€1,295,000
House Oppède - 5 bedrooms - 300m²
84580 - Oppède
300m²
10 rooms
5 beds
DESCRIPTION
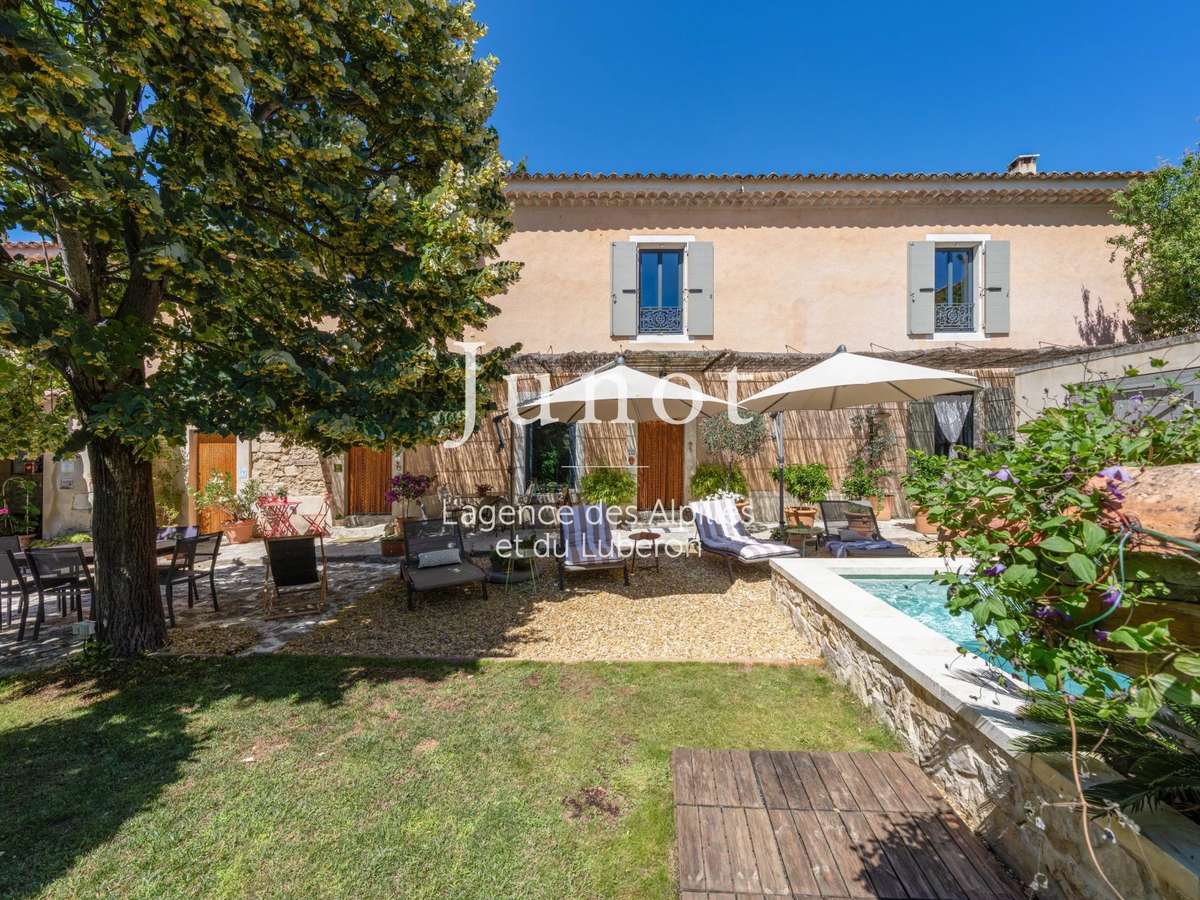
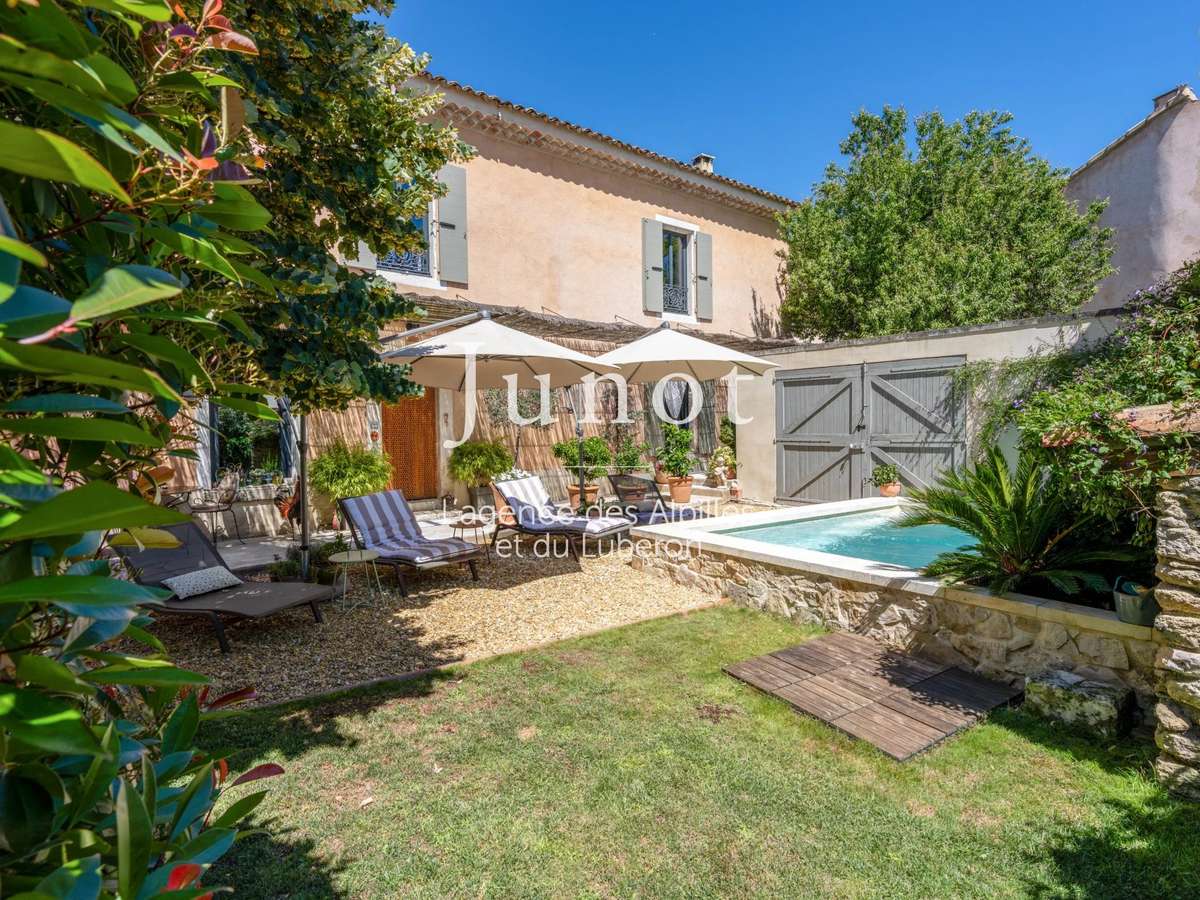
In a quiet location, in the heart of the village, this charming 18th-century house completely renovated is distinguished by the nobility of the materials used, forming a beautiful balance between modernity and the charm of the old.
It offers approximately 300sqm of living space with outbuildings.
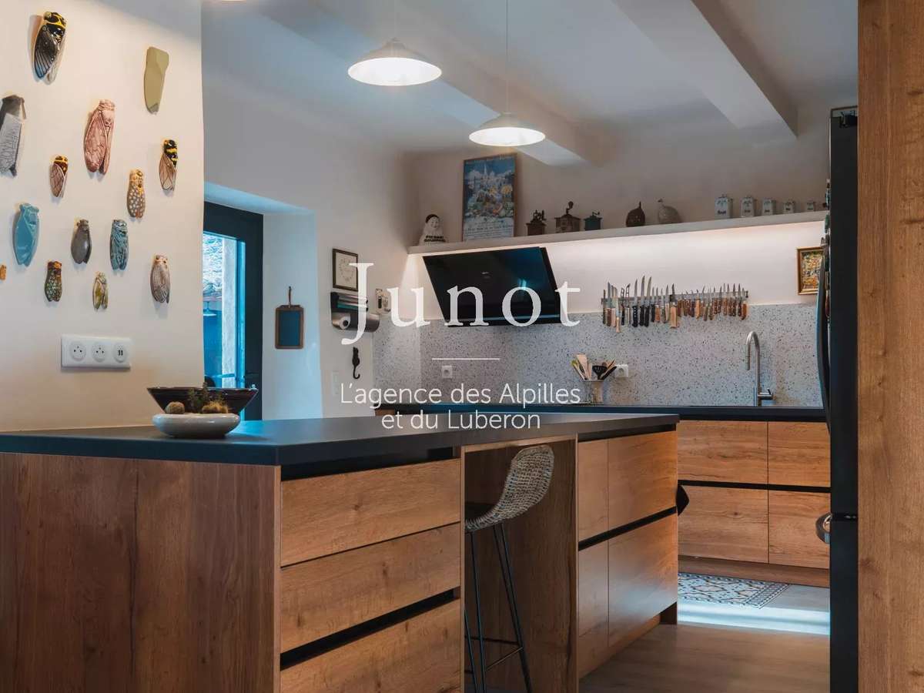
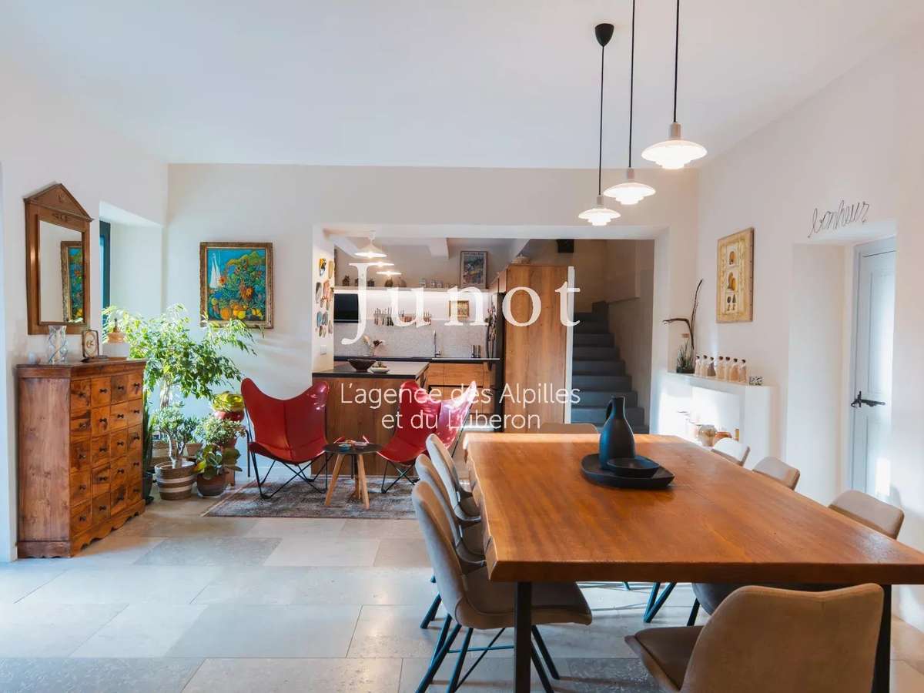
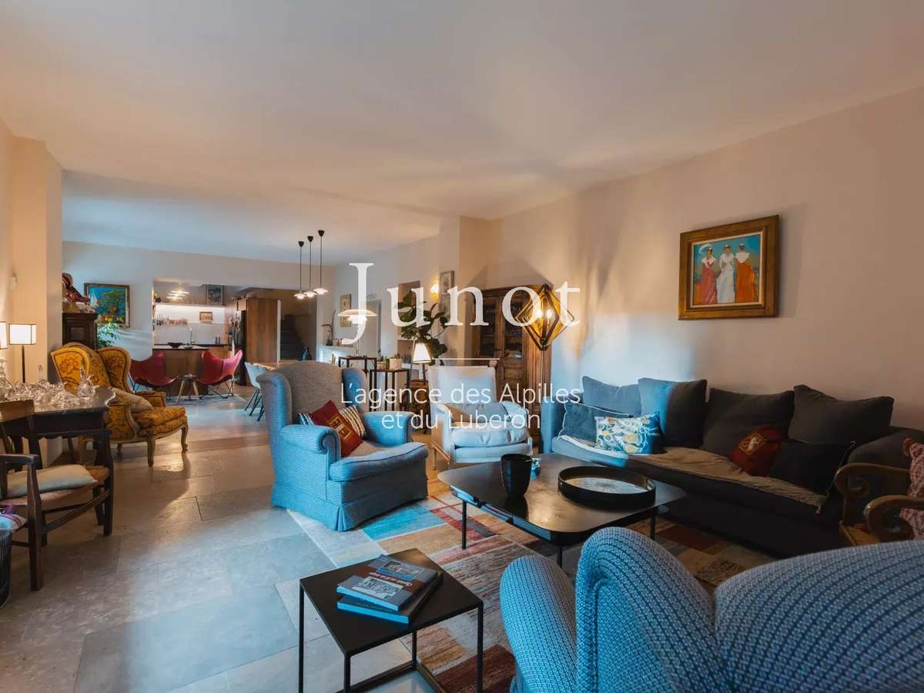
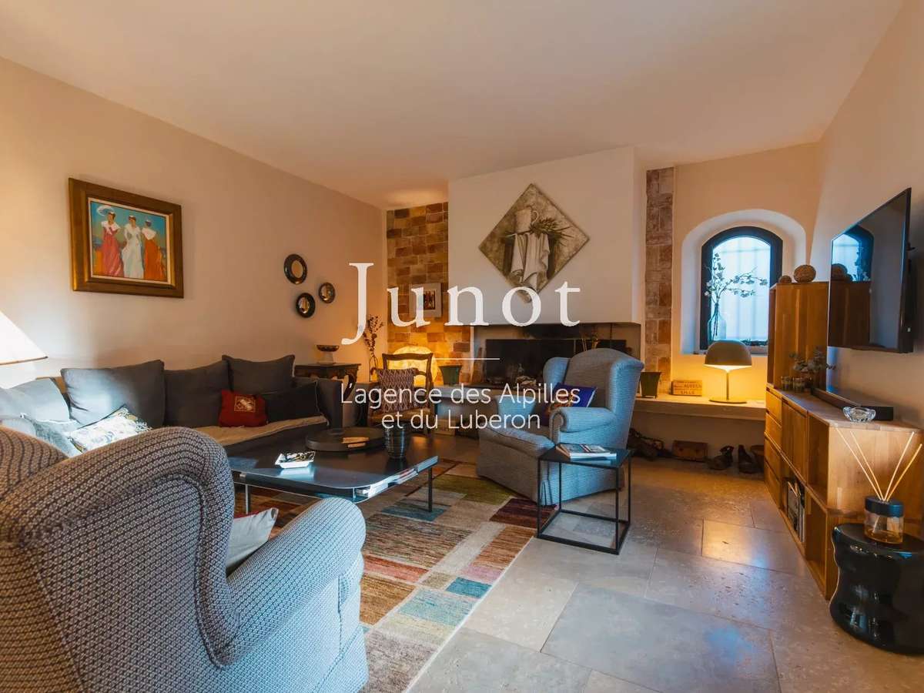
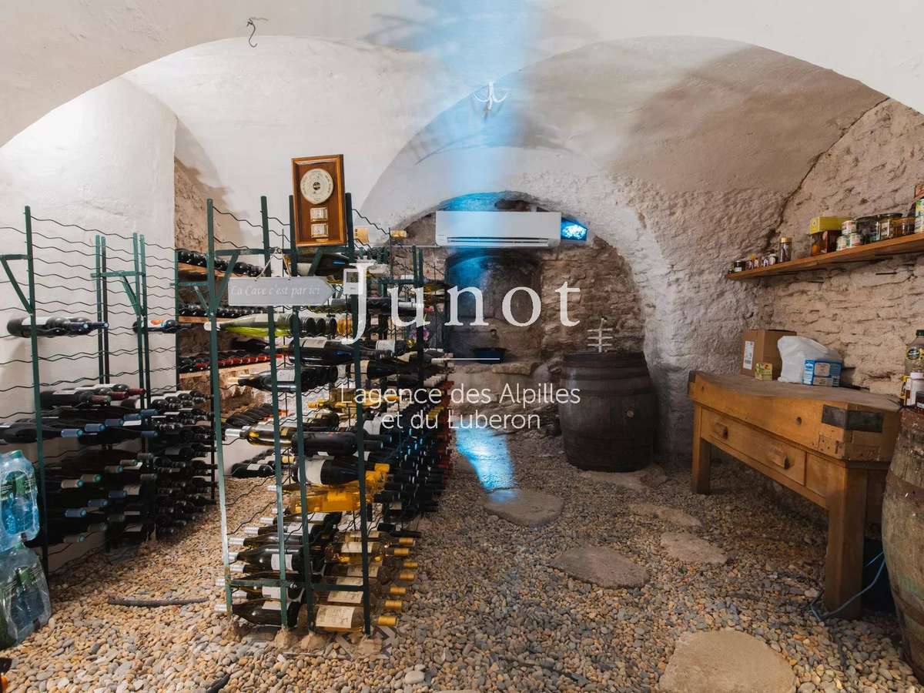
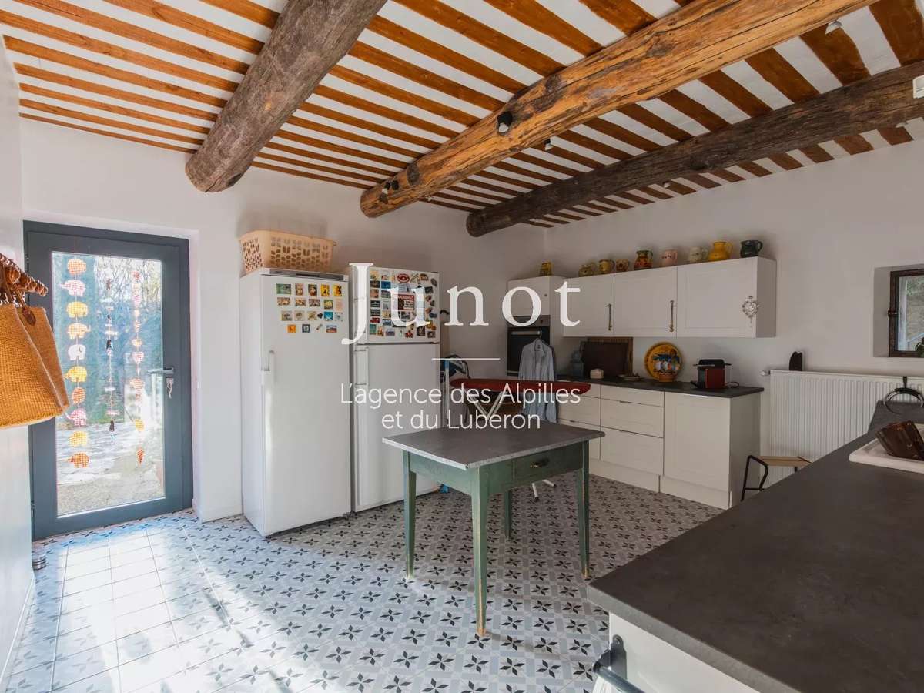
The ground floor features a large living room including a fitted kitchen, a spacious living-dining room with fireplace, a laundry room, a functional laundry area, and an authentic vaulted cellar.
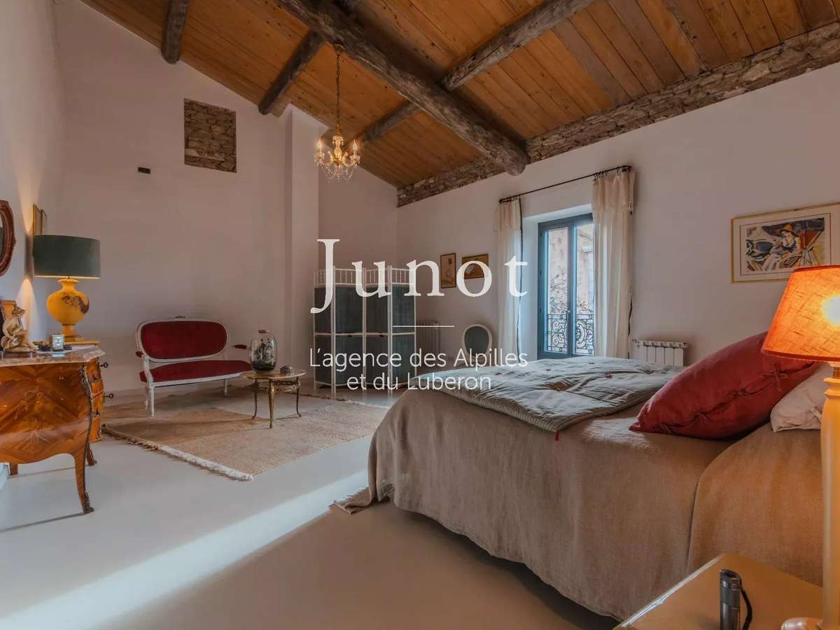
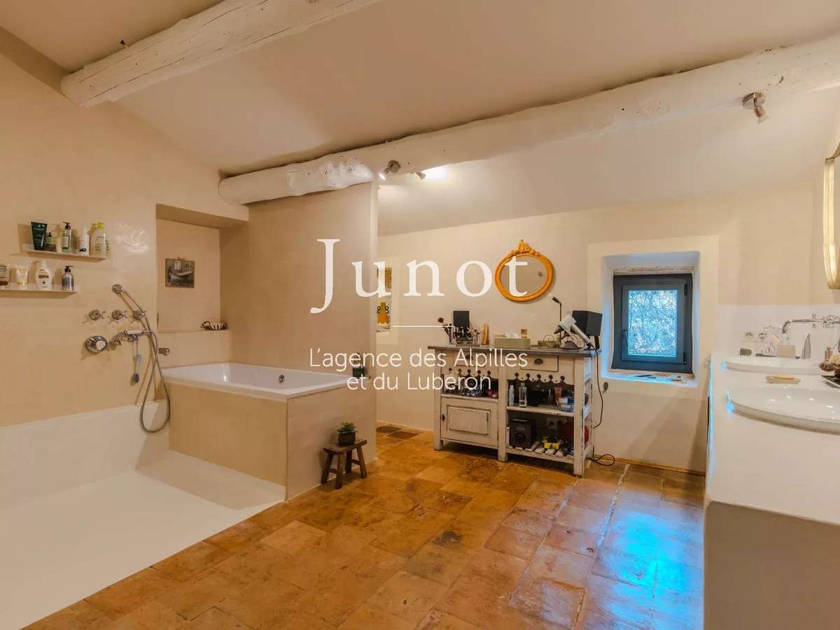
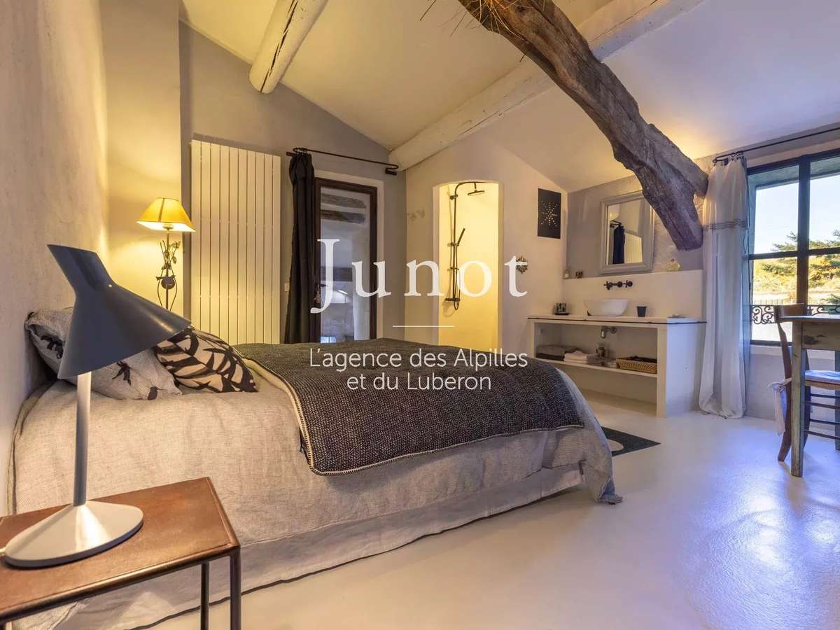
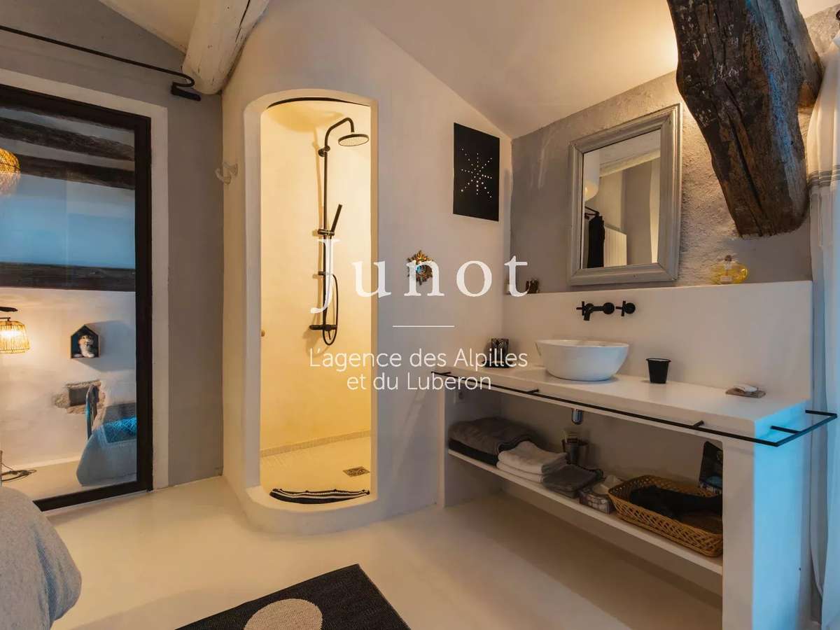
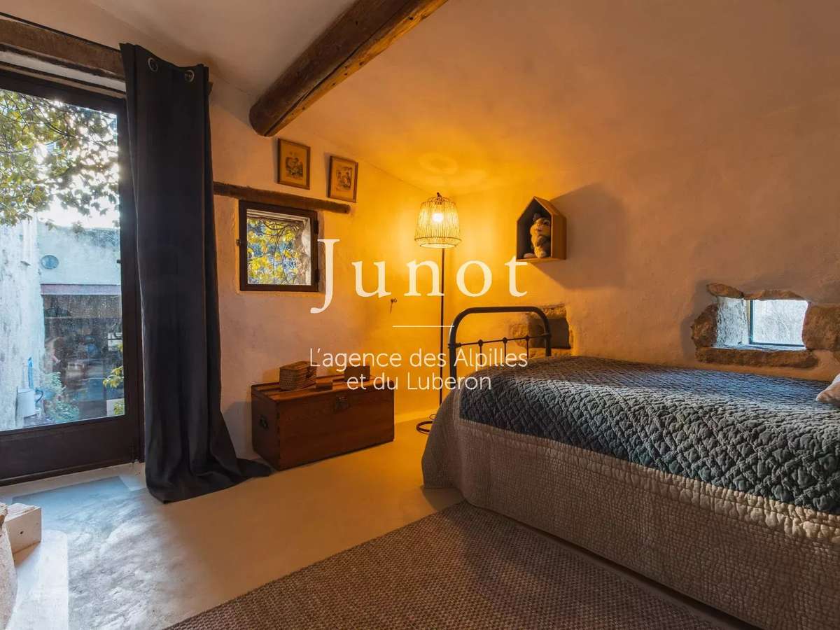
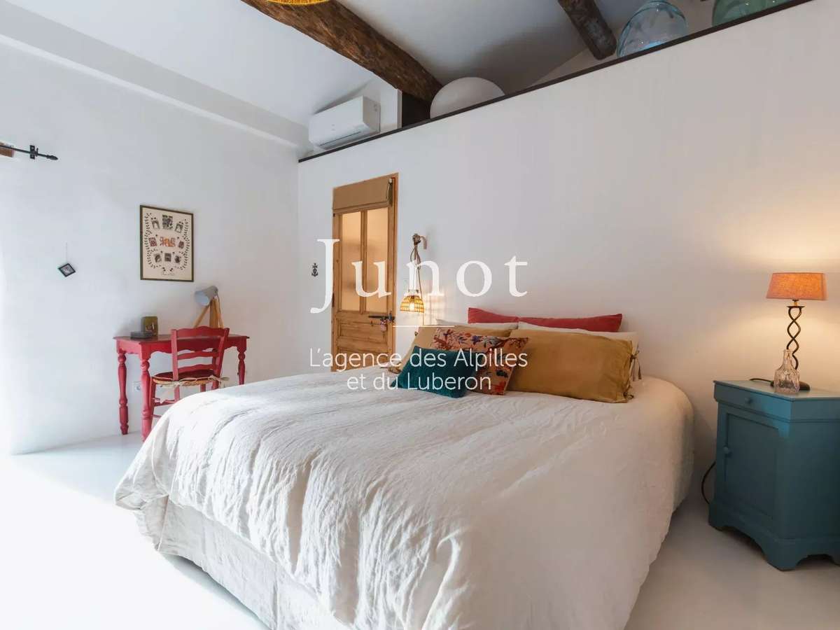
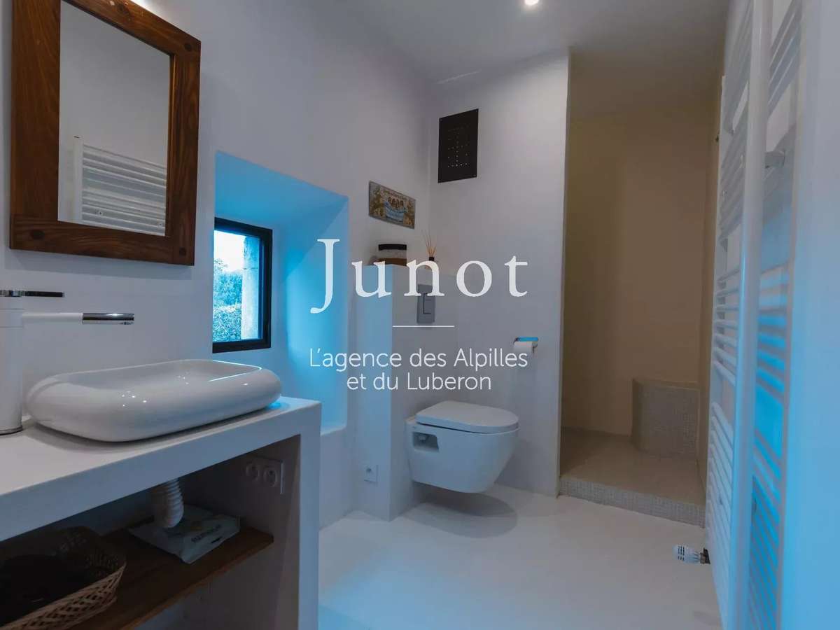
On the first floor, there is an office, a lounge, three beautiful en suite bedrooms, one of which leads to a charming children's room.
A spacious dressing area that can serve as a fourth bedroom is available. On the top floor, a fifth bedroom completes this living space.
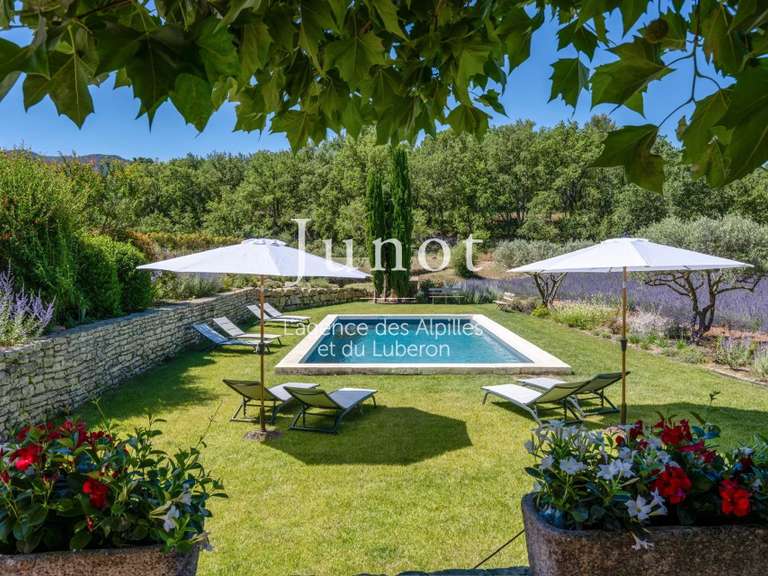
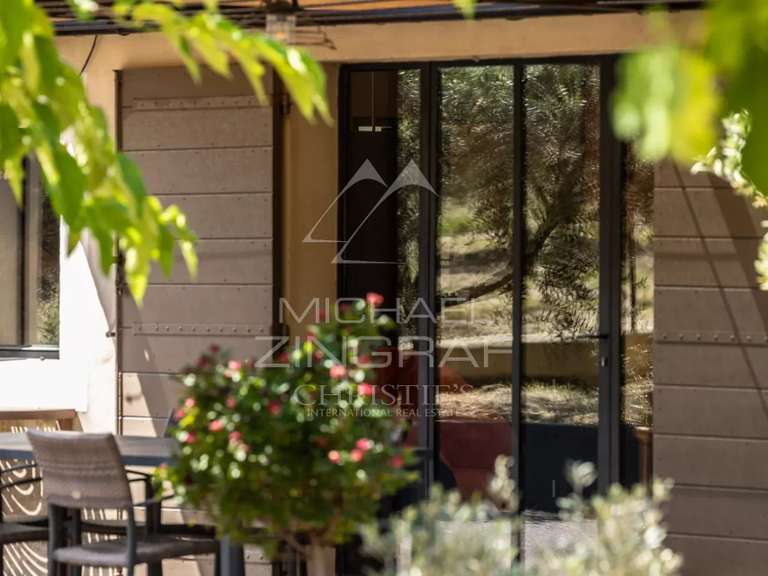
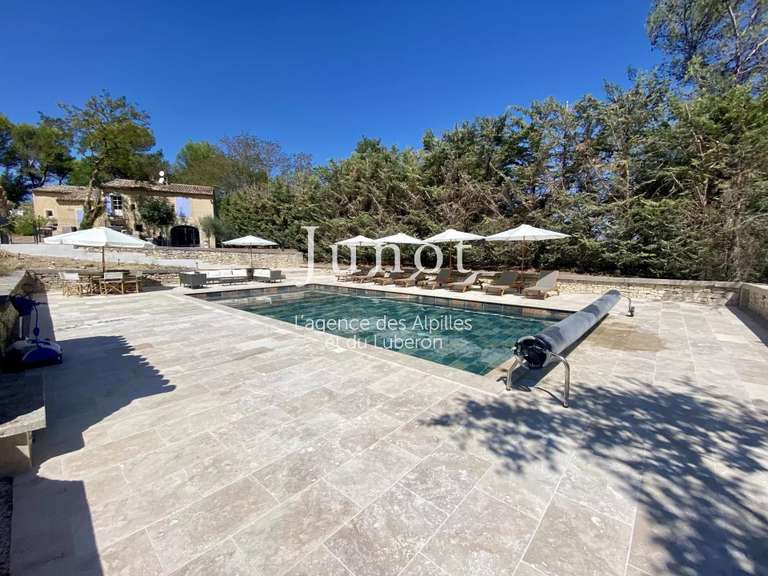
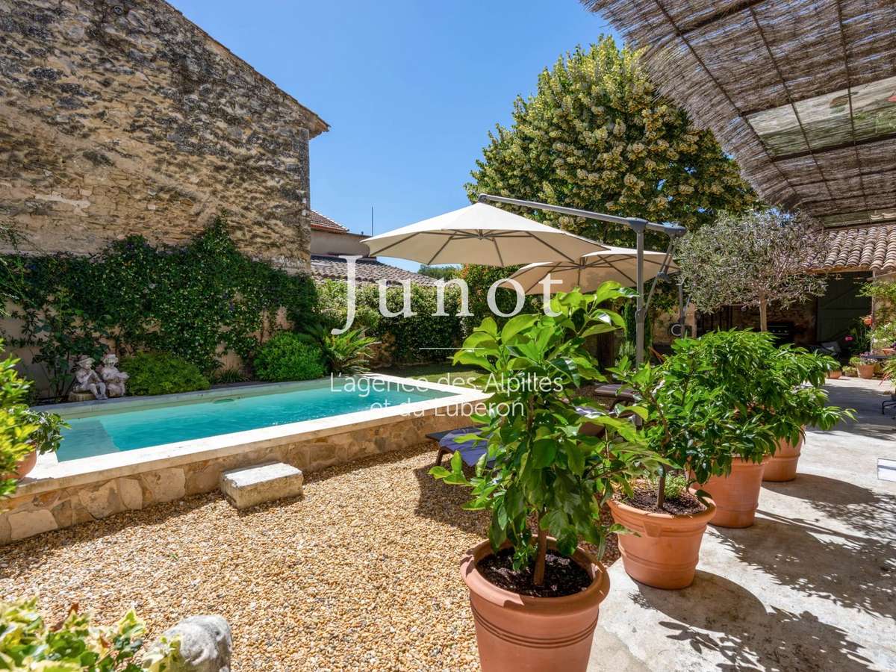
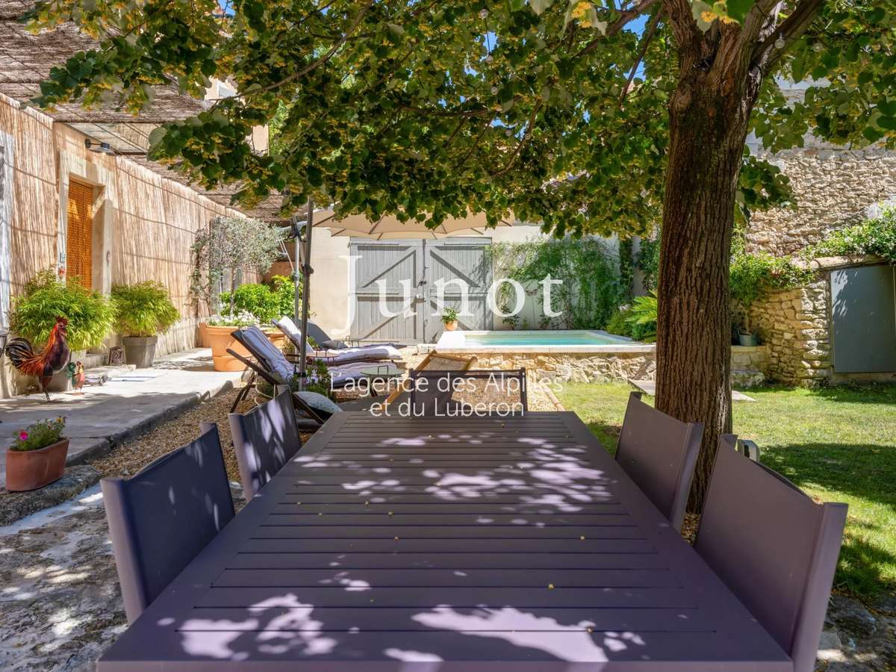
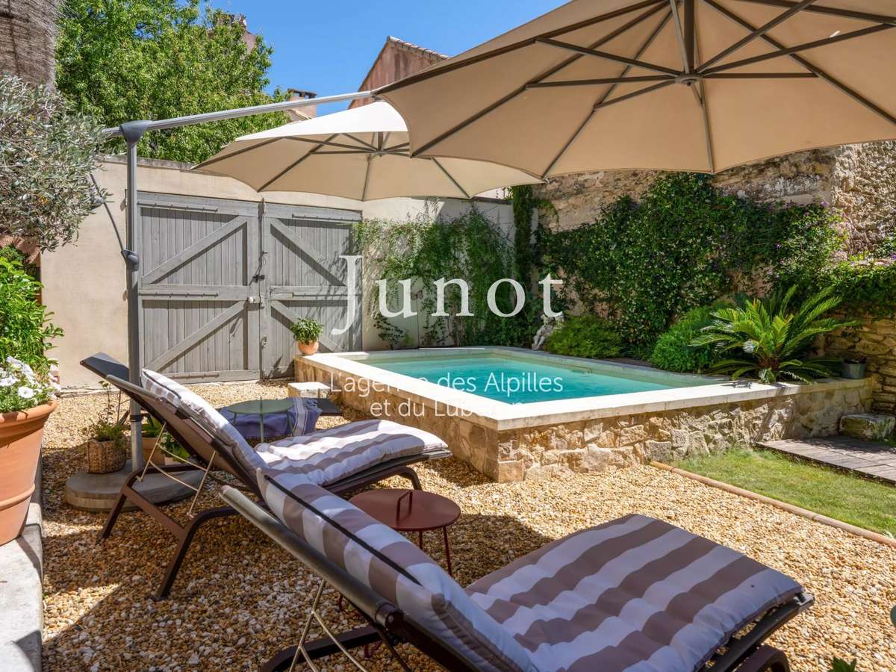
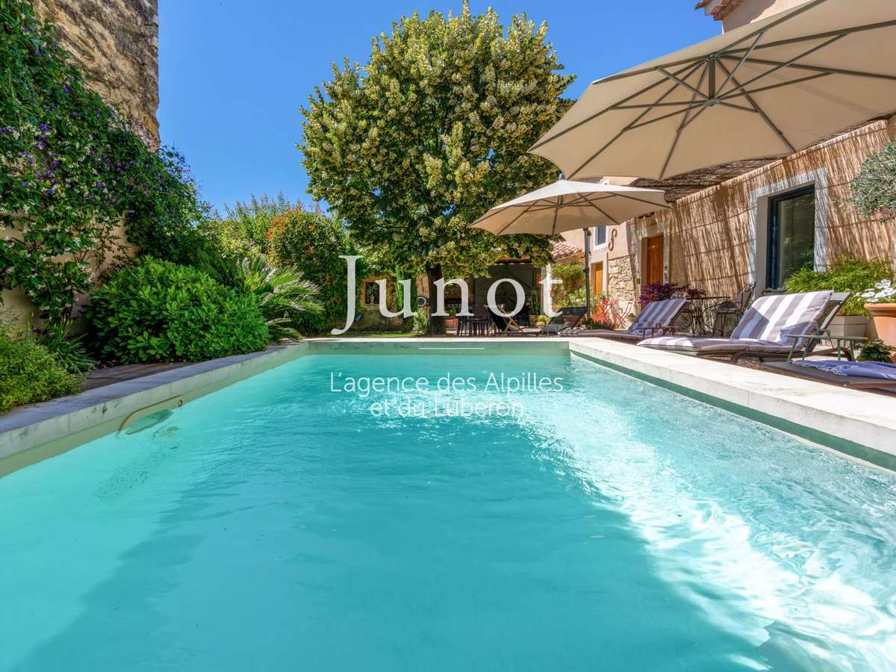
The outdoor area includes a beautiful landscaped garden of about 700sqm with a swimming pool, a shaded terrace, an artist's workshop, and two closed garages.
South exposure, refined amenities, and a focus on the comfort of this property make it an easy living place, close to all amenities, pleasant year-round or for simple holidays.
Information on the risks to which this property is exposed can be found on the Georisques website www.georisques.gouv.fr.
Ref : 6536GOUNID - Date : 16/10/2026
FEATURES
Pool
Terrace
Car park
Fireplace
Air conditioning
Cellar
Alarm
Intercom
Garden
DETAILS
Price
€1,295,000
Home type
House
City
Oppède (84580)
Rooms
10
Living surface
300 m²
Land surface
705 m²
Bedrooms
5
Bathrooms
1
Exposure
S
Price details
ENERGY DIAGNOSIS
DPE
D
240 kWh/m².y
GES
B
7 kgCO2/m².y
Show more
LOCATION
CONTACT US

JUNOT - L'AGENCE DES ALPILLES ET DU LUBERON GOULT
332 rue de la République
84220 Goult
INFORMATION REQUEST
Request more information from JUNOT - L'AGENCE DES ALPILLES ET DU LUBERON GOULT.