€596,000
House Nattages - 197m²
01300 - Nattages
197m²
9 rooms
1 shower
DESCRIPTION
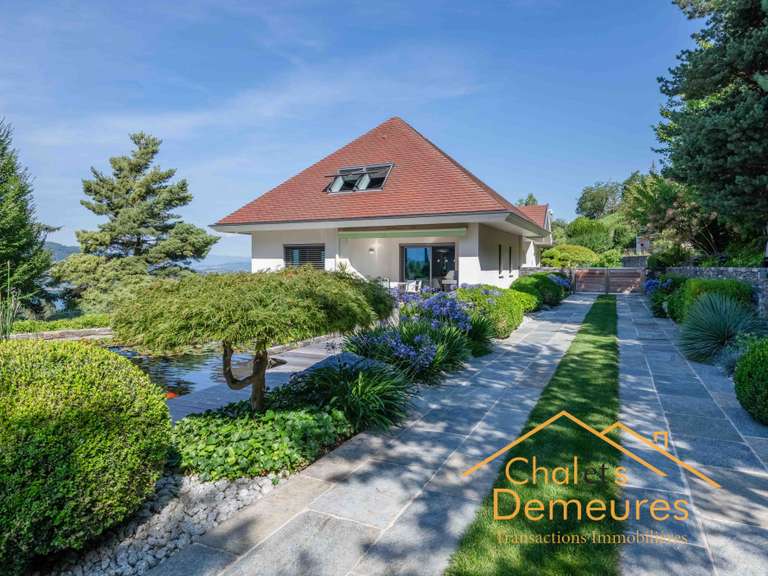
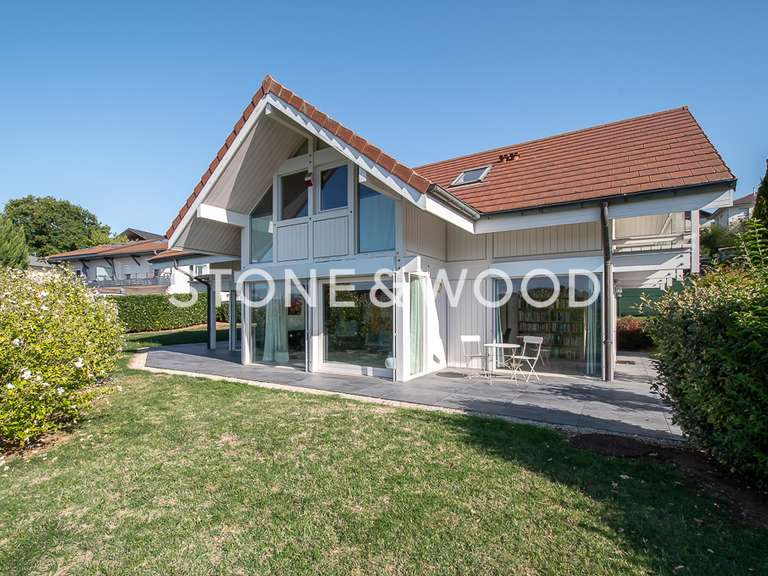
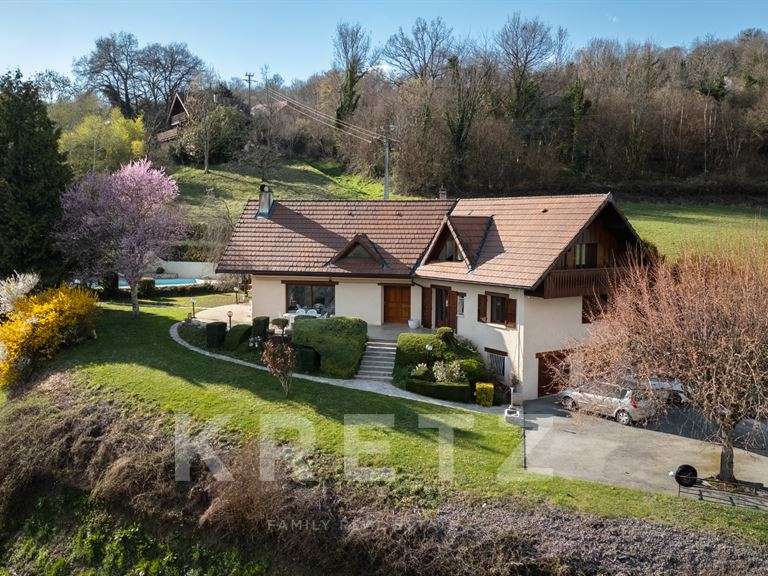
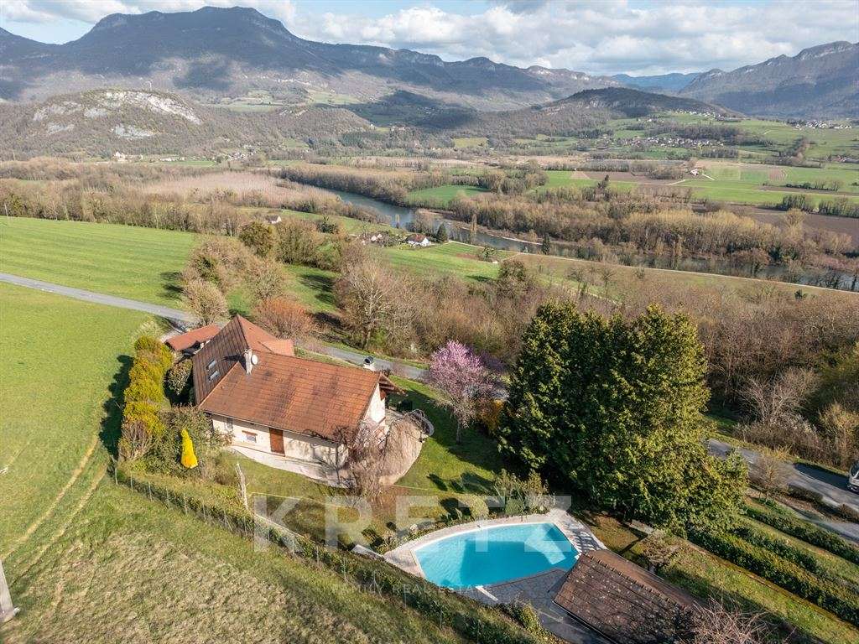
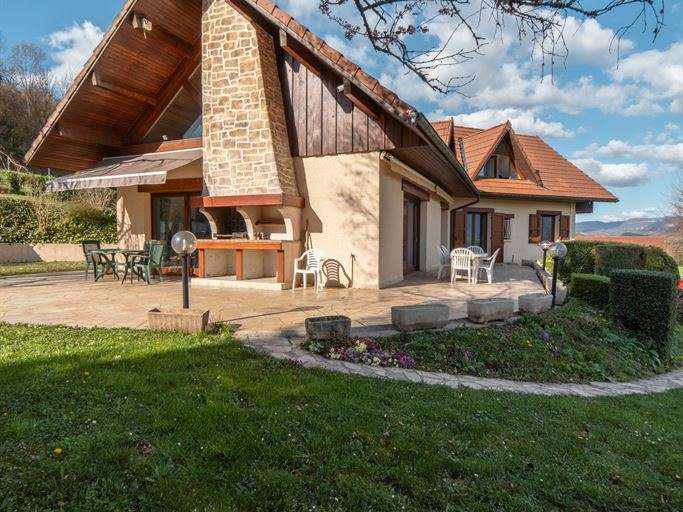
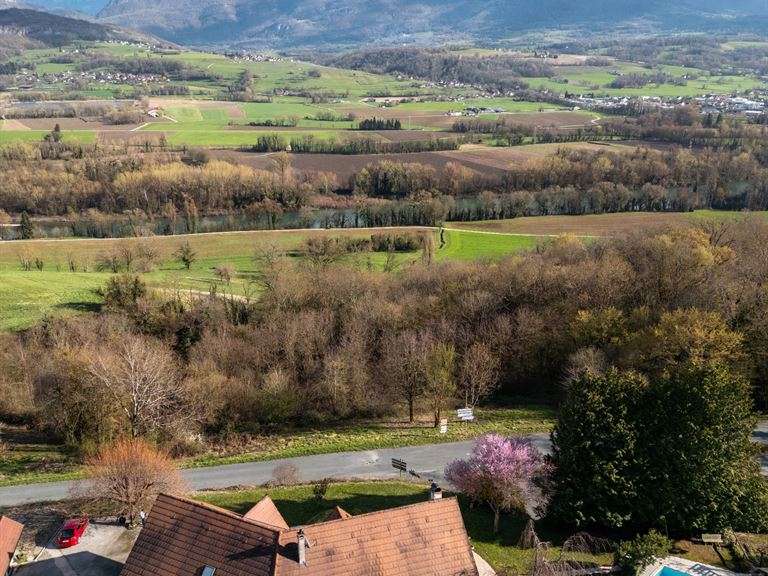
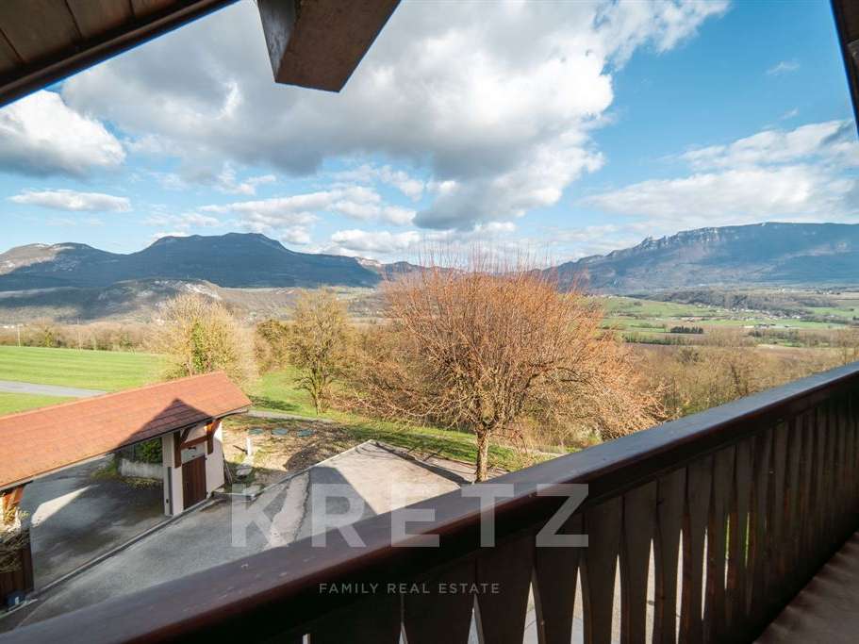
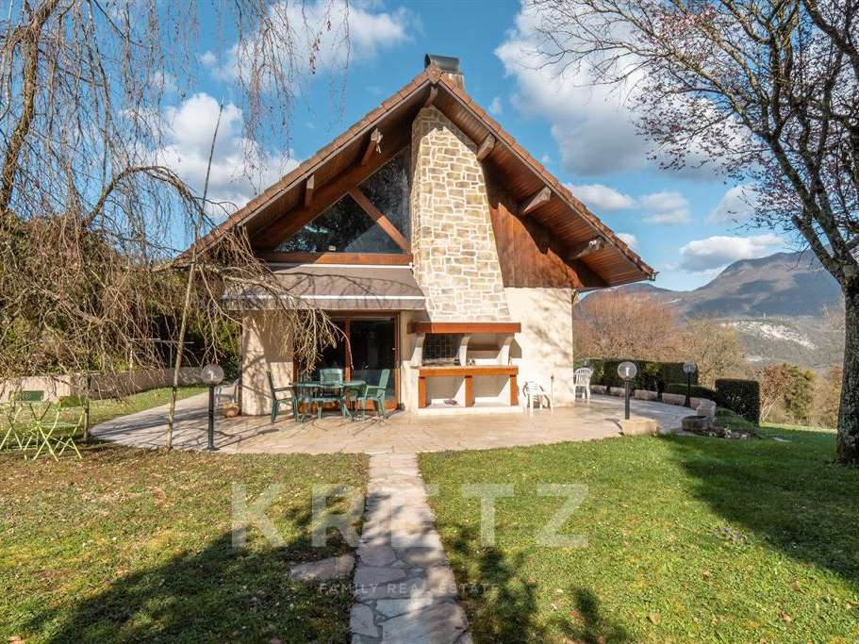
It is still something of a well-kept secret, nestled between the contours of the Dent du Chat and the tranquillity of the Rhône. Above Yenne, where nature takes centre stage without ever feeling far from everyday essentials, we have found a property that embodies the very idea of a family home. This characterful villa, built in 1993, seems to have been placed on its own elevated site to take in one of the finest views in Savoie.
A DOUBLE-HEIGHT LIVING SPACE AT THE HEART OF THE HOME
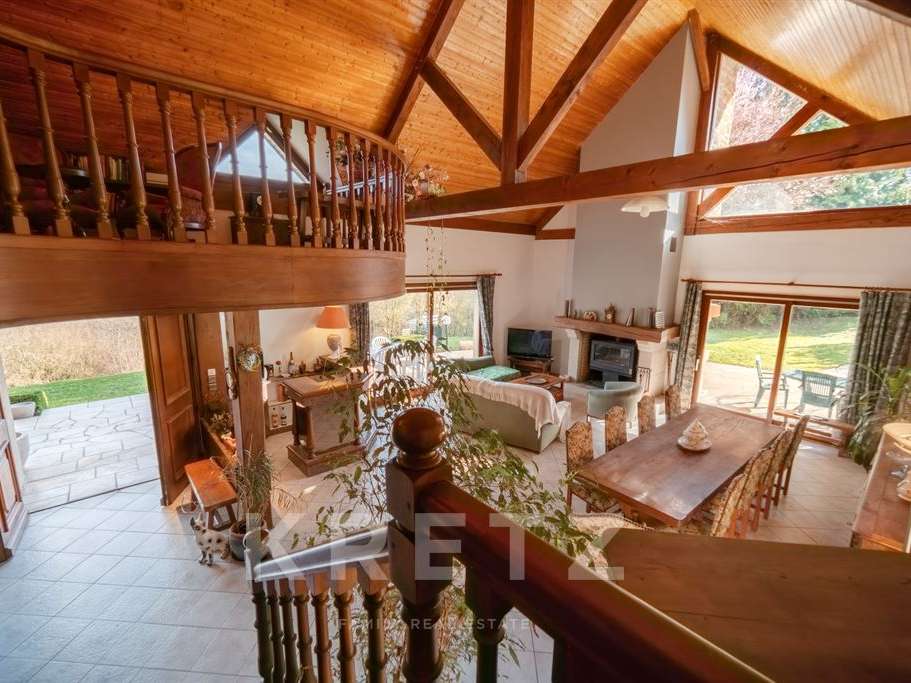
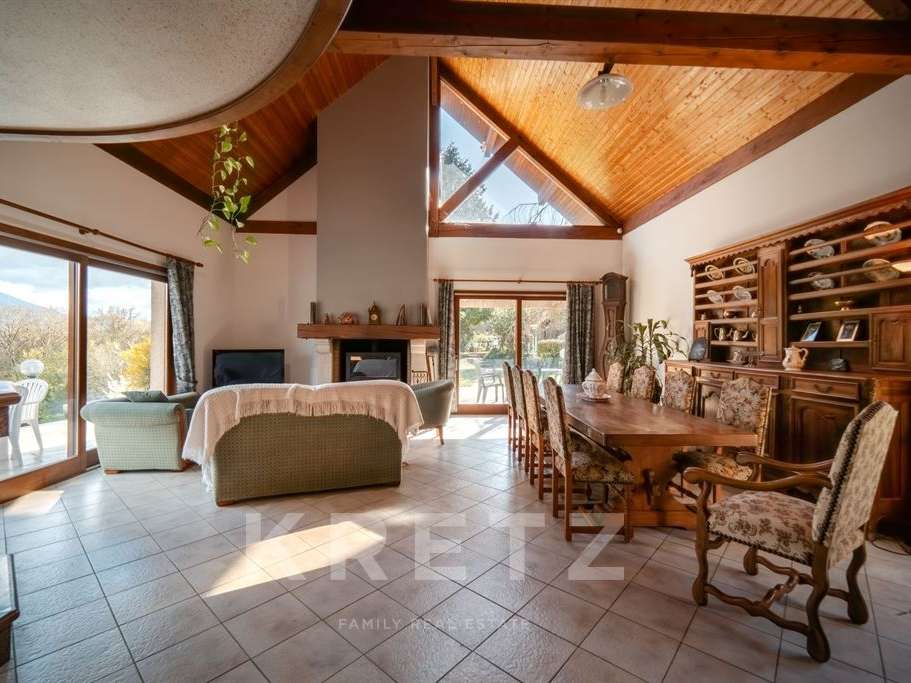
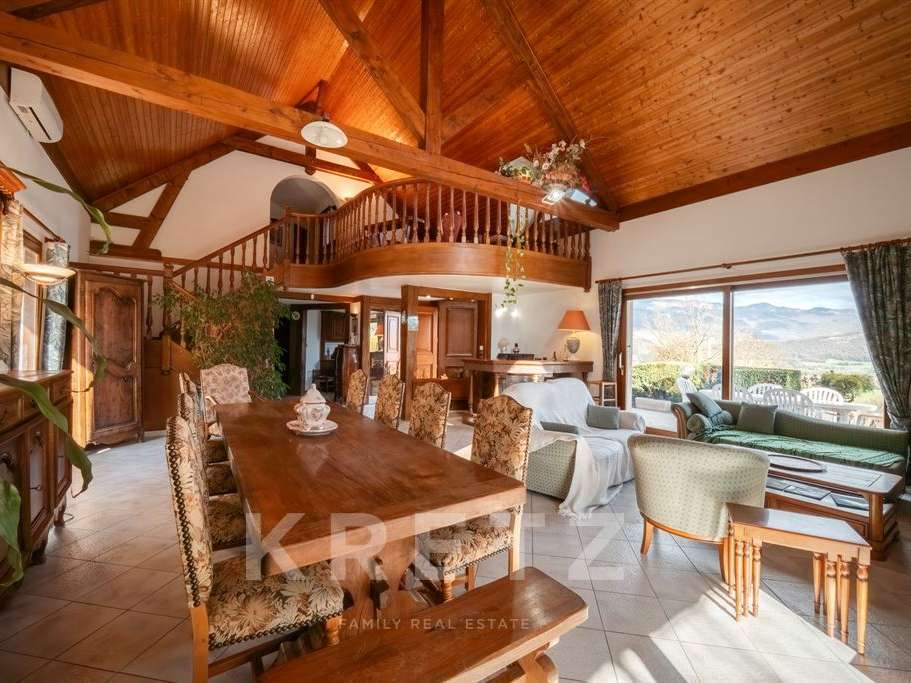
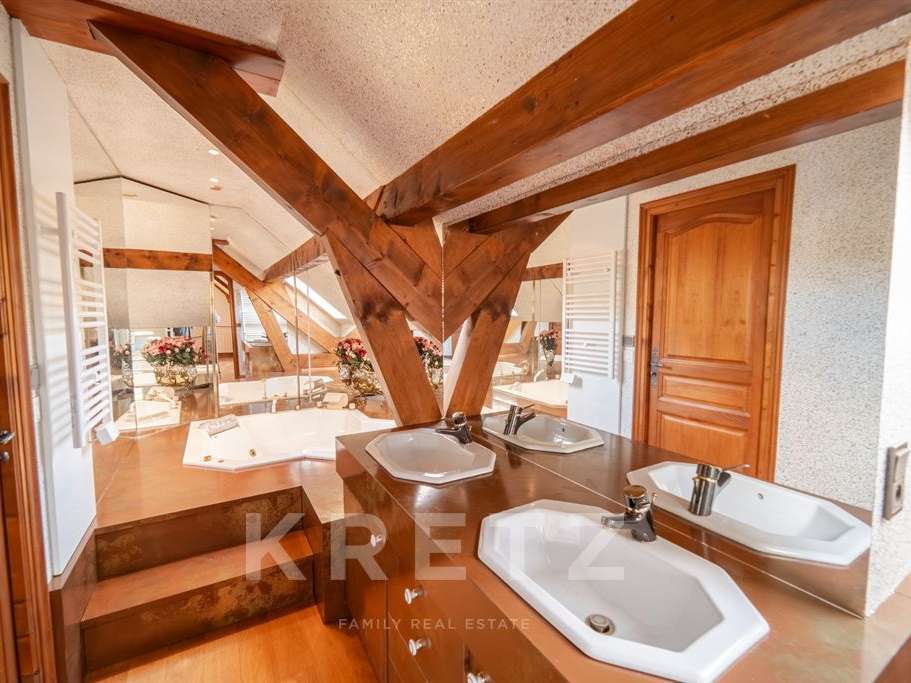
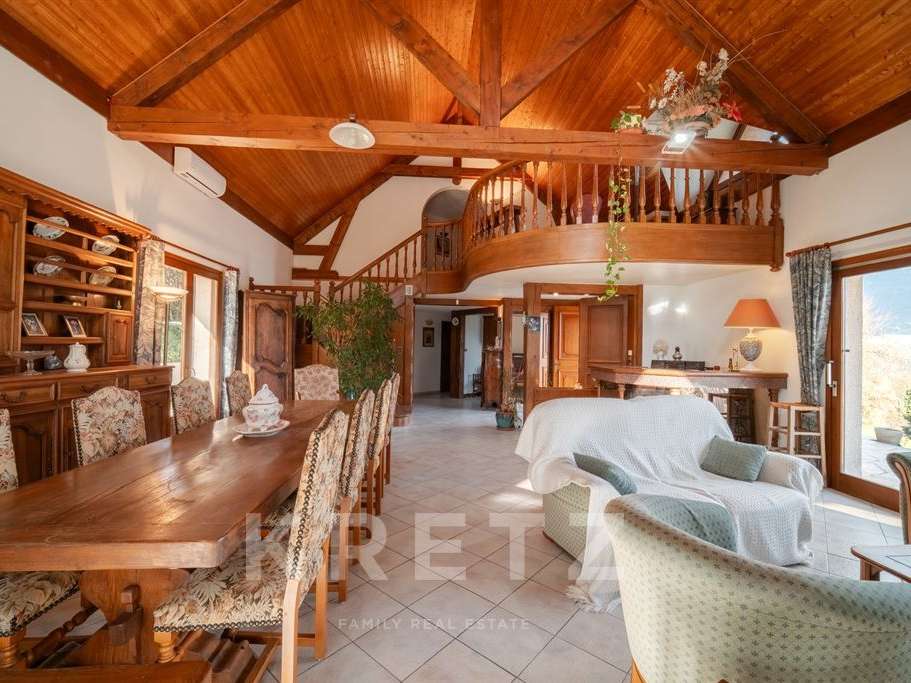
Step through the front door and the space opens up. The living room, the true heart of the home, extends across 68 m² with a rare sense of grandeur. The eye is drawn upwards to the vaulted ceiling, where exposed beams and a solid oak mezzanine create a robust yet welcoming architectural style.
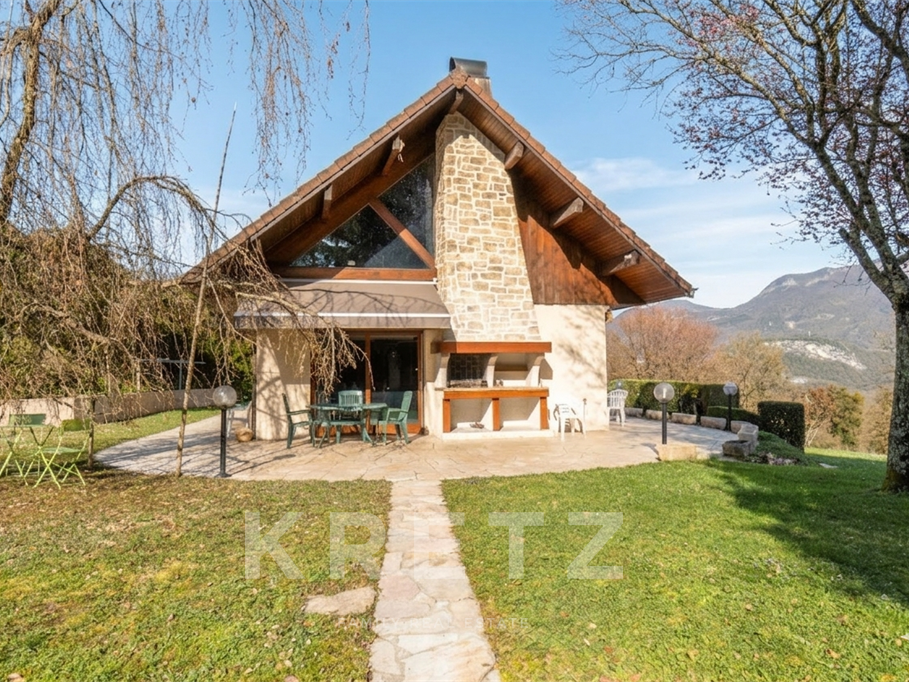
At the centre, the traditional fireplace is more than a decorative feature: it is the natural gathering point for winter evenings, promising a cosy atmosphere after a day spent exploring the surrounding mountains. An excellent south-east-facing aspect ensures an abundance of natural light, highlighting the quality of the materials and the easy flow between spaces.
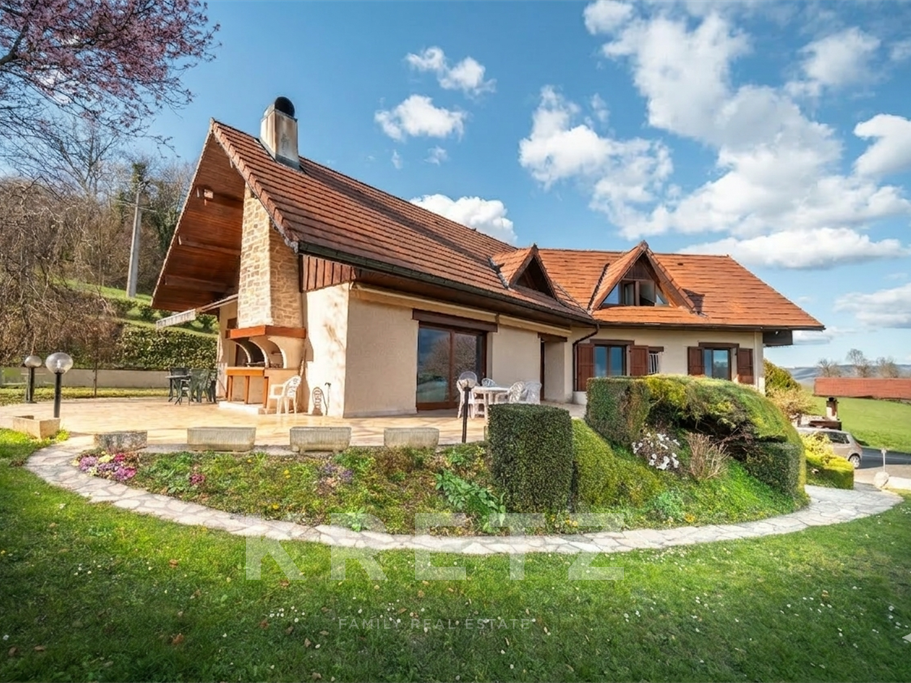
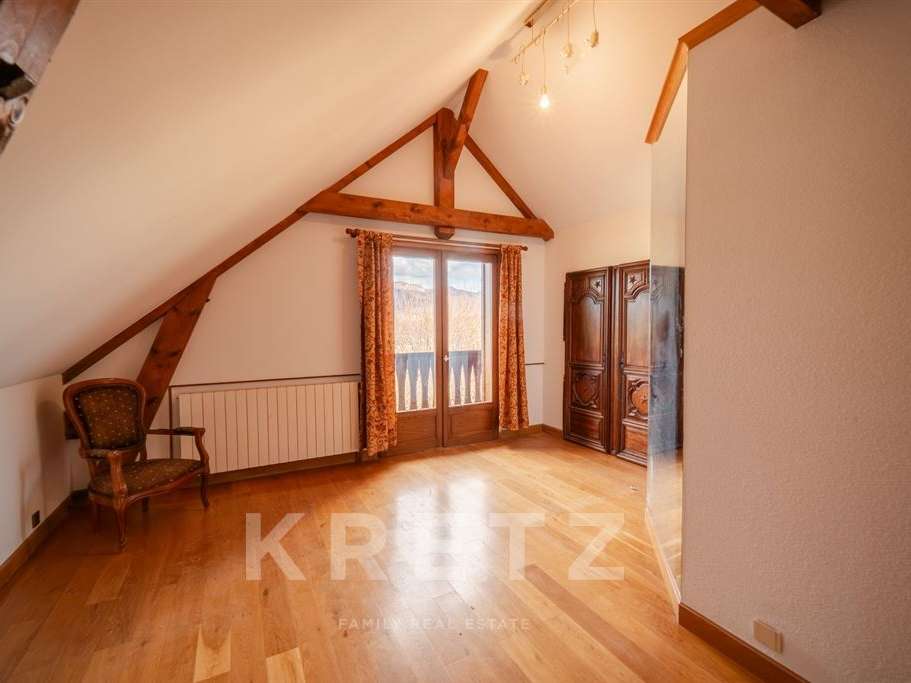
The home’s clever design is matched by its exceptional practicality. Designed to adapt to the needs of its occupants, the villa offers five spacious bedrooms, including two suites on the ground floor. This layout allows for comfortable single-storey living, a rare luxury suited to a range of needs, whether welcoming a large family or hosting guests in complete privacy.
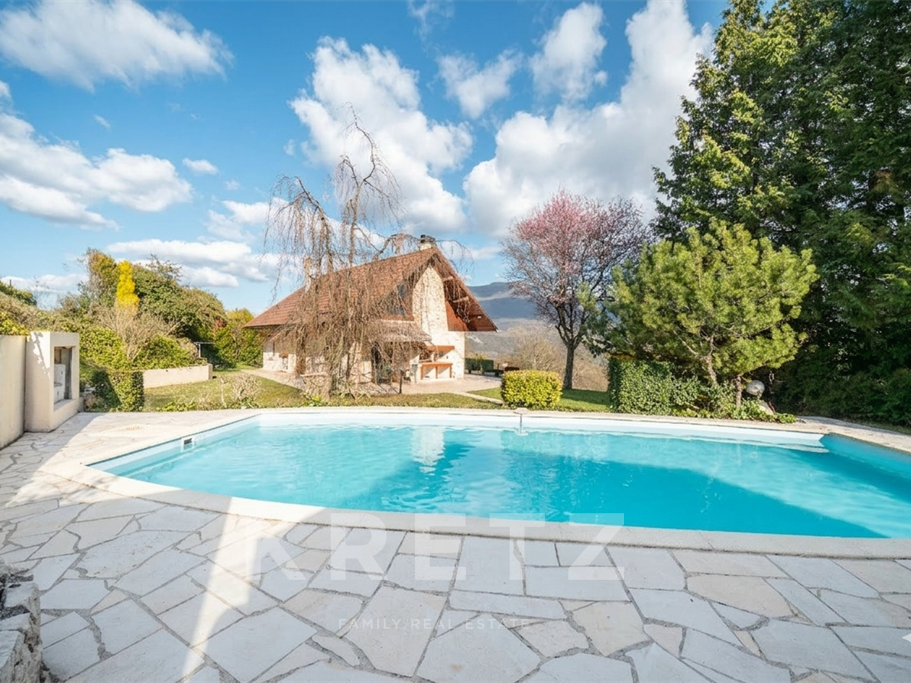
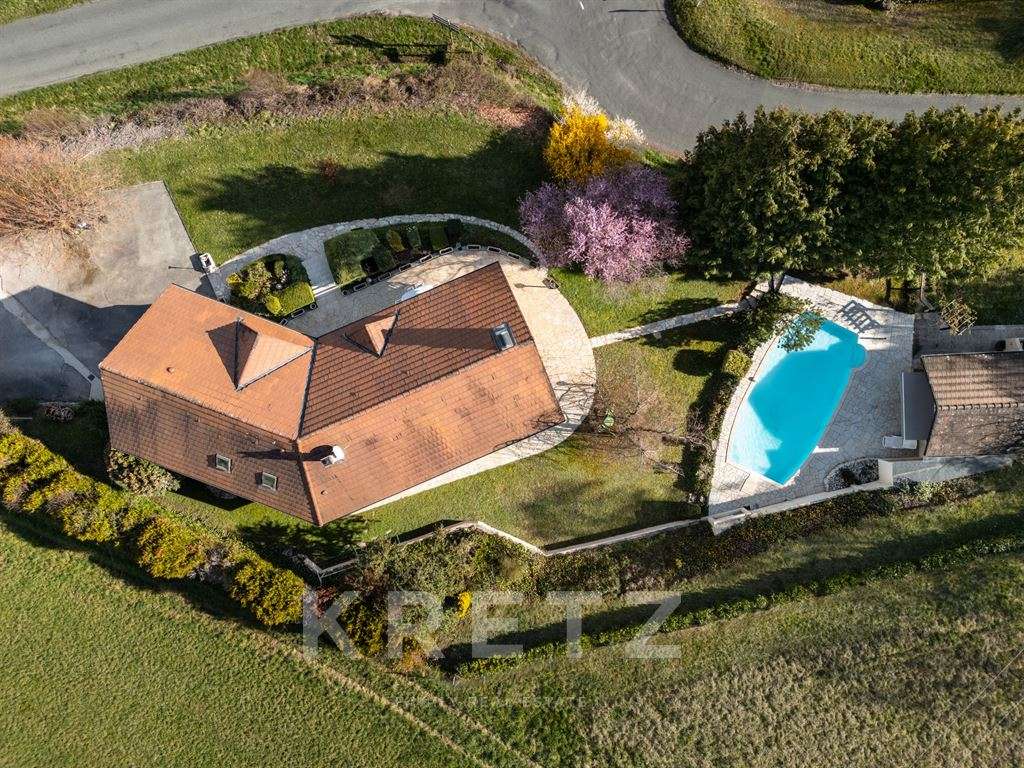
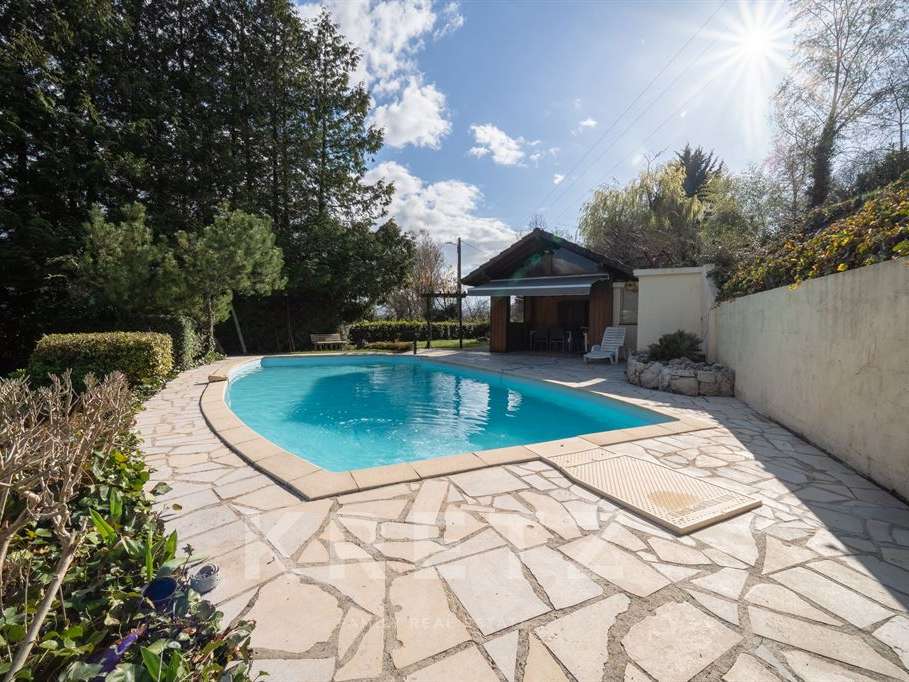
Outside, the views continue to impress. The 3,000 m² grounds are fully enclosed and thoughtfully landscaped, creating a private Garden of Eden. Mature trees ensure complete privacy, forming a peaceful sanctuary.
Summer living takes on a whole new dimension here:
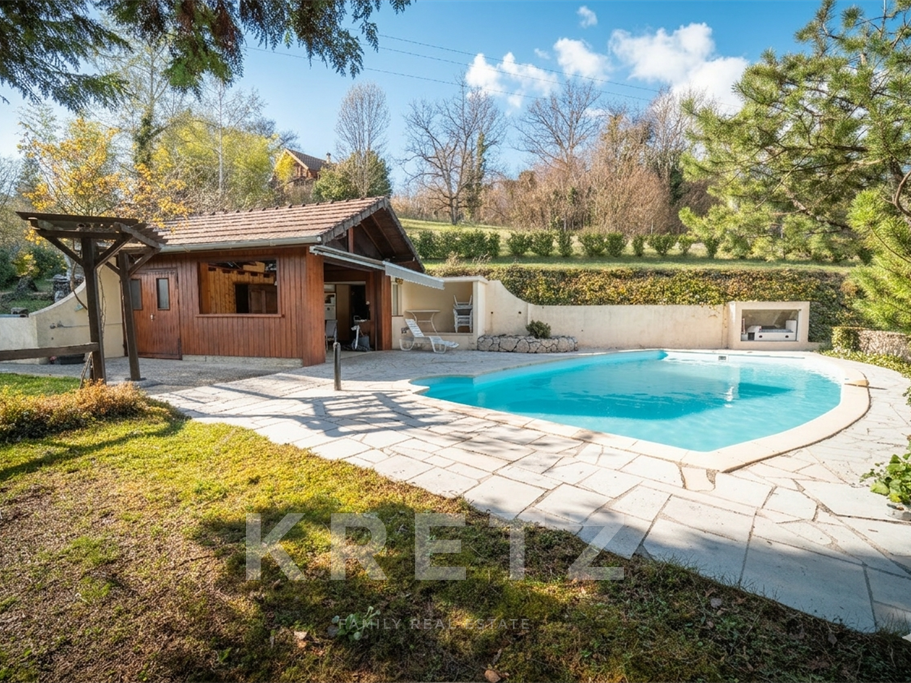
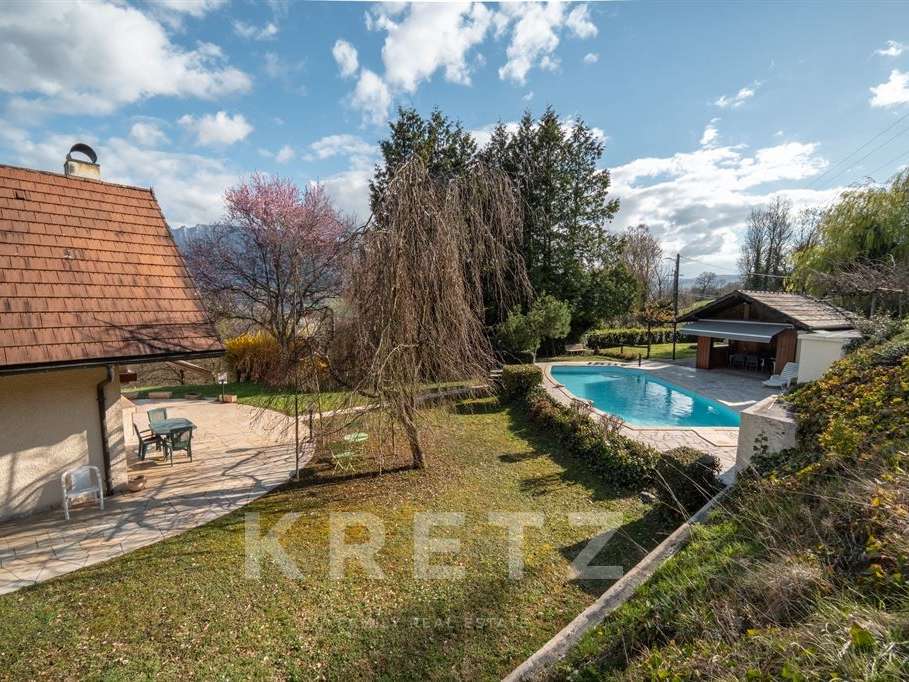
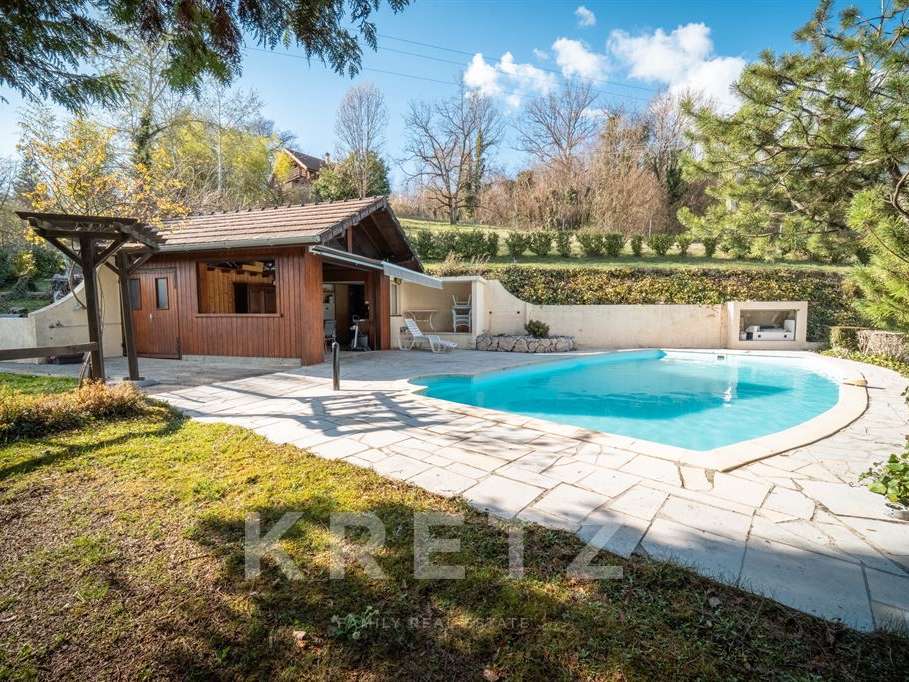
The swimming pool: A generous 10 x 5-metre pool, ideal for a morning swim with the mountains as your backdrop.
The pool house: A genuine 27 m² extension of the home, this self-contained space with a summer kitchen and shower room turns every lunch by the water into an extended holiday.
The terrace: Complete with a stone barbecue, it is the perfect setting for entertaining beneath the Savoie skies.
PRACTICALITY AND A STRATEGIC LOCATION
Behind its holiday-home feel, the property offers impeccable technical standards. The full basement includes a double garage, a cellar for lovers of local wines and a well-maintained plant room.
Set in the Avant-Pays Savoyard, a fast-growing area valued for its quality of life and unspoilt surroundings, the property is ideally located:
20 minutes from Le Bourget-du-Lac.
30 minutes from Chambéry (via the Chat tunnel) and Aix-les-Bains.
Close to schools and all the amenities of Yenne (less than 10 minutes away).
“This villa is more than a high-quality home; it is a sanctuary. It offers the ultimate luxury: peace and quiet, space and uninterrupted views of the Dent du Chat, while remaining connected to the region’s economic centres.”
A rare opportunity to own a piece of authentic Savoie, where every space has been designed to maximise comfort and wellbeing.
- Home offering 197 m² and 9 rooms, built in 1993.
- Panoramic views over Savoie, between Dent du Chat and the Rhône.
Information on the risks to which this property is exposed is available on the Géorisques website :
Ref : KP1-13508 - Date : 14/03/2026
FEATURES
Pool
Terrace
Garage
Fireplace
Ground floor
Cellar
Garden
DETAILS
Price
€596,000
Home type
House
City
Nattages (01300)
Rooms
9
Living surface
197 m²
Land surface
3,000 m²
Half bathrooms
1
Exposure
Sud
Kitcken type
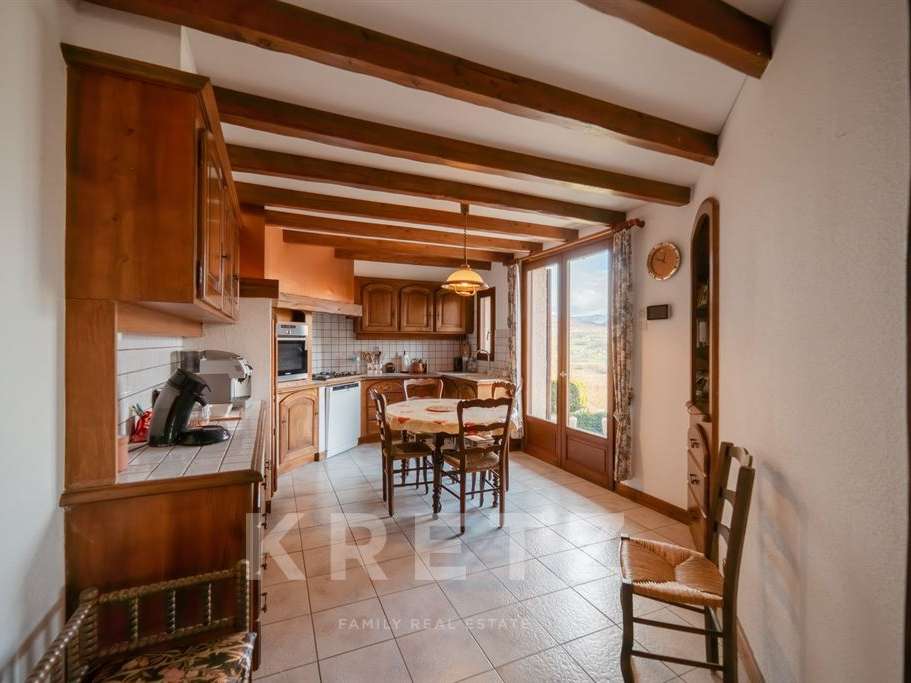
Cuisine aménagée et équipée
Price details
ENERGY DIAGNOSIS
DPE
D
156 kWh/m².y
GES
D
33 kgCO2/m².y
Show more
LOCATION
CONTACT US

KRETZ FAMILY REAL ESTATE
14 Avenue Robert Schuman
92100 Boulogne-Billancourt
INFORMATION REQUEST
Request more information from KRETZ FAMILY REAL ESTATE.