€1,099,000
House Nantes Centre Ville - 4 bedrooms - 265m²
265m²
7 rooms
4 beds
DESCRIPTION
SPACIOUS LOFT
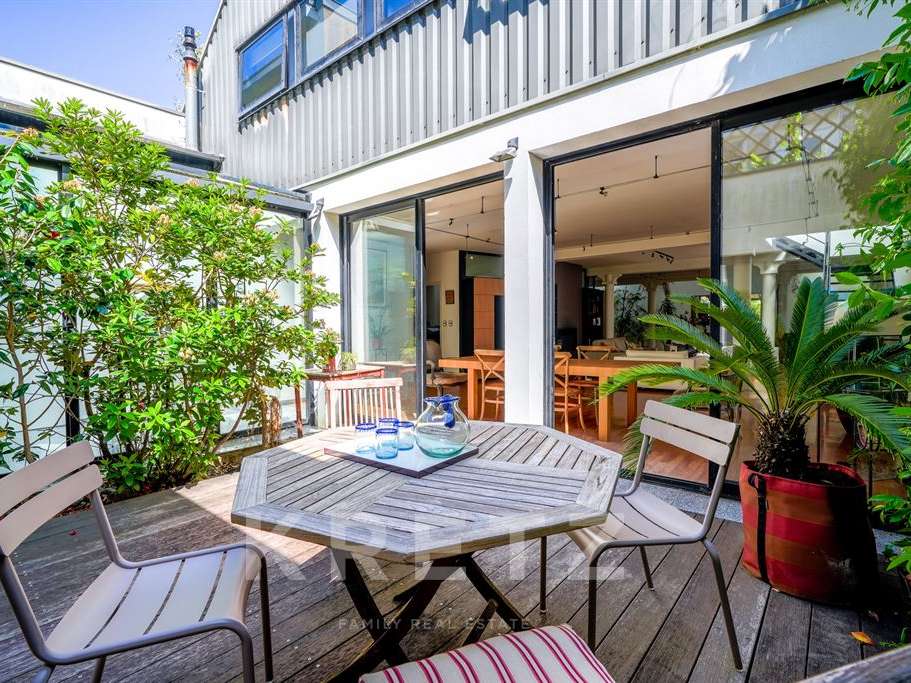
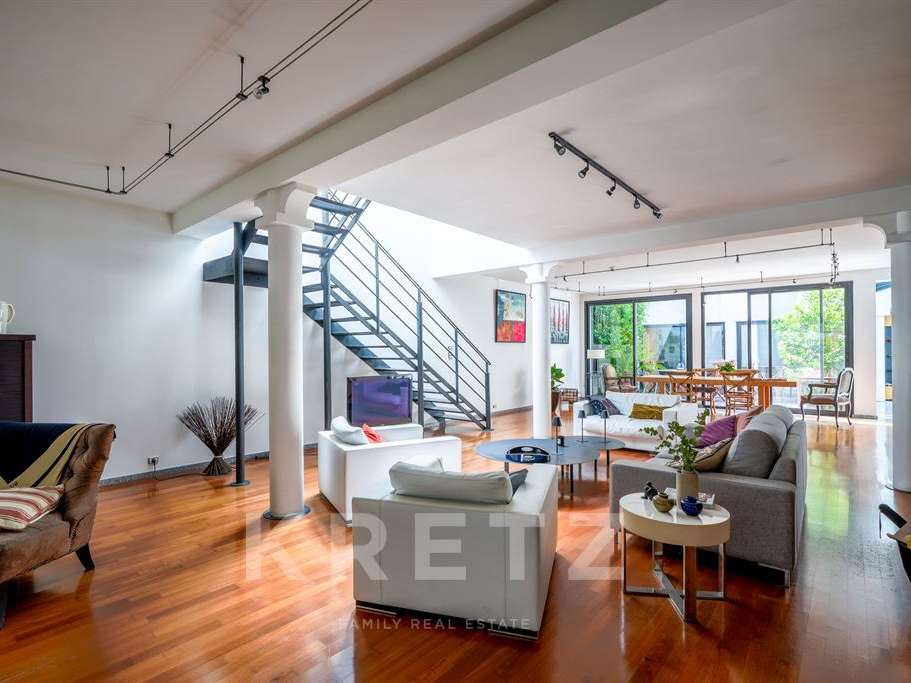
Former workshop converted into a functional loft.
This spacious 265 m² townhouse is ideally located in the centre of Nantes, in a quiet area close to shops, schools and public transport. It offers a unique, flexible living space, perfect for a family.
Ground floor (162 m²):
?
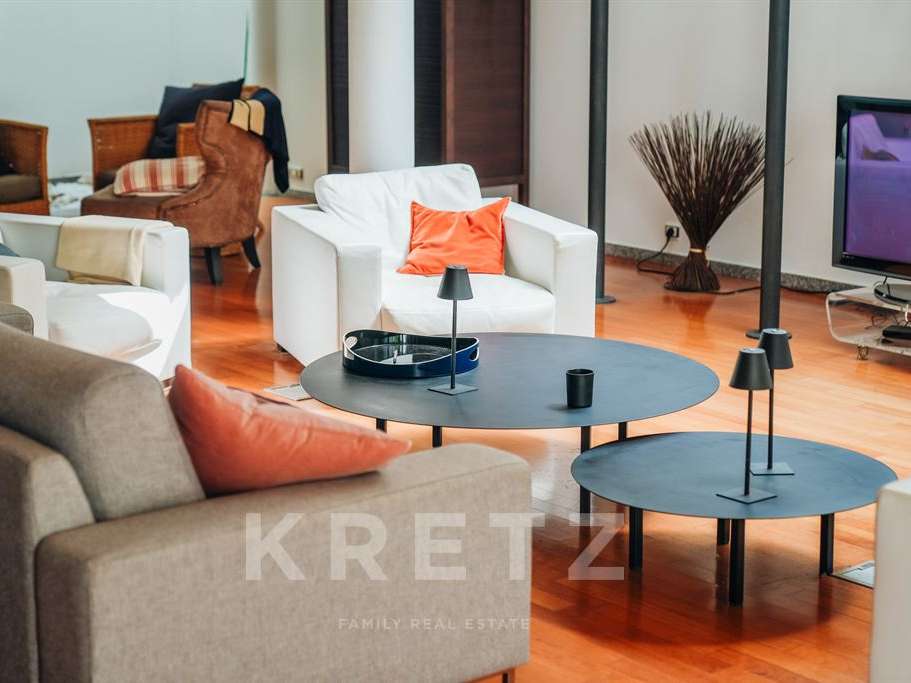
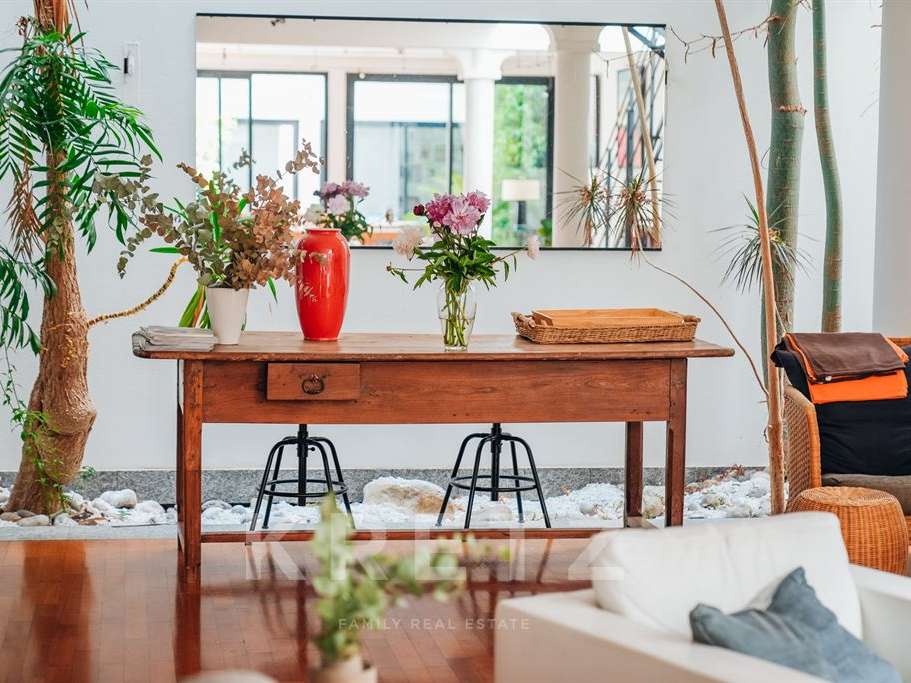
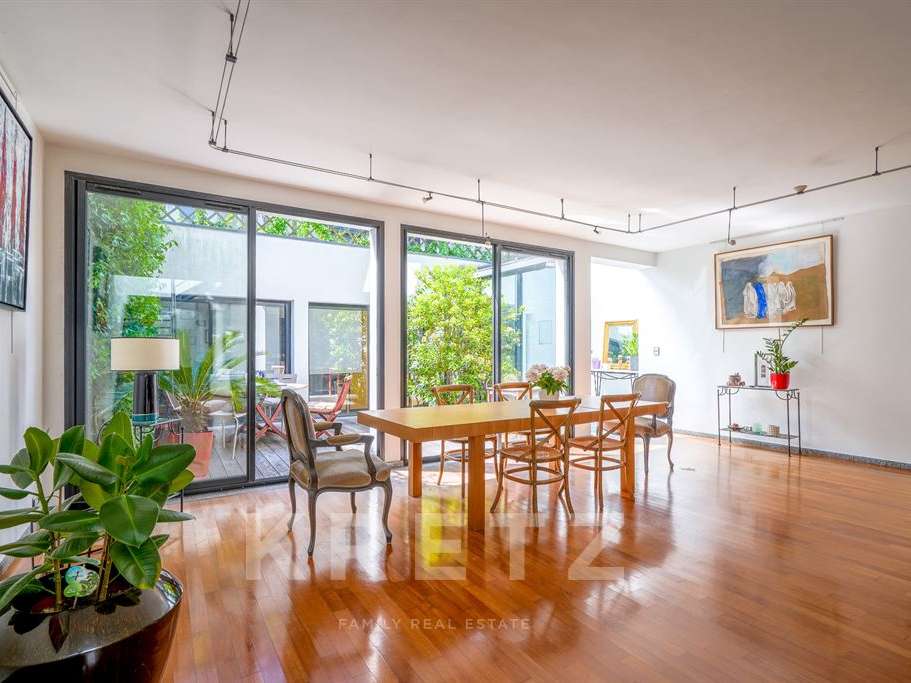
- 101 m² living room, ideal for socialising?
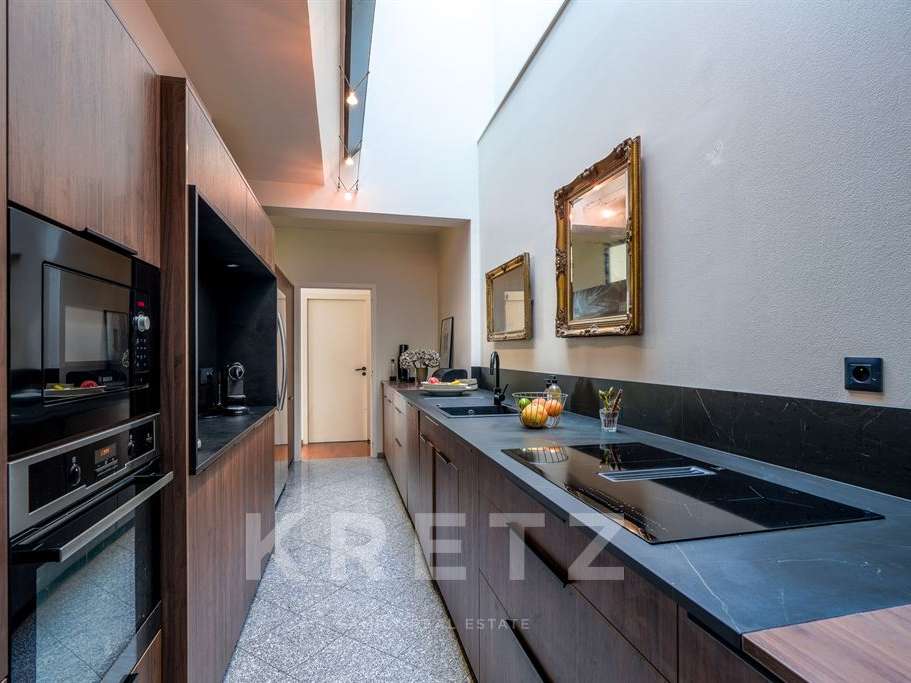
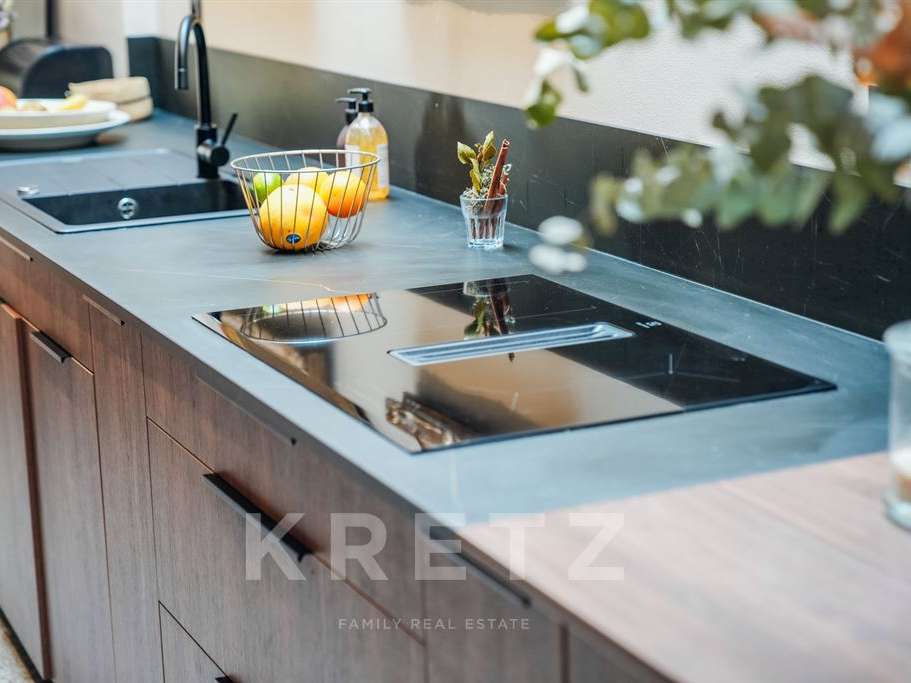
- Fully renovated and equipped modern kitchen?
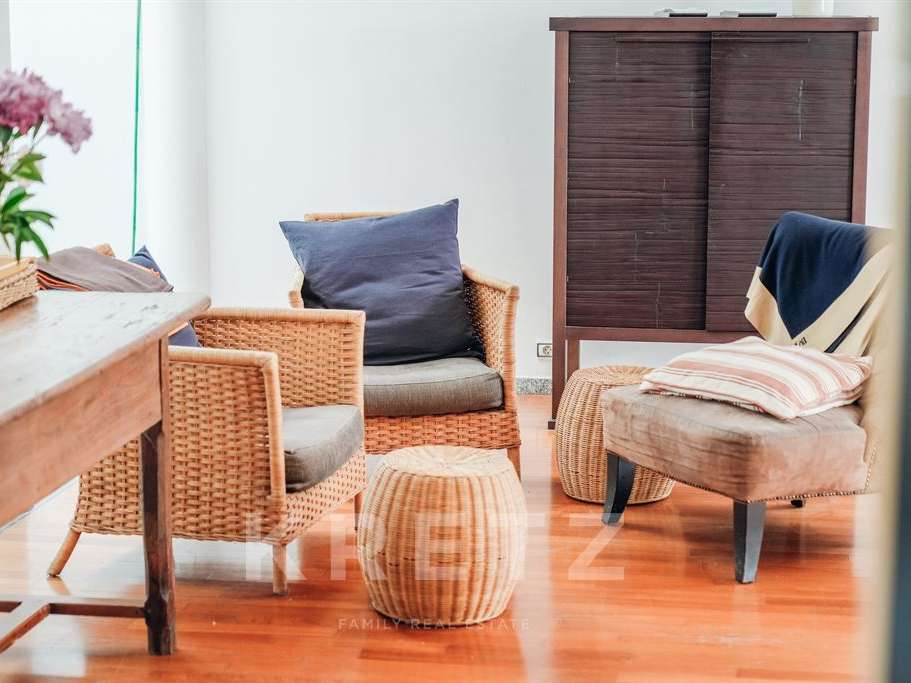
- Study that could be converted into a bedroom if required?
- Utility room?
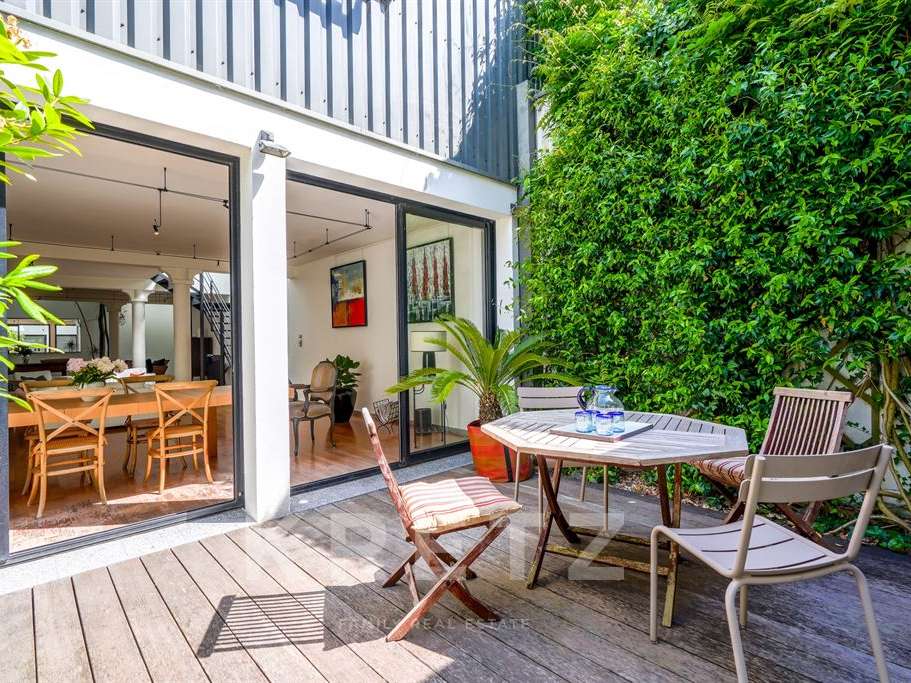
- Lovely patio bringing in light and offering a peaceful retreat?
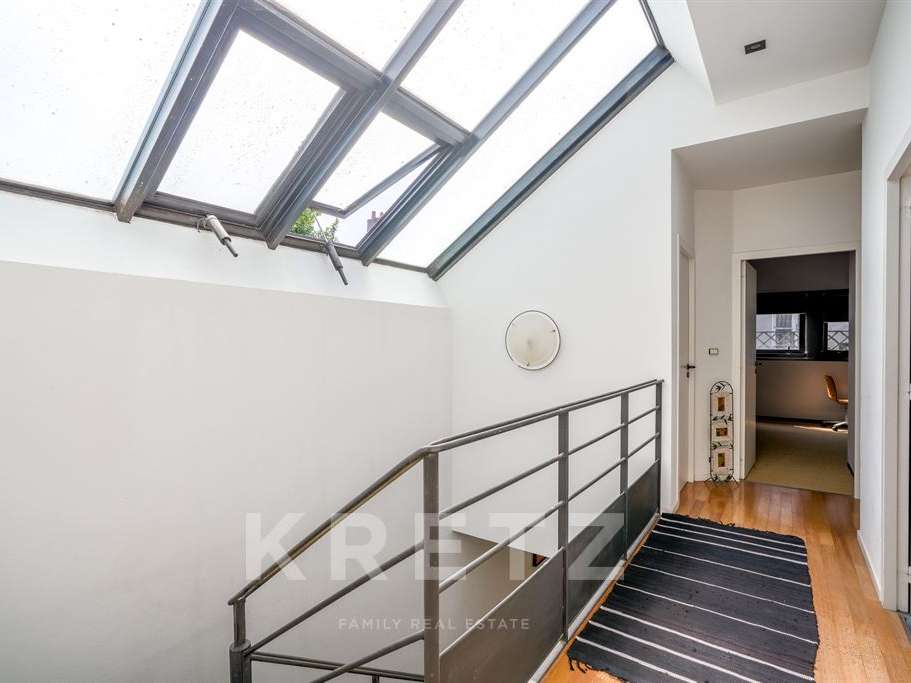
- Attractive iron staircase leading upstairs
First floor
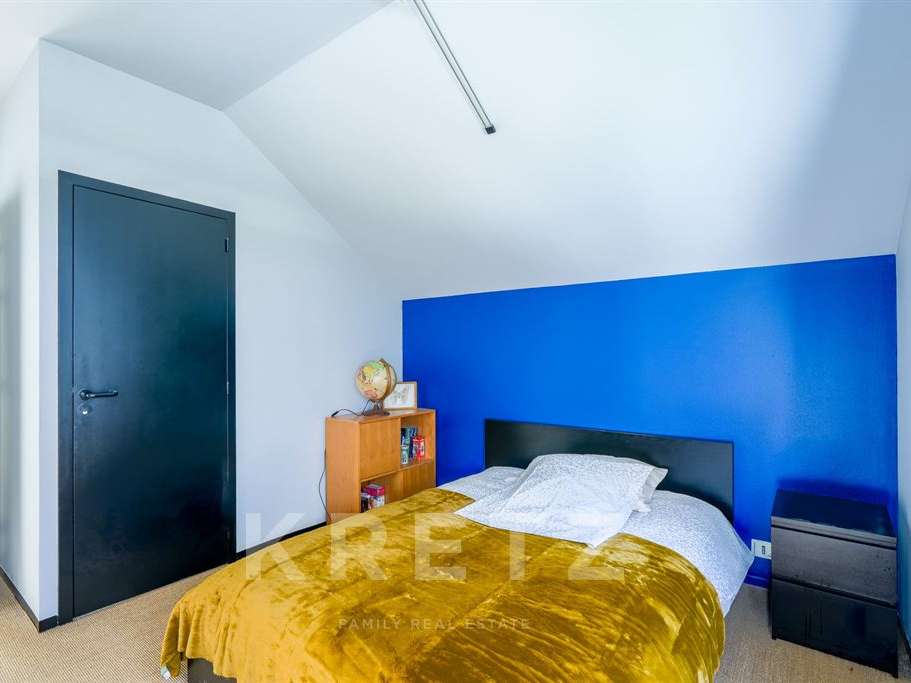
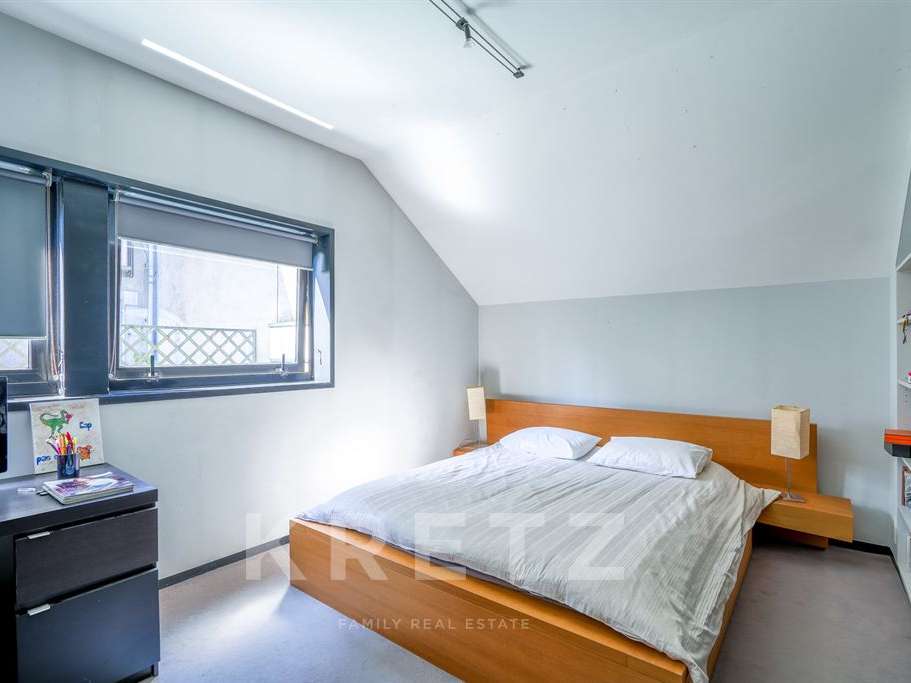
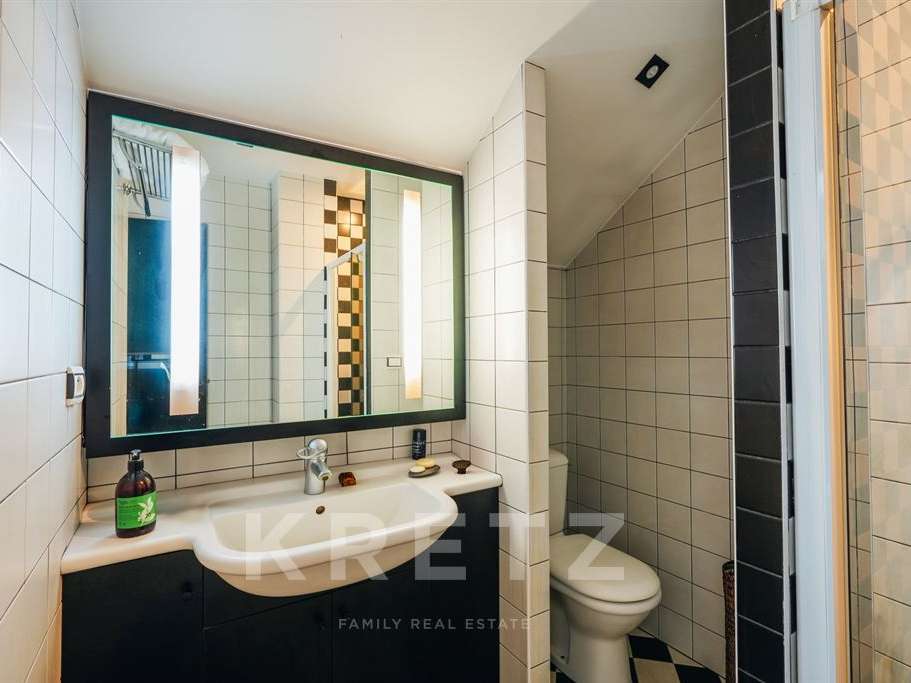
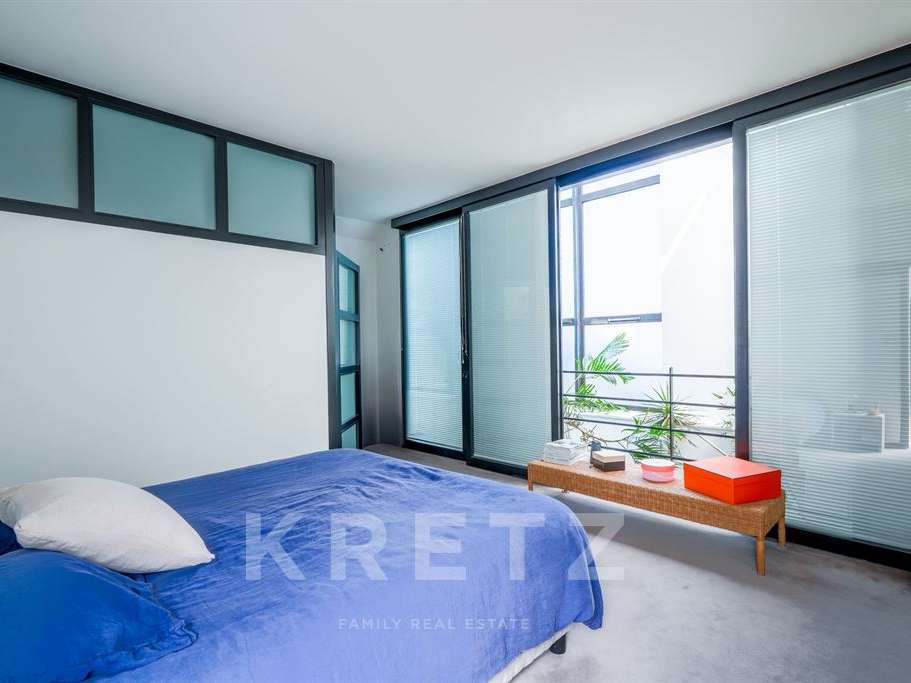
. 4 bedrooms, including a principal suite, each with its own shower room.
Outbuildings:
- 37 m² garage with space for 2 vehicles.
- Loft storage space.?
Please note:
Fireplace, underfloor heating, security doors, central vacuum system.
- A 265 m² townhouse with a 101 m² living area and a renovated, fully equipped kitchen.
- A peaceful patio that brings in light, plus a study that can be converted into a bedroom, near shops, schools and transport.
Information on the risks to which this property is exposed is available on the Géorisques website :
Ref : KP1-10537 - Date : 27/10/2026
FEATURES
Car park
Fireplace
Attic
DETAILS
Price
€1,099,000
Home type
House
City
Nantes Centre Ville (44000)
Rooms
7
Living surface
265 m²
Bedrooms
4
Bathrooms
1
Half bathrooms
3
Kitcken type
Cuisine séparée
Price details
ENERGY DIAGNOSIS
DPE
Energy Efficiency Rating not provided
GES
Greenhouse gas emission rate not provided
LOCATION
CONTACT US

KRETZ FAMILY REAL ESTATE
14 Avenue Robert Schuman
92100 Boulogne-Billancourt
INFORMATION REQUEST
Request more information from KRETZ FAMILY REAL ESTATE.