€1,365,000
House Nantes - 4 bedrooms - 235m²
44000 - Nantes
235m²
7 rooms
4 beds
DESCRIPTION
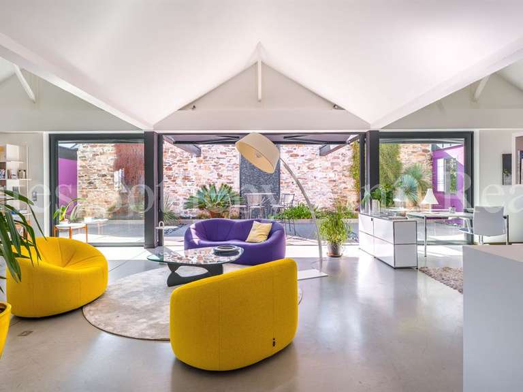
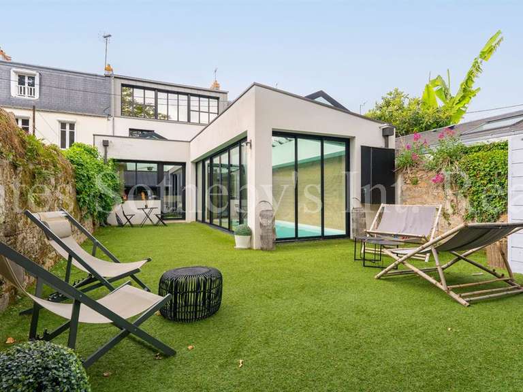
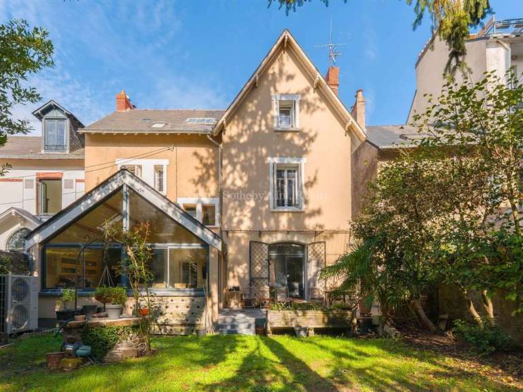
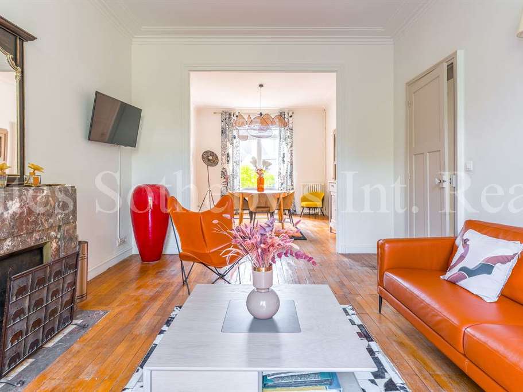
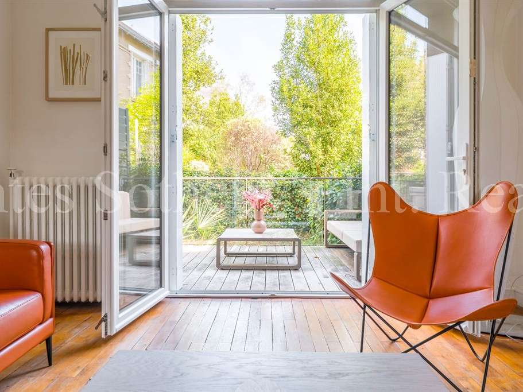
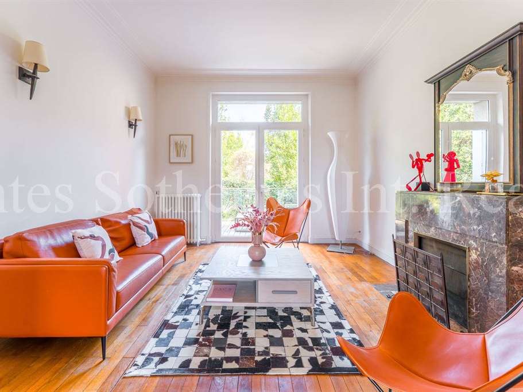
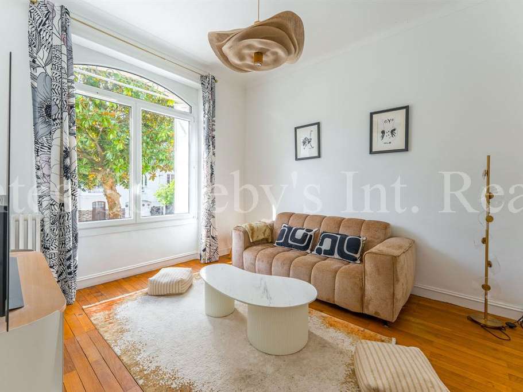
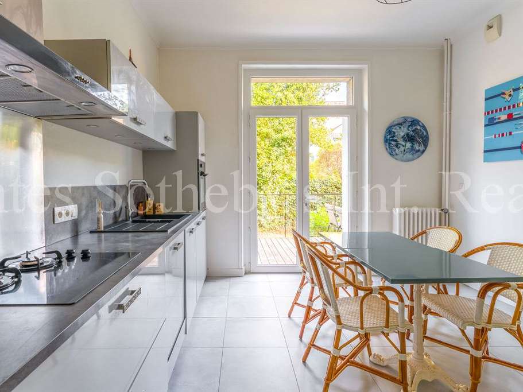
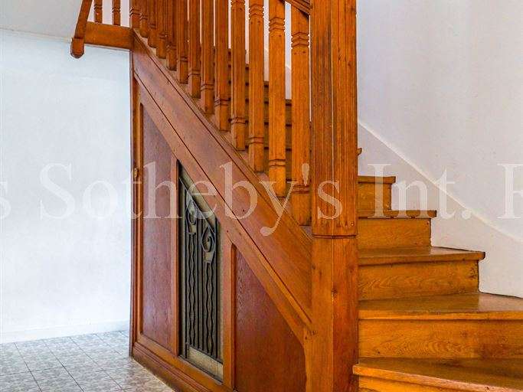
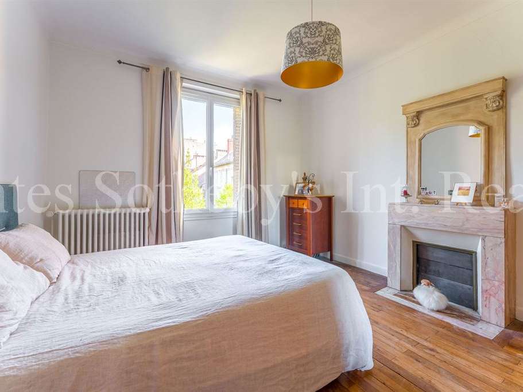
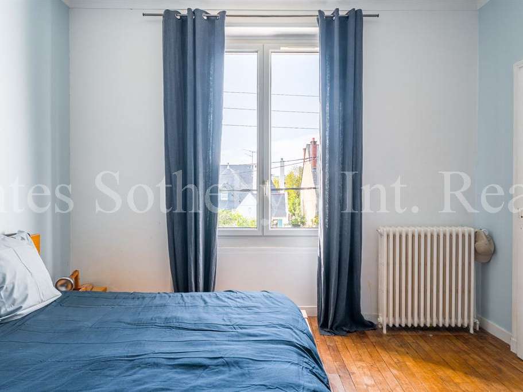
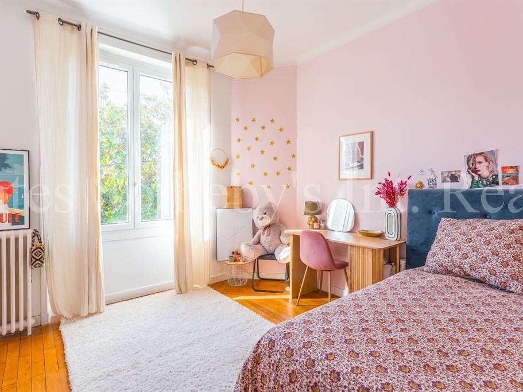
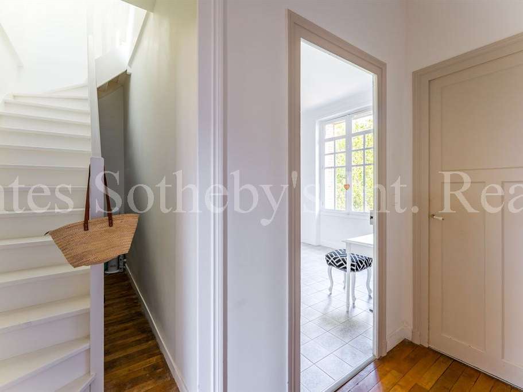
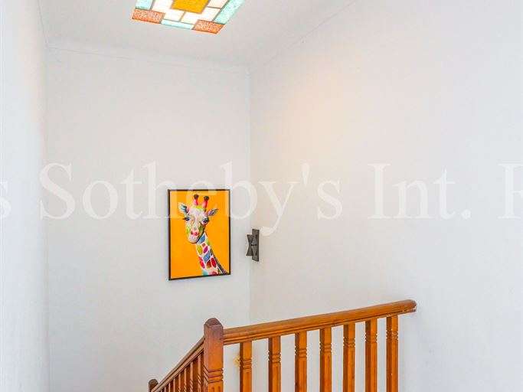
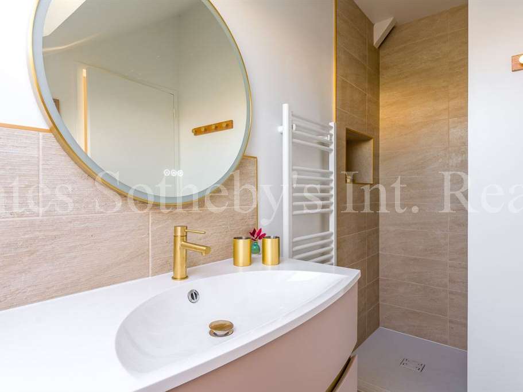
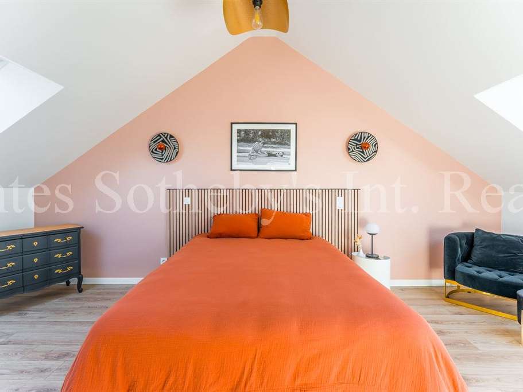
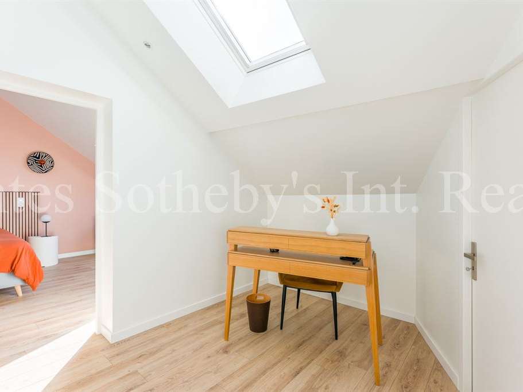
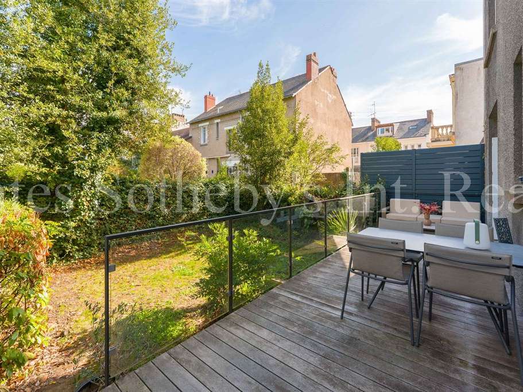
Nantes Sotheby’s International Realty presents this family home dating from 1926, just a few minutes’ walk from the Golden Triangle. Beautifully renovated with care, it offers 235 sq m of elegant living space and generous proportions. The ground floor, with its own separate entrance to the study, is ideal for running a professional practice while preserving the privacy of the home. The main living area is on the raised ground floor, where an entrance hall leads to a sitting and dining room of approximately 35 sq m, opening onto an east- and west-facing wooden terrace so you can enjoy both the morning and evening light. A second sitting room or study and a separate kitchen, also opening onto the wooden terrace, complete this reception level. The first floor comprises three bedrooms, a dressing room and a shower room, while the top floor is home to a true principal suite, with a study, bedroom, dressing room and shower room, as well as an adjoining attic. A garage, cellar and utility room complete the property. A rare address where period charm meets contemporary comfort.
Information on the risks to which this property is exposed is available at www.georisques.gouv.fr.
- Family home with 235 m² of living space, four bedrooms and generous proportions.
- Independent office on the ground floor and an east-west-facing wooden terrace.
Ref : NA3-1666 - Date : 26/10/2026
FEATURES
Terrace
Car park
Attic
Cellar
DETAILS
Price
€1,365,000
Home type
House
City
Nantes (44000)
Rooms
7
Living surface
235 m²
Land surface
90 m²
Bedrooms
4
Half bathrooms
1
Kitcken type
Cuisine aménagée et équipée
Price details
ENERGY DIAGNOSIS
DPE
C
157 kWh/m².y
GES
C
28 kgCO2/m².y
Show more
LOCATION
CONTACT US

NANTES SOTHEBY'S INTERNATIONAL REALTY
3, Place Paul Emilie Ladmirault
44000 Nantes
INFORMATION REQUEST
Request more information from NANTES SOTHEBY'S INTERNATIONAL REALTY.