€1,996,800
House Nantes - 4 bedrooms - 260m²
44000 - Nantes
260m²
7 rooms
4 beds
DESCRIPTION
NEW - LA VILLA Demeures d'Exception.
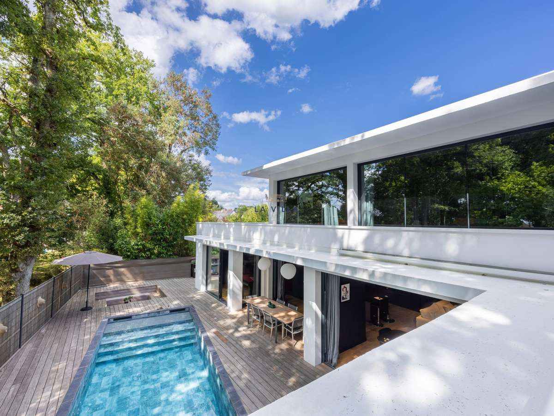
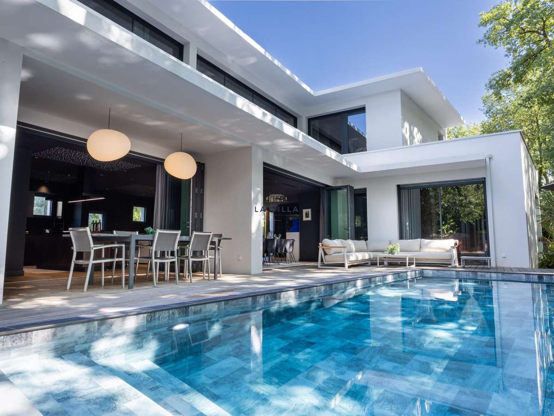
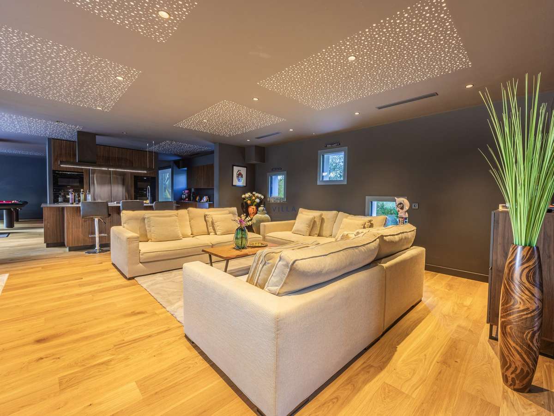
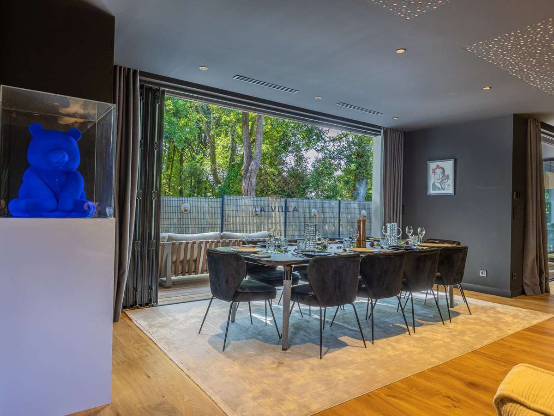
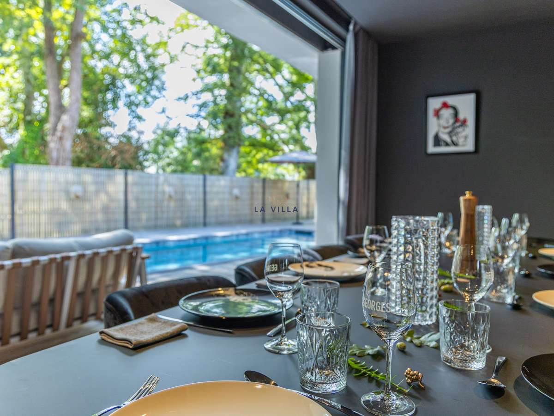
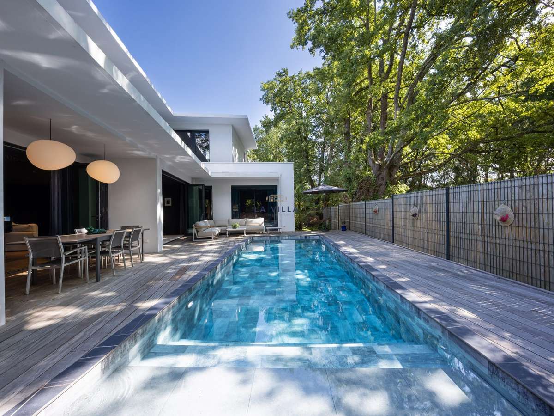
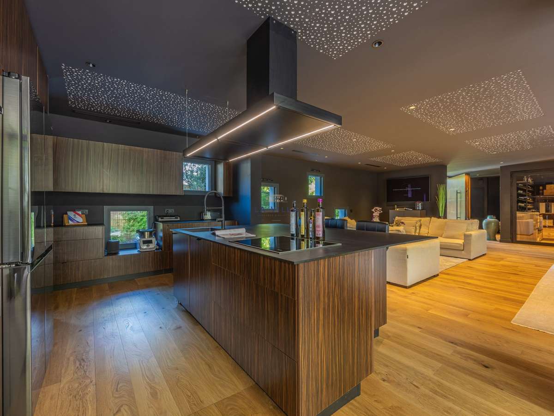
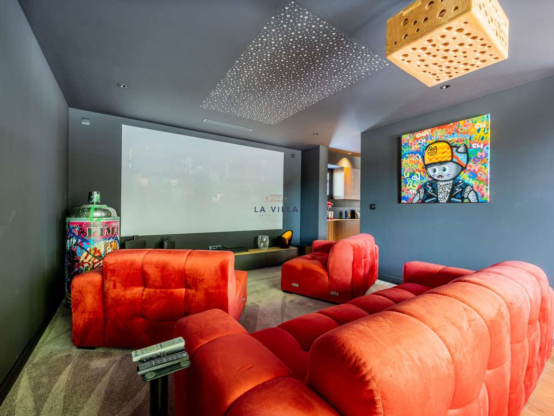
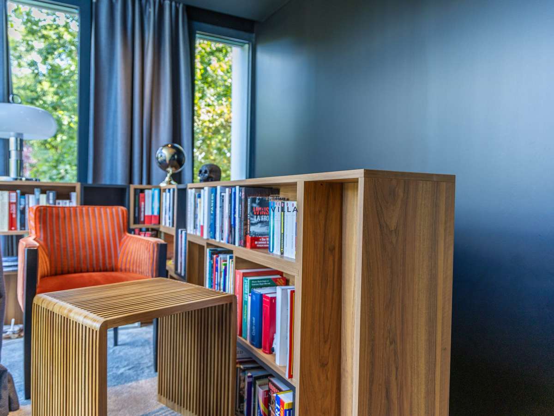
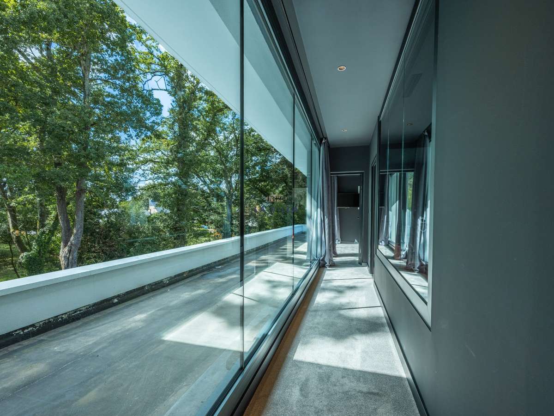
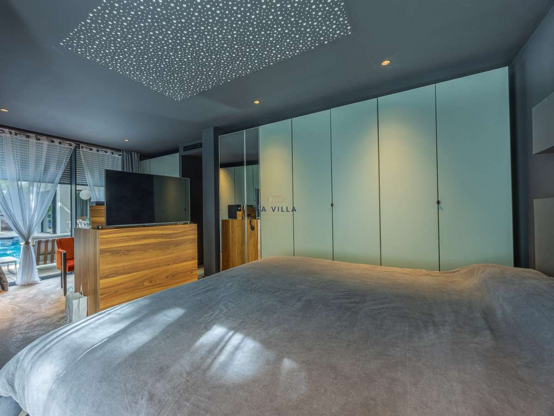
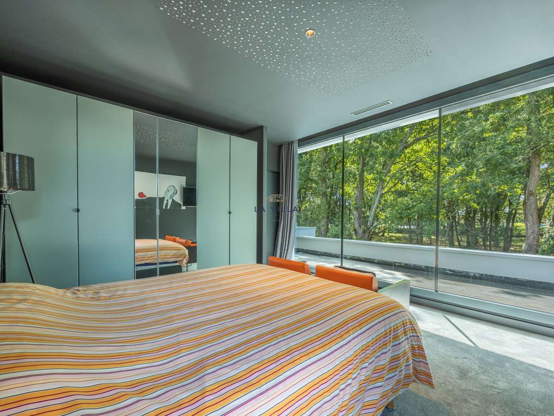
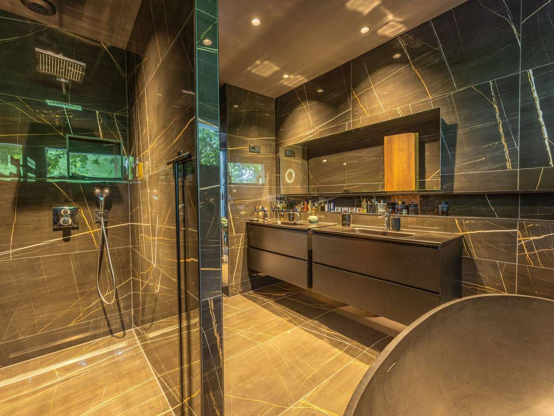
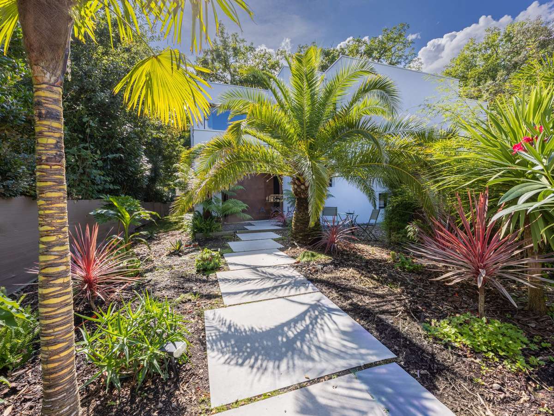
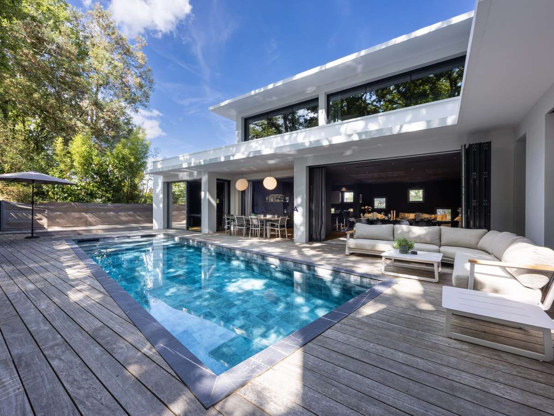
Nestled in the heart of a lush and unspoiled setting, this contemporary villa offering 260 sqm of usable living space, completed in 2024 in an elegant Californian-inspired style, stands as an exceptional residence in Sucé-sur-Erdre, just a few minutes from the marina and the banks of the Erdre River.Behind a majestic entrance, a 75 sqm reception area unfolds, enhanced by a bespoke kitchen and large picture windows opening onto an exotic terrace and its heated swimming pool.A second lounge, designed for relaxation, brings together a cinema area and a billiards table in a welcoming setting.The ground-floor master suite, both intimate and elegant, includes a study, storage space, and a refined bathroom.Upstairs, a glass walkway—an architectural gesture—leads to a library and three bedrooms, including a suite offering a unique panorama of unspoilt nature.Light, volumes, and noble materials create a rare harmony between elegance and comfort.High-end specifications, home automation, and the latest-generation equipment complete this exceptional property.A confidential property, just a stone’s throw from the banks of the Erdre and the town centre.
Nestled in the heart of a lush and unspoiled setting, this contemporary villa offering 260 sqm of usable living space, completed in 2024 in an elegant Californian-inspired style, stands as an exceptional residence in Sucé-sur-Erdre, just minutes from the marina and the picturesque banks of the Erdre River.Behind a majestic entrance lies a 75 sqm reception area, enhanced by a bespoke kitchen and expansive bay windows opening onto an exotic terrace with its heated swimming pool.A second lounge, designed for relaxation, features a home cinema and billiard area in a convivial atmosphere.The ground-floor master suite, intimate and elegant, includes an office, ample storage, and a refined bathroom.Upstairs, a glass walkway—an architectural statement—leads to a library and three bedrooms, including a suite overlooking a unique panorama of preserved nature.Light, volume, and noble materials combine to create a rare harmony of elegance and comfort.High-end finishes, smart home automation, and state-of-the-art amenities complete this exceptional property.A confidential residence, just moments from the banks of the Erdre and the town centre.
Fees included of 4% VAT included, payable by the buyer. Price excluding fees €1,920,000. Energy rating A, Climate rating A Estimated average amount of annual energy costs for standard use, based on energy prices for the year 2021: between €700.00 and €900.00. Information on the risks to which this property is exposed is available on the Géorisques website: georisques.gouv.fr.
- Luxury villa with 260 sq m usable area, refined Californian style, bright volumes, premium amenities.
- Heated pool and large bay windows: exotic terrace, second cinema-billiards lounge, serene green surroundings.
Ref : 699-MIA44 - Date : 10/06/2026
FEATURES
Pool
Terrace
Car park
Cellar
DETAILS
Price
€1,996,800
Home type
House
City
Nantes (44000)
Rooms
7
Living surface
260 m²
Land surface
1,006 m²
Bedrooms
4
Bathrooms
1
Half bathrooms
2
Exposure
SUD OUEST
Kitcken type
Cuisine équipée
Price details
ENERGY DIAGNOSIS
DPE
A
46 kWh/m².y
GES
A
1 kgCO2/m².y
Show more
LOCATION
CONTACT US

LA VILLA – Demeures d’Exception
23 BOULEVARD DES FRERES DE GONCOURT
44000 Nantes
INFORMATION REQUEST
Request more information from LA VILLA – Demeures d’Exception.