€649,000
House Nantes - 5 bedrooms - 178m²
44000 - Nantes
178m²
8 rooms
5 beds
DESCRIPTION
Welcome to Abriculteurs, the family-run estate agency committed to providing an exceptional property service.
Discover a carefully curated presentation of this property: professional photographs, a detailed floor plan and an immersive virtual tour.
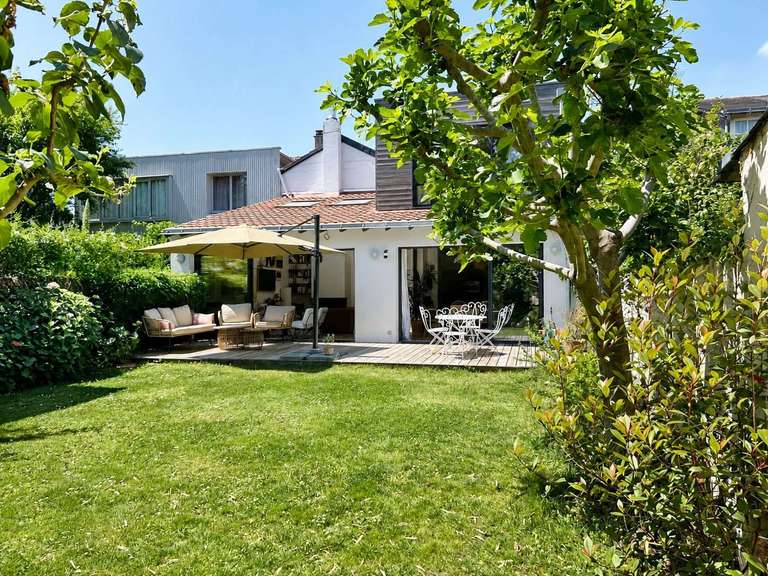
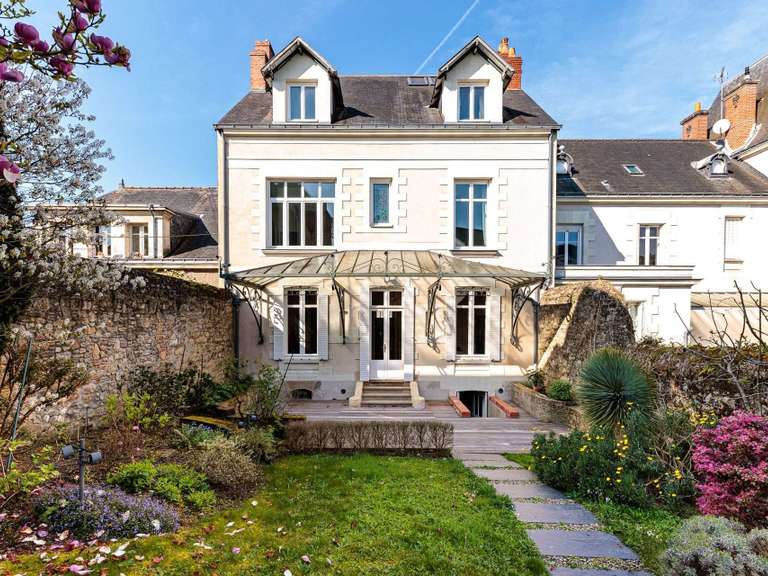
A beautiful family home with a tree-lined garden, sheltered from prying eyes - Heart of Zola
Just a stone’s throw from Place Zola, in a sought-after neighbourhood renowned for its quality of life, shops, schools and transport links, discover this beautiful family home with a total floor area of 178 m², comprising 165 m² of living space.
With its 5 bedrooms and study, it offers generous proportions and a layout perfectly suited to a comfortable and practical family life.
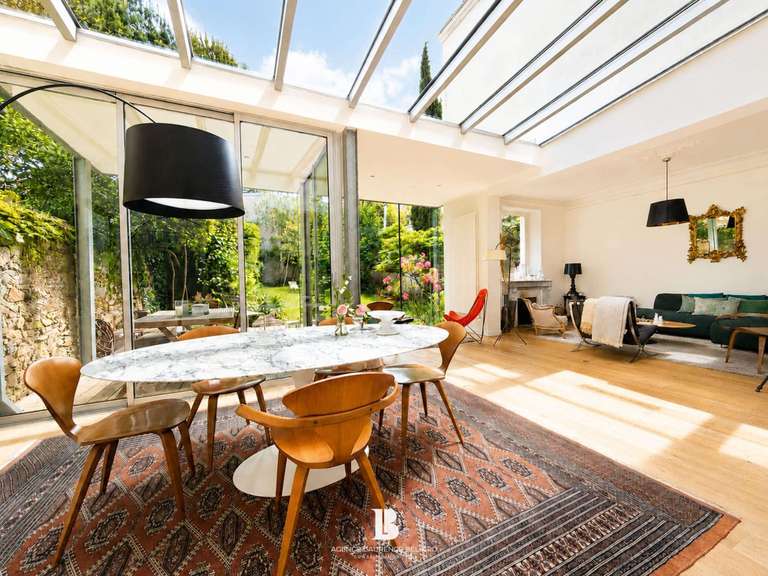
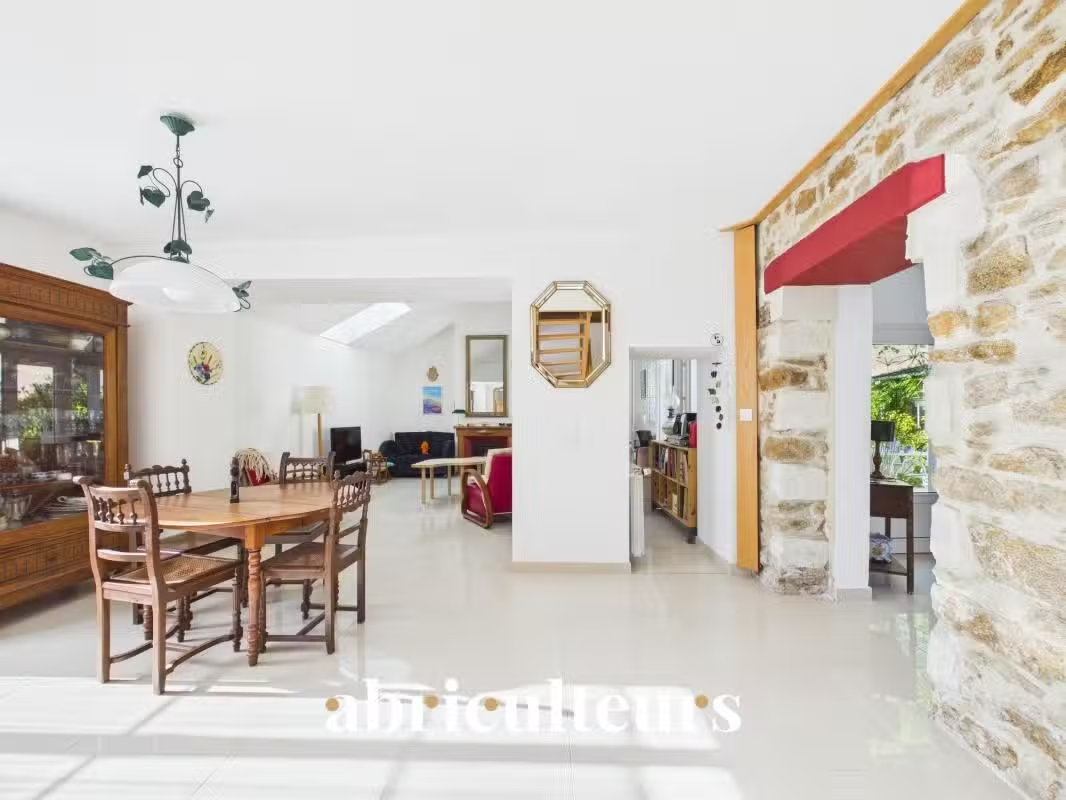
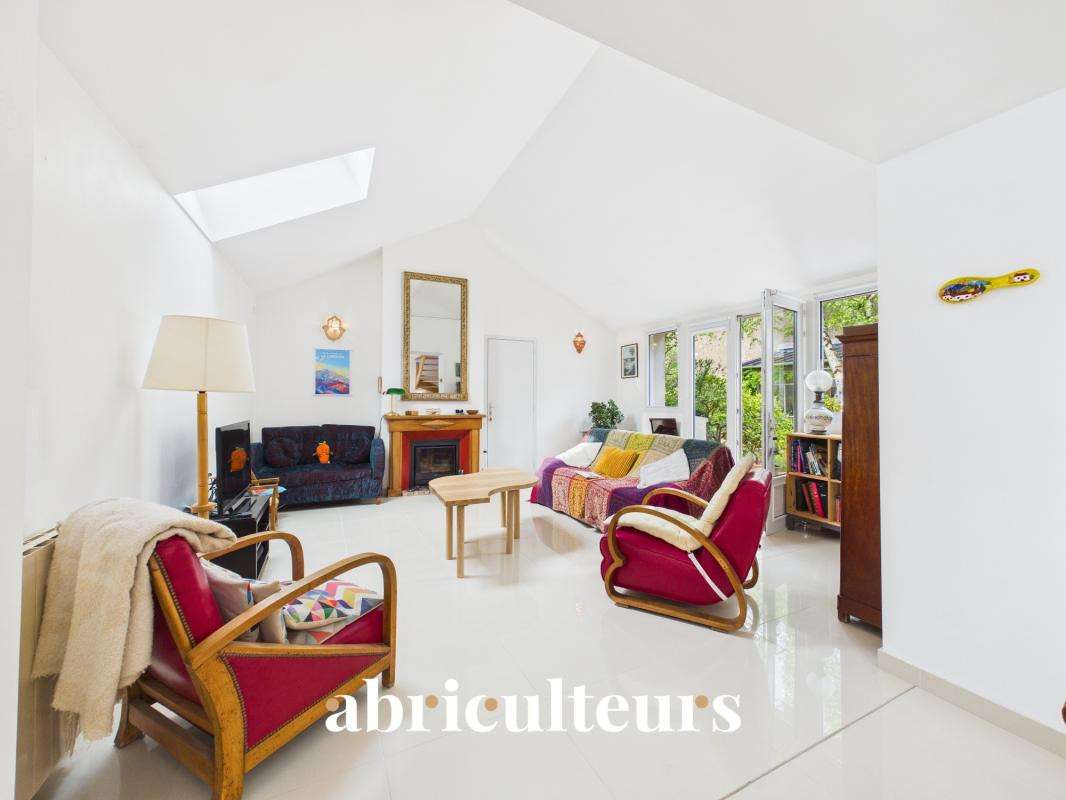
The ground floor opens onto a lovely living area of around 50 m².
Featuring a stone wall, ceiling heights of up to 3.60 m and a wood-burning insert, it boasts an atmosphere that is both warm and elegant.
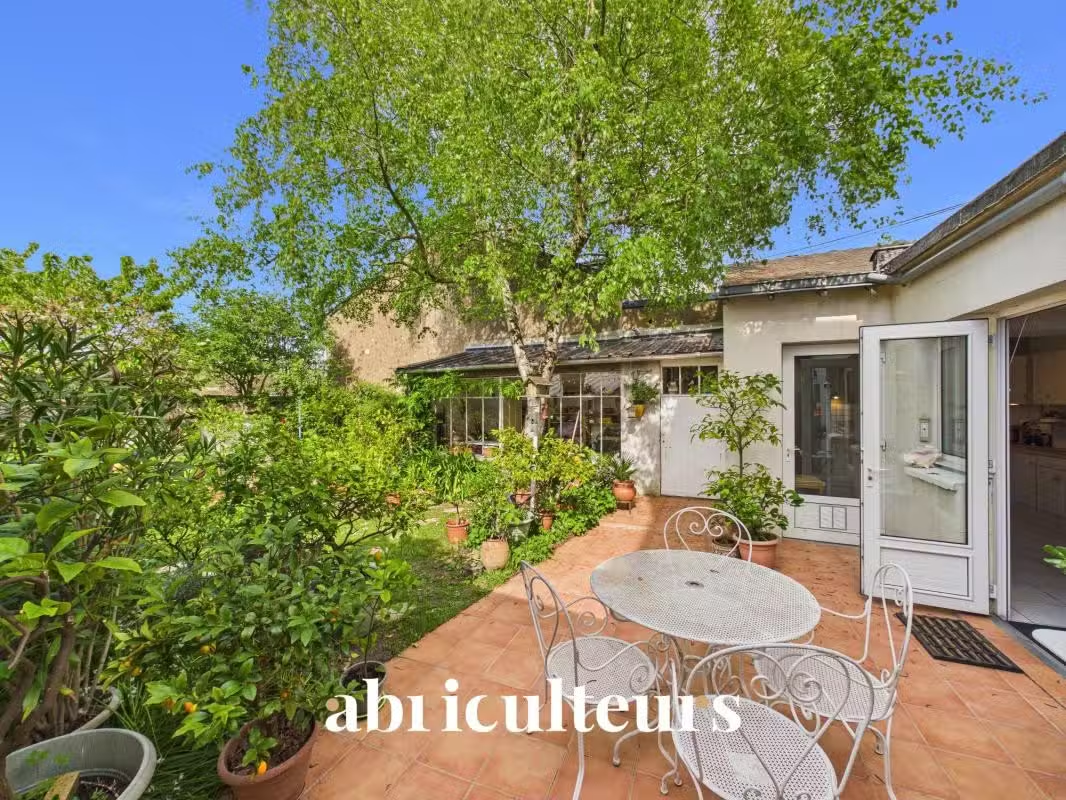
Thanks to its opening onto the terrace and garden, the living room enjoys a pleasant flow between the indoor and outdoor spaces.
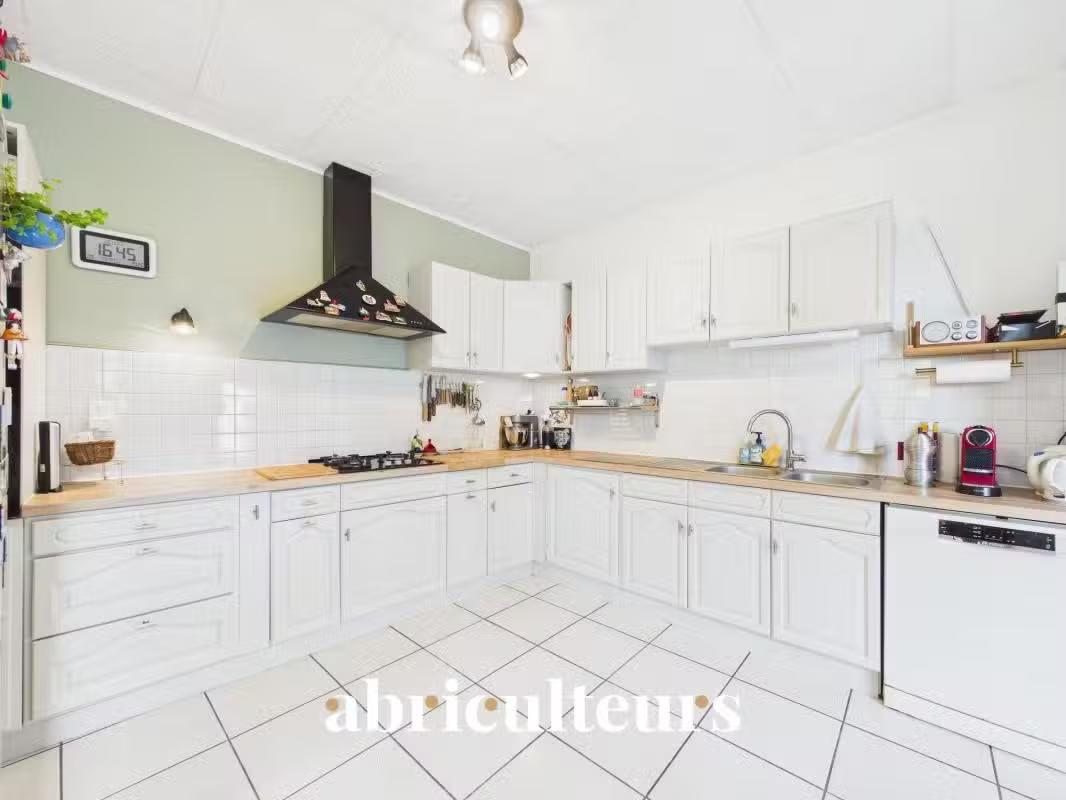
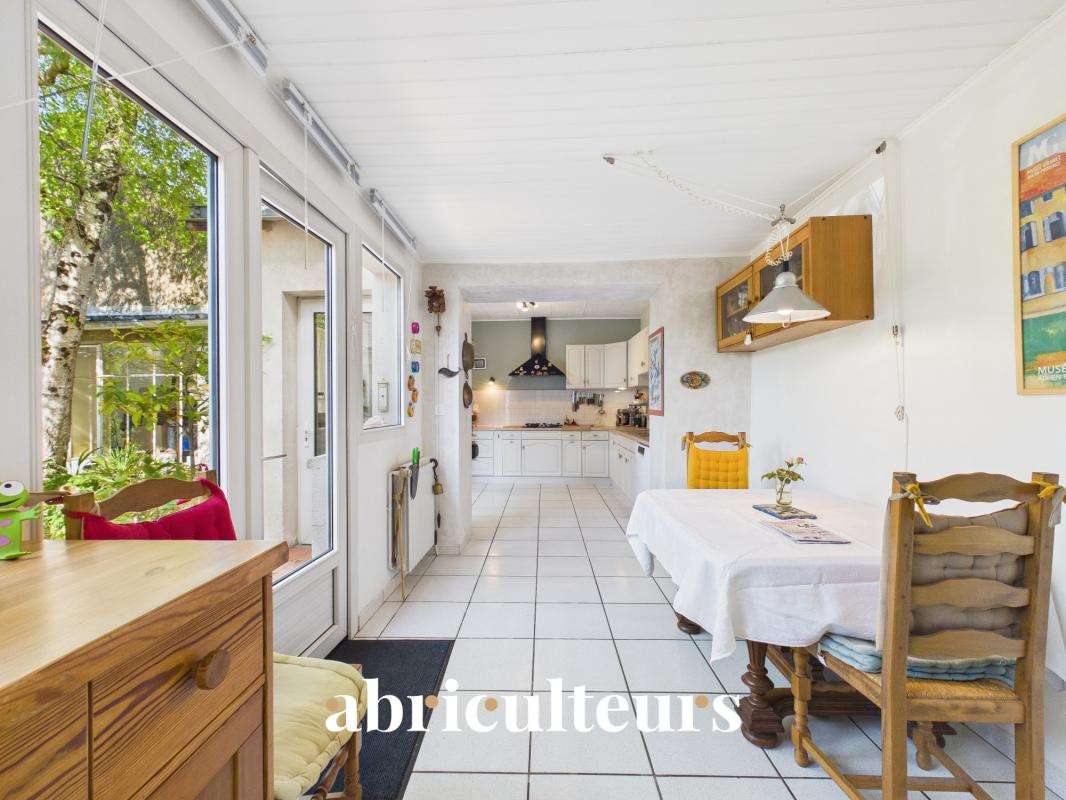
Adjacent to this, a spacious kitchen of over 22 m² includes a cosy dining area.
Accessible via a hallway with ample storage space – which can also serve as a secondary entrance – it perfectly combines space and functionality.
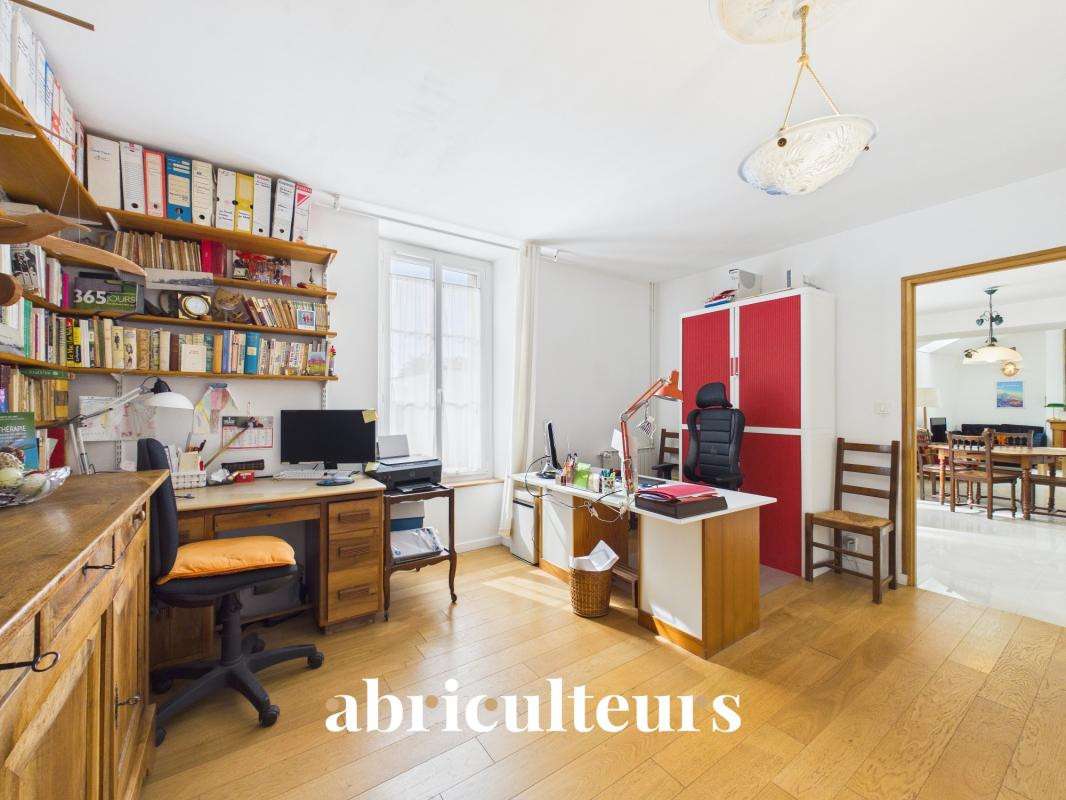
Also situated on the ground floor, a 19 m² room can be used as a bedroom, study or multi-purpose room, depending on your needs.
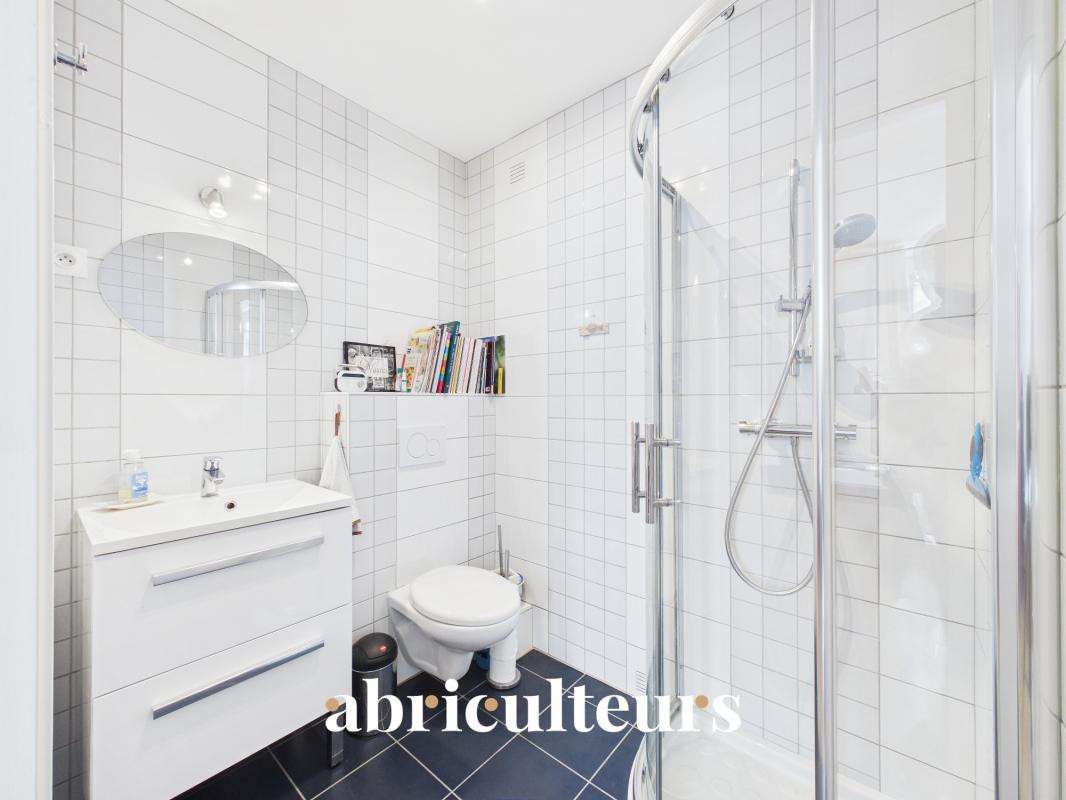
It has its own shower room as well as a wall-mounted toilet.
Designed around the terrace, the ground floor ensures that the main rooms benefit fully from natural light and a pleasant view of the garden.
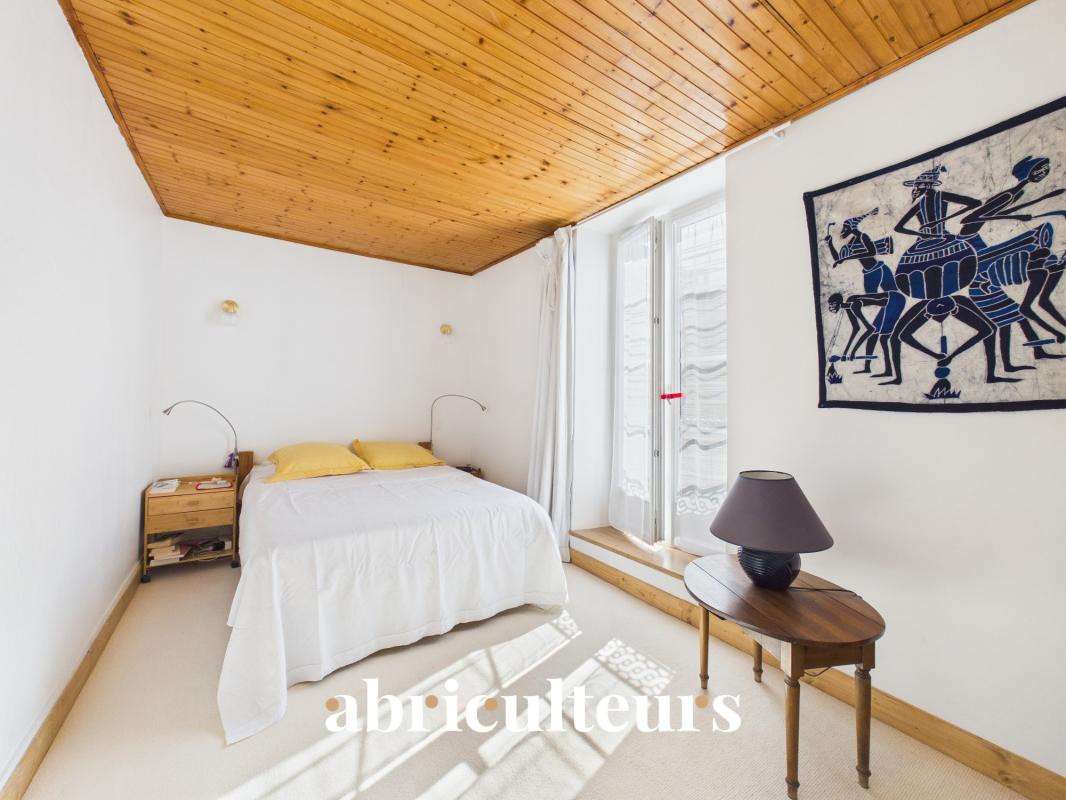
The first floor comprises two comfortable bedrooms, a contemporary shower room with a wall-mounted toilet, and a utility/boiler room with plenty of storage space.
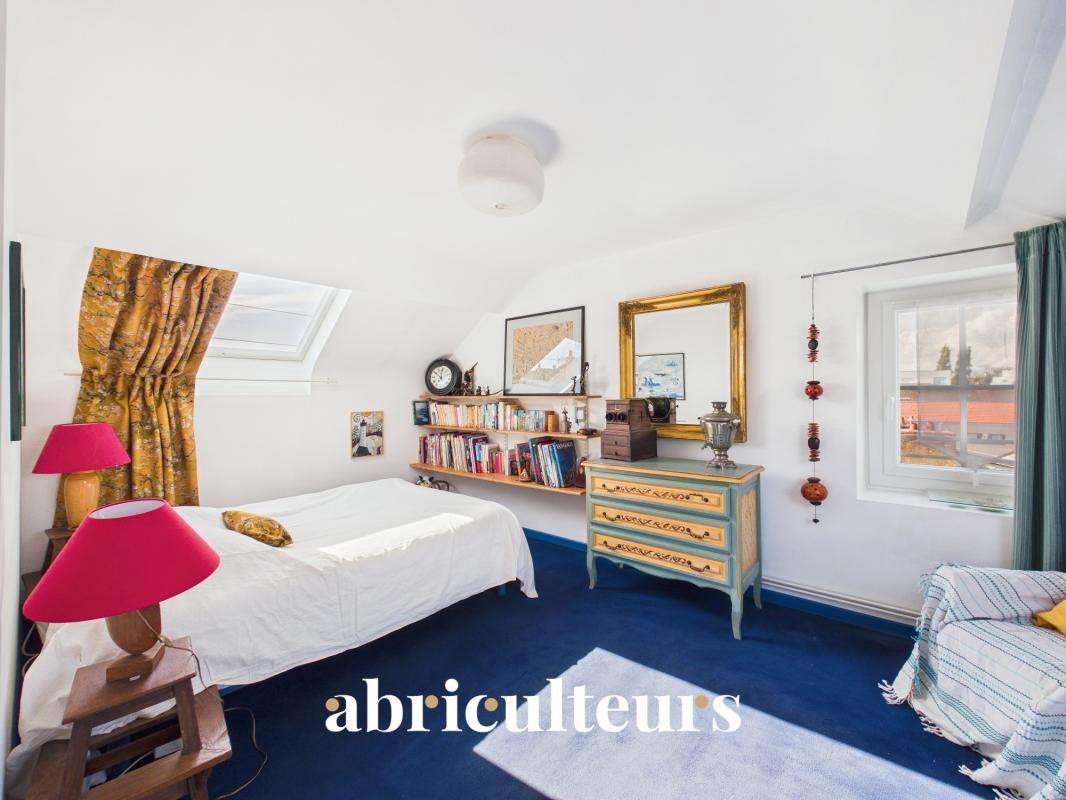
The top floor offers three further bedrooms as well as a second en-suite bathroom with a toilet.
This layout is particularly well-suited to a large family, but is also ideal for creating a home office, a leisure room or guest bedrooms.
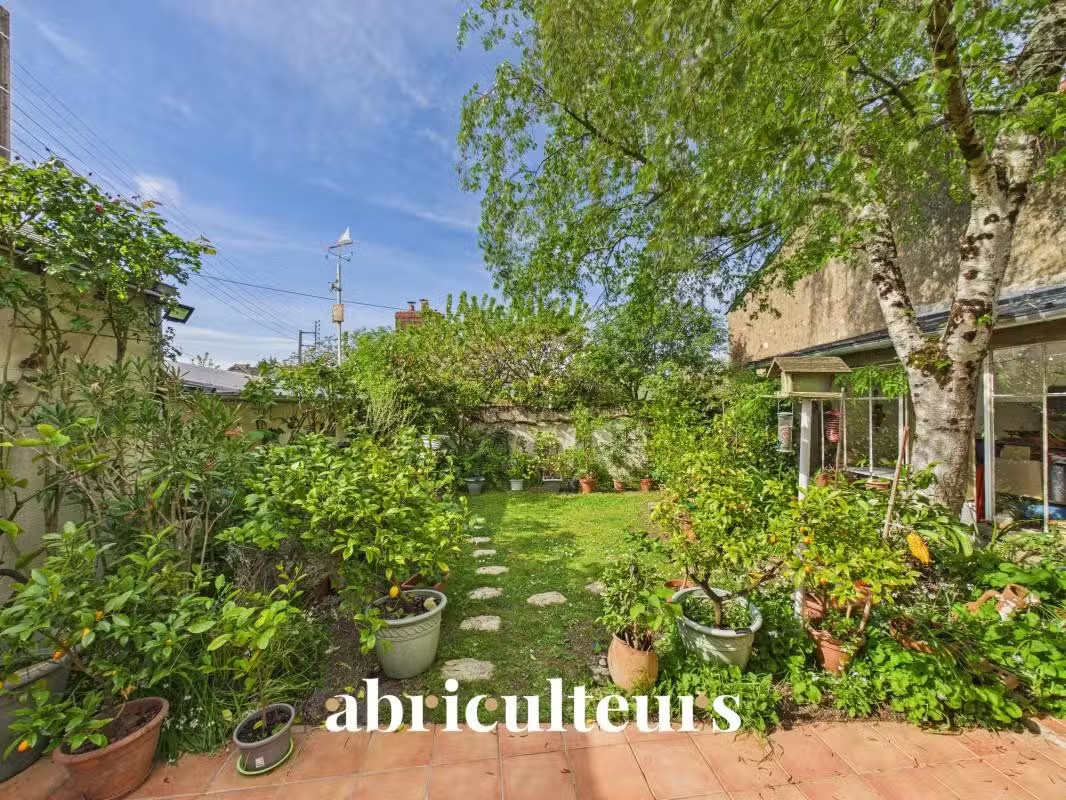
Outside, you’ll enjoy a pleasant, tree-lined garden that’s completely secluded from view – a true haven of tranquillity.
A 10 m² glazed outbuilding, largely facing the garden, completes this space and can be converted to suit your needs into a workshop, a separate office, playroom or social area.
A 23 m² garage with a motorised door, a storage mezzanine and a dedicated space for bicycles rounds off the many attractions of this house.
A prime location, quiet yet close to all amenities.
You’ll enjoy a pleasant setting just a few minutes’ walk from Fournillière Park, the Le Concorde cinema, the tram stop (Égalité), bus routes 10 and 11, Bicloo bike-share stations, state and private schools, as well as local shops and the market at Place Zola.
Key features:
-Sought-after area
-Semi-detached house (shared wall on the kitchen side only)
-50 m² living area with high ceilings
-Family kitchen measuring over 22 m²
-Ground-floor bedroom or study with en-suite shower room
-A tree-lined garden sheltered from view
-A glazed outbuilding with numerous potential uses
-A 23 m² garage with a mezzanine and a motorised door
-A 10 m² glazed outbuilding
-Toilets on every floor
Please note:
-Property tax: €2,839 in 2025
-Gas heating and wood-burning insert
-Connection to the mains drainage system (sewerage)
Conventional energy consumption (kWhEP/m² per year): 221 (D)
Estimated emissions (kg CO₂/m² per year): 14 (D)
Estimated annual energy costs for standard use: between €2,730 and €3,730 per year.
Average energy prices indexed to the years 2021, 2022 and 2023 (including standing charges)
Energy consumption for gas and electricity: €276 per month
Sale price: €649,000 including VAT (Abriculteurs’ fees payable by the seller)
Information on the risks to which this property is exposed is available on the Géorisques website: https://www.georisques.gouv.fr
This advertisement has been drawn up under the editorial responsibility of Mr François LAGABRIELLE, estate agent (sole trader), registered with the RSAC in Nantes under no.
2023AC+33 1 87 53..., who does not hold client funds, acting on behalf of Abriculteurs Immobilier SARL, with a share capital of €5,000, registered under SIREN number 837 704 584, holder of professional licence no.
CPI 7501 20+33 1 87 53...2 issued by the Paris Île-de-France Chamber of Commerce and Industry (CCI), whose legal representative is Mr Adrien Piot.
Information on the risks associated with this property is available on the website https://www.georisques.gouv.fr
François LAGABRIELLE
Sole trader (EI) or RSAC NANTES 979 646 098
- Landscaped garden for complete tranquility and privacy.
- 50 m² living area featuring impressive ceiling height.
- 23 m² garage with motorized door and storage mezzanine.
Family home – 5 bedrooms and 1 study – Garden with trees – Garage – Zola
Ref : DEIT6668_FLVM_2608_7 - Date : 28/08/2026
FEATURES
Terrace
Garage
Fireplace
Garden
DETAILS
Price
€649,000
Home type
House
City
Nantes (44000)
Rooms
8
Living surface
178 m²
Land surface
263 m²
Bedrooms
5
Half bathrooms
3
Kitcken type
Cuisine séparée
Parking
Garage
Price details
ENERGY DIAGNOSIS
DPE
D
221 kWh/m².y
GES
D
38 kgCO2/m².y
Show more
LOCATION
CONTACT US
INFORMATION REQUEST
Request more information from ABRICULTEURS.