€1,099,000
House Nantes - 4 bedrooms - 265m²
44000 - Nantes
265m²
7 rooms
4 beds
DESCRIPTION
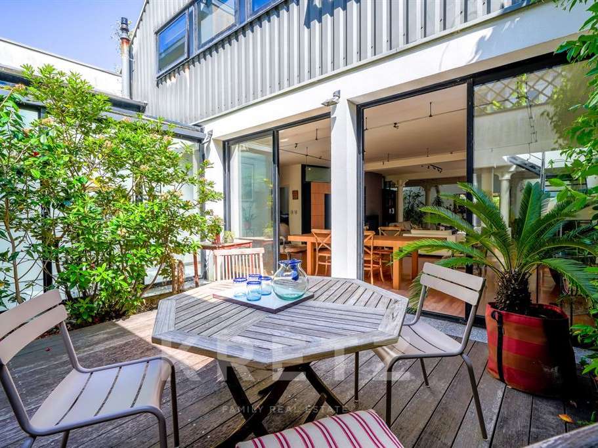
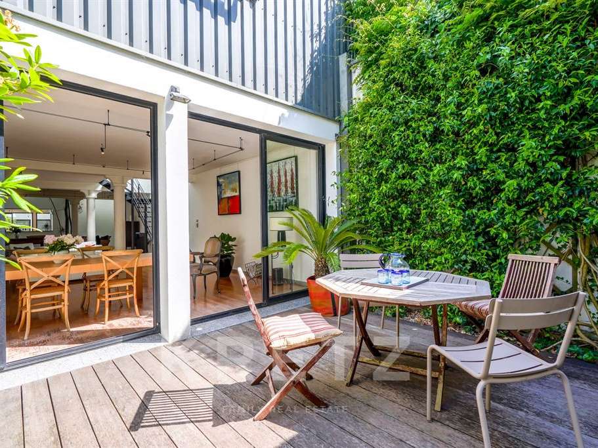
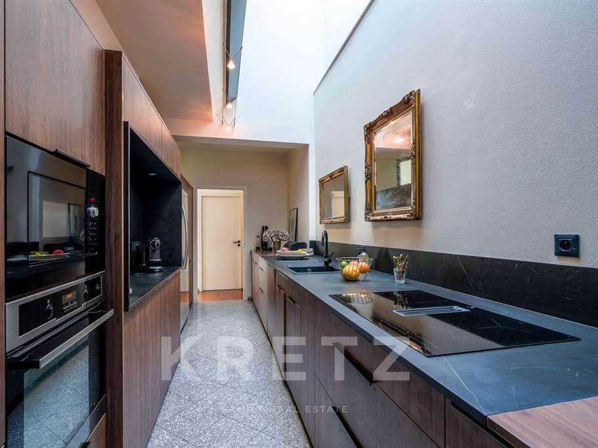
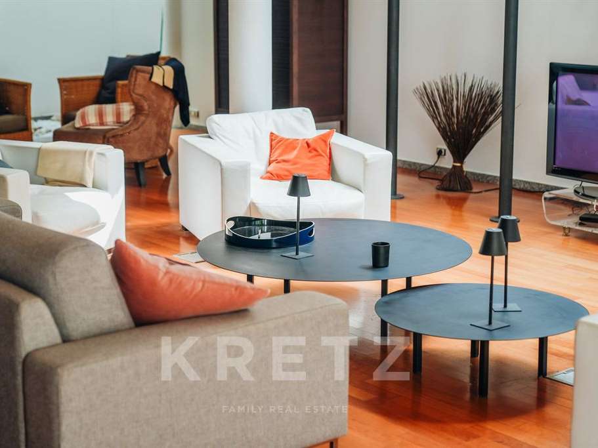
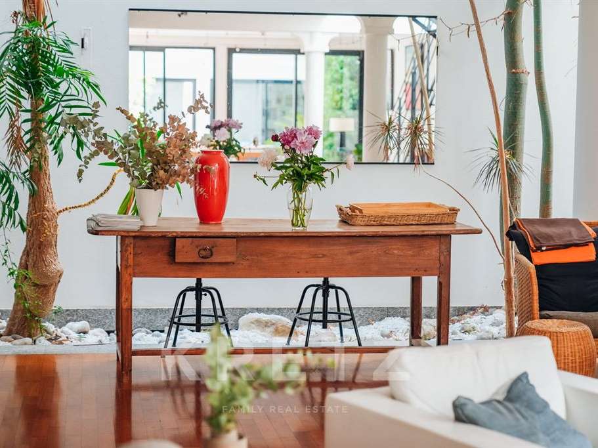
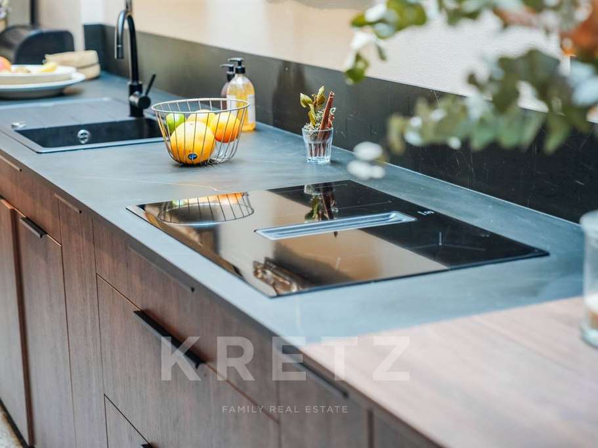
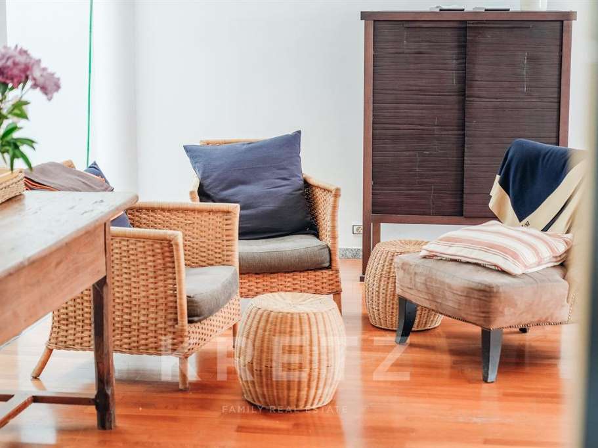
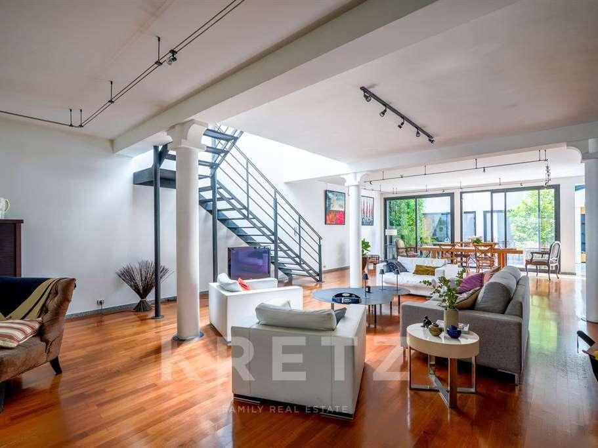
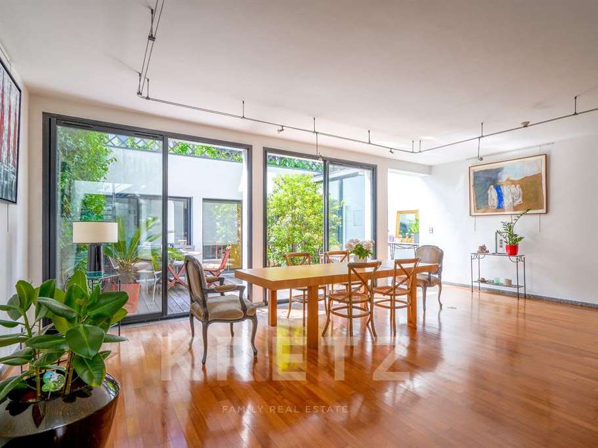
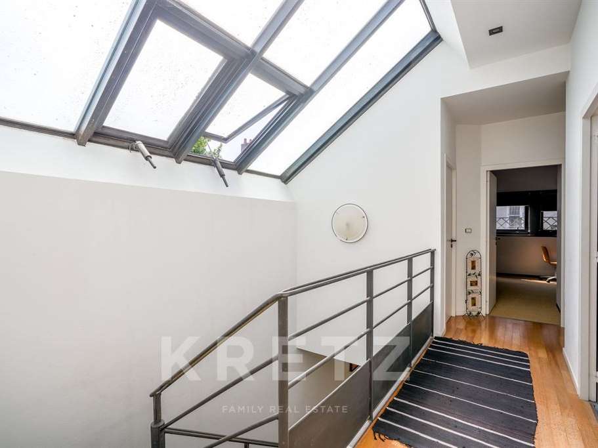
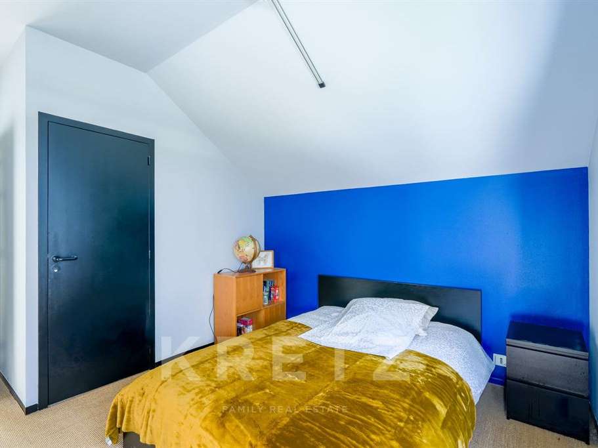
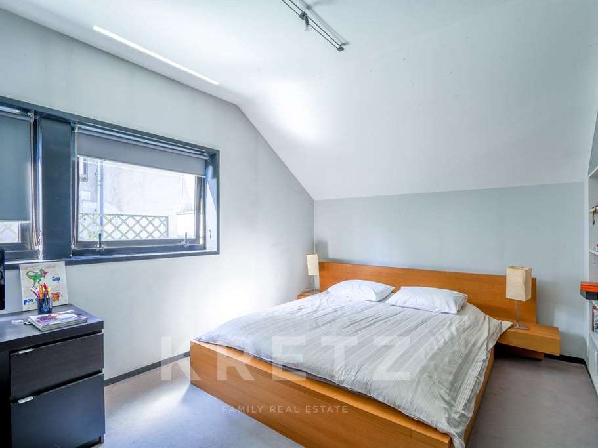
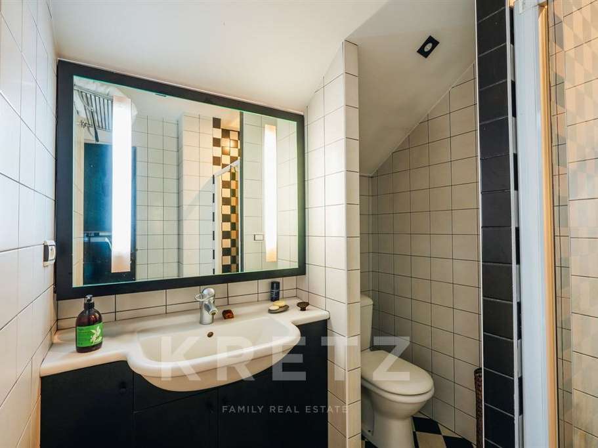
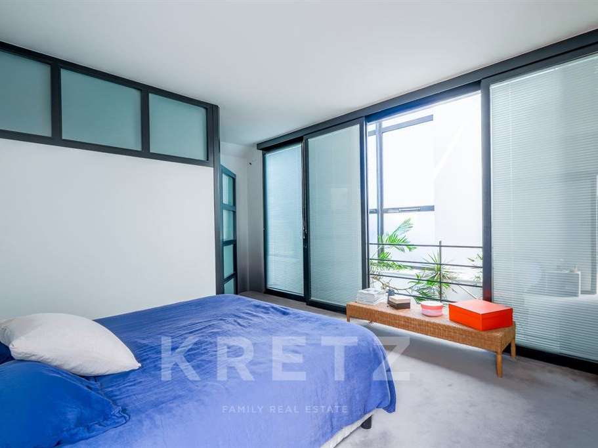
SPACIOUS LOFTA former workshop has been transformed into a functional loft.This vast 265 m2 town house is ideally located in the centre of Nantes, in a peaceful setting close to shops, schools and transport links. It offers a unique and flexible living space, perfect for a family.Ground floor (162 m²): - Convivial 101 m² living room - Fully renovated and equipped modern kitchen - Study that can be converted into a bedroom if required - Utility room - Pretty patio providing light and tranquillity - Beautiful iron staircase leading to the first floorFirst floor. 4 bedrooms, including 1 master suite, each with its own private shower room.annexes:- 37 m² garage for 2 vehicles - Attic for storage.Features:Fireplace, underfloor heating, reinforced doors.
- Loft-style house of 265 m²: former workshop conversion with generous, adaptable spaces.
- Bright patio & comfort: 101 m² living area, equipped kitchen, 4 bedrooms including a master suite, great access to transit.
Loft élégant, situation privilégiée.
Information on the risks to which this property is exposed is available on the Géorisques website :
Ref : KP1-10537 - Date : 22/05/2025
DETAILS
Price
€1,099,000
Home type
House
City
Nantes (44000)
Rooms
7
Living surface
265 m²
Bedrooms
4
Bathrooms
1
Half bathrooms
3
Kitcken type
Cuisine aménagée et équipée
Price details
ENERGY DIAGNOSIS
DPE
Energy Efficiency Rating not provided
GES
Greenhouse gas emission rate not provided
LOCATION
CONTACT US

KRETZ FAMILY REAL ESTATE
14 Avenue Robert Schuman
92100 Boulogne-Billancourt
INFORMATION REQUEST
Request more information from KRETZ FAMILY REAL ESTATE.