€750,000
House Mouvaux - 3 bedrooms - 158m²
59420 - Mouvaux
158m²
5 rooms
3 beds
DESCRIPTION
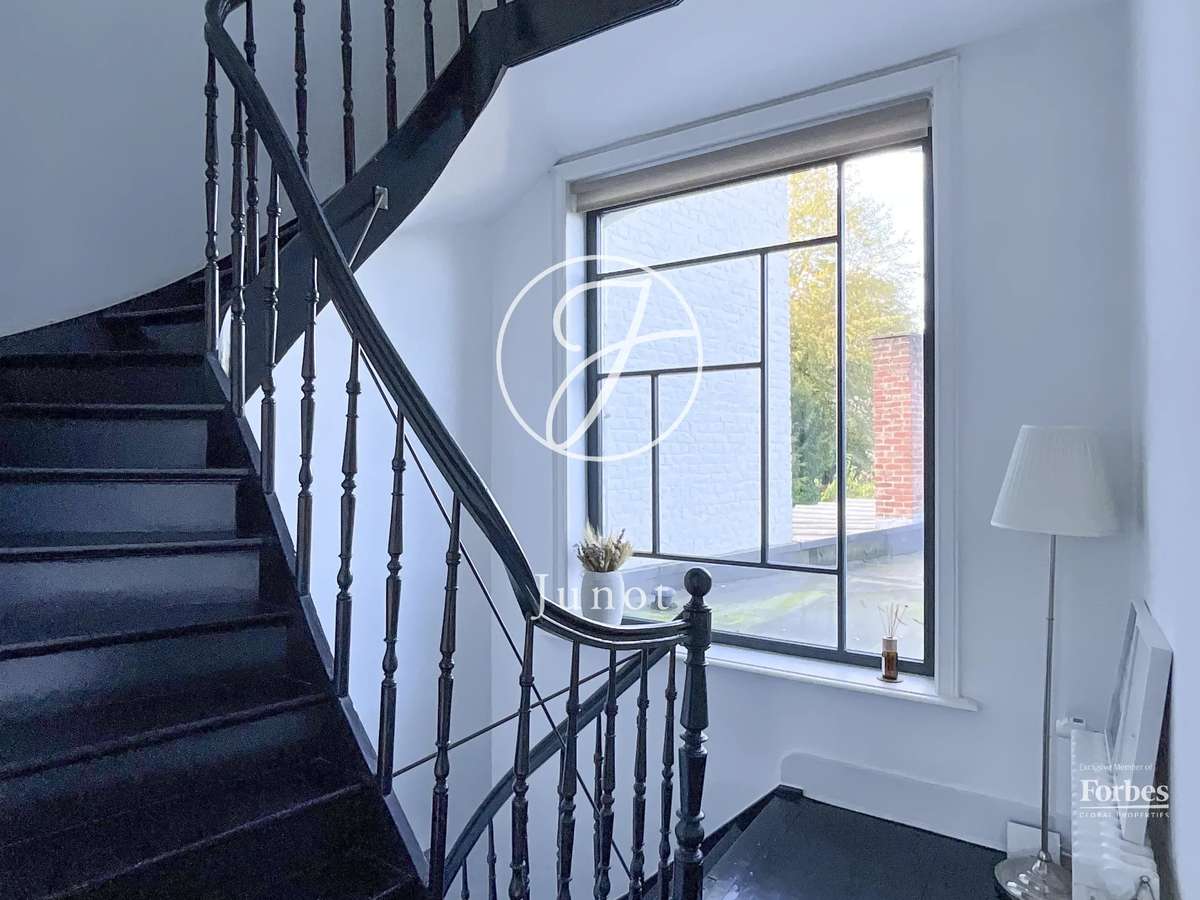
From the entrance, its characterful facade and spacious hall, equipped with an iron gate just steps from the "Faidherbe" tramway, charm with this elegant master house offering 158m² of living space and 194m² of floor area. Completely redesigned with care, the building captivates with its aesthetics both inside and out.
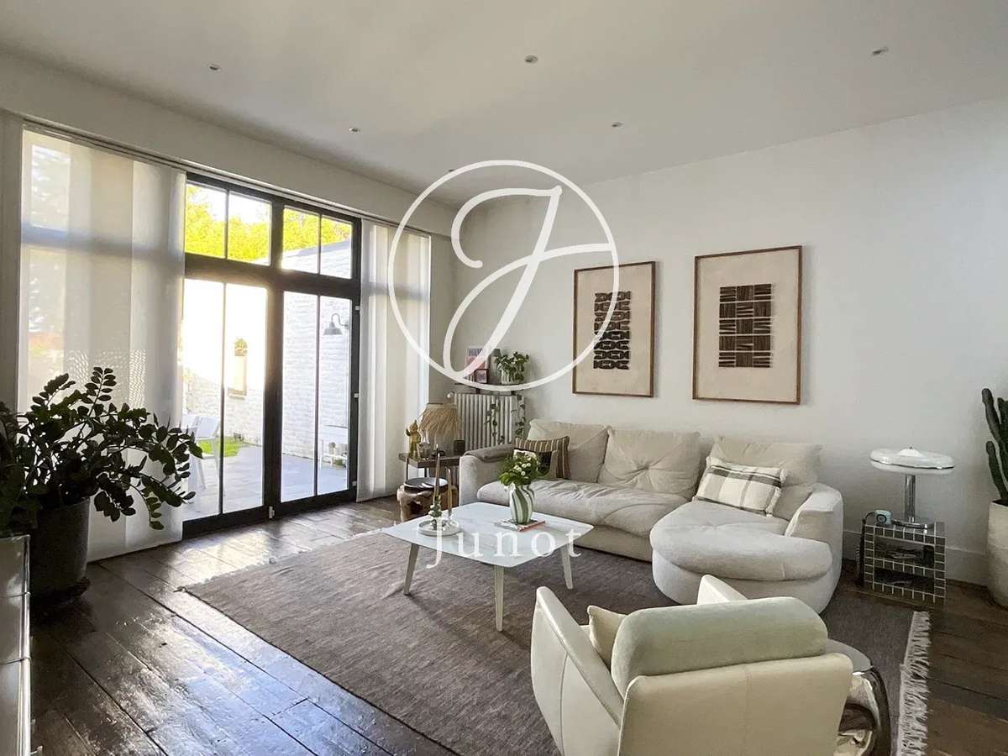
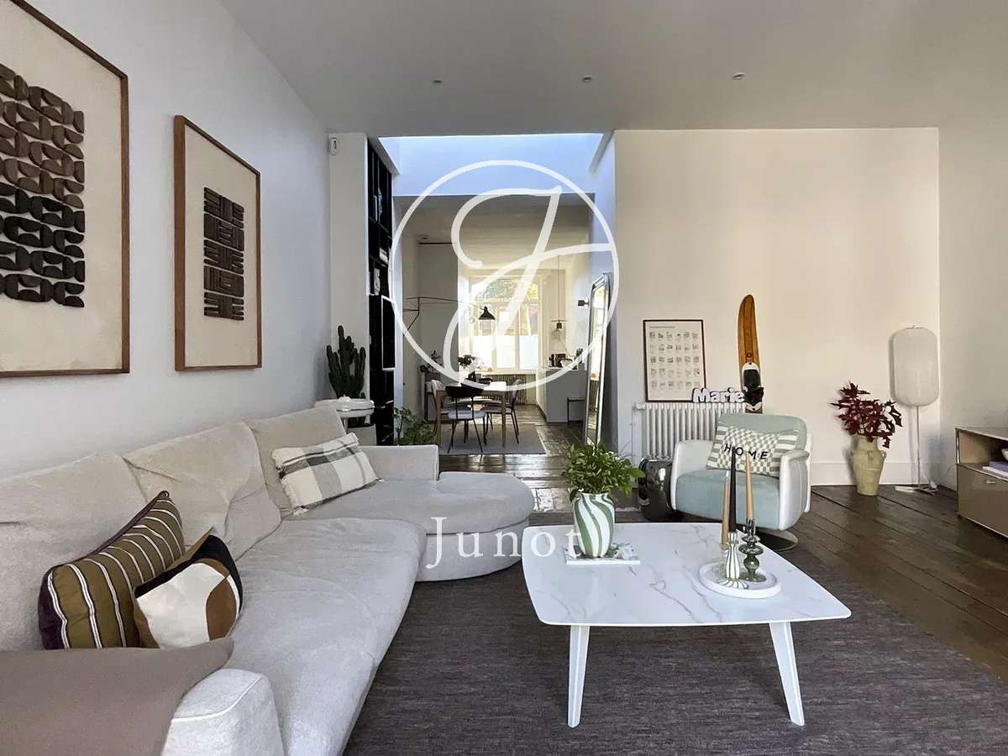
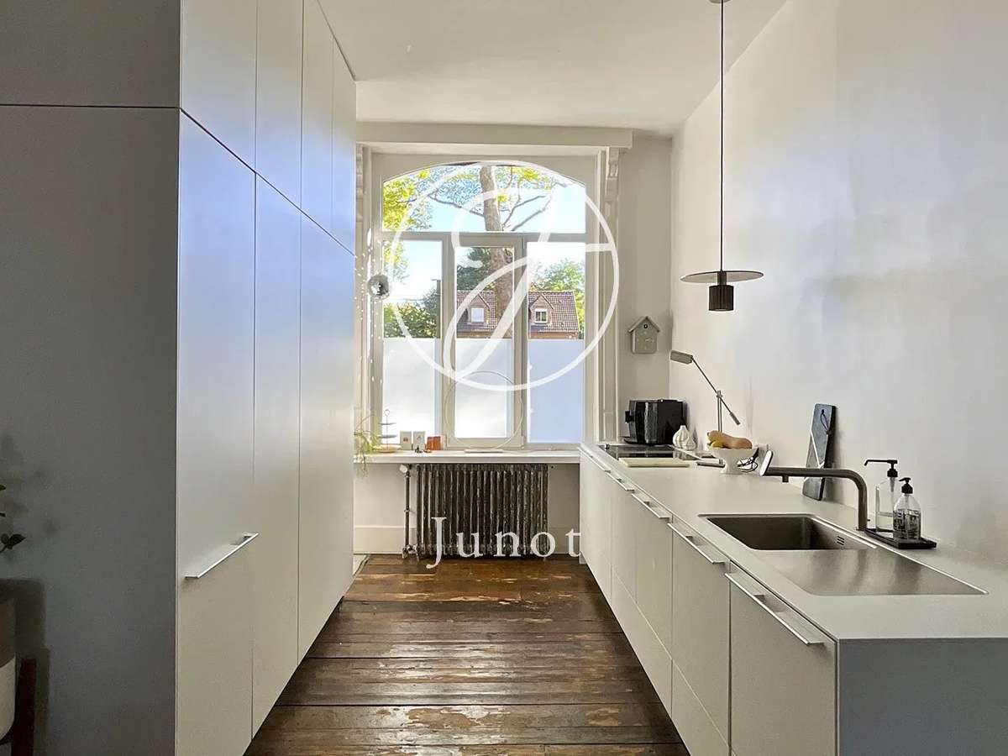
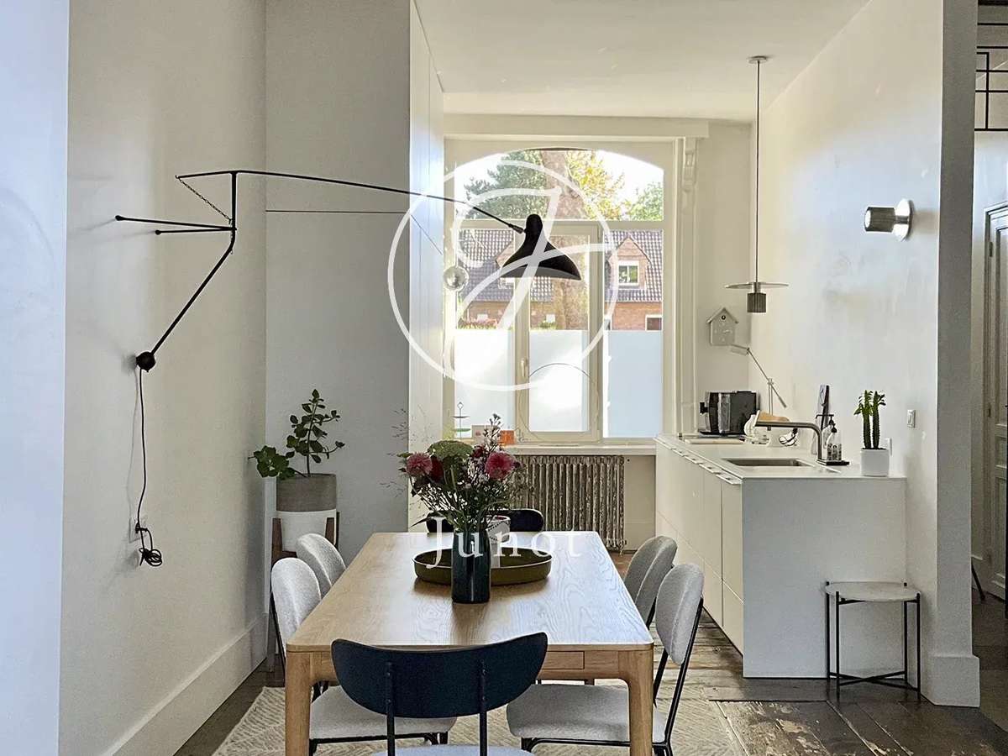
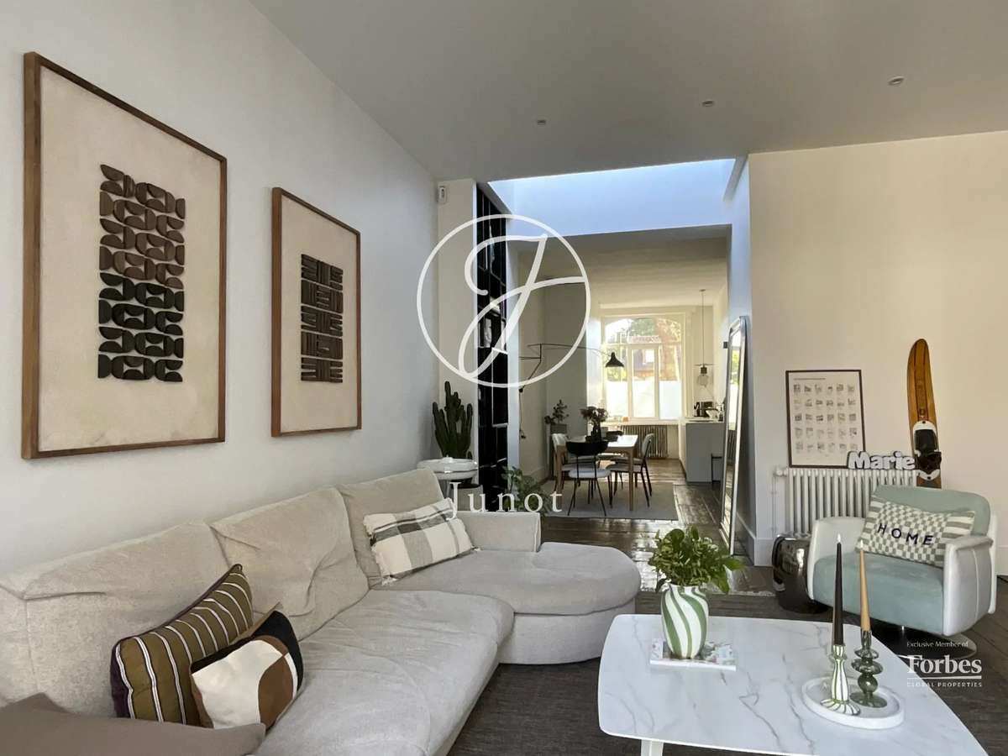
The ground floor welcomes a pleasant living area of more than 47m², extended by a fitted Bulthaup kitchen, all benefiting from direct access to the outdoors.
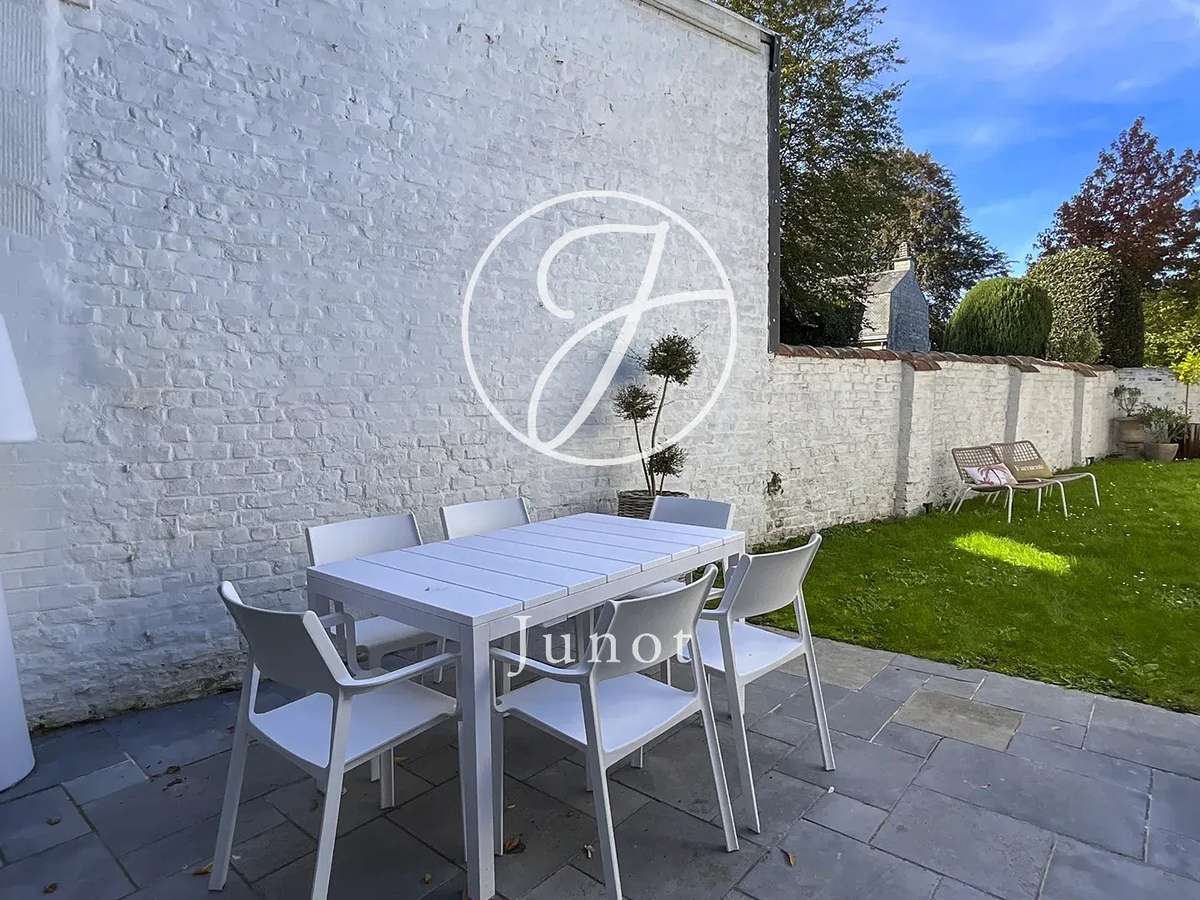
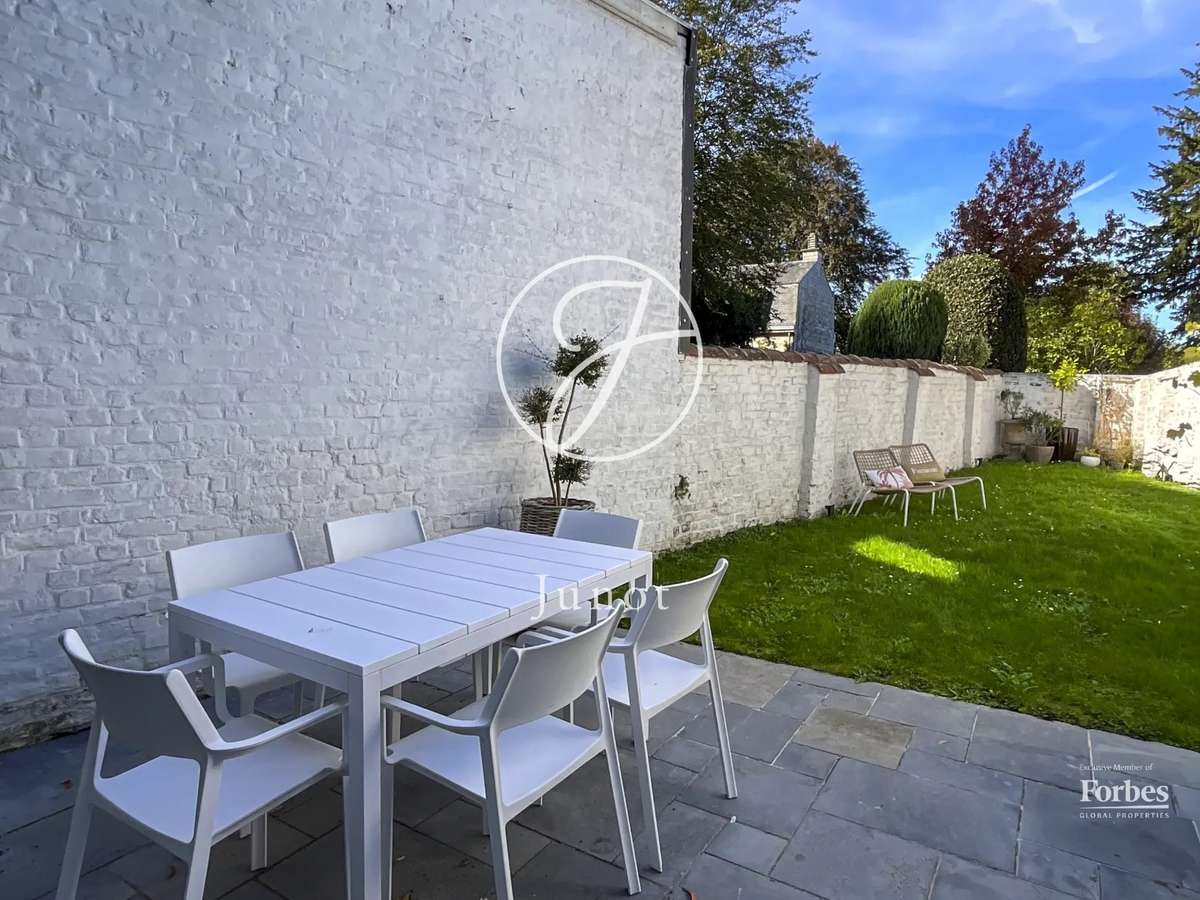
The house opens onto a 16.4 m² terrace, then onto a garden of about 50m², offering a true breathing space in the heart of the city.
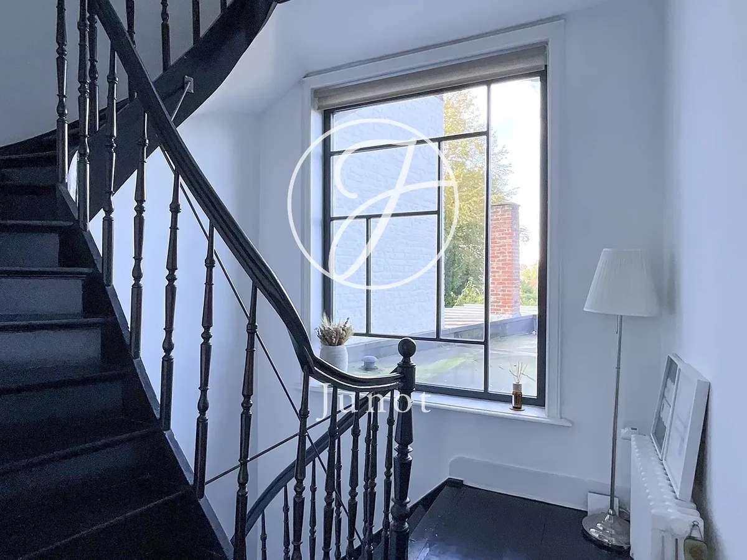
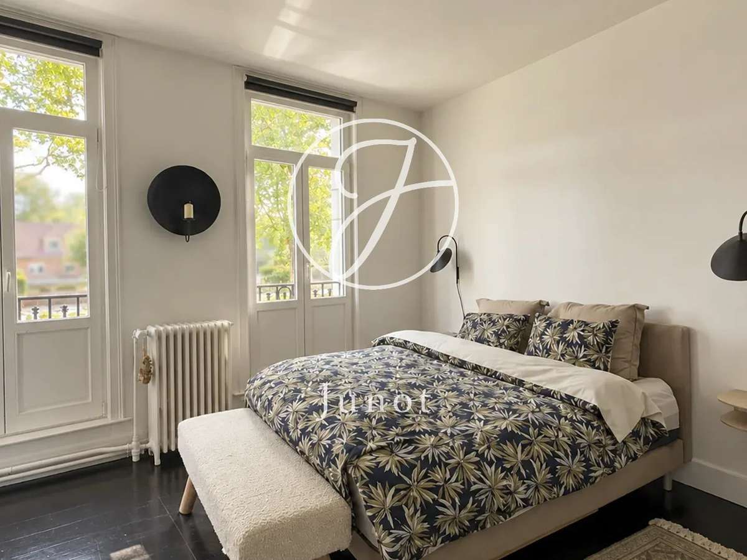
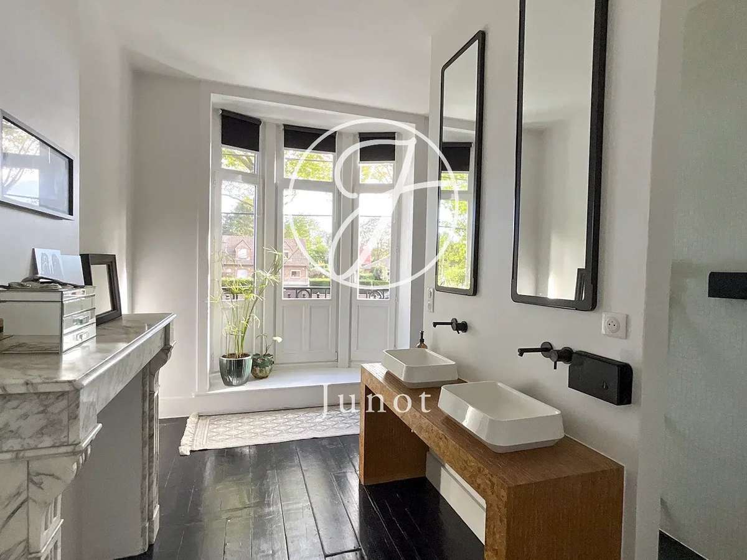
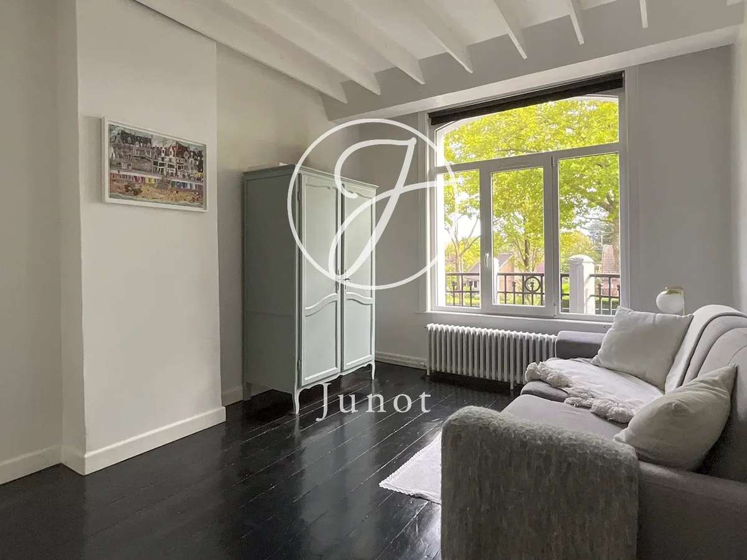
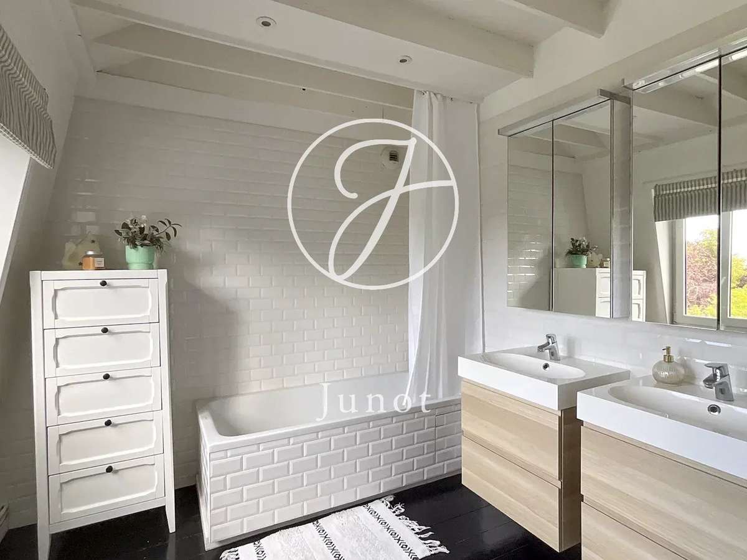
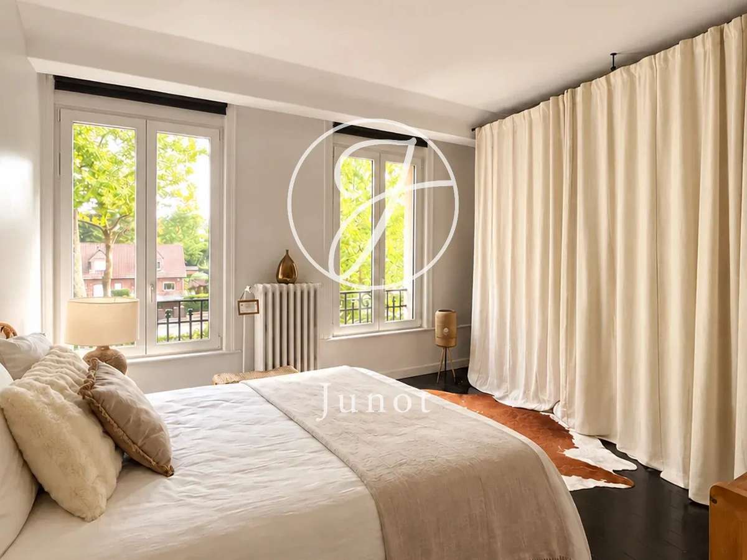
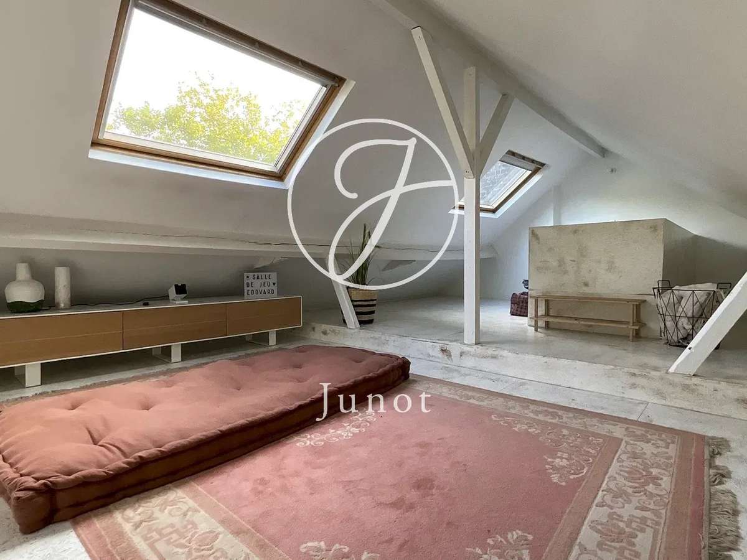
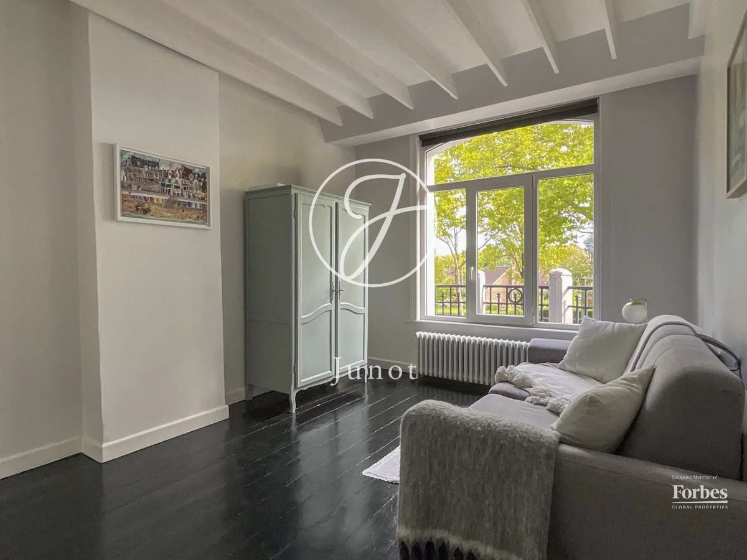
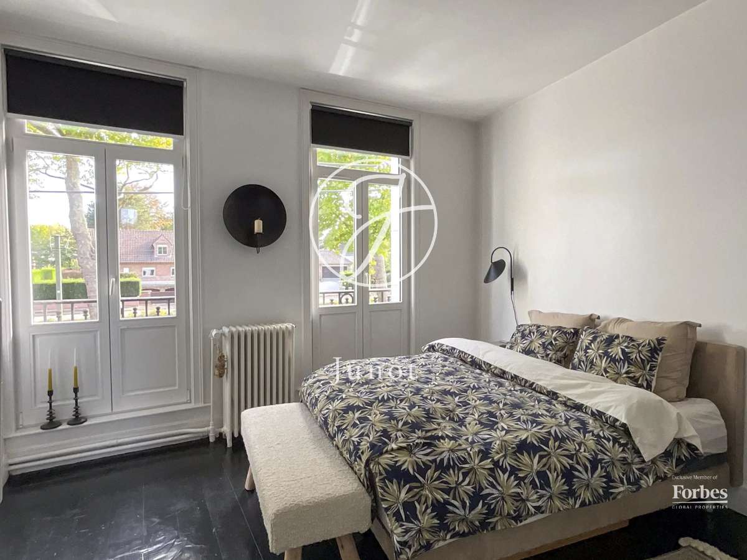
On the first floor, a generous master suite consists of a bedroom, a shower room, and a dressing room. The second floor houses two large bedrooms and a bathroom. Finally, the attic has been converted to offer an additional bedroom. A large water-tight cellar with laundry area completes these high-quality features.
A garage of about 12m², equipped with a motorized door, complements this property. It is ideal for a small vehicle or several two-wheelers.
There is also the possibility of fitting out a roof terrace, further enriching the potential of this home.
A characterful, warm, and functional house, elegantly combining the charm of old with beautiful volumes and contemporary comfort, in a sought-after area of Mouvaux.
- Manor home spanning 158 m², with a spacious entrance hall, steps from the Faidherbe tram stop.
- Living area of over 47 m², fitted Bulthaup kitchen and direct access to a 16.4 m² terrace.
Information on the risks to which this property is exposed is available on the Géorisques website :
Ref : 1161JLIDEB - Date : 28/10/2026
FEATURES
Terrace
Cellar
Garden
DETAILS
Price
€750,000
Home type
House
City
Mouvaux (59420)
Rooms
5
Living surface
158 m²
Bedrooms
3
Bathrooms
1
Price details
ENERGY DIAGNOSIS
DPE
C
104 kWh/m².y
GES
C
22 kgCO2/m².y
Show more
LOCATION
CONTACT US
INFORMATION REQUEST
Request more information from JUNOT LILLE.