€810,000
House Moriani - 5 bedrooms
20230 - moriani
6 rooms
5 beds
2 shower
DESCRIPTION
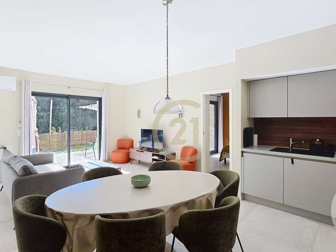
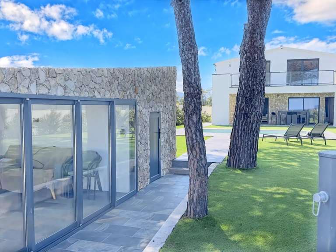
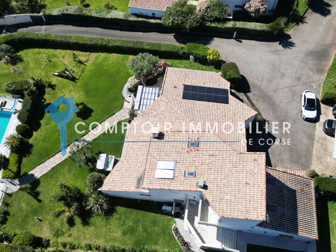
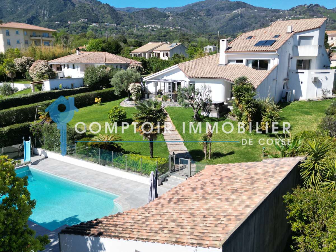
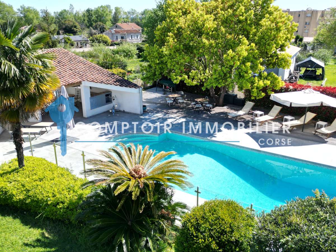
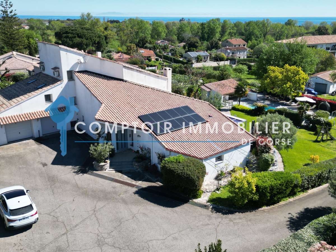
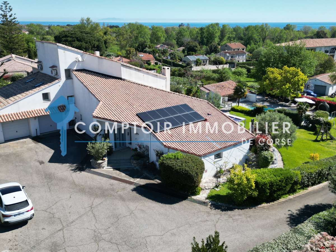
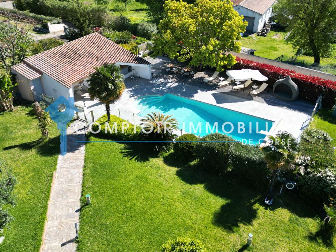
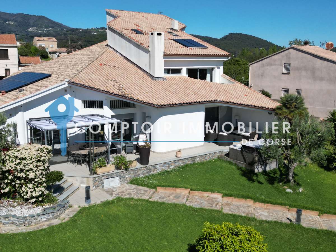
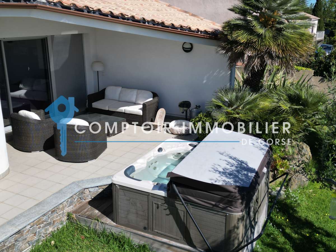
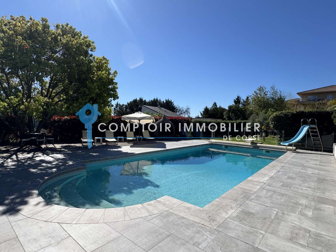
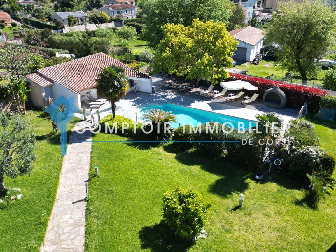
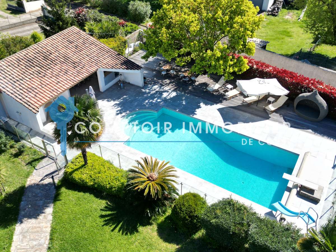
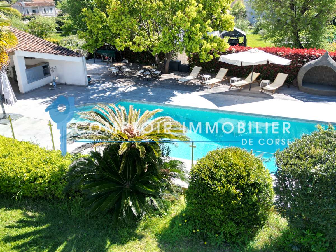
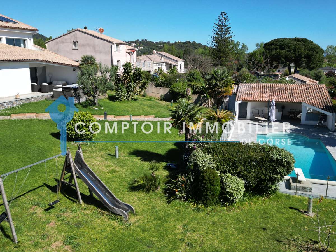
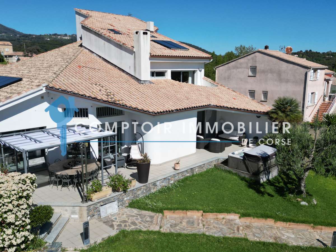
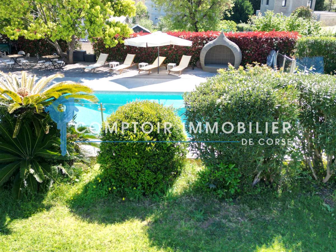
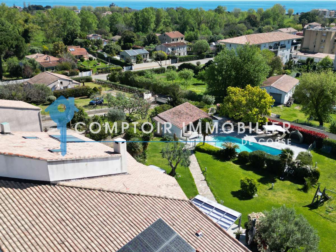
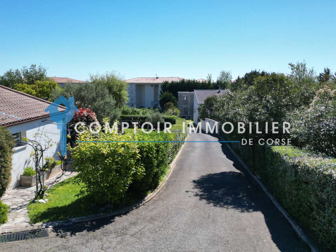
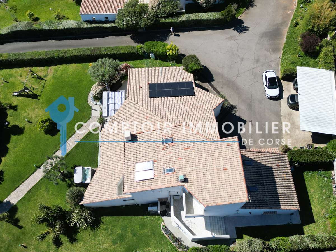
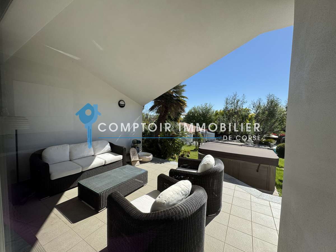
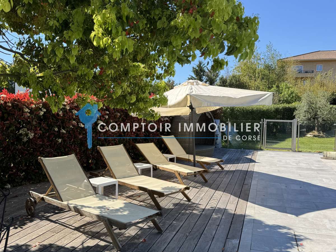
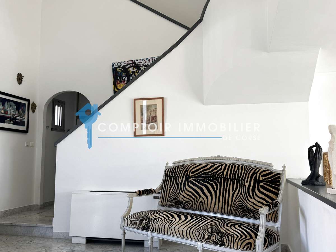
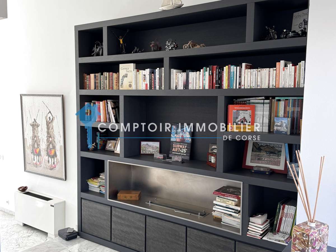
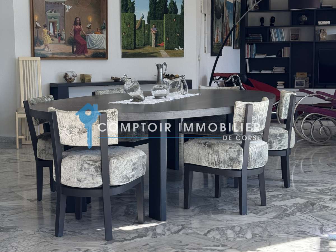
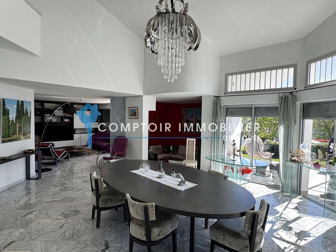
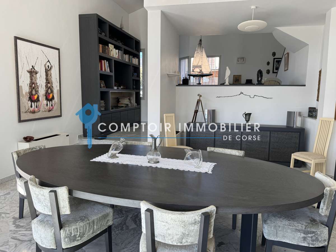
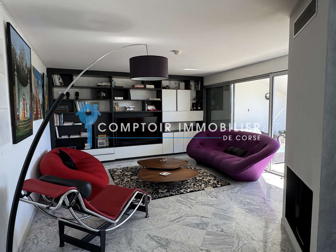
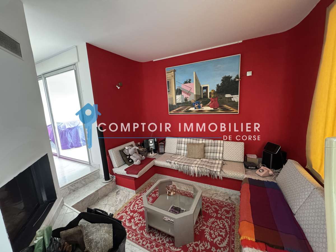
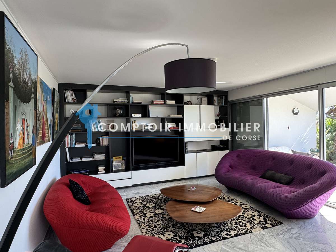
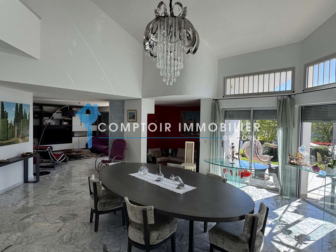
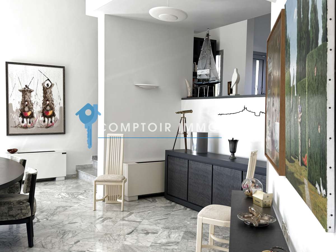
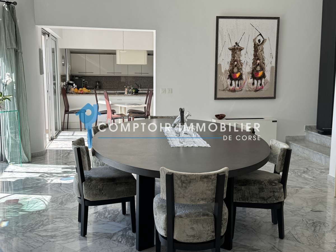
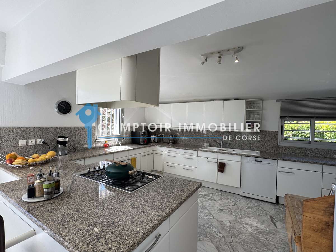
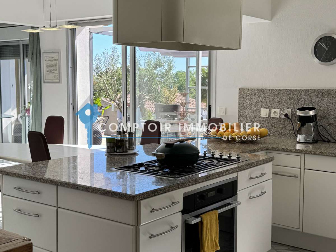
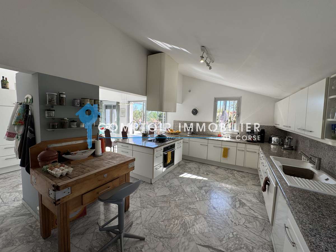
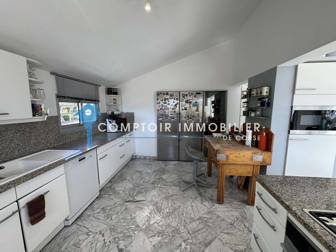
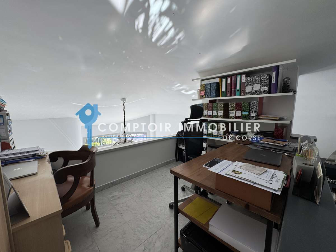
6 room villa? 262 m² of living space? San Nicolao (Moriani) Located in the commune of San-Nicolao in Moriani, this detached villa, developing approximately 262.70 m² of living space over three levels, built in 1987, is distinguished by its generous volumes and its strong potential. Ground floor The entrance opens onto a vast hall leading to a bright living room with a cathedral ceiling. The living area consists of: with a separate lounge area and reading area, the floors are marble. of a double-sided insert fireplace, a dining room with direct access to the open-plan kitchen, fitted and complemented by a large adjoining pantry. Two terraces extend the living spaces: a main terrace equipped with a large jacuzzi, a second terrace off the kitchen, complete with a pergola. 1st floor A mezzanine office space provides access to: a master suite with dressing room, bathroom and balcony, a second spacious bedroom with en-suite bathroom and balcony, a hallway equipped with integrated wall storage. 2nd floor This level includes: two bedrooms, one with a balcony a bathroom renovated in 2026 with quality materials, a large separate toilet attic converted into storage space. Outbuildings and annexes The property also features: of an independent bedroom of approximately 40 m² with outside access, equipped with a shower room with WC (renovation work required), from an adjoining wine cellar, a garage of approximately 40 m² with two up-and-over doors, benefiting from a good ceiling height which allowed for the creation of a bathroom and a gym area, of a large carport equipped with two electric charging stations. Exteriors The plot, fully fenced with an electric gate, offers a landscaped and wooded garden, maintained thanks to: an automatic watering system powered by agricultural water, an automatic robotic lawnmower. The pool area includes: a 10 x 5 m concrete swimming pool, mosaic lining, salt treatment variable depth from 1.50 m to 2.50 m, Securing with glass railings, vast tiled beach, covered summer kitchen, Outdoor shower with toilet technical room. Technical equipment: Solar panels are installed to contribute to heating the house as well as producing domestic hot water.
- Generous living space across three levels, 262 sqm and cathedral-height ceilings for a refined atmosphere.
- Potential and comfort: 5 bedrooms, a double-foyer fireplace in the living area, and direct access to the kitchen.
Information on the risks to which this property is exposed is available on the Géorisques website :
Ref : 99147_19 - Date : 16/10/2026
FEATURES
Jacuzzi
Pool
Terrace
Fireplace
Wine cellar
Balcony
Cellar
Garden
DETAILS
Price
€810,000
Home type
House
City
moriani (20230)
Rooms
6
Land surface
1,940 m²
Bedrooms
5
Bathrooms
2
Half bathrooms
2
Exposure
EST
Price details
ENERGY DIAGNOSIS
DPE
C
179 kWh/m².y
GES
B
7 kgCO2/m².y
Show more
LOCATION
CONTACT US
INFORMATION REQUEST
Request more information from COMPTOIR IMMOBILIER DE FRANCE.