€751,900
House Montussan - 5 bedrooms - 190m²
33450 - Montussan
190m²
7 rooms
5 beds
DESCRIPTION
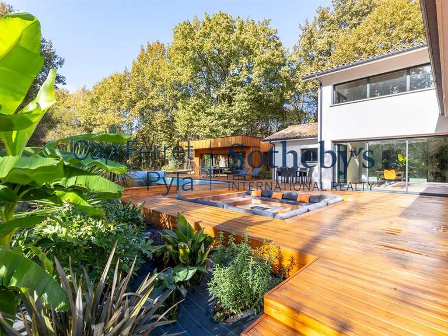
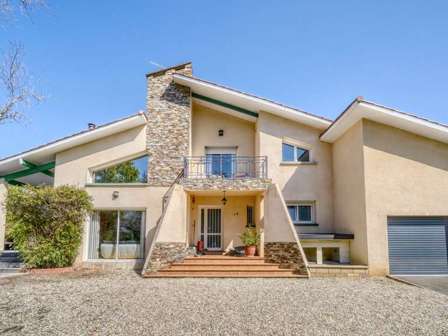
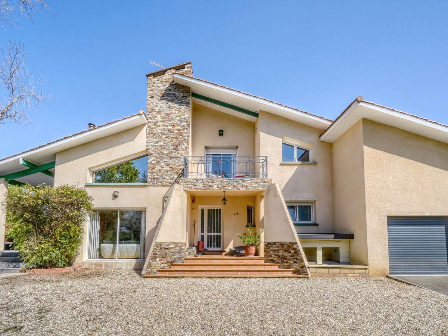
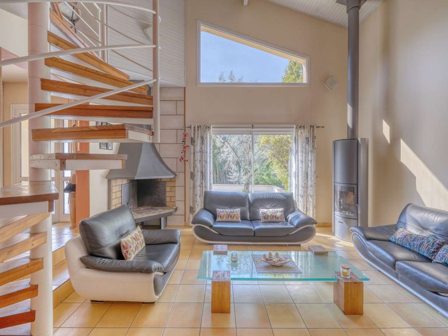
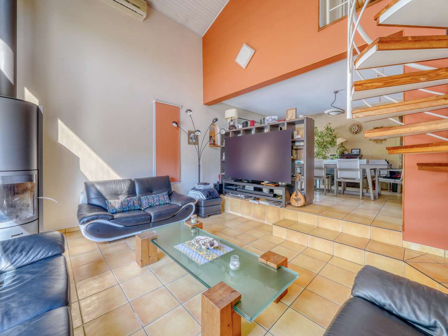
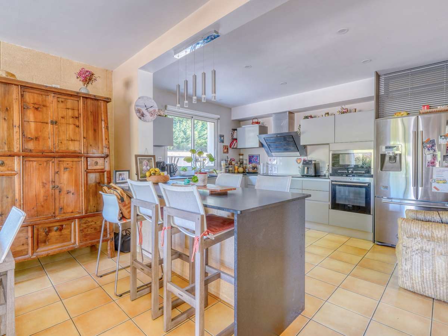
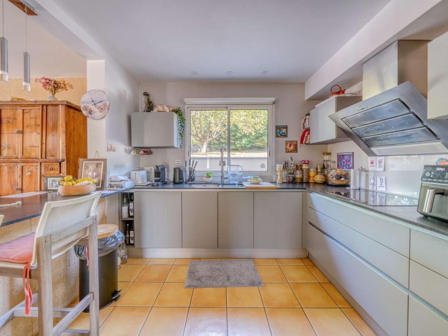
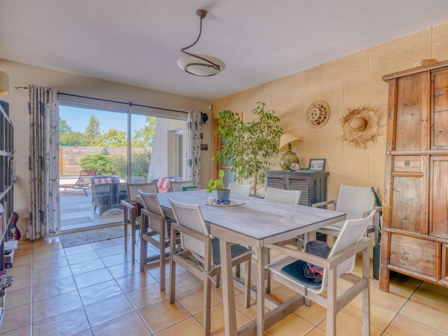
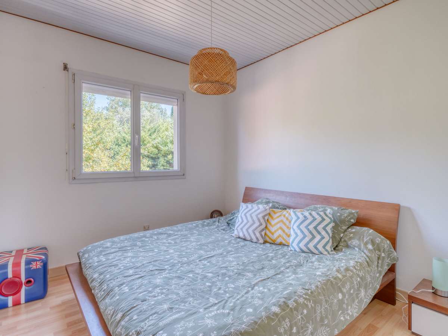
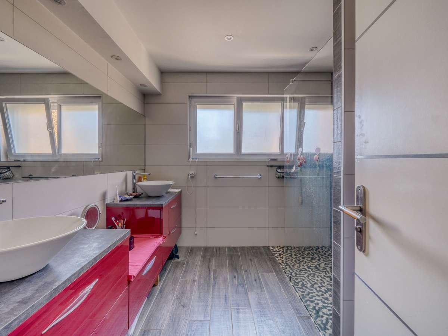
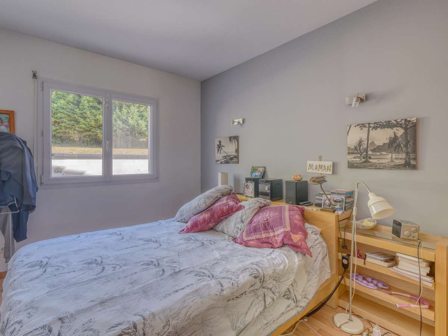
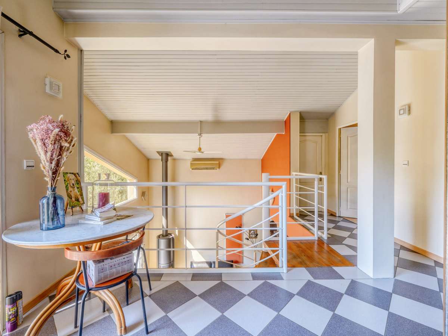
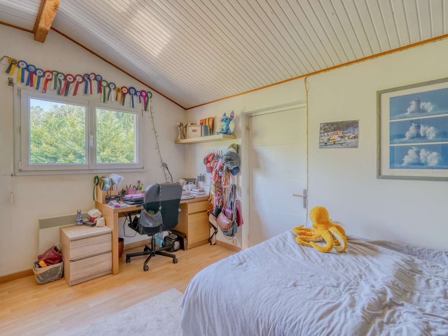
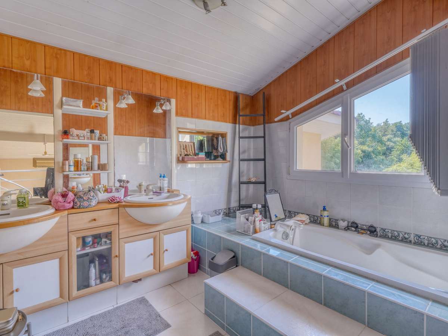
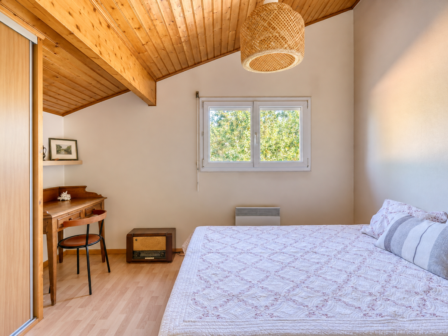
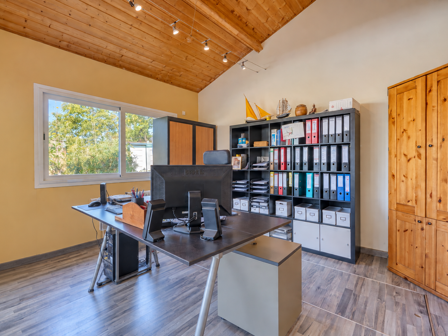
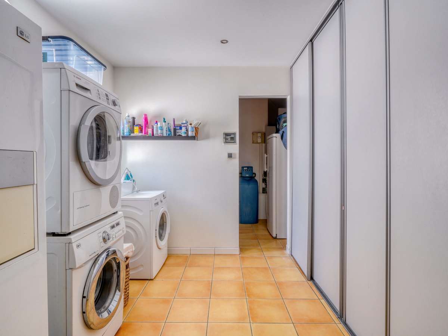
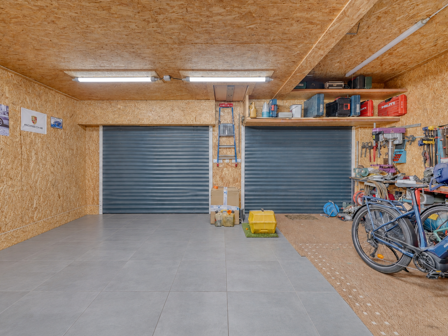
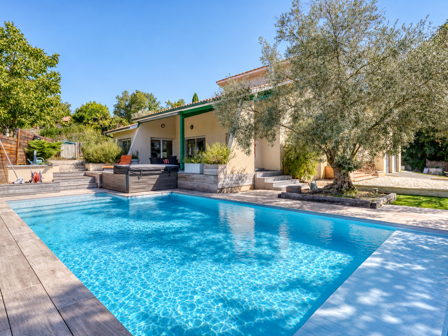
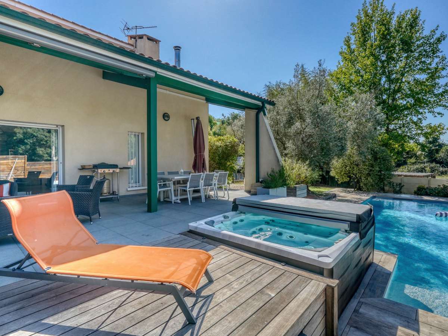
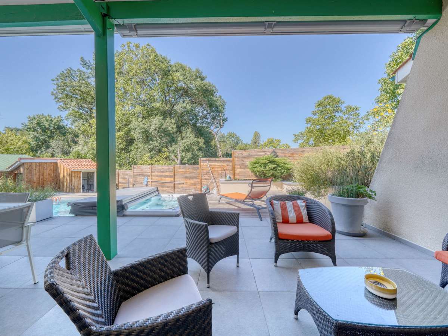
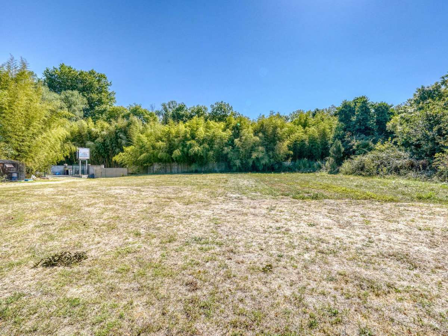
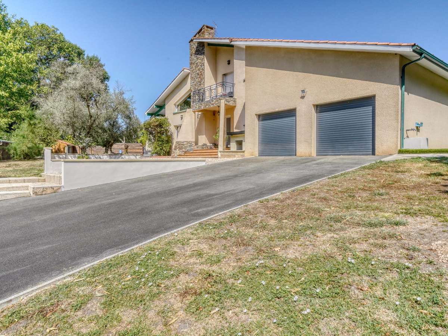
For the quickest response, please feel free to contact me directly by phone. Situated on the boundary between Montussan and Saint-Loubès, this architect-designed family home offers 190m² of living space. On the ground floor, it comprises an entrance hall, a lounge/dining room with a fireplace and wood-burning stove, an open-plan kitchen with dining area, a first bedroom currently used as an office, a second bedroom, a shower room, a utility room, a boiler room and a separate WC. Upstairs, you will find a double-height space overlooking the living room, three further bedrooms, a bathroom, a dressing room and a second WC. Outside, a heated 10x5m saltwater swimming pool, a 7-person jacuzzi, an attached double garage, a hangar and several outbuildings complete this attractive property, set on a 5,134m² plot, part of which is suitable for development and offers scope for new projects. Highlights include the generous proportions, the pool area with its covered terrace, and the leafy grounds, sheltered from view... Further information: heating provided by a wood-burning stove/fireplace, radiators and reversible air conditioning; hot water produced by an oil-fired boiler; double glazing; fibre-optic broadband; electric gate; individual drainage system with an all-water septic tank; cellar; plenty of storage, etc. Property tax: €2,012. Sale price: €751,900. ‘Agency fees are payable in full by the seller.’ Reference: 112197. Contact: Kévin RENAUD - 06 73 95 53 63 - krenaud.immo@gmail.com - ADC number: 8401 2022 000 000 400 - Information about the risks to which this property is exposed is available on the Géorisques website: www.georisques.gouv.fr
This listing is presented by Kévin RENAUD - EIRL - NoRSAC: 839 040 060, registered with the Commercial Court Registry of LIBOURNE - Listing written and published by a Mandated Agent -
- Home with an architect-style design, 190 m² of living space, five bedrooms, and an open space above the living room.
- Living room with a fireplace and wood stove, plus an open kitchen with a dining area.
Ref : 1239_112197 - Date : 10/09/2026
FEATURES
Jacuzzi
Pool
Terrace
Car park
Fireplace
Air conditioning
Garden
DETAILS
Price
€751,900
Home type
House
City
Montussan (33450)
Rooms
7
Living surface
190 m²
Land surface
5,134 m²
Bedrooms
5
Bathrooms
1
Half bathrooms
1
Exposure
SUD
Kitcken type
Cuisine américaine
Price details
ENERGY DIAGNOSIS
DPE
C
166 kWh/m².y
GES
C
21 kgCO2/m².y
Show more
LOCATION
CONTACT US
INFORMATION REQUEST
Request more information from EXPERTIMO.