€1,030,000
House Montreuil - 200m²
200m²
7 rooms
2 bath
DESCRIPTION
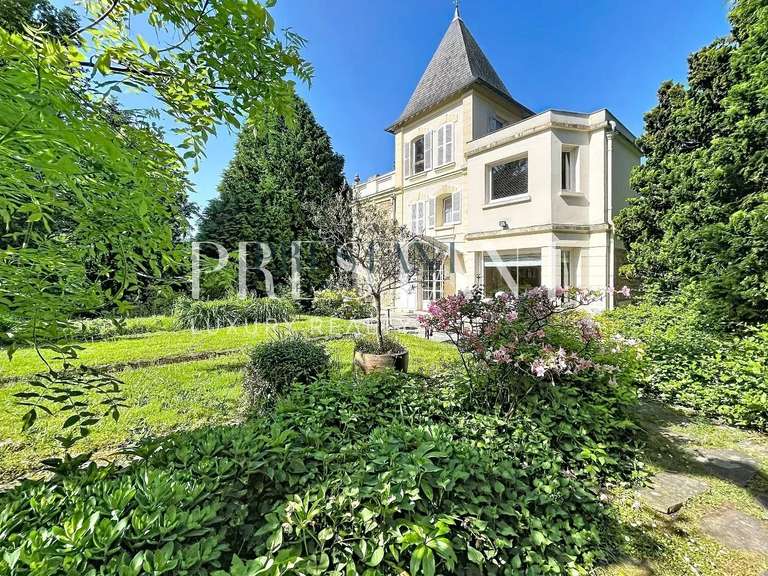
A five-minute walk from Serge Gainsbourg and Mairie des Lilas stations (Line 11), this architect-designed house is tucked away on a peaceful residential street, free from disturbance.
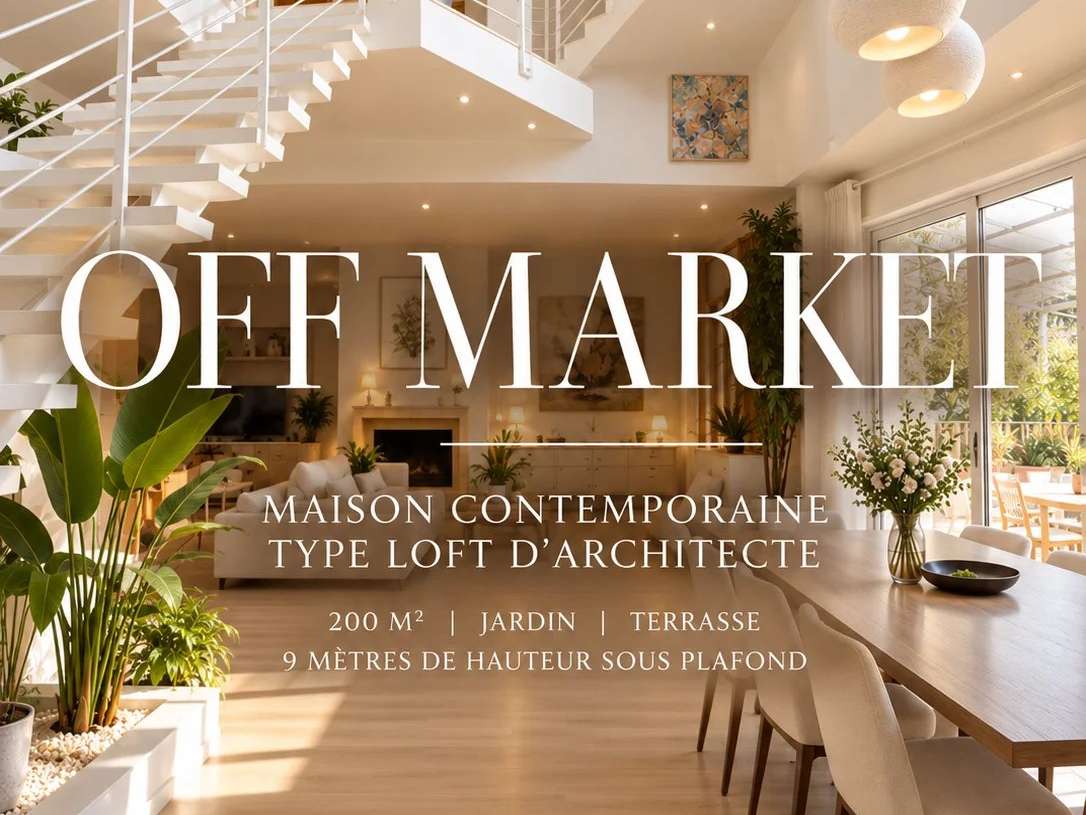
A true home and creative space, it offers nearly 200 m² of living space, with spectacular proportions and abundant natural light.
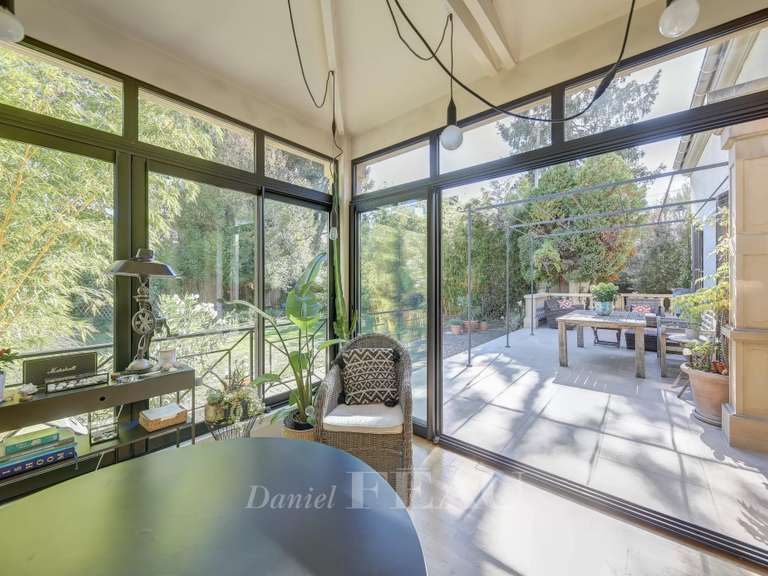
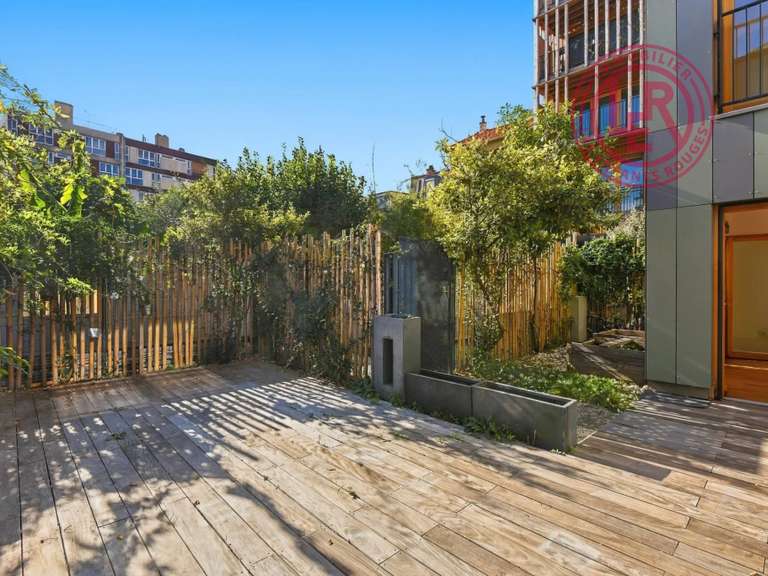
On the ground floor, a spacious 48 m² double-height reception room (with a 9 m ceiling), enhanced by a contemporary fireplace, opens onto a welcoming 12 m² kitchen and a landscaped 95 m² garden with terrace and pergola. A bedroom, plenty of storage and a separate WC complete this floor.
Upstairs, a walkway connects two sleeping areas:
• a principal suite with dressing room, bathroom (whirlpool bath and shower) and WC
• two children’s bedrooms sharing a bathroom and separate WC
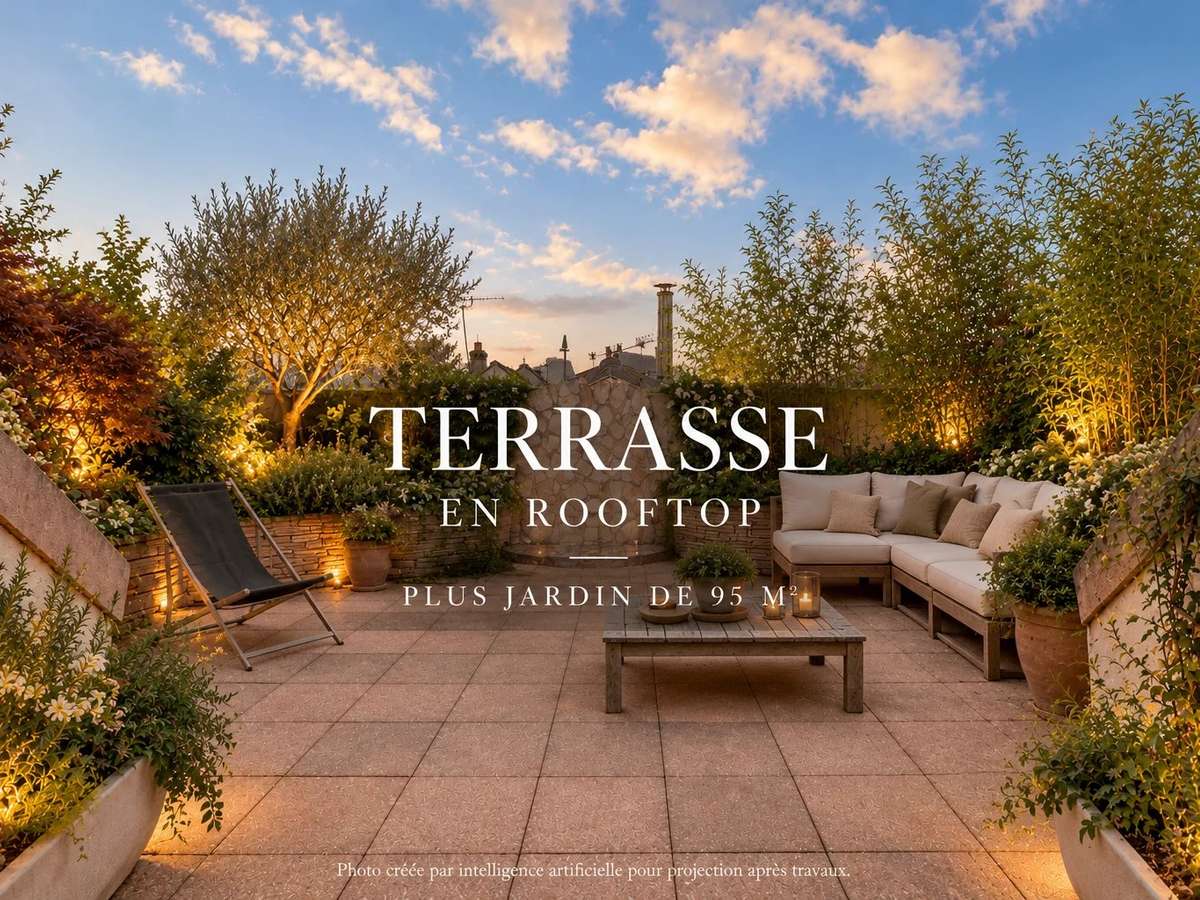
On the top floor, a 16 m² bedroom with a washbasin leads onto a superb, south-facing 40 m² roof terrace with no overlooking neighbours: a unique space in which to relax or entertain in complete privacy.
In the basement, a 64 m² area houses a games room/workshop, wine cellar, utility room, storage and garage.
A sound, well-structured house, ready to be personalised to suit your tastes and reveal its full architectural potential.
A rare property on the edge of Paris, ideal for lovers of space, light and contemporary architecture.
- Architect-designed home with nearly 200 m² of living space, a 48 m² cathedral-ceiling living room and 9 m ceilings.
- Landscaped 95 m² garden with a terrace and gazebo, a 5-minute walk from Serge Gainsbourg and Mairie des Lilas metro stations.
Information on the risks to which this property is exposed is available on the Géorisques website :
Ref : 4065_SLO - Date : 28/10/2026
FEATURES
Terrace
Car park
Fireplace
Wine cellar
Cellar
Garden
DETAILS
Price
€1,030,000
Home type
House
City
Montreuil (93100)
Rooms
7
Living surface
200 m²
Land surface
252 m²
Bathrooms
2
Price details
ENERGY DIAGNOSIS
DPE
C
142 kWh/m².y
GES
C
29 kgCO2/m².y
Show more
LOCATION
CONTACT US
INFORMATION REQUEST
Request more information from FORTIS IMMO.