
€693,000
House Montfort-sur-Meu - 6 bedrooms - 350m²
35160 - Montfort-sur-Meu
350m²
11 rooms
6 beds
DESCRIPTION
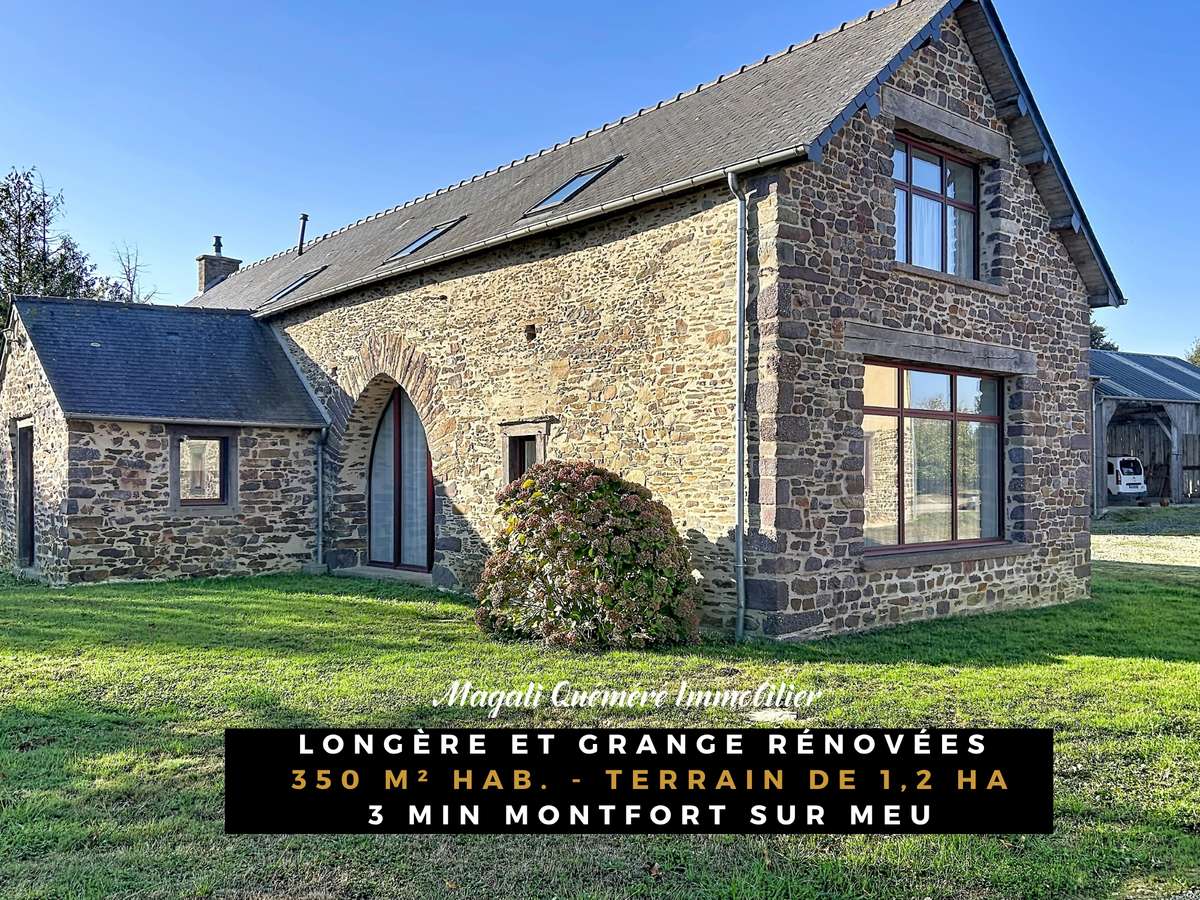
Rare character property on the market - 350 sq m of habitable space, two renovated outbuildings with annexes and 1.2 hectares at the gates of Montfort sur Meu.
In the commune of Iffendic, discover this charming property complex where the authenticity of the old buildings is combined with careful renovation, quality finishes and contemporary comfort. A character longère, an old barn converted, restored outbuildings that can be adapted to your needs (including a brand-new sauna) and a large landscaped, tree-filled plot create a unique setting, suitable for many family or professional projects, with a link to tourism possible.
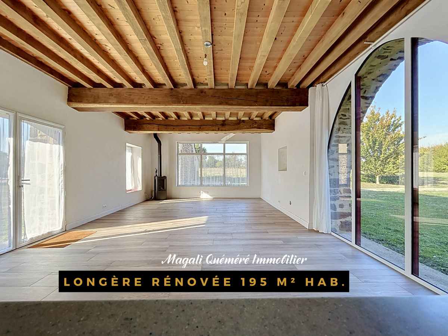
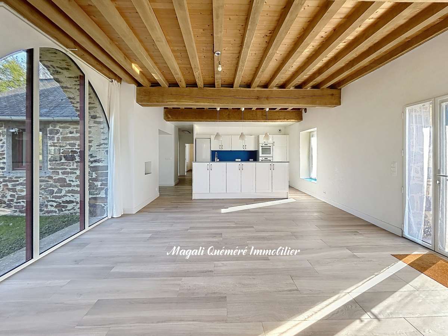
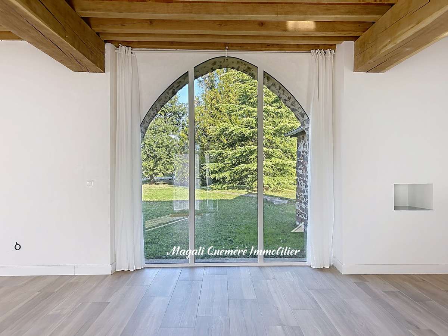
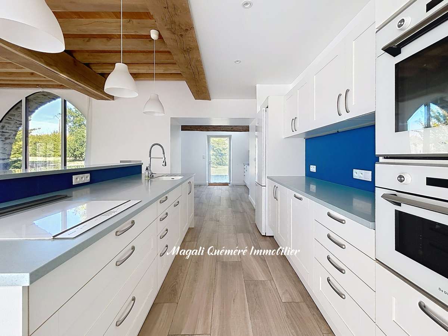
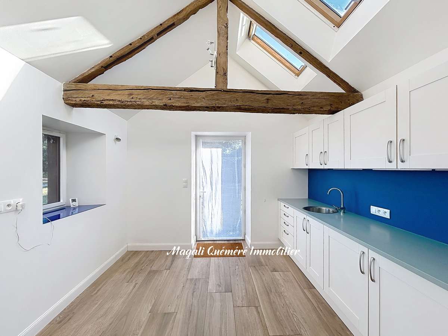
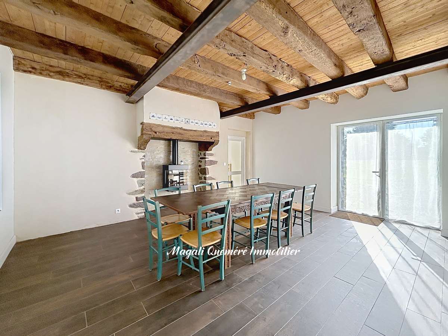
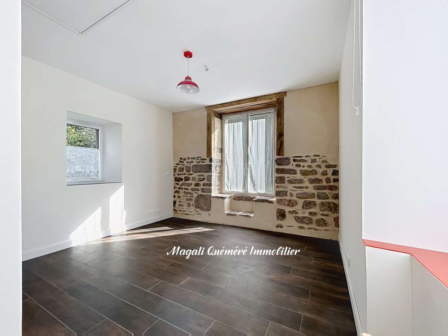
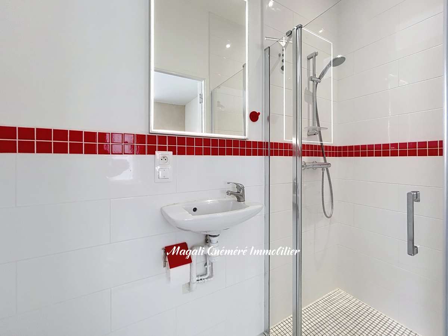
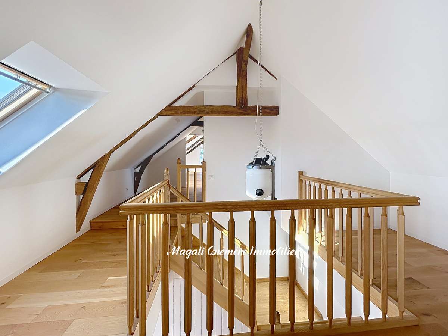
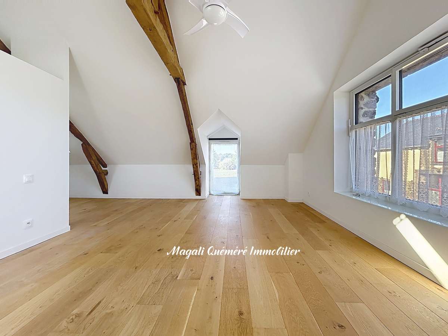
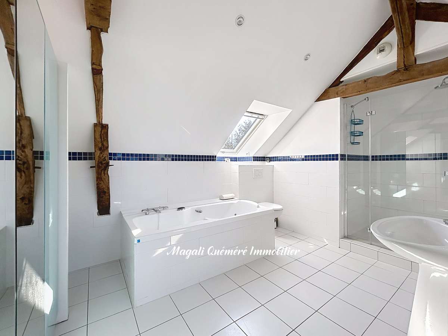
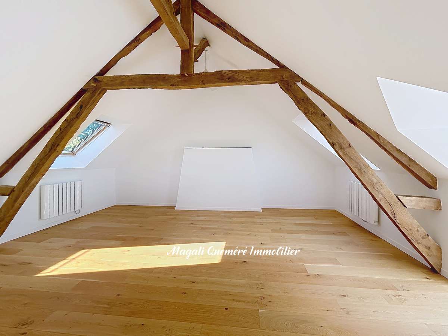
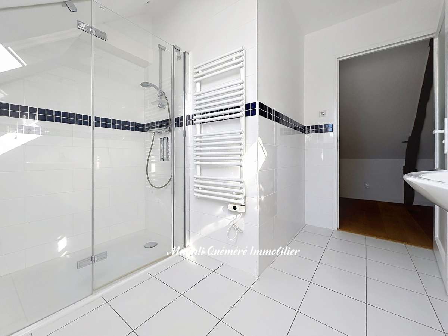
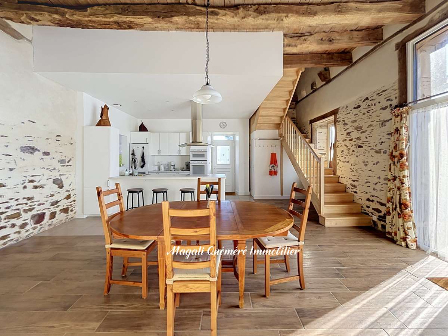
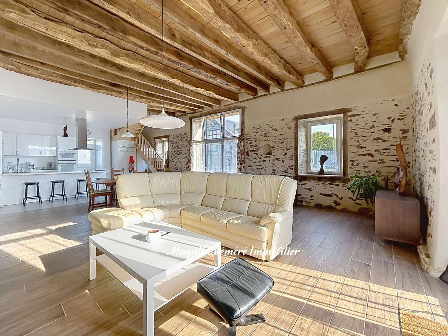
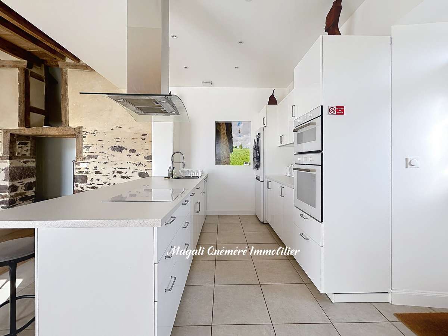
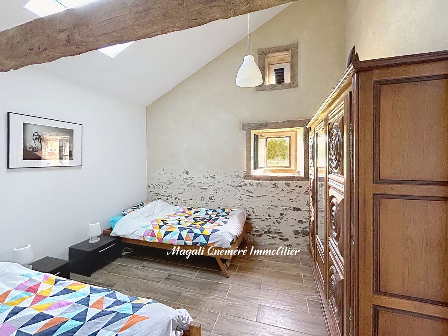
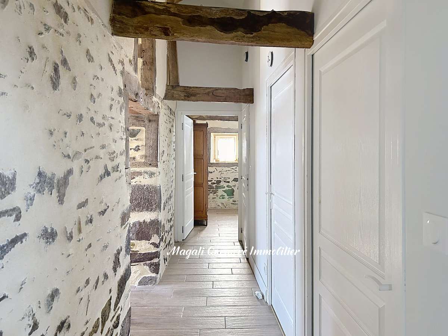
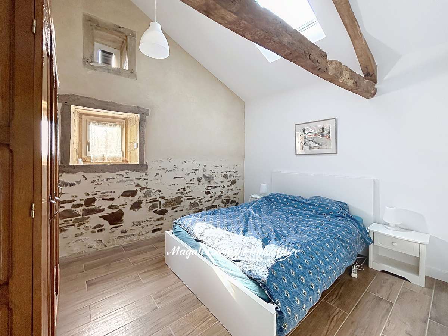
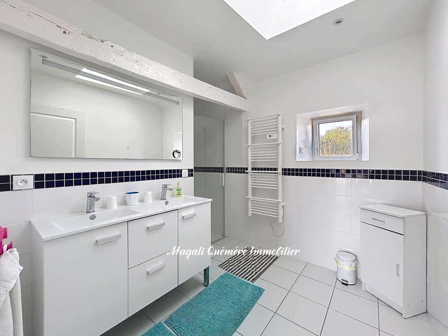
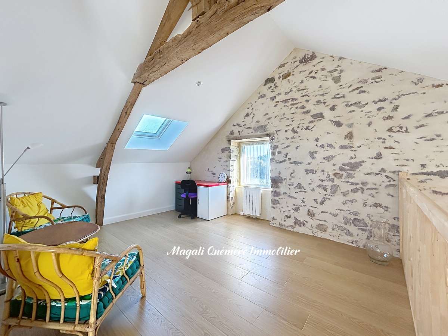
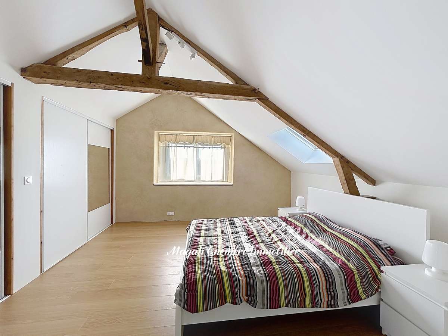
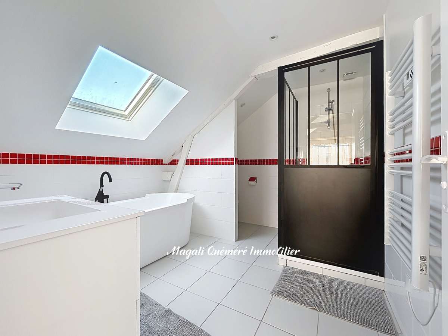
First home: 6-room longère of 195 sq m habitable space offering - on the ground floor: entrance with numerous cupboards, 63 sq m triple-aspect living space with fitted and equipped open-plan kitchen, gas stove for added comfort, 12 sq m fitted utility kitchen, a more intimate dining room with a gas stove installed beneath an old fireplace, a 15 sq m bedroom with its own en-suite shower room, 2 WCs - upstairs: mezzanine, 16 sq m bedroom, shower room, WC, utility/laundry room, 26 sq m master suite with balneo bathroom, shower, WC, dressing room and a bedroom benefiting from triple exposure.
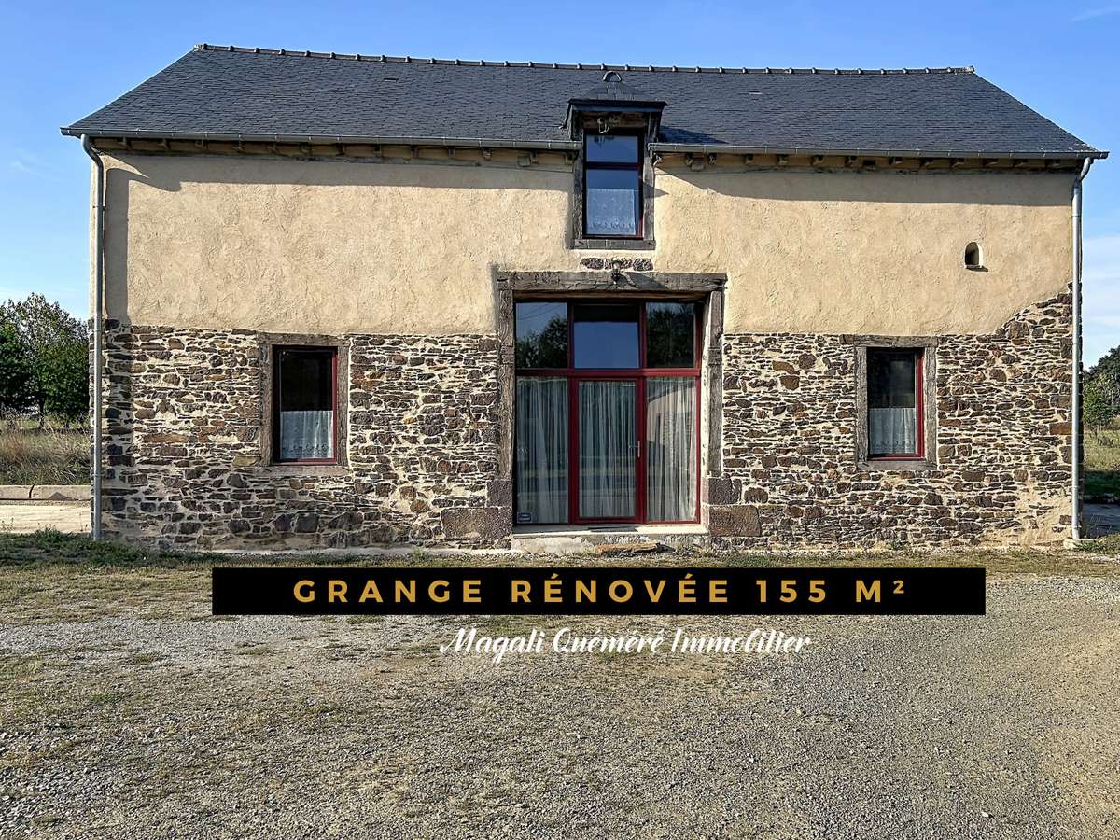
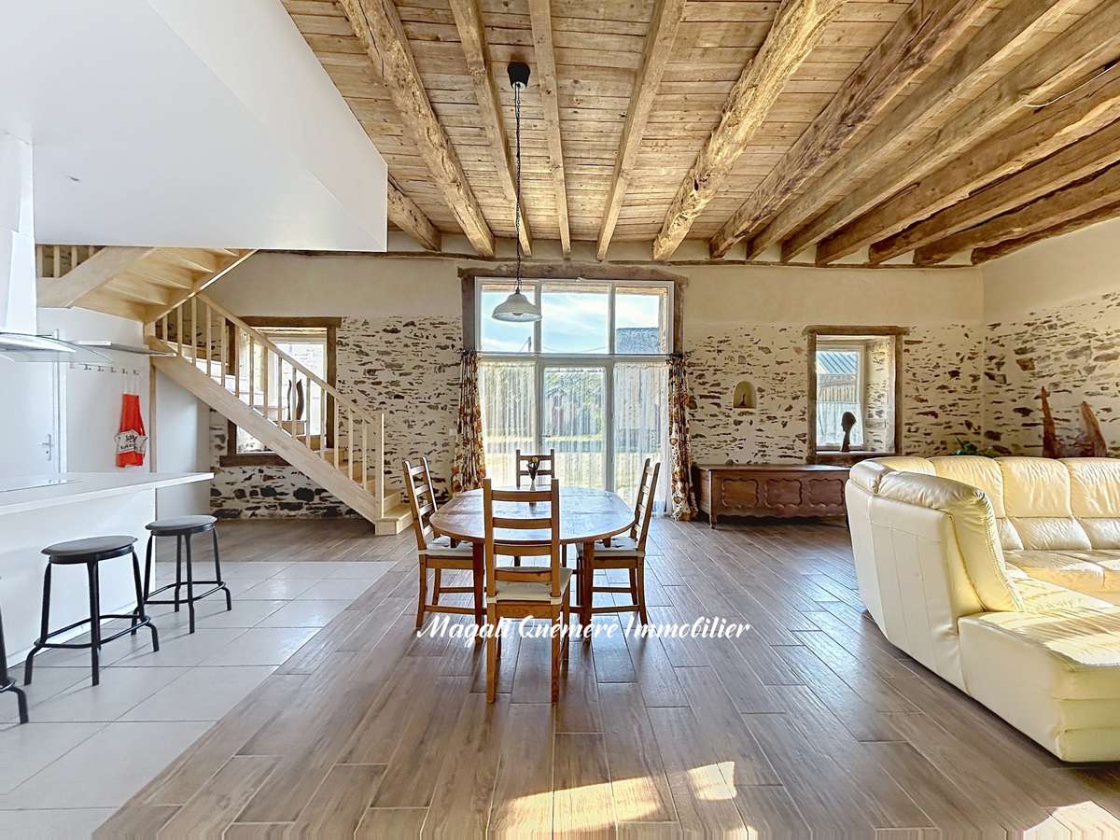
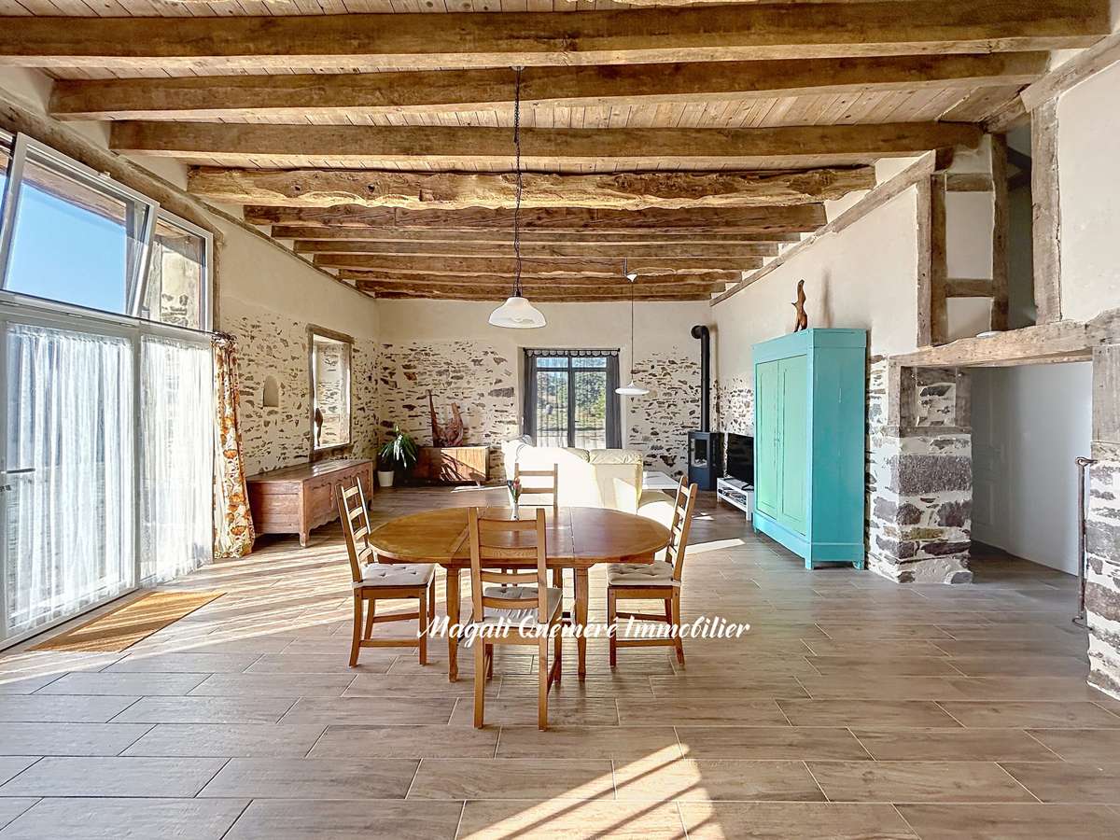
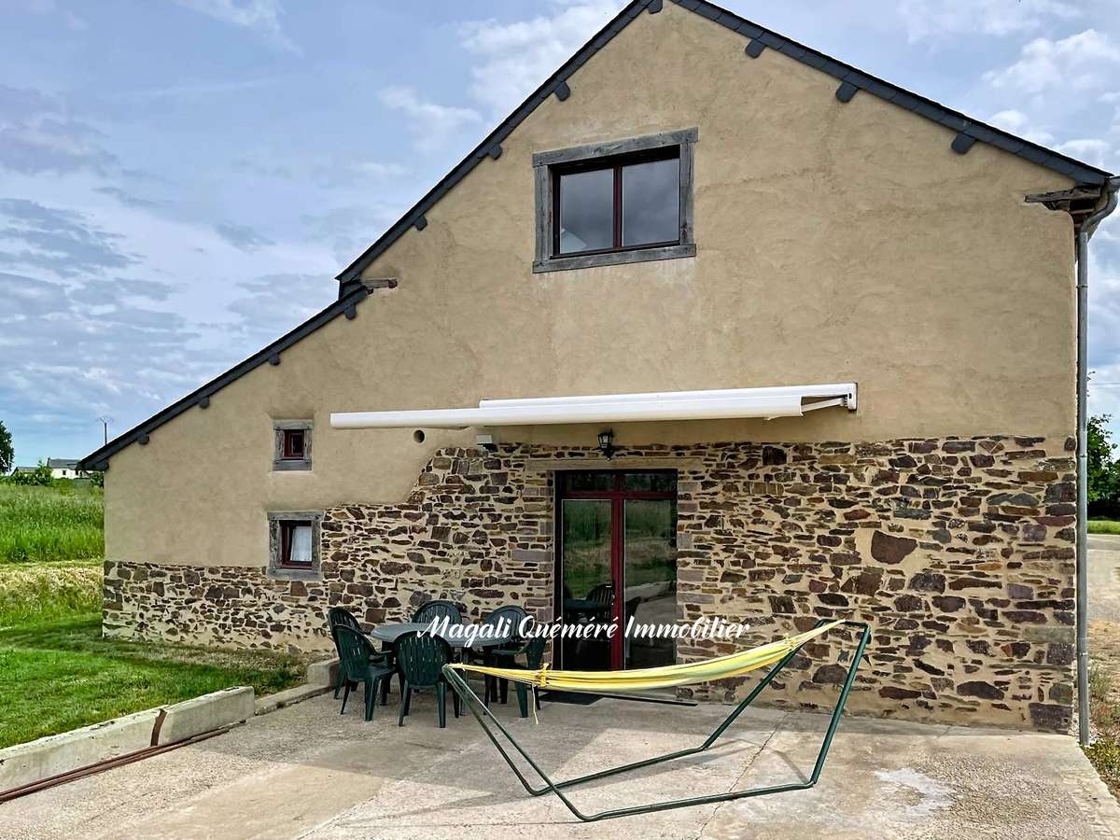
Second home: converted barn of 155 sq m habitable space offering - on the ground floor: a spacious 67 sq m living area with fitted and equipped open-plan kitchen, gas stove for added comfort, storage area under the staircase, landing serving 2 bedrooms of 11.5 sq m, a shower room, WCs, a utility/laundry room. - The living room opens onto a S/SO-facing terrace with electric awning - on the first floor: 20 sq m mezzanine (convertible into a bedroom), a 24 sq m parental bedroom with large fitted wardrobes, en-suite bathroom, WC.
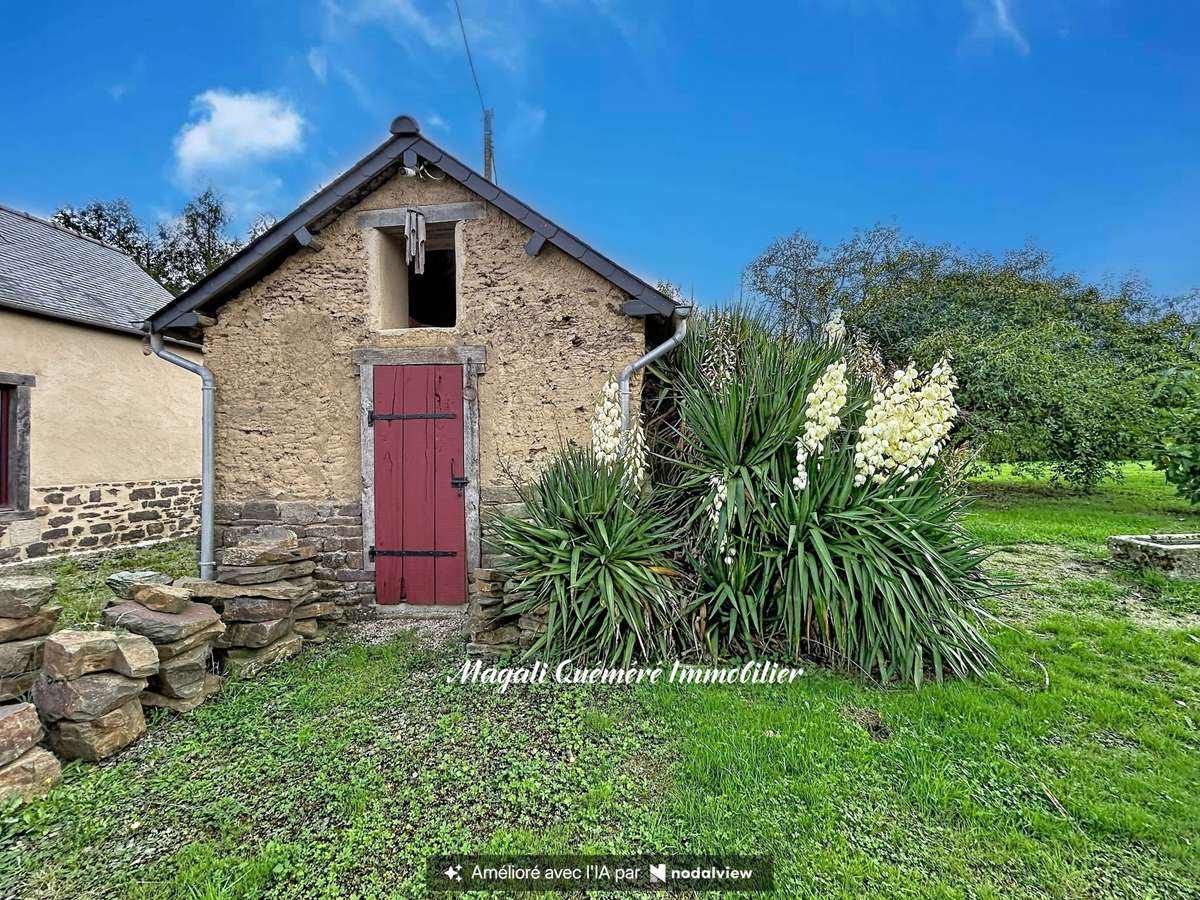
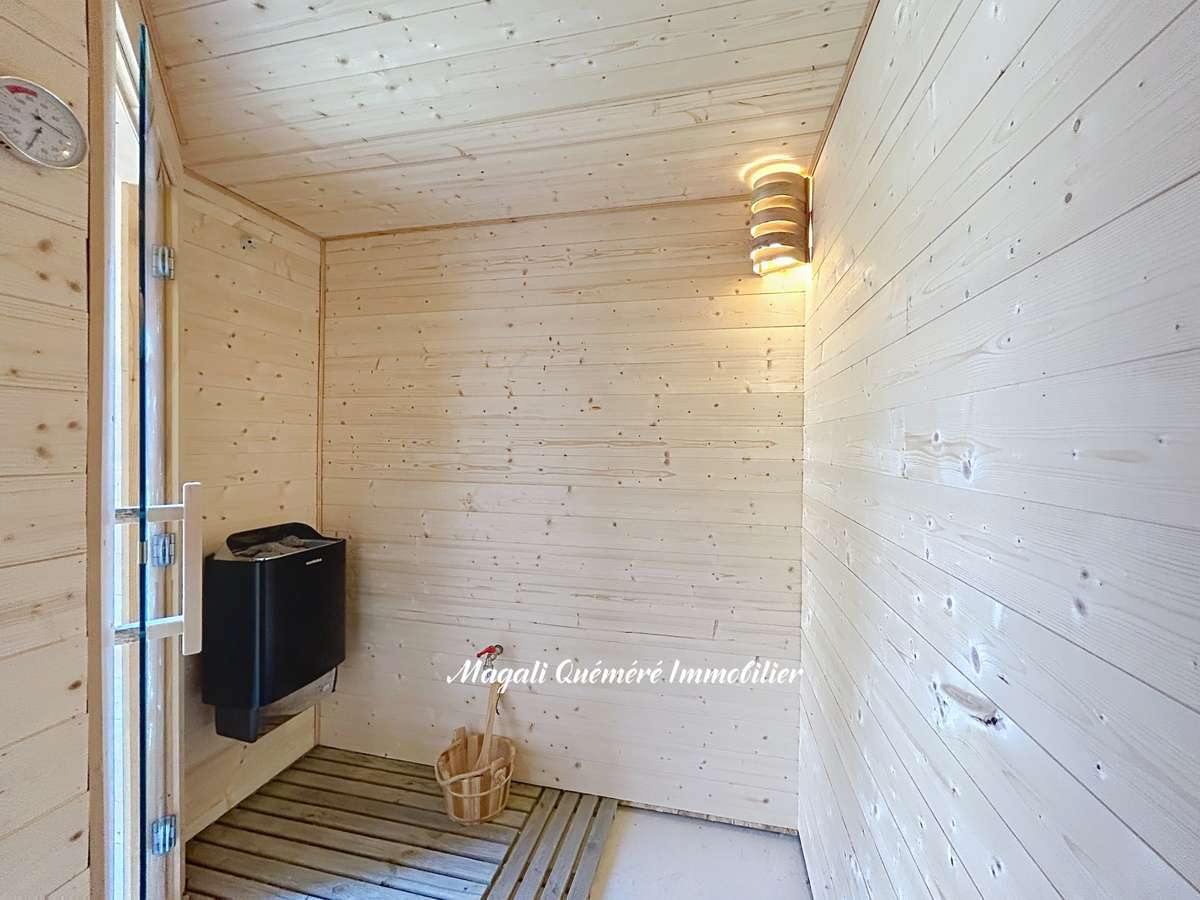
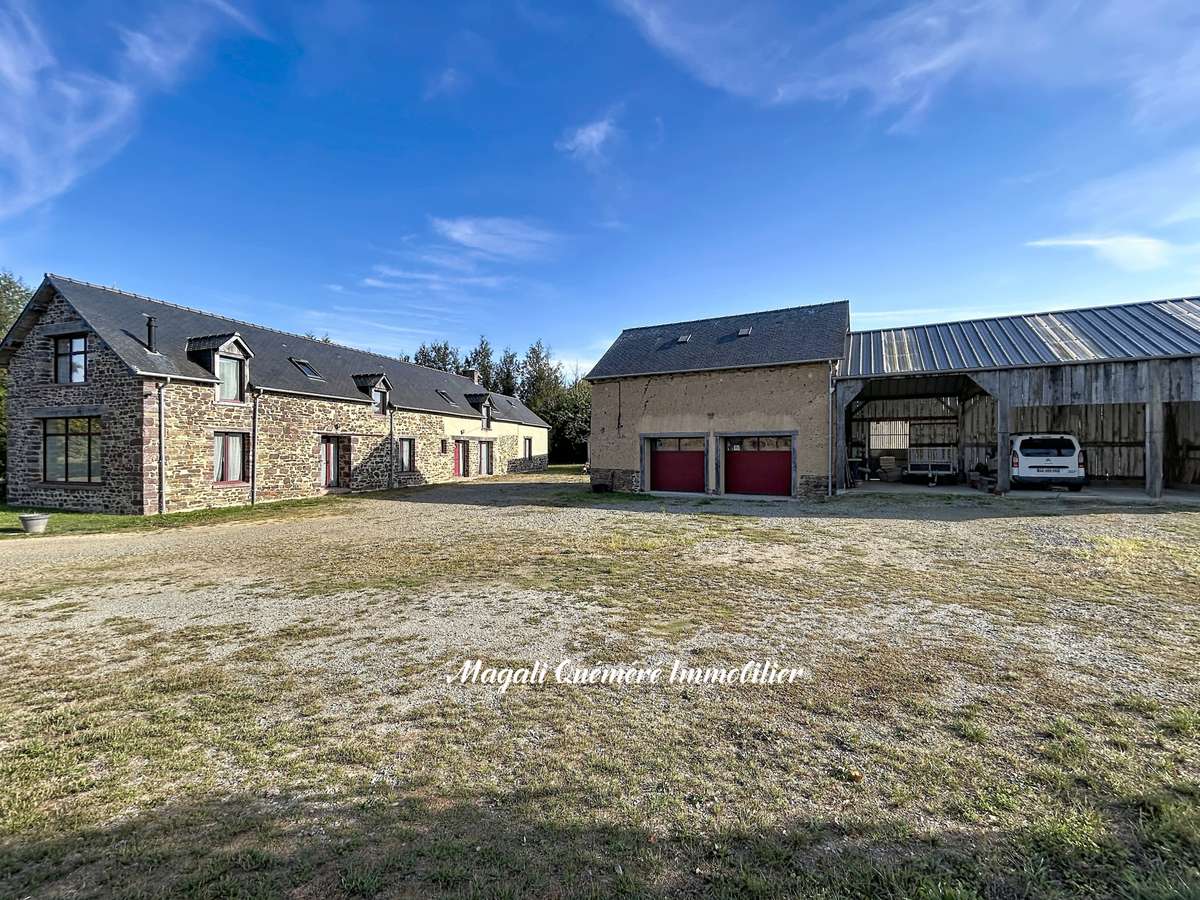
Restored outbuildings: double garage of approx. 45 sq m with electric doors and a loft over the entire surface area. Attached to the garage, a barn/hangar of approx. 70 sq m, also renovated with electricity and water supply. A third outbuilding houses a brand-new sauna (with cold shower outside) and a storage shed for garden tools.
Features: EPC (DPE) rating B, geothermal heating and underfloor heating on the ground floor for the longère, air-to-water heat pump with underfloor heating on the ground floor for the second home which is currently rented as a gîte. For both homes, domestic hot water production is combined with the heating system and the first floor is equipped with electric inertia radiators. Each room has a programmer. The 5 shower rooms and bathrooms are fitted with electric radiant flooring. Three gas stoves used as supplementary comfort heating to perfect the living spaces. Photovoltaic panels on the garage roof generating annual income between €1,300 and €1,500 / year. Recent individual drainage system. Brand-new sauna in an outbuilding.
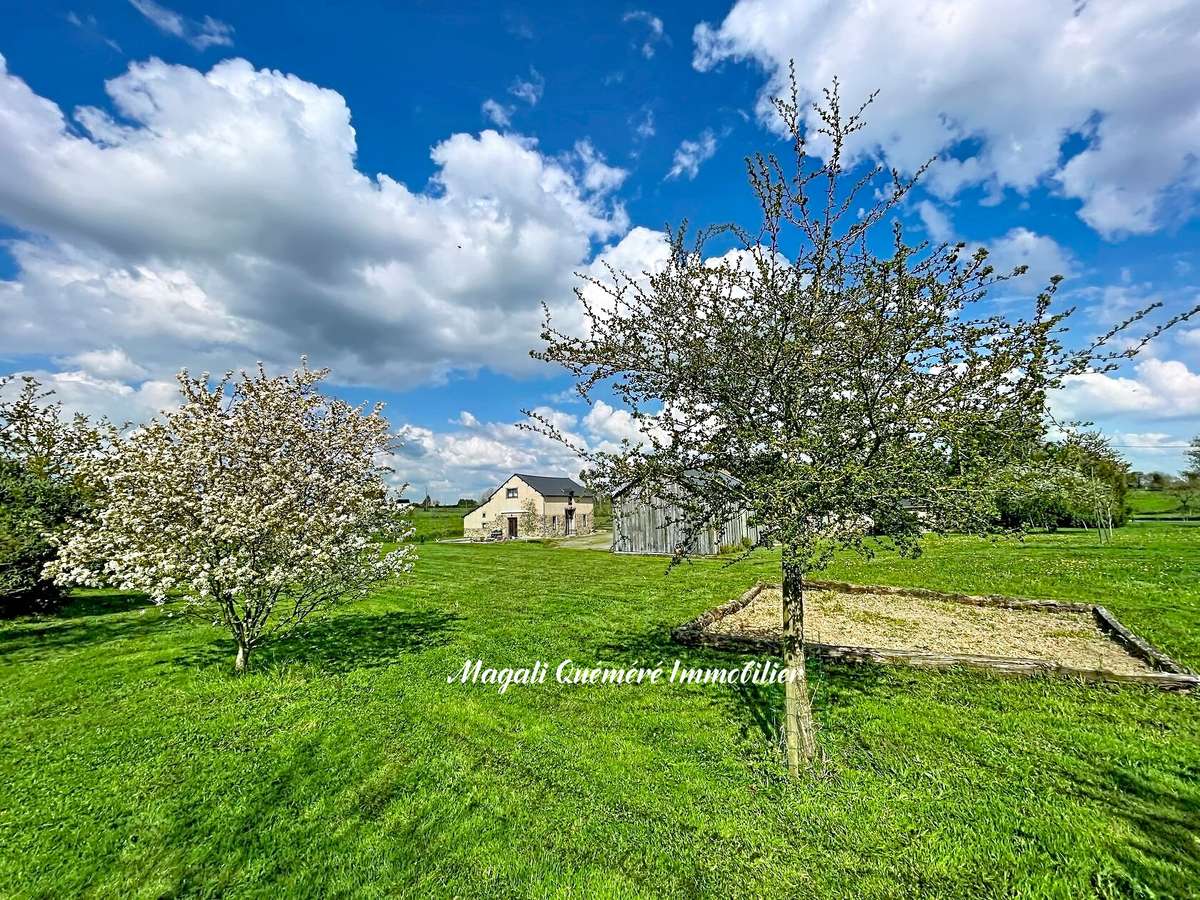
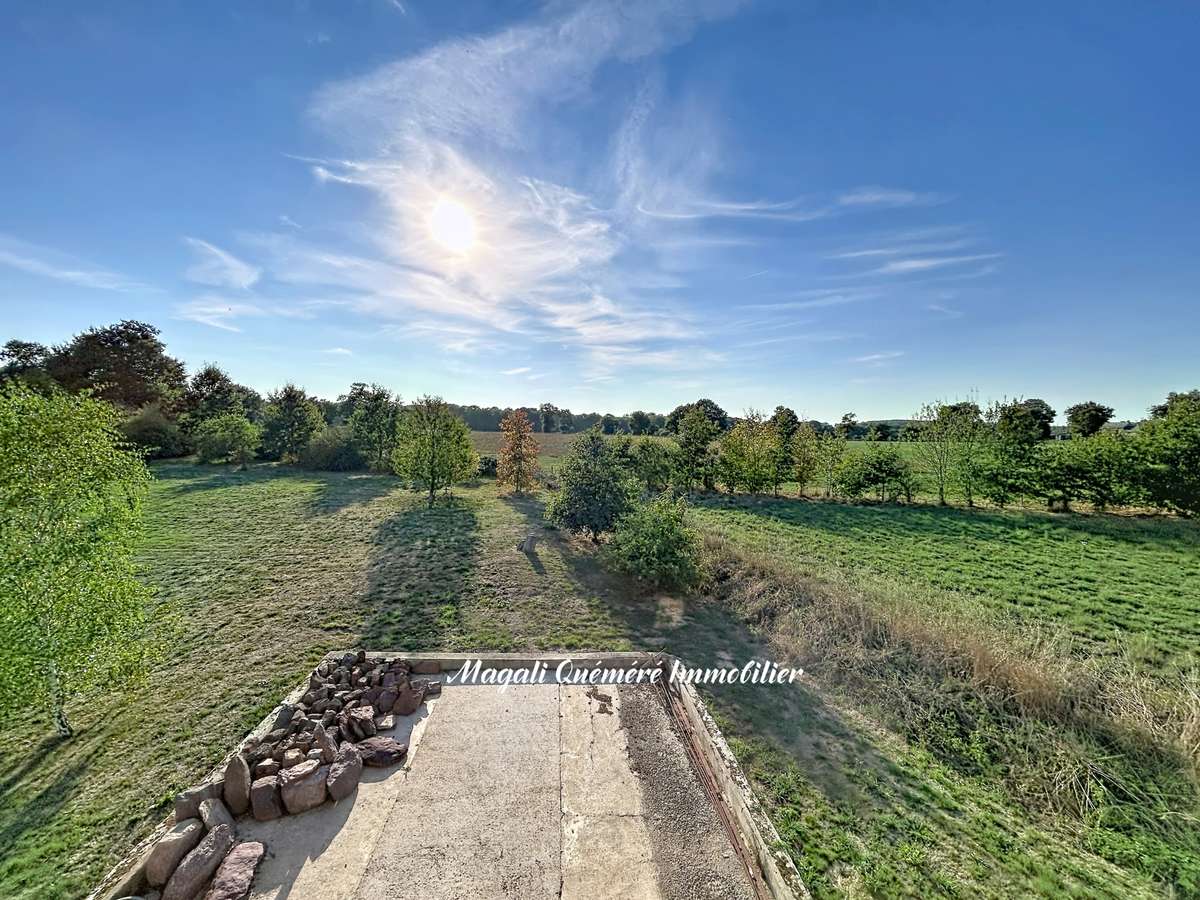
The renovation of the longère was completed in 2017 and that of the barn in 2023. It was carried out in perfect respect for the buildings, using quality materials from floor to ceiling. The exterior has been kept natural: surrounded by hedges and planted with fruit trees, in perfect harmony with nature. The end-of-cul-de-sac location guarantees peace and quiet, enhancing the charm of this bucolic setting.
Montfort-sur-Meu is a dynamic character town, offering an ideally practical way of life with shops, a hypermarket, services, cinema, swimming pool, sports facilities, schools from nursery to secondary, medical centre, a very well-developed local associations network, and quick access to Rennes via the SNCF station (15 minutes). All these amenities are just 3 minutes from the property.
Information about the risks to which this property is exposed is available on the Géorisques website: https://www.georisques.gouv.fr
Multi-generational family home, a buyer looking for a character property or an investor wishing to develop a gîte business? Contact me on 07 61 99 99 73 for more information. Other photos available on request.
This listing is presented by QUEMERE Magali - EI - NoRSAC: 918830720, Registered at the Registry of the Commercial Court of RENNES - Advertisement written and published by a Mandated Agent -
- Character property: 350 m² of living space across two renovated buildings and restored outbuildings, for versatile living
- Exceptional setting: 1.2 acres of landscaped grounds, preserved authenticity and contemporary comfort for family projects or more
Ref : 1331_2026-020 LONGIFF - Date : 14/10/2026
FEATURES
Pool
Terrace
Car park
Sauna
Fireplace
Attic
Garden
DETAILS
Price
€693,000
Home type
House
City
Montfort-sur-Meu (35160)
Rooms
11
Living surface
350 m²
Land surface
12,088 m²
Bedrooms
6
Bathrooms
2
Half bathrooms
3
Exposure
SUD-OUEST
Kitcken type
Cuisine américaine
Price details
ENERGY DIAGNOSIS
DPE
B
106 kWh/m².y
GES
B
7 kgCO2/m².y
Show more
LOCATION
CONTACT US
INFORMATION REQUEST
Request more information from EXPERTIMO.