
€846,568
House Montfort-sur-Meu - 7 bedrooms - 258m²
35160 - Montfort-sur-Meu
258m²
9 rooms
7 beds
DESCRIPTION
Ideally situated in the centre of Montfort-sur-Meu and right next to the SNCF station, offering access to Rennes station in under 20 minutes.
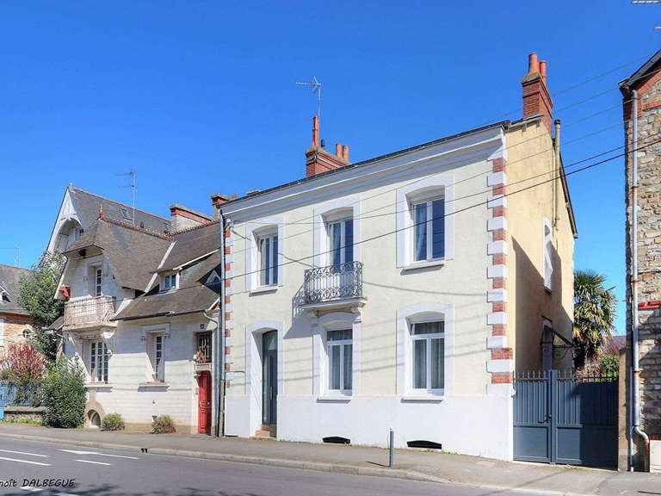
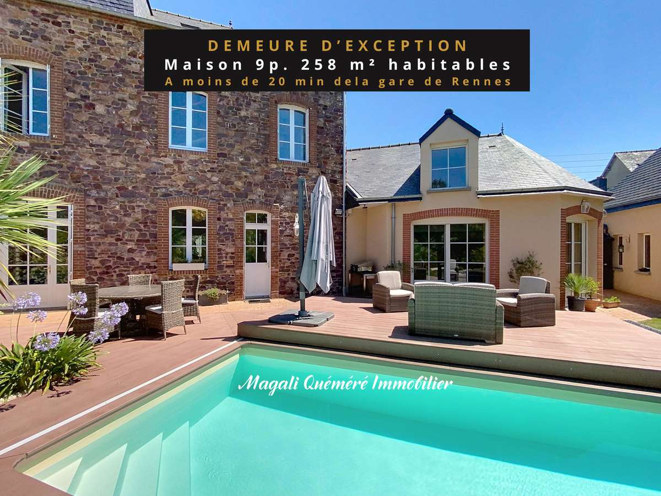
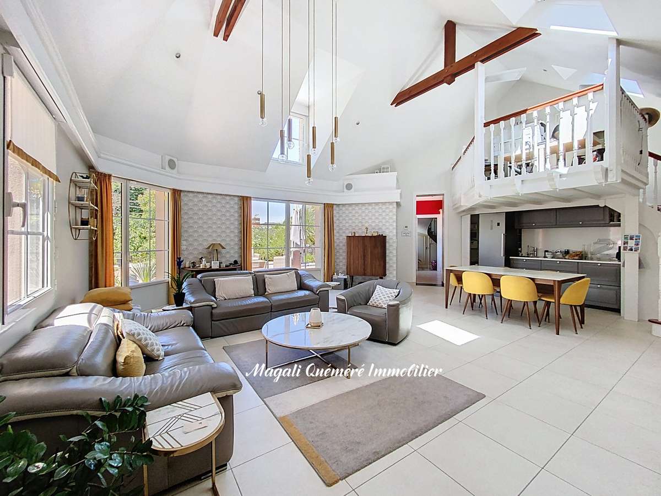
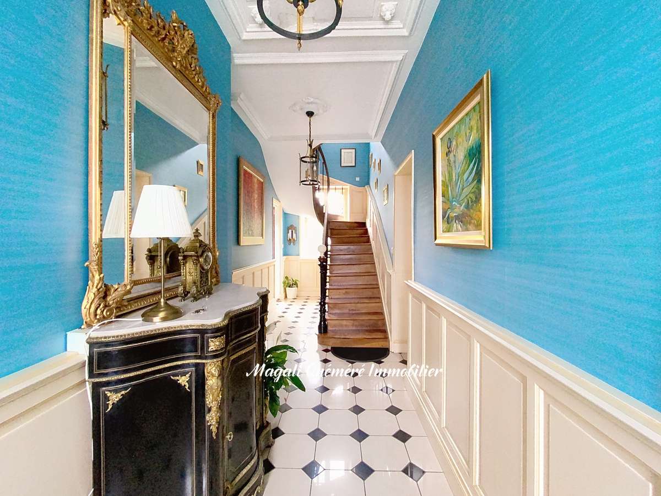
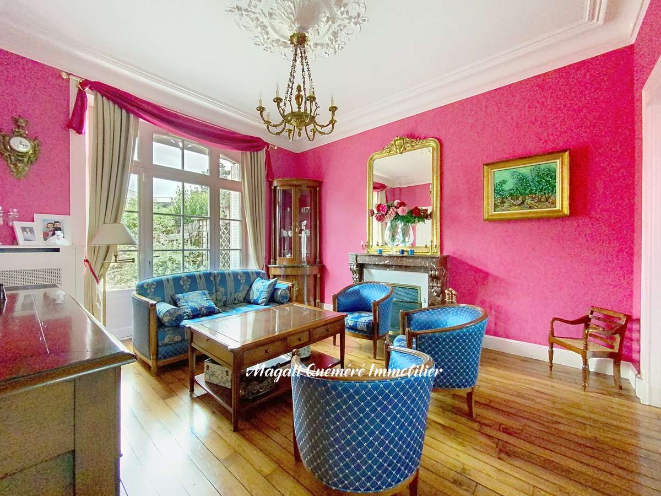
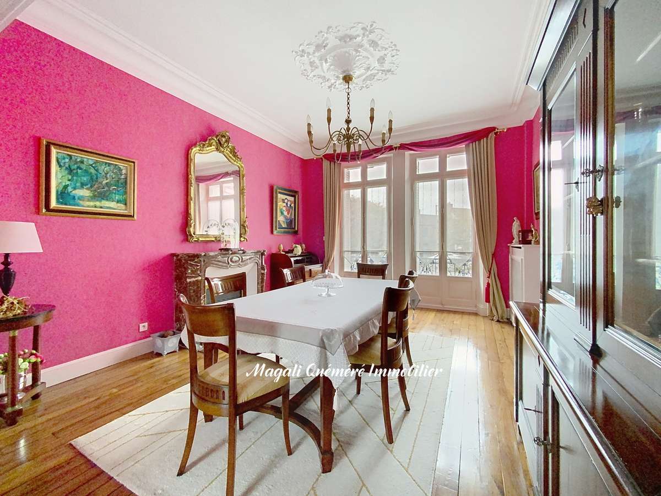
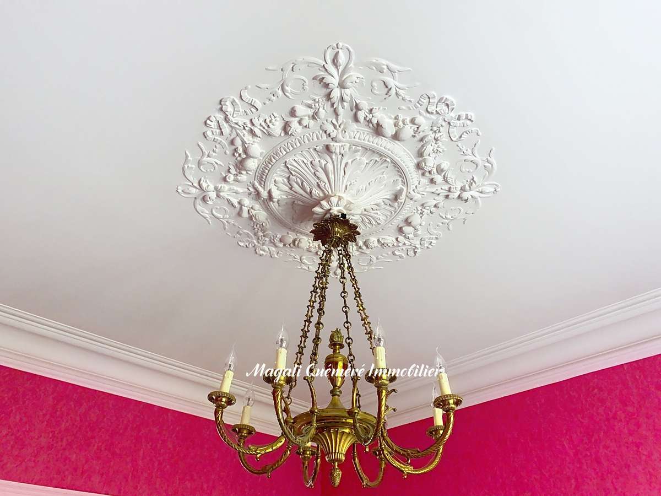
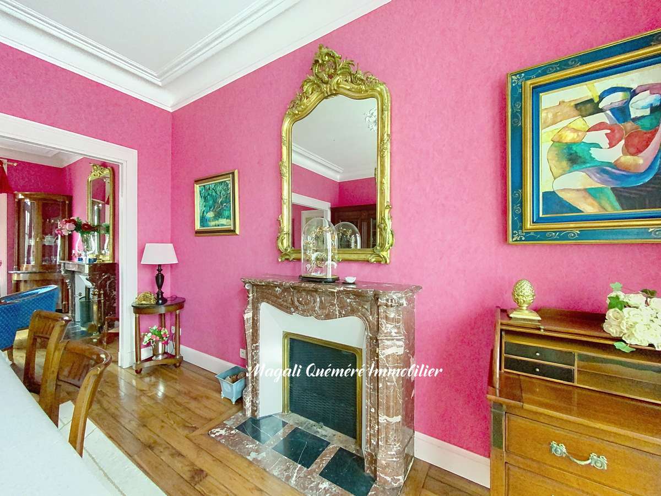
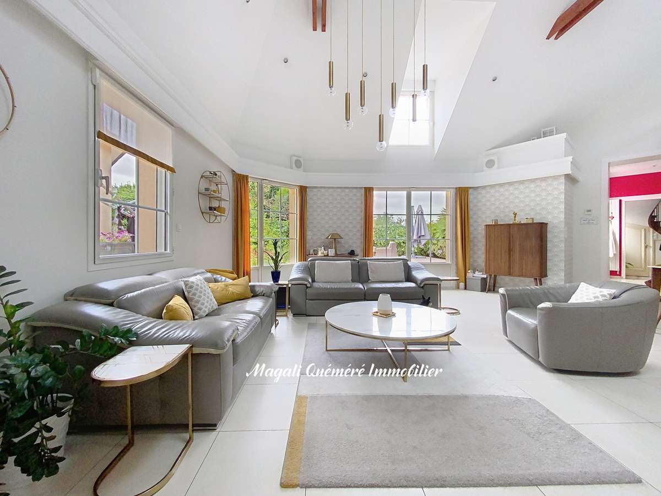
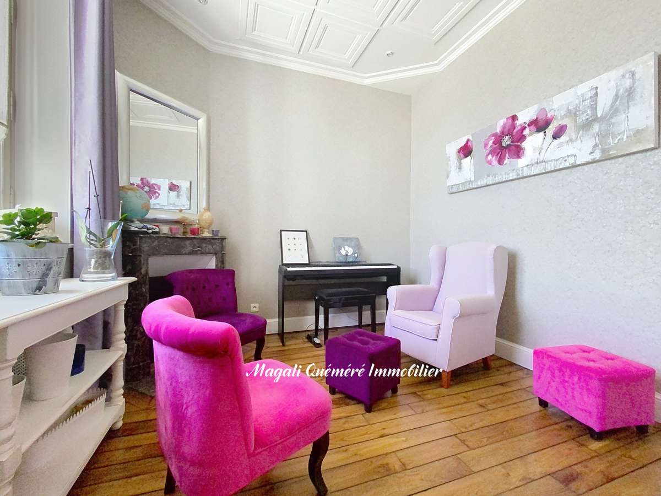
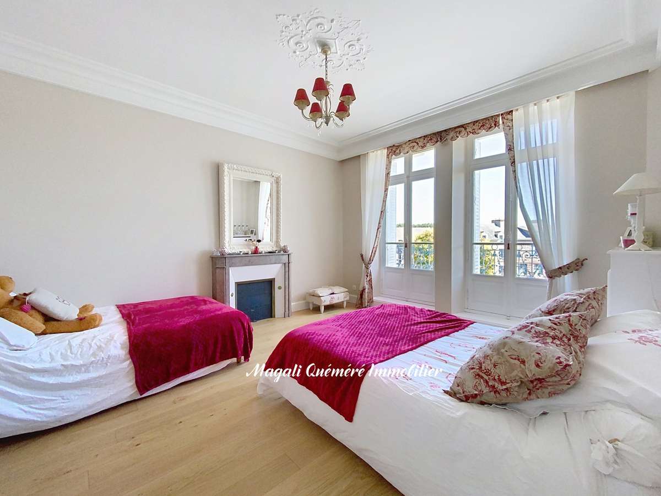
This magnificent stone mansion, built in 1900, has been fully restored and enhanced by a contemporary extension added in 2007, offering a unique living environment that combines old-world charm with modern comfort: several spacious living areas designed for family comfort and entertaining, numerous marble fireplaces, medallions, cornices, a beautiful period staircase, solid wood flooring, balconies, and relaxation areas both indoors and outdoors.
Behind its Haussmann-inspired façade, this stately home offers 258 m² of living space spread over three levels:
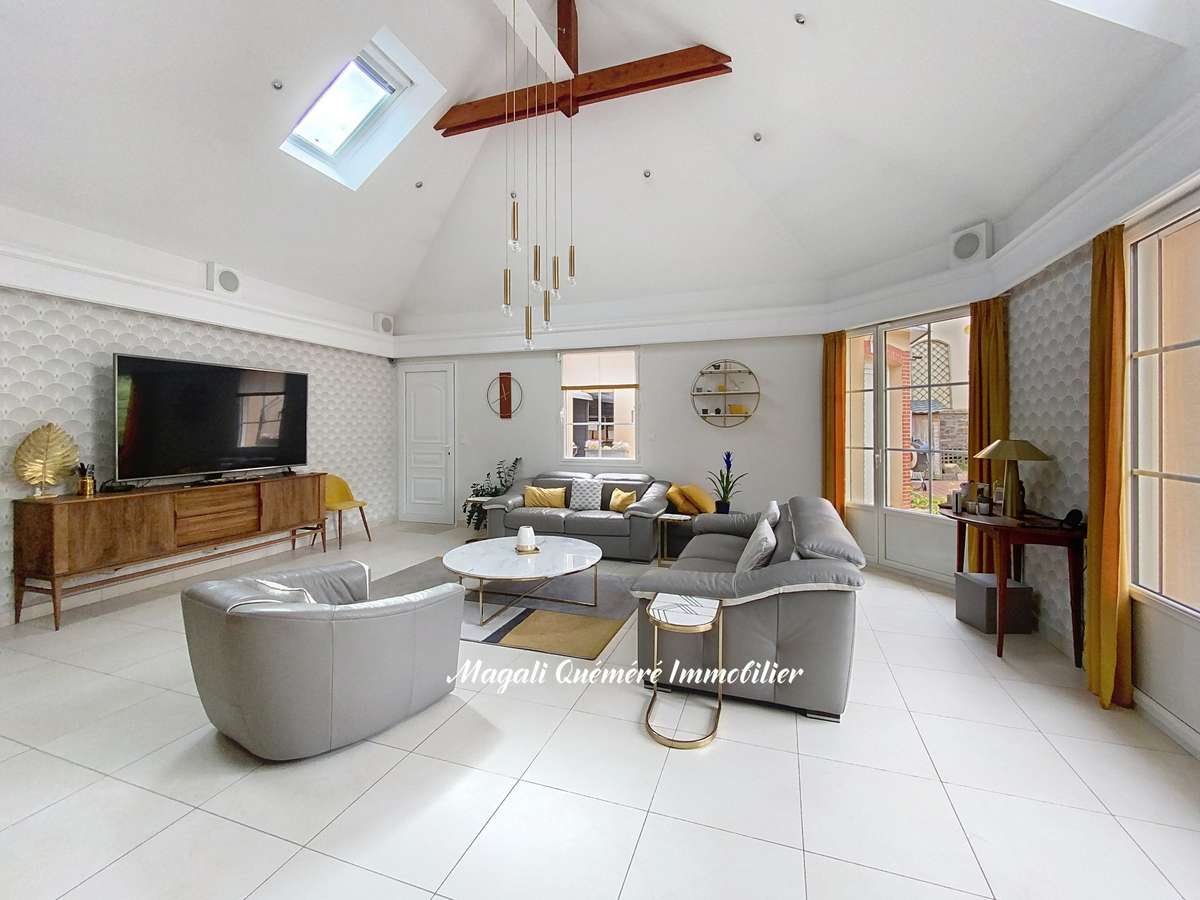
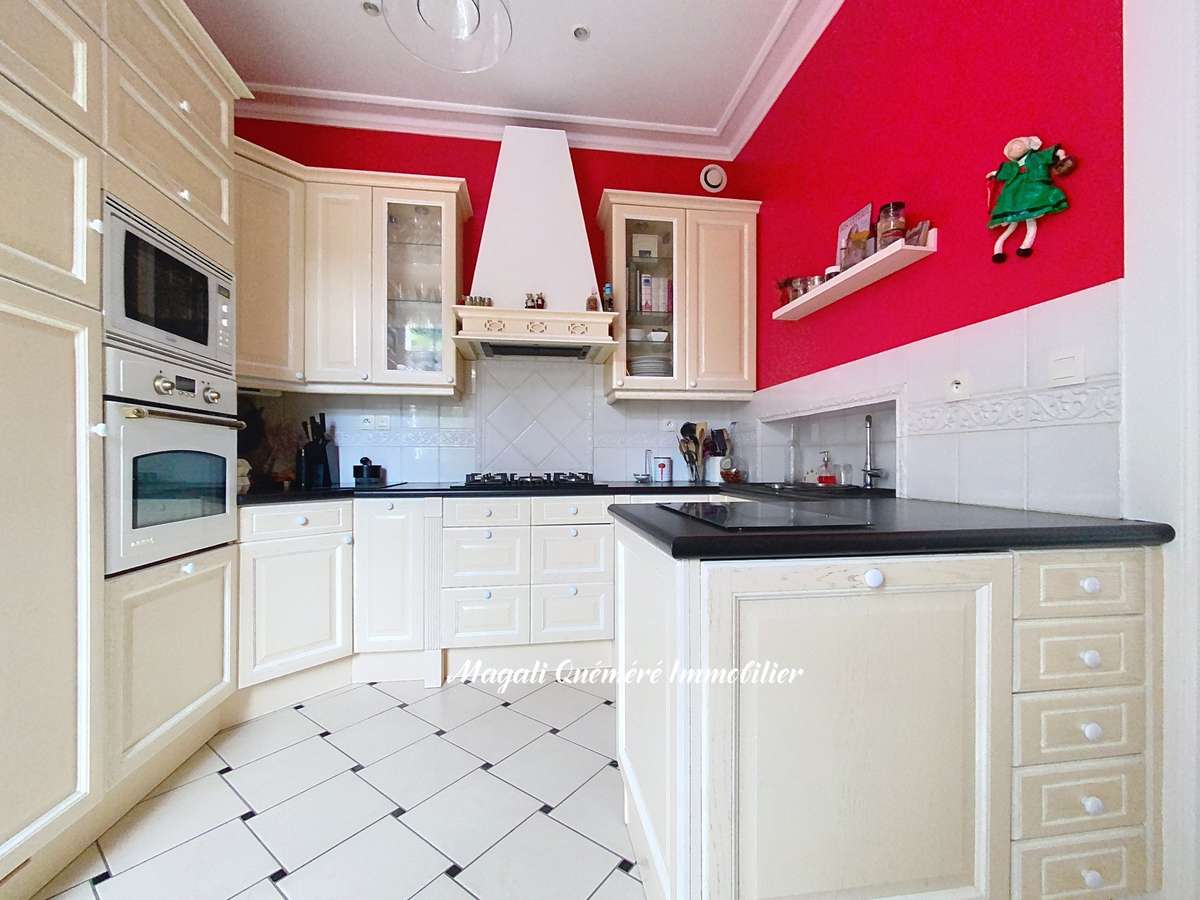
- Ground floor: spacious entrance hall, a 35 m² reception lounge with access to the terrace, a bedroom with a fireplace and fitted wardrobe, a WC with washbasin, a fully fitted and equipped kitchen opening onto a bright living area of approximately 50 m² with a kitchenette, a mezzanine study and its archive room, with direct access to the terrace.
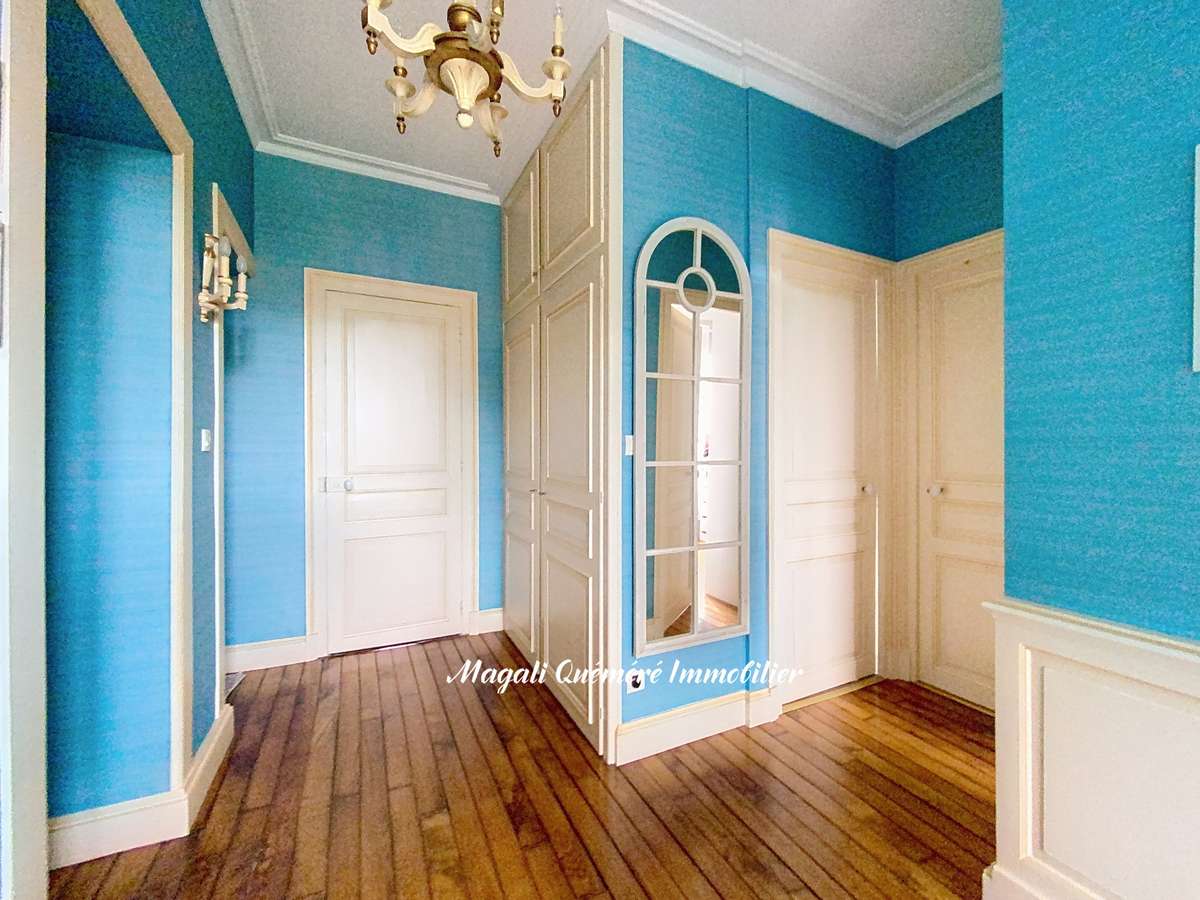
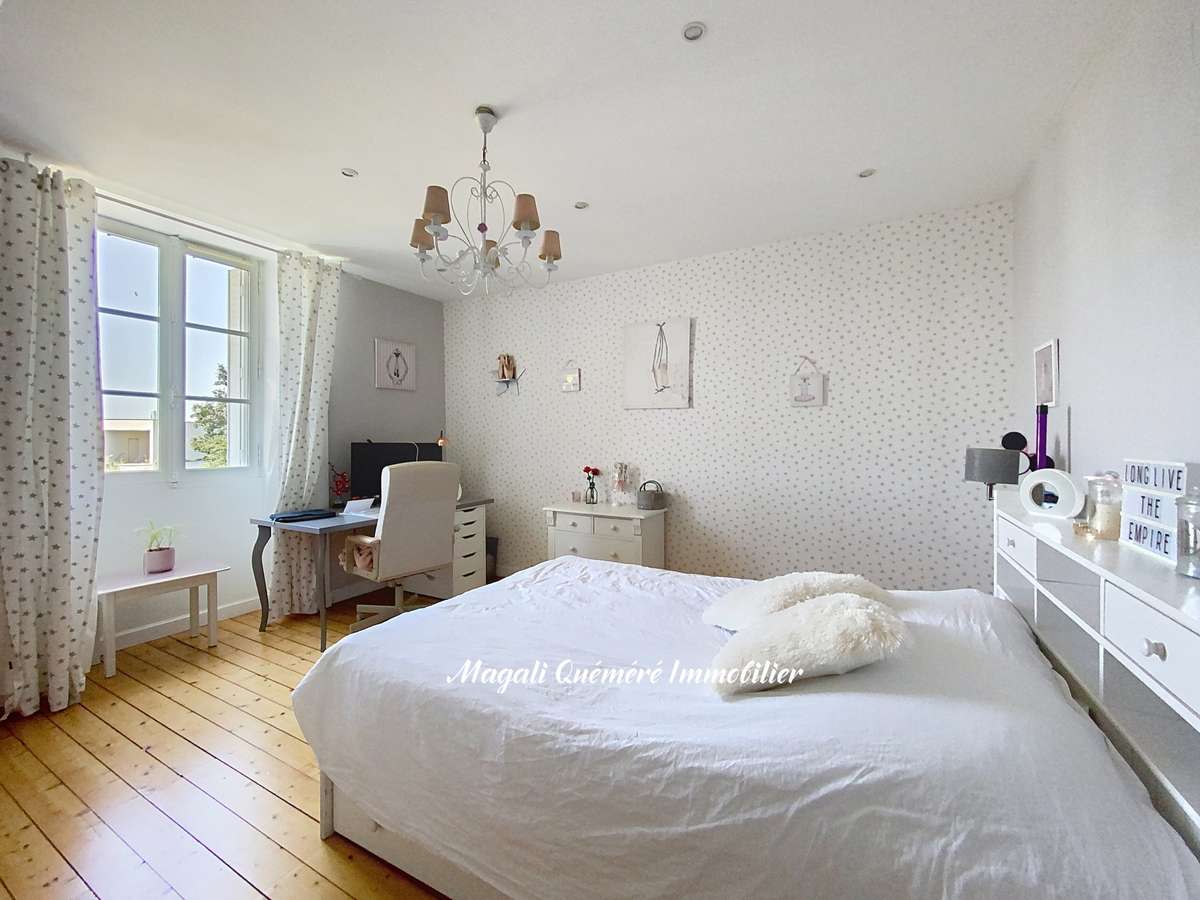
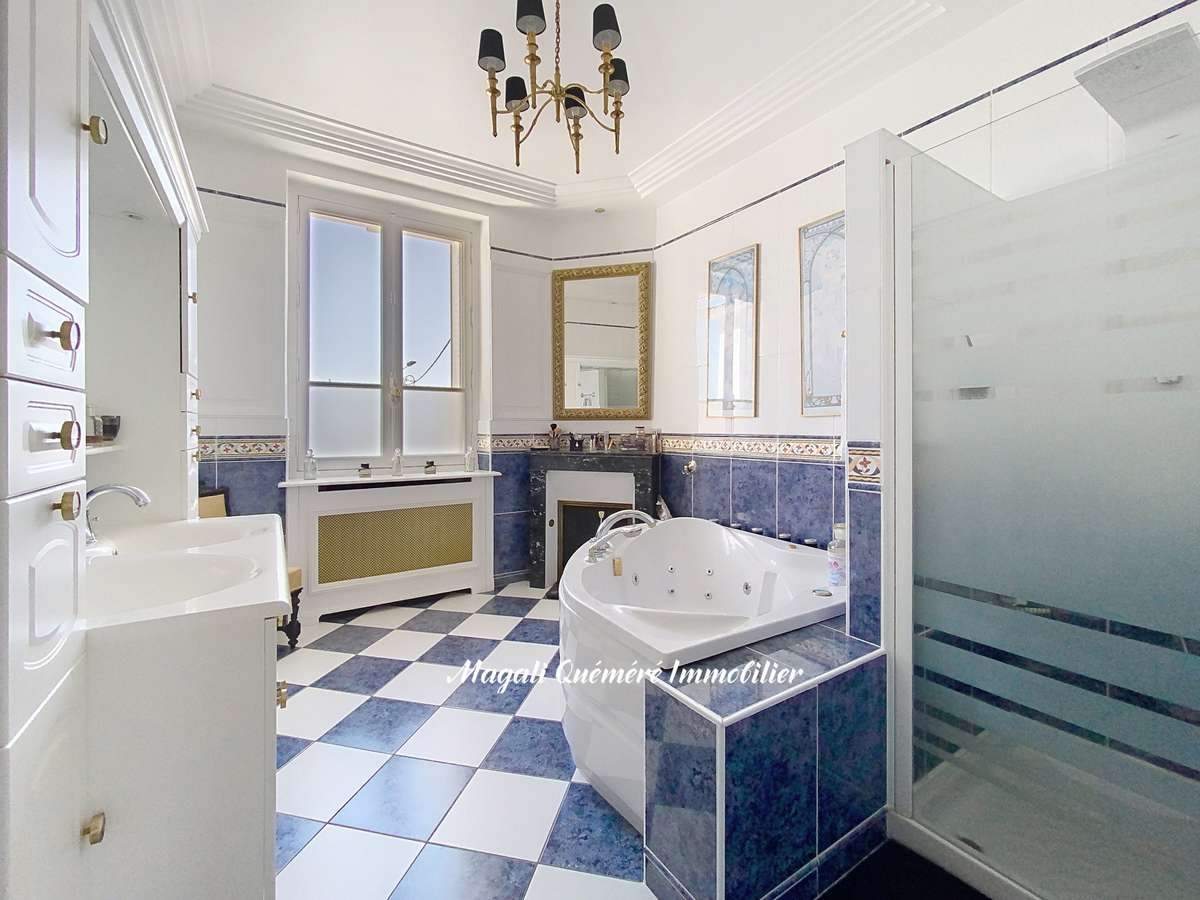
- First floor: a landing with a large cupboard leads to three bedrooms, two of which are 17 m² with a balcony and a smaller one currently used as a dressing room, a bathroom with a spa bath and shower, a shower room, a utility room and a toilet.
- On the second floor: the landing leads to three bedrooms, two of which are 16 m² and one is an attic room, plus a shower room with a toilet.
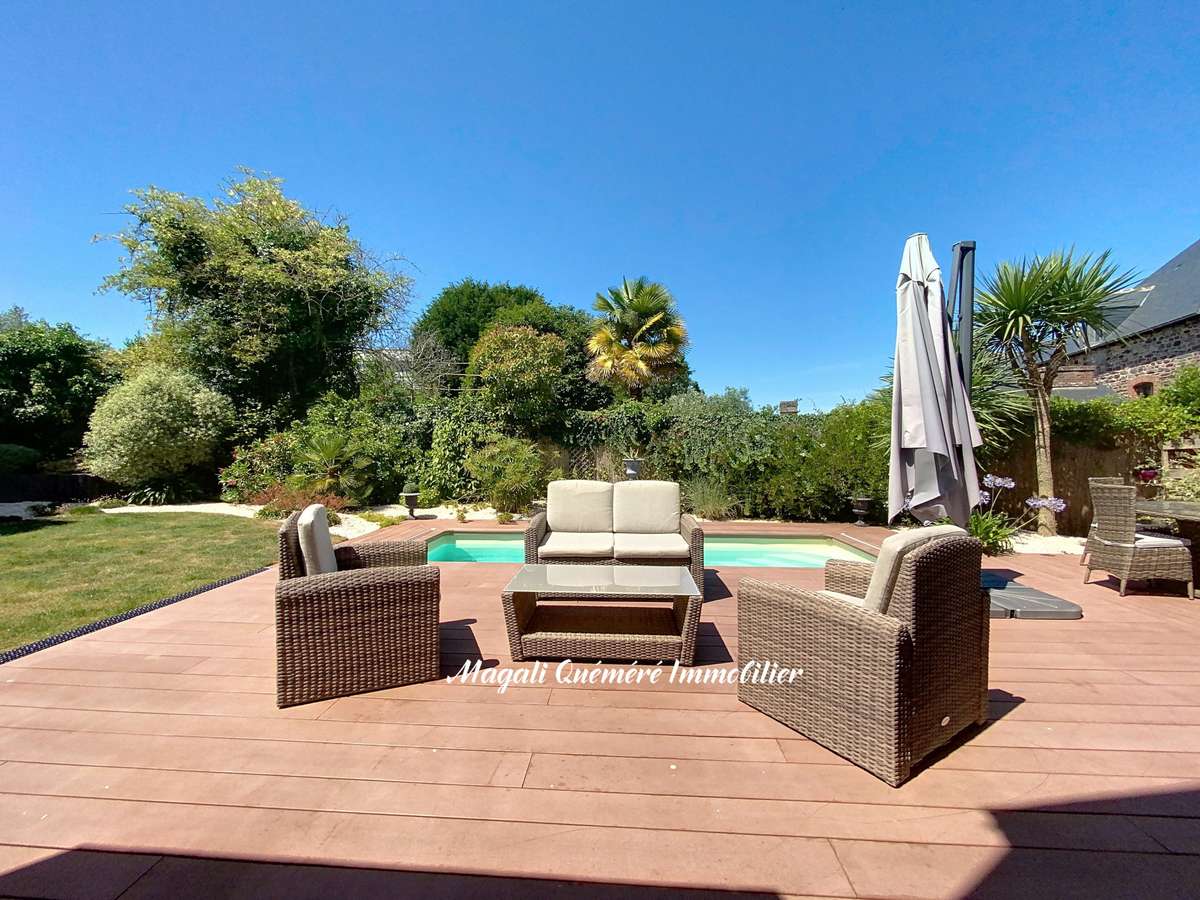
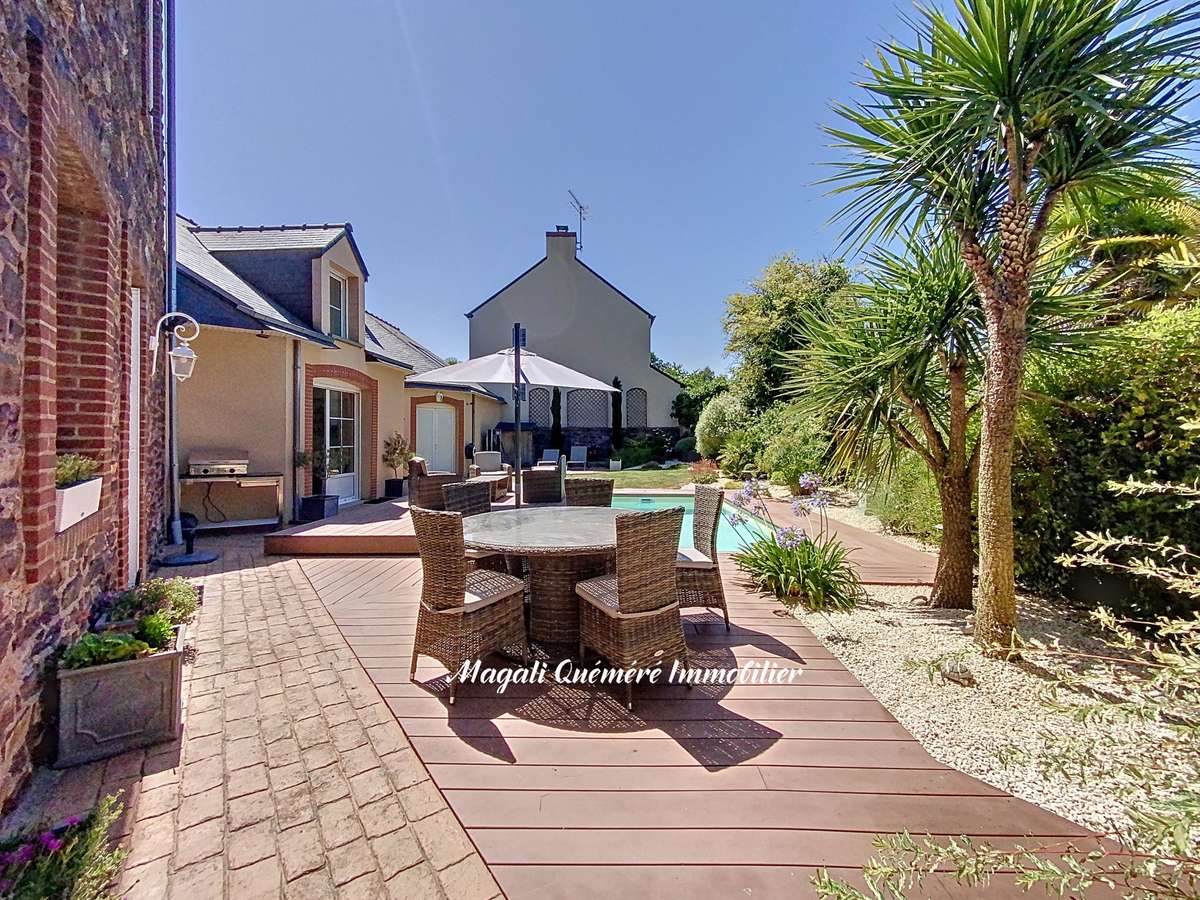
Outside, on a 489 m² plot, you’ll enjoy an enclosed, landscaped garden, not overlooked, ideally facing south-west, with a heated swimming pool (6 m x 3 m), covered by a sliding terrace.
There is a dedicated area for a plancha/barbecue.
Among the 120 m² of ancillary space, you’ll find a 42 m² double garage with an upstairs room suitable for use as an office or gym, and a basement featuring a workshop, a vaulted wine cellar, a boiler room and a storeroom.
The property, with a total floor area of 415 m², is in excellent condition both inside and out and requires no work before moving in.
Recent gas-fired boiler with underfloor heating and radiators, RJ45 sockets, central vacuum system, double-glazed windows and a recently fitted natural slate roof.
MONTFORT-SUR-MEU, a charming town with a population of nearly 7,000, offers a full range of shops, services, activities, a cinema, a swimming pool, primary schools, secondary schools and a sixth-form college.
Montfort’s SNCF station provides a 15-minute train journey to Rennes station.
The Montfort Forest offers an ideal setting for hiking, trail running, jogging, mountain biking and family walks.
Information on the risks to which this property is exposed is available on the Géorisques website:
Does this rare property and its high-quality surroundings fit your plans? Please do not hesitate to contact me for further information on 07 61 99....
- Listing drafted and published by an authorised estate agent
-
- Prime location near the SNCF train station and local amenities.
- Spacious living areas and modern comfort with contemporary extension from 2007.
- Enclosed garden with heated pool and relaxation space, perfect for entertaining.
A magnificent mansion less than 20 minutes from Rennes railway station.
Information on the risks to which this property is exposed is available on the Géorisques website :
Ref : 279994_99726 - Date : 28/07/2026
FEATURES
Pool
Terrace
Car park
Garage
Cellar
DETAILS
Price
€846,568
Home type
House
City
Montfort-sur-Meu (35160)
Rooms
9
Living surface
258 m²
Land surface
489 m²
Bedrooms
7
Bathrooms
1
Half bathrooms
2
Exposure
SUD-OUEST
Parking
Car park, Garage
Price details
ENERGY DIAGNOSIS
DPE
C
126 kWh/m².y
GES
C
24 kgCO2/m².y
Show more
LOCATION
CONTACT US
INFORMATION REQUEST
Request more information from EXPERTIMO.