€599,000
House Montberon - 3 bedrooms - 290m²
31140 - Montberon
290m²
5 rooms
3 beds
DESCRIPTION
- 31140 MONTBERON- 5 minutes from Pechbonnieu, on the boundary between Montberon and Labastide Saint-Sernin—two fast-growing towns, rich in straightforward local amenities (schools, Pechbonnieu middle school, associations, cultural and sporting events, shops, public transport, woodland...).
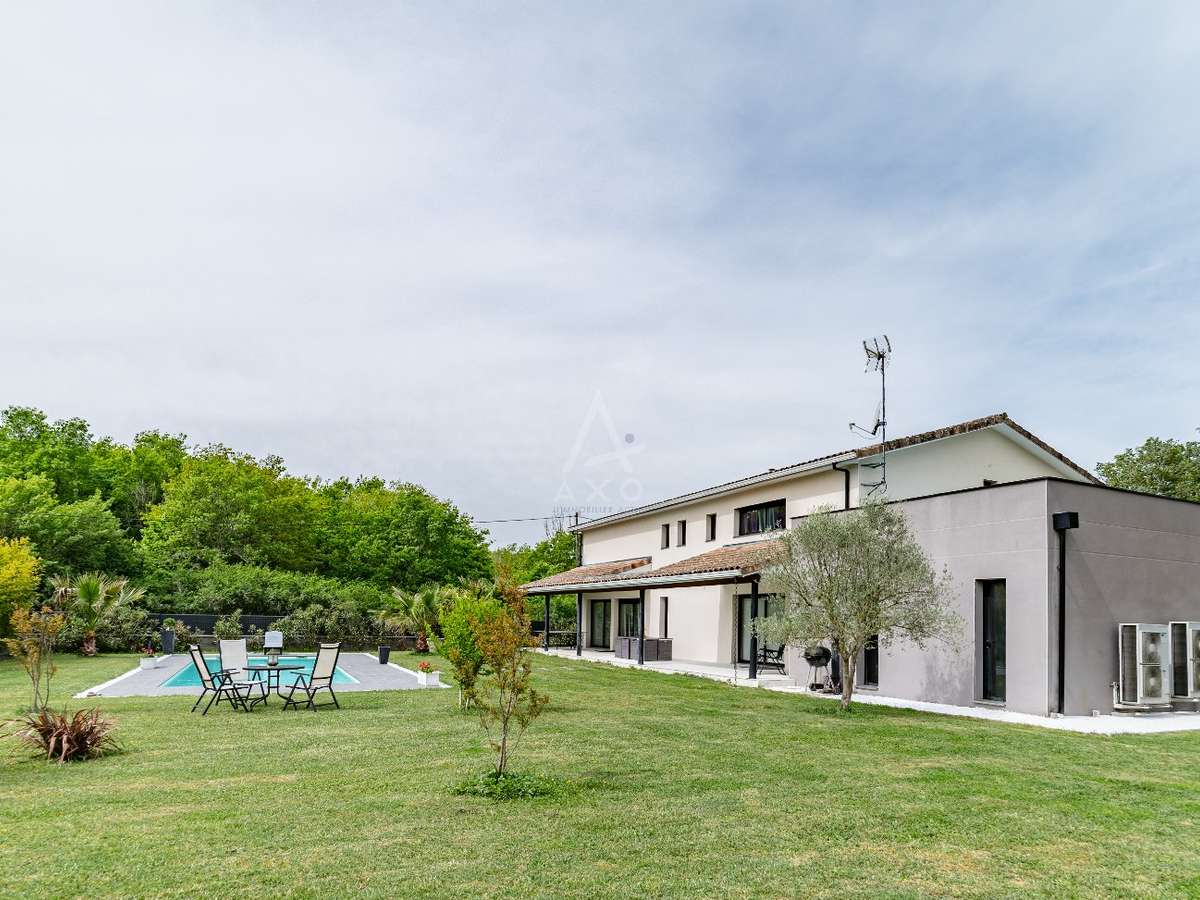
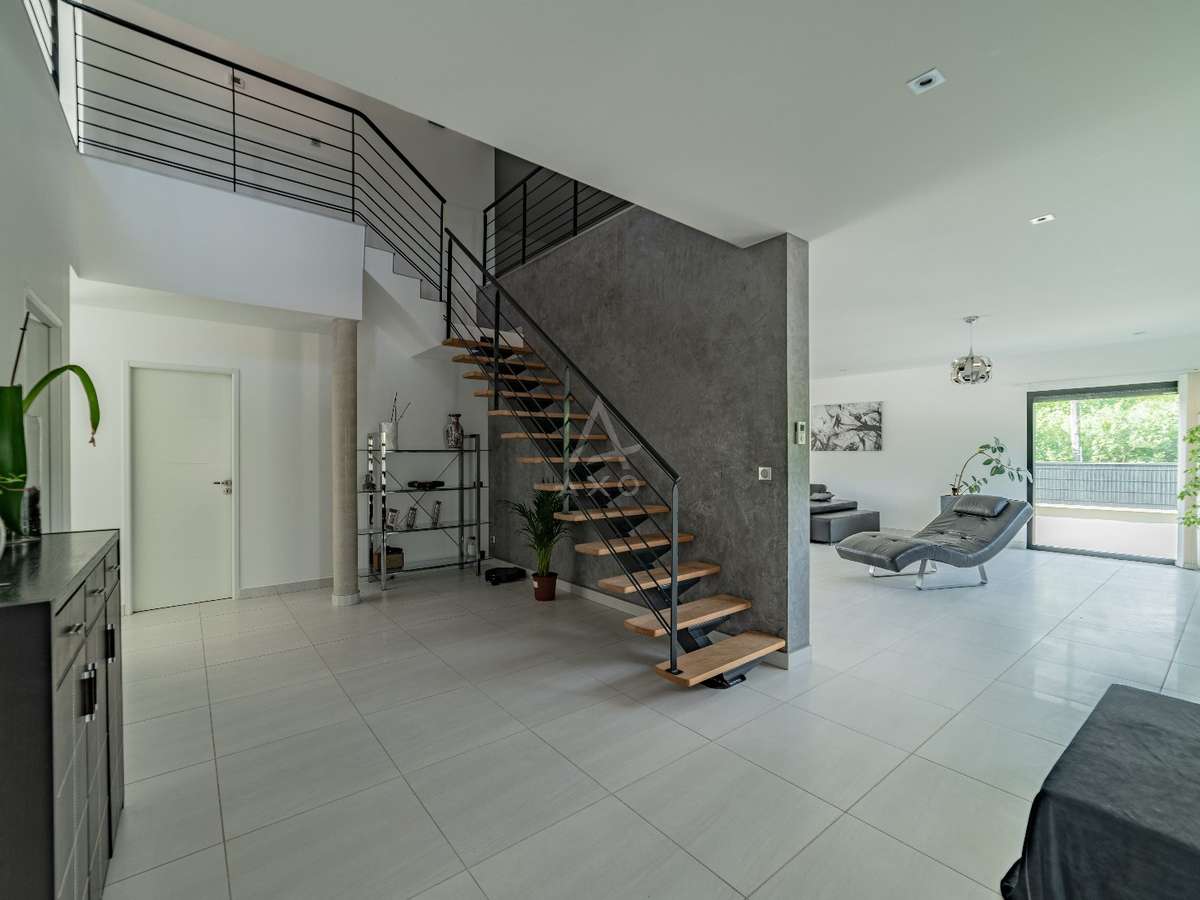
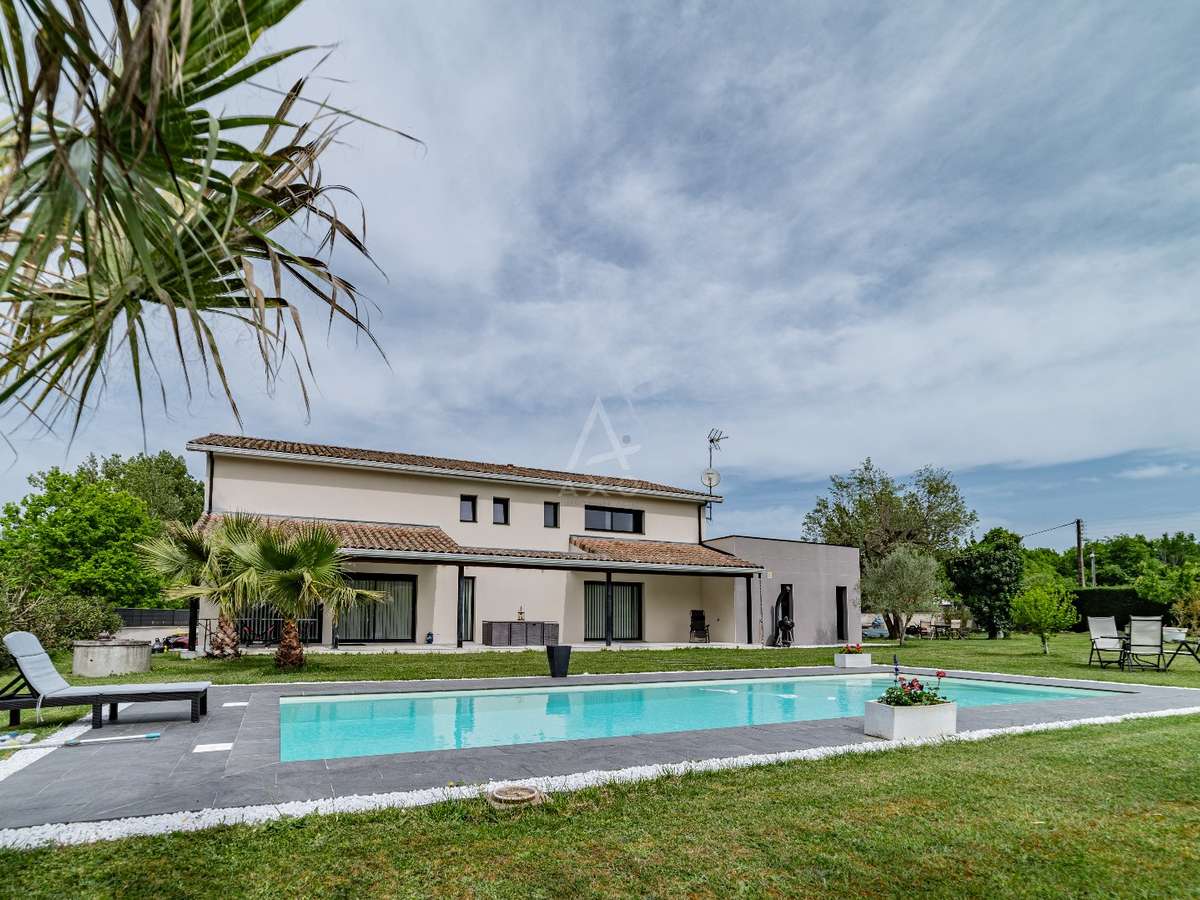
Contemporary architect-designed T5 villa. Built in 2014 in a very traditional style, it offers 290m² of ultra-functional living space:
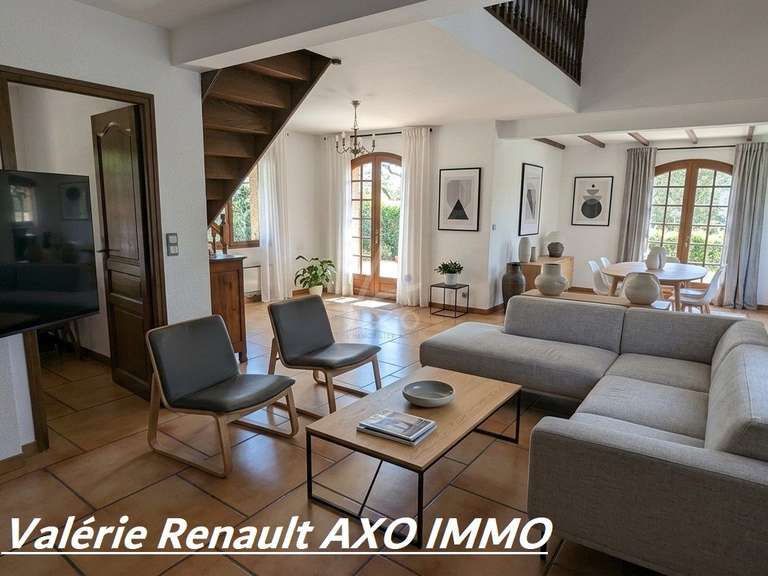
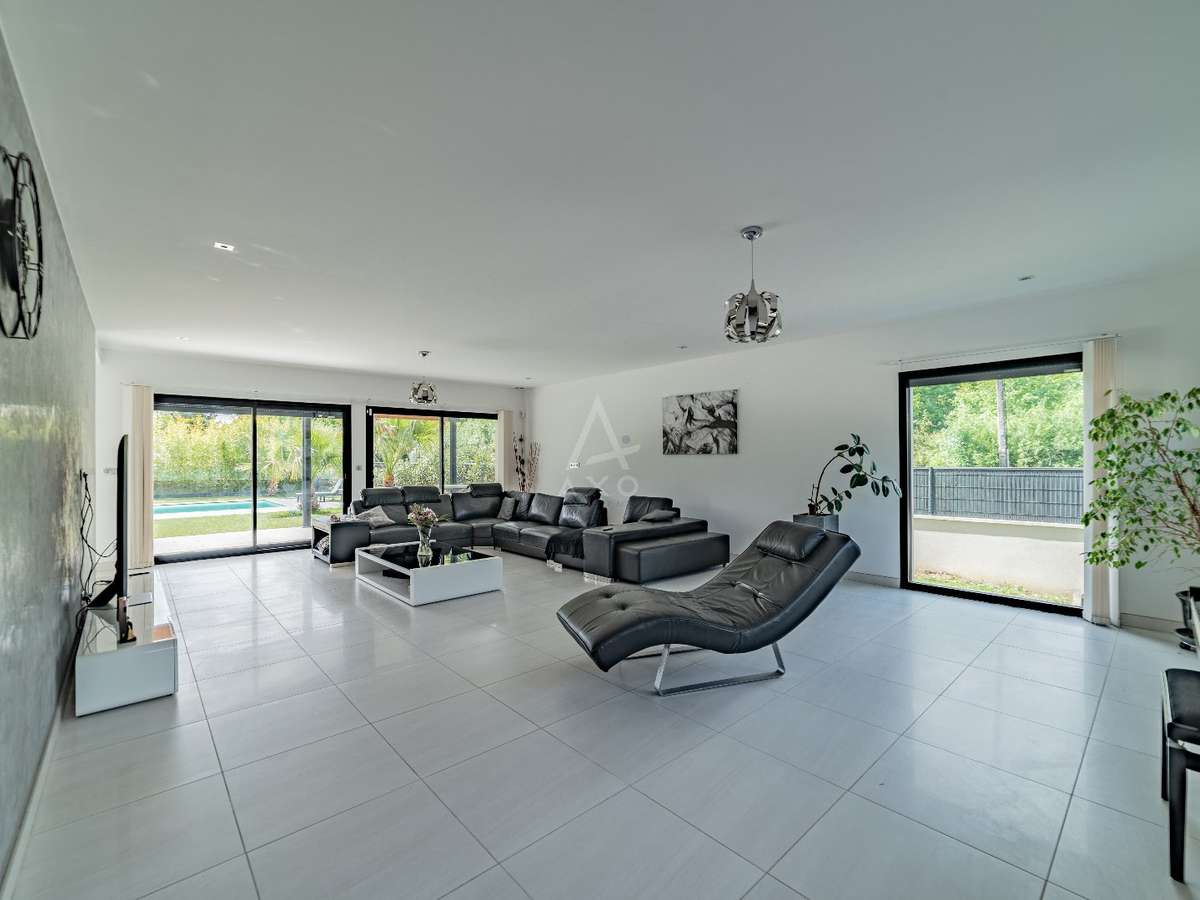
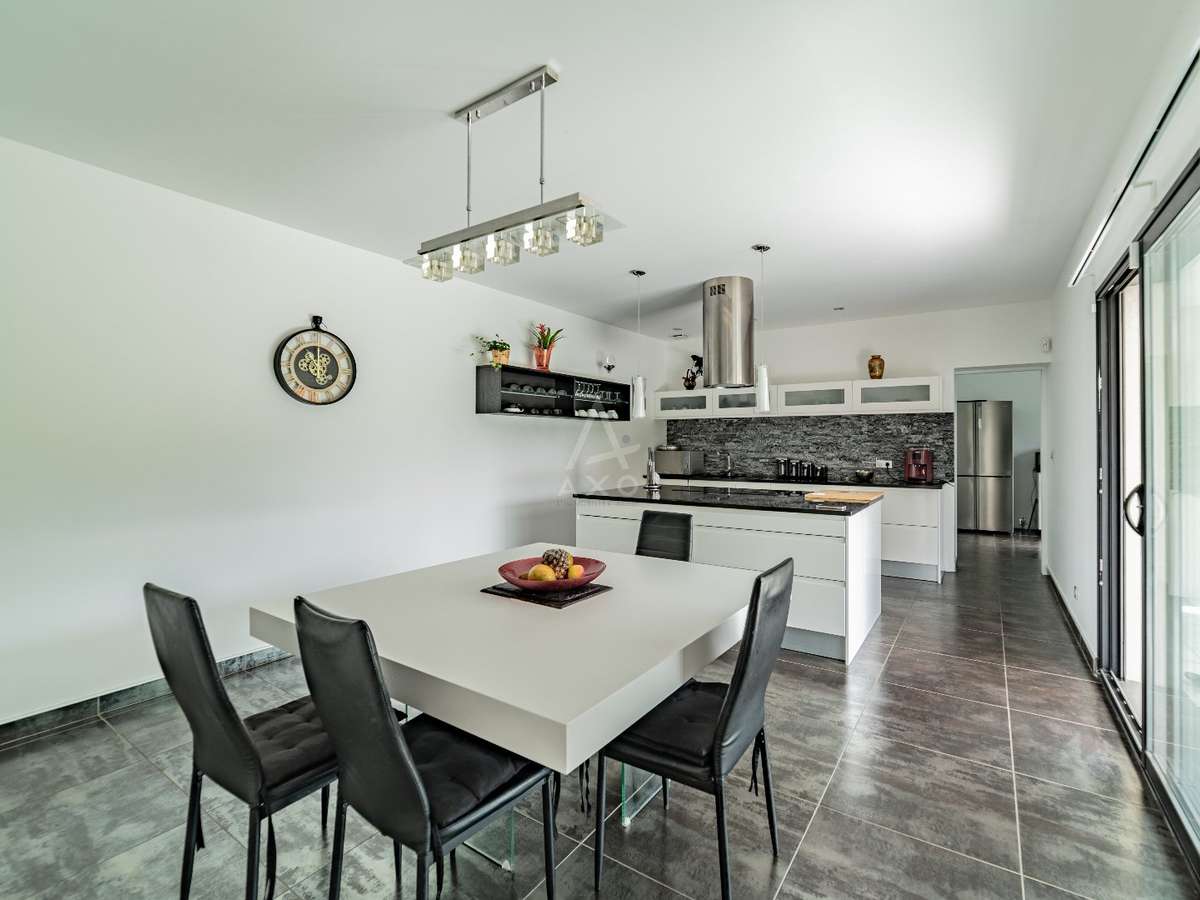
- On the ground floor, a large 21m² entrance with a separate WC (hand basin and shower head), leading to the 26m² semi-open-plan kitchen, fitted and equipped (adjoining pantry-laundry room of 12m²) and the 55m² bright lounge thanks to its triple exposure and large openings onto the partially covered tiled terrace of 54m².
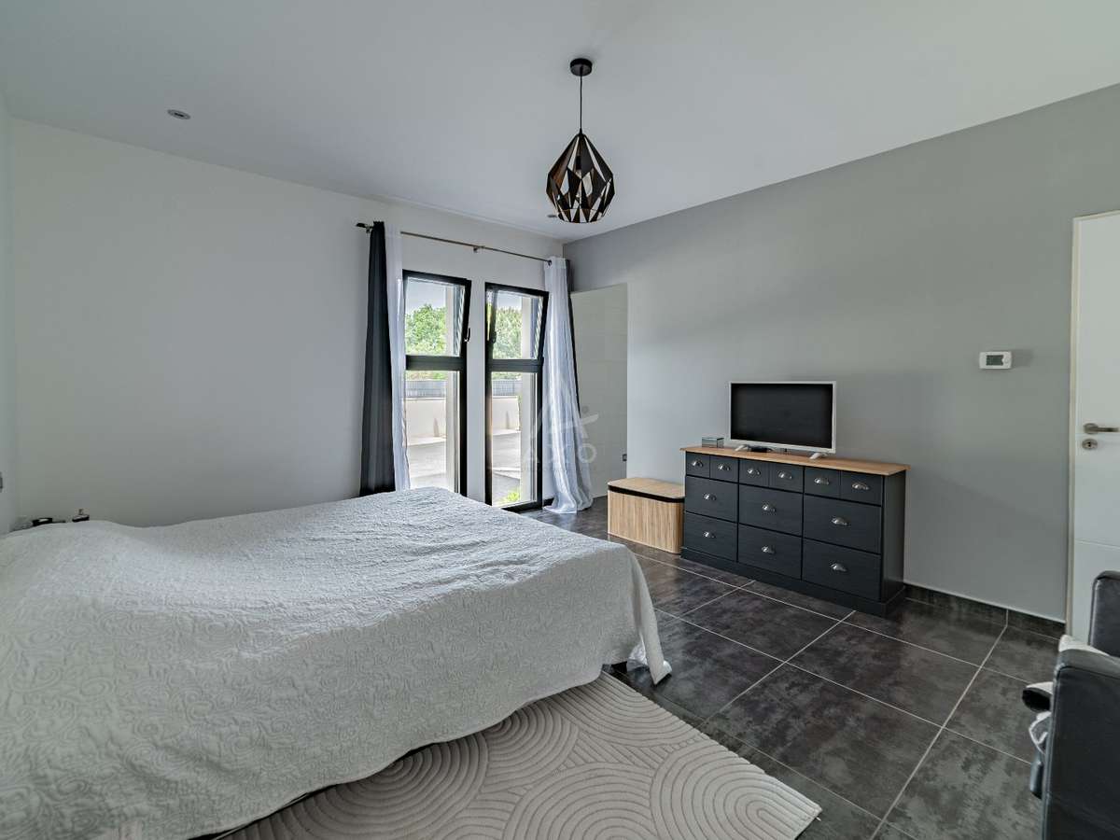
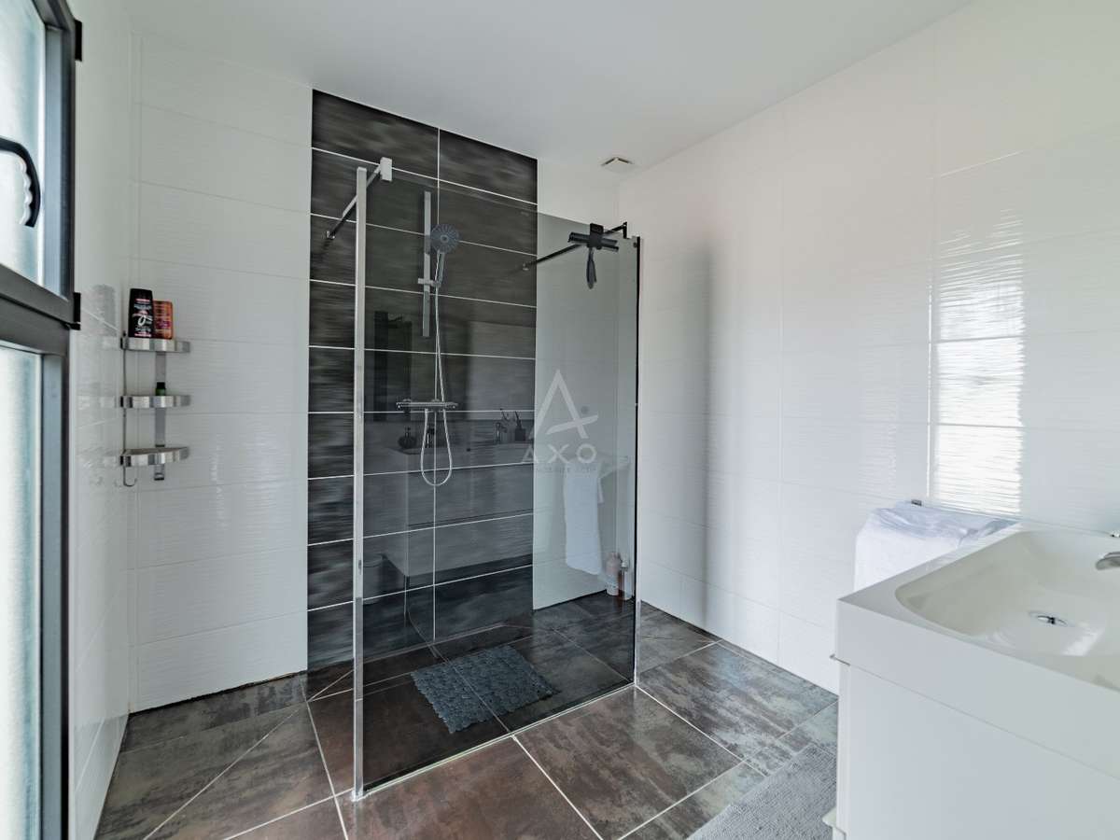
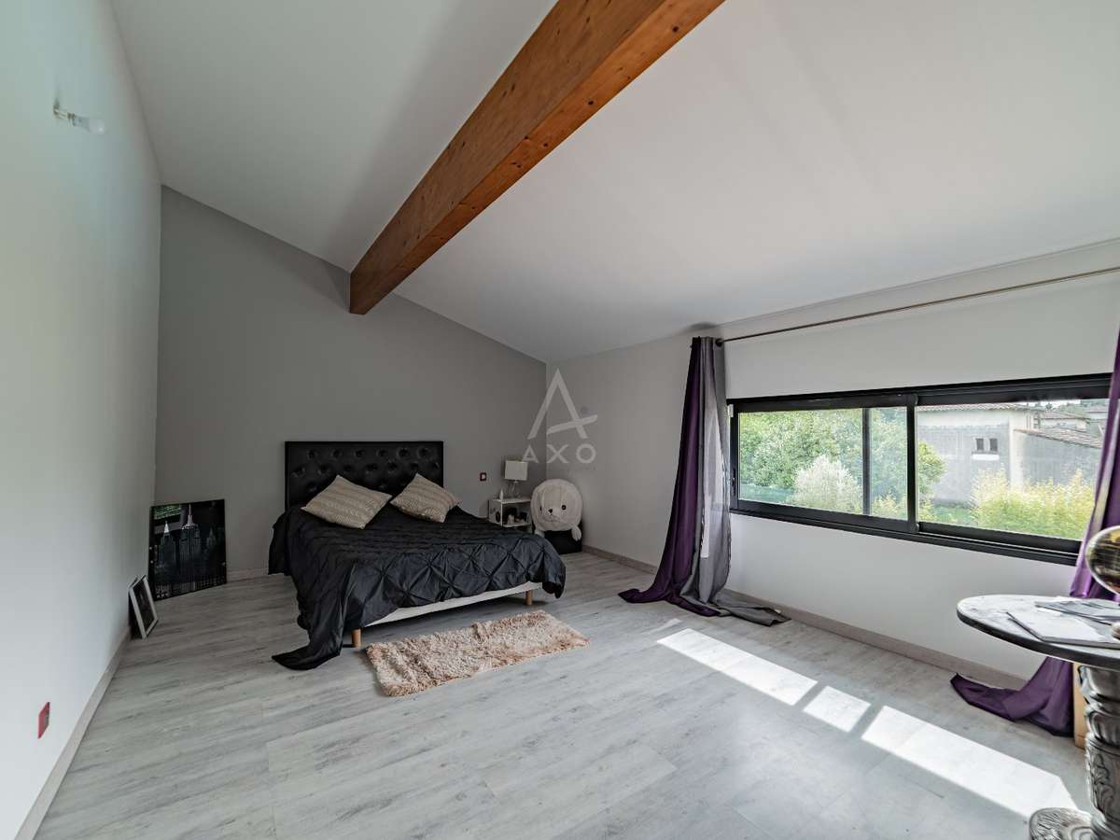
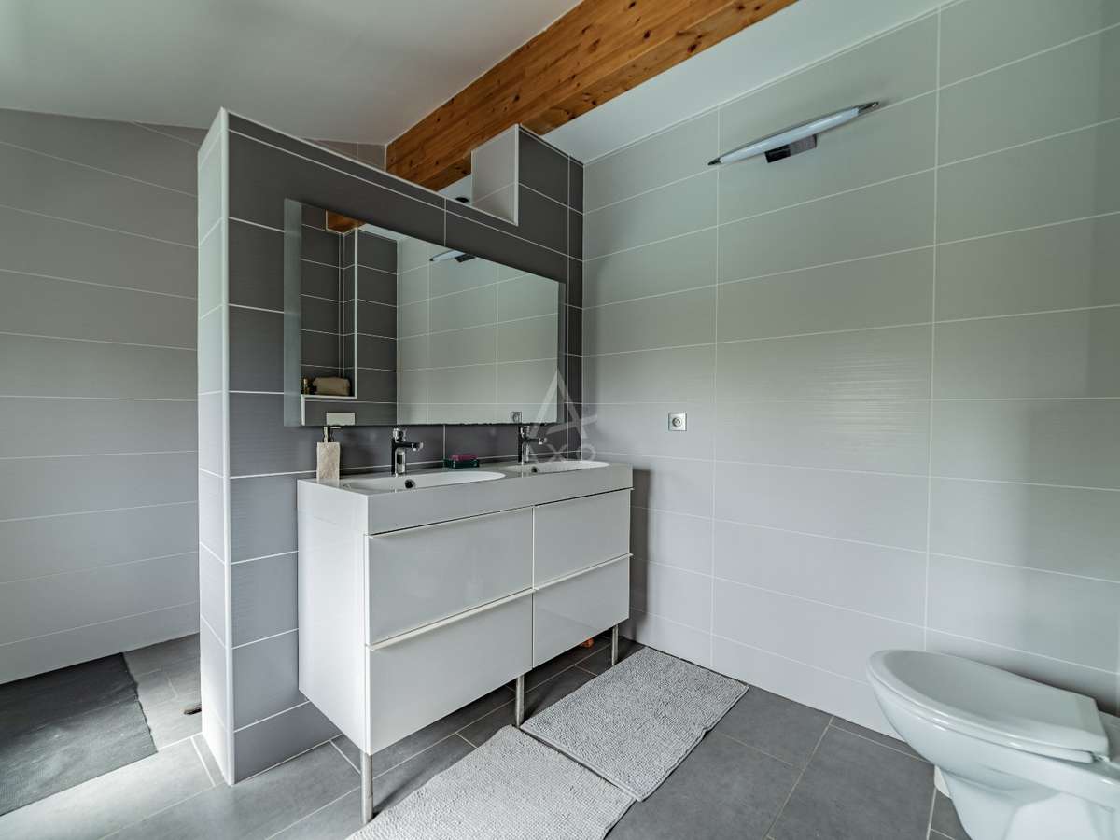
- Also on the ground floor, a 30m² master bedroom with fitted dressing room and its en-suite shower room (double basins and walk-in shower).
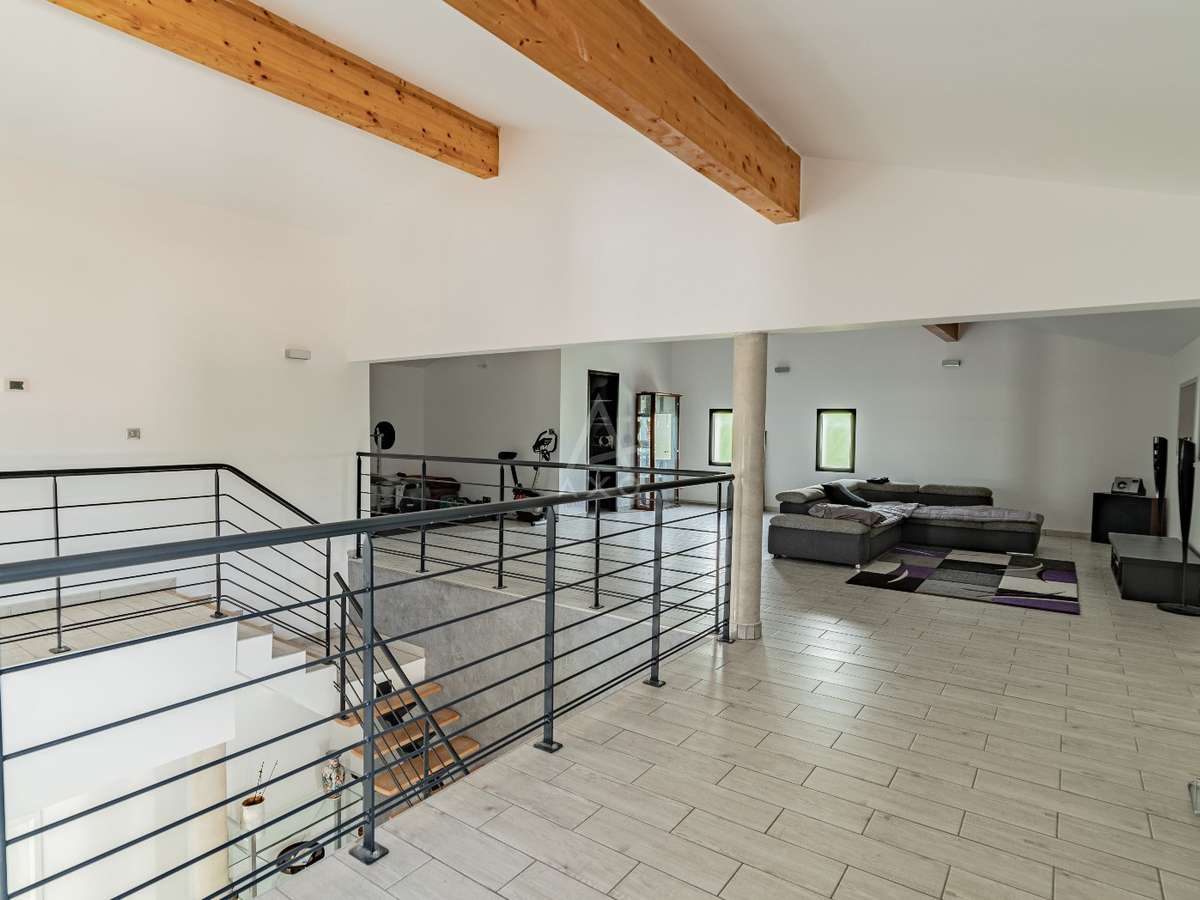
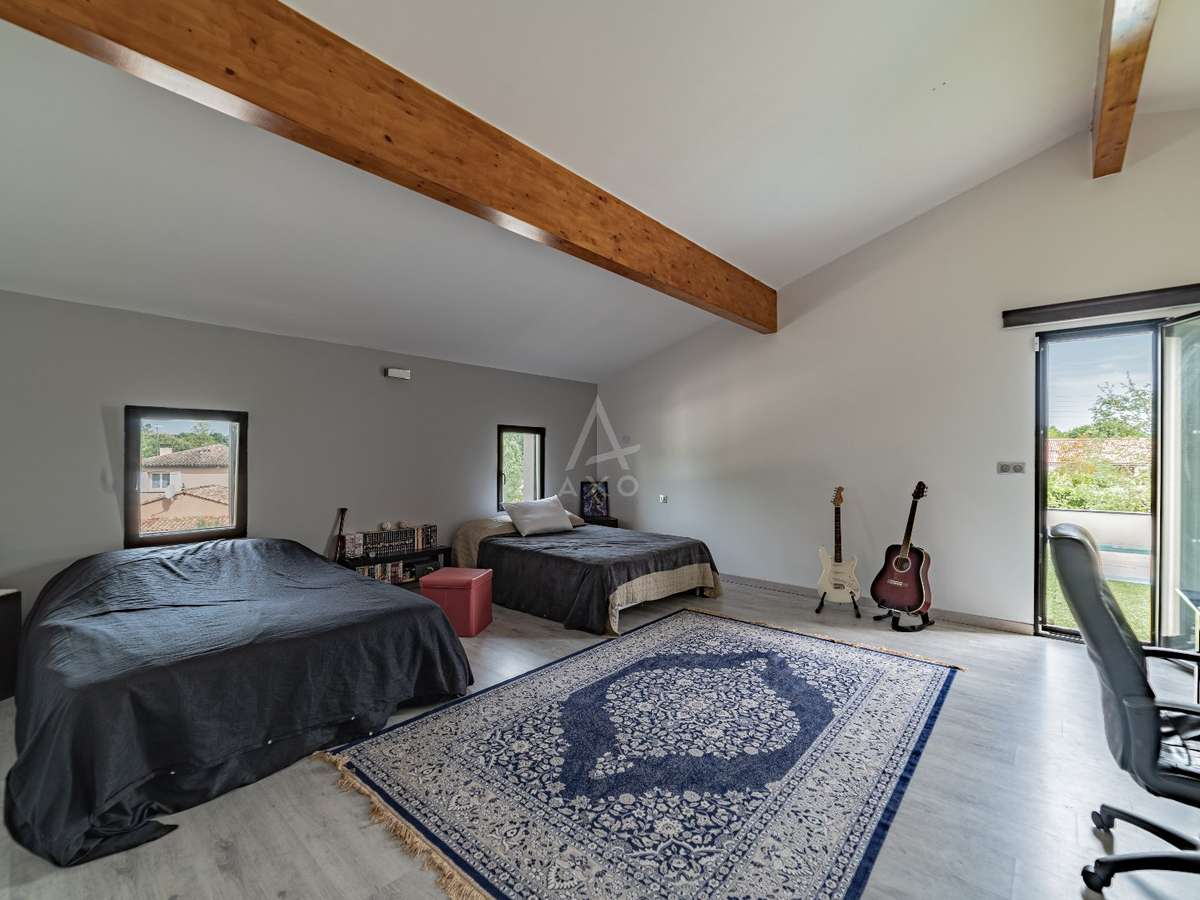
- Upstairs, two very comfortable bedrooms of 20 and 28m², one of which has access to the roof terrace, a shower room with suspended WC / double basins / walk-in shower, a fitted dressing room, and a superb 57m² mezzanine offering additional usable square metres if needed.
- The 55m² tiled and insulated garage has a motorised door and communicates with the pantry-laundry room, giving access to the house.
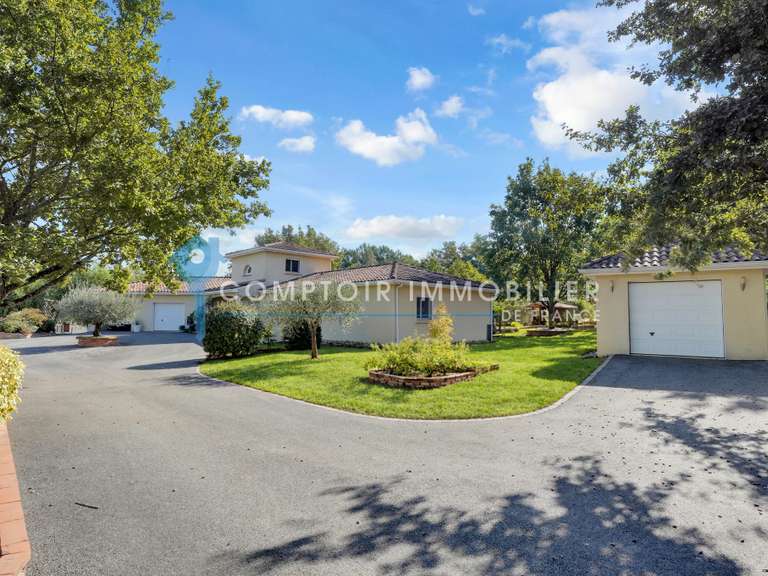
Set on a superb landscaped plot of 2300m², with well and automatic irrigation, fully enclosed with motorised gate and video entry phone, a traditional saltwater swimming pool measuring 11m by 4m with a tiled coping area. Many parking spaces possible on the paved driveway at the front of the plot.
Property tax: 2800
KEY BENEFITS: underfloor heating via heat pump - aluminium joinery - electric roller shutters - high-performance insulation - traditional build ++ - double-flow VMC (air outlets in every room) - well with pump - automatic irrigation - reinforced concrete pool + reinforced liner + recent pump (2024) - accessible crawl space - 3 exterior water outlets - motion-detector lights - compliant individual drainage system - high-performance energy diagnostics...
Contact your AXO Agent - L'immobilier Actif on 06 36 96 58 06, Clémentine GOMEZ (EI) Commercial Agent RSAC 811.825.231 Toulouse. More information on www.axo.immo (ref. 85002118317).
Price incl. VAT and fees payable by seller incl. VAT.
The information about the risks to which this property is exposed is available on the Géorisques website: https://www.georisques.gouv.fr/
- Architect-designed villa of 290 m² (2014): practical layout, generous volumes, contemporary atmosphere.
- Bedrooms and everyday convenience: 3 bedrooms, large living areas, close to transport, schools, shops, and the forest
Ref : 85002126083 - Date : 15/06/2026
FEATURES
Pool
Terrace
Car park
DETAILS
Price
€599,000
Home type
House
City
Montberon (31140)
Rooms
5
Living surface
290 m²
Land surface
2,270 m²
Bedrooms
3
Half bathrooms
2
Kitcken type
Cuisine aménagée et équipée
Price details
ENERGY DIAGNOSIS
DPE
A
36 kWh/m².y
GES
A
1 kgCO2/m².y
Show more
LOCATION
CONTACT US
INFORMATION REQUEST
Request more information from AXO L'immobilier Actif.