€1,600,000
House Meylan - 4 bedrooms - 348m²
38240 - Meylan
348m²
9 rooms
4 beds
DESCRIPTION
On the edge of Montbonnot, upon the heights of Meylan, lies a hidden property unlike any other.
Here, architecture does not merely occupy space; it dialogues with light.
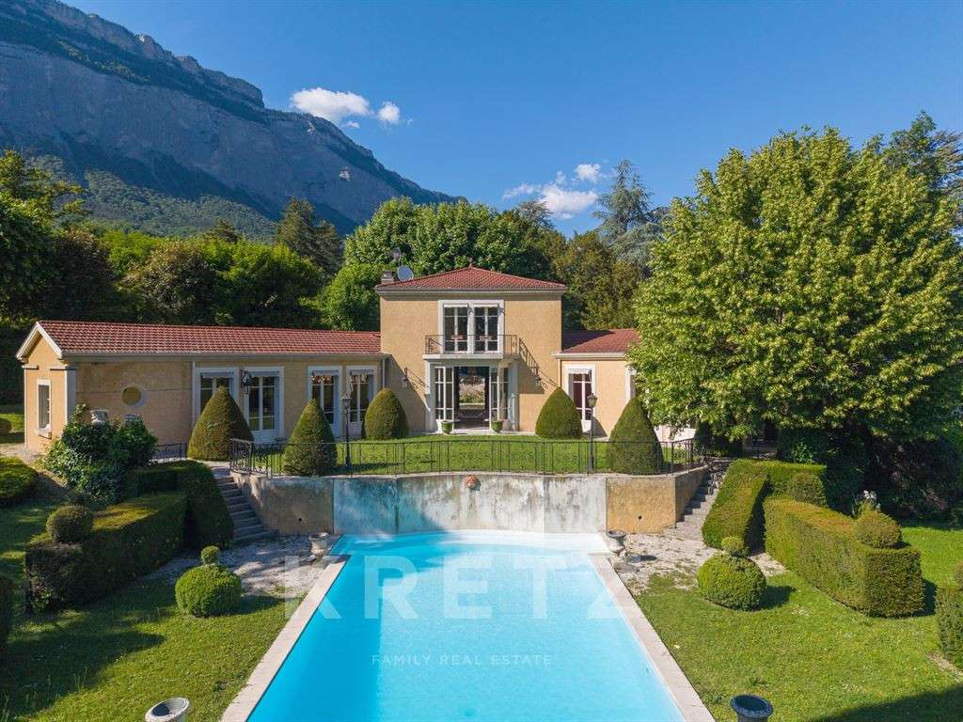
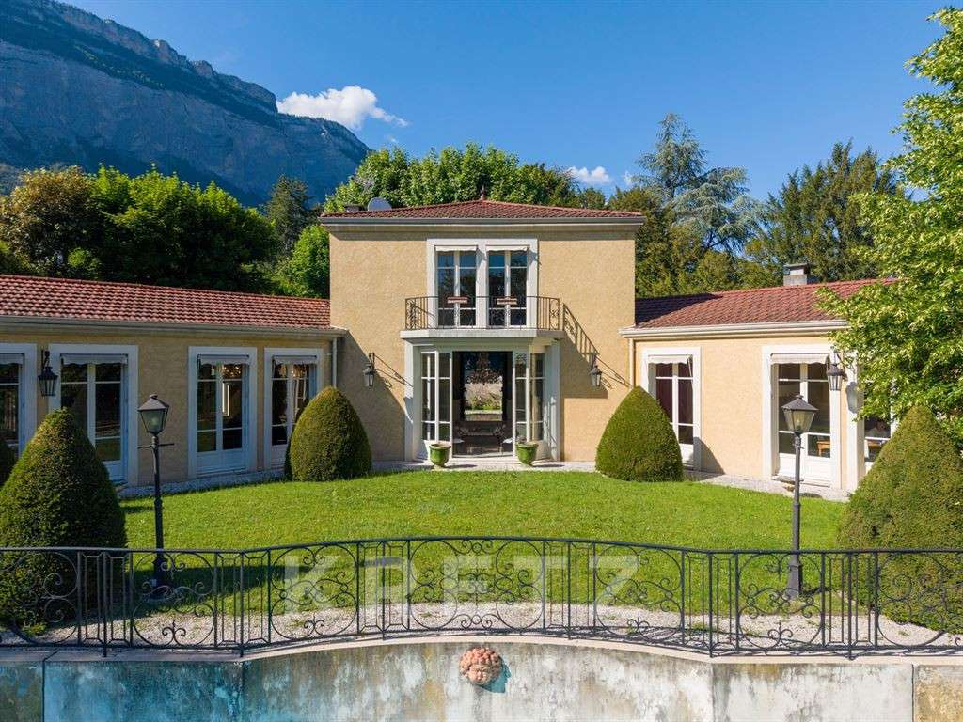
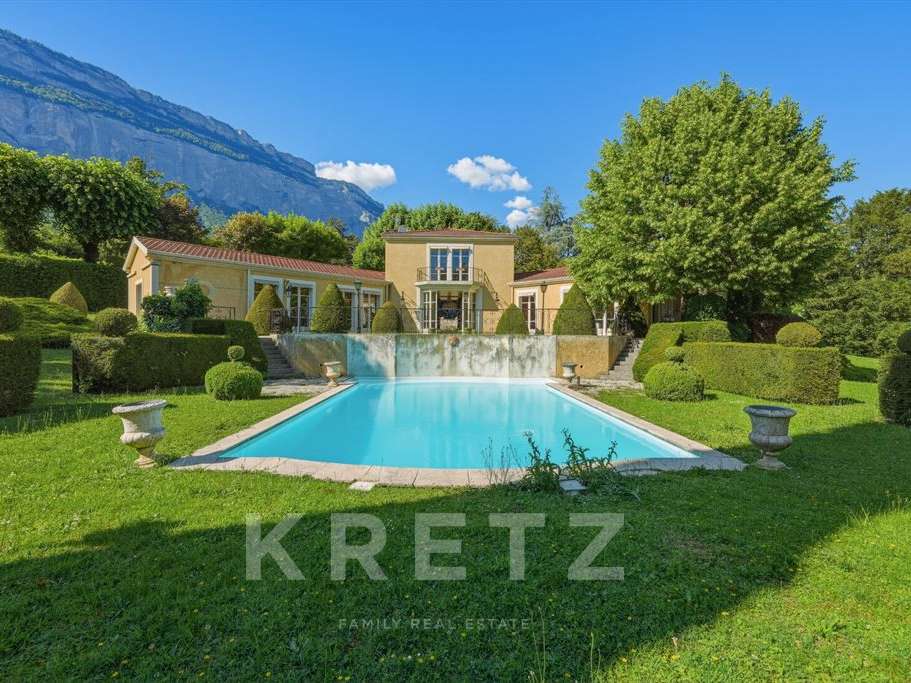
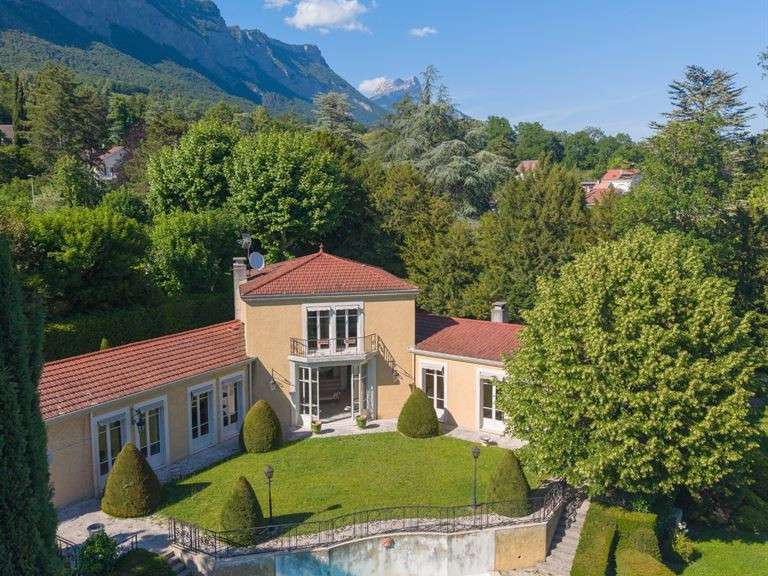
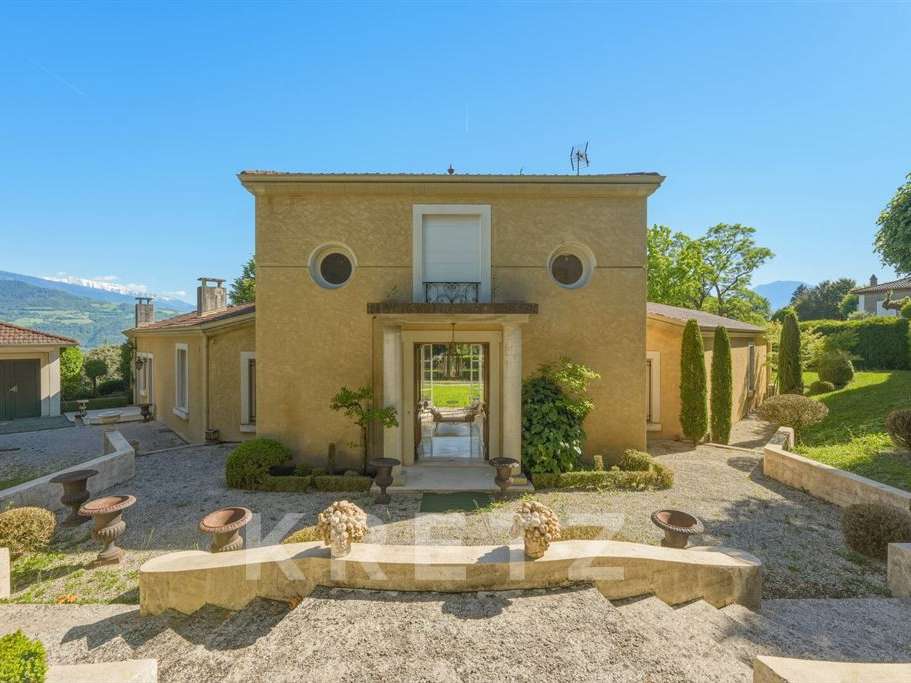
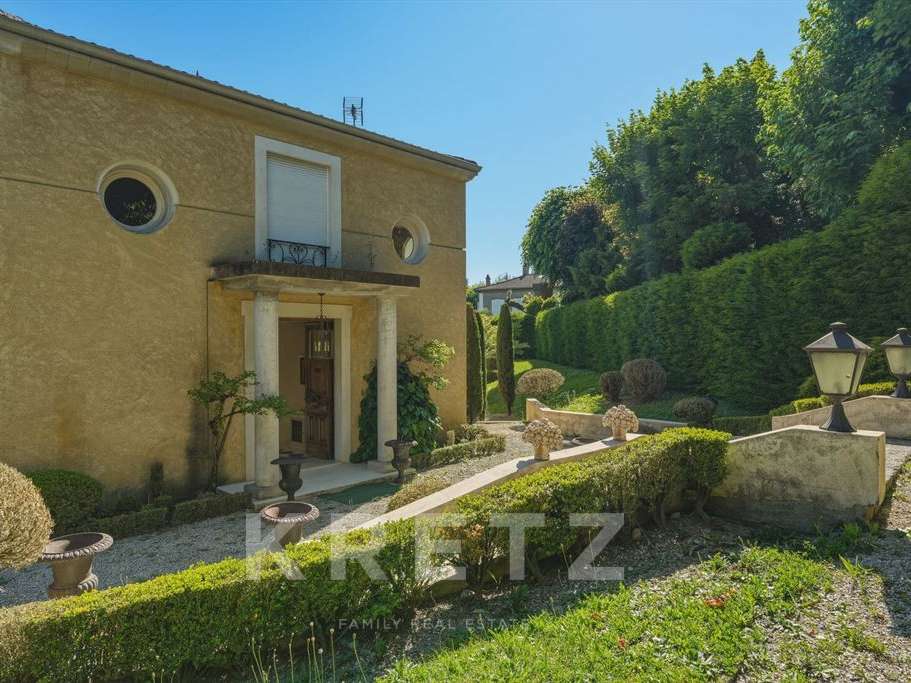
Directly inspired by the principles of the architect Palladio, this 264 m² residence asserts its elegance through geometric structure and perfect balance.
The Rhythm of the Sun
The tone is set the moment you enter.
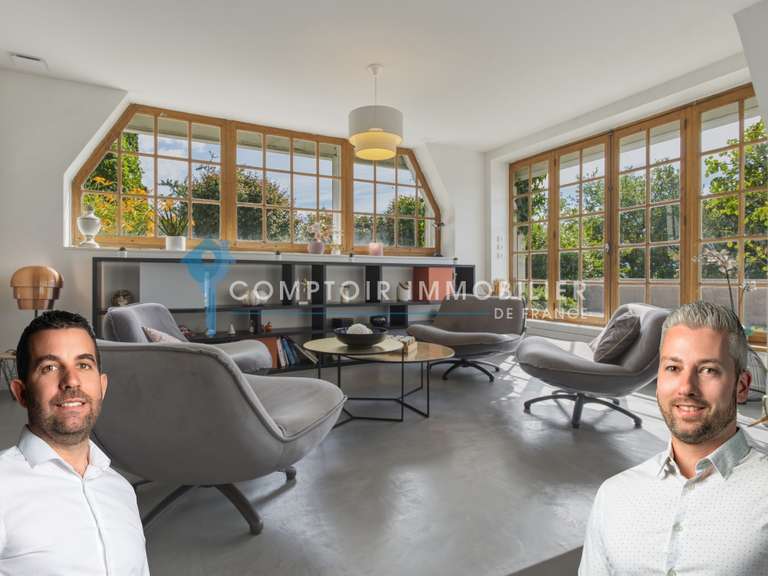
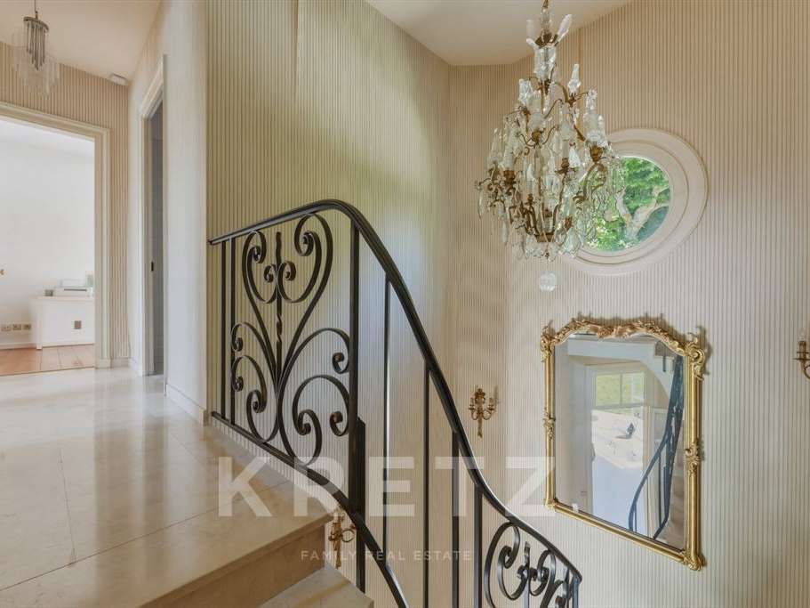
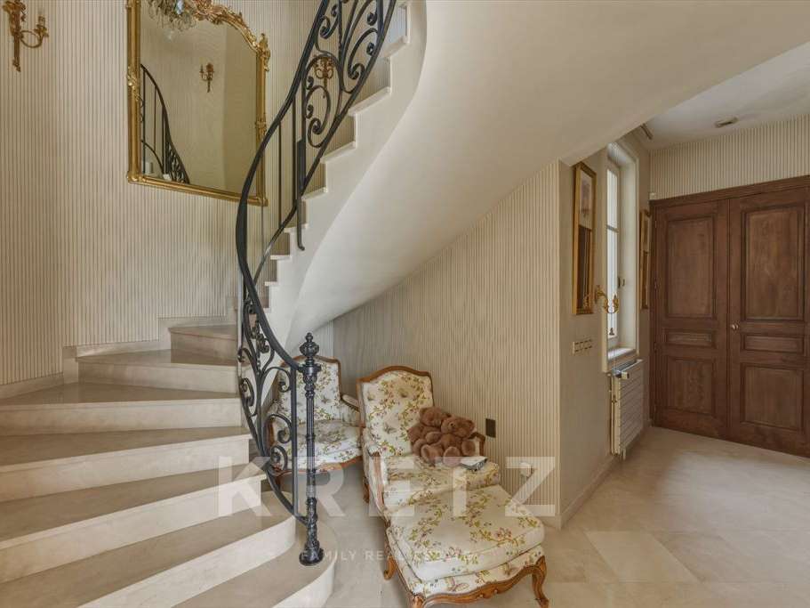
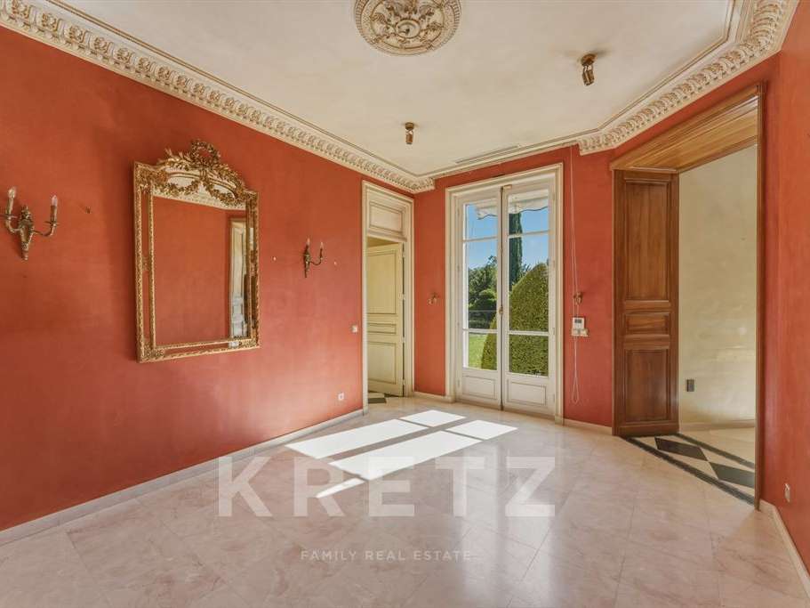
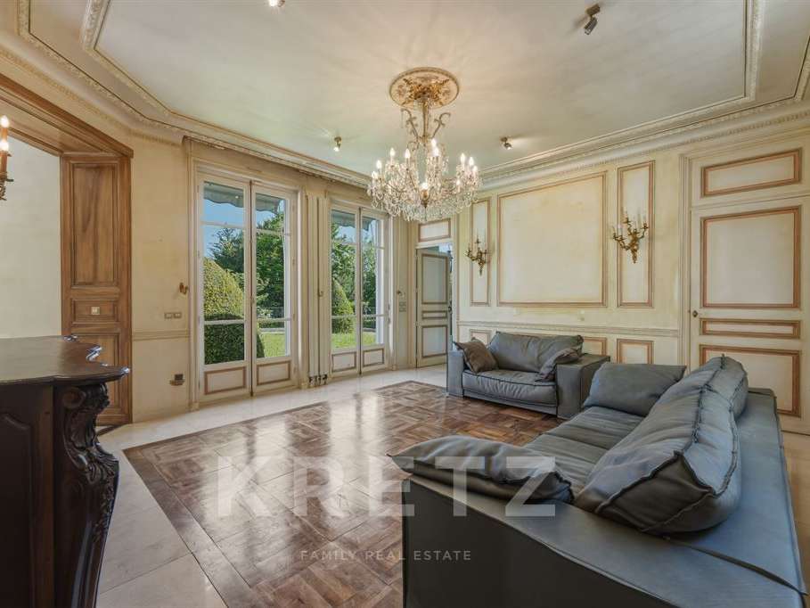
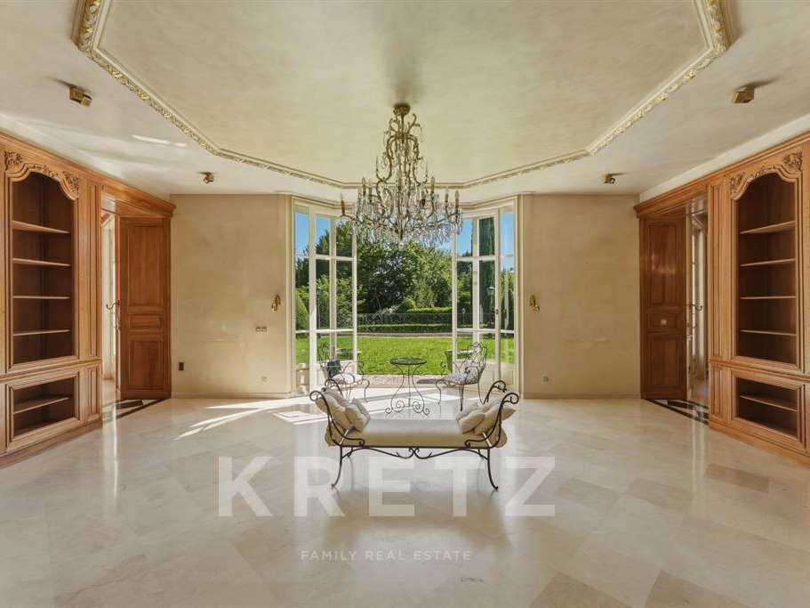
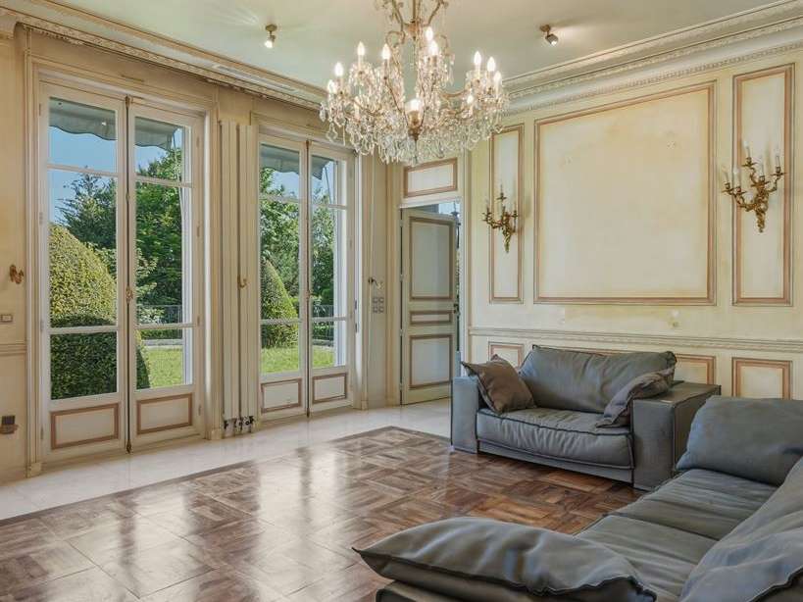
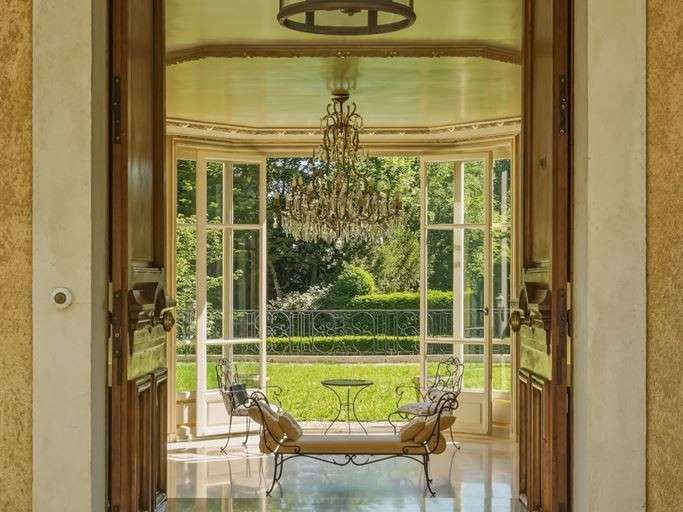
A majestic hall, boasting high ceilings, welcomes visitors.
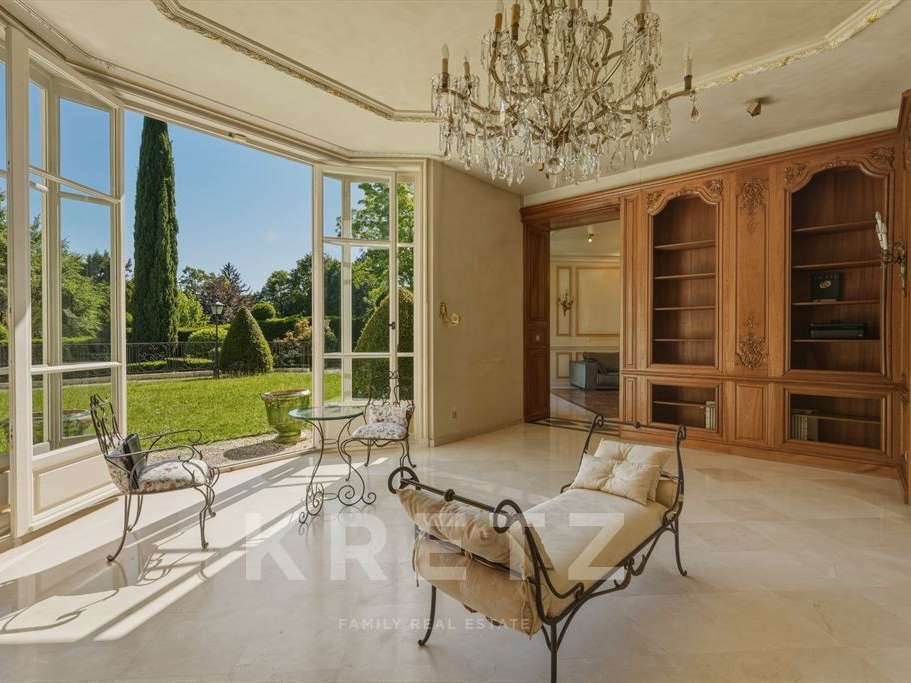
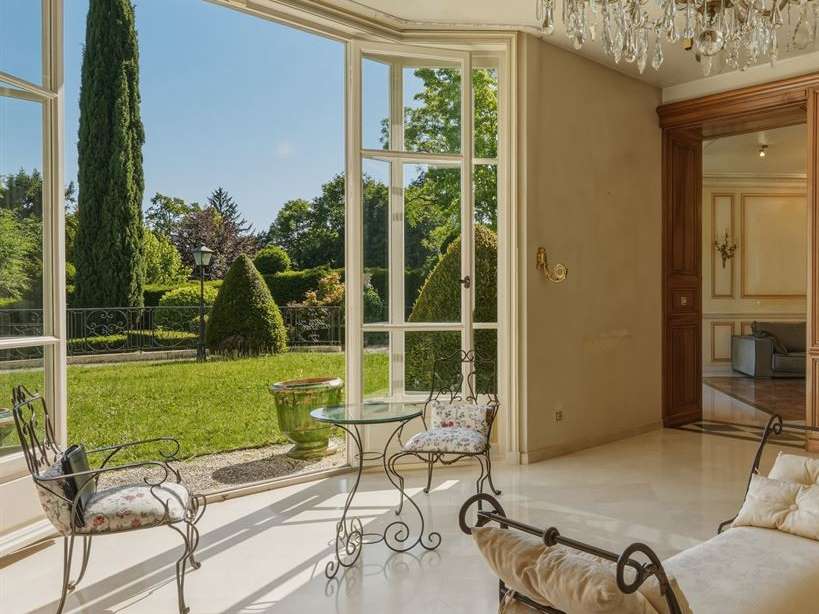
A grand chandelier structures the volume, while natural light—the guiding thread of the home—floods the marble floors.
The villa’s design follows a simple logic: the path of the sun.
Every room has been designed to capture the ideal exposure throughout the day:
The East Wing: Dedicated to calm and morning rituals, it houses a generously proportioned primary suite.
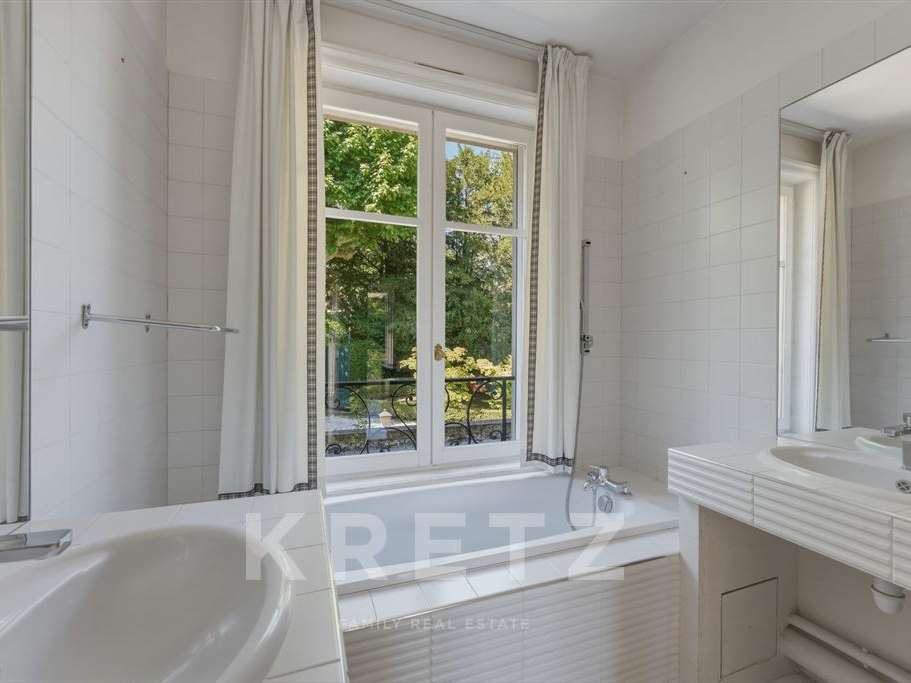
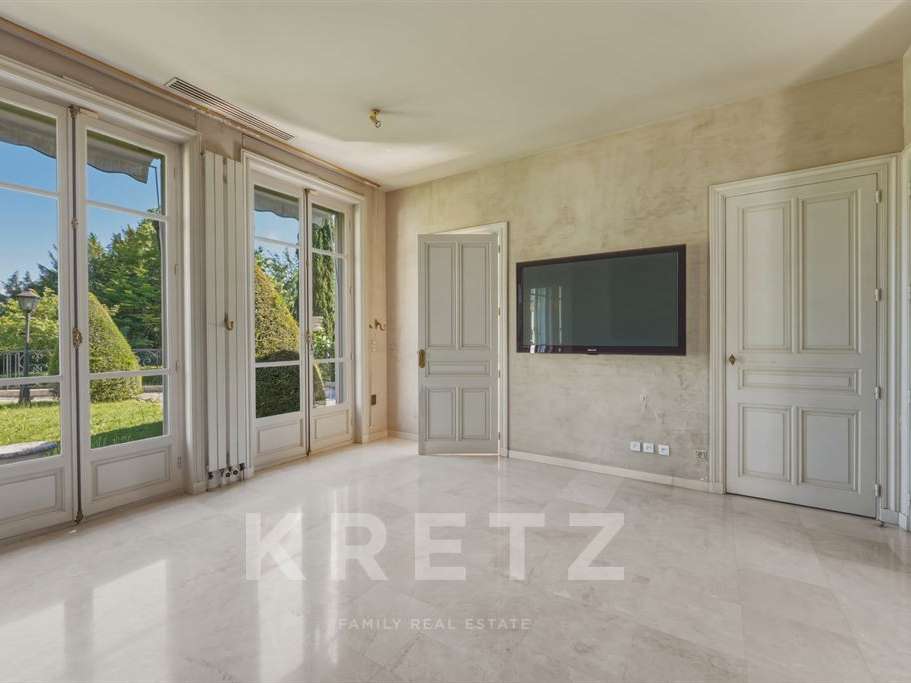
Its spacious, bright ensuite bathroom is accompanied by a private lounge for quiet reading in the morning light.
The West Wing: The beating heart of the home.
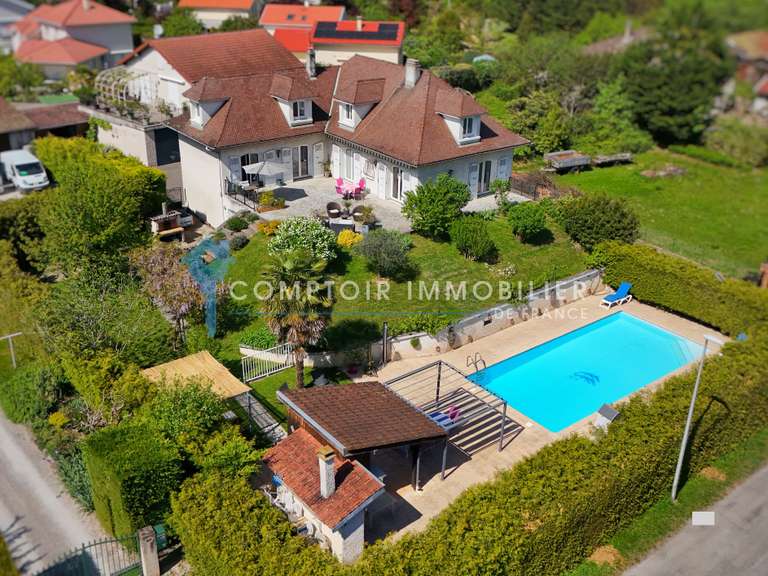
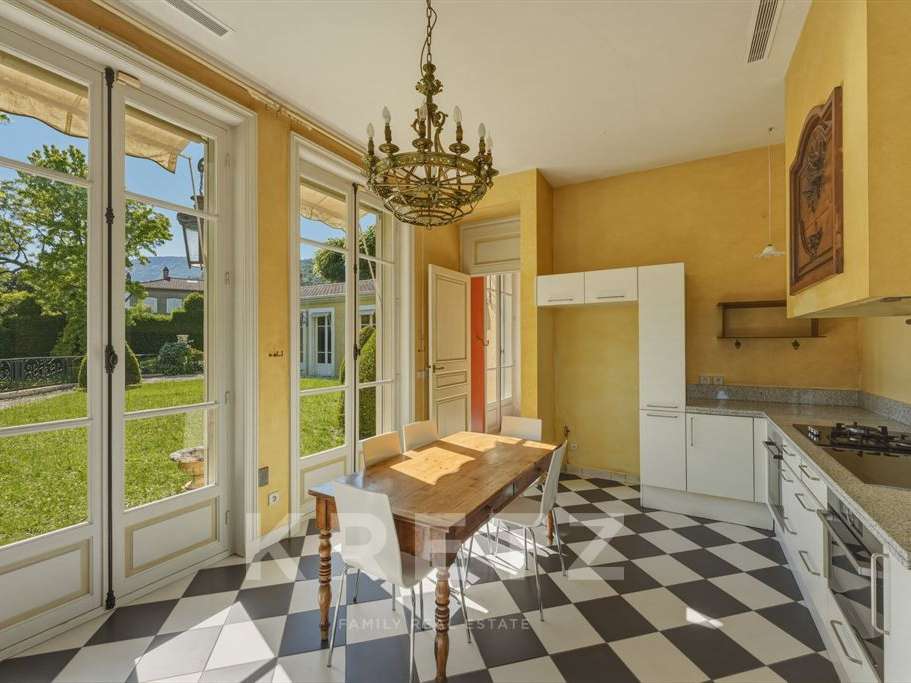
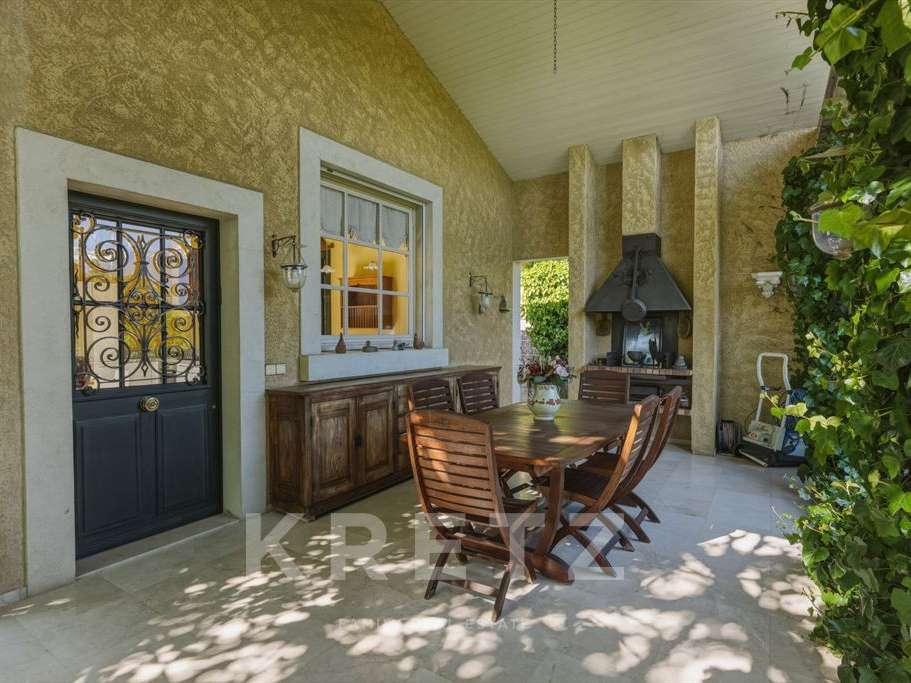
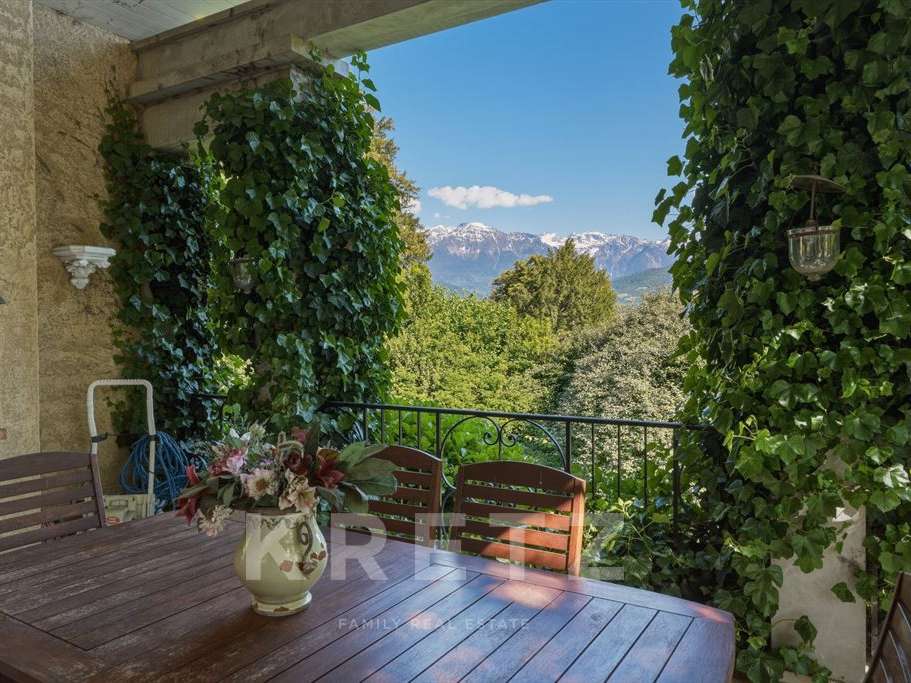
The kitchen and dining area open onto a large, sheltered terrace—a true extension of the living space that allows for outdoor dining nearly year-round, protected from the elements.
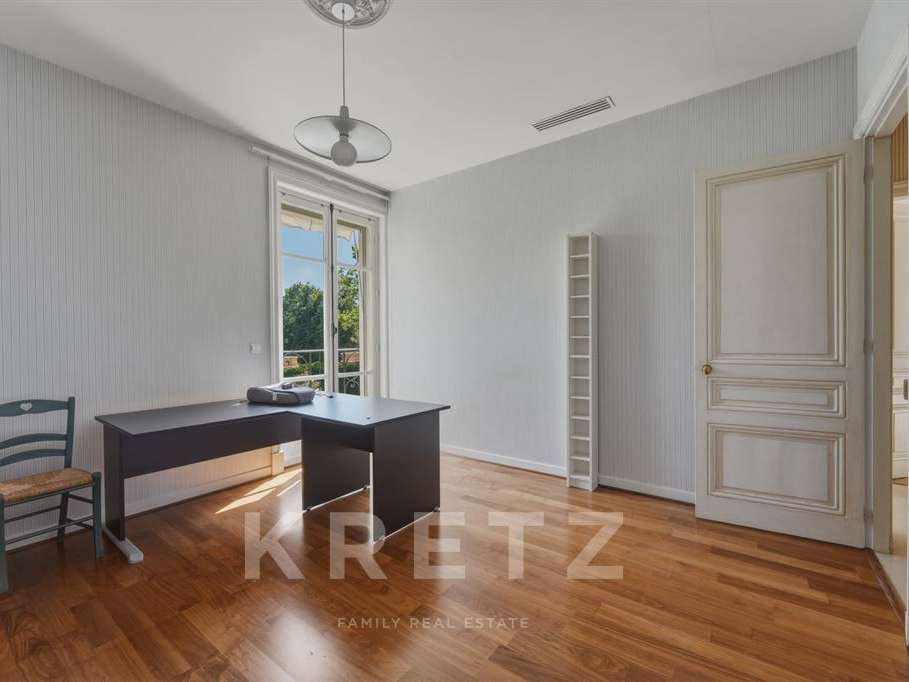
A quiet study completes the ground floor to meet modern professional needs.
Space and Serenity
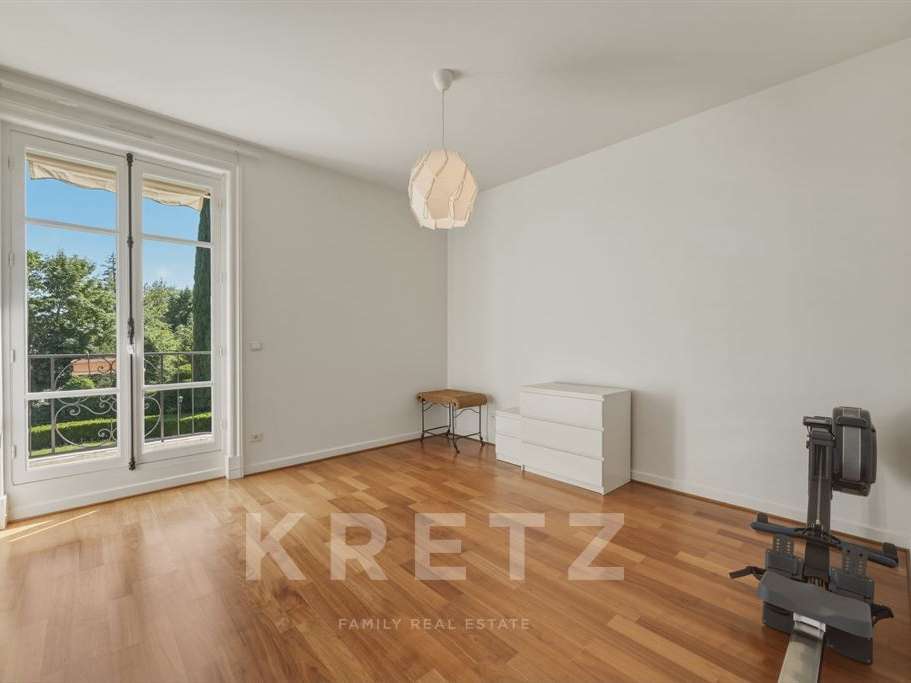
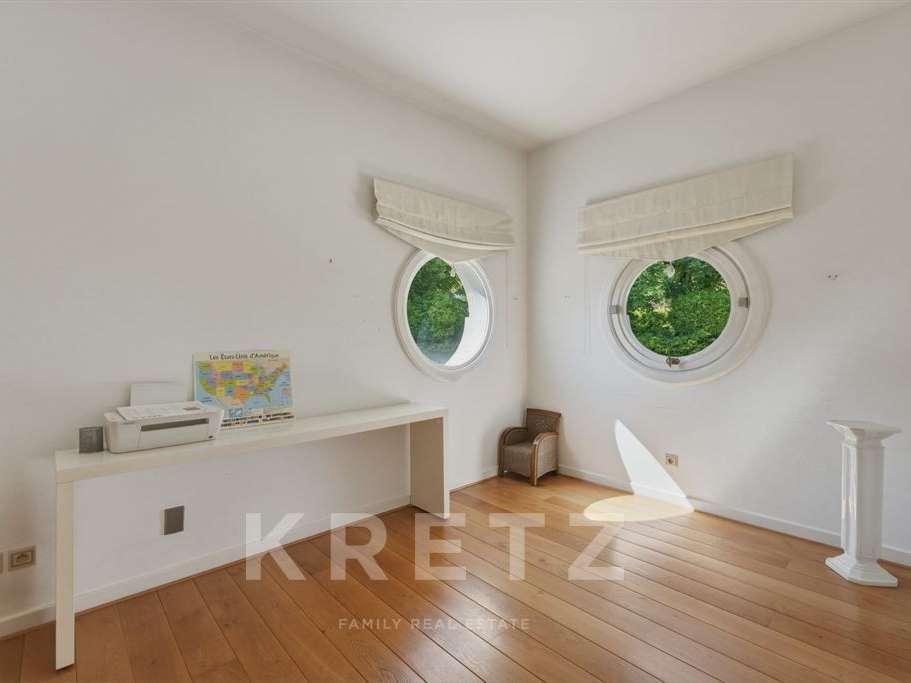
Upstairs, the landing leads to three bedrooms and a bathroom, offering independence to every family member.
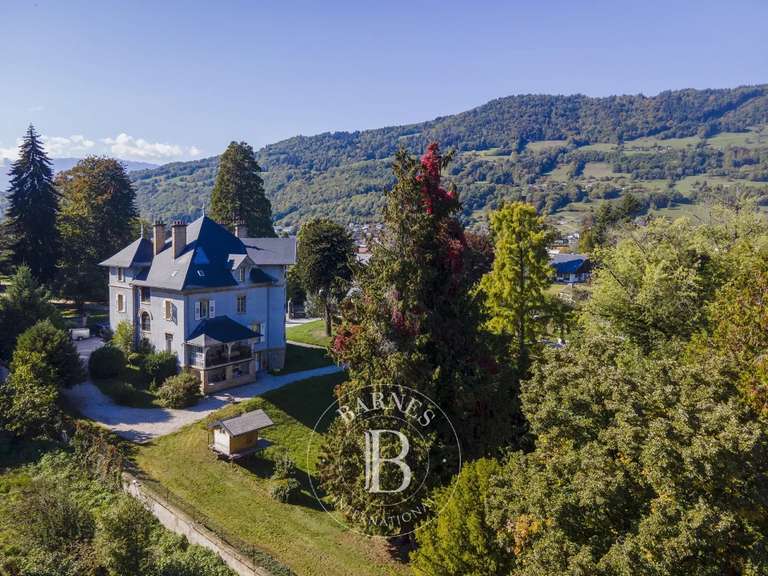
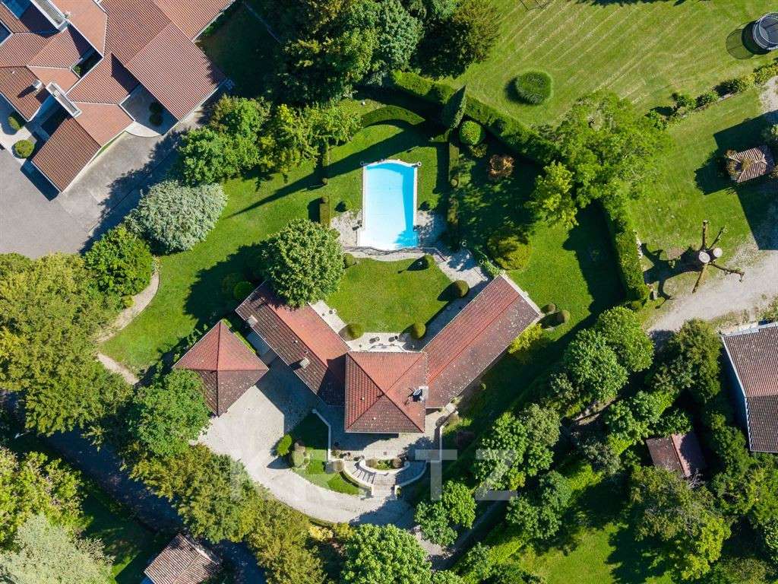
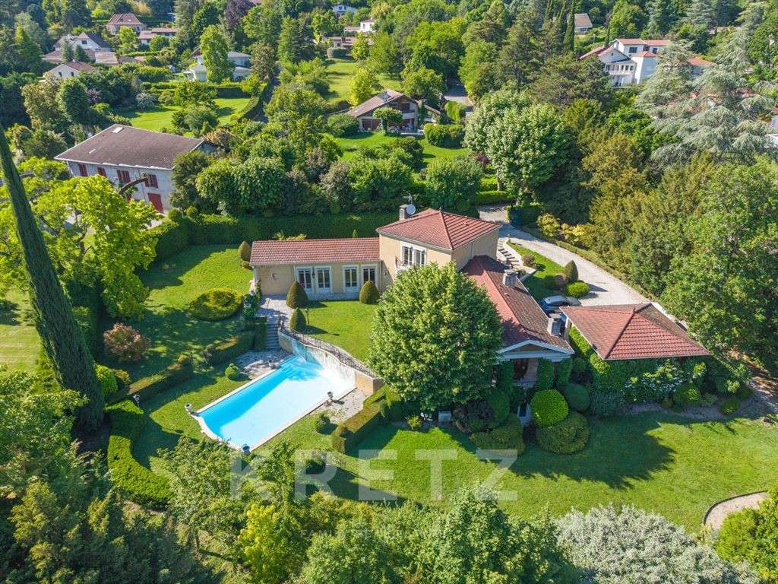
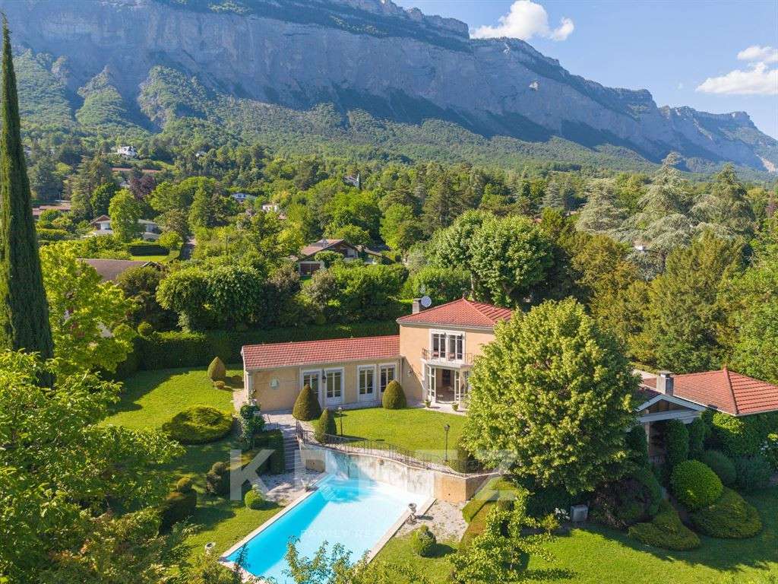
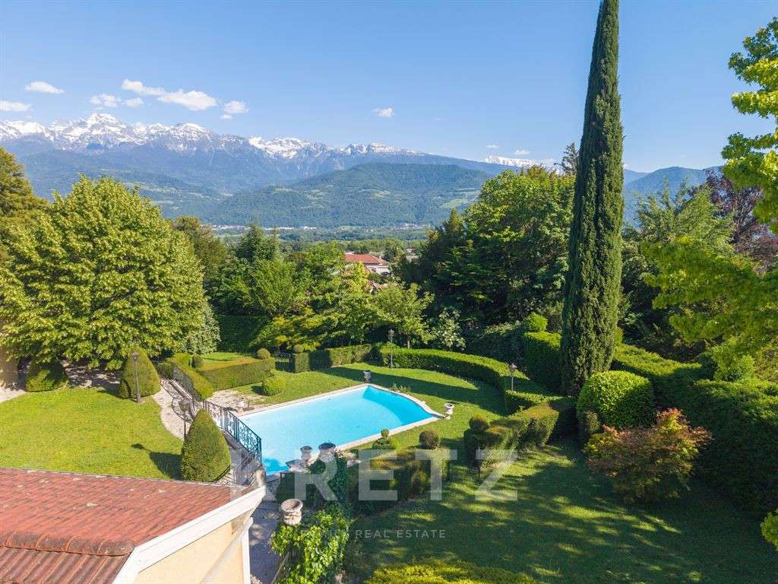
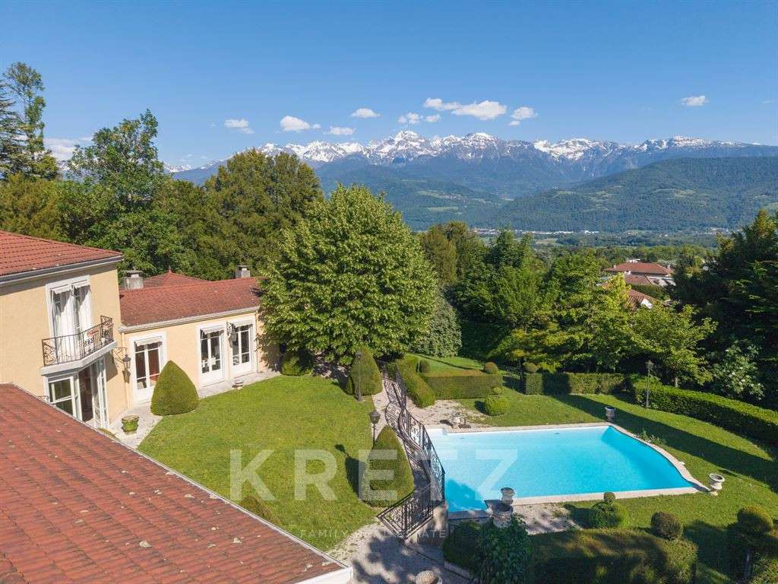
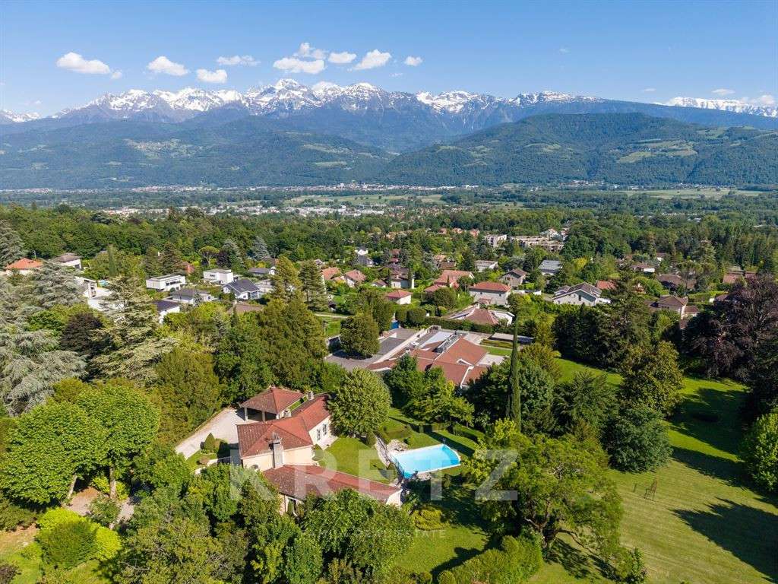
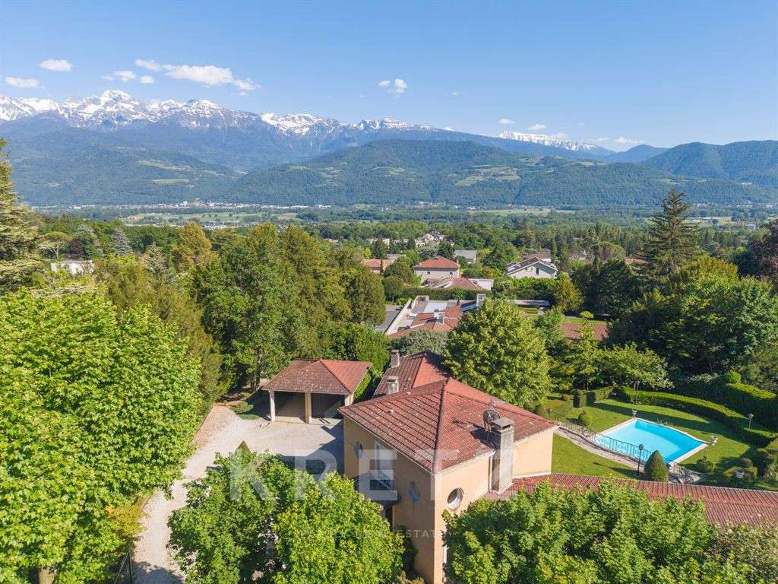
The 2,700 m² wooded grounds frame an unobstructed view of the Belledonne mountain range.
The swimming pool, positioned as a continuation of the architecture, seems to invite the mountains to reflect in its waters.
It is a haven of peace, entirely unoverlooked, where silence reigns supreme.
Located in a preserved environment, this property succeeds in being a cocoon of serenity while remaining connected to active life:
Schools and high schools within walking distance.
Immediate highway access for reaching Grenoble or nearby ski resorts.
A garage completes this property.
On the edge of Montbonnot, upon the heights of Meylan, lies a hidden property unlike any other.
Here, architecture does not merely occupy space; it dialogues with light.
Directly inspired by the principles of the architect Palladio, this 264 m² residence asserts its elegance through geometric structure and perfect balance.
The Rhythm of the Sun
The tone is set the moment you enter.
A majestic hall, boasting high ceilings, welcomes visitors.
A grand chandelier structures the volume, while natural light—the guiding thread of the home—floods the marble floors.
The villa’s design follows a simple logic: the path of the sun.
Every room has been designed to capture the ideal exposure throughout the day:
The East Wing: Dedicated to calm and morning rituals, it houses a generously proportioned primary suite.
Its spacious, bright ensuite bathroom is accompanied by a private lounge for quiet reading in the morning light.
The West Wing: The beating heart of the home.
The kitchen and dining area open onto a large, sheltered terrace—a true extension of the living space that allows for outdoor dining nearly year-round, protected from the elements.
A quiet study completes the ground floor to meet modern professional needs.
Space and Serenity
Upstairs, the landing leads to three bedrooms and a bathroom, offering independence to every family member.
The 2,700 m² wooded grounds frame an unobstructed view of the Belledonne mountain range.
The swimming pool, positioned as a continuation of the architecture, seems to invite the mountains to reflect in its waters.
It is a haven of peace, entirely unoverlooked, where silence reigns supreme.
Located in a preserved environment, this property succeeds in being a cocoon of serenity while remaining connected to active life:
Schools and high schools within walking distance.
Immediate highway access for reaching Grenoble or nearby ski resorts.
A garage completes this property.
- Palladian Architecture: harmonious and symmetrical aesthetics.
- 2,700 m² Wooded Land: a tranquil garden with panoramic views.
- Integrated Pool: a relaxation area in perfect harmony.
Beautiful House in MEYLANBeautiful House in MEYLAN
Information on the risks to which this property is exposed is available on the Géorisques website :
Ref : KP1-13679 - Date : 29/05/2026
FEATURES
Pool
Terrace
Garage
Garden
DETAILS
Price
€1,600,000
Home type
House
City
Meylan (38240)
Rooms
9
Living surface
348 m²
Land surface
2,691 m²
Bedrooms
4
Bathrooms
2
Kitcken type
Cuisine aménagée et équipée
Parking
Garage
Price details
ENERGY DIAGNOSIS
DPE
D
236 kWh/m².y
GES
C
28 kgCO2/m².y
Show more
LOCATION
CONTACT US

KRETZ FAMILY REAL ESTATE
14 Avenue Robert Schuman
92100 BOULOGNE-BILLANCOURT
INFORMATION REQUEST
Request more information from KRETZ FAMILY REAL ESTATE.