€1,190,000
House Mérignies - 5 bedrooms - 400m²
400m²
8 rooms
5 beds
DESCRIPTION
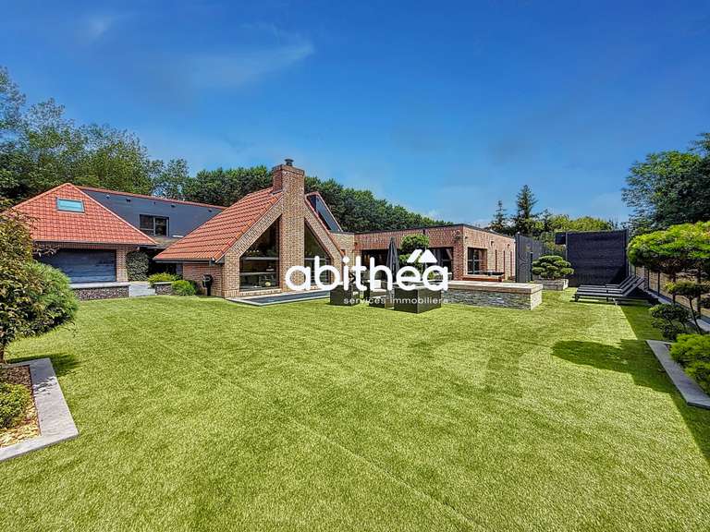
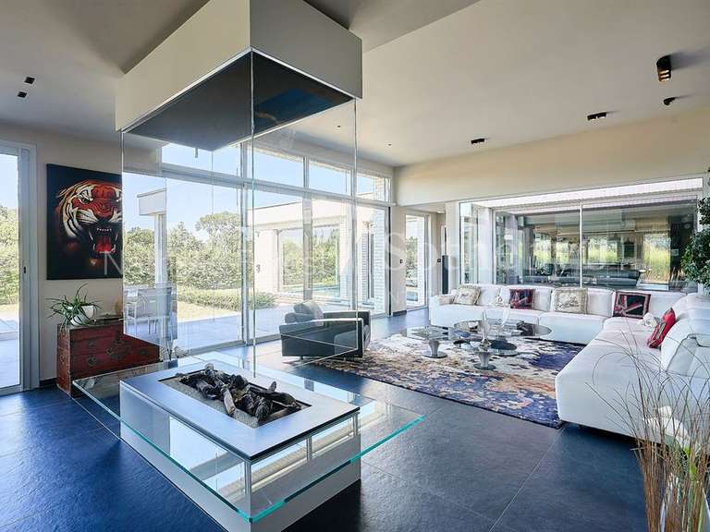
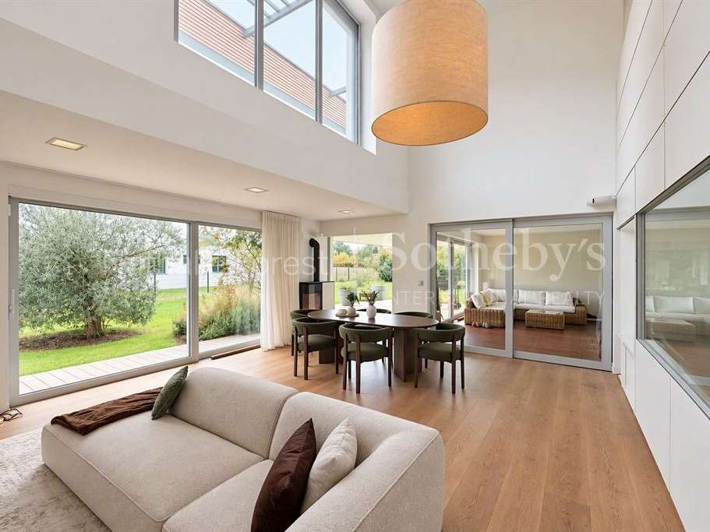
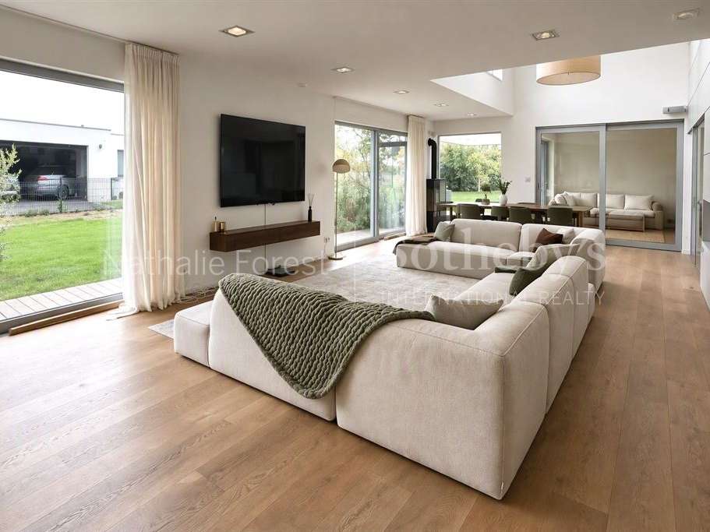
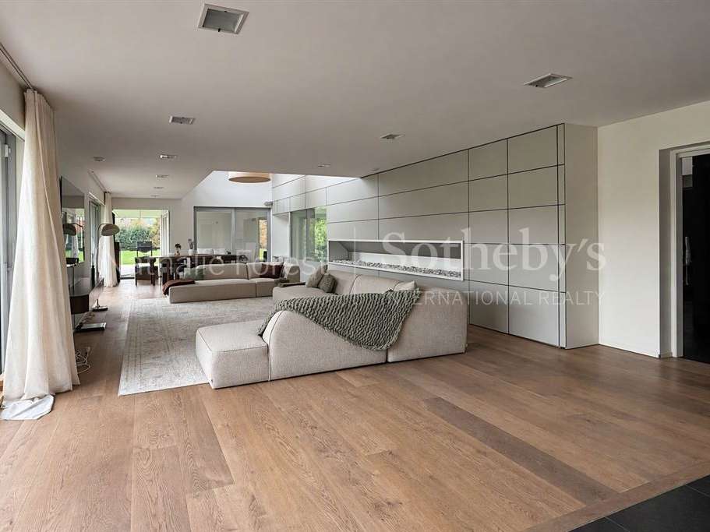
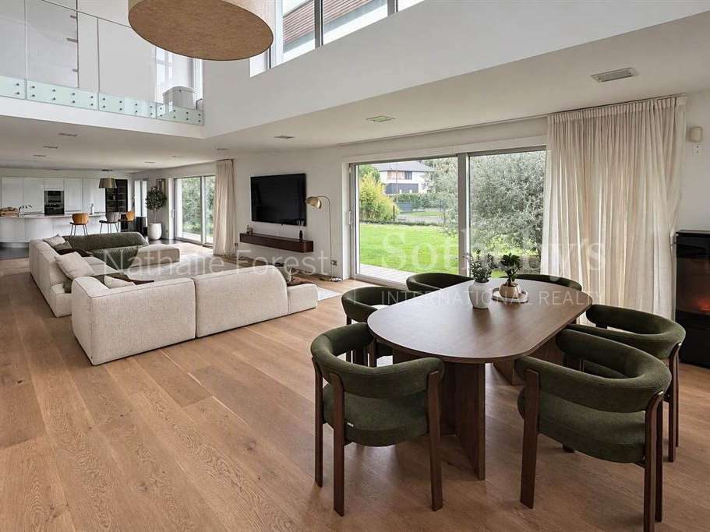
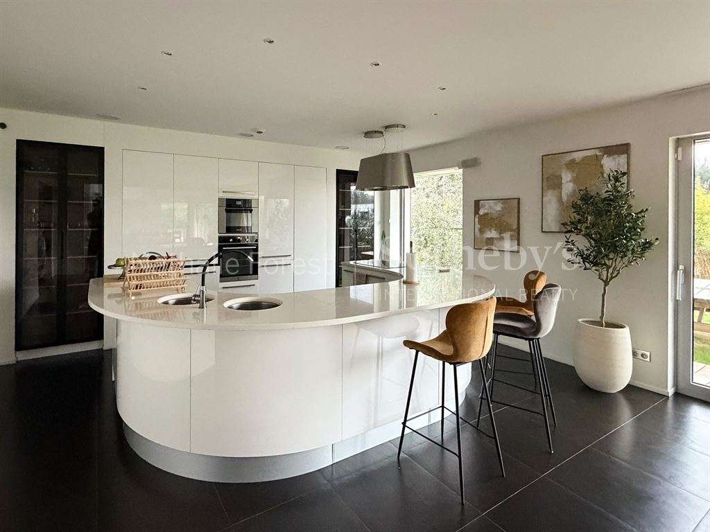
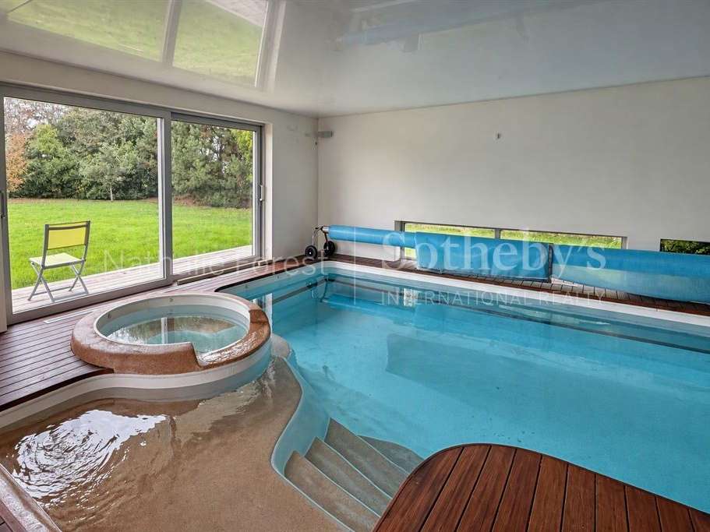
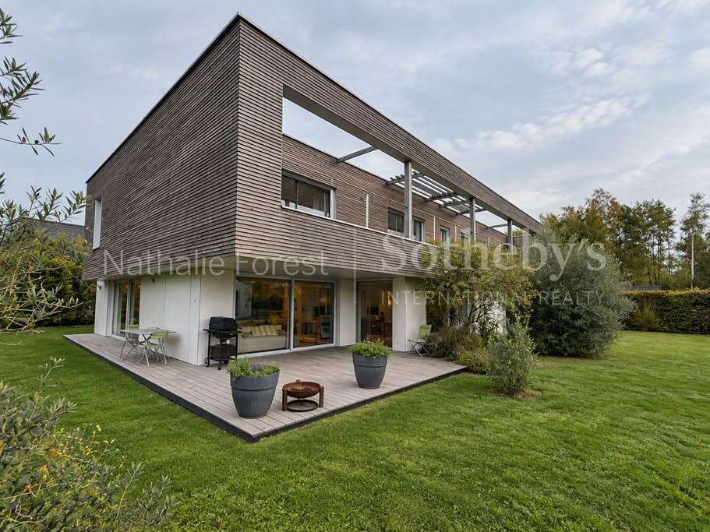
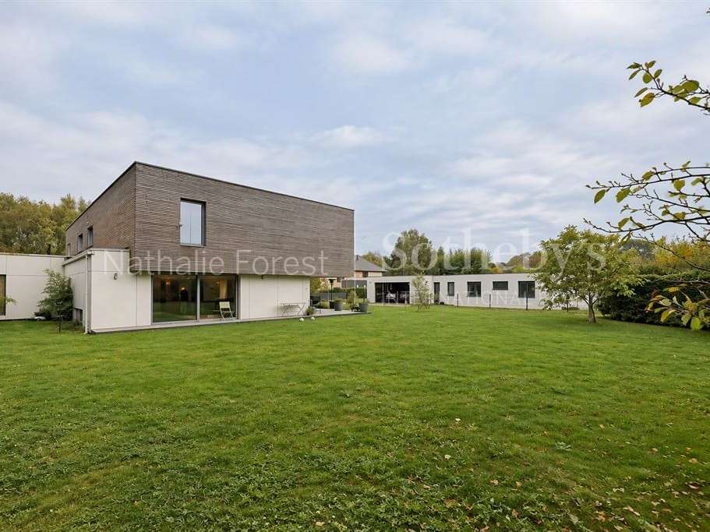
Mérignies – In a peaceful and sought-after neighbourhood – Stunning architect-designed home by Piraino, offering approximately 400 m² of living space on a magnificent 1,500 m² plot. From the moment you enter, the property reveals a spacious entrance hall enhanced by a central staircase, leading into a spectacular living area of approximately 100 m². Bathed in natural light thanks to its large picture windows, this impressive space flows naturally onto the terrace and into the garden. A Bose home cinema system completes the comfort of this inviting living space. The open-plan kitchen, with its contemporary lines and high-end finishes, boasts state-of-the-art appliances. An exceptional indoor swimming pool, accompanied by an infinity jacuzzi, completes the facilities of this rare property.
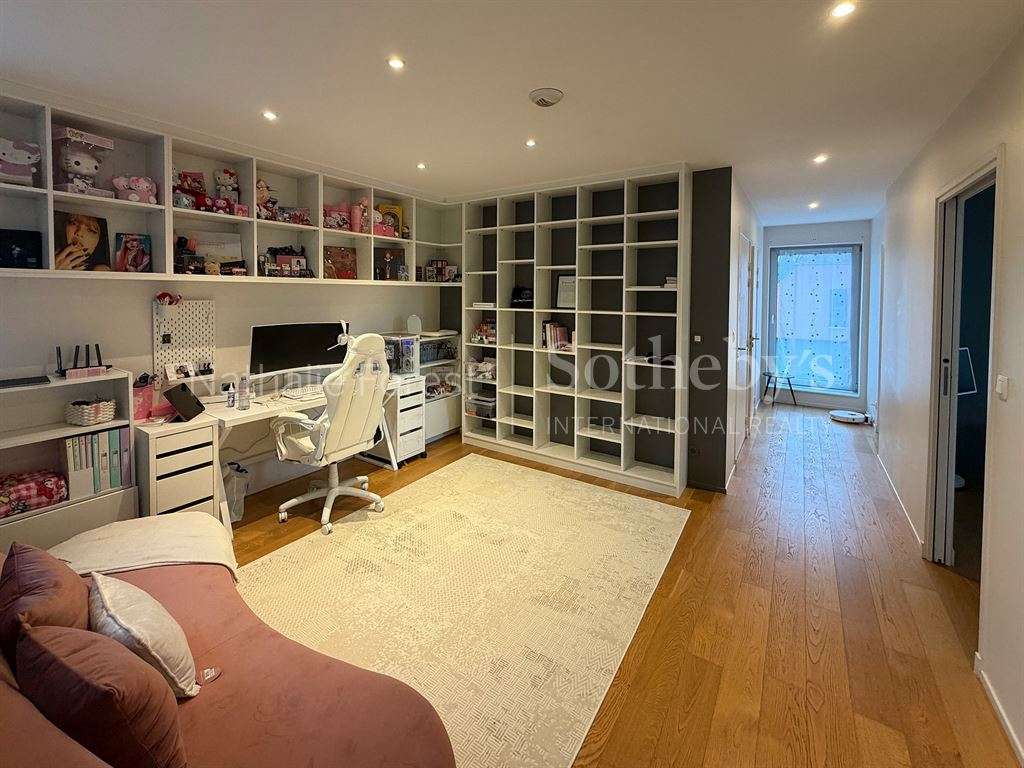
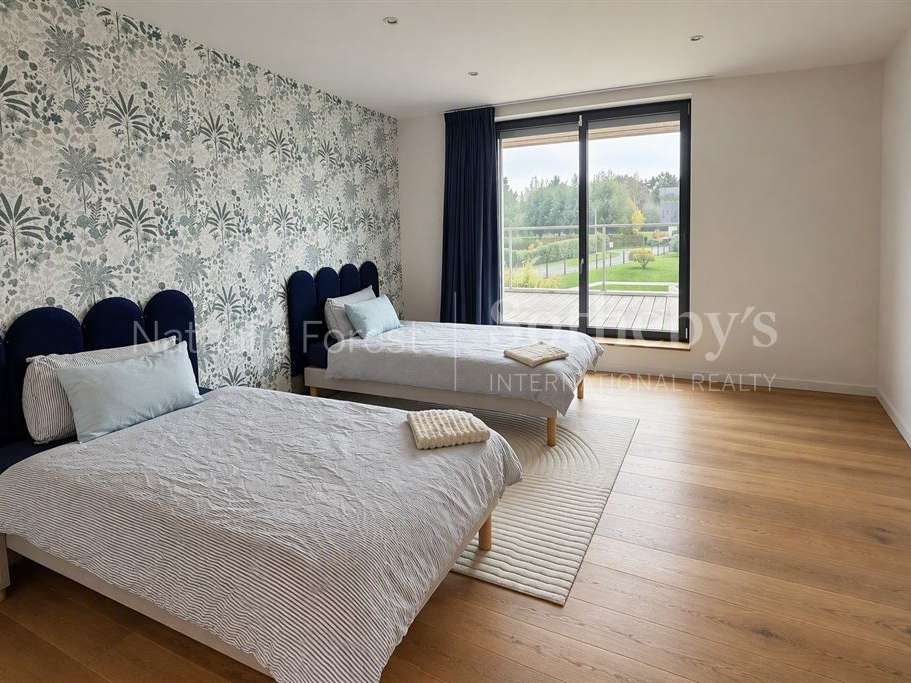
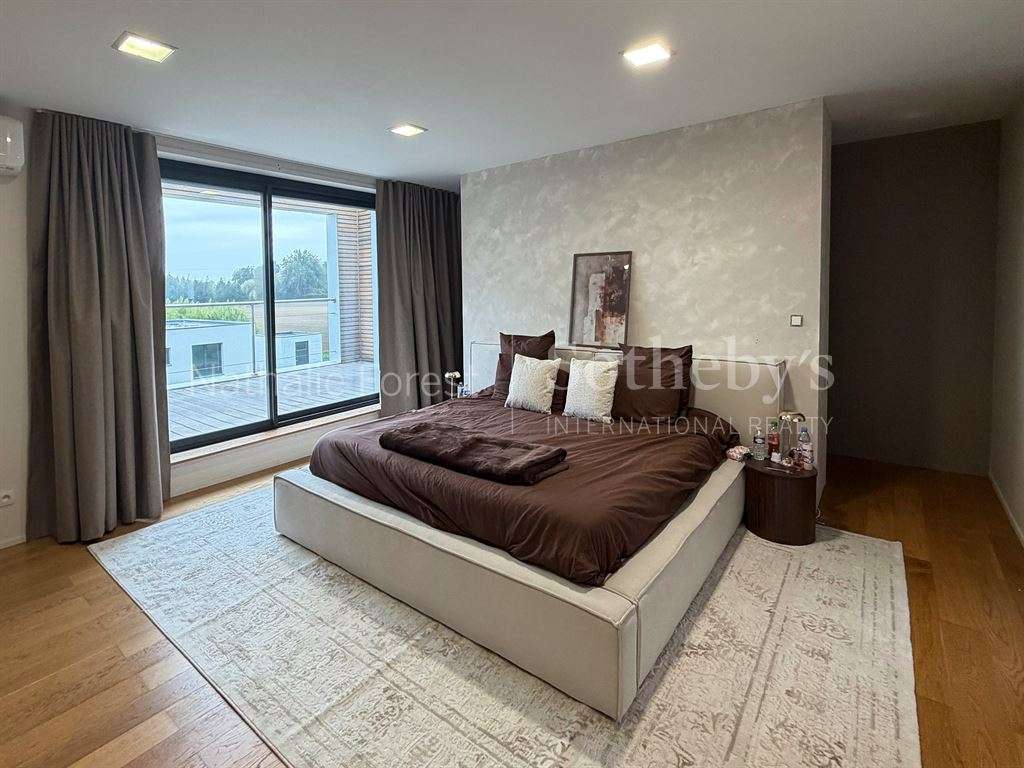
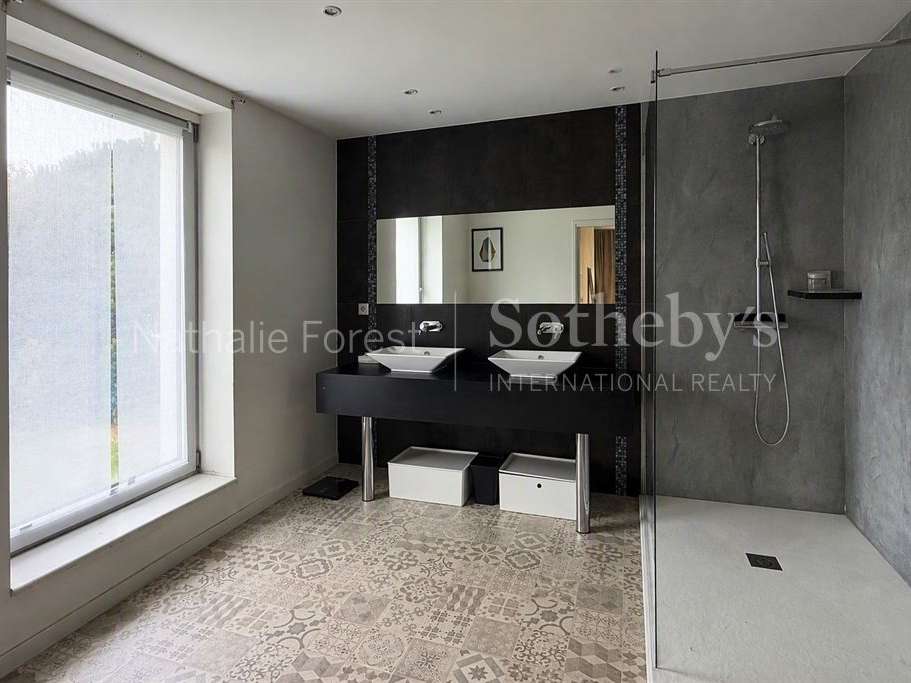
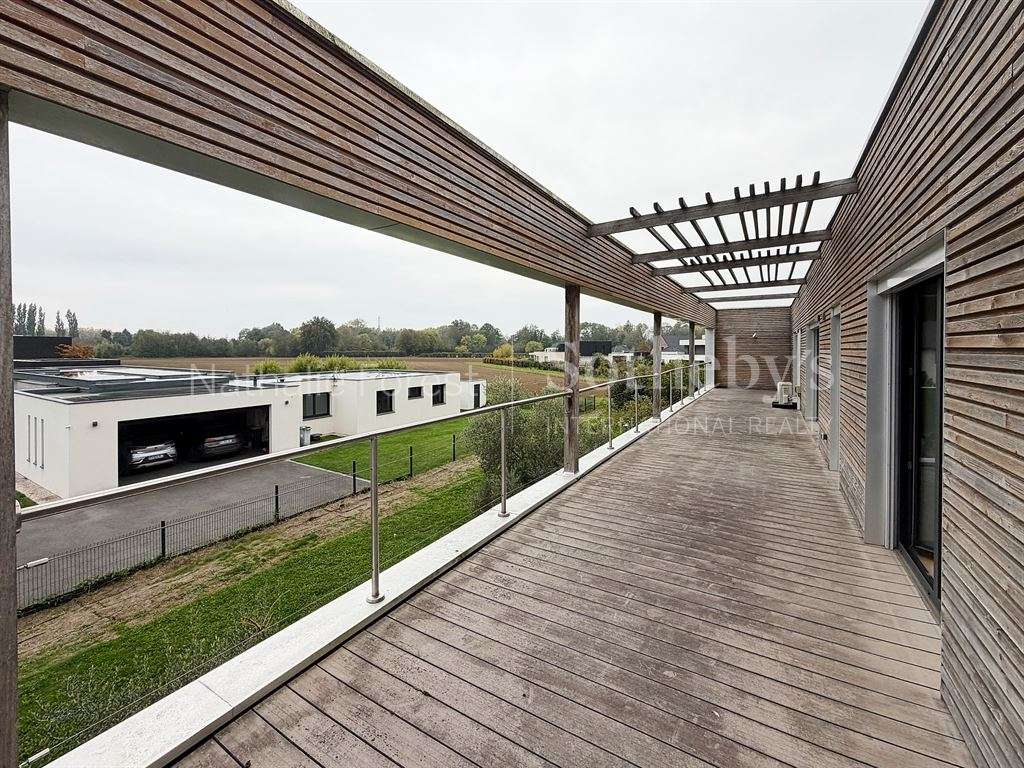
Upstairs, an elegant landing provides the ideal space for a home office or library. The principal bedroom suite, a true private sanctuary, features a dressing room and en-suite bathroom. Three beautiful bedrooms, a dressing area that could be converted into an additional bedroom, and a second bathroom complete this floor. A utility room, a back kitchen and a cellar provide additional practical comforts. A large garage and two outdoor parking spaces complete the property.
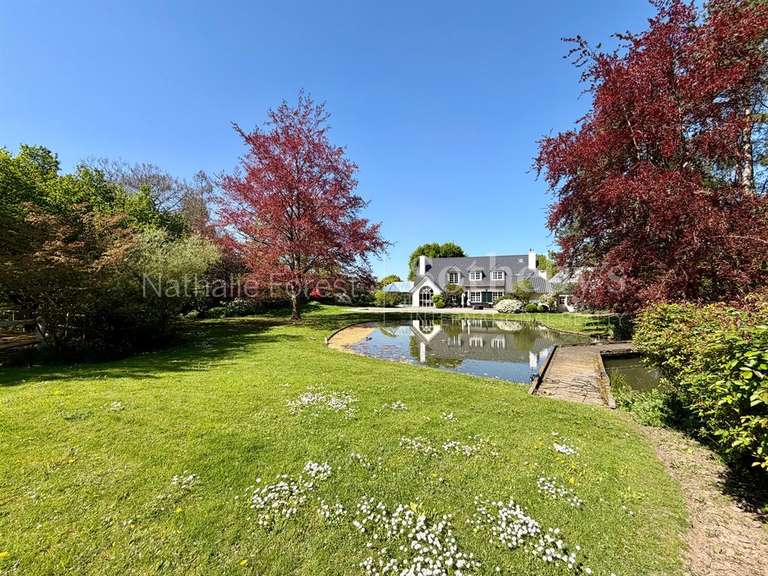
Outside, a lovely terrace opens onto a garden with mature trees, creating a leafy and secluded setting.
An exceptional property, built to a remarkable standard and benefiting from a particularly harmonious layout, in the heart of one of Mérignies’ most sought-after areas.
- The architect-designed home features a bright living area of about 100 m² opening onto the terrace and garden.
- Set on a 1,500 m² plot, the architect-designed home includes five bedrooms and a Bose home cinema.
Information on the risks to which this property is exposed is available on the Géorisques website :
Ref : NF1-5617 - Date : 06/11/2026
FEATURES
Jacuzzi
Pool
Terrace
Car park
Balcony
Cellar
Alarm
Intercom
Garden
DETAILS
Price
€1,190,000
Home type
House
City
Mérignies (59710)
Rooms
8
Living surface
400 m²
Land surface
1,571 m²
Bedrooms
5
Bathrooms
2
Kitcken type
Cuisine américaine
Price details
ENERGY DIAGNOSIS
DPE
B
100 kWh/m².y
GES
B
6 kgCO2/m².y
Show more
LOCATION
CONTACT US
INFORMATION REQUEST
Request more information from NATHALIE FOREST SOTHEBY'S INTERNATIONAL REALTY.