
€1,590,000
House Mérignies - 6 bedrooms
59710 - Mérignies
9 rooms
6 beds
1 shower
DESCRIPTION
!! SUPERB NEW BUILD !! SOLD FURNISHED !!
INDIVIDUAL PRESTIGE PROPERTY - 435 m2 of living space on the ground - DESIGNED BY AN ARCHITECT + LANDSCAPER - HIGHLY DESIRABLE AREA
VERY RARE EXCEPTIONAL SPECIFICATIONS: DOUBLE SWIMMING POOL (indoor + outdoor) + MULTISPORTS PITCH + 2 SPACIOUS GARAGES (86 m2) + 5 BEDROOMS + PARENTAL SUITE + 4 BATHROOMS + HIGH-END MATERIALS
--- 15 minutes from Mérignies ---
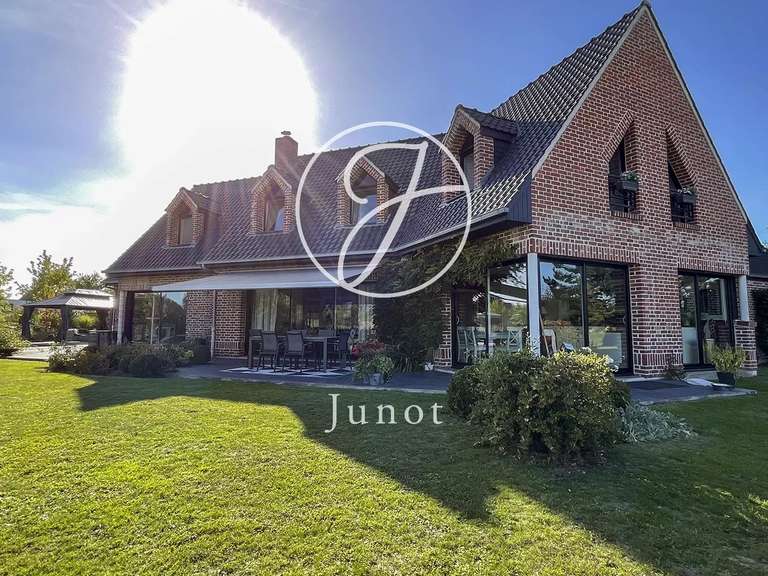
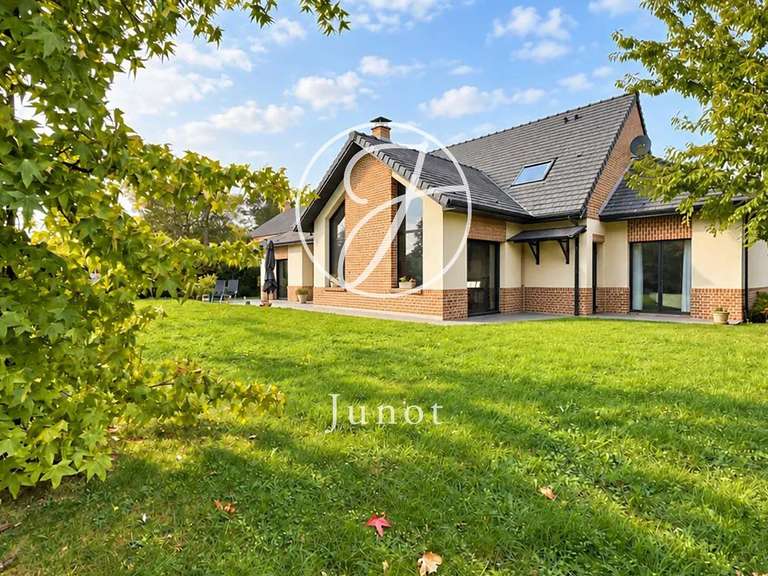
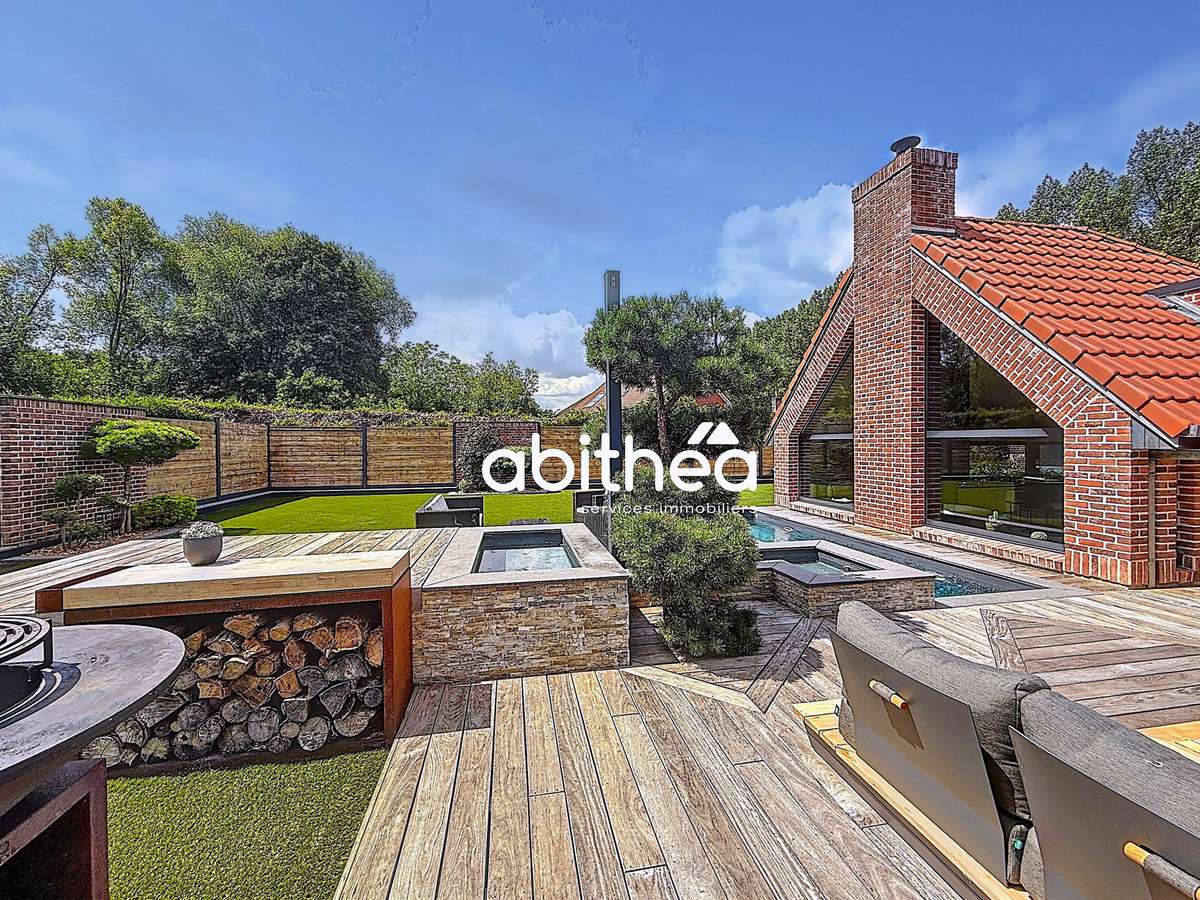
In an INTIMATE neighbourhood, shielded from prying eyes and in the strategic triangle of Arras, Lille and Douai, this unique exceptional property is perfect for hosting family life, for the day-to-day needs of a business owner, or for meeting the desire for a home designed in SEMI-ONE-LEVEL STYLE. Nestled in the heart of a green setting, you will appreciate the peaceful and reassuring atmosphere of this individual home, conceived with a design ethos that brings “inside and outside together” around 4 pillars: water, fire, stone and wood.
A true refined haven of peace, FACING DUE SOUTH, inviting you to switch off, combining luxury and comfort while being just a short stroll from local amenities. Don’t miss this unique opportunity to live in an idyllic setting, intelligently designed for easy day-to-day living, requiring little maintenance and meeting the requirements of a very active lifestyle!
The whole offers very generous proportions, with an exceptional living space of 435 m2 on the ground, broken down as follows: 388 m2 of living area, including 130 m2 for the pool house. In addition, it is important to note that the property offers 86 m2 more, divided into 2 garages, for parking several vehicles. A very rare total surface area that you will only truly appreciate in person.
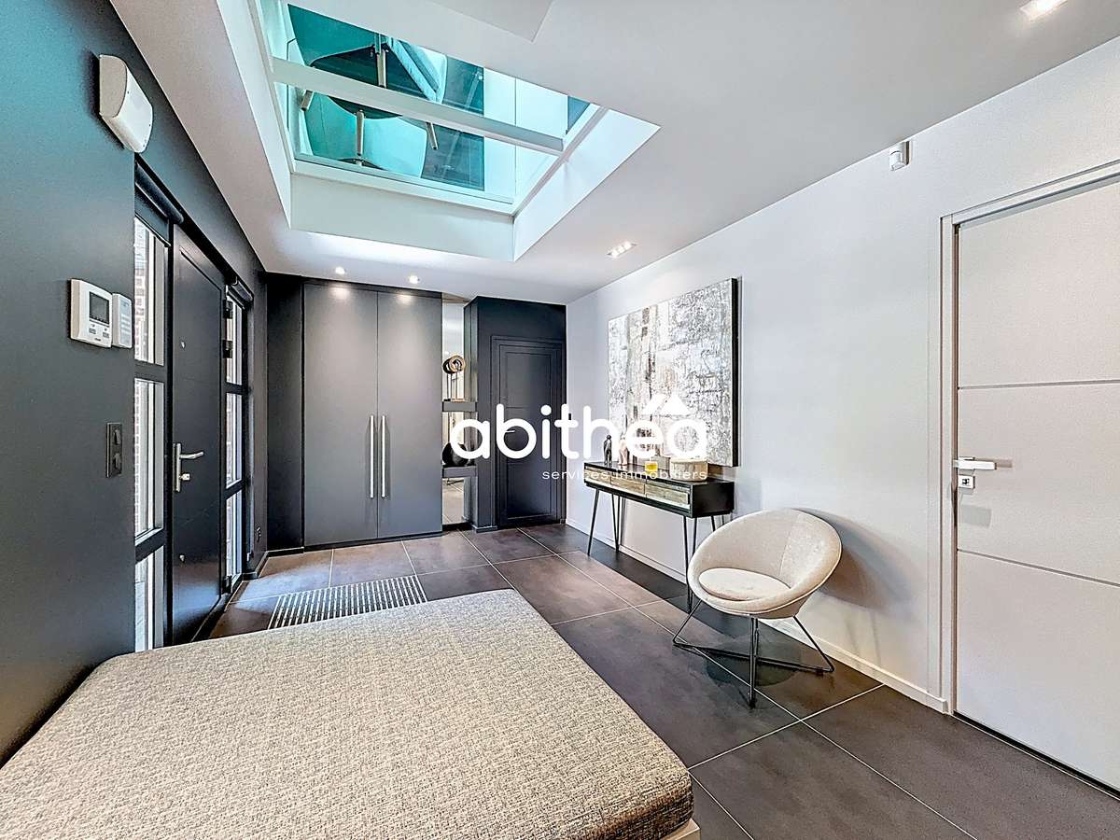
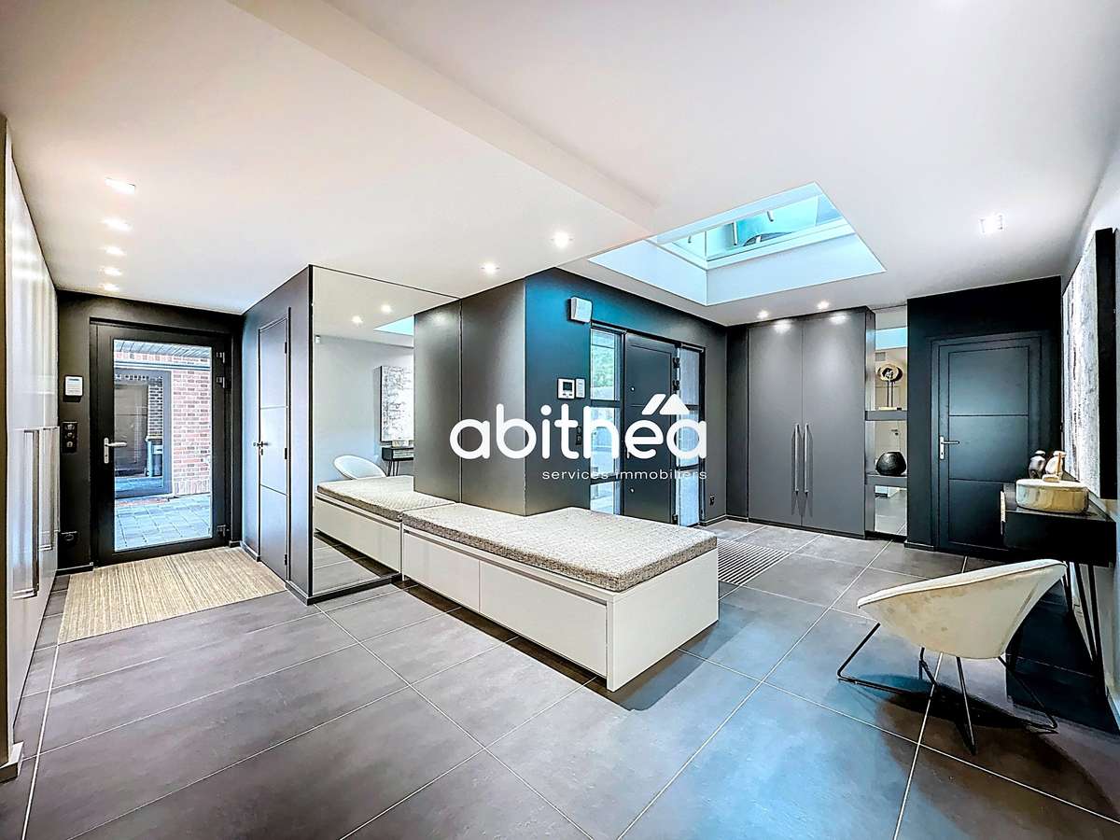
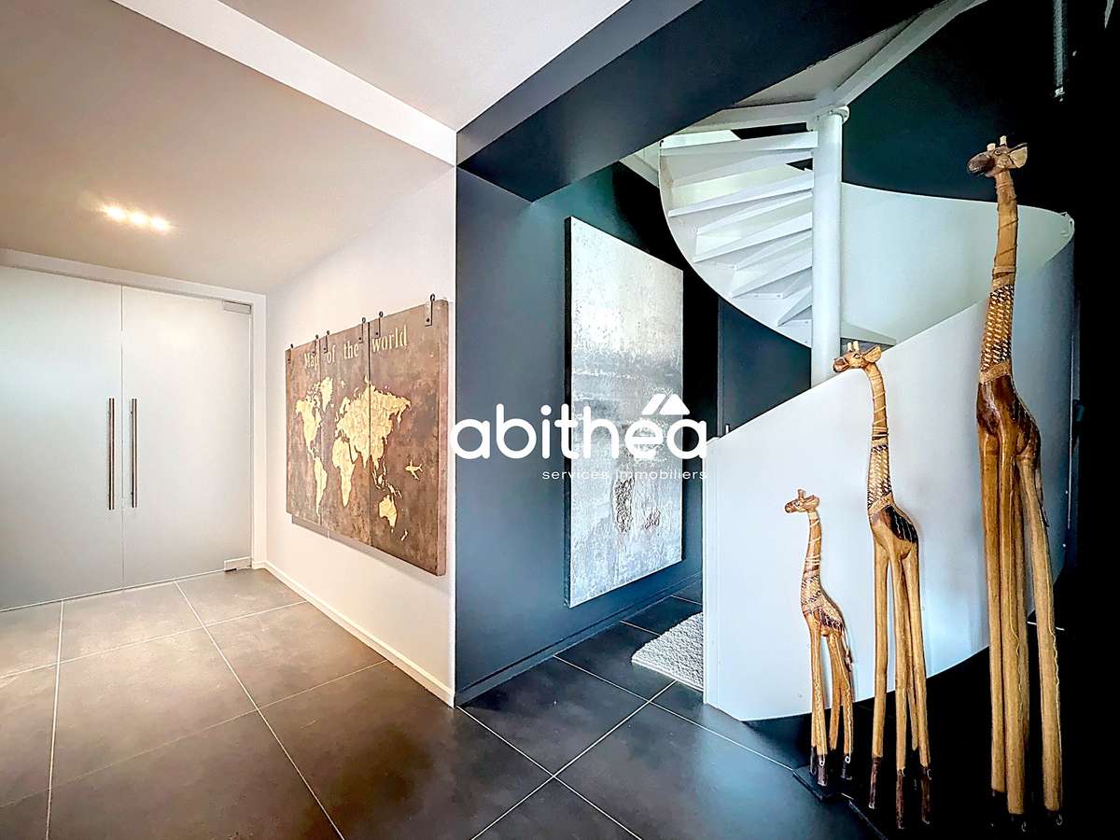
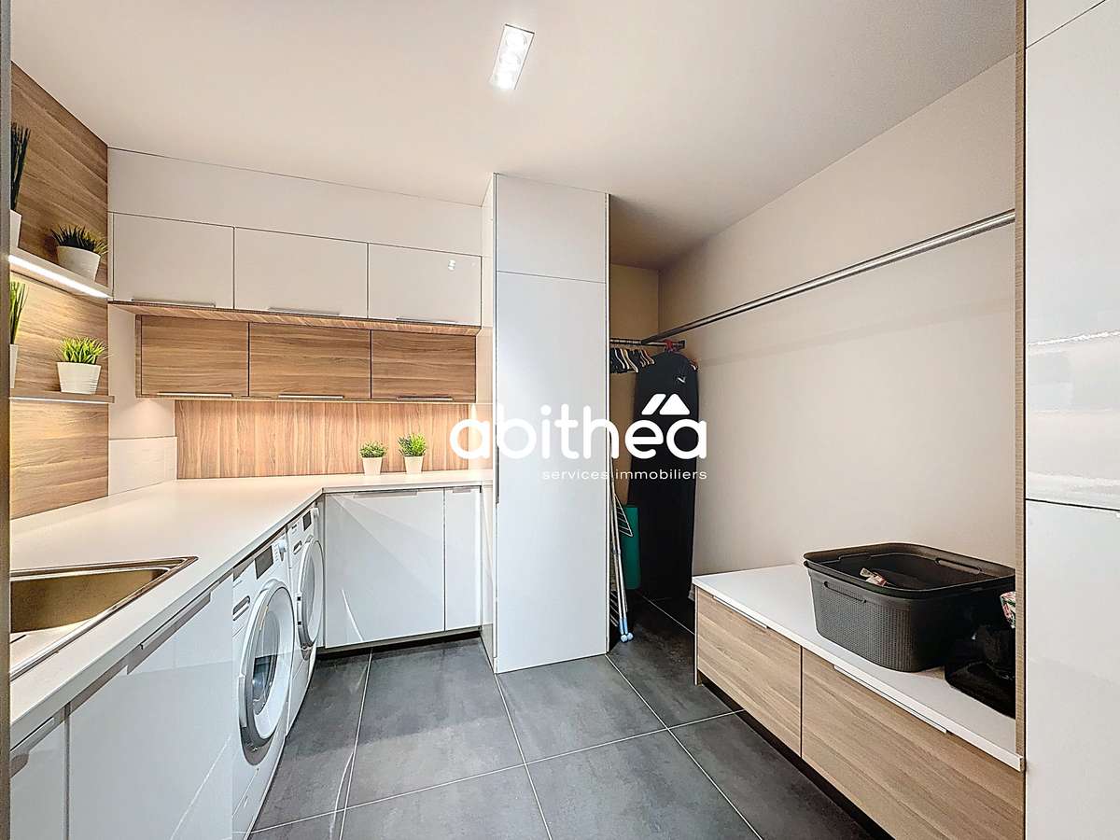
The ground floor includes an incredible entrance hall with integrated cloakrooms, serving a first comfortable bedroom of 17.50 m2 to host your guests, with a private bathroom and dressing room. The entrance area also leads to a nicely fitted office of 14 m² that can serve as an additional bedroom depending on your needs, as well as a spacious utility room of 11 m², perfectly optimised.
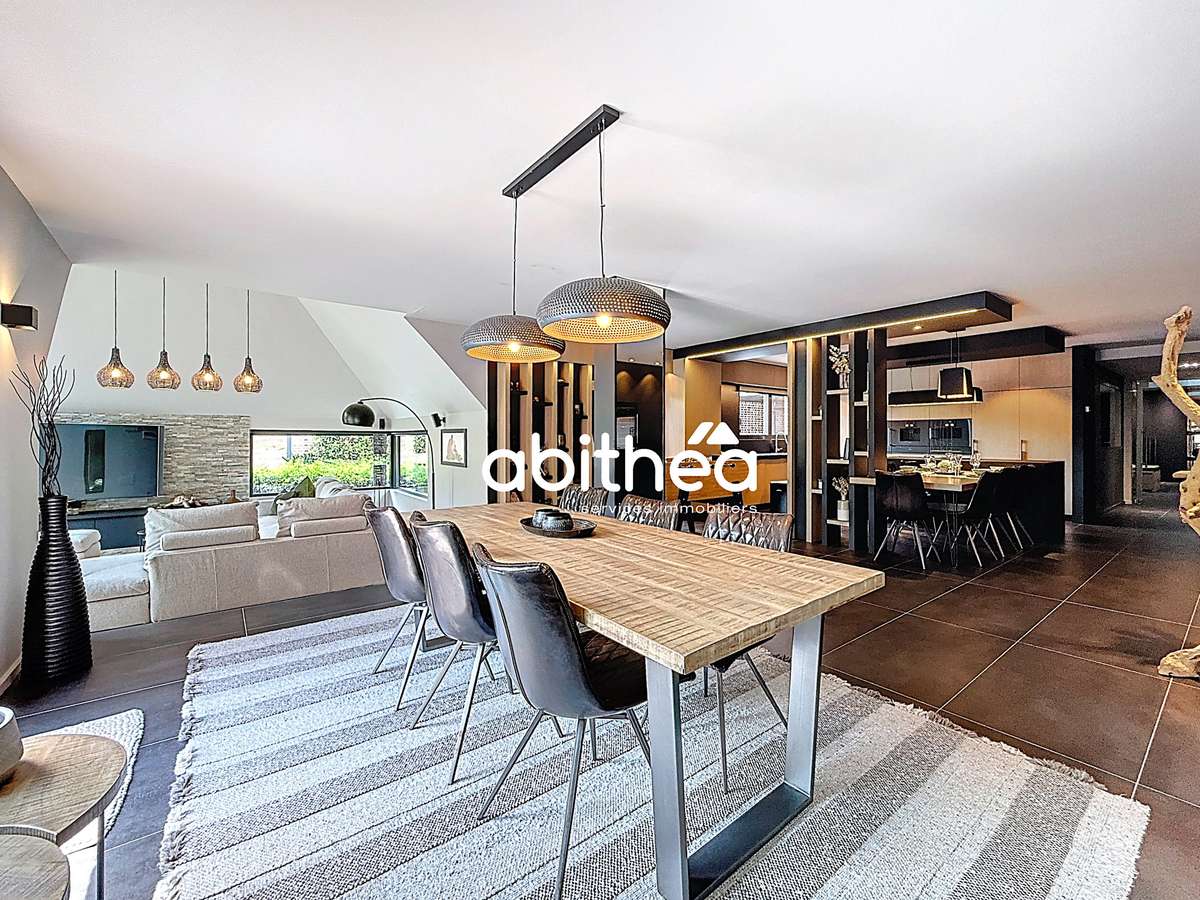
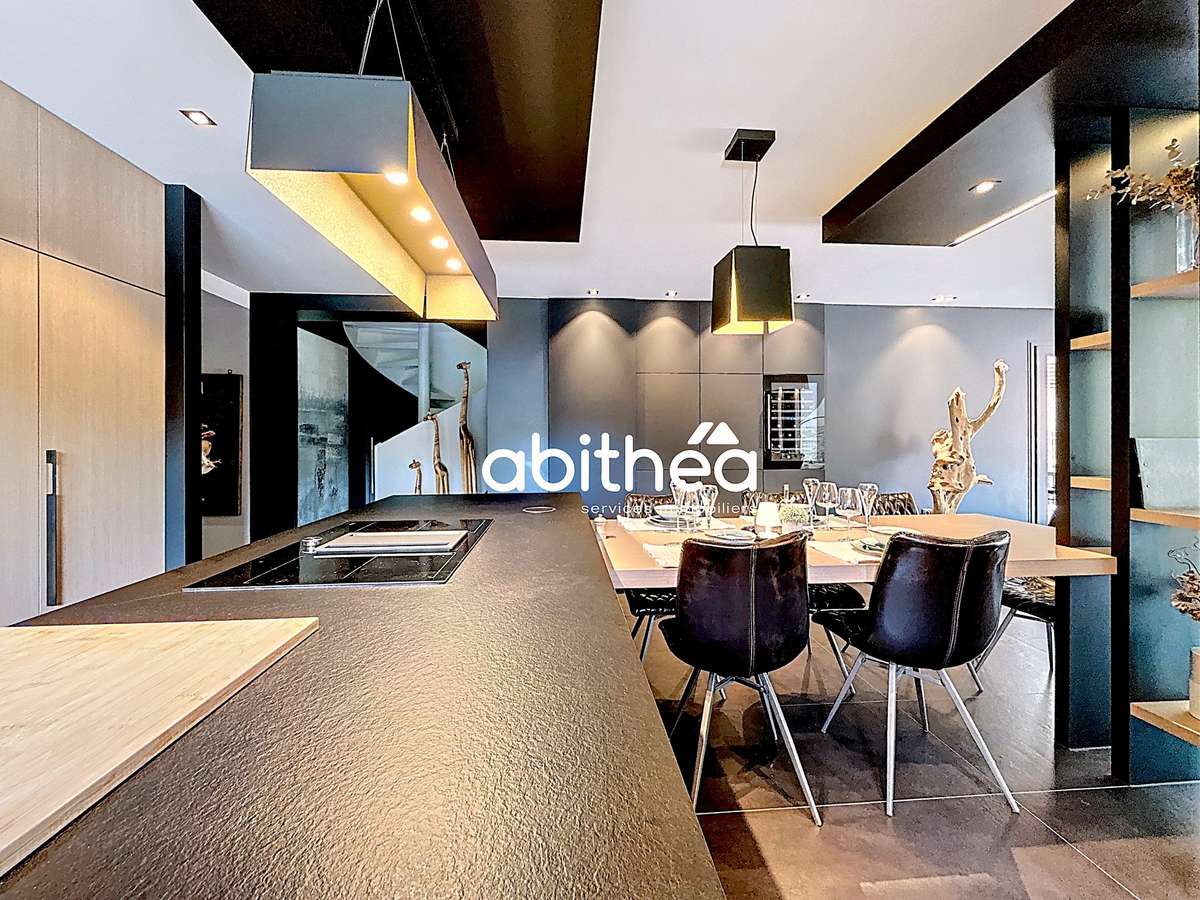
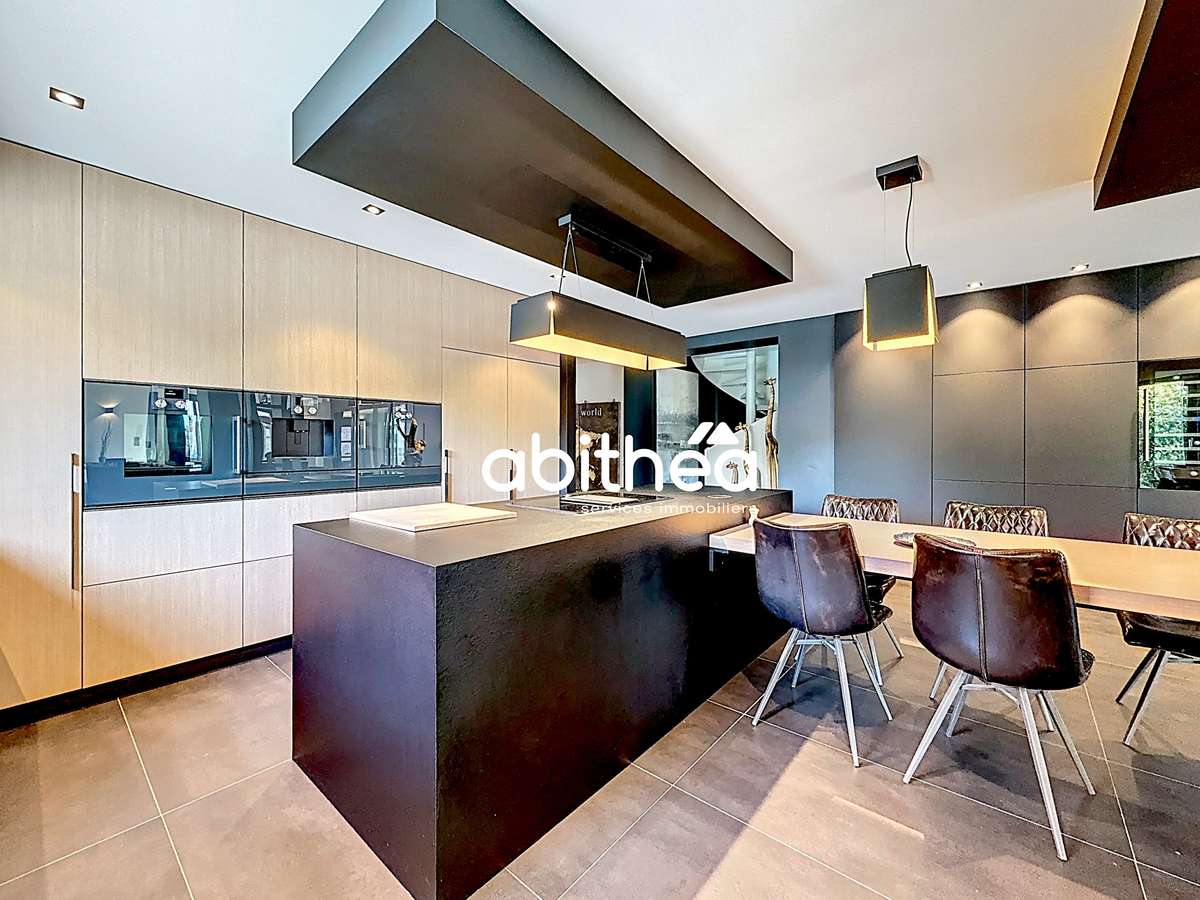
The renowned glazing company “Fermont” has been commissioned for the entire property; you will discover many delightful surprises, such as the custom-made double glass door giving access to an exceptional living space. The kitchen, refined, welcoming and of remarkable quality, is fitted with high-end appliances (Gaggenau) and has numerous storage areas (value: approx. €75,000). It has been designed to embody the perfect balance between design, aesthetics and functionality!
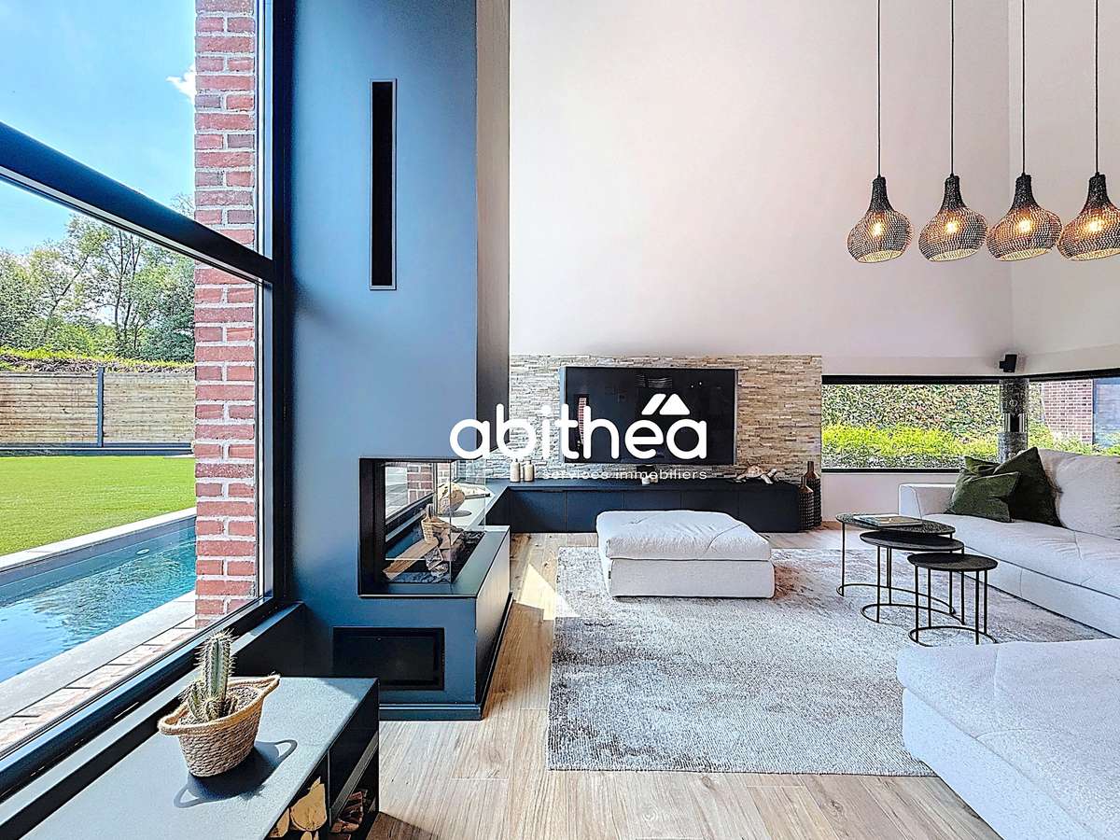
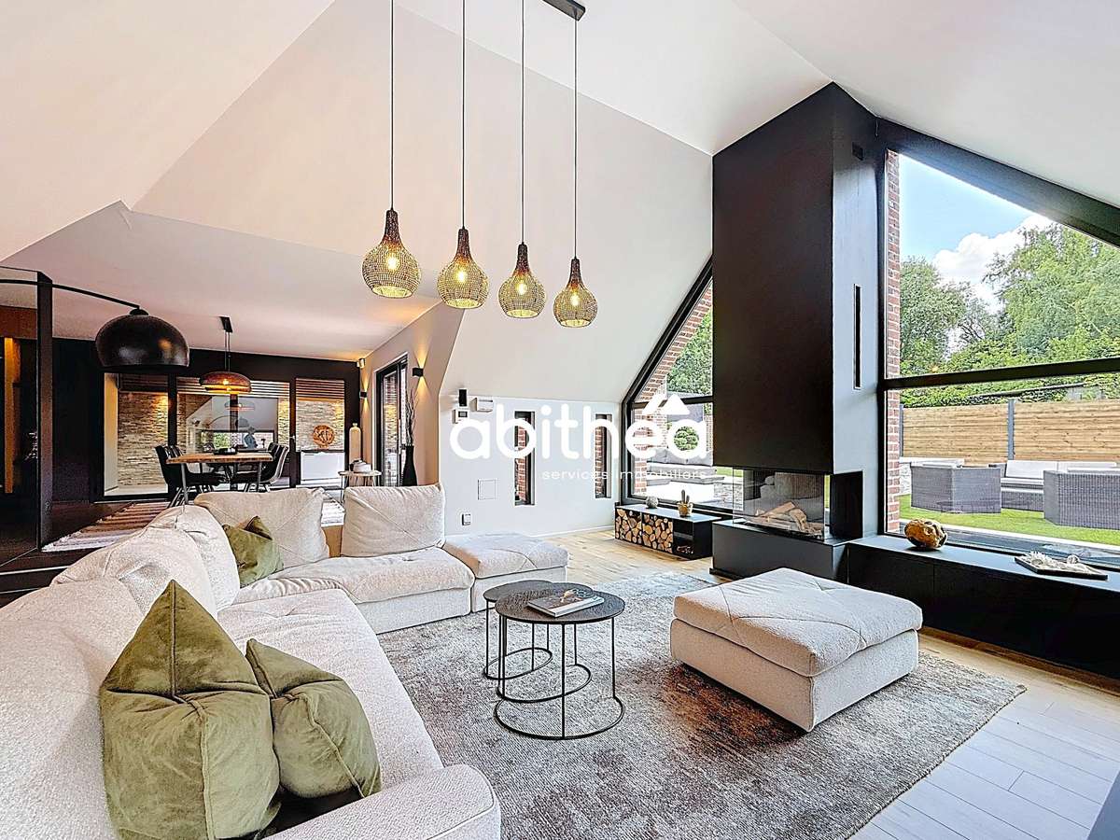
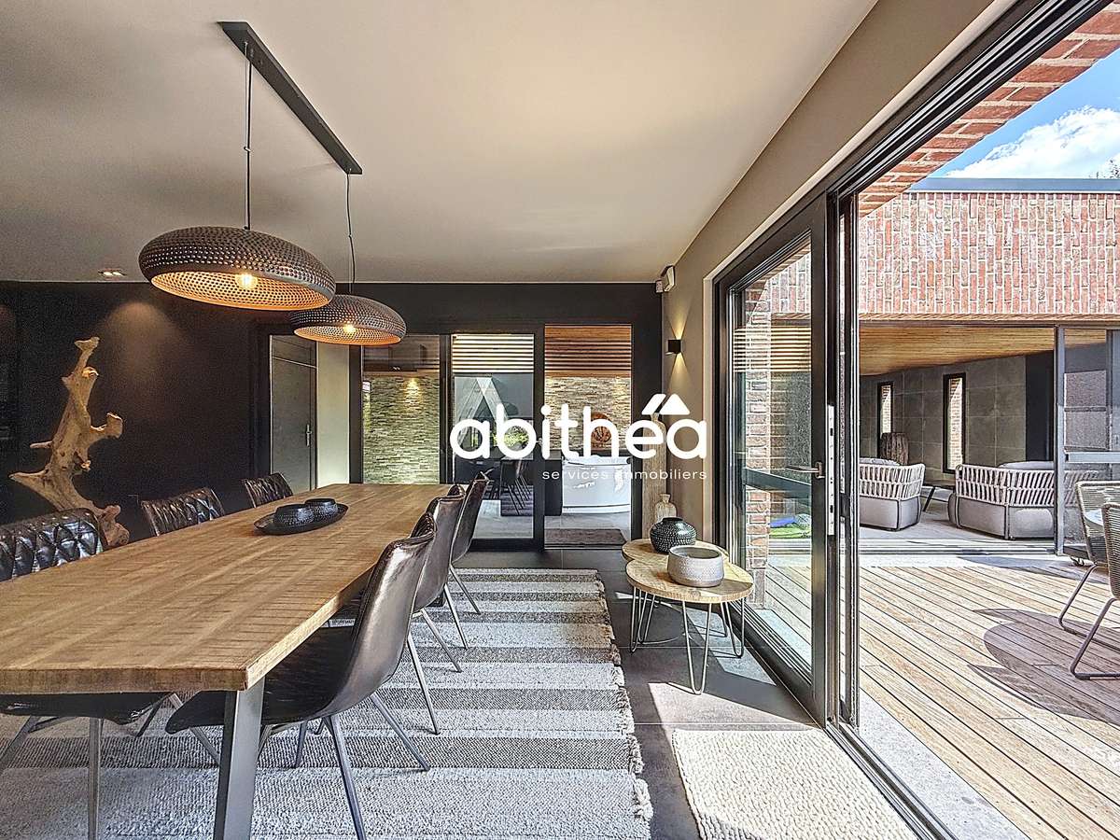
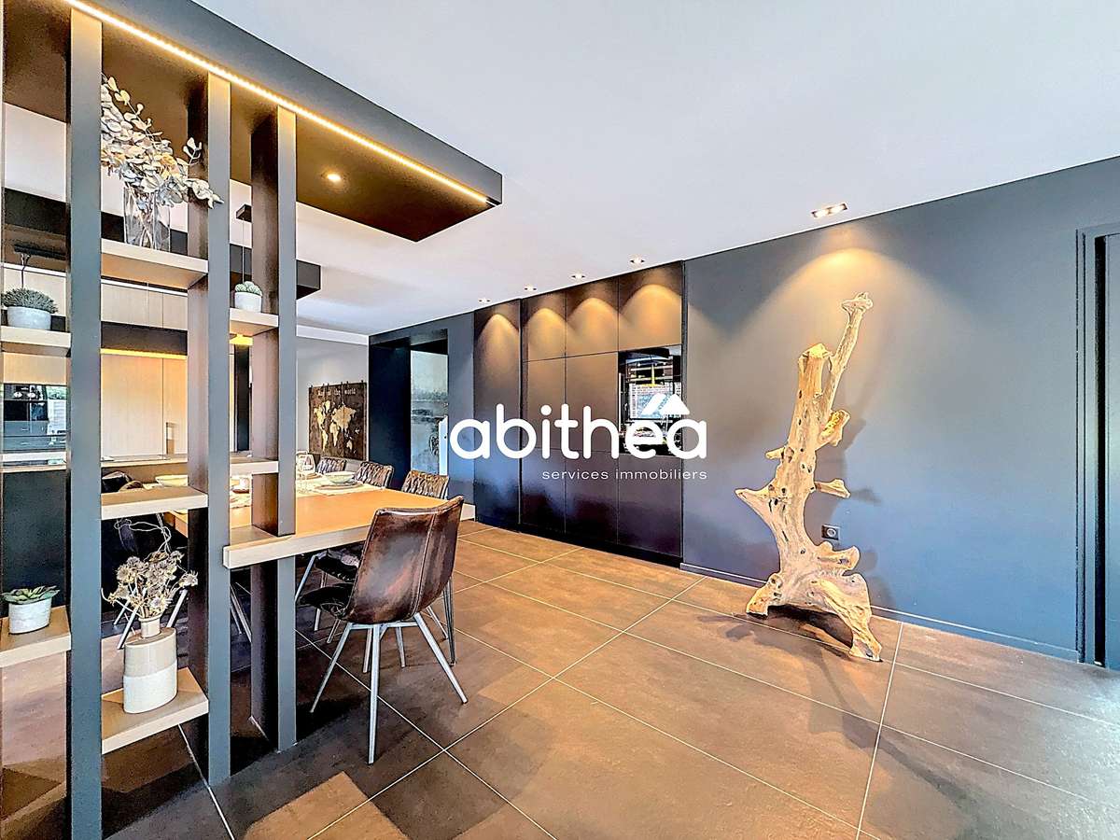
Adjacent is a 35 m² dining room with views over the garden, easily able to accommodate your guests in large numbers. A superb living room of almost 33 m² set on a lowered level, where you’ll find a warm, enveloping ambience created through the choice of materials, colours and the gas fireplace, enhancing the atmosphere.
The entire home is dressed with aluminium joinery—both sublime and discreet—with a minimalist grace. A delicate boundary between inside and outside, it provides a soft transition between the house, the garden and the terrace, leaving free and open access between the various spaces.
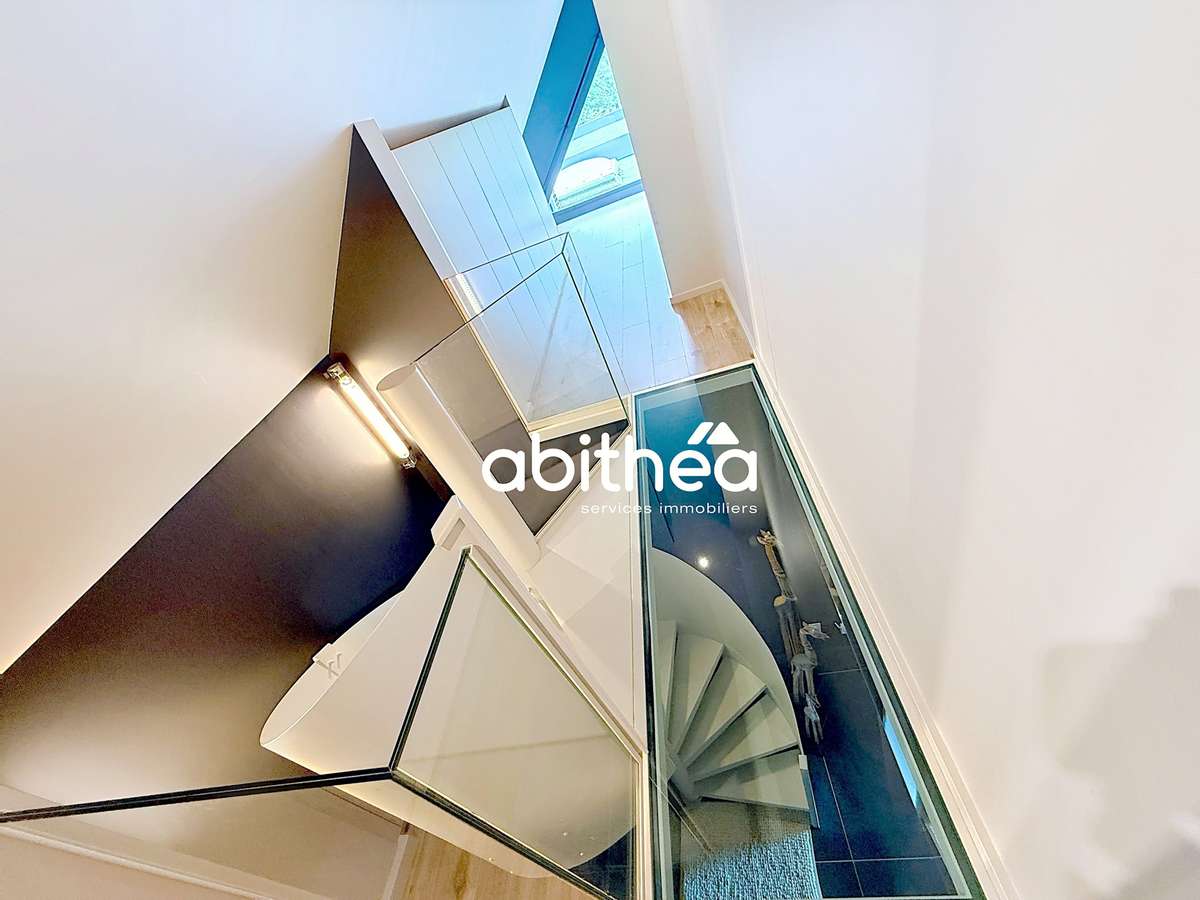
A lovely staircase with glass flooring leads to the upper floor, where there are 3 bedrooms, each with an integrated dressing room, as well as a bathroom with an Italian walk-in shower, a bathtub and a washbasin unit. Please note that all the storage and dressing rooms in the home were designed by the well-known company “Roger”. Without doubt, it reflects a harmonious combination of elegant architecture and high-quality bespoke furnishings!
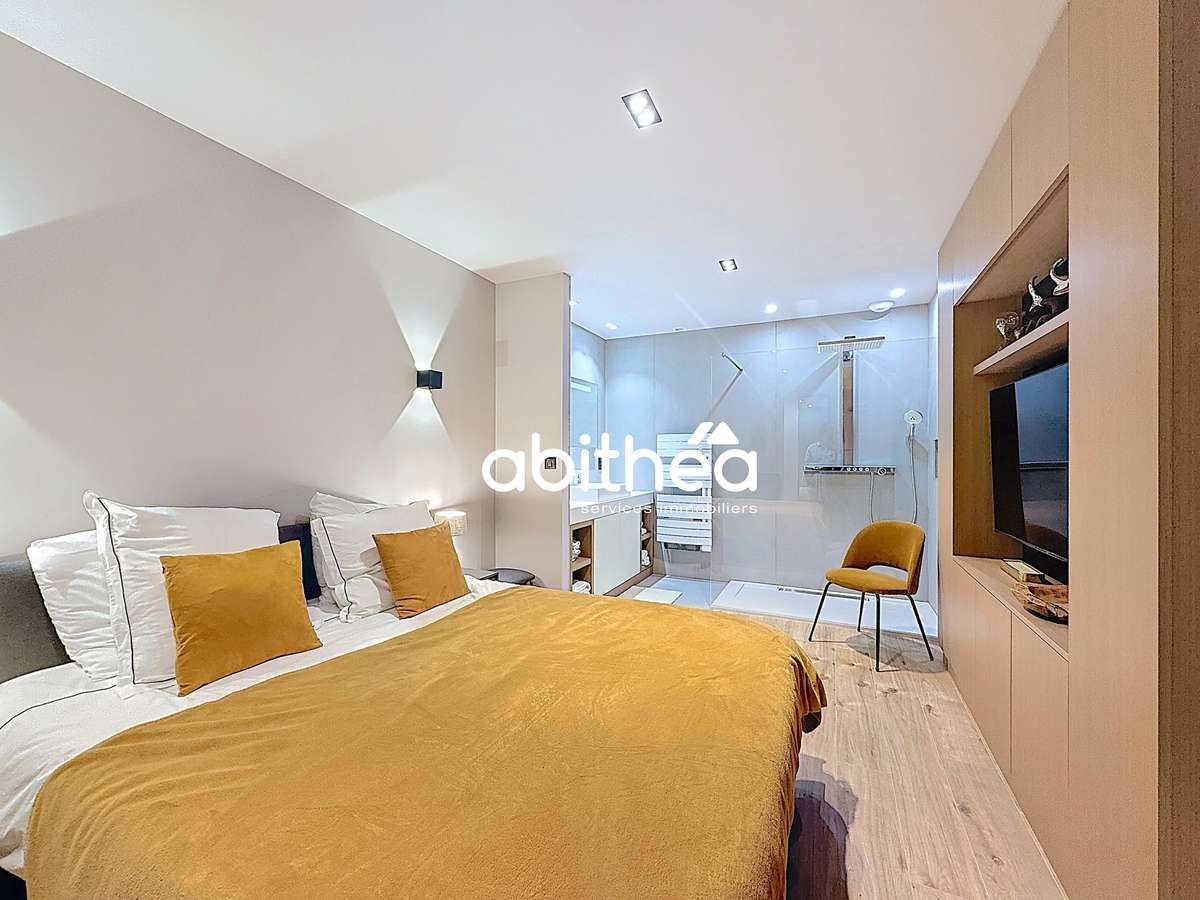
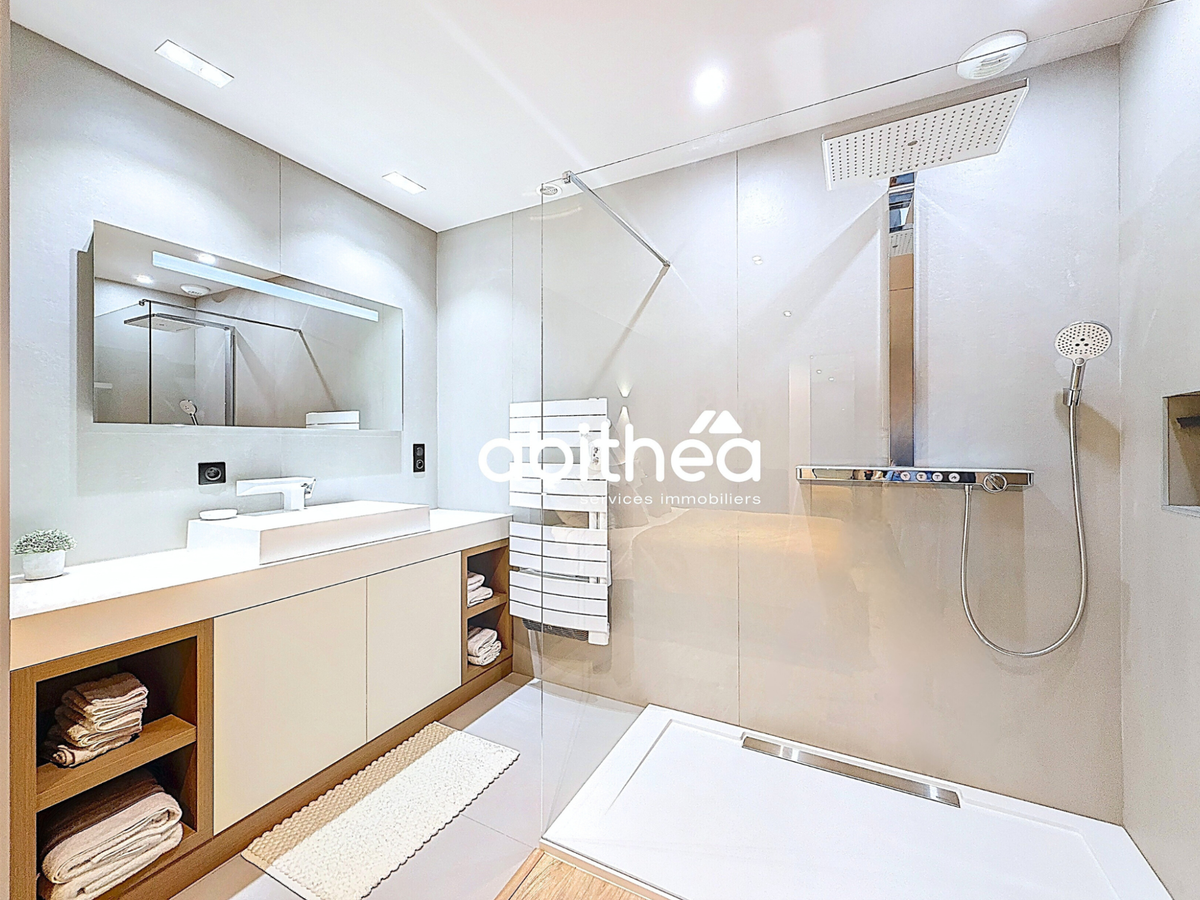
Finally, there is also an atypical parental suite of 57 m2 on the ground, featuring a dressing room, a bright office space and an open bathroom with a freestanding bath, allowing you to unwind in complete privacy.
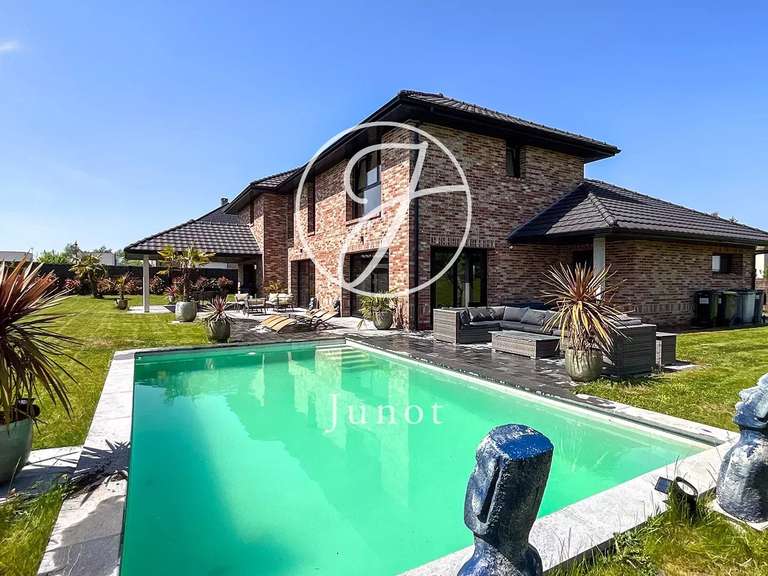
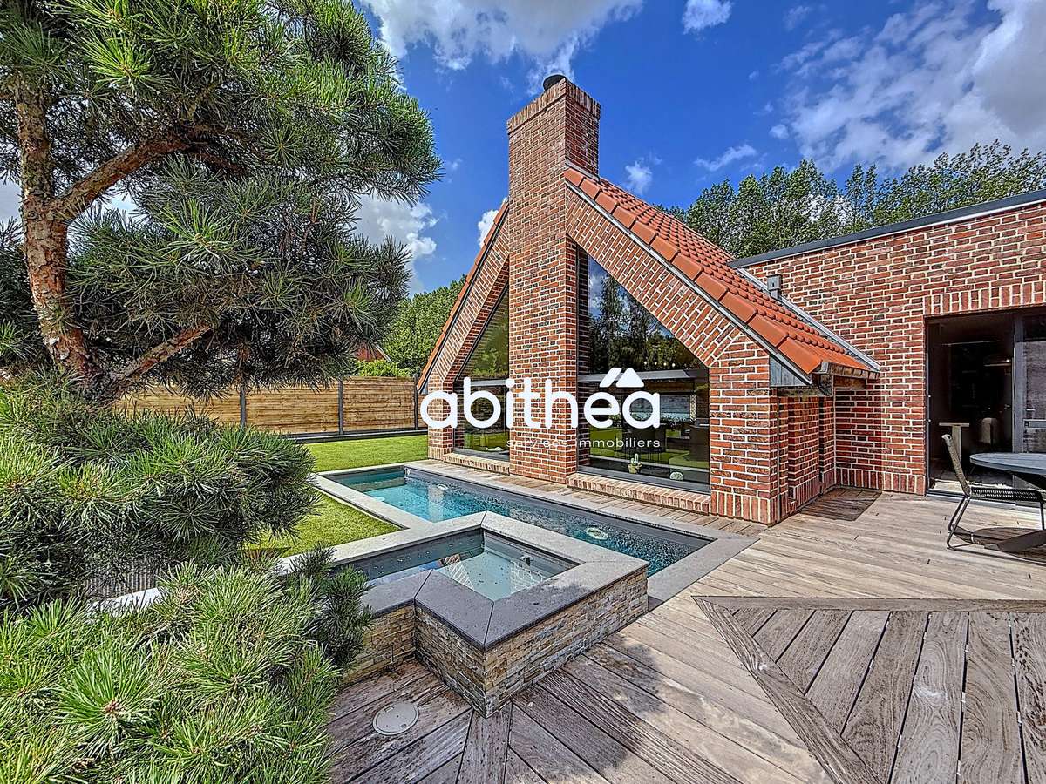
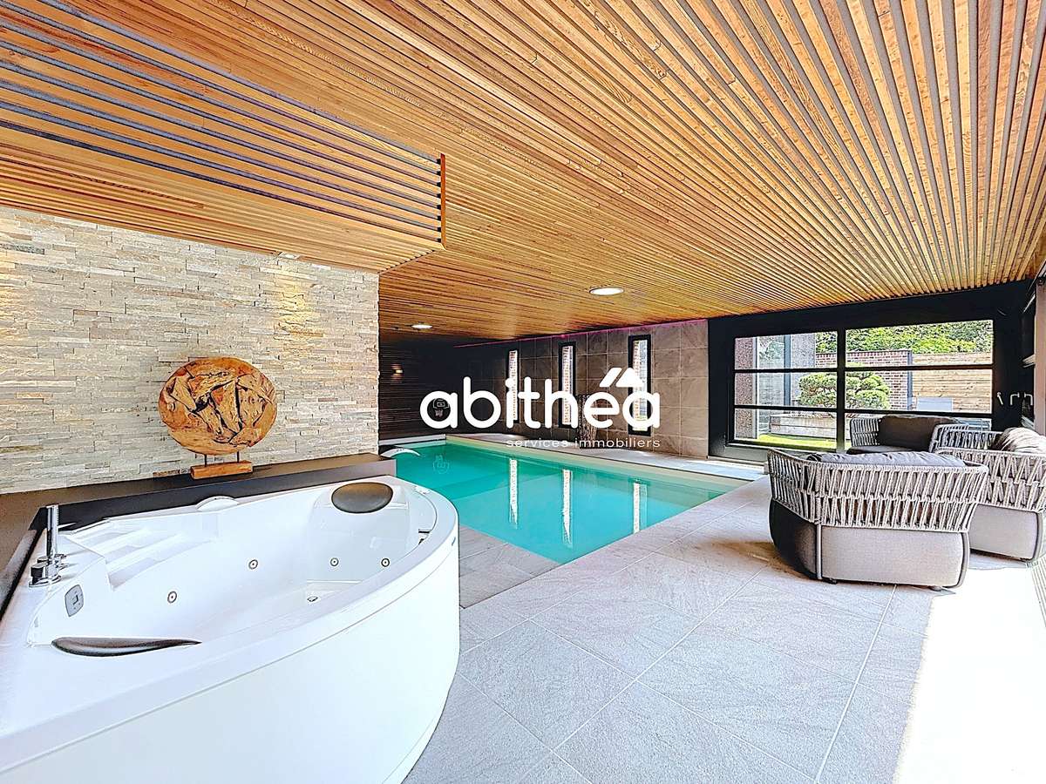
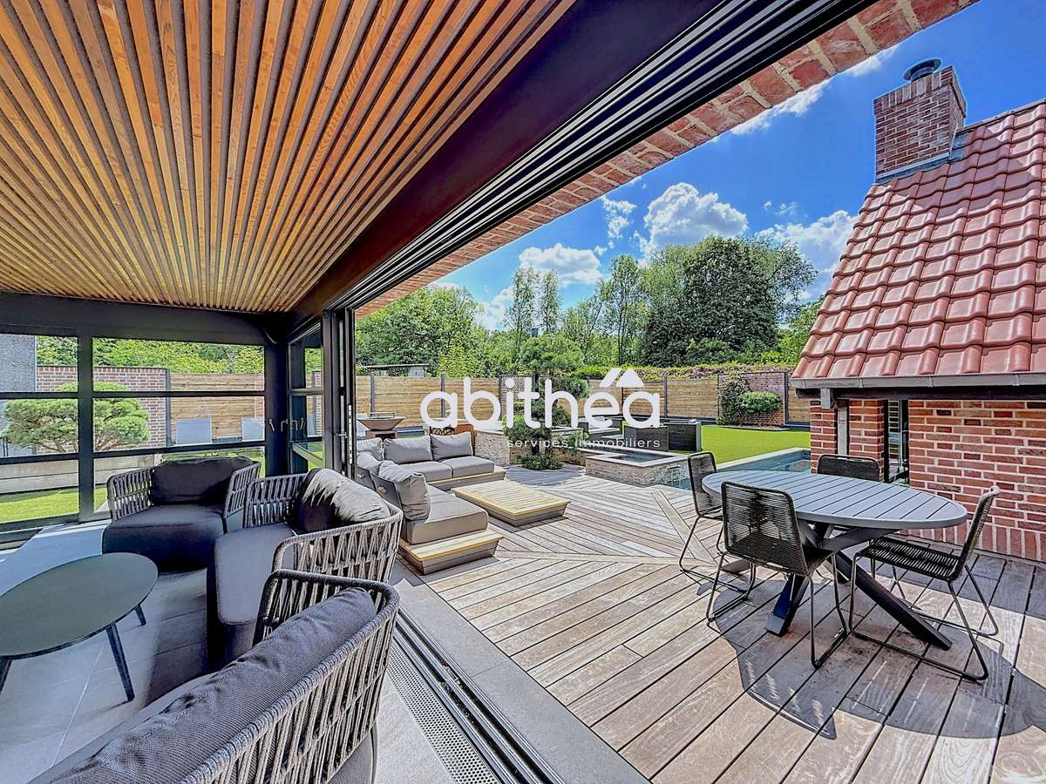
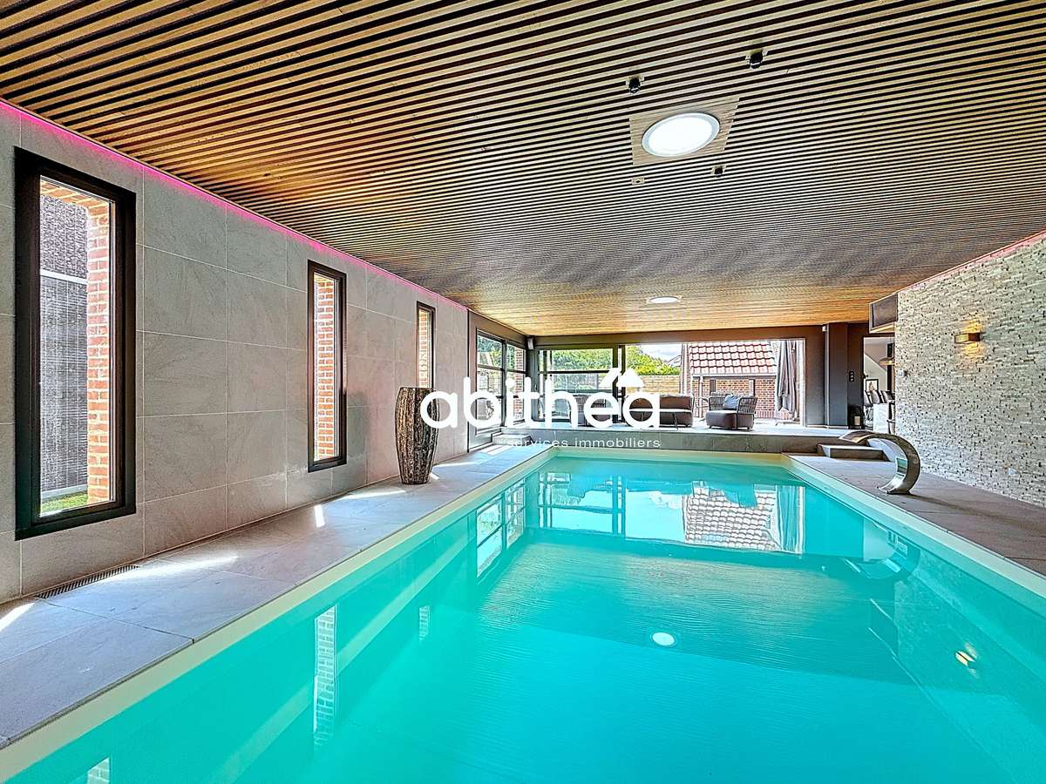
To relax or to exercise at home, the property offers a 130 m2 Pool House, including an impressive swimming pool measuring 4.5 m x 9 m, a whirlpool bath, a shower room and a changing cabin. It opens onto the garden thanks to sliding, overlapping glazing, unifying the living spaces and allowing the interior/exterior worlds to “dialogue”.
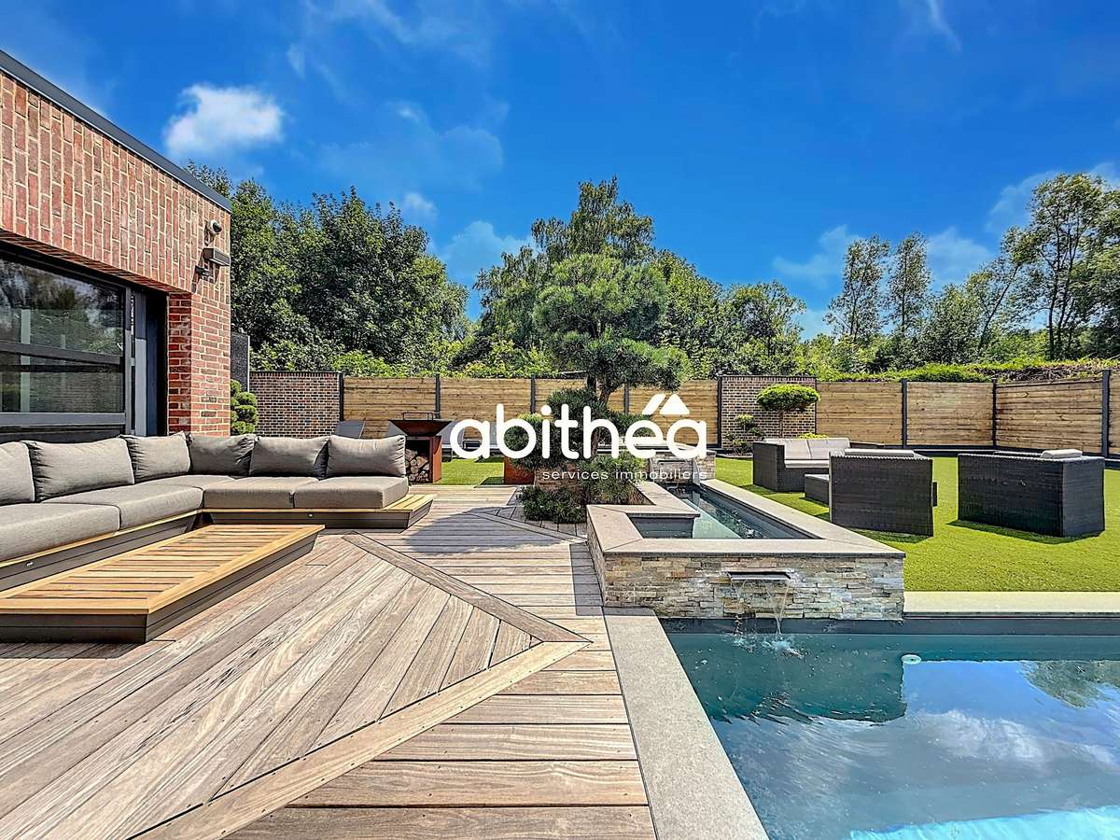
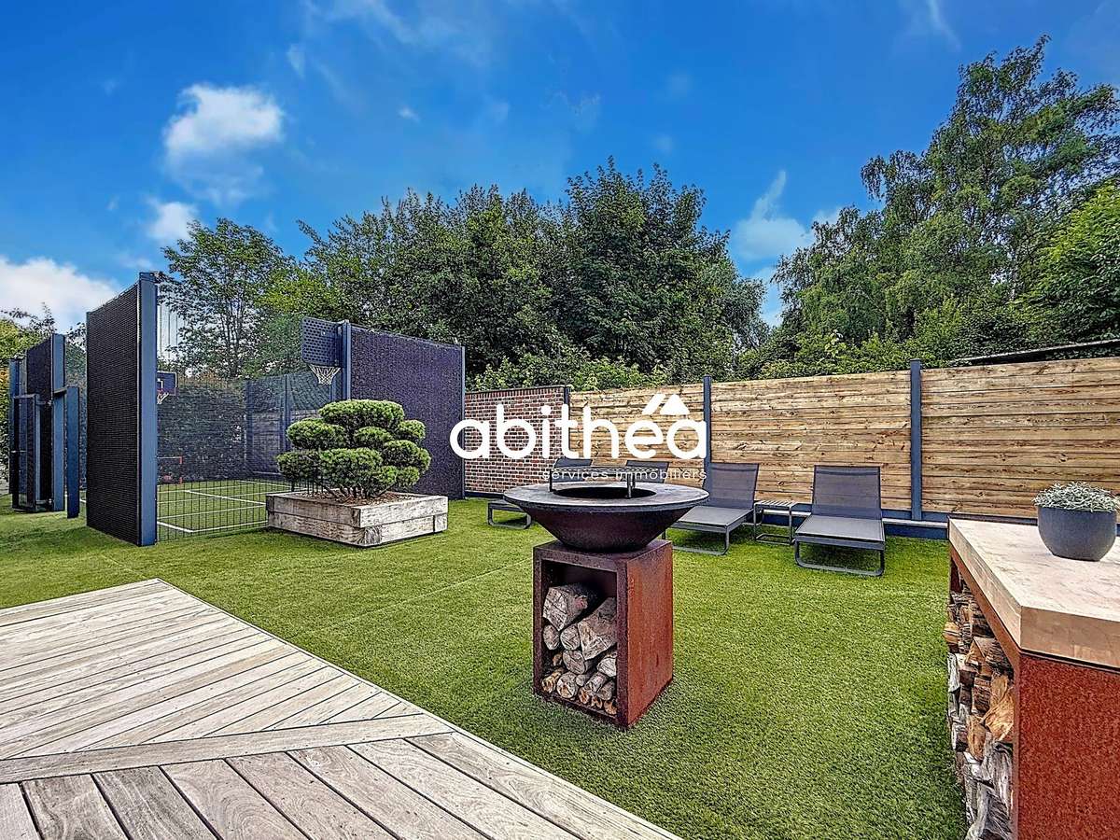
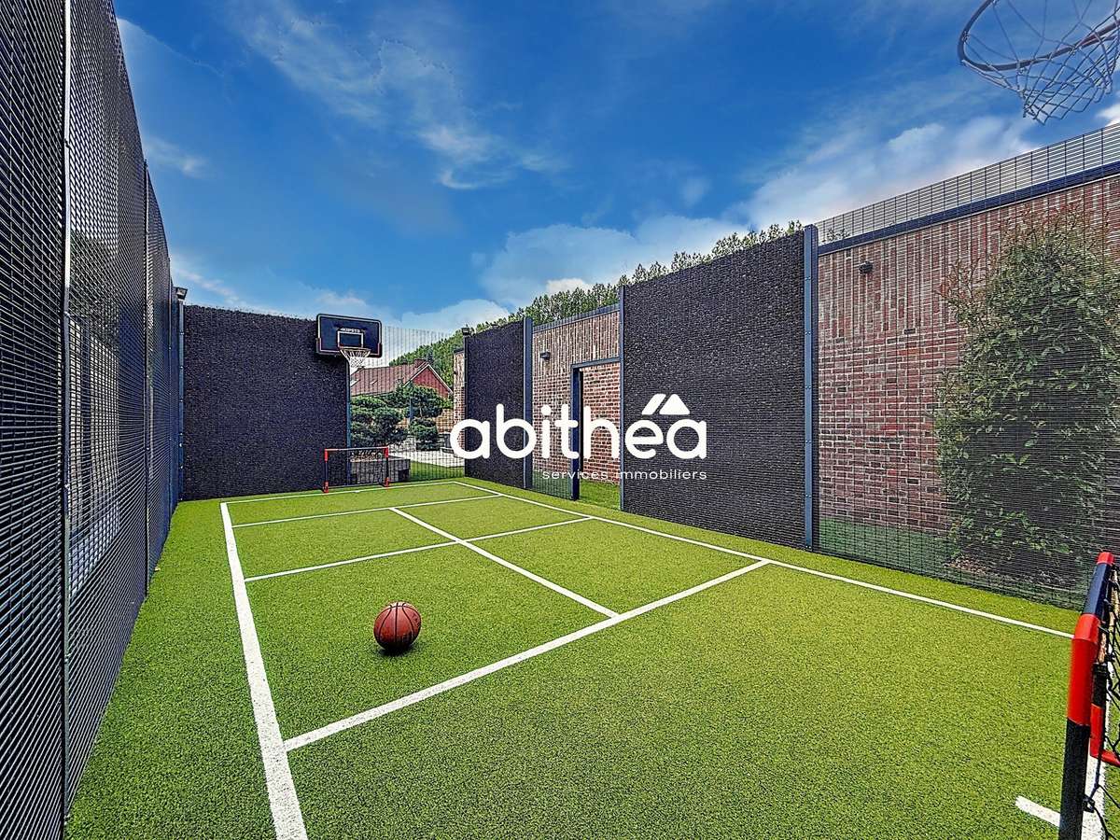
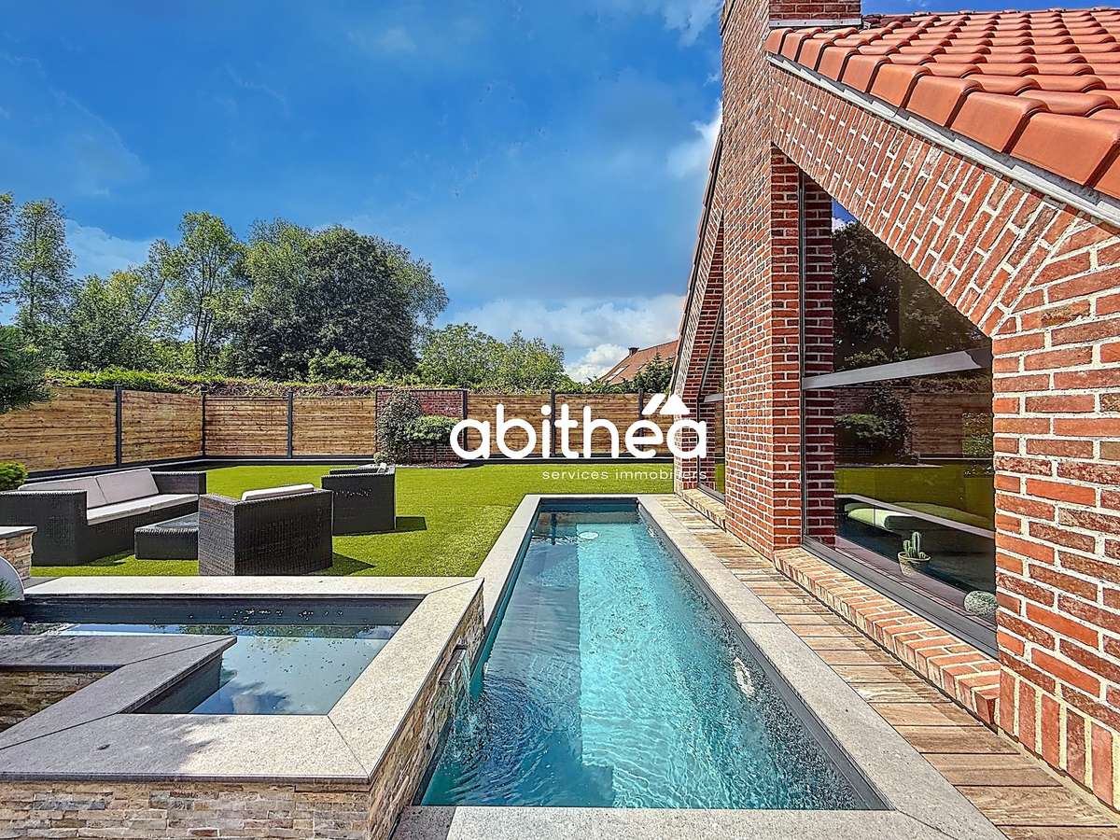
The landscaped garden has been established by a landscape gardener with beautiful plants, perfectly maintained by a gardener, and made easier by the installation of synthetic grass. A soothing fountain flows into a swim lane corridor, forming the second pool—this time outdoors. You will also find a multisports pitch with synthetic surface and fencing made in parts of lava stone.
You’ve understood it: we are offering you a superb prestige home providing rare and highly appreciated high-end amenities, respecting both the decorative and functional codes of a high-standing property.
As for the technical features, heating is provided by a gas boiler: underfloor heating on the ground floor and radiators on the upper floor, mains drainage, a very effective alarm system, video entry phone, intercom, etc.
You will be delighted with the overall vehicle parking set-up: two well-proportioned garages (almost 100 m2 total), a carport, and you can easily park 4 to 5 cars within the property. All paved in blue stone flags.
NB: The whole property is sold furnished and includes furniture whose selection, just like the build, has been carefully chosen (Roche Bobois, Slots..). The decoration reflects an overall harmony, with a real consistent theme throughout the property. The play of textures and noble materials gives this villa a perfectly controlled, pared-back aesthetic—its singularity is undeniable!
Viewings will only be arranged after a file review and presentation of proof of funding. If you are curious or looking for ideas for interior design, please refrain!
For further information and to schedule a viewing:
Sophie Garénaux 06.33.57.73.49 / garenaux-sophie@abithea.fr
Justine Muselet - assistant: 06.42.14.62.76 / muselet-justine@abithea.fr
Commercial agent registered under no. 795 355 155 - RSAC ARRAS
Information about the risks to which this property is exposed is available on the Géorisques website: WWW.georisques.gouv.fr
- Double pool indoor and outdoor for year-round living.
- High-end features: 6 bedrooms, master suite, 4 bathrooms and exceptional living spaces.
Ref : 101595_1676 - Date : 15/10/2026
FEATURES
Pool
Terrace
Fireplace
Alarm
Intercom
Garden
DETAILS
Price
€1,590,000
Home type
House
City
Mérignies (59710)
Rooms
9
Bedrooms
6
Bathrooms
3
Half bathrooms
1
Exposure
SUD
Price details
ENERGY DIAGNOSIS
DPE
C
124 kWh/m².y
GES
C
18 kgCO2/m².y
Show more
LOCATION
CONTACT US
INFORMATION REQUEST
Request more information from ABiTHEA ARRAS.