€4,995,000
House Megève - 6 bedrooms - 356m²
356m²
10 rooms
6 beds
DESCRIPTION
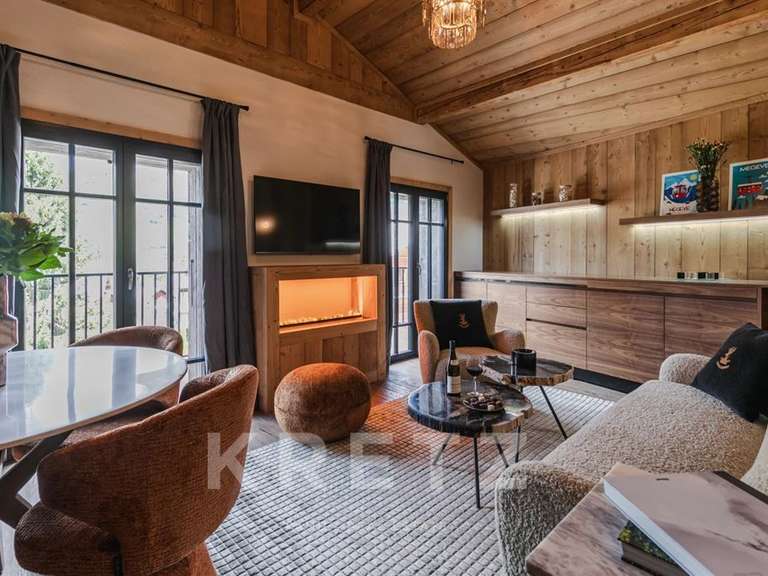
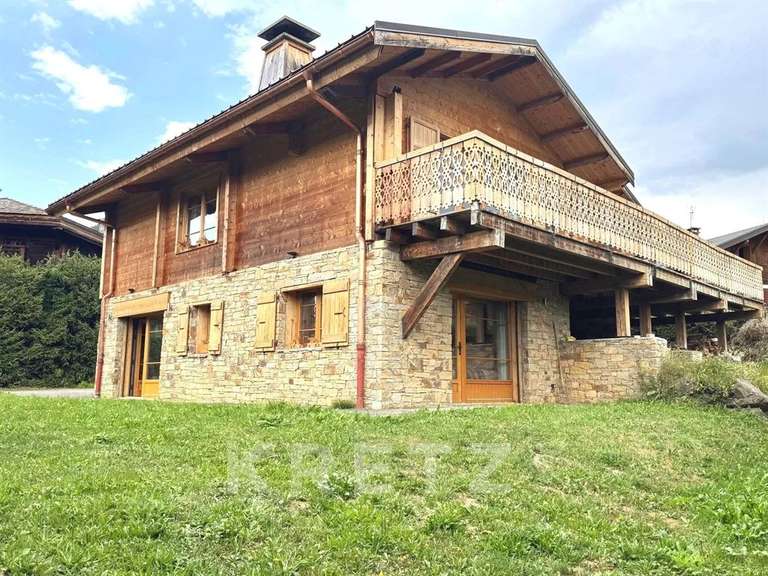
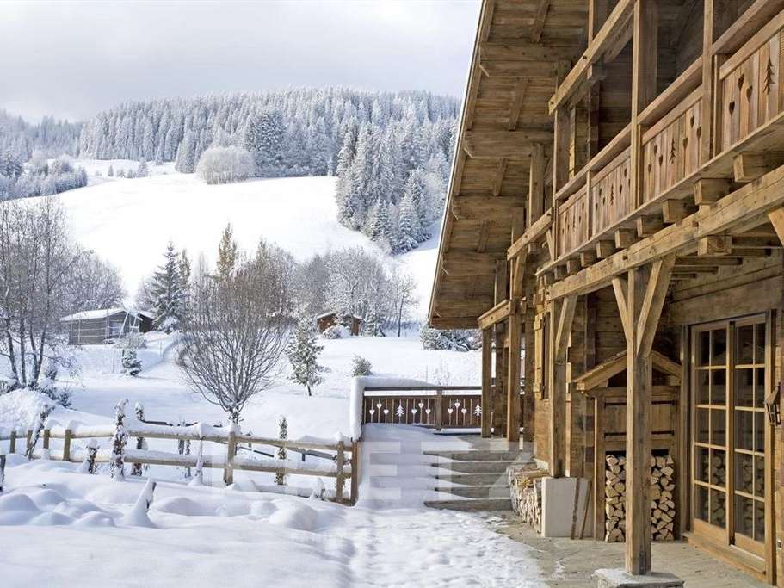
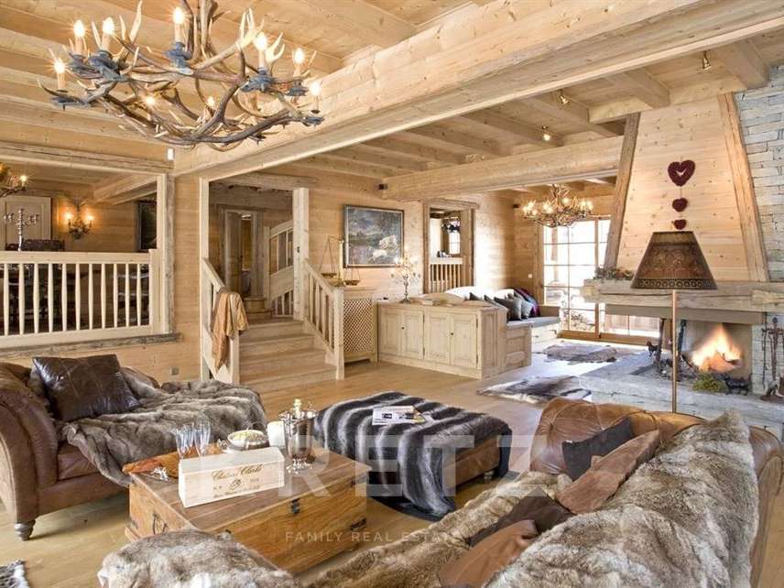
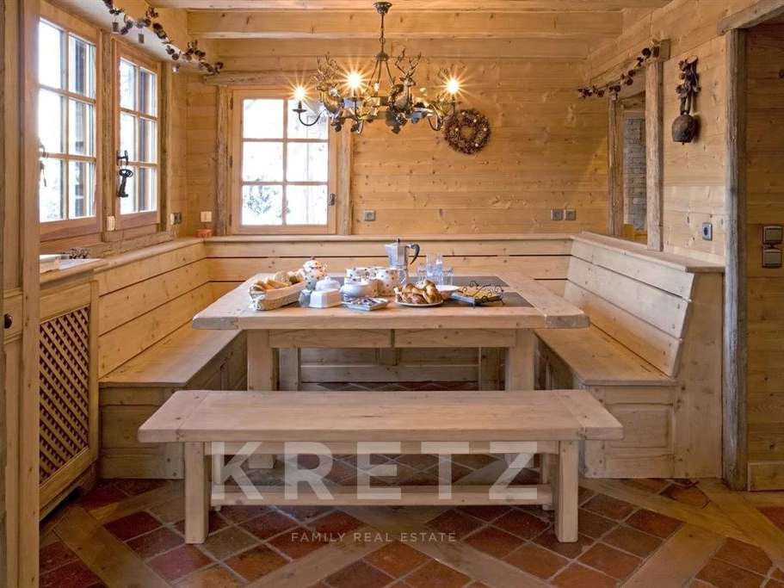
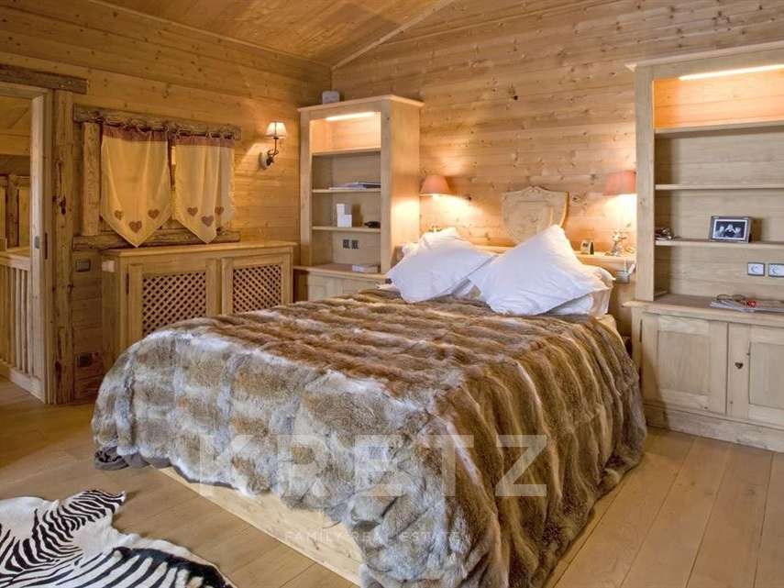
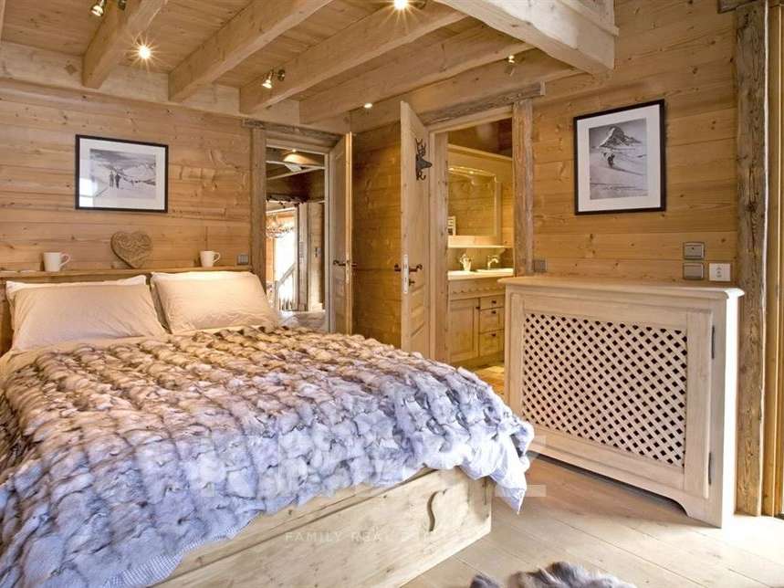
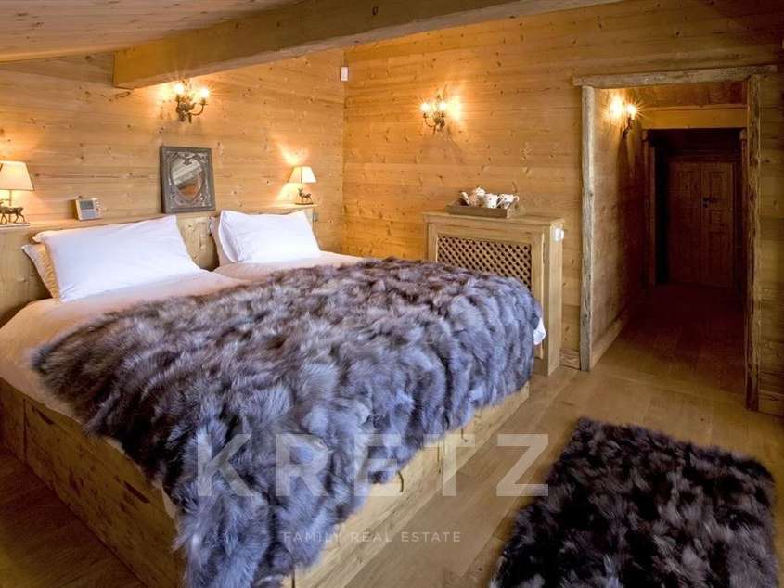
Megève Mont d’Arbois – An authentic timber chalet with 297 m² of living space (total floor area 356 m²), combining authenticity and comfort with exceptional panoramic views and a stunning natural setting, whilst being situated very close to the slopes. It features a spacious living area comprising a lounge-dining room with a fireplace and a semi-open-plan kitchen, opening out onto its beautiful outdoor terraces. Spread over three levels, it offers six bedrooms – including a children’s dormitory – each with its own en-suite bathroom or shower room, perfect for hosting family and friends. Just as pleasant to live in during the summer as in the winter, this property offers a haven of tranquillity in a prestigious setting.
Annexes: garage, sauna, ski room.
Contact: Jean-Christophe Arnould | +33 6 11 28 26 82 | jeanchristophe.arnould@kretzrealestate.com
- Wooden chalet spanning 356 m², with panoramic views, a fireplace and outdoor terraces.
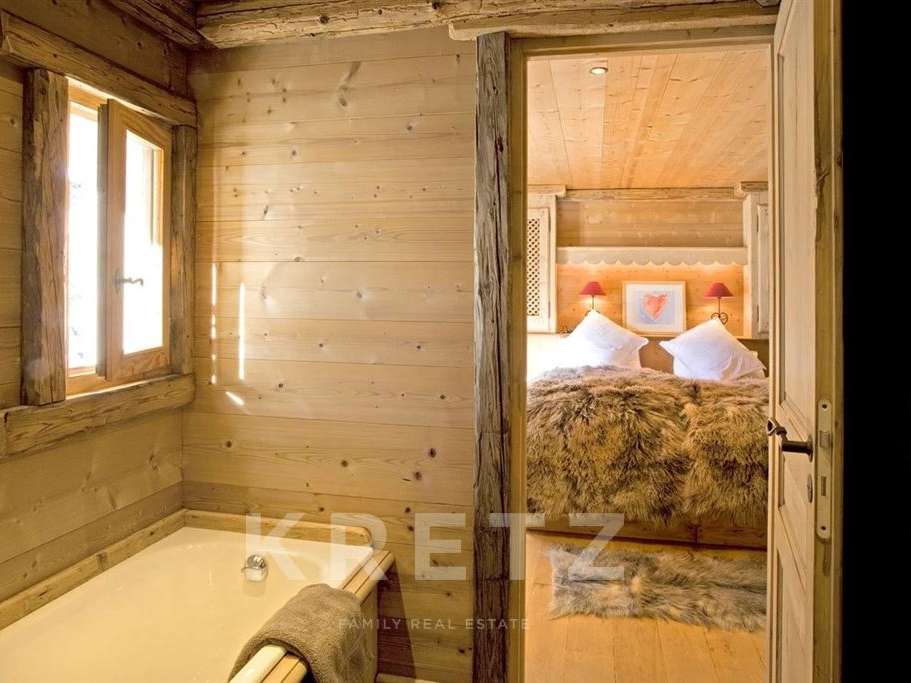
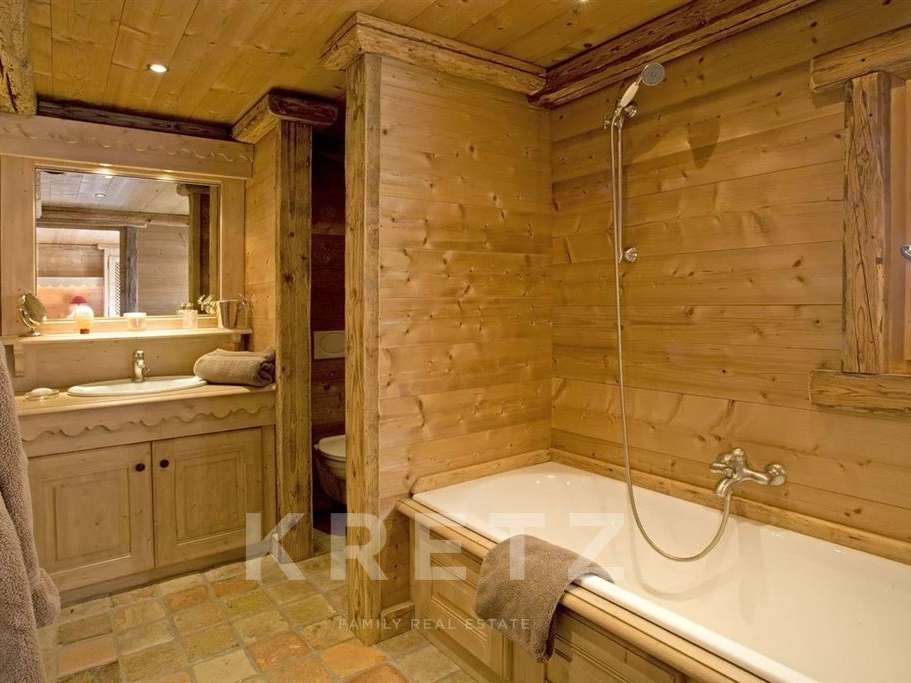
- Six bedrooms, including a children’s dormitory, each with a private bathroom or shower room.
Information on the risks to which this property is exposed is available on the Géorisques website :
Ref : KP1-15946 - Date : 11/11/2026
FEATURES
Terrace
Car park
Sauna
Fireplace
DETAILS
Price
€4,995,000
Home type
House
City
Megève (74120)
Rooms
10
Living surface
356 m²
Bedrooms
6
Bathrooms
6
Kitcken type
Cuisine équipée
Price details
ENERGY DIAGNOSIS
DPE
E
168 kWh/m².y
GES
E
51 kgCO2/m².y
Show more
LOCATION
CONTACT US

KRETZ FAMILY REAL ESTATE
14 Avenue Robert Schuman
92100 Boulogne-Billancourt
INFORMATION REQUEST
Request more information from KRETZ FAMILY REAL ESTATE.