€845,000
House Mazamet - 6 bedrooms - 365m²
365m²
9 rooms
6 beds
DESCRIPTION
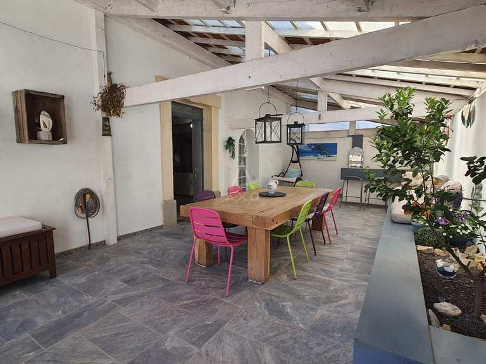
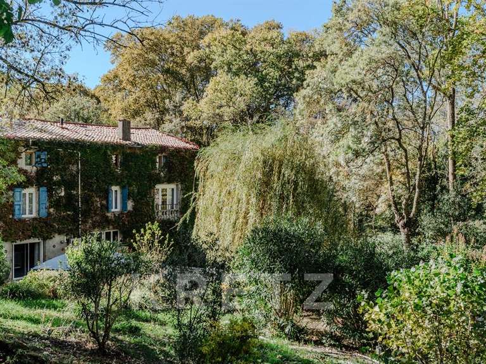
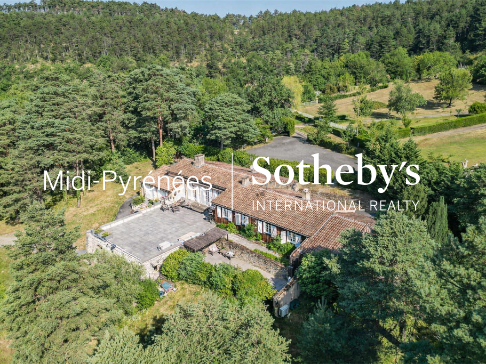
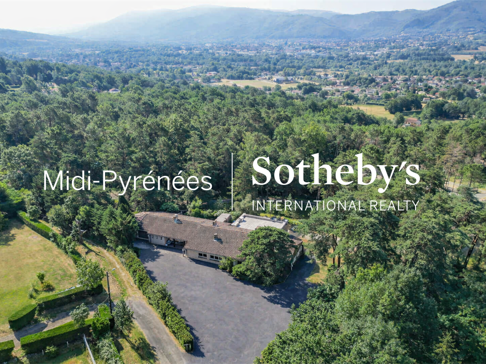
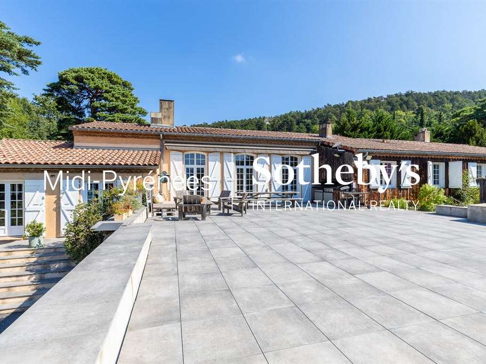
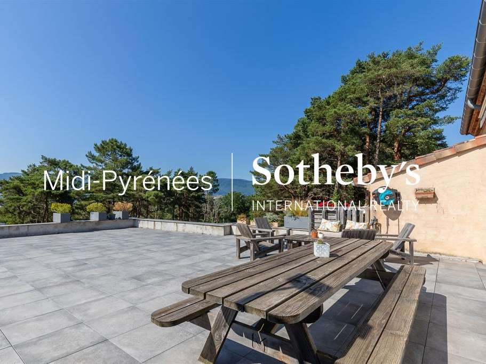
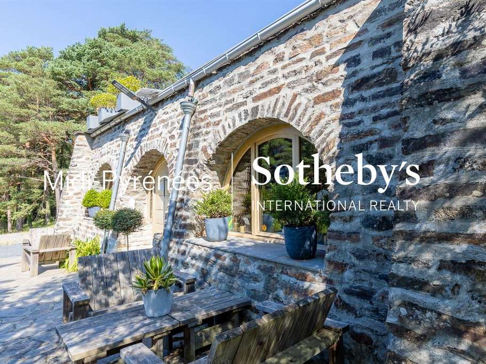
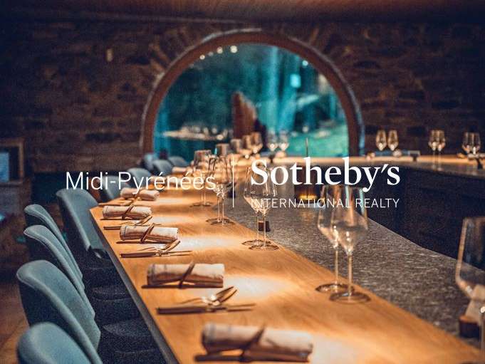
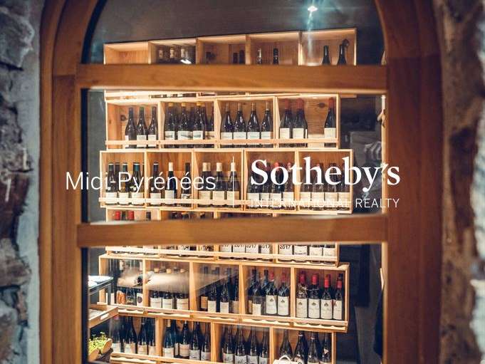
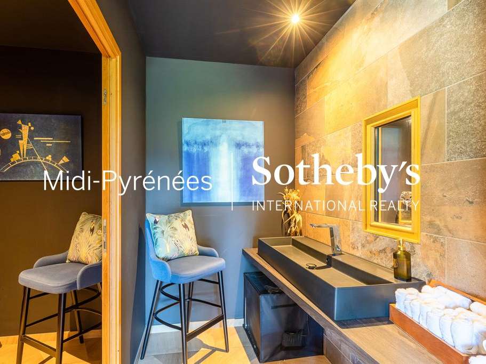
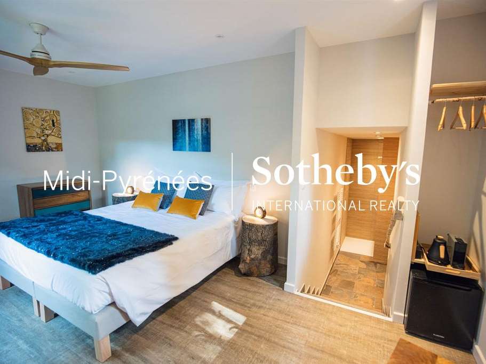
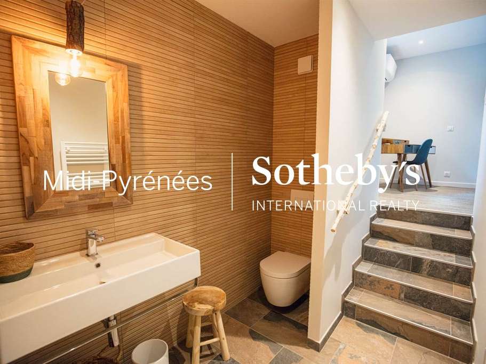
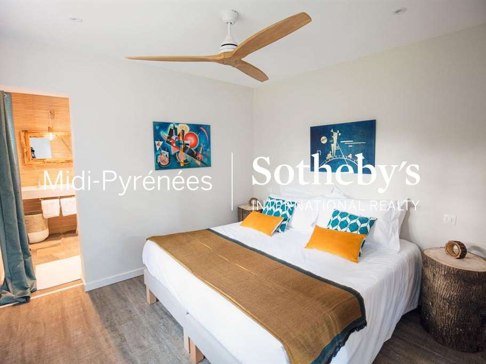
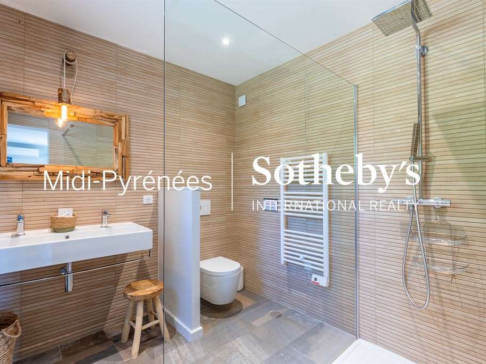
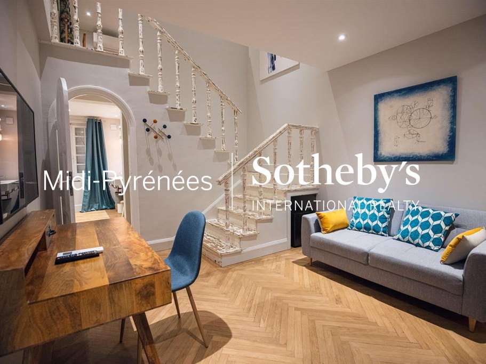
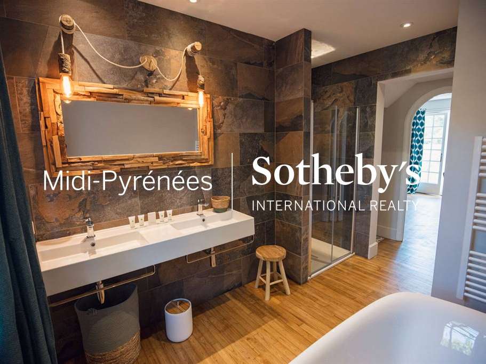
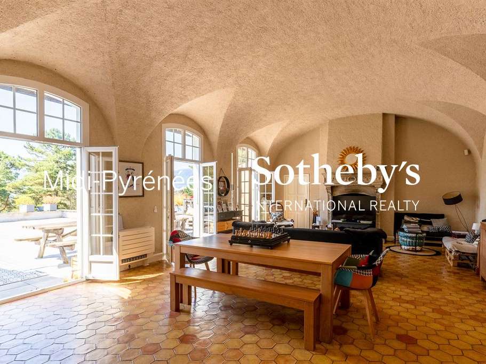
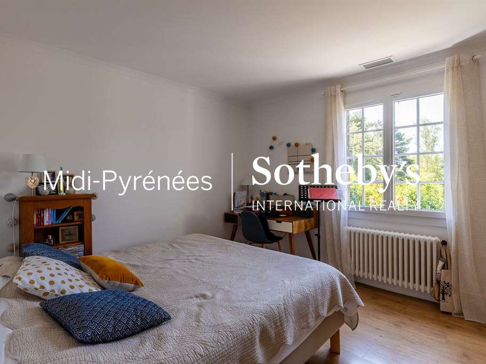
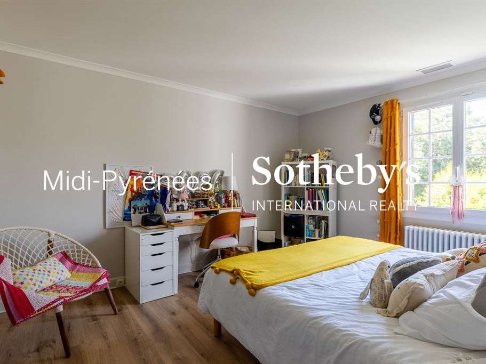
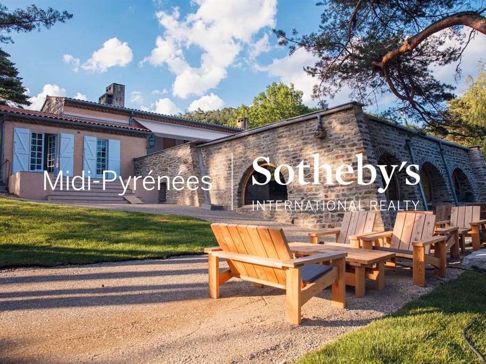
For sale between Castres and Mazamet, within the Haut Languedoc Regional Nature Park and on the edge of a ‘Natura 2000’ site, this incredible and spacious, fully renovated family home is now on the market. In addition to its six bedrooms, all en suite, the house features several living and reception areas: a spacious 56 m² living room with an impressive cathedral ceiling nearly 4 metres high, a magnificent 62 m² room suitable for a variety of uses depending on your needs, and a 150 m² terrace overlooking the valley. Designed as a welcoming retreat, this property, with over 350 m² of living space, has been completely and extensively renovated within the last 10 years. Gourmets and those with ambitious projects will appreciate the professional-grade facilities (including a magnificent, air-conditioned wine cellar, designed to showcase the collection) and the enchanting setting, surrounded by century-old pine trees and forests, in an exceptionally privileged location. All this is just 5 minutes from all amenities.
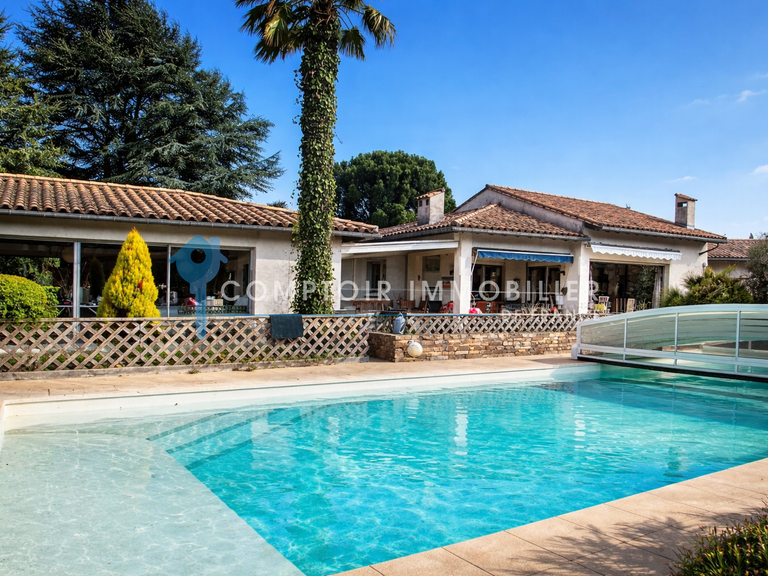
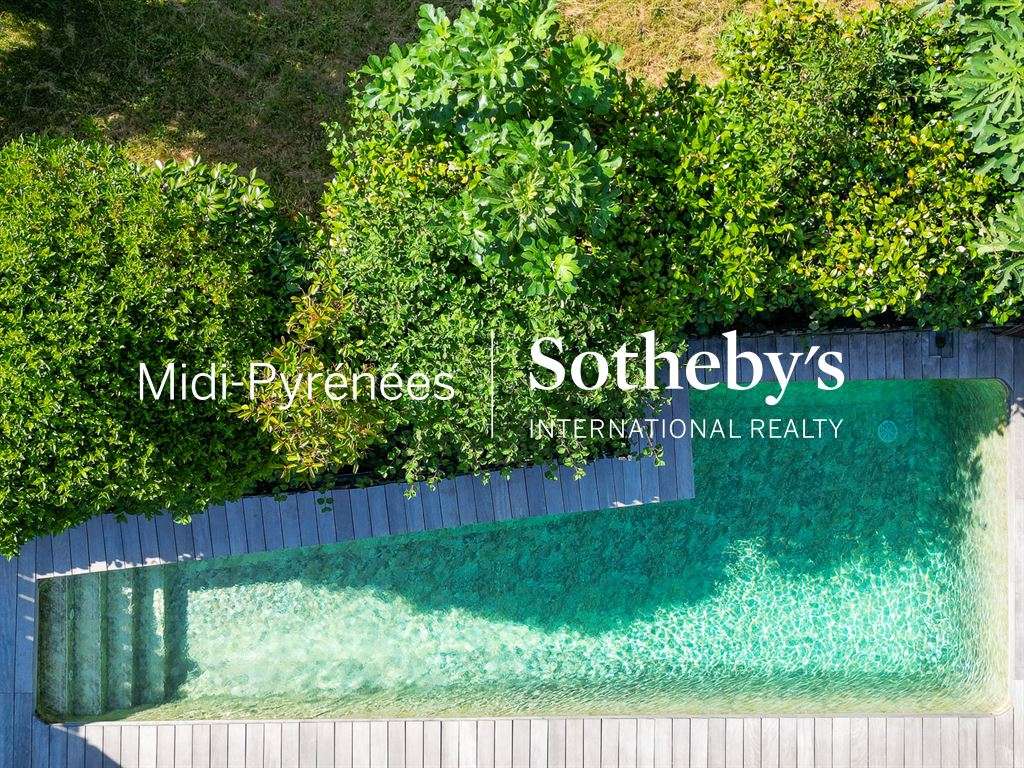
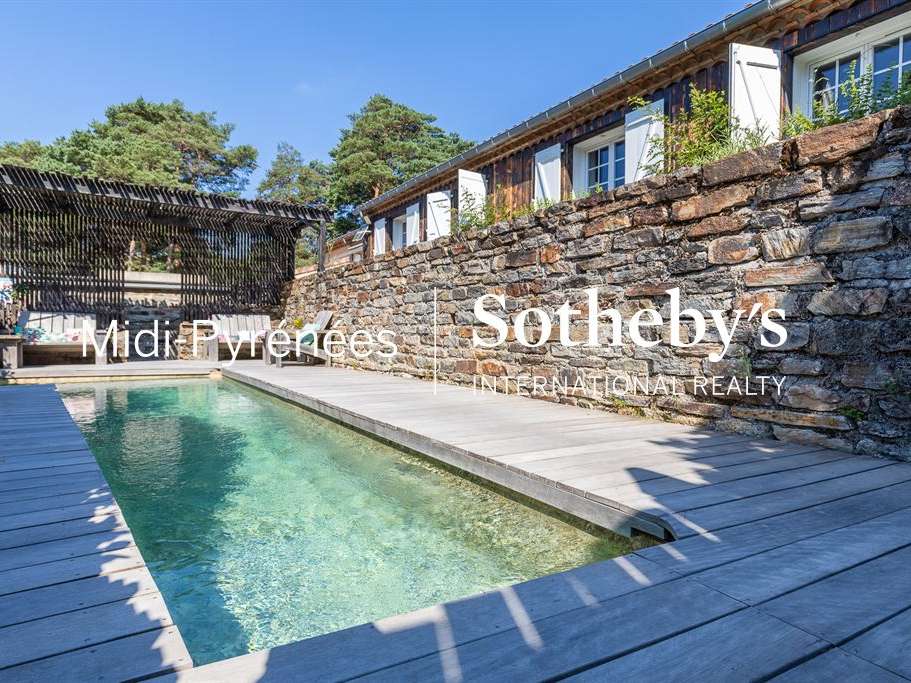
The house is largely air-conditioned, connected to the mains drainage system, and also features a huge garage of nearly 90 m² capable of accommodating several vehicles. The garden boasts an extremely discreet and tastefully integrated swimming pool area.
Contact Sotheby’s Midi-Pyrénées on 05 63 58 36 92
Sotheby’s Ref: AS3-5974
https://www.parc-haut-languedoc.fr/
- Six en-suite bedrooms and several living and reception areas in a fully renovated home.
- 150 m² terrace overlooking the valley, plus a spacious living room with a nearly 4 m vaulted ceiling.
Information on the risks to which this property is exposed is available on the Géorisques website :
Ref : AS3-5974 - Date : 07/07/2026
FEATURES
Pool
Terrace
Car park
Garage
Fireplace
Wine cellar
Air conditioning
Alarm
Garden
DETAILS
Price
€845,000
Home type
House
City
Mazamet (81200)
Rooms
9
Living surface
365 m²
Land surface
8,270 m²
Bedrooms
6
Bathrooms
3
Half bathrooms
3
Exposure
NORD SUD
Kitcken type
Cuisine séparée
Price details
ENERGY DIAGNOSIS
DPE
C
121 kWh/m².y
GES
C
12 kgCO2/m².y
Show more
LOCATION
CONTACT US
INFORMATION REQUEST
Request more information from MIDI PYRÉNÉES SOTHEBY'S REALTY.