€1,135,000
House Marcq-en-Baroeul - 5 bedrooms - 200m²
200m²
7 rooms
5 beds
DESCRIPTION
Close to Marcq Institution, discover this fully renovated house, enhanced by an elegant contemporary-style extension.
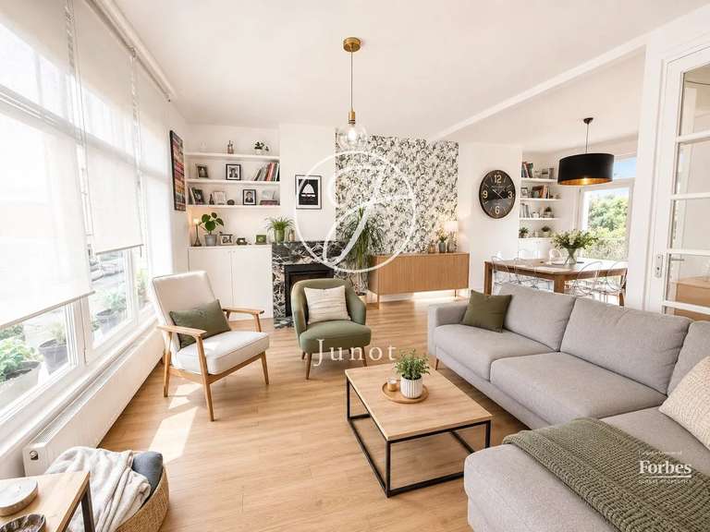
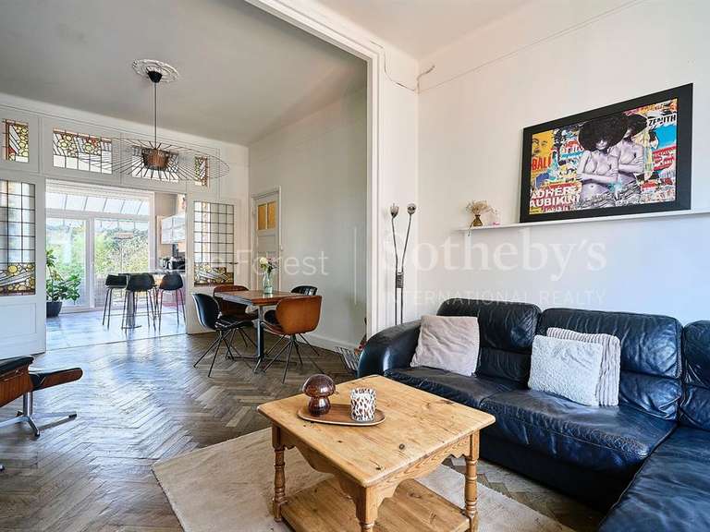
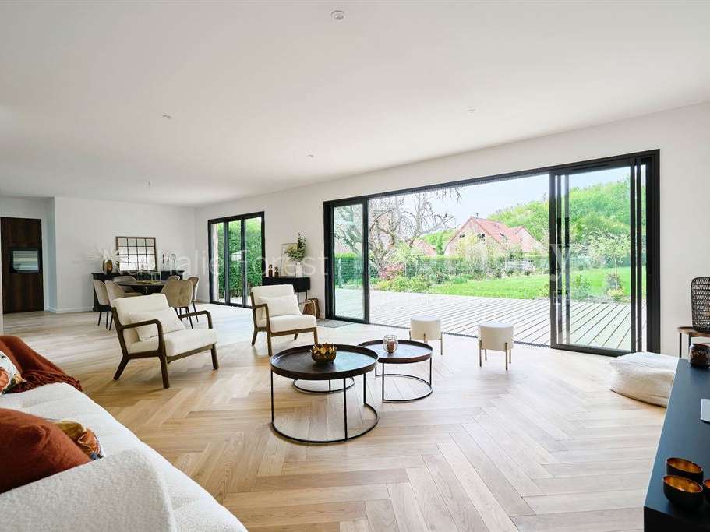
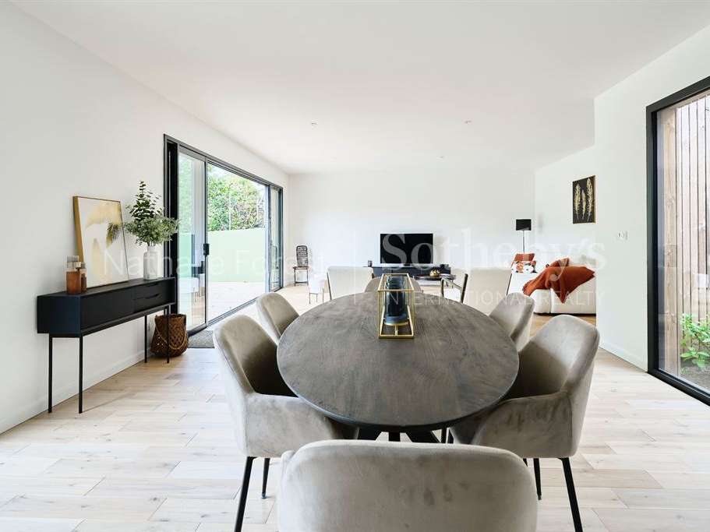
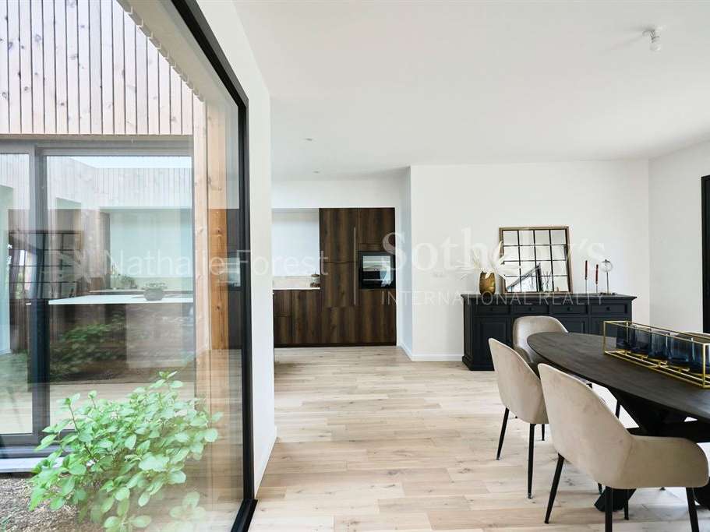
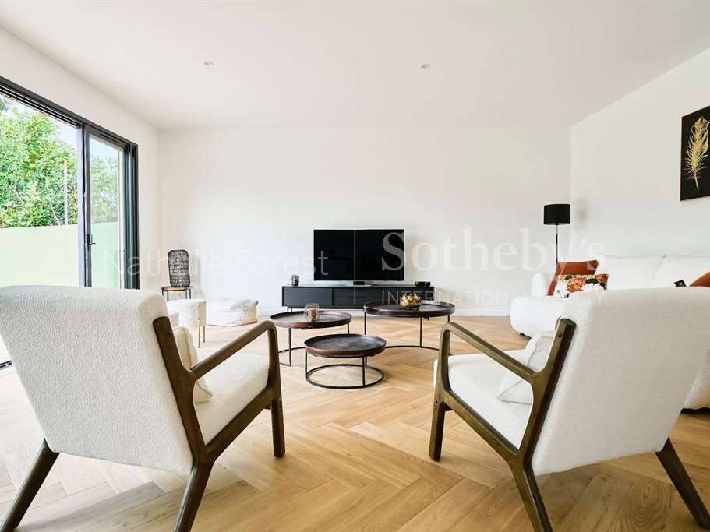
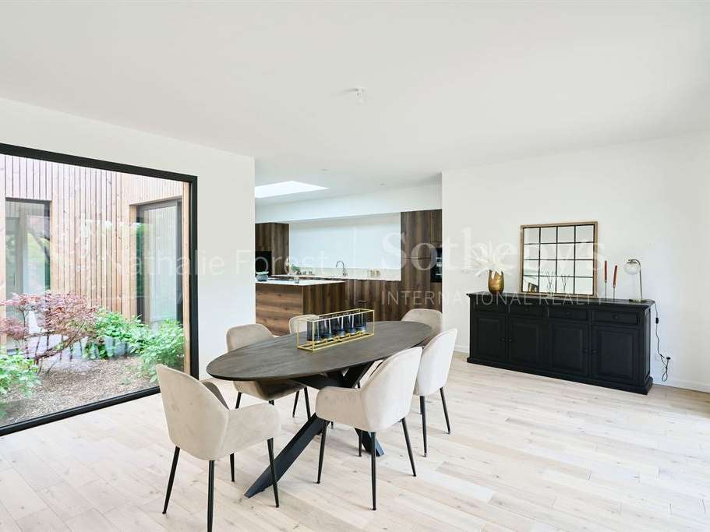
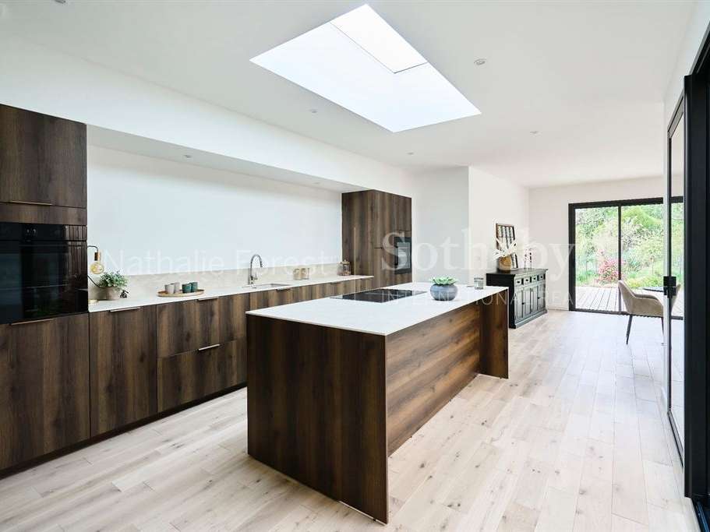
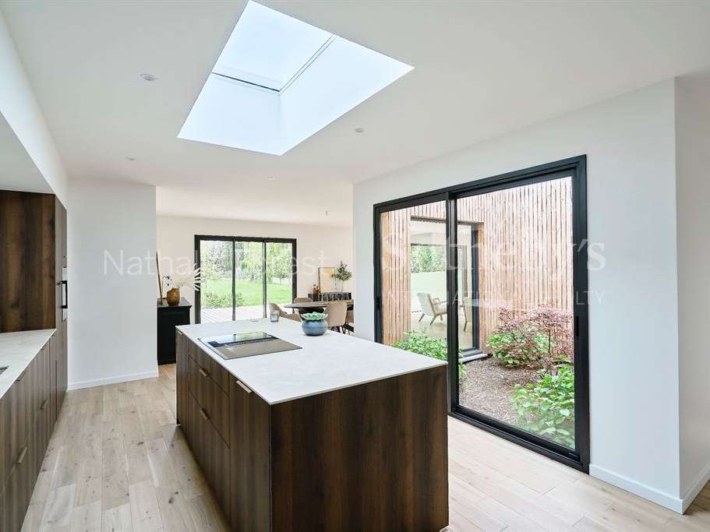
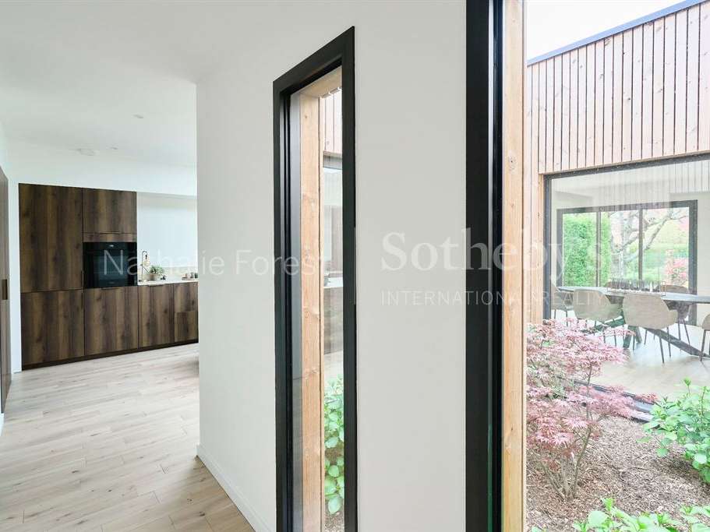
Behind an old façade recently given a fresh new look, the entrance hall, with cloakroom area and WC, opens onto an exceptional living space of approximately 80 m². Bathed in light thanks to large picture windows, it is arranged around a glazed patio featuring, among other things, a Japanese maple.
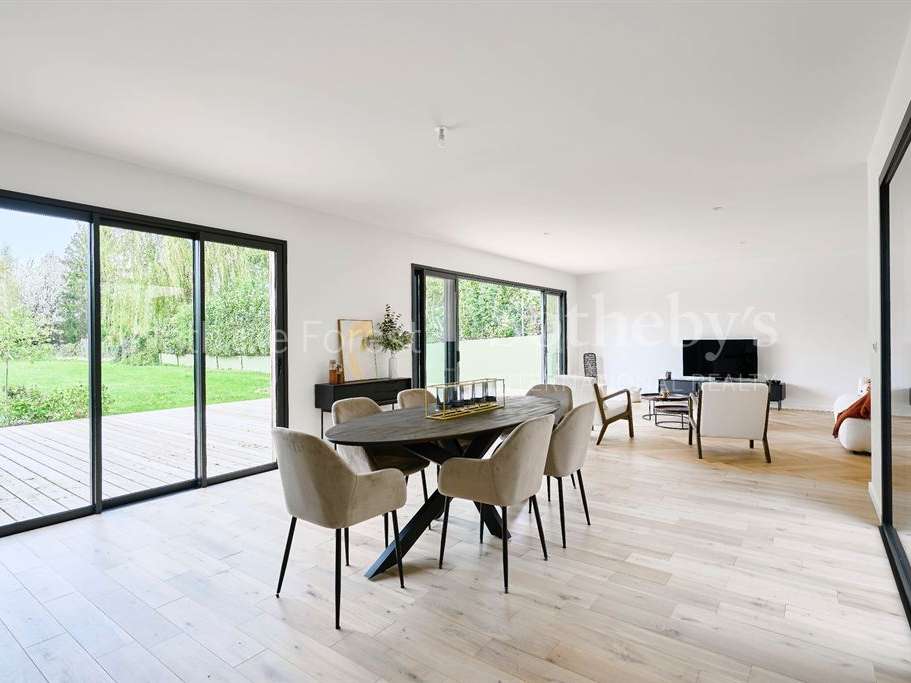
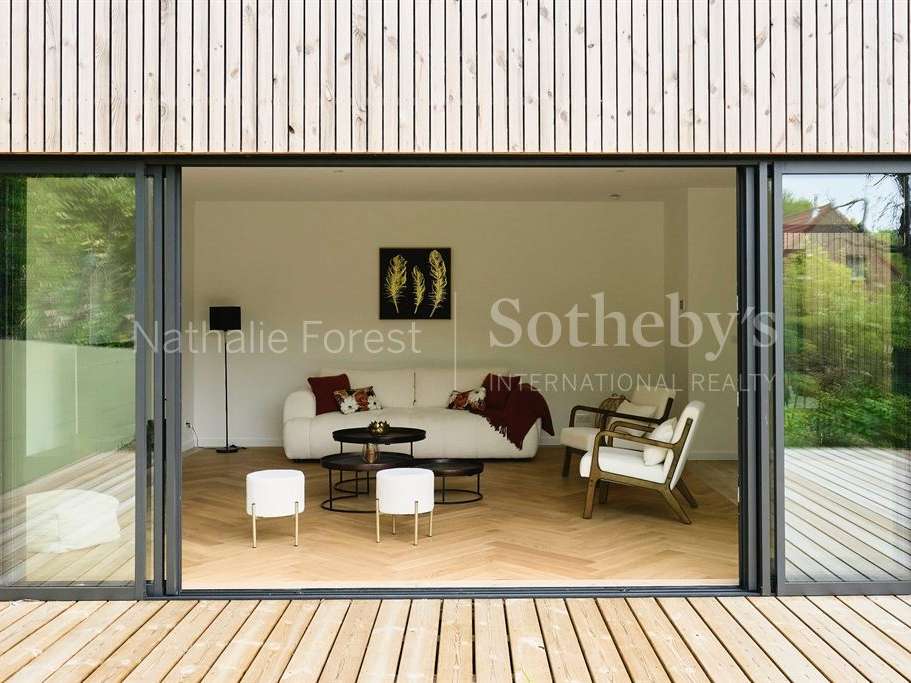
This space comprises a fully parqueted sitting room leading into a beautiful dining room, both overlooking the garden.
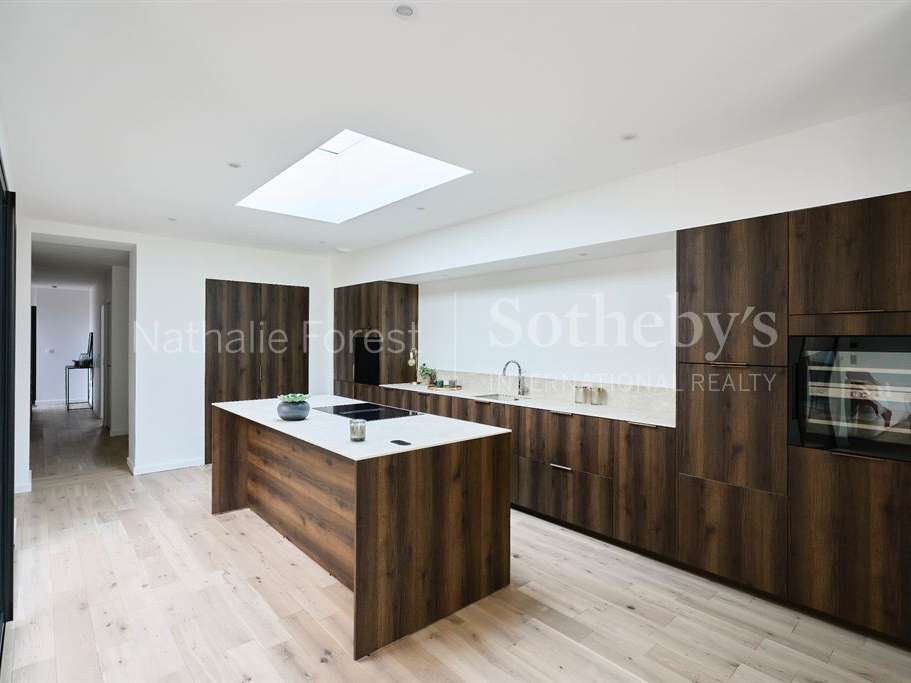
The thoughtfully designed kitchen offers high-quality features, including top-of-the-range integrated appliances, plenty of storage and a breakfast area.
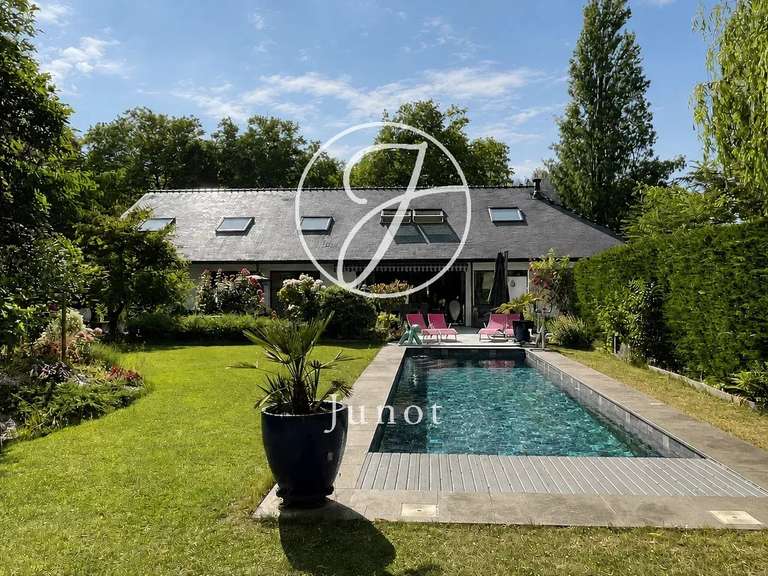
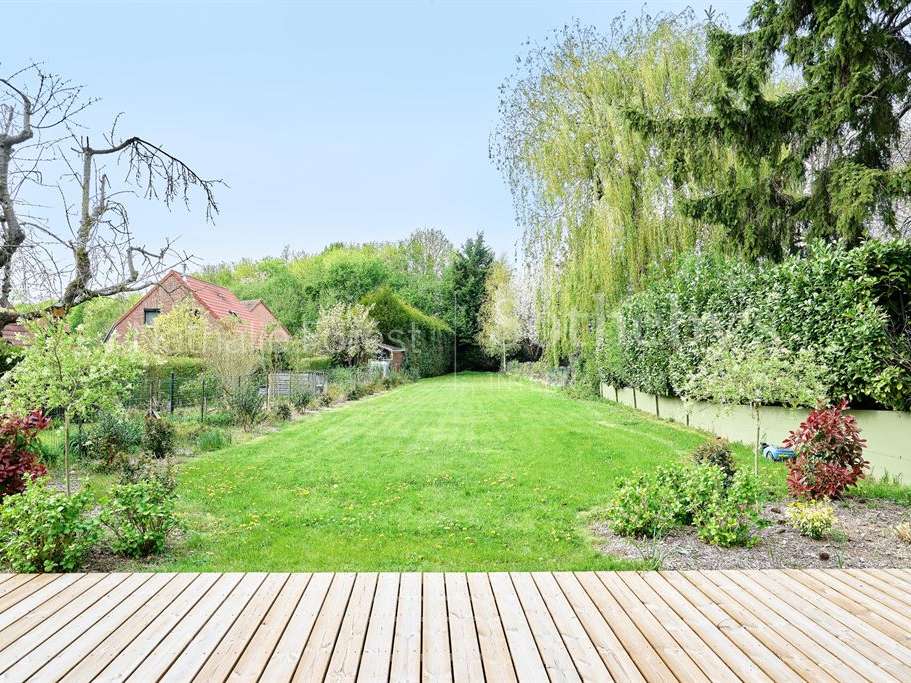
The property sits on a magnificent plot of approximately 1,000 m², dotted with trees and featuring a landscaped terrace that enjoys the afternoon and evening sun.
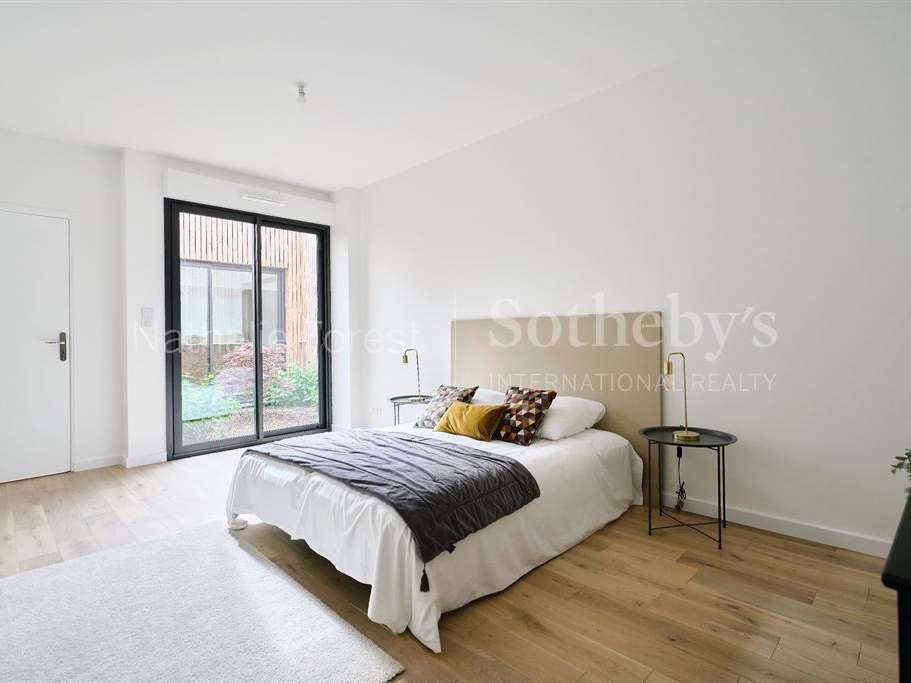
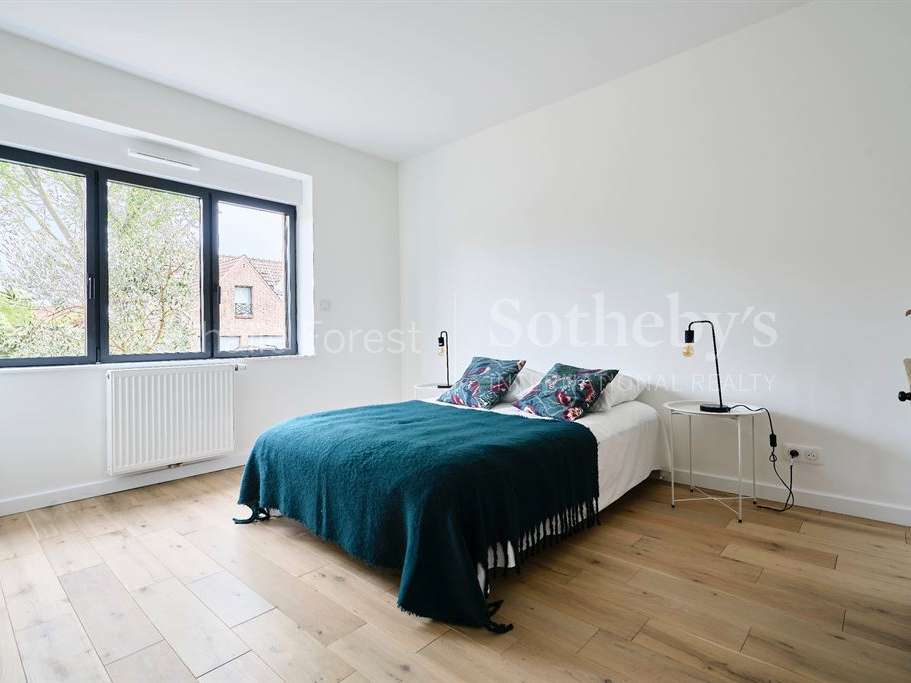
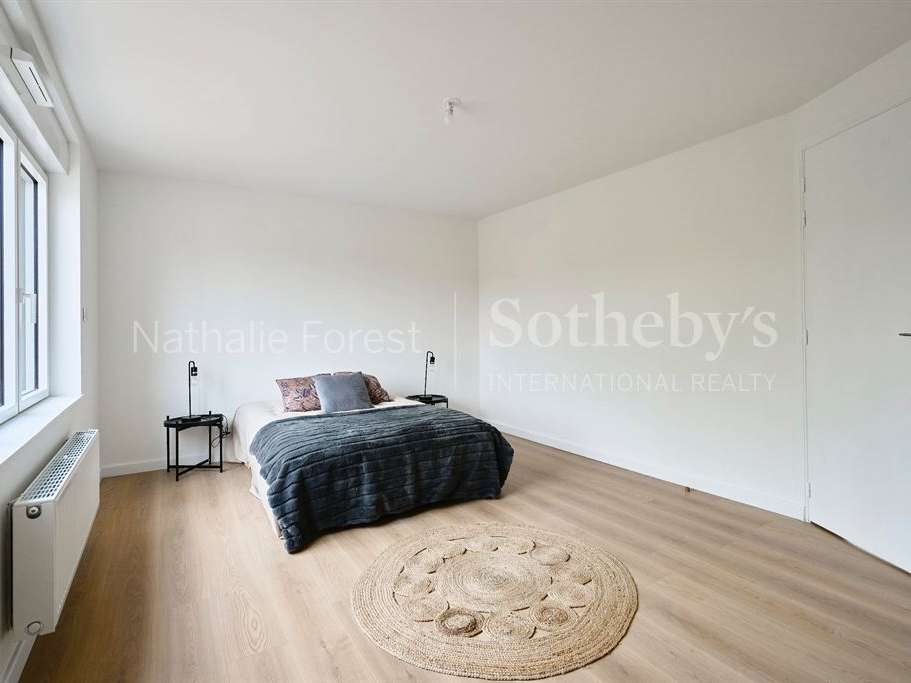
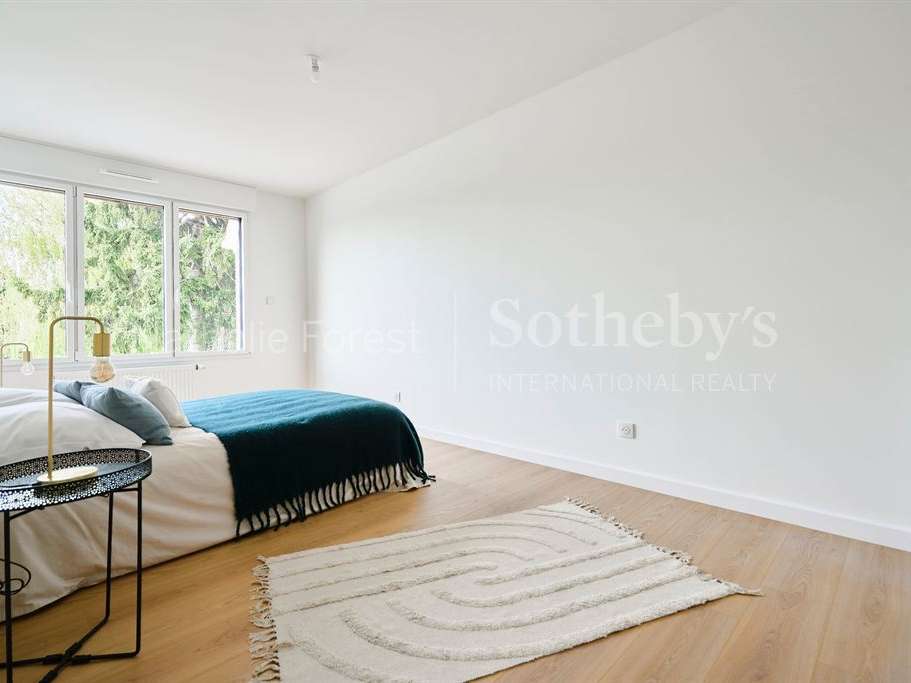
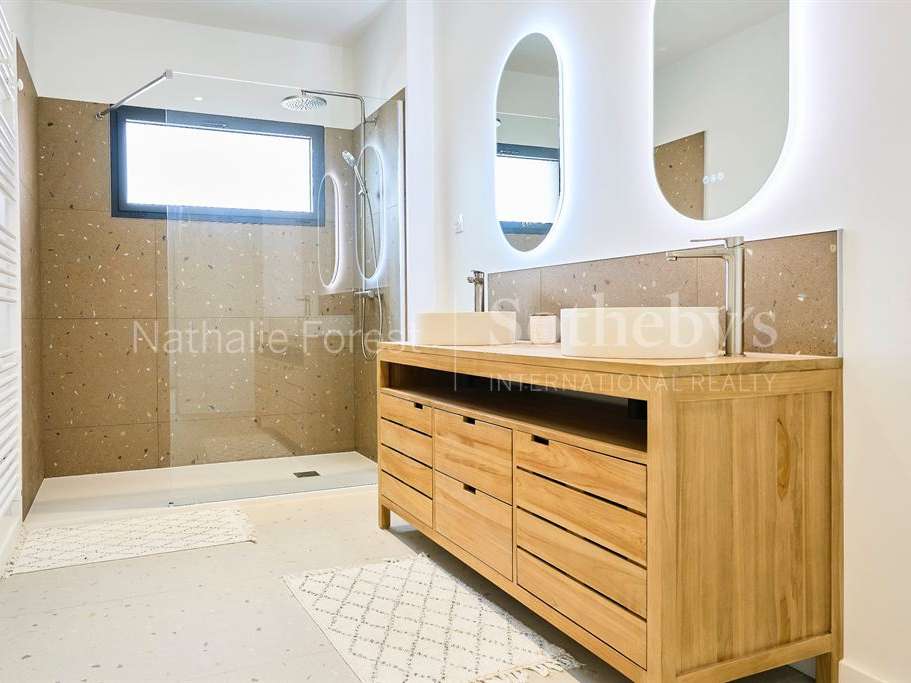
Also on the ground floor, a spacious principal suite overlooking the patio has a walk-in shower room. A further bedroom or study completes the ground-floor accommodation.
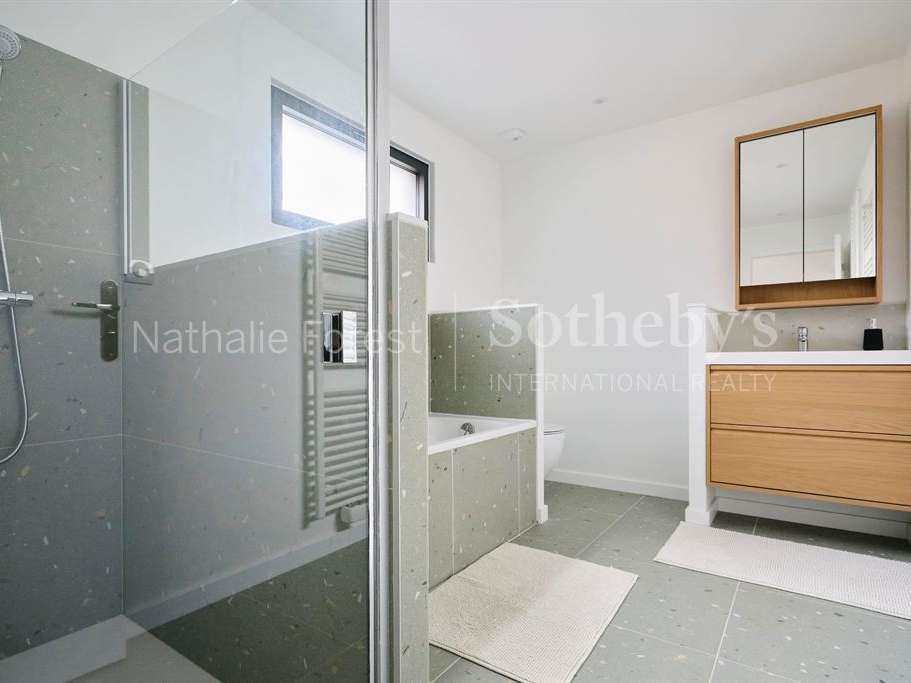
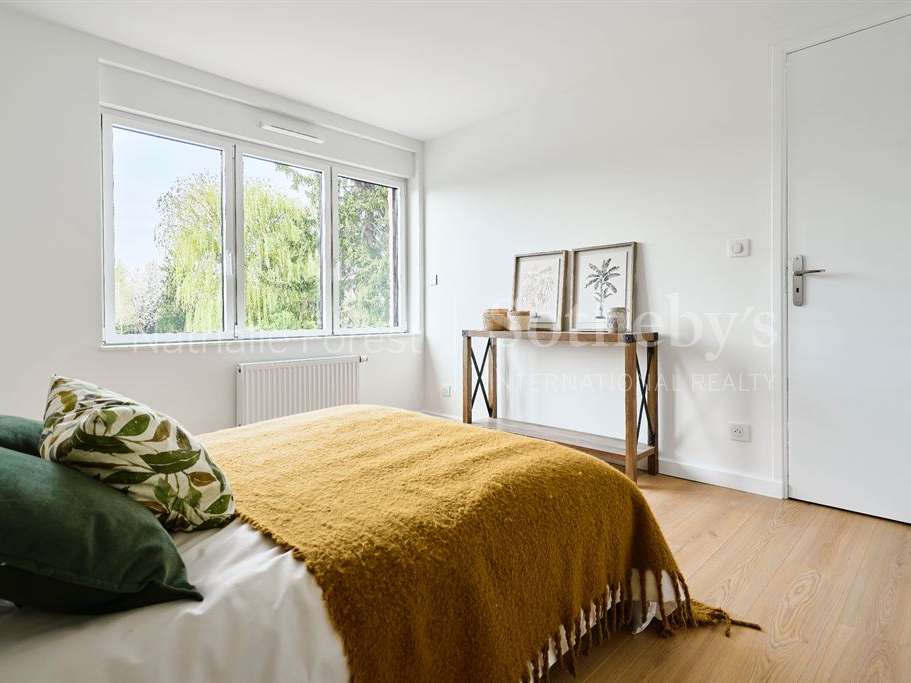
Upstairs, a solid oak staircase leads to three beautiful bedrooms and a family bathroom with both a bath and shower.
In terms of technical features, the house has undergone a complete renovation in line with RGE 2020 standards (EPC rating A), including a heat pump, double glazing, and fully renewed electrical and plumbing systems.
A unique property in a sought-after area, not to be missed!
- Home with an approximately 80 m² living area, filled with natural light and opening onto a glass-enclosed patio with a Japanese maple
- Home fully renovated with an elegant contemporary extension, just steps from Marcq Institution
Information on the risks to which this property is exposed is available on the Géorisques website :
Ref : NF1-5355 - Date : 21/08/2026
FEATURES
Terrace
Car park
Tennis
Garden
DETAILS
Price
€1,135,000
Home type
House
City
Marcq-en-Baroeul (59700)
Rooms
7
Living surface
200 m²
Land surface
989 m²
Bedrooms
5
Bathrooms
2
Exposure
OUEST
Kitcken type
Cuisine américaine
Price details
ENERGY DIAGNOSIS
DPE
A
60 kWh/m².y
GES
A
1 kgCO2/m².y
Show more
LOCATION
CONTACT US
INFORMATION REQUEST
Request more information from NATHALIE FOREST SOTHEBY'S INTERNATIONAL REALTY.