
€575,000
House Maleville - 6 bedrooms - 300m²
12350 - Maleville
300m²
10 rooms
6 beds
DESCRIPTION

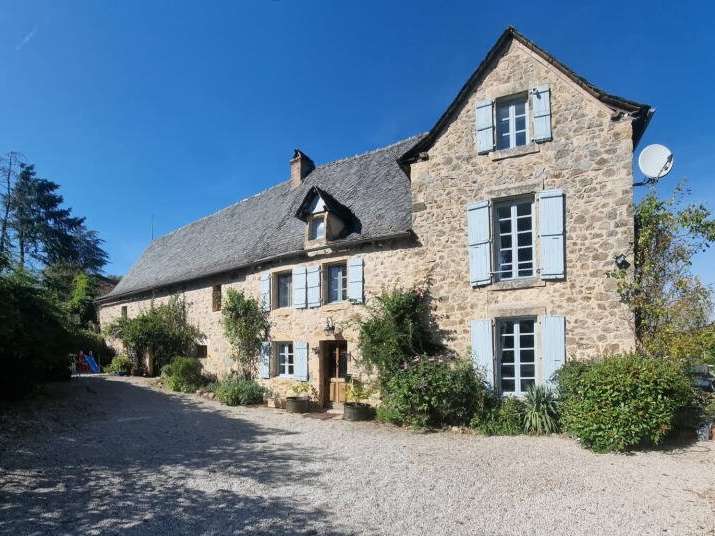
Selection Habitat is delighted to present, exclusively, this spacious property full of character, ideally situated just 10 minutes from the centre of Villefranche-de-Rouergue, in a neighbouring commune.
Nestled in the heart of unspoilt countryside, it extends over more than 2 hectares of land.
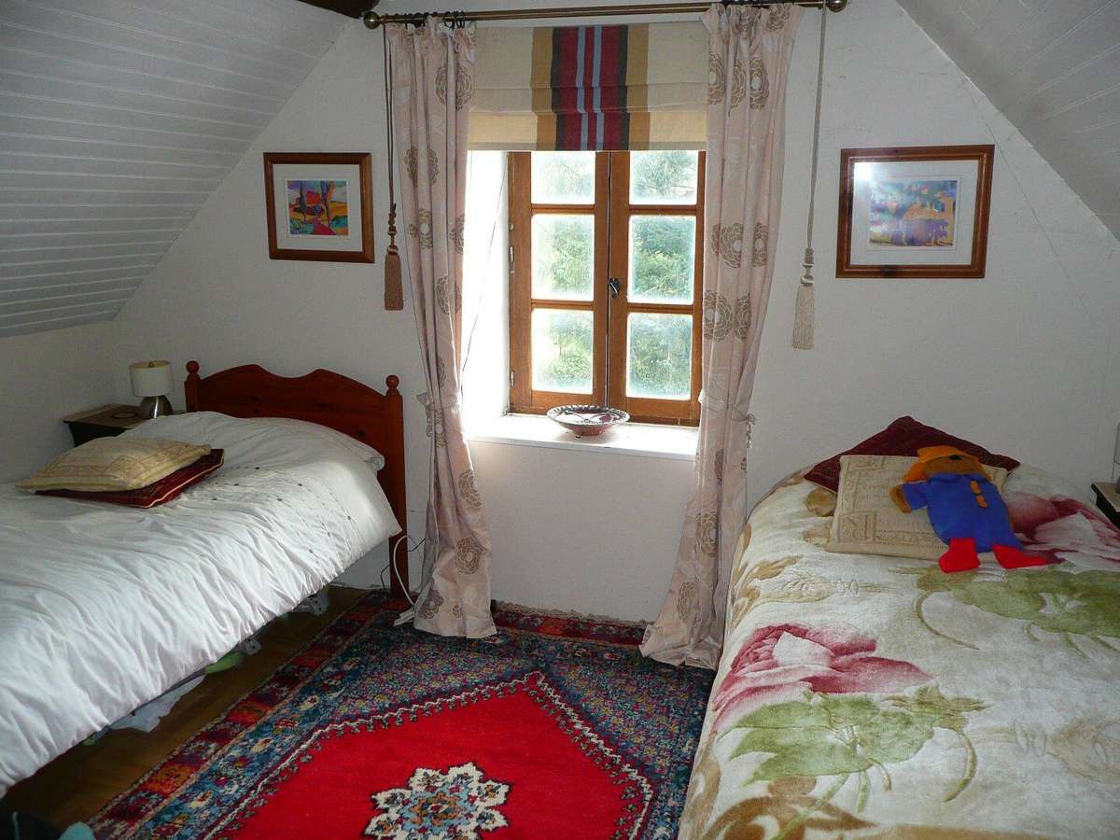
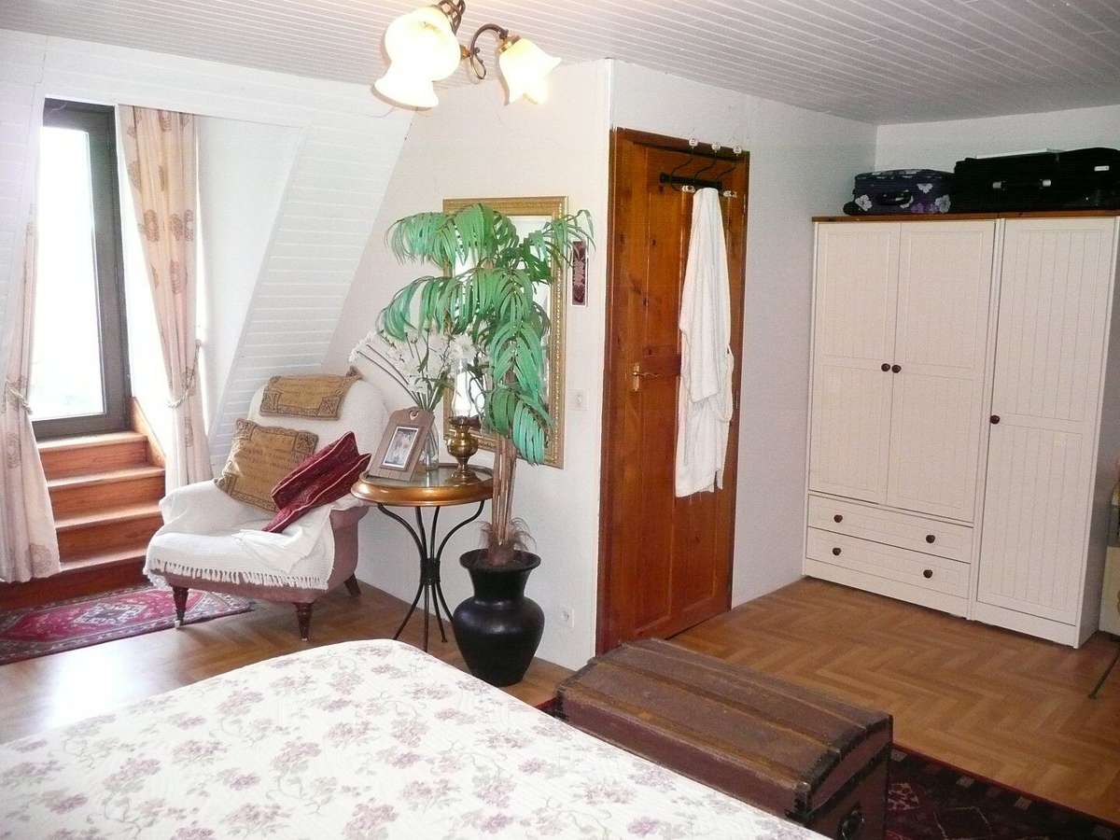
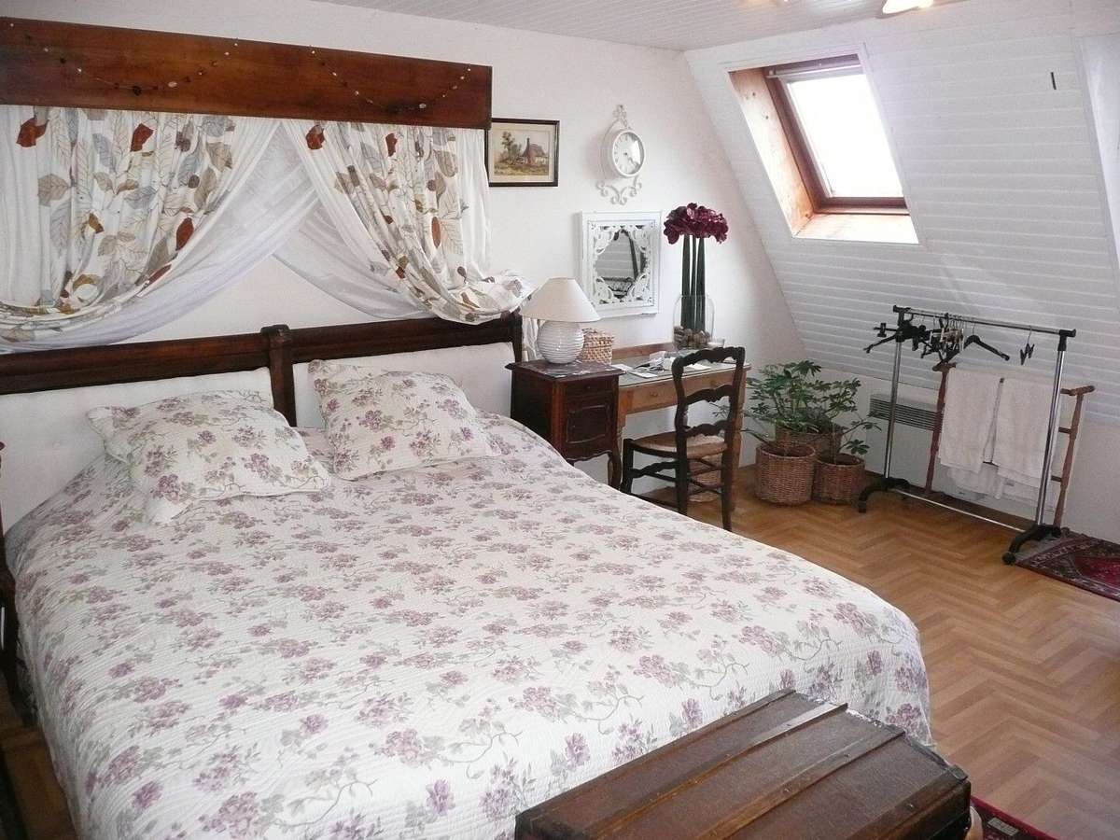
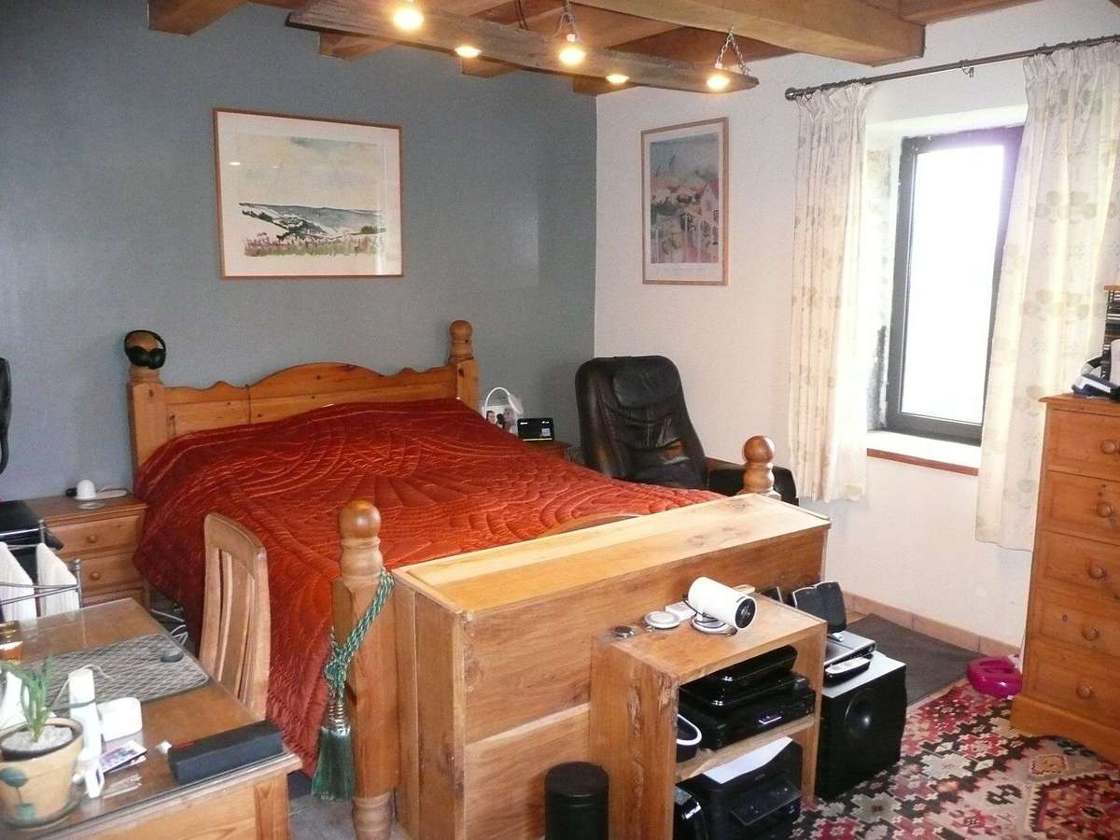
The house offers approximately 300 m² of living space and comprises 12 rooms, including 6 bedrooms, two separate living rooms and a spacious family kitchen opening onto the dining room.
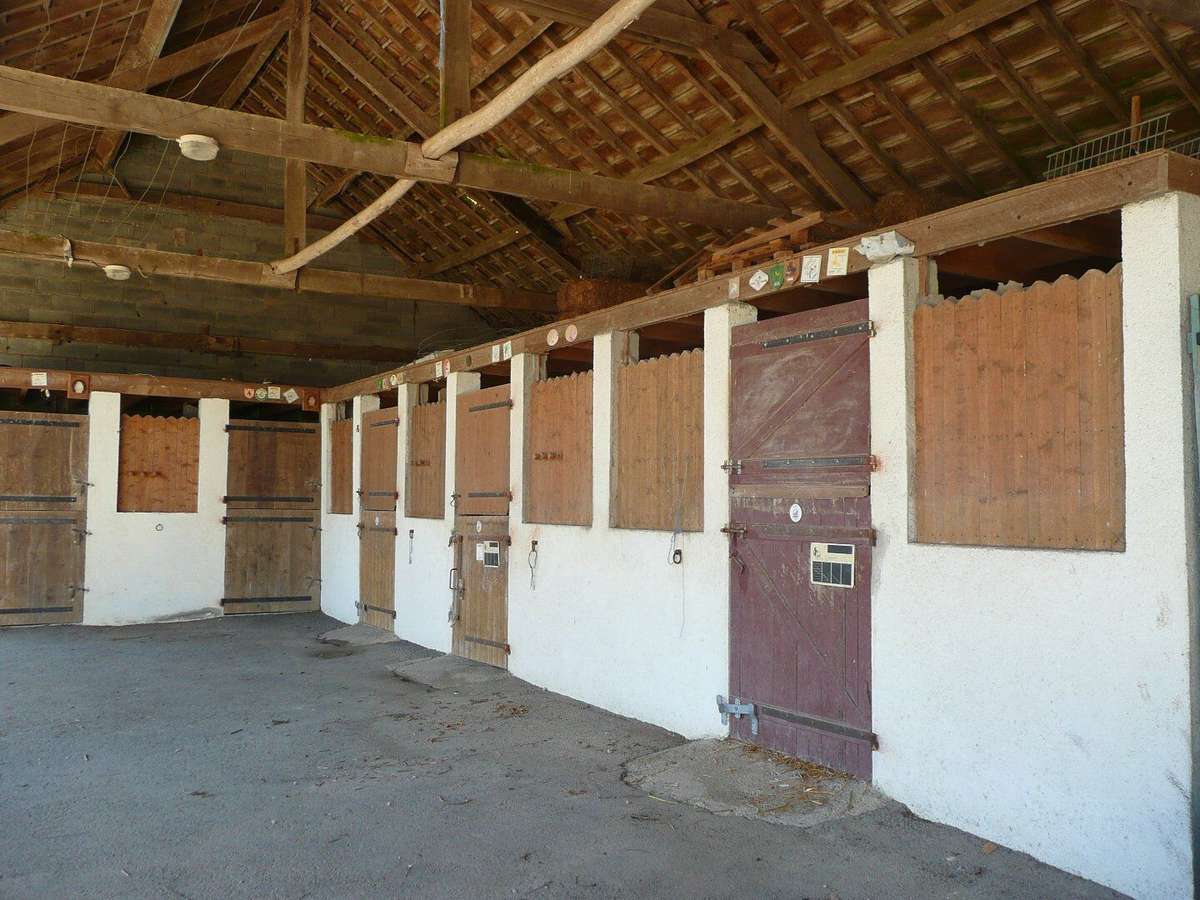
The outbuildings, which are equally impressive, total over 500 m² and include an adjoining barn, a large shed/stable with four stalls fitted with automatic waterers, a feed store and a separate tack room.
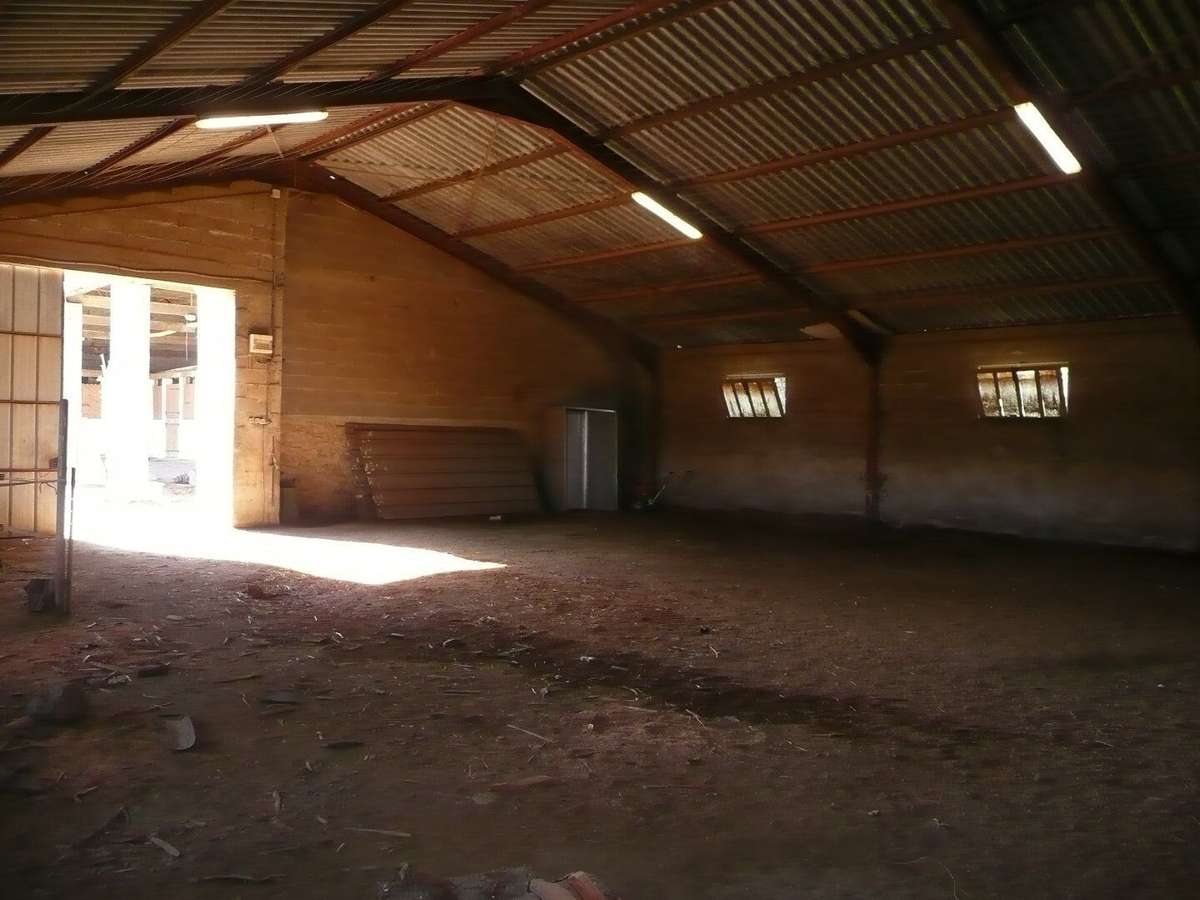
A second shed, serving as an indoor riding arena, offers direct access to the pastures.
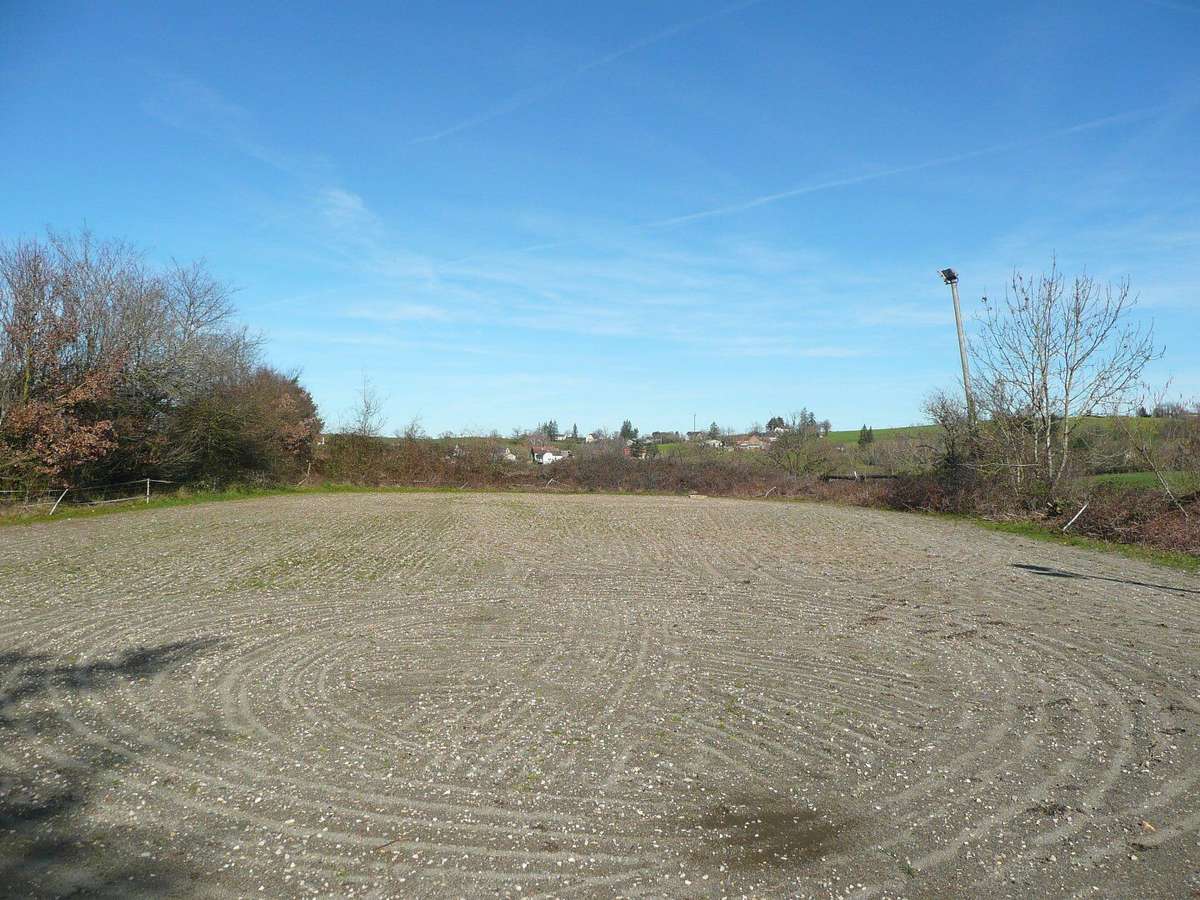
Outside, a floodlit 1,250 m² sand arena provides the ideal conditions for riding, training and show jumping.
Detailed description
Ground floor
An intimate first lounge with a bar area (31 m²) and a large cloakroom opens onto the main lounge (29 m²) and the kitchen/dining room (33 m²).
The kitchen/dining room, fitted with a central island, enjoys plenty of natural light and opens via French windows onto the main terrace and the surrounding countryside.
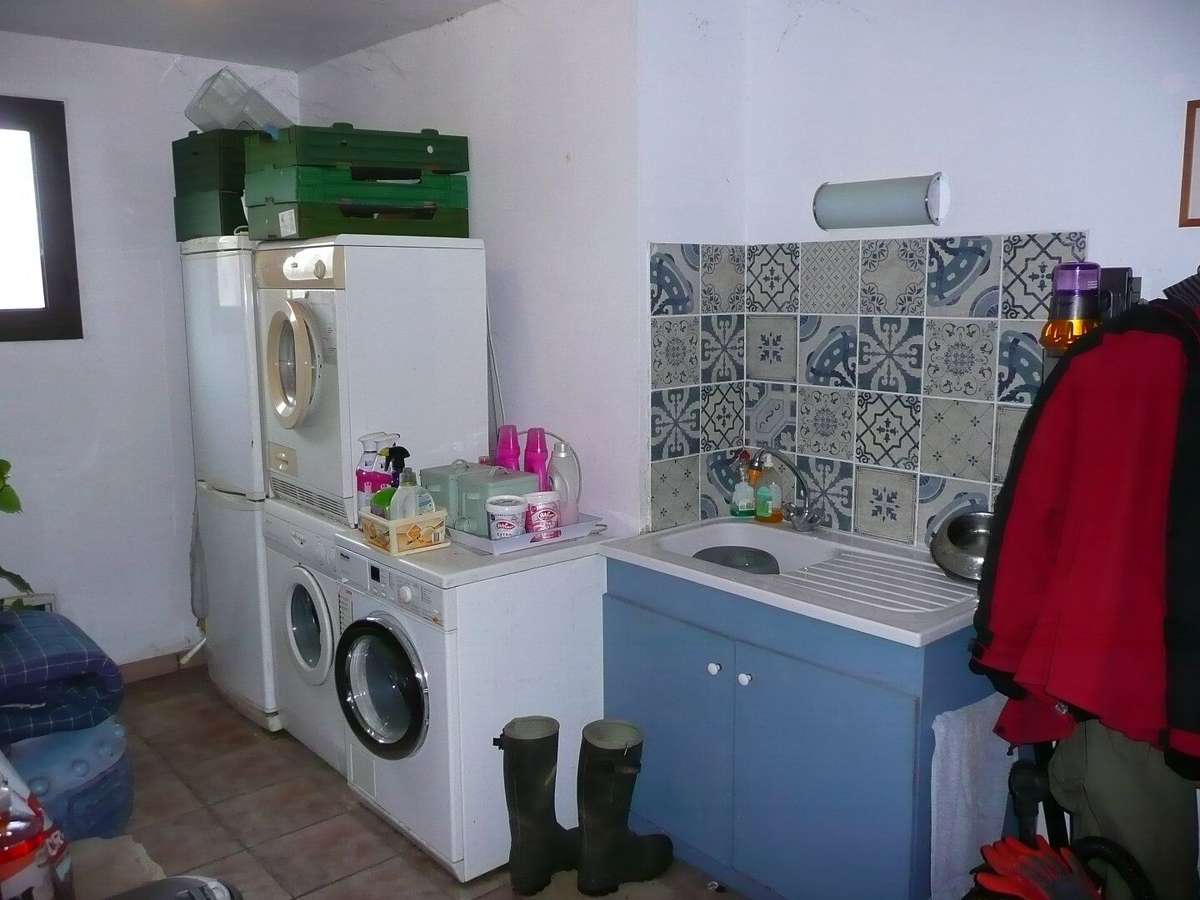
At the rear, in the extension, a large utility room with a shower and laundry area leads to a conservatory and the boiler room.
First floor
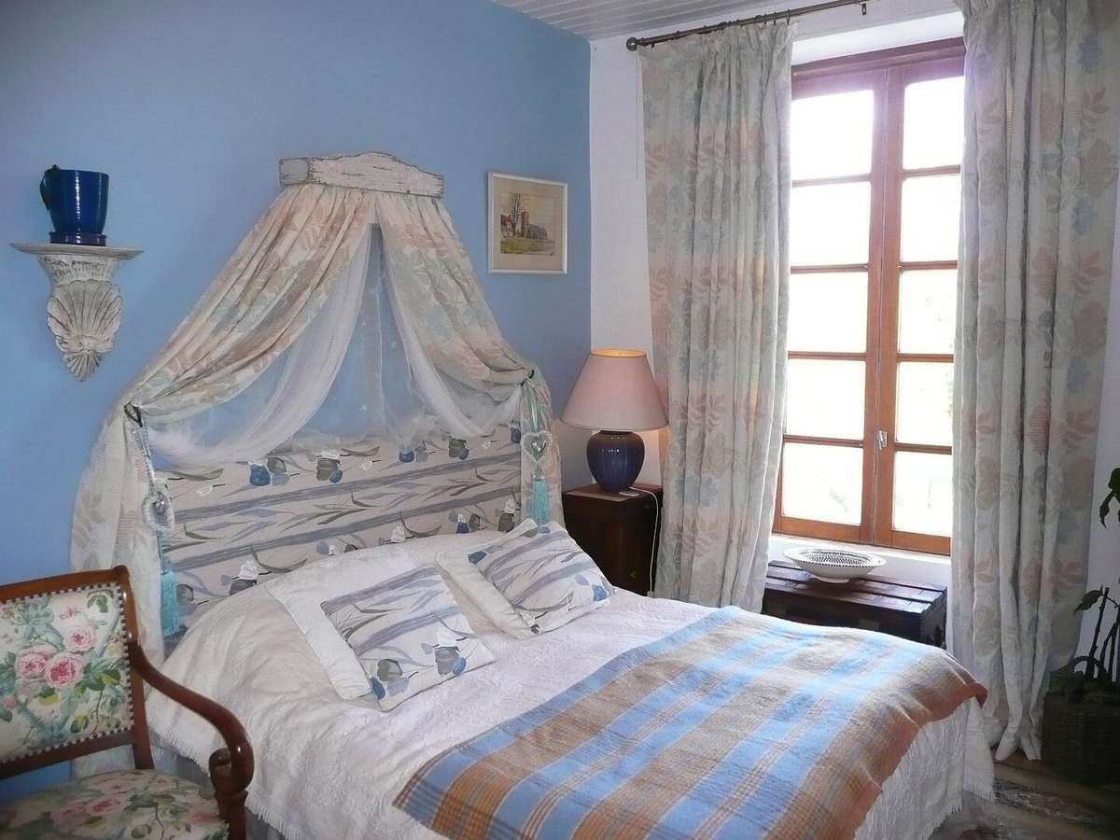
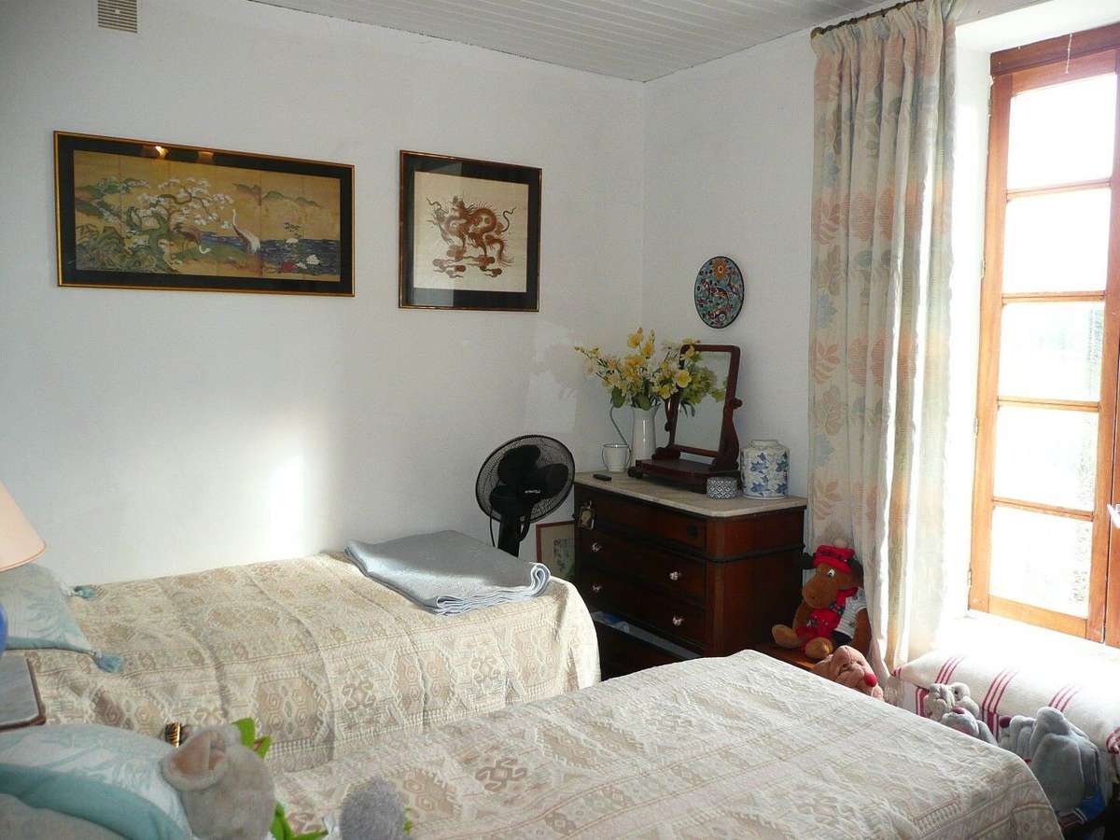
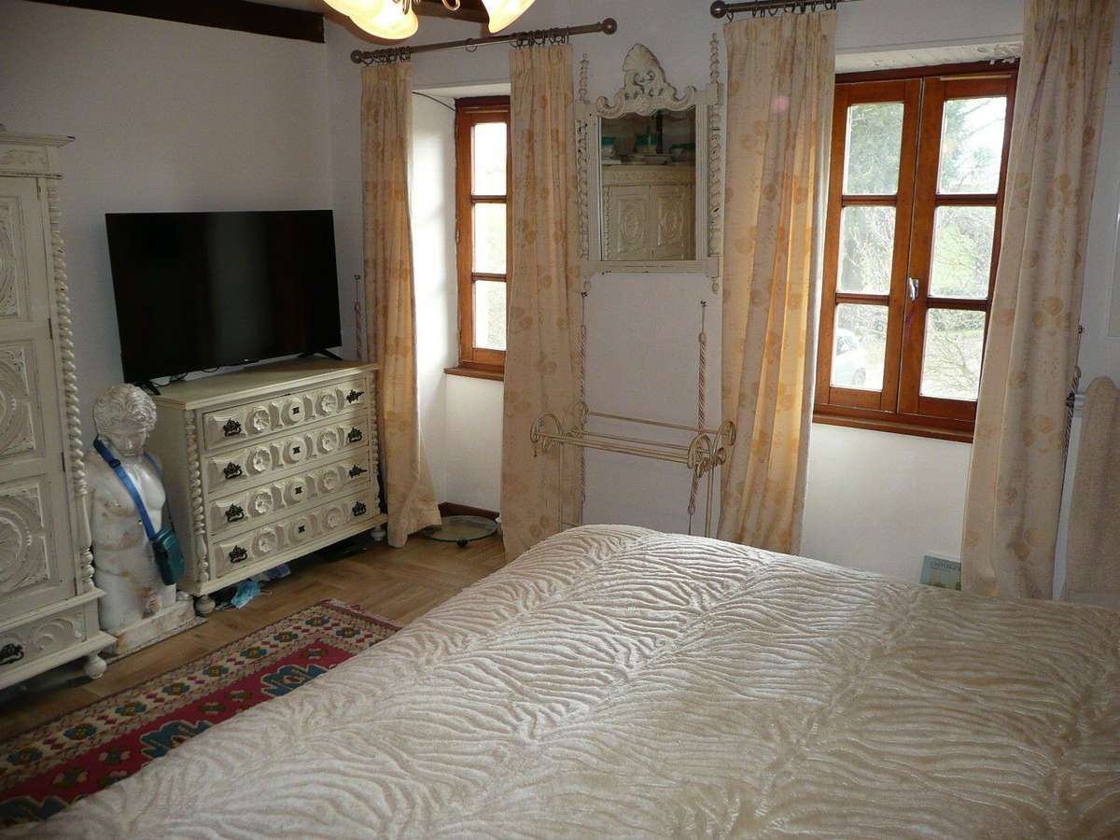
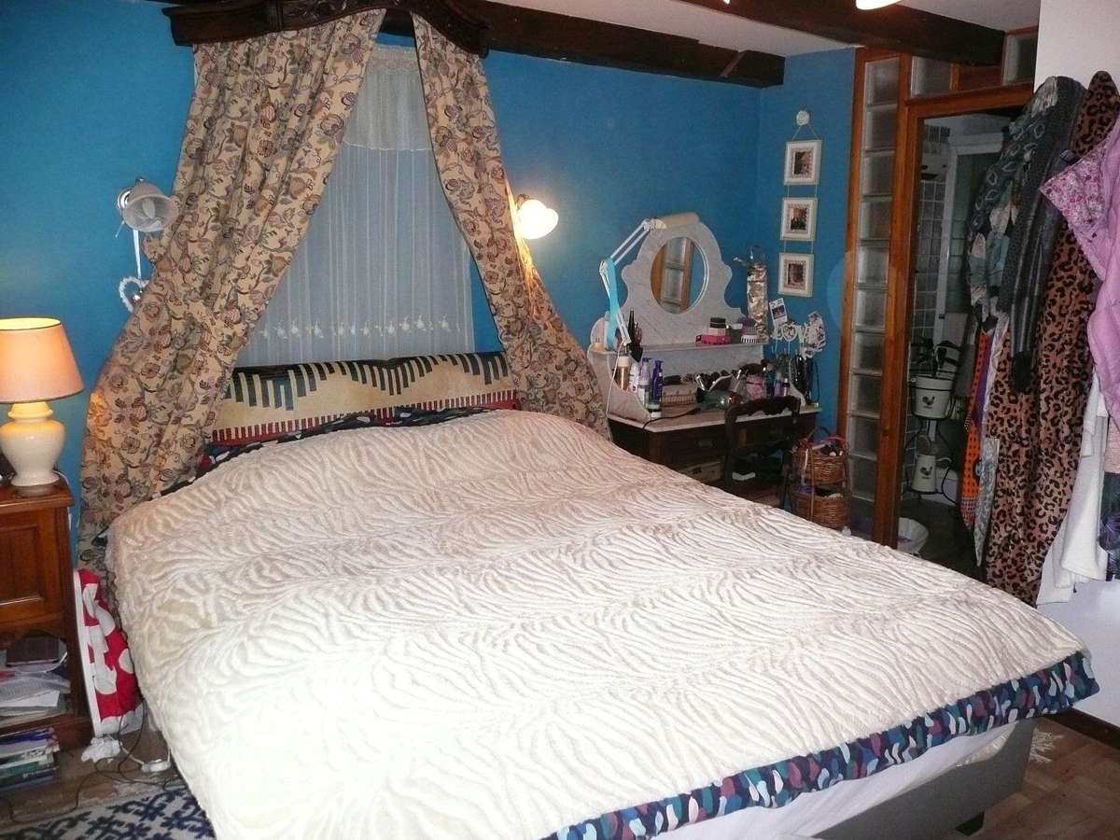
A staircase leading from the living room leads to a spacious landing serving four large bedrooms, including an en-suite with a private shower room and toilet.
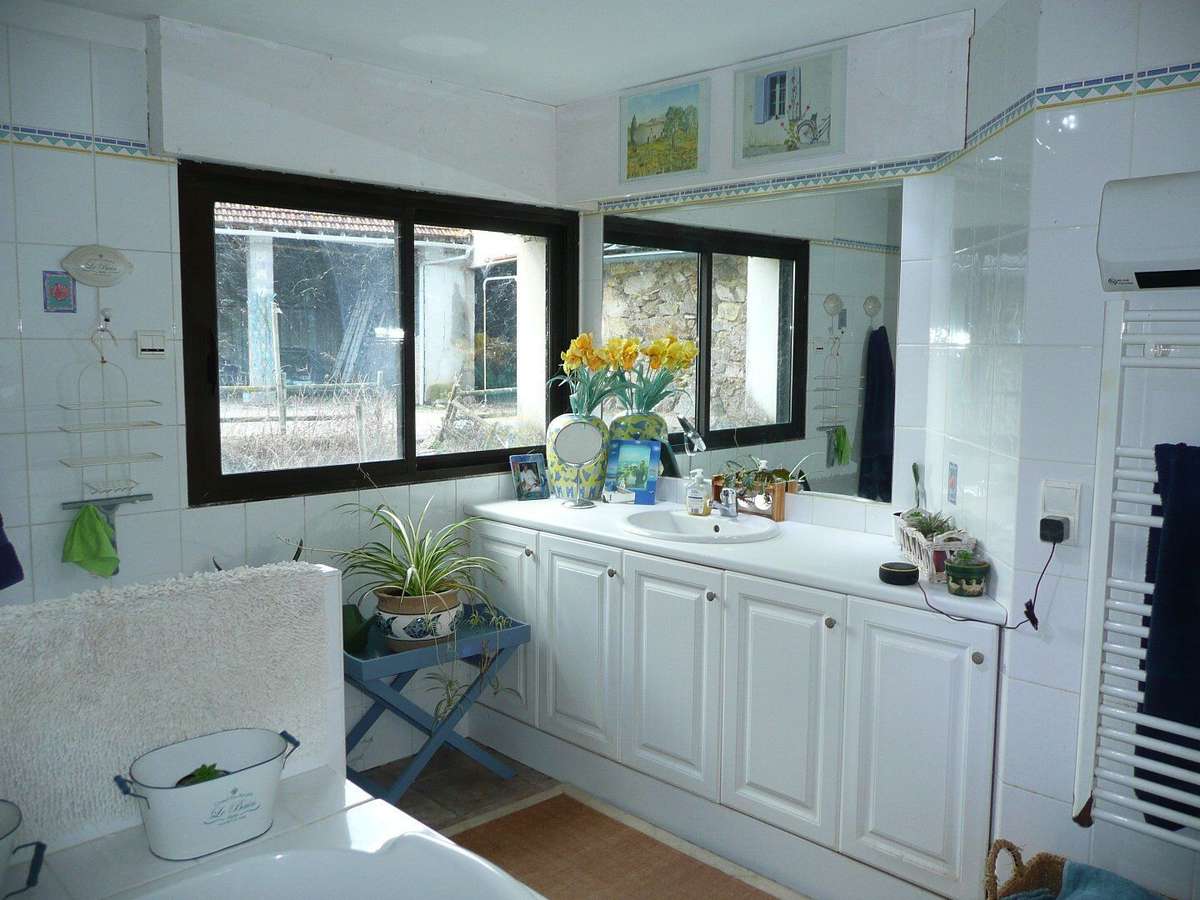
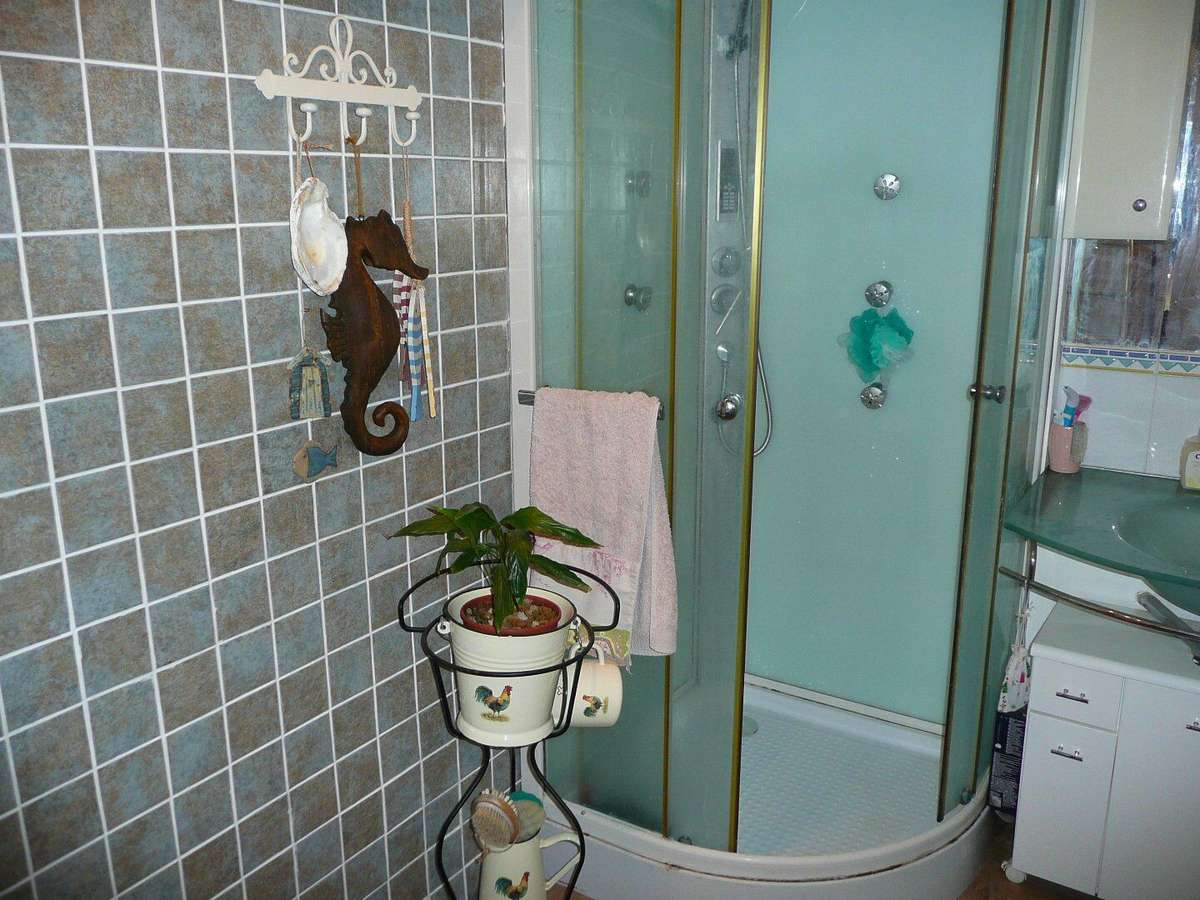
A family bathroom with a shower and double washbasins, a large study and a separate toilet complete this floor.
One of the bedrooms also has access to a mezzanine currently fitted out as a gym.
Second floor
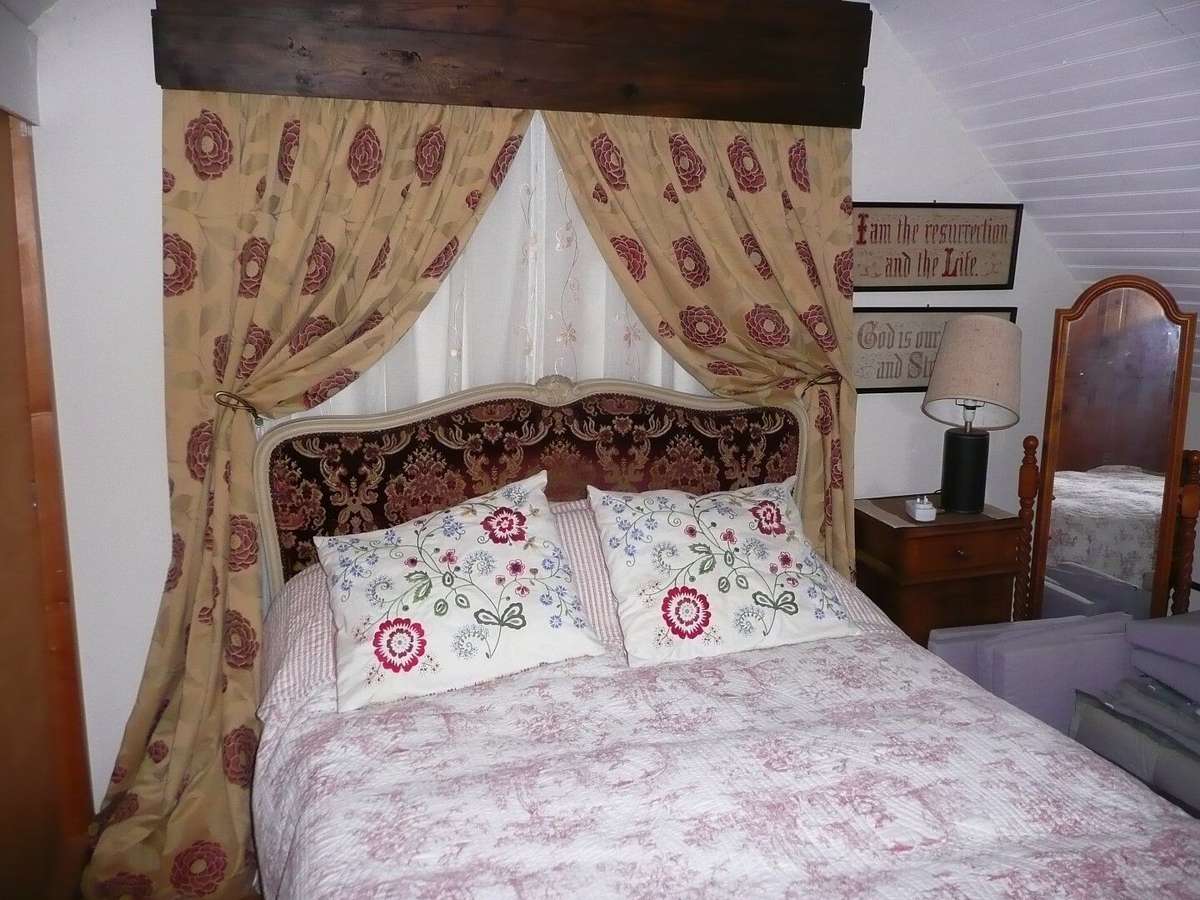
A discreet staircase leads to two further bedrooms measuring 22 m² and 15 m².
The smaller of the two also has exclusive access to a rooftop terrace offering unobstructed views over the property.
Outbuildings and outdoor areas
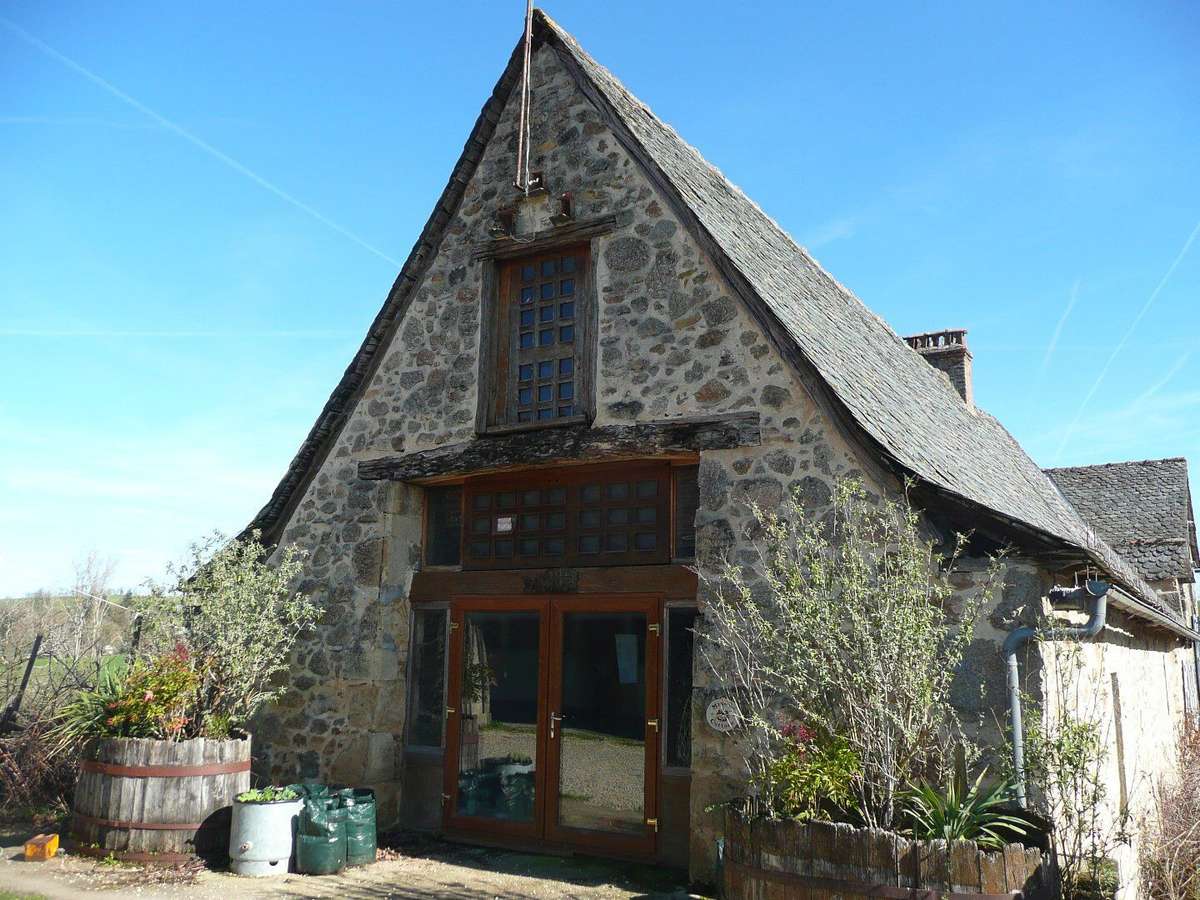
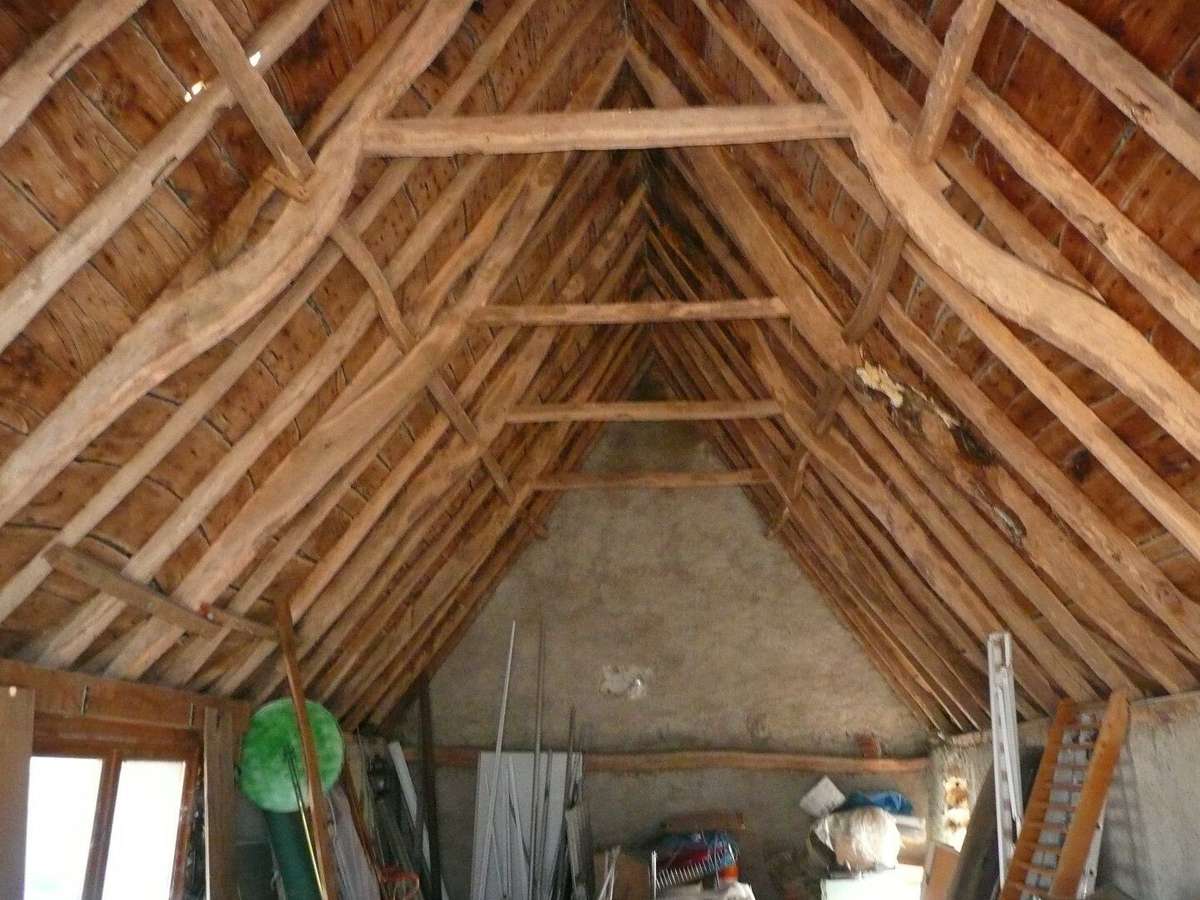
An adjoining barn of 80 m² over two storeys, with original oak roof trusses
– excellent potential for a holiday let or guest accommodation.
A 160 m² shed/stable comprising 4 stalls, a tack room and a feed store.
A large 230 m² shed/indoor riding arena, fitted with lighting, water points and electricity
– which could also be suitable for storing a collection of vehicles.
Small outbuildings of approximately 30 m², facing the house, with a secure play area.
A 16 m² summer kitchen/barbecue area, surrounded by three separate terraces, an above-ground swimming pool with relaxation and dining areas, as well as a 12 m² wooden chalet converted into a pool house.
A rare find!
Ideal for a family, an equestrian venture or a business requiring ample space, this property combines charm, spaciousness and potential in a peaceful setting just a stone’s throw from Villefranche.
Information on the risks to which this property is exposed is available on the Géorisques website: »
- Rural environment: peaceful and idyllic setting, perfect for relaxation.
- Diverse outbuildings: ideal for equestrian enthusiasts with stables and arena.
- Designed outdoor spaces: multiple terraces, above-ground pool, and garden.
A large, characterful property with numerous outbuildings and grounds.
Ref : 30768_60476942 - Date : 25/08/2026
FEATURES
Pool
Terrace
Fireplace
Balcony
DETAILS
Price
€575,000
Home type
House
City
Maleville (12350)
Rooms
10
Living surface
300 m²
Bedrooms
6
Bathrooms
1
Half bathrooms
2
Kitcken type
Cuisineéquipée
Price details
ENERGY DIAGNOSIS
DPE
D
223 kWh/m².y
GES
D
47 kgCO2/m².y
Show more
LOCATION
CONTACT US
INFORMATION REQUEST
Request more information from Agence Hamilton.
SEE ALSO