€1,475,000
House Lumio - 6 bedrooms
20260 - Lumio
11 rooms
6 beds
1 shower
DESCRIPTION
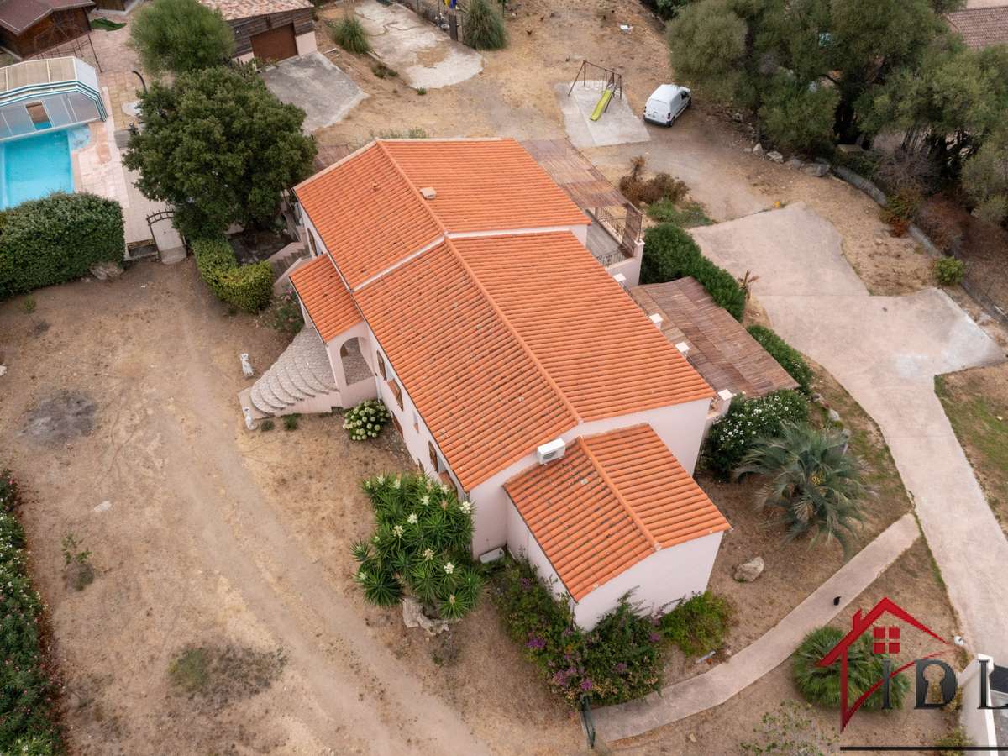
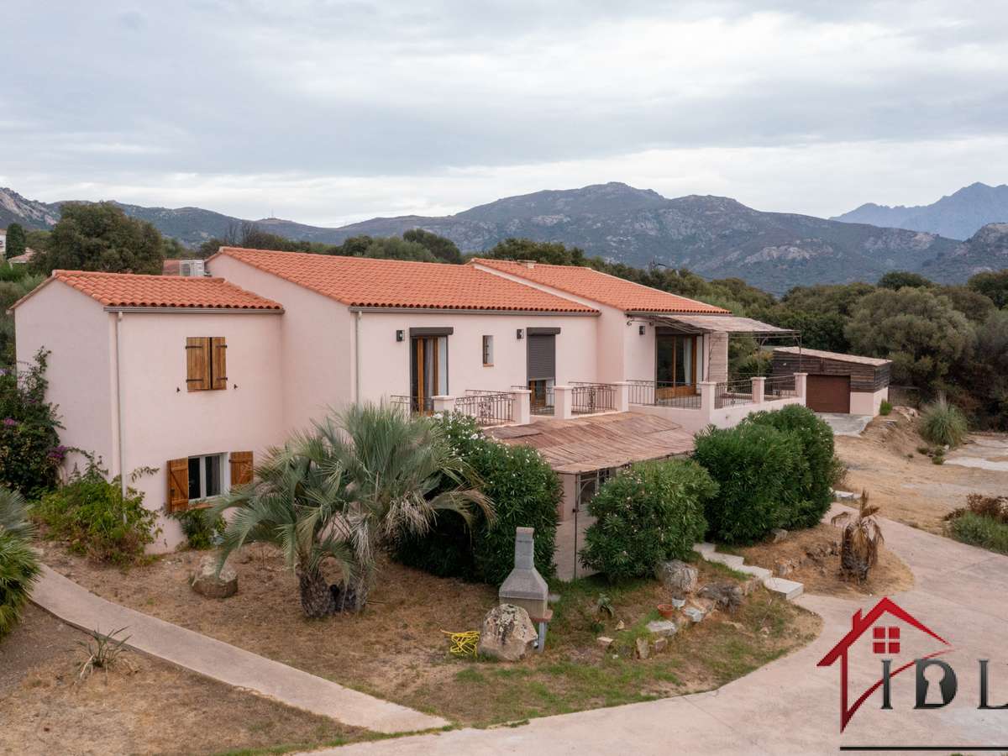
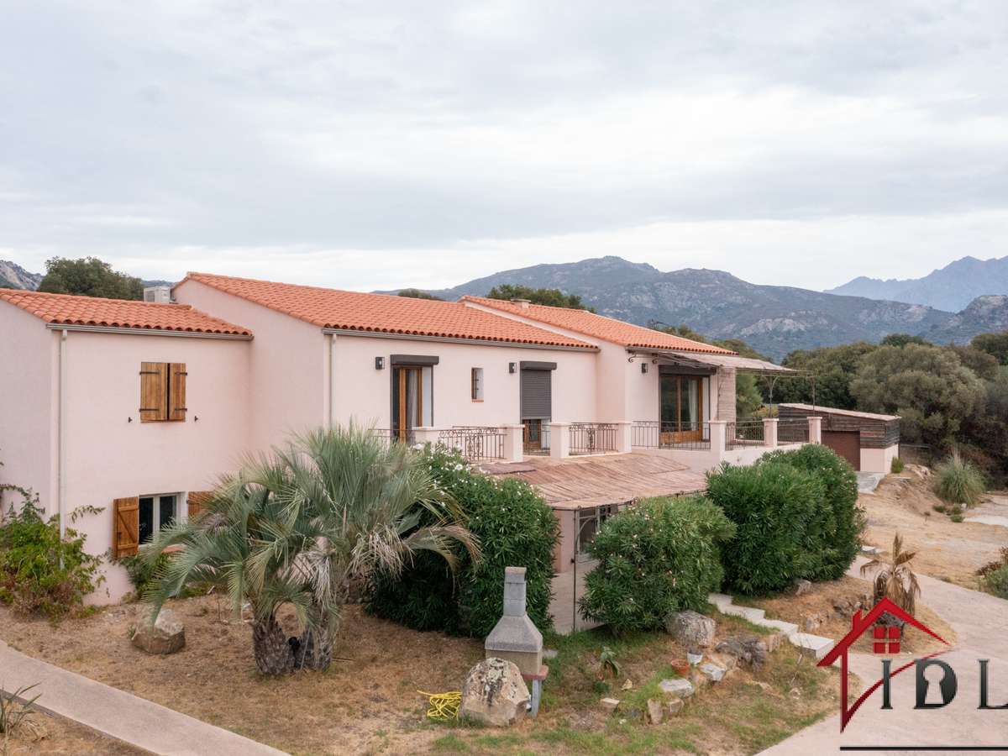
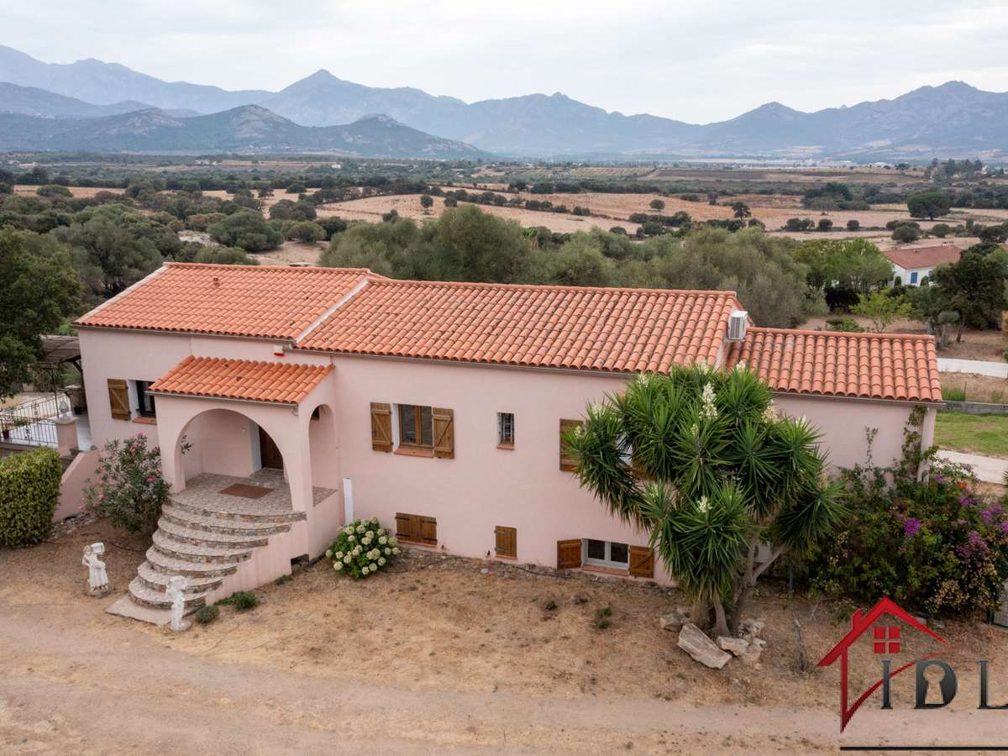
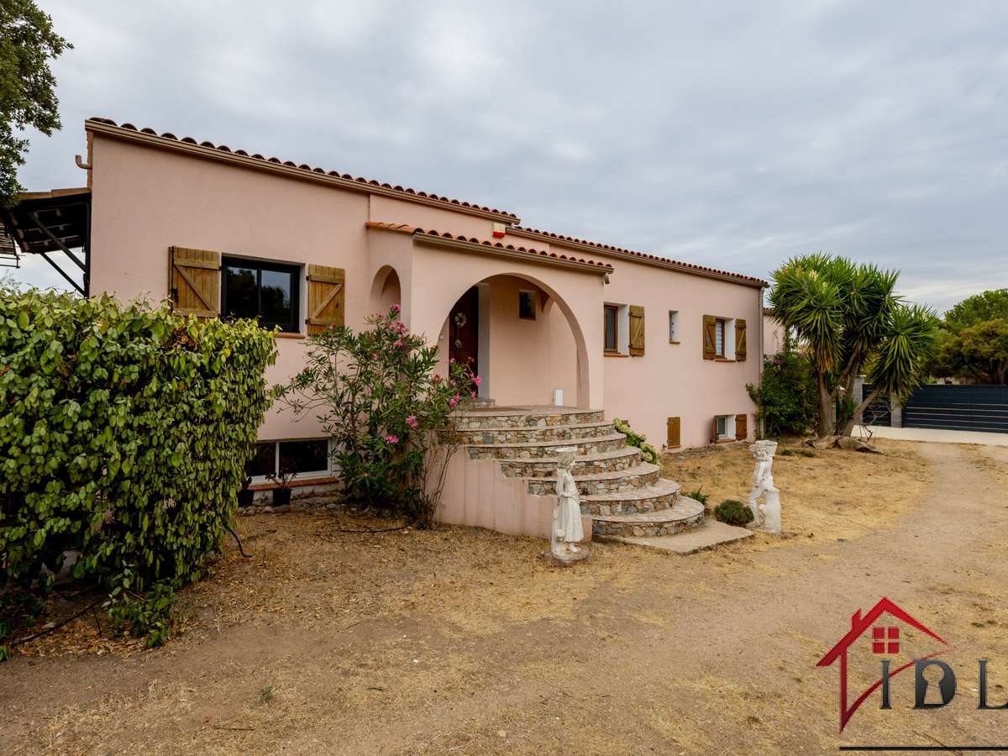
Discover this exceptional property, built in 1995 and carefully renovated (€200,000 of work completed in 2024). With a total habitable floor area of 282.71 m² (main house), this home, with its unusually spacious rooms, will appeal to large families, multi-generational households or investors seeking high-end features.
**Inside: Space, Light and Independence**
Arranged over two thoughtfully designed levels, the house offers:
**Ground Floor (142.53 m²):**
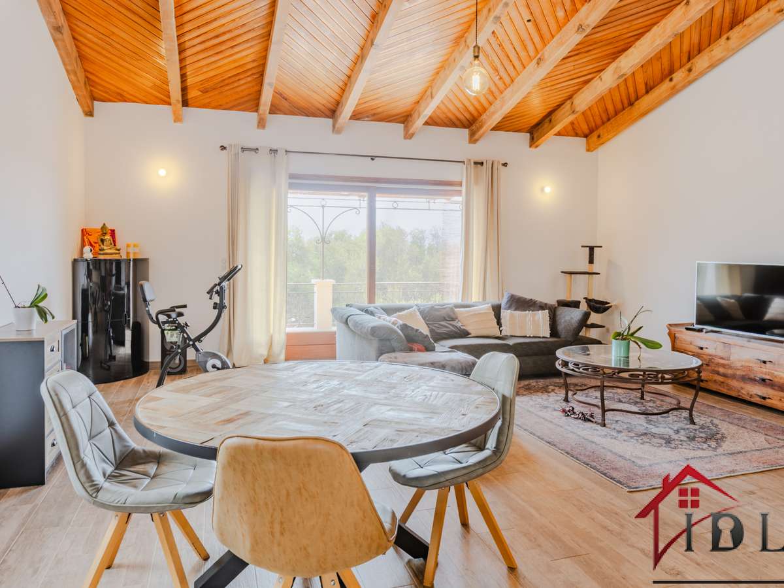
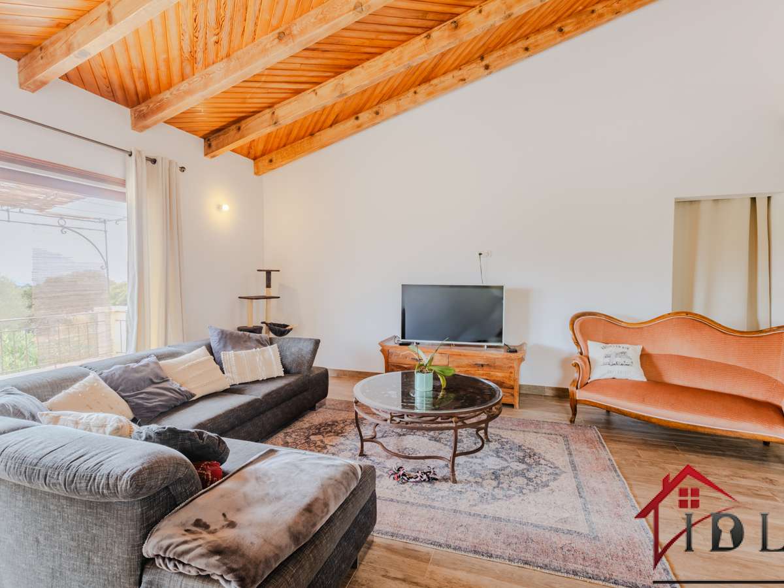
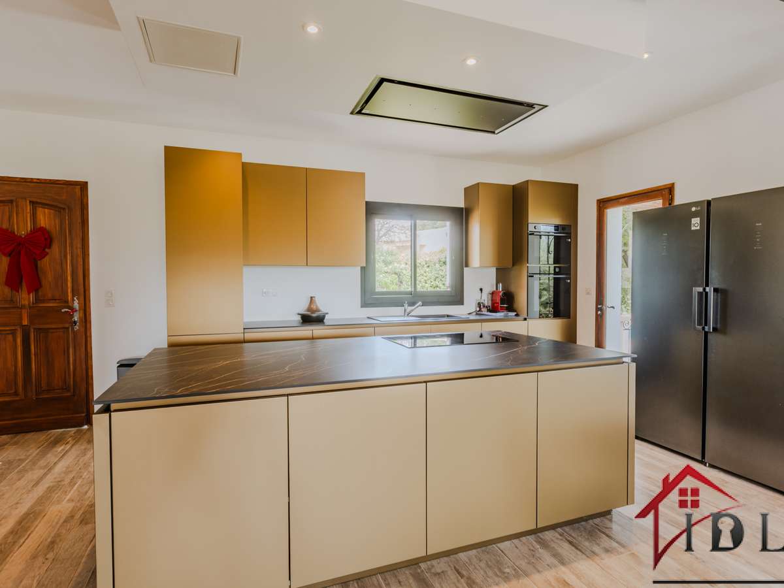
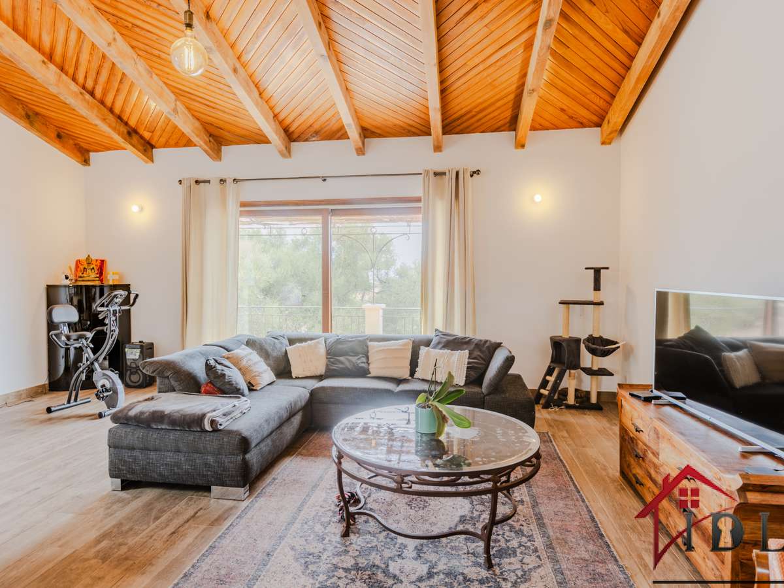
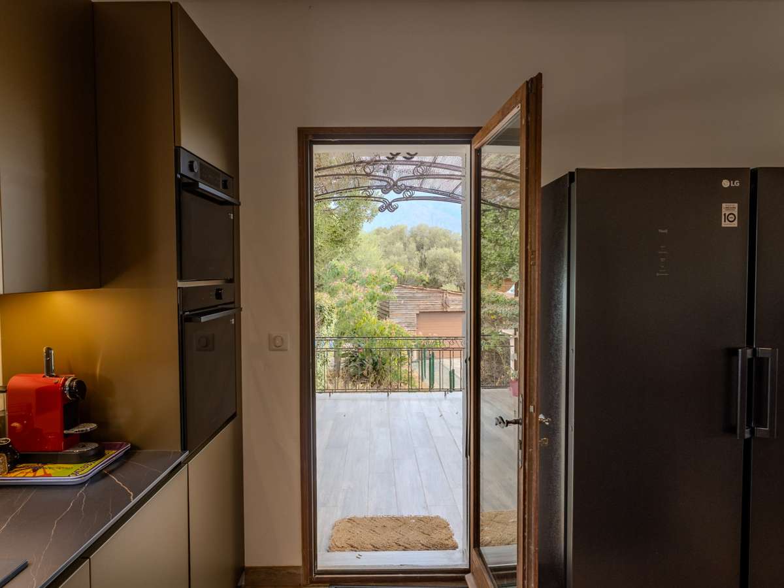
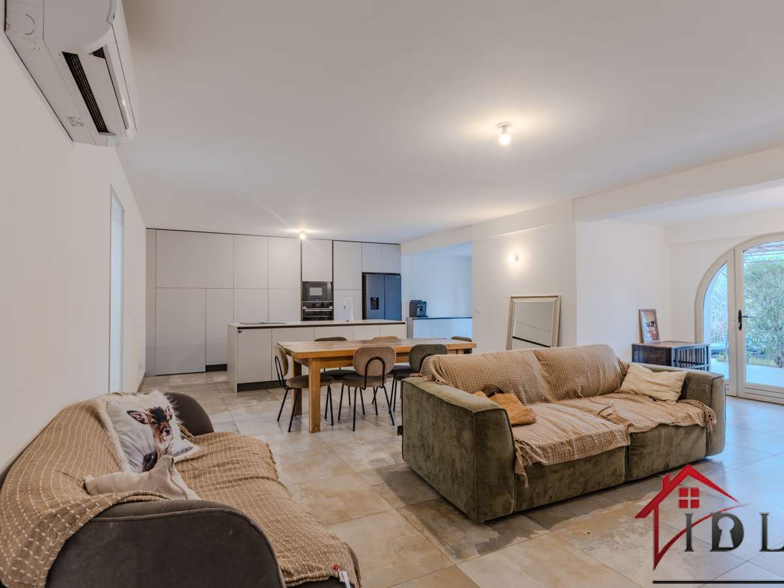
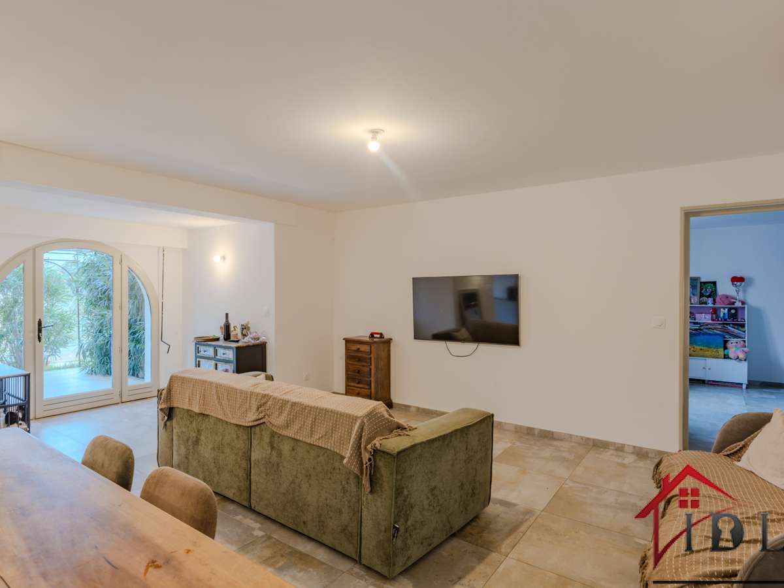
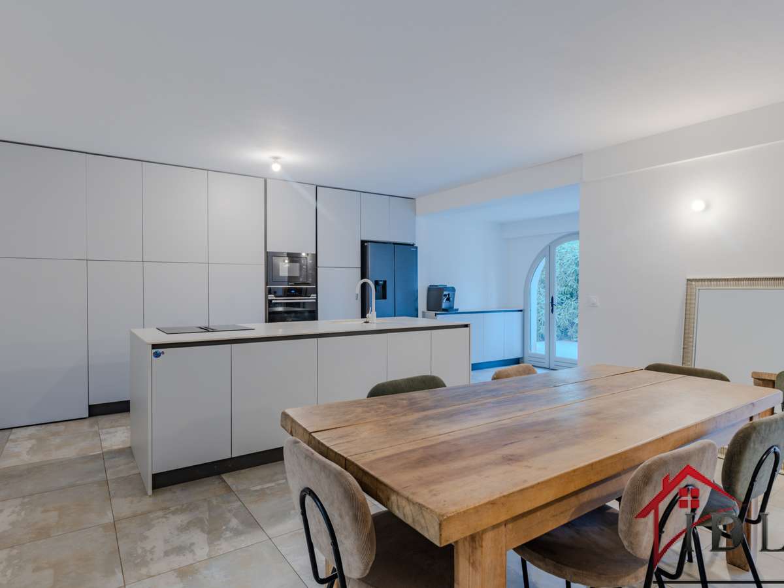
A bright, south-facing living room/kitchen measuring 57.73 m².
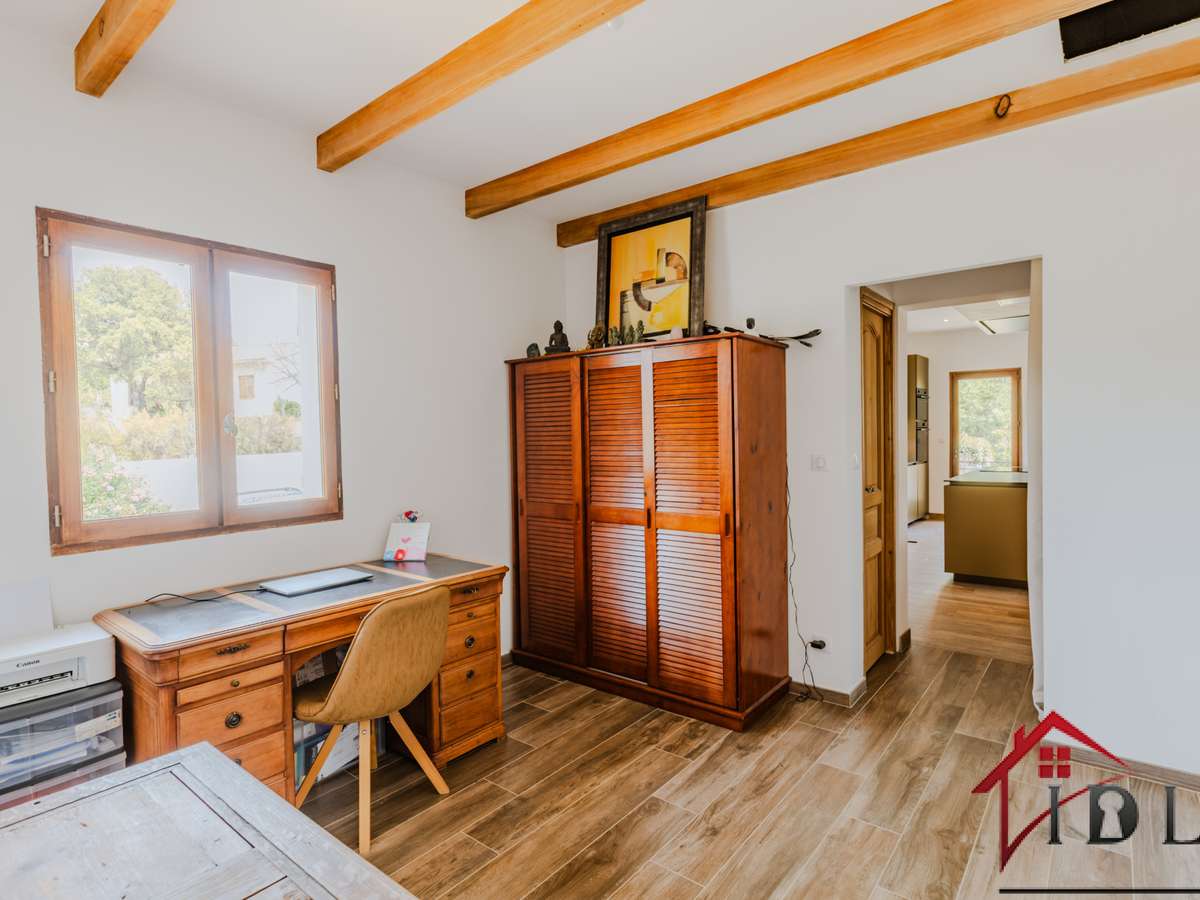
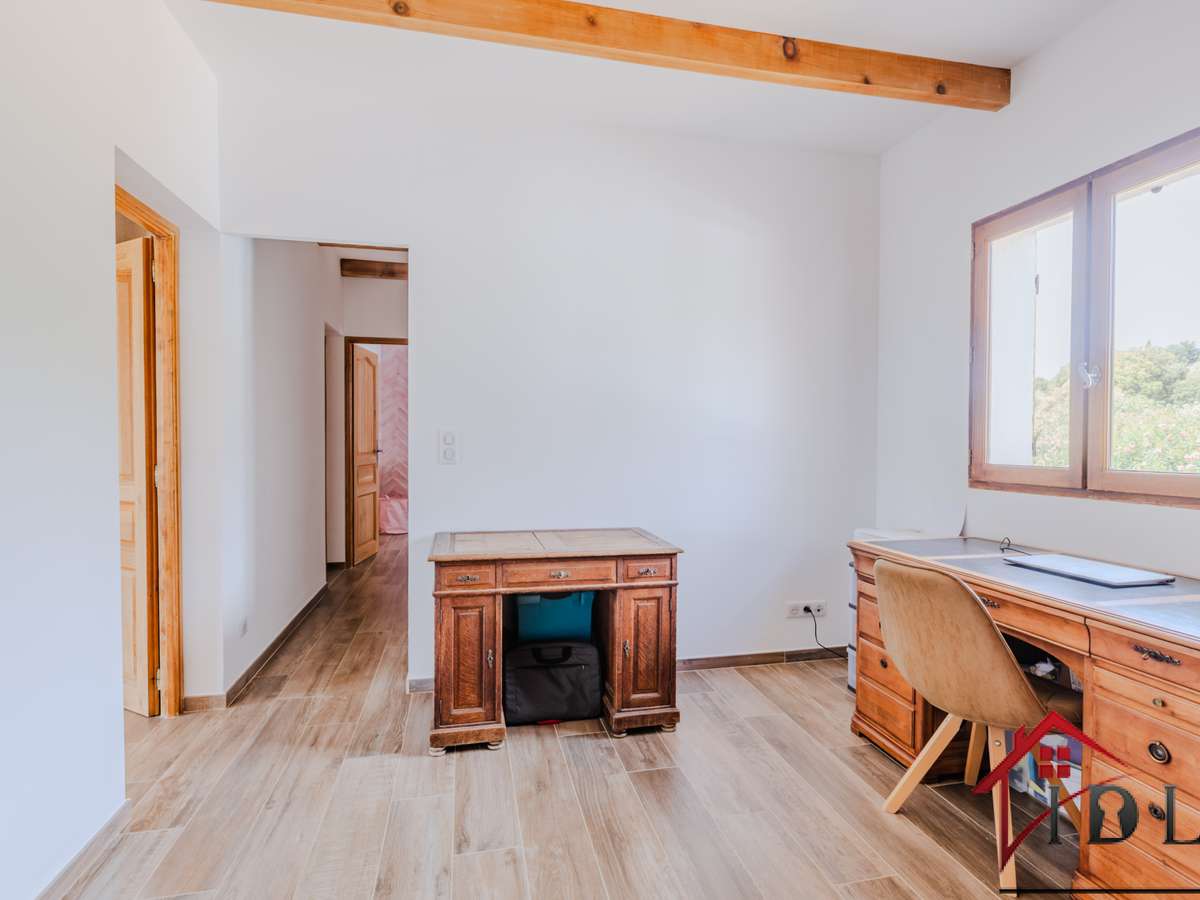
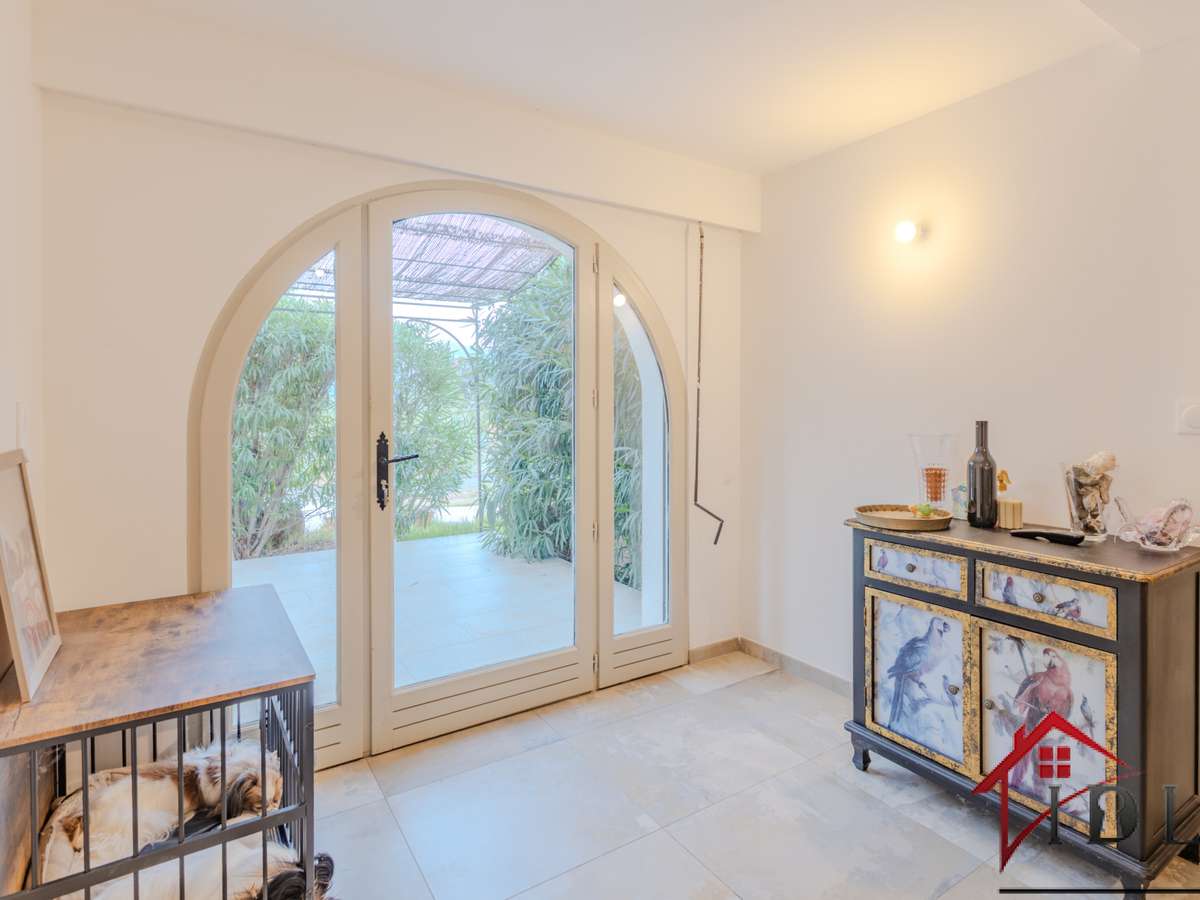
A separate 10.69 m² study with a guest WC.
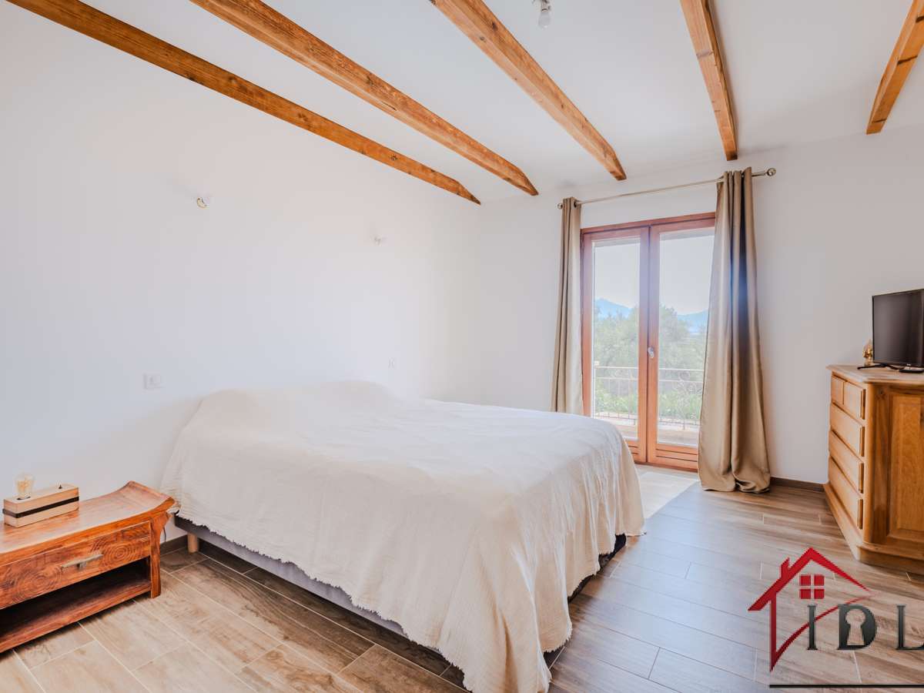
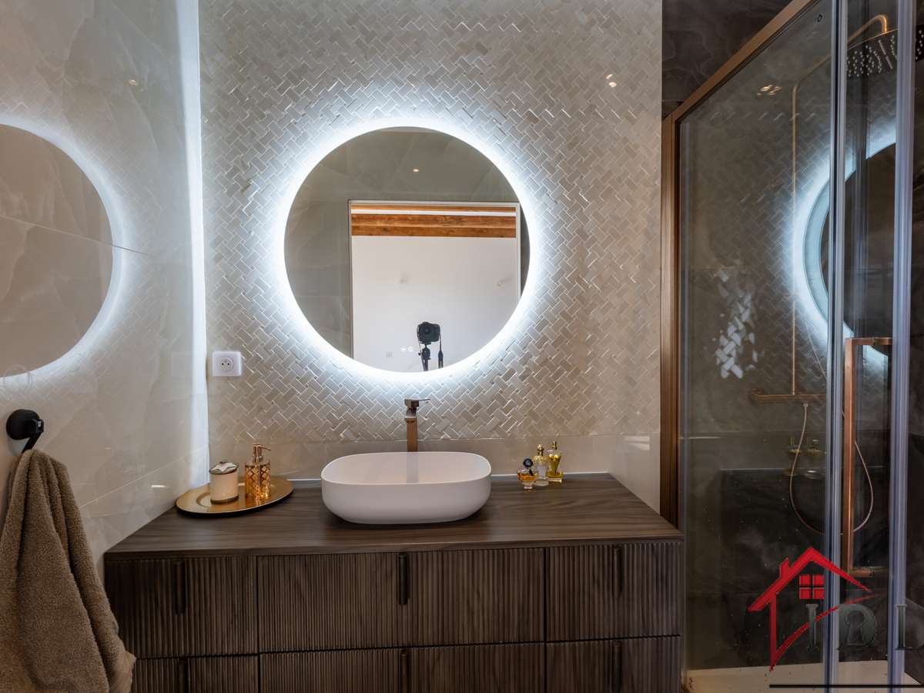
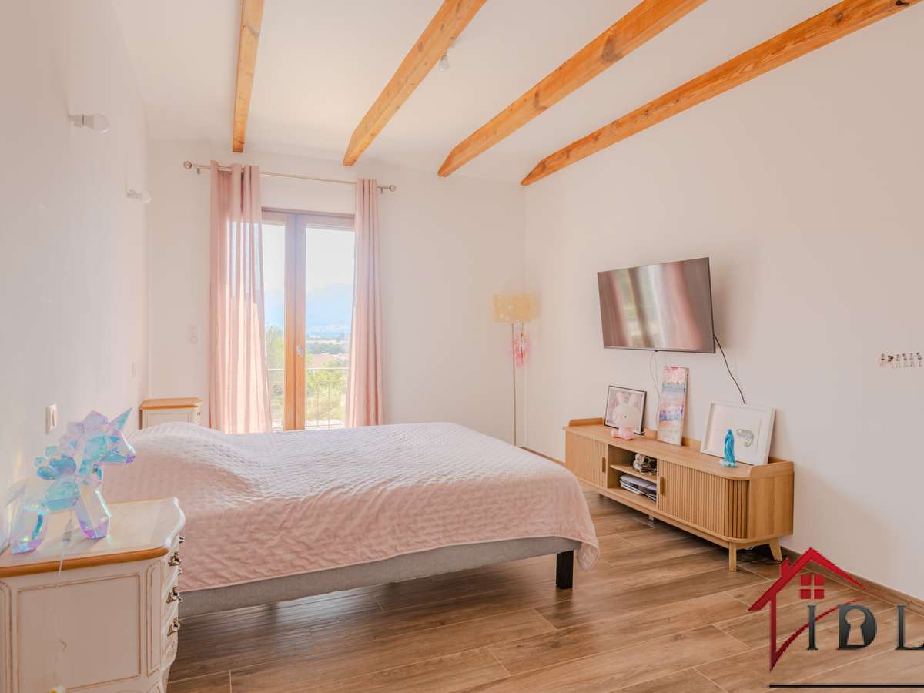
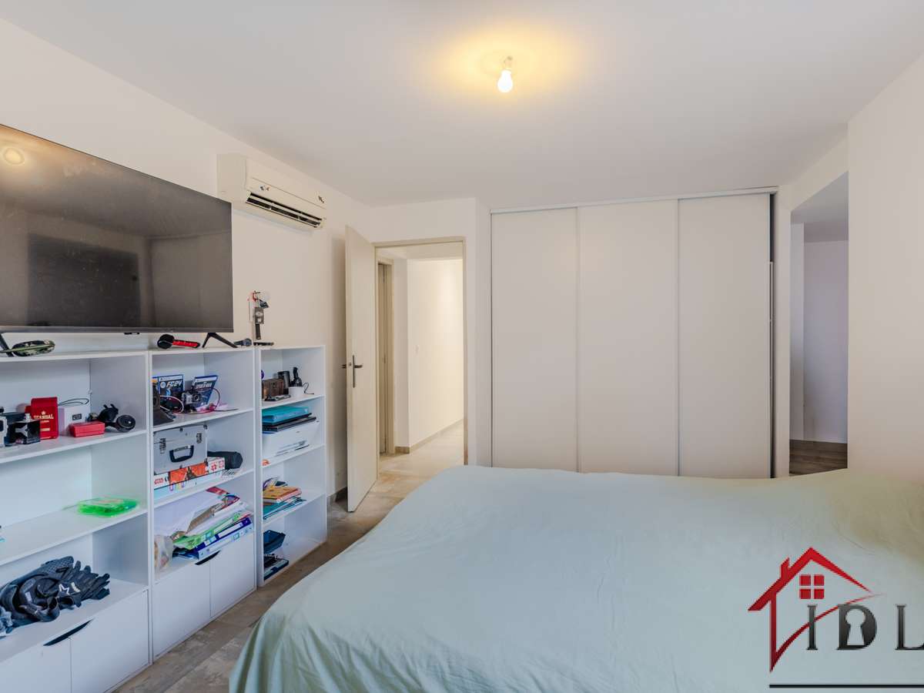
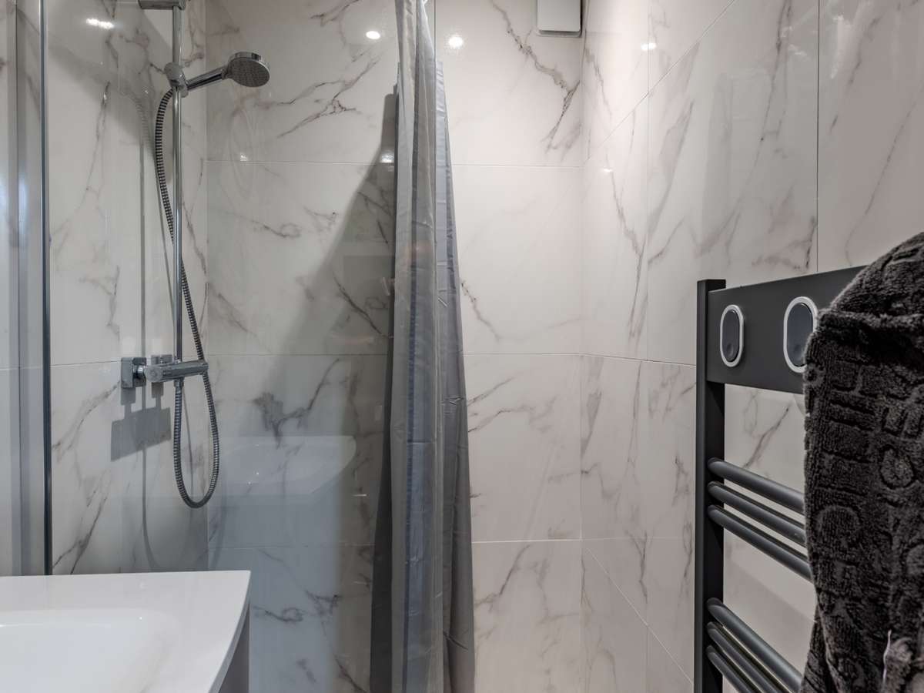
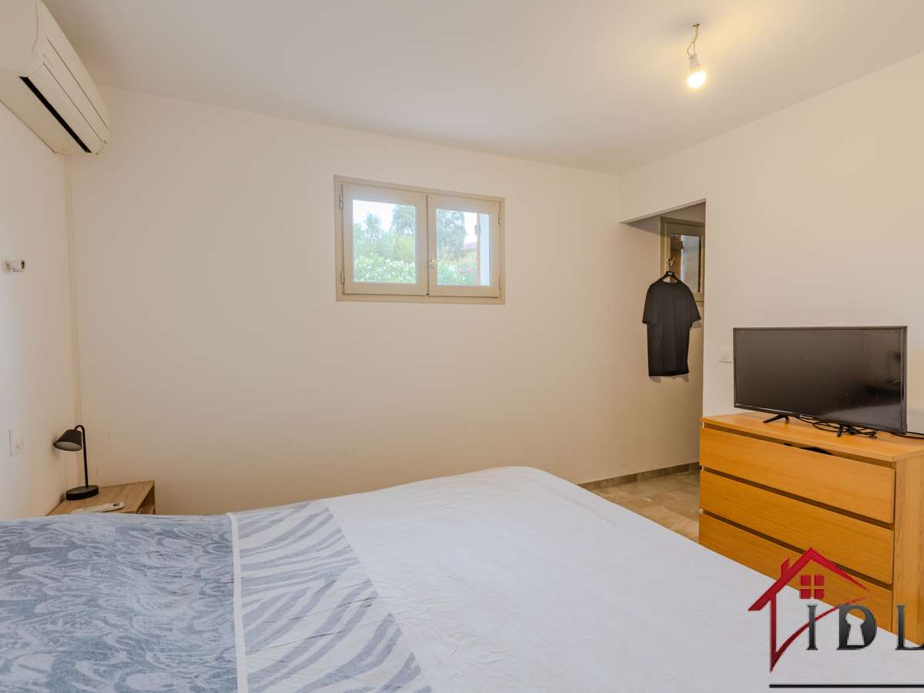
A 17.70 m² principal suite with its own shower room and WC.
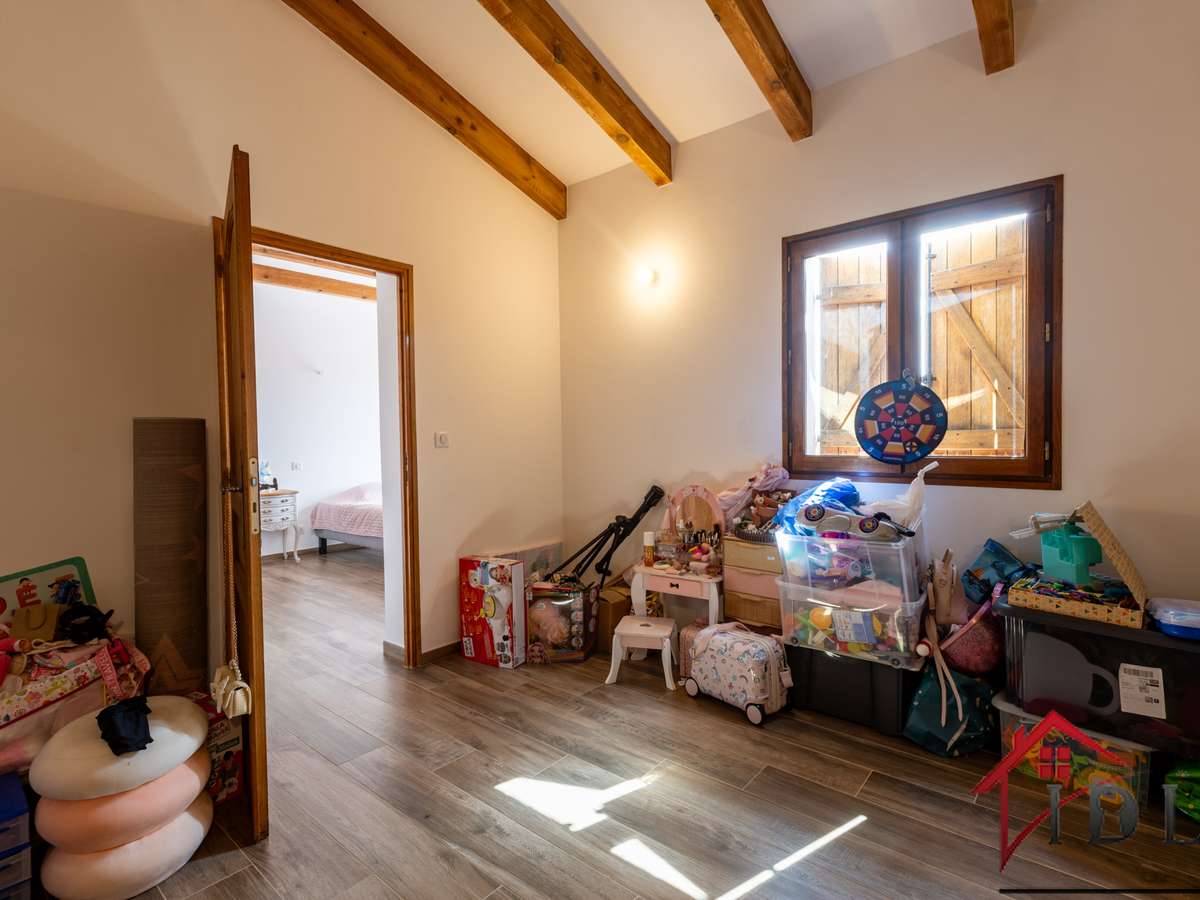
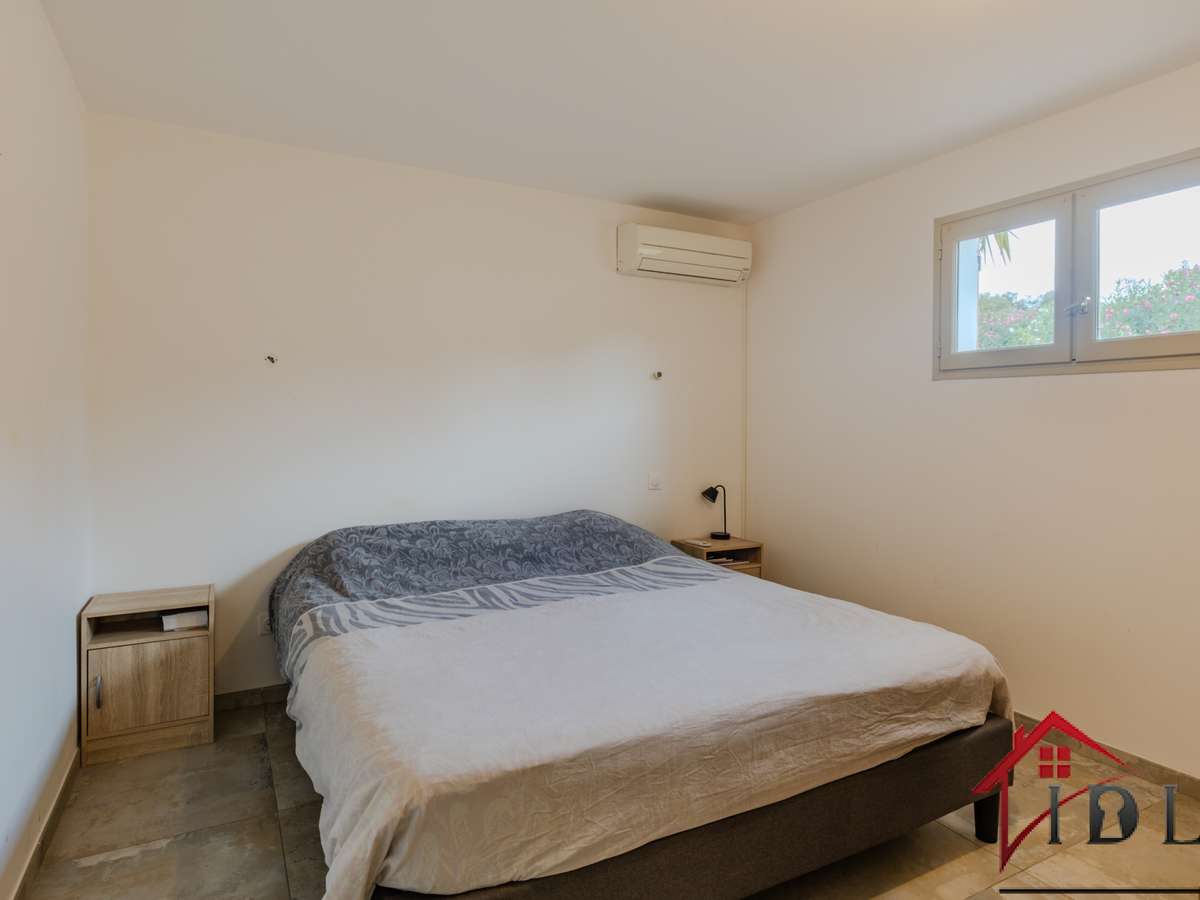
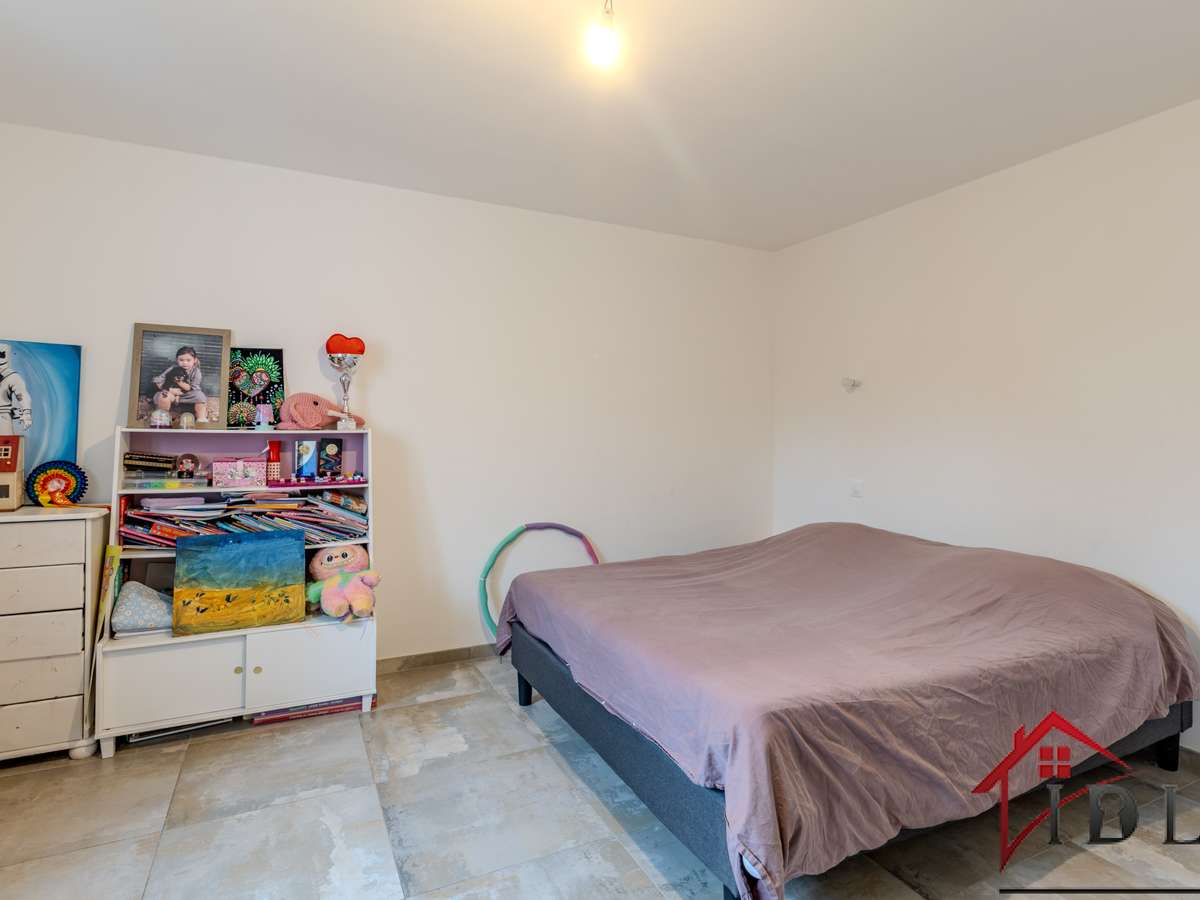
Two further large bedrooms (15.97 m² and 17.13 m²).
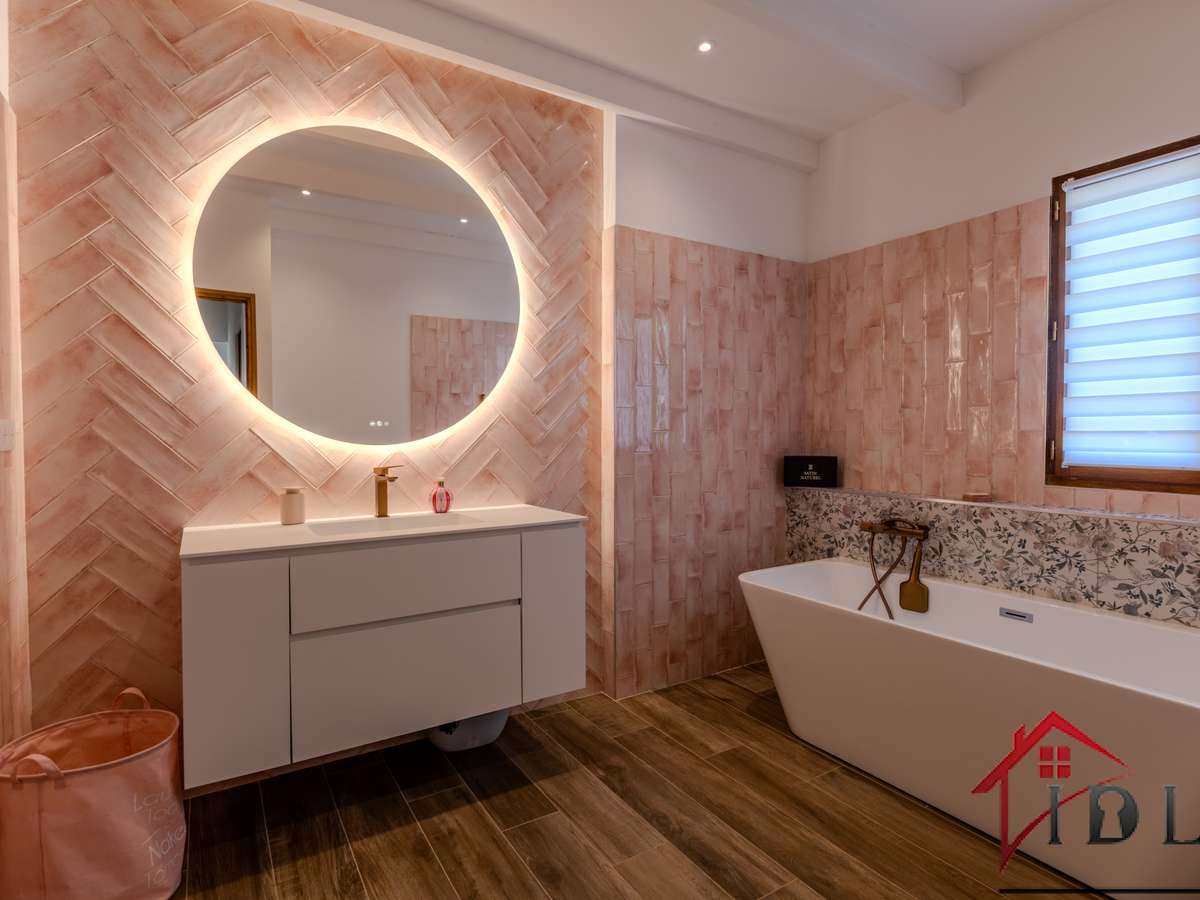
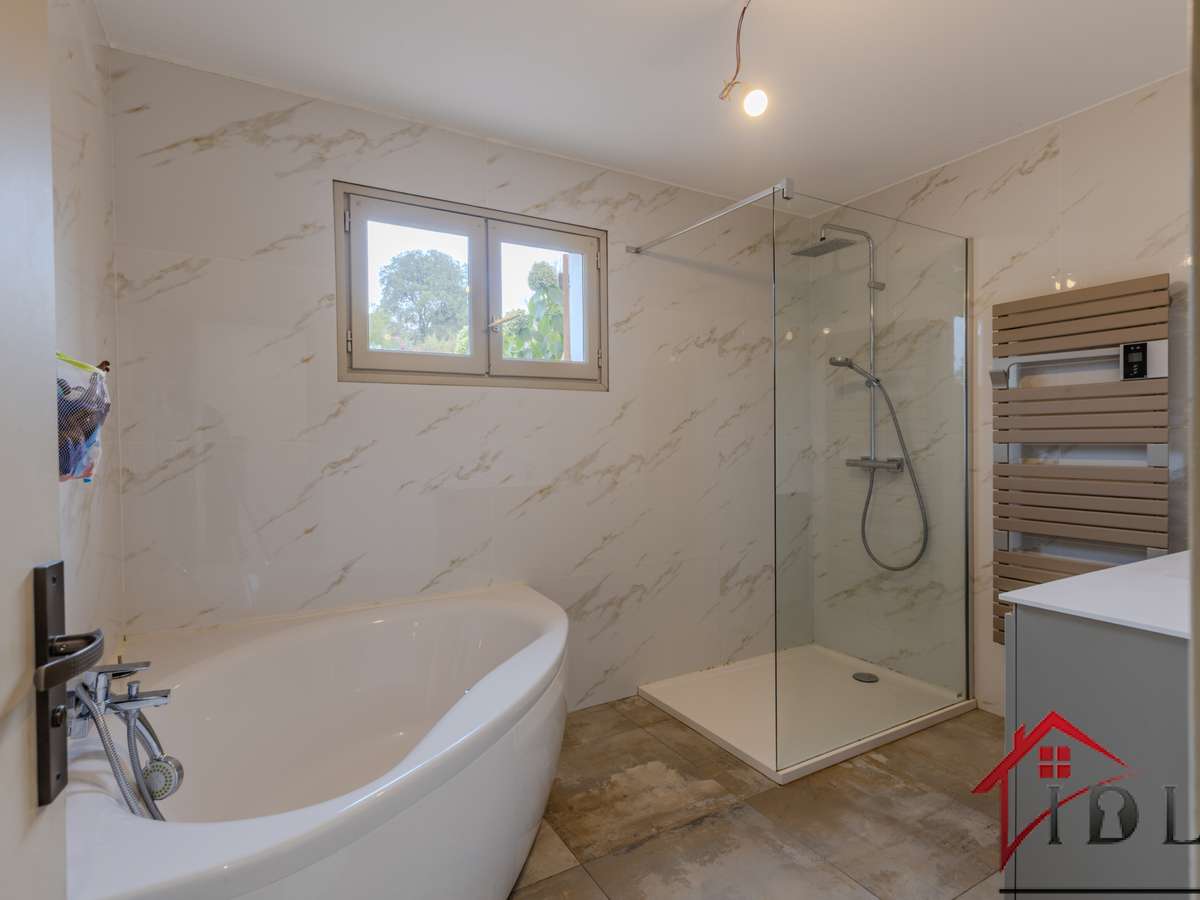
A main bathroom measuring 7.90 m² and a dedicated dressing room.
**Garden Level (119.93 m²) – Potential for Independent Accommodation:**
A second living room/kitchen measuring 53.51 m².
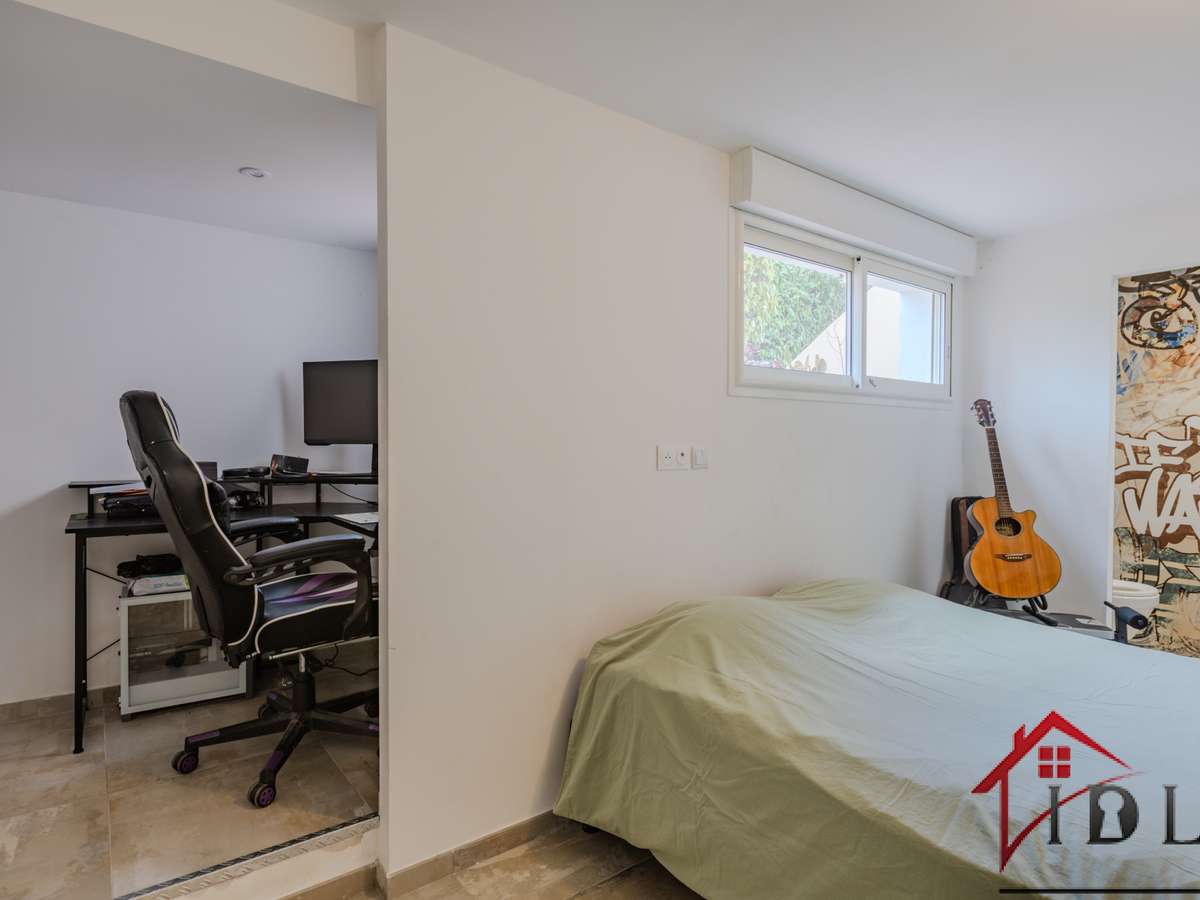
Three additional bedrooms (17.76 m², 11.16 m² with a dressing room, and 15.43 m² with an adjoining 4.60 m² study).
A second bathroom (7.05 m²) and separate WC.
An attached garage measuring 38.16 m².
**Outside Space & Outbuildings**
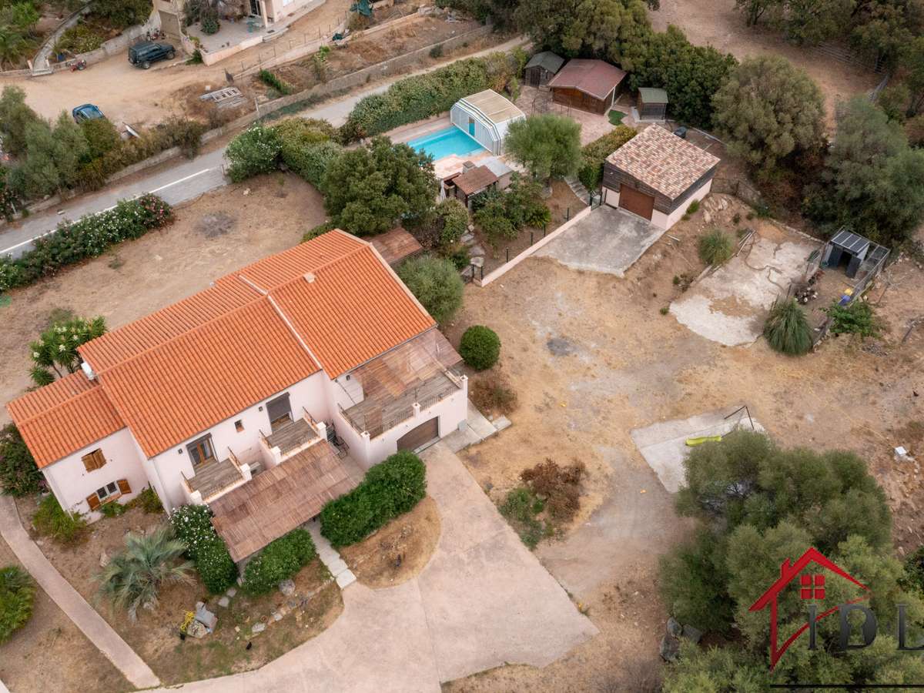
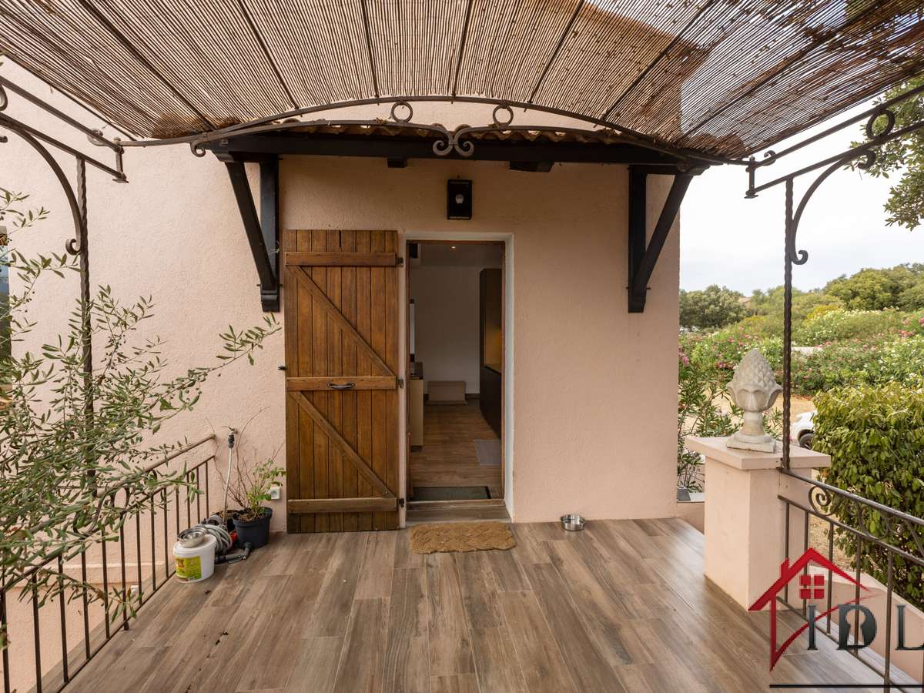
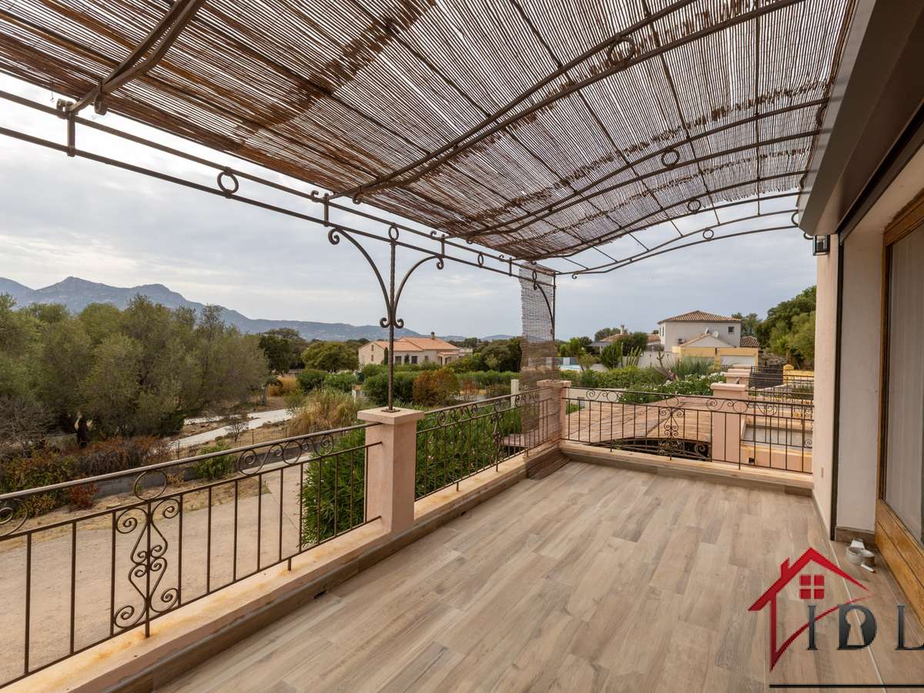
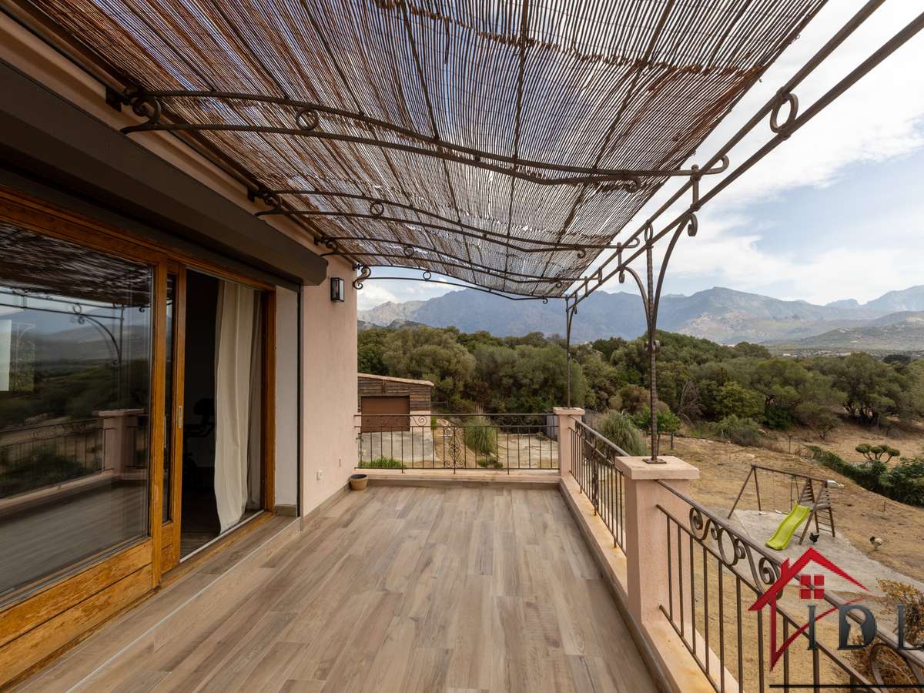
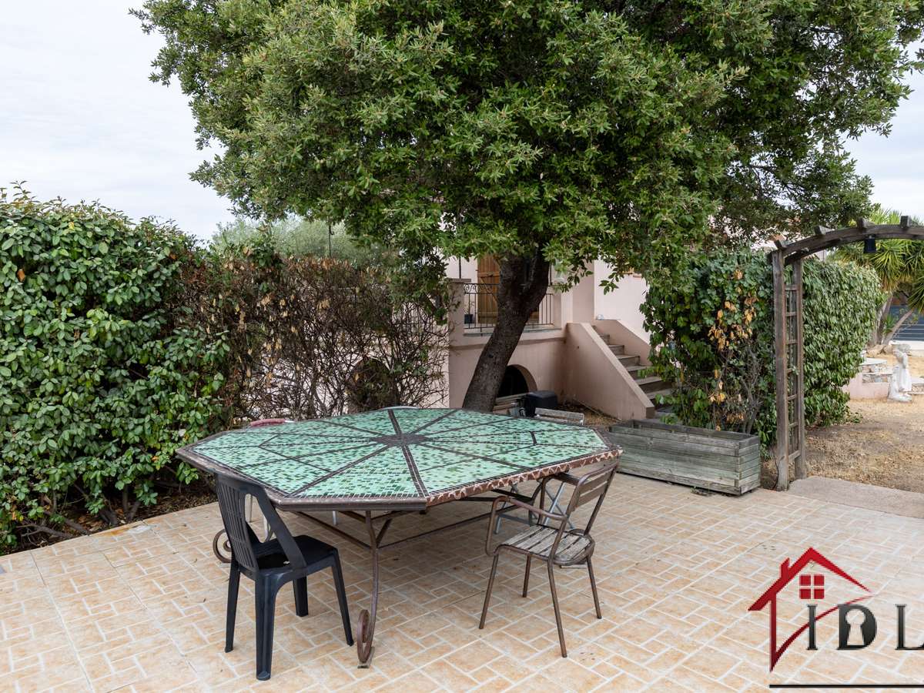
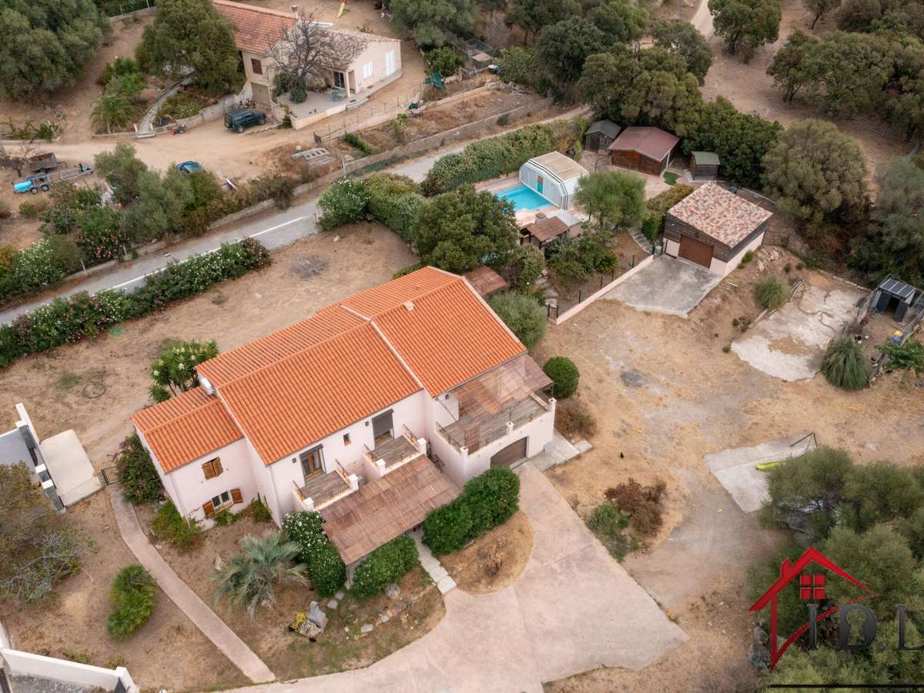
Set in enclosed, tree-lined grounds, the property benefits from a full range of features:
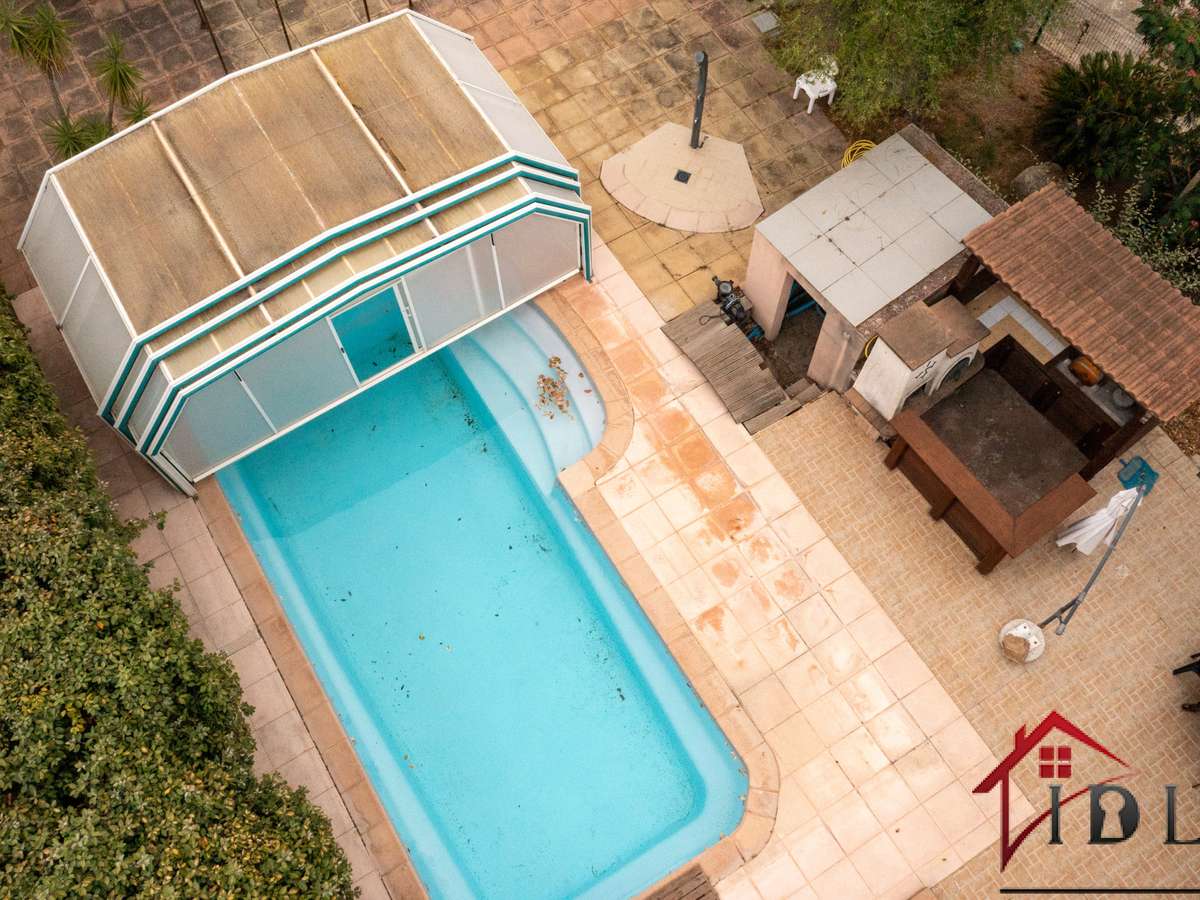
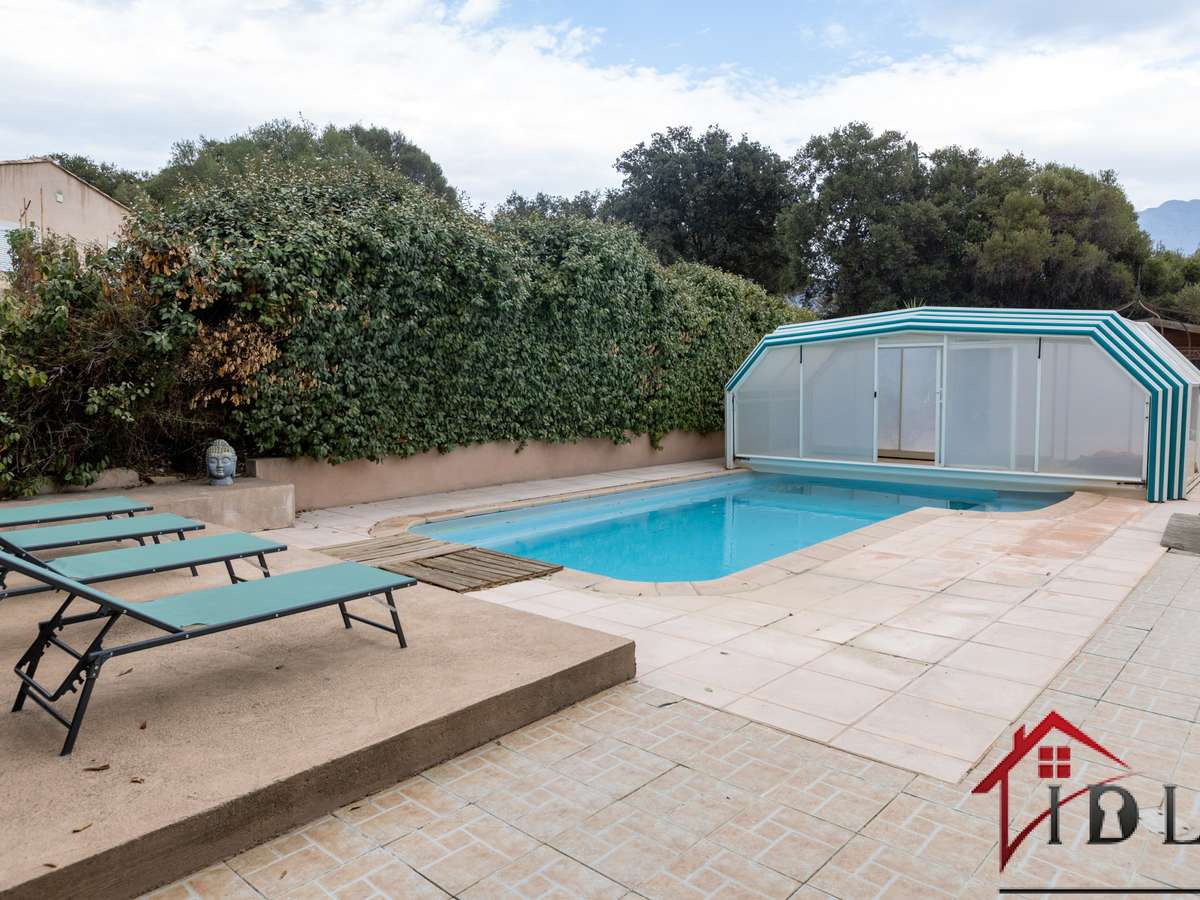
Swimming pool with a bubble enclosure; liner replaced in 2023.
A separate, air-conditioned 20 m² chalet with a shower room area (3 to 4 m²), WC (1.5 m²) and storage room (5 m²): ideal as a guest studio, professional practice or holiday let.
A separate garage of approximately 30 m².
The house and chalet are both fully air-conditioned.
**Exceptional Investment Opportunity: Development Potential**
The property includes an 826 m² plot along its south-western boundary, with an operational planning certificate (CU) for a building footprint of 120 m². The plot could be separated and sold independently, or used for an additional building project with its own separate entrance.
Property tax: €1,809 / year.
**For discerning buyers:** a rare property on the market, combining modern comfort, generous living space and land with potential for added value. - Listing written and published by a Sales Agent -
- Six-bedroom home spanning 282.71 sqm over two levels, suited to large families or a two-family project.
- South-facing living room and kitchen measuring 57.73 sqm, plus a separate 10.69 sqm office.
Information on the risks to which this property is exposed is available on the Géorisques website :
Ref : 8504_6854 - Date : 15/10/2026
FEATURES
Pool
Terrace
Garden
DETAILS
Price
€1,475,000
Home type
House
City
Lumio (20260)
Rooms
11
Bedrooms
6
Bathrooms
1
Half bathrooms
1
Exposure
SUD
Price details
ENERGY DIAGNOSIS
DPE
A
38 kWh/m².y
GES
A
1 kgCO2/m².y
Show more
LOCATION
CONTACT US
INFORMATION REQUEST
Request more information from IDLR PRESTIGE.