€880,000
House Lovagny - 5 bedrooms - 166m²
74330 - Lovagny
166m²
6 rooms
5 beds
DESCRIPTION
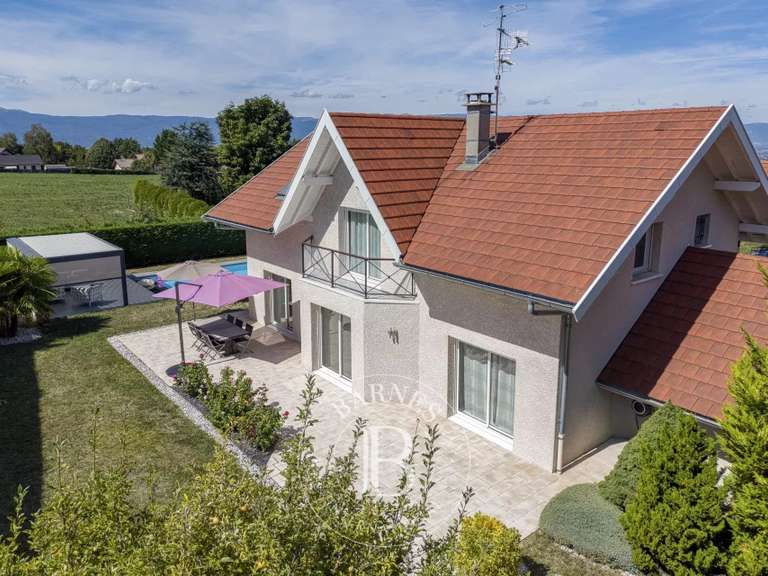
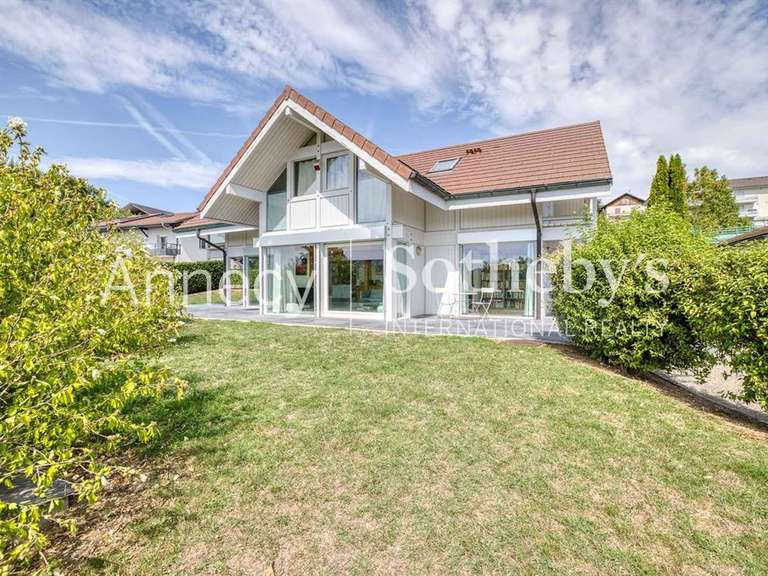
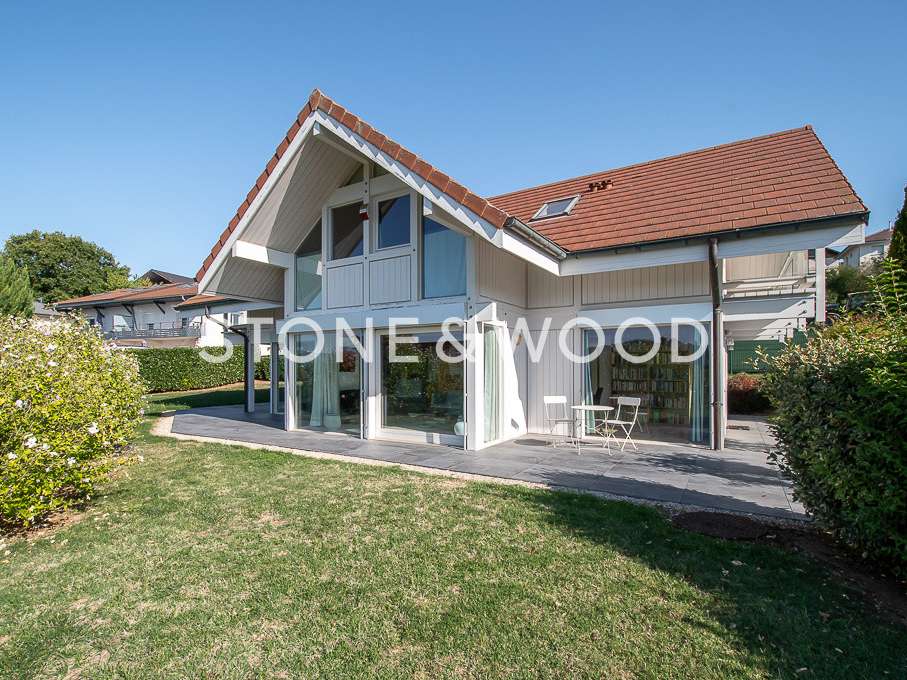
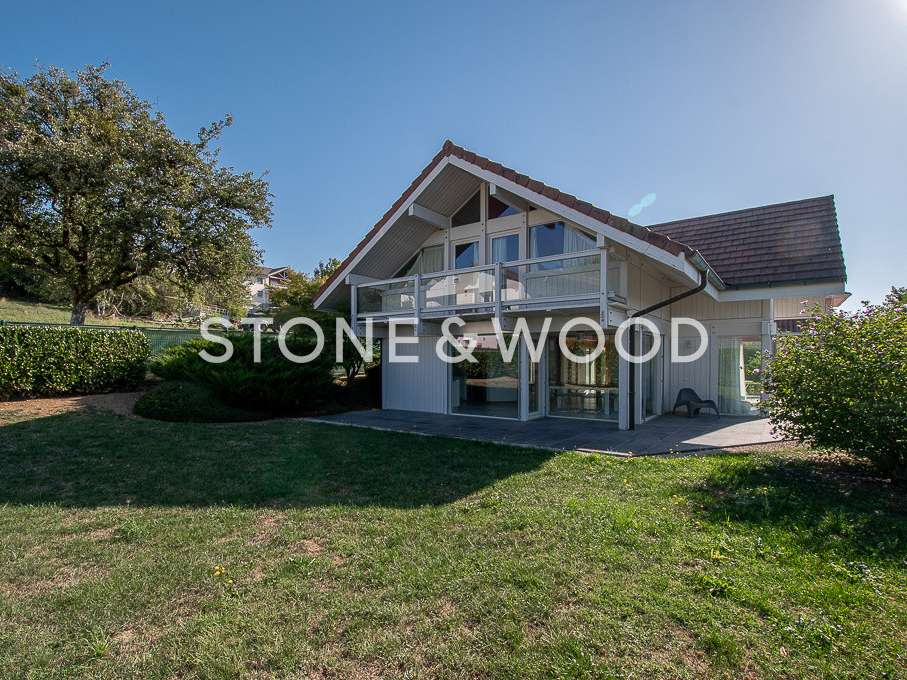
Located in Lovagny, close to Poisy and Annecy, this attractive Axe&D home offers 166 sqm of living space on a fully enclosed and landscaped 1,000 sqm plot.
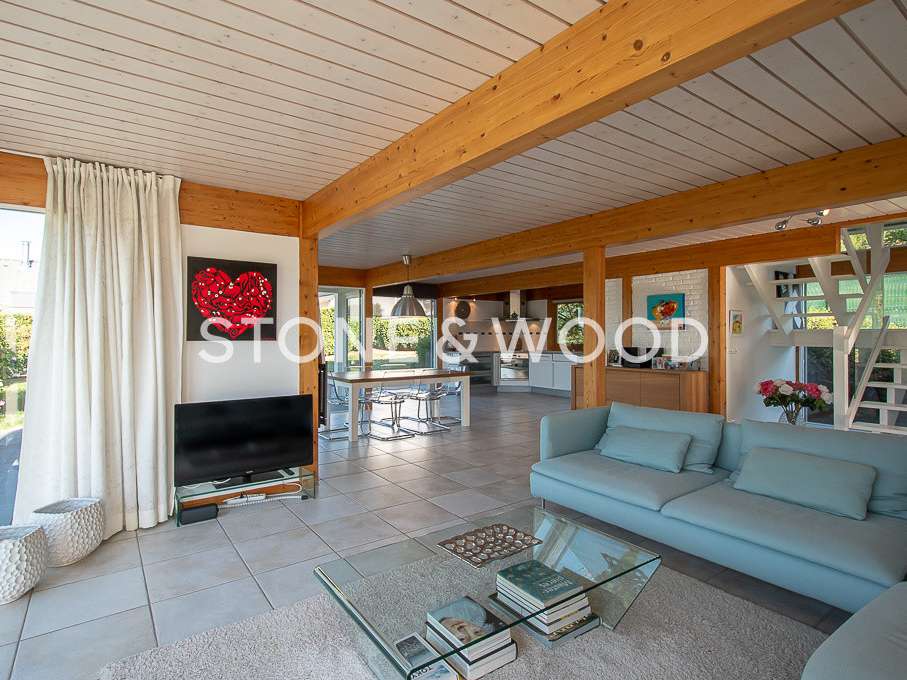
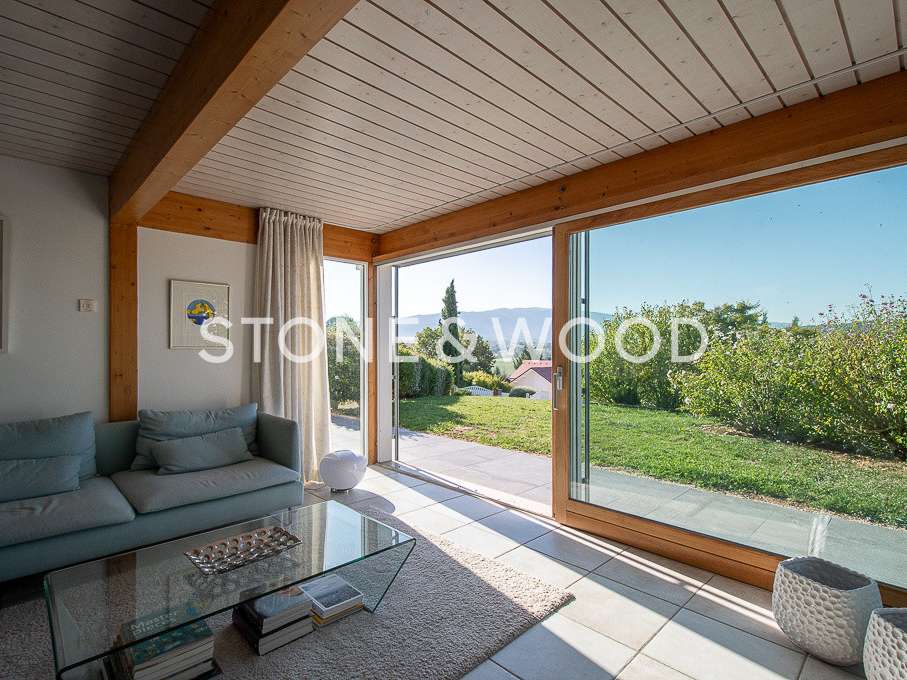
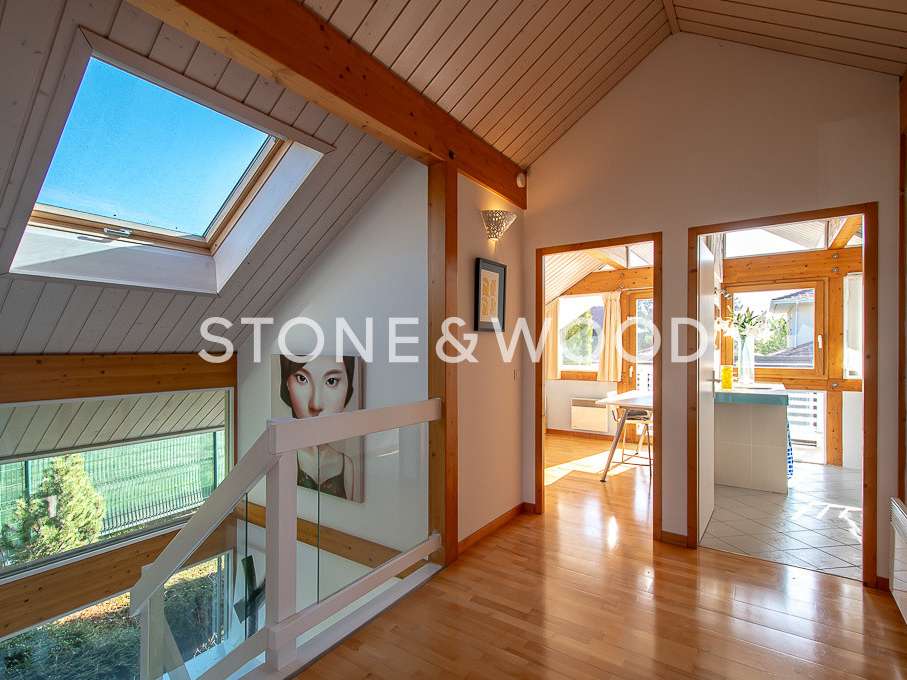
The property features generous living spaces and an abundance of natural light, thanks to its large windows and glazed doors opening onto the terrace and garden.
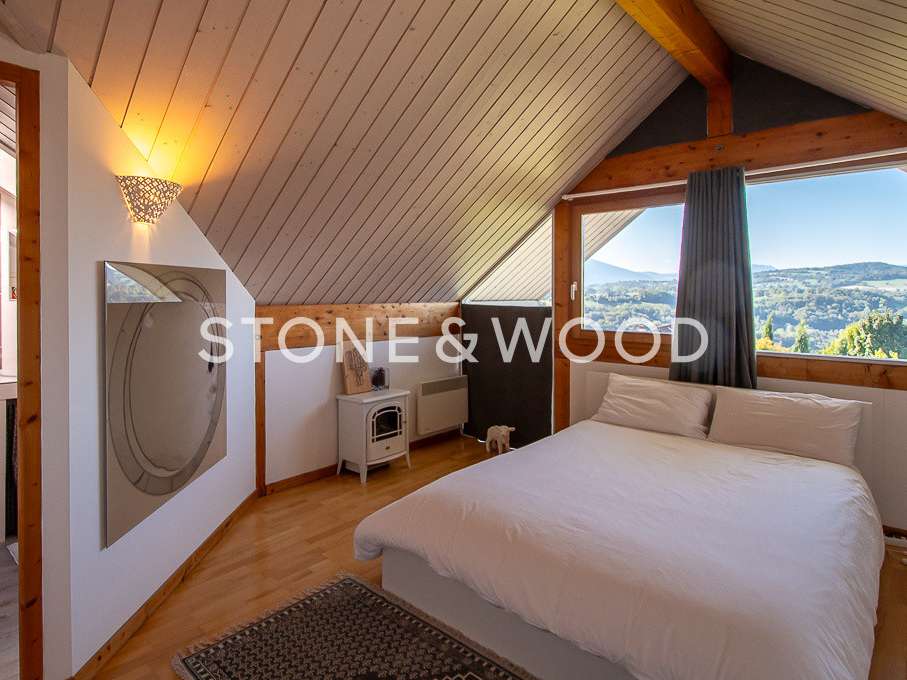
It also enjoys unobstructed views of the Semnoz.
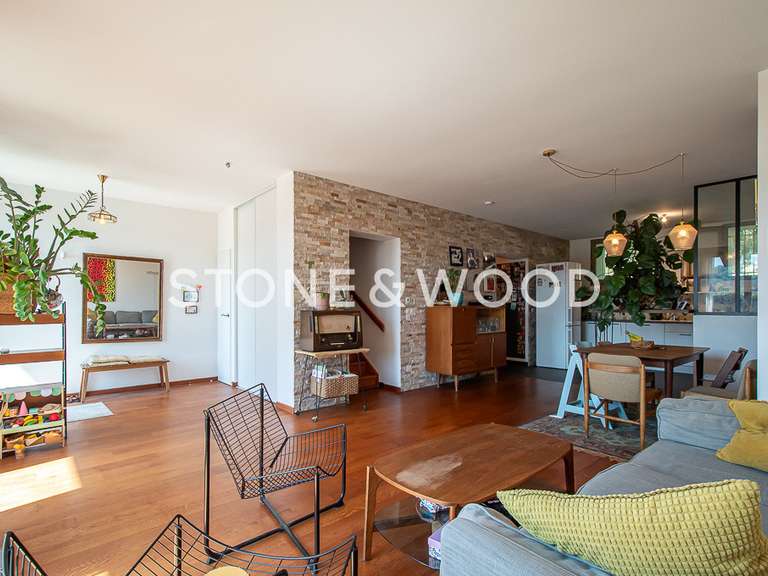
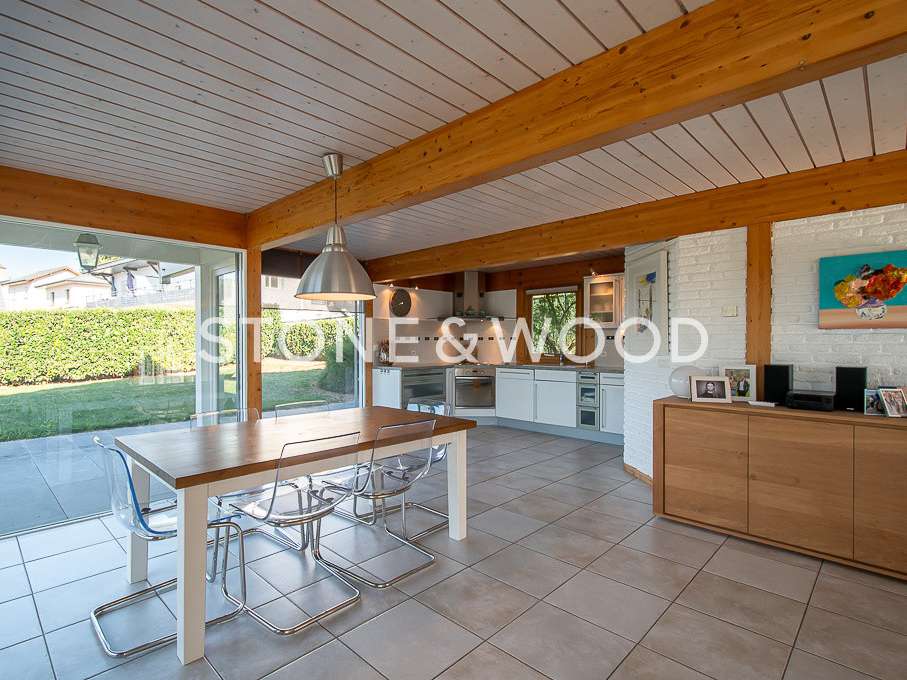
On the ground floor, the entrance hall leads to a spacious living area, comprising a living room and a fully fitted open-plan kitchen with adjoining pantry.
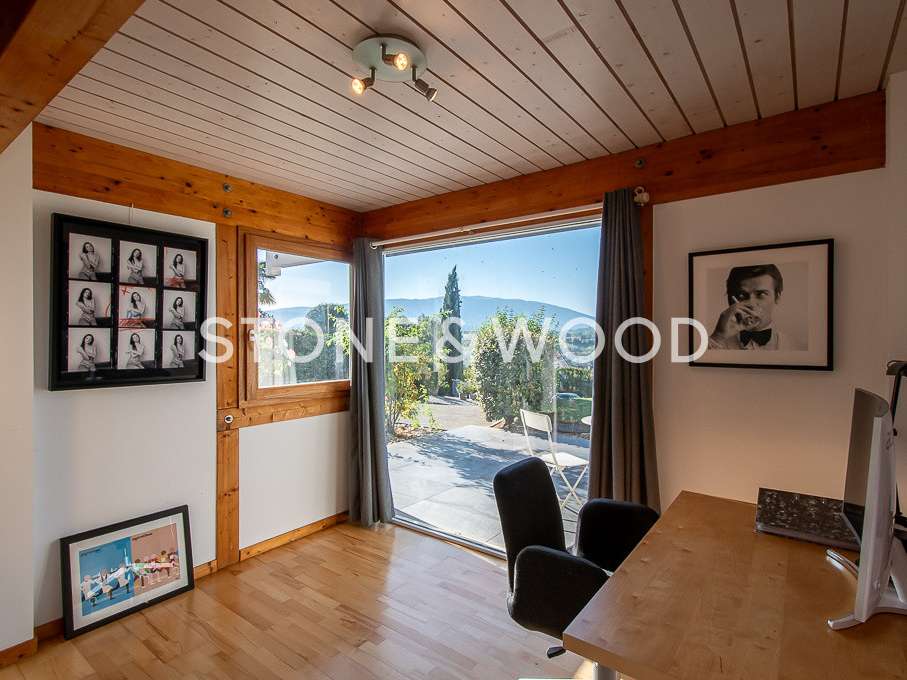
This level also includes a study that can be used as an occasional guest bedroom, a utility room and a separate toilet.
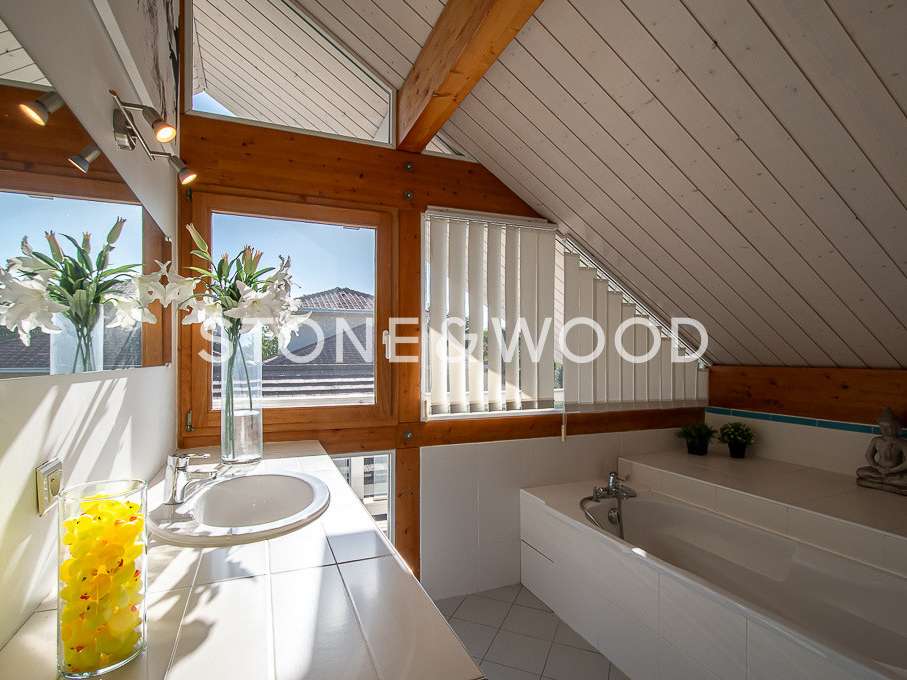
Upstairs, the sleeping area comprises a master suite with dressing room and shower room, three bedrooms with built-in wardrobes, a family bathroom and a separate toilet.
Two balconies complete this level.
A 27 sqm double garage, together with the courtyard, provides convenient parking and additional storage space.
Built in 2002, this home offers a functional layout, generous indoor and outdoor spaces, and a peaceful setting in a quiet residential area of Lovagny.
Information on the risks to which this property is exposed is available on https://www.georisques.gouv.fr
Agency fees chargeable to the seller.
- Unobstructed view of Semnoz, perfect for enjoying nature.
- Great luminosity thanks to bay windows in every room.
- Quiet residential area, close to amenities and schools.
Bright family home with open views near Annecy
Ref : 2471_V1405 - Date : 10/09/2026
FEATURES
Terrace
Car park
Garage
Garden
DETAILS
Price
€880,000
Home type
House
City
Lovagny (74330)
Rooms
6
Surface
166 m²
Living surface
166 m²
Land surface
1,000 m²
Bedrooms
5
Bathrooms
2
Parking
Car park, Garage
Price details
ENERGY DIAGNOSIS
DPE
Energy Efficiency Rating not provided
GES
Greenhouse gas emission rate not provided
LOCATION
CONTACT US
INFORMATION REQUEST
Request more information from STONE & WOOD.