€580,000
House Lorgues - 5 bedrooms - 150m²
83510 - Lorgues
150m²
7 rooms
5 beds
DESCRIPTION
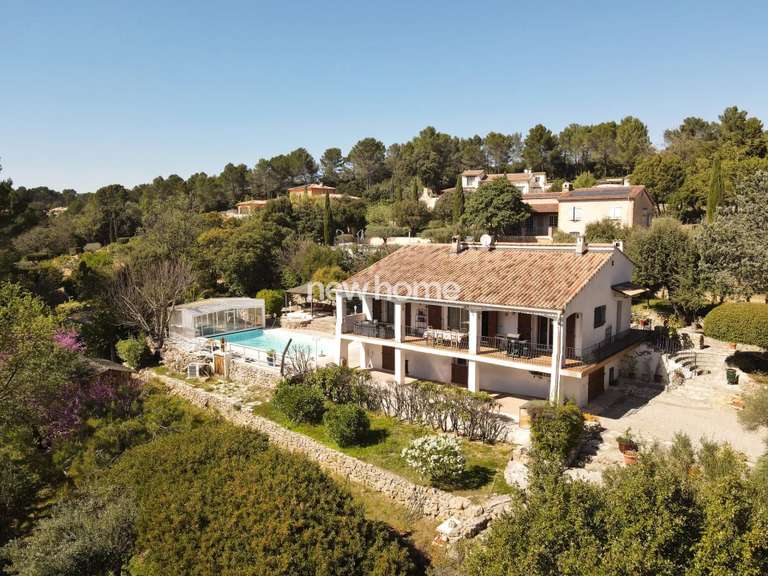
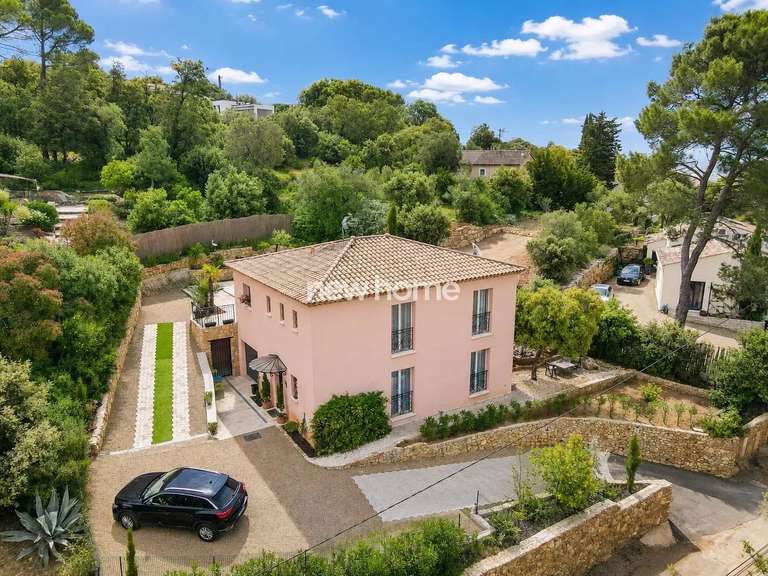
Discover your perfect holiday home with this impeccably maintained villa of appr. 150 m², located just a 5-minute stroll from the vibrant center of Lorgues. Presented in pristine condition, this property is a true "pose your suitcases" opportunity, requiring absolutely no work. It is perfectly designed for foreign buyers seeking an effortless Mediterranean retreat or a high-yield investment in a sought-after Provence location.
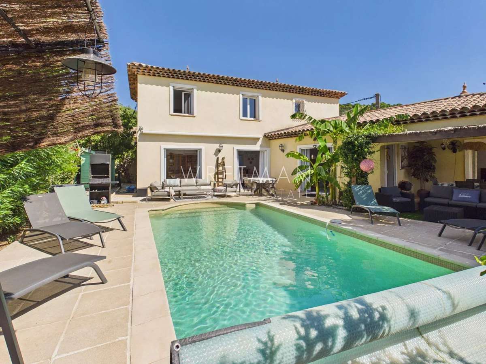
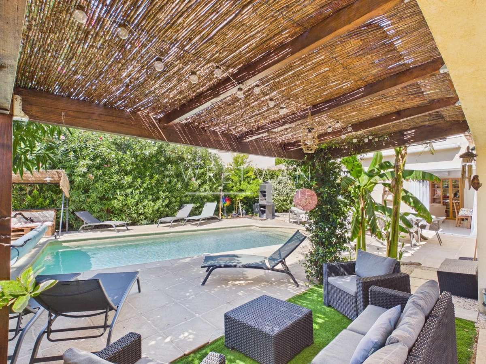
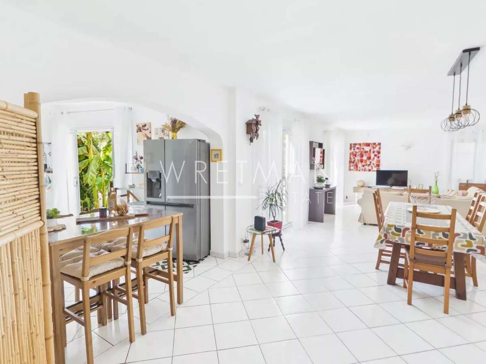
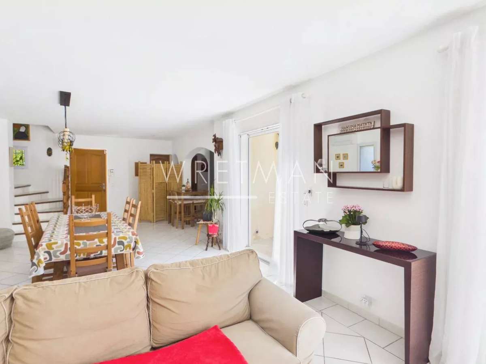
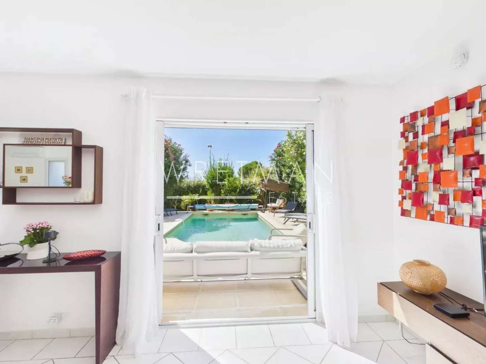
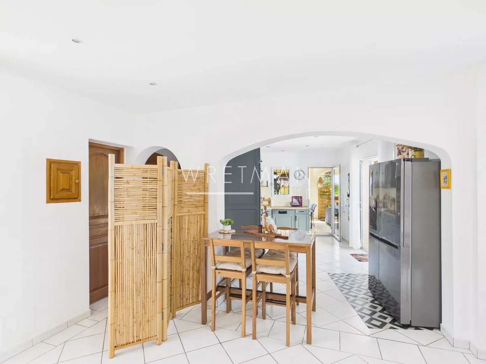
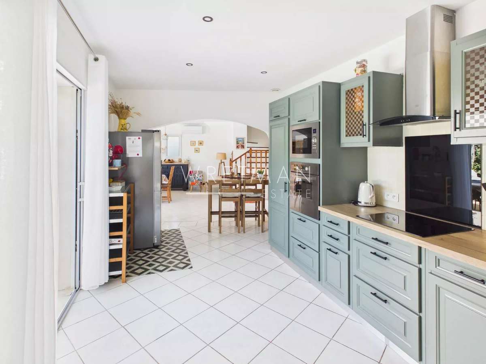
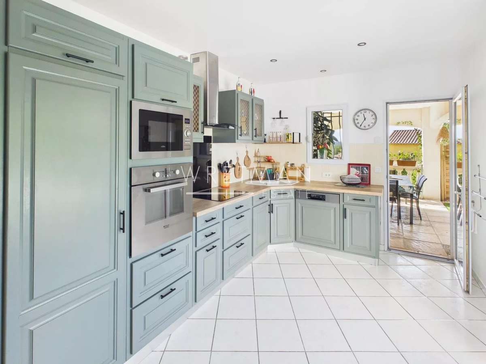
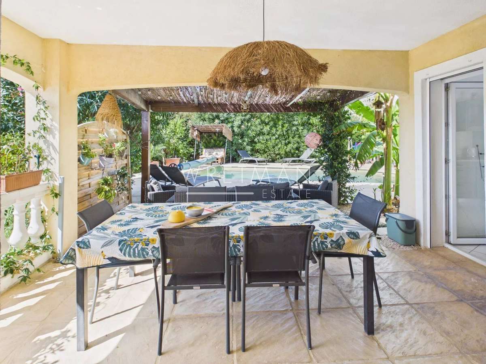
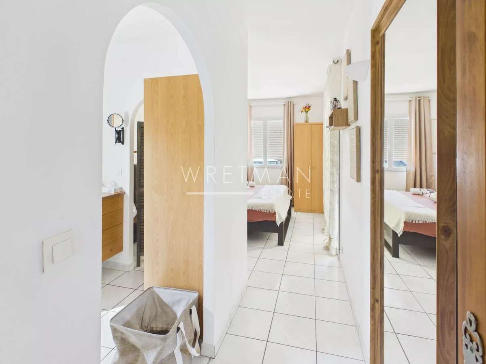
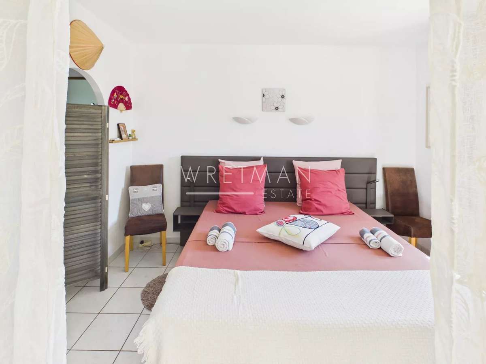
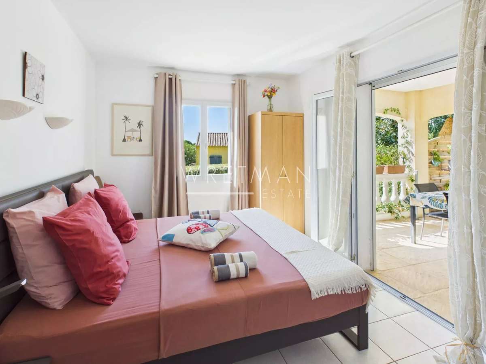
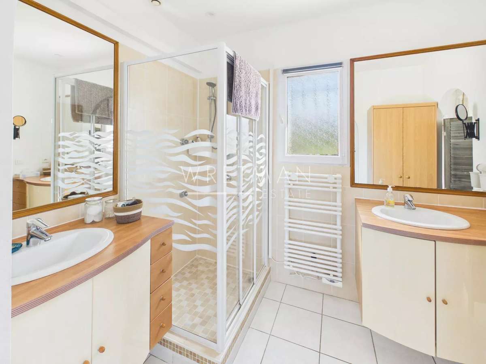
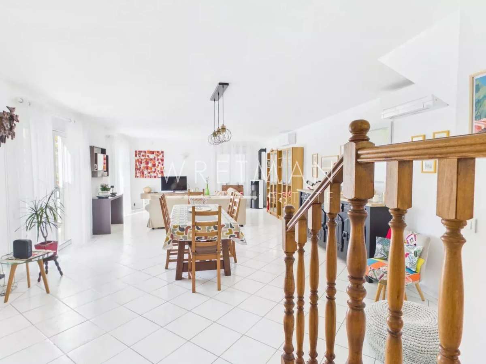
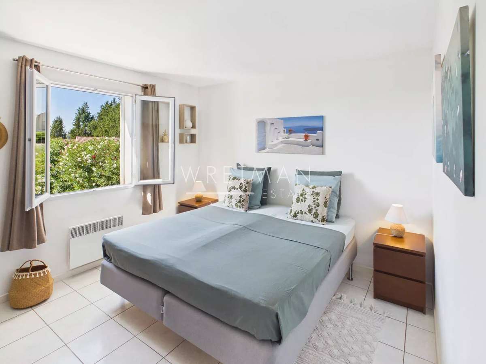
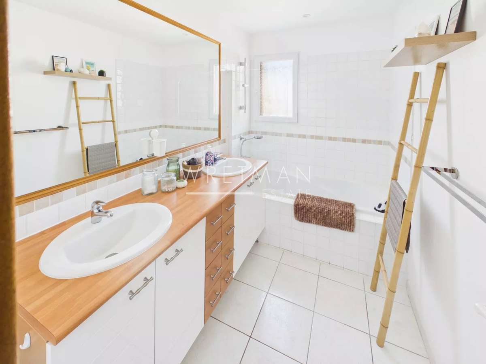
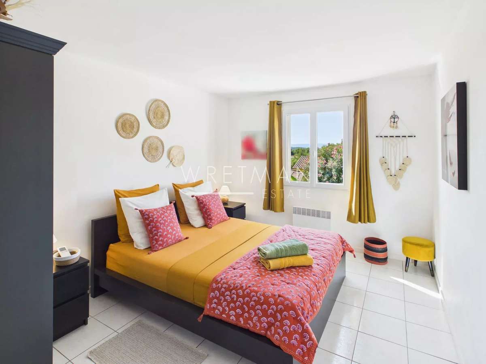
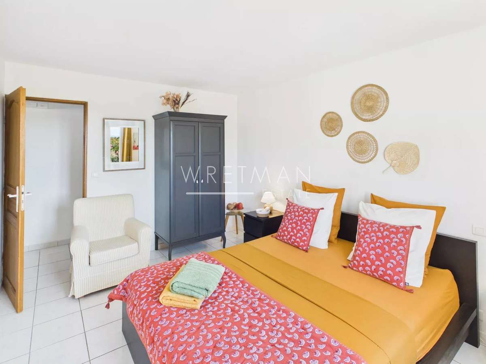
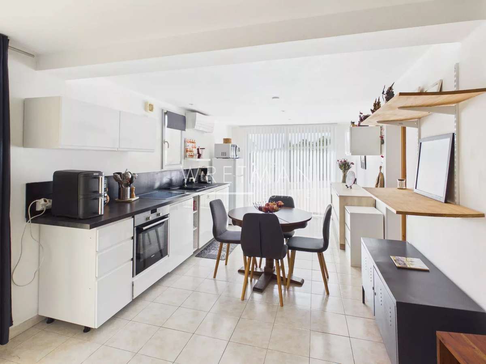
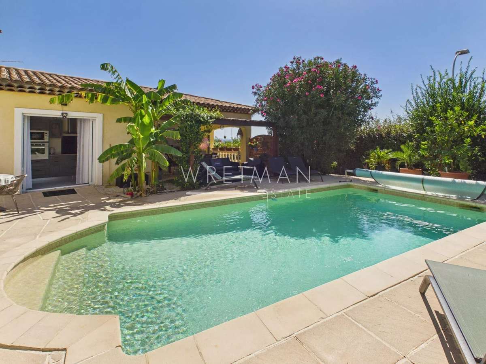
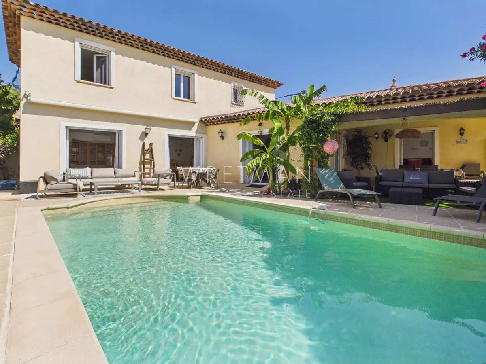
The ground floor features a 55 m² light-filled living room and a modern open kitchen that seamlessly transitions to a covered terrace with a dining table, ideal for alfresco meals. This level also hosts a guest toilet, a utility storage room, and a serene master suite with a private shower room that opens directly onto the terrace and pool area. Upstairs, the villa offers three additional bright bedrooms and a central family bathroom.
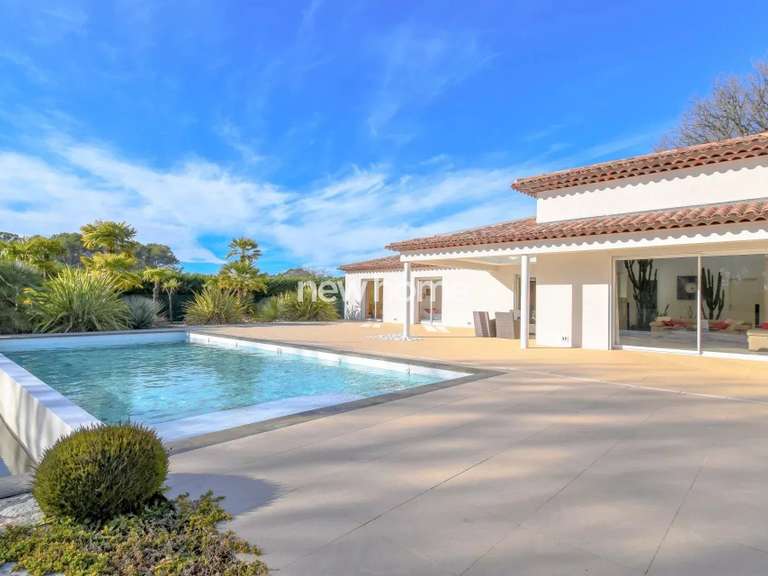
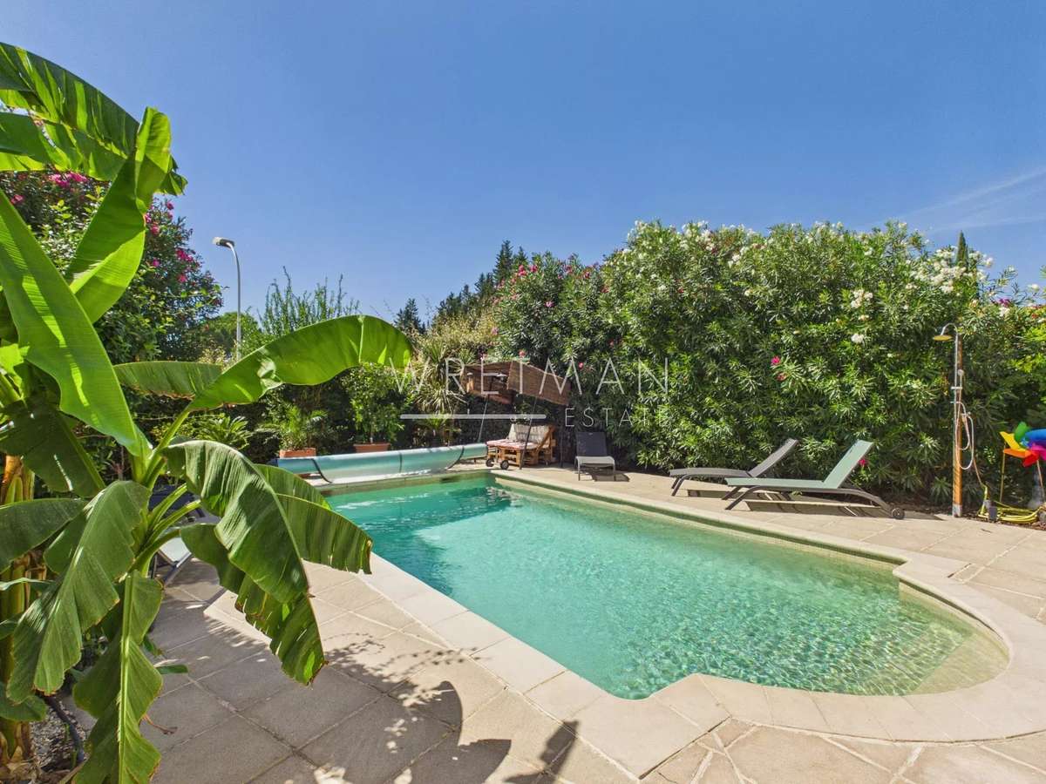
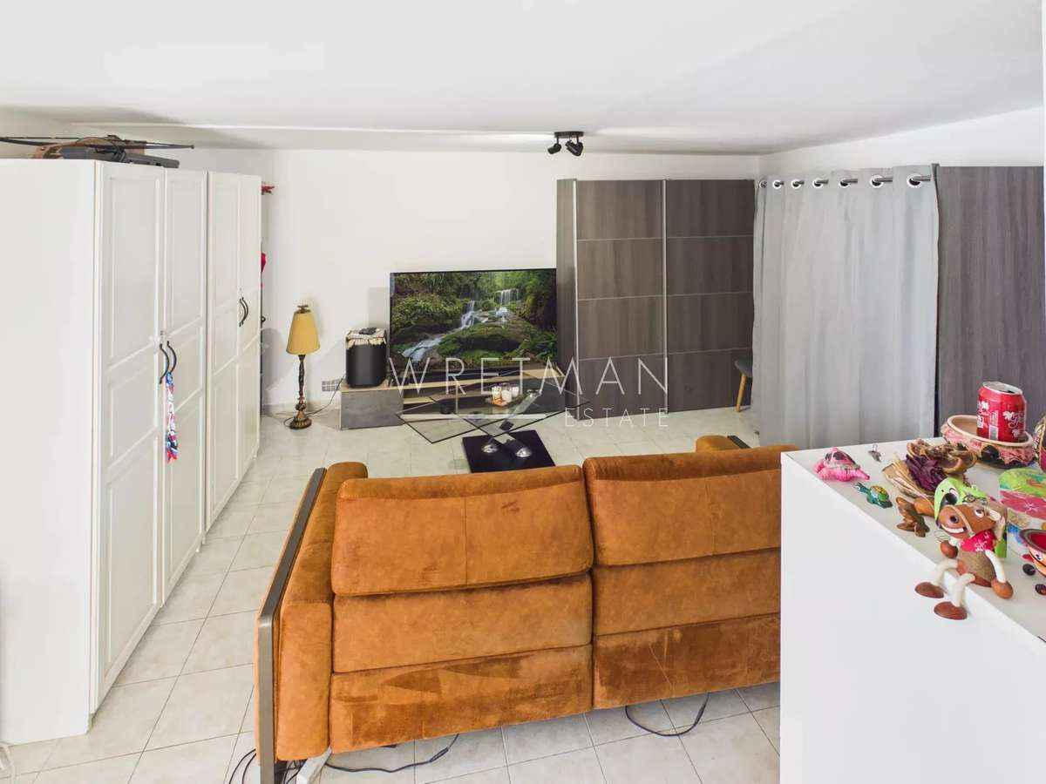
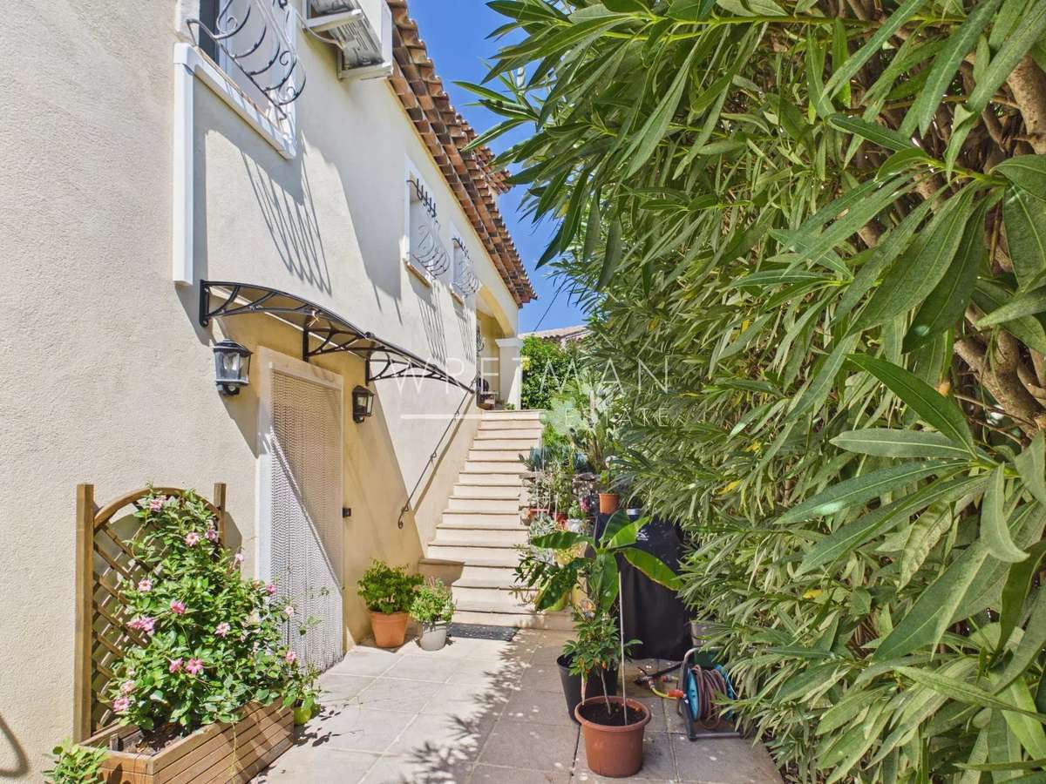
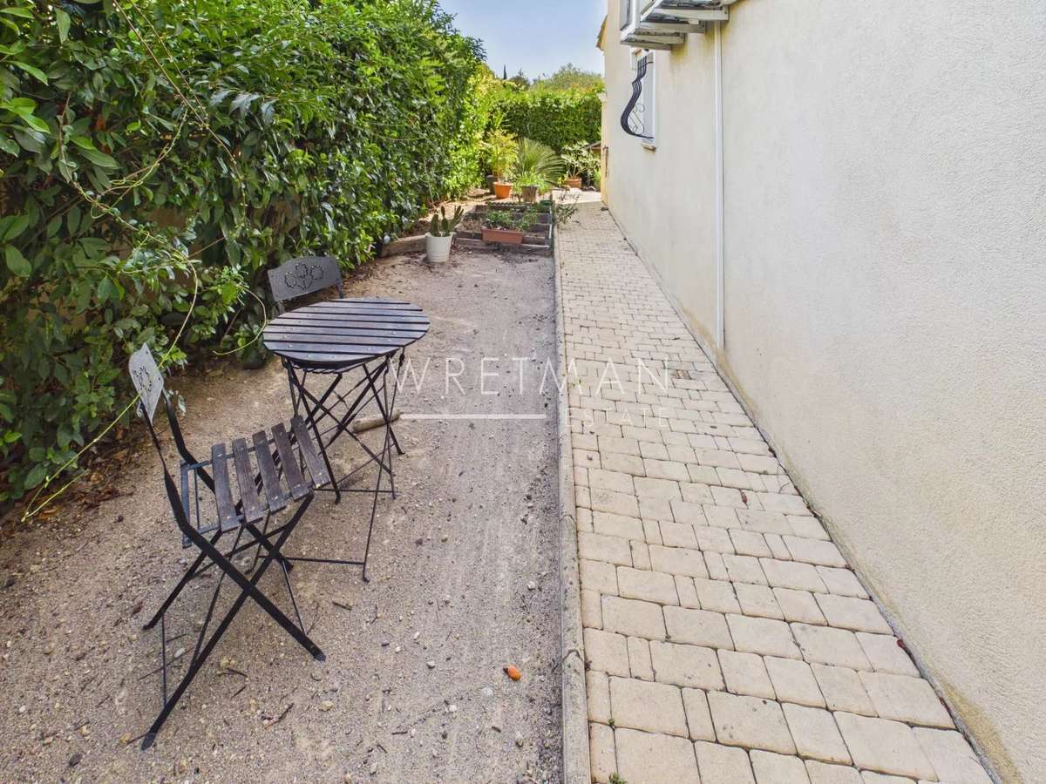
The outdoor oasis is designed for relaxation, featuring an approximately 620 m² lush garden with a sparkling 4 x 8 meter heated salt-water swimming pool. At the entry level, a large bonus storage area is complemented by a versatile apartment. Accessible from both inside the house and via its own independent entrance, this unit includes a living room, open kitchen, and a bedroom with a shower room.
Lucrative Rental Flexibility: This smart layout offers exceptional income potential. You can maximize your returns by renting out the entire estate, or leasing the independent apartment alone for steady income while keeping the main house for personal use, or letting both sections separately to dual tenants.
Information on the risks to which this property is exposed is available on the Géorisques website :
Ref : 87331278 - Date : 16/10/2026
FEATURES
Pool
Terrace
Air conditioning
Intercom
Garden
DETAILS
Price
€580,000
Home type
House
City
Lorgues (83510)
Rooms
7
Living surface
150 m²
Land surface
621 m²
Bedrooms
5
Bathrooms
1
Half bathrooms
2
Exposure
S
Kitcken type
Cuisine non équipée
Price details
ENERGY DIAGNOSIS
DPE
C
128 kWh/m².y
GES
A
4 kgCO2/m².y
Show more
LOCATION
CONTACT US
INFORMATION REQUEST
Request more information from WRETMAN ESTATE.