€599,000
House Lorgues - 4 bedrooms - 150m²
83510 - Lorgues
150m²
7 rooms
4 beds
DESCRIPTION
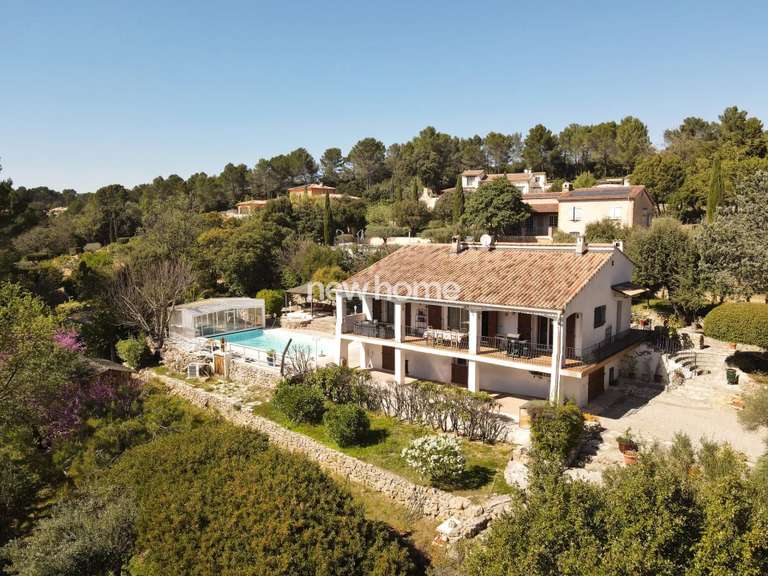
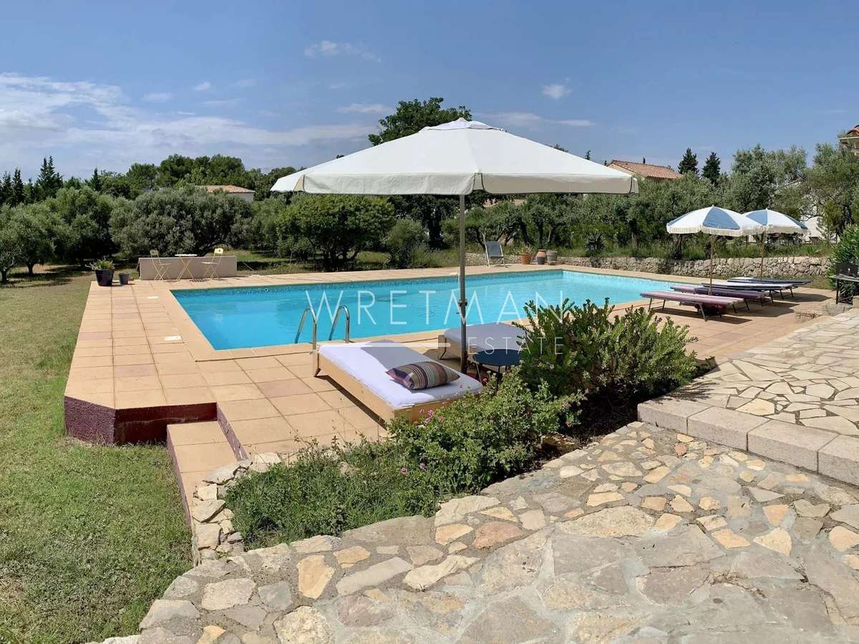
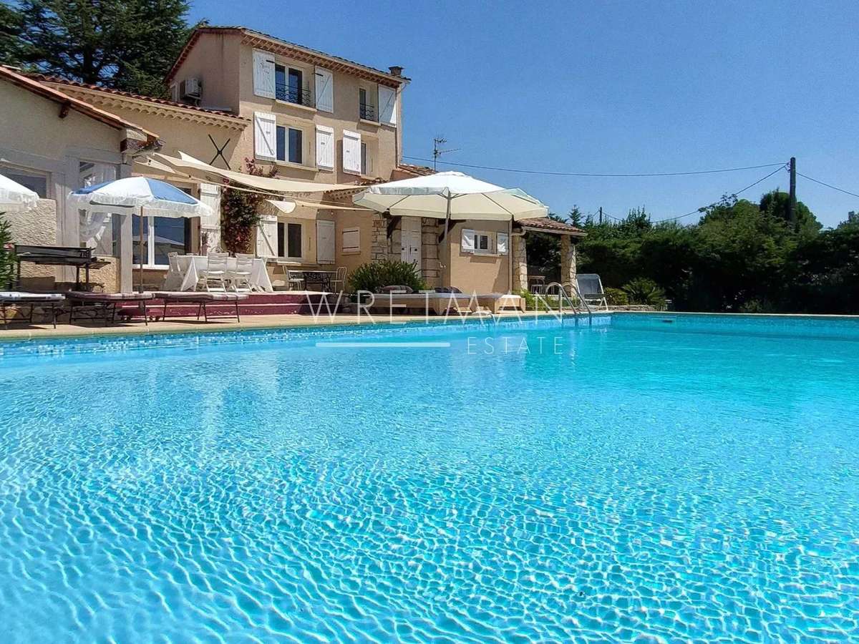
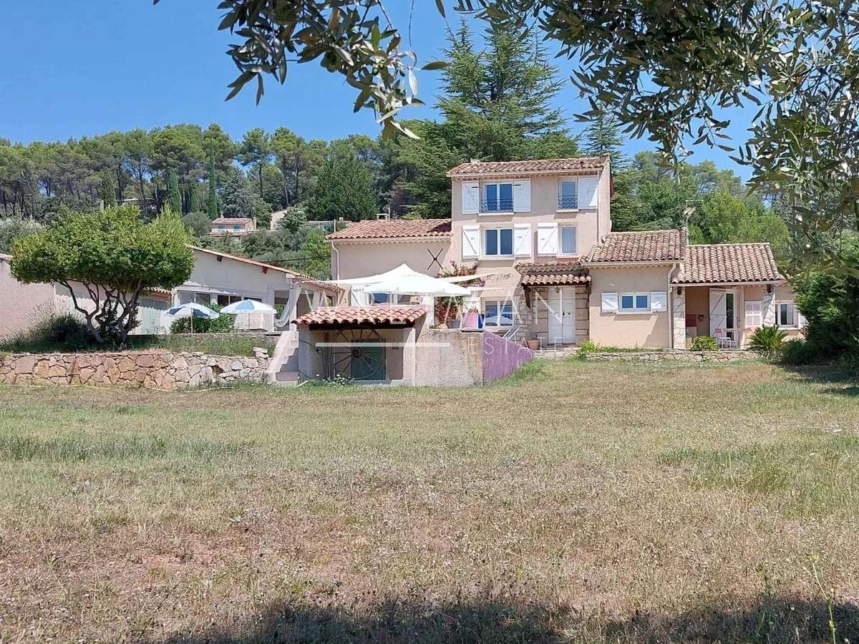
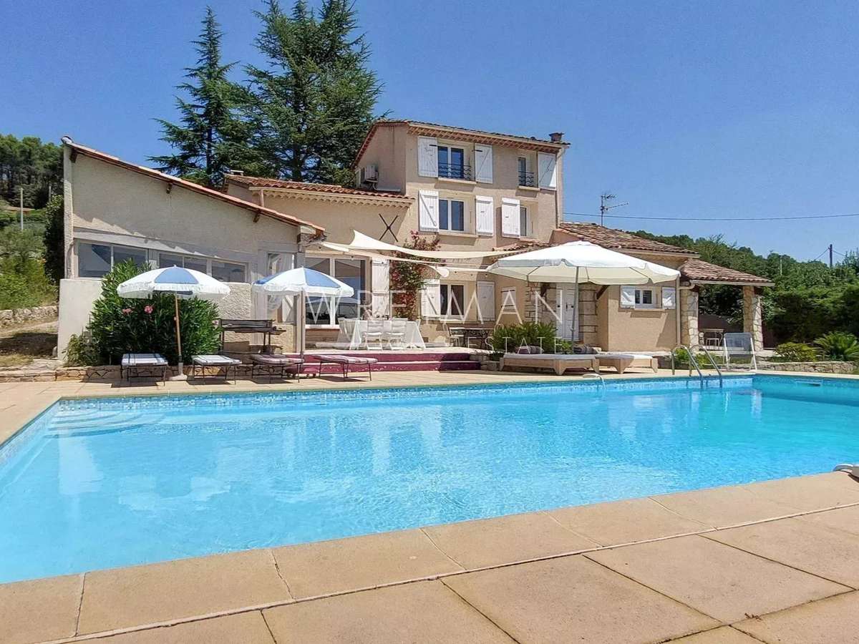
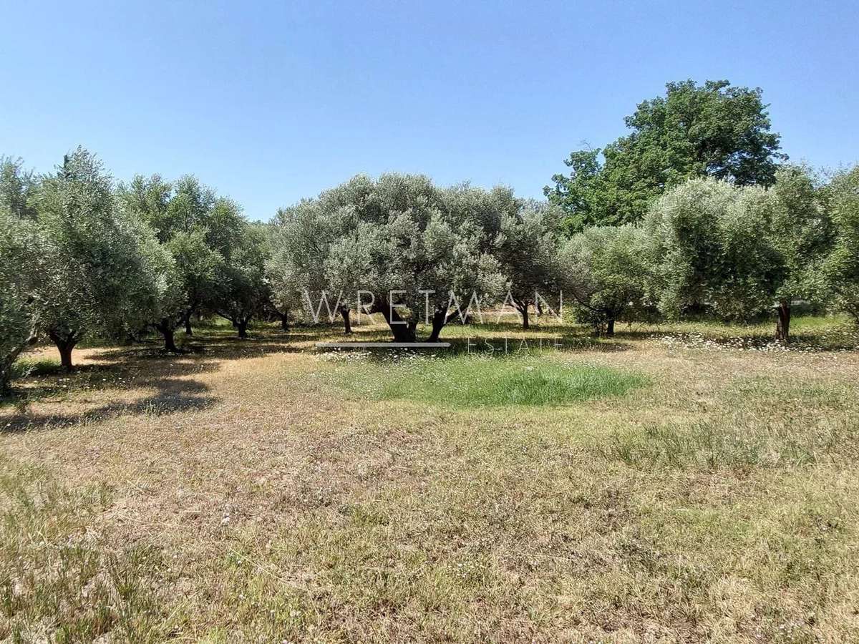
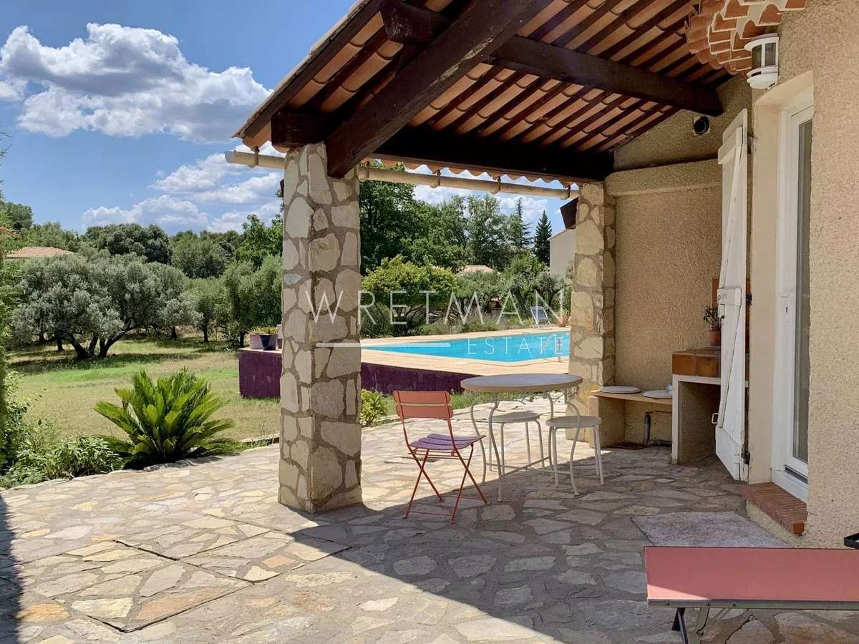
In a spacious garden of 4651 m² with olive trees lies this stylishly renovated bastide of about 150 m², facing south. It is located on the outskirts of Lorgues at 10 min walk from the centre.
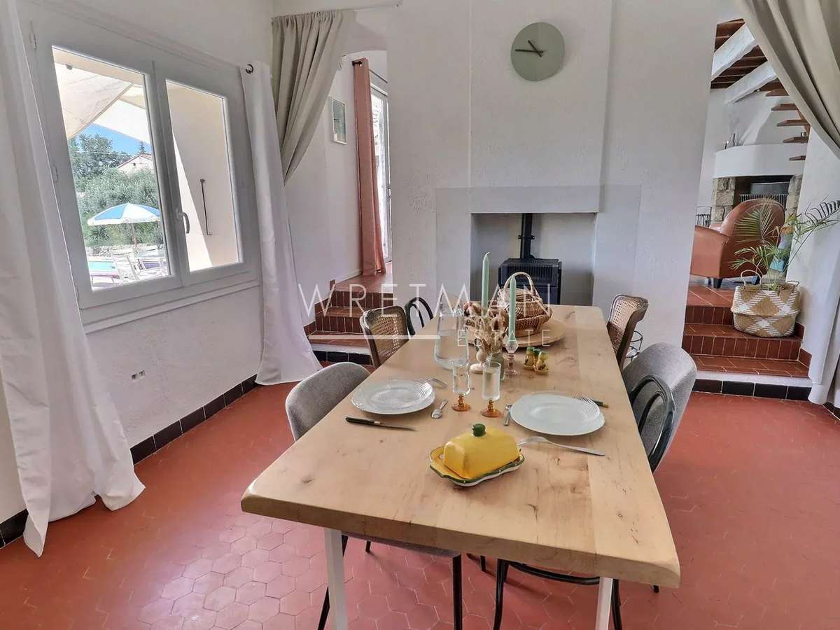
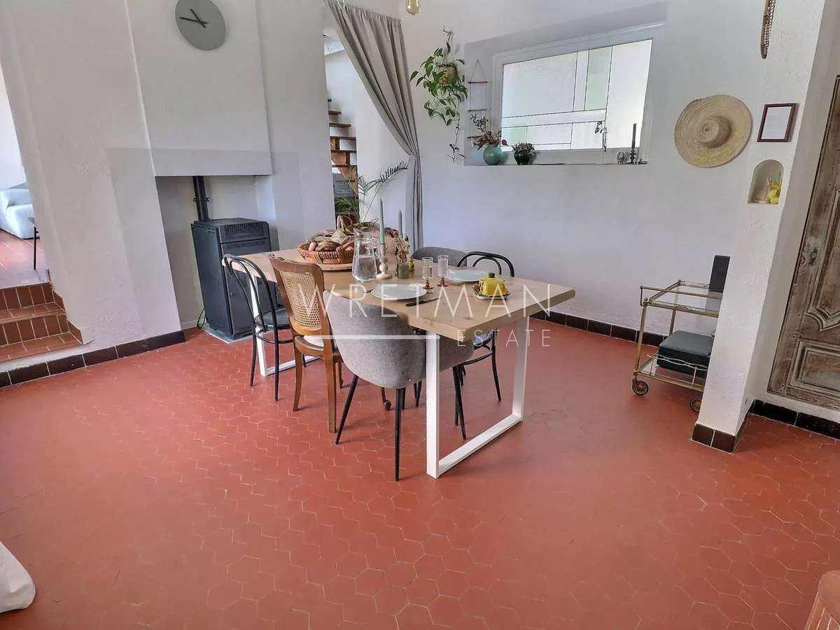
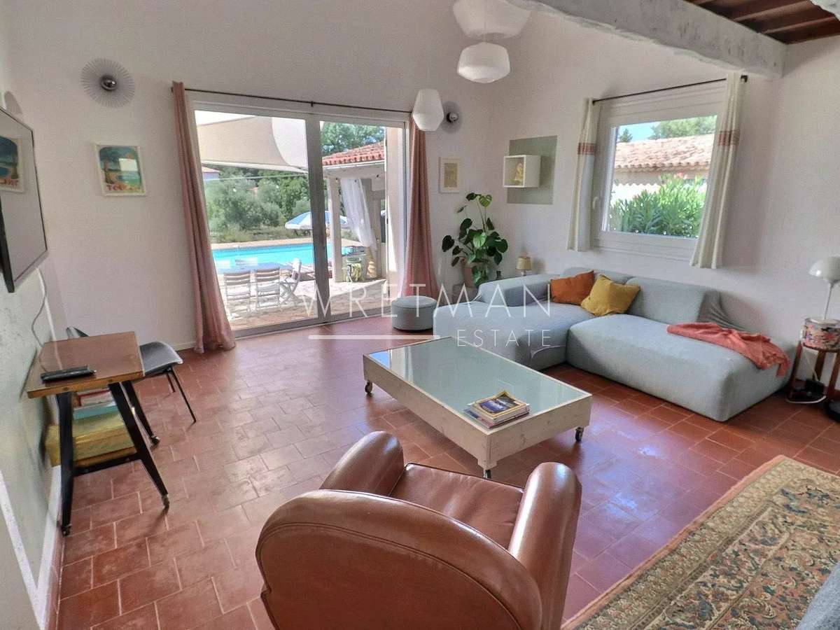
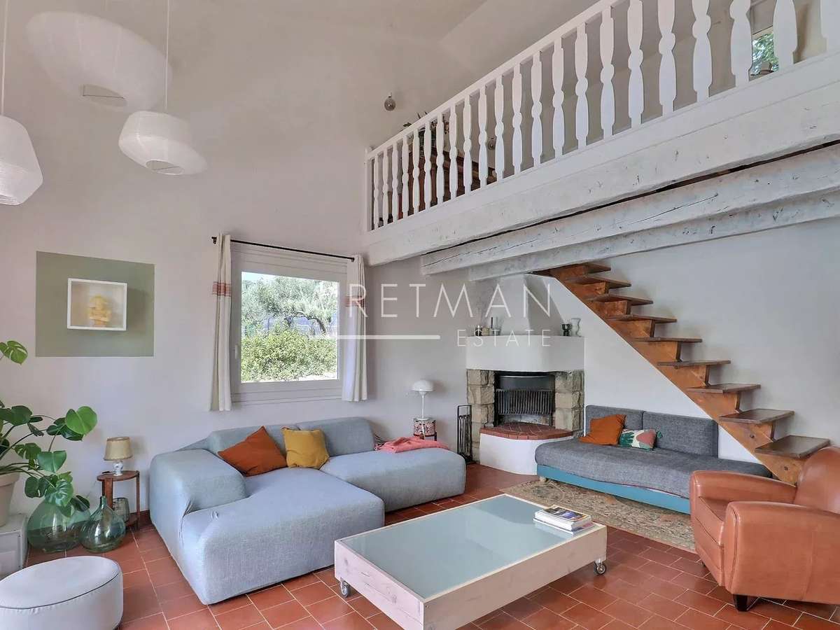
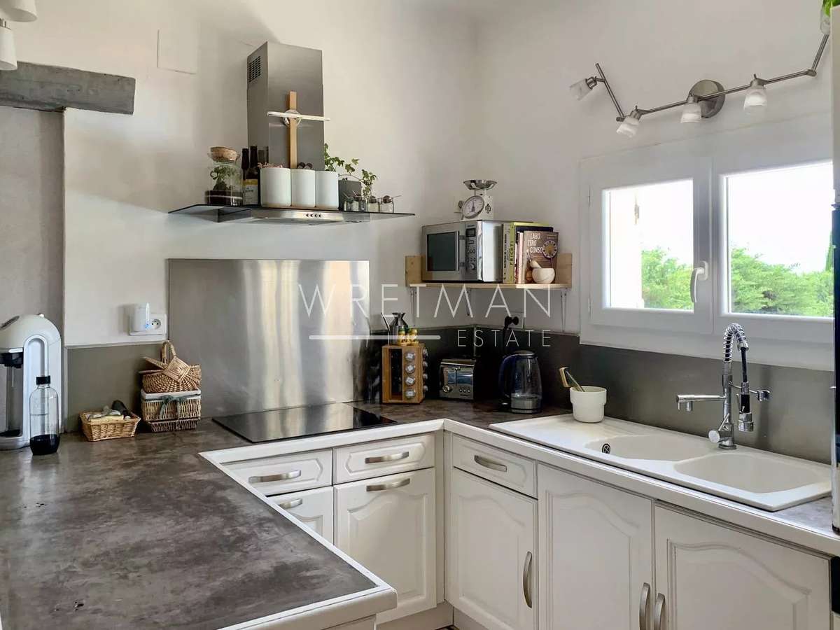
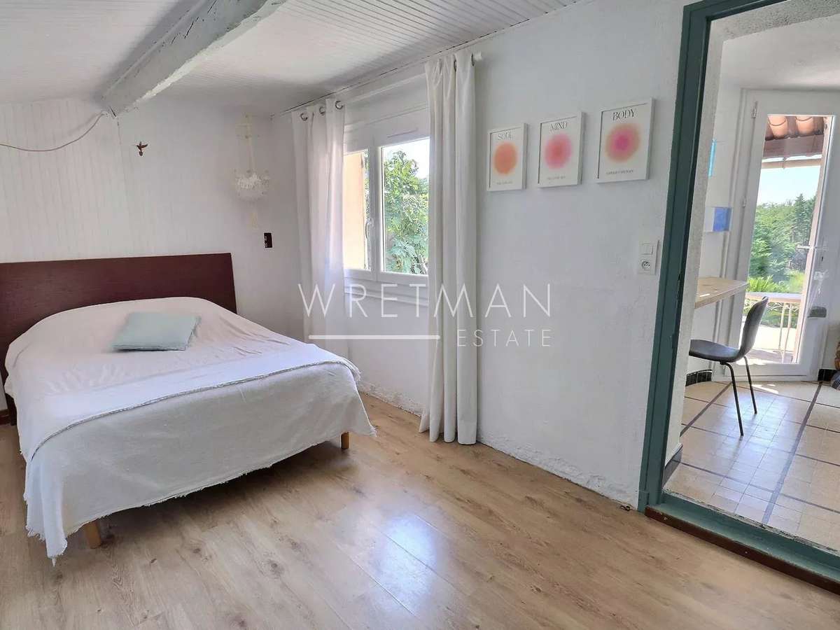
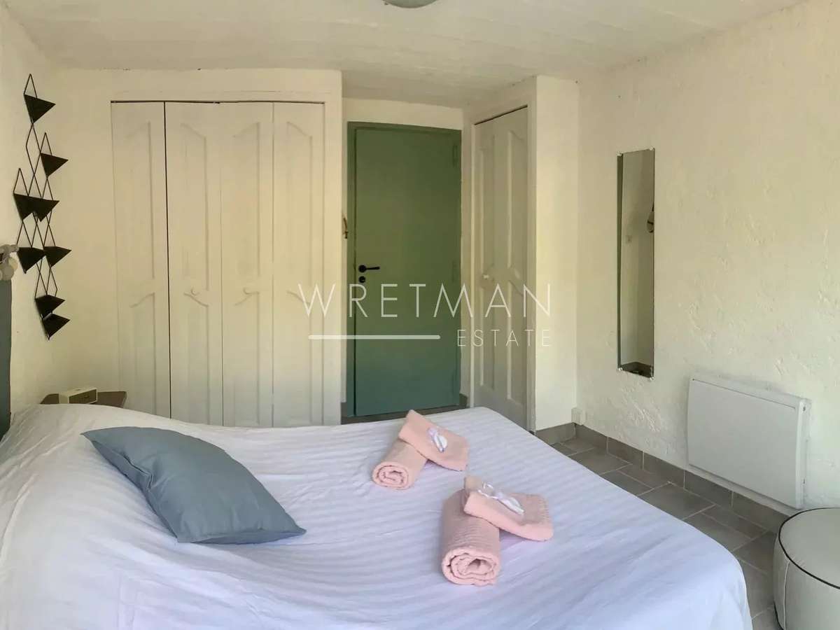
Through the beautiful authentic front door, we walk into the entrance hall. To the left we enter the dining room with wood burner and then into the lounge with beautiful high ceiling and fireplace, with French doors to the terrace and swimming pool. In the lounge is a mezaninne that can serve as an office. To the right of the entrance is the kitchen with utility room andthe master bedroom with shower corner, dressing room and private terrace.
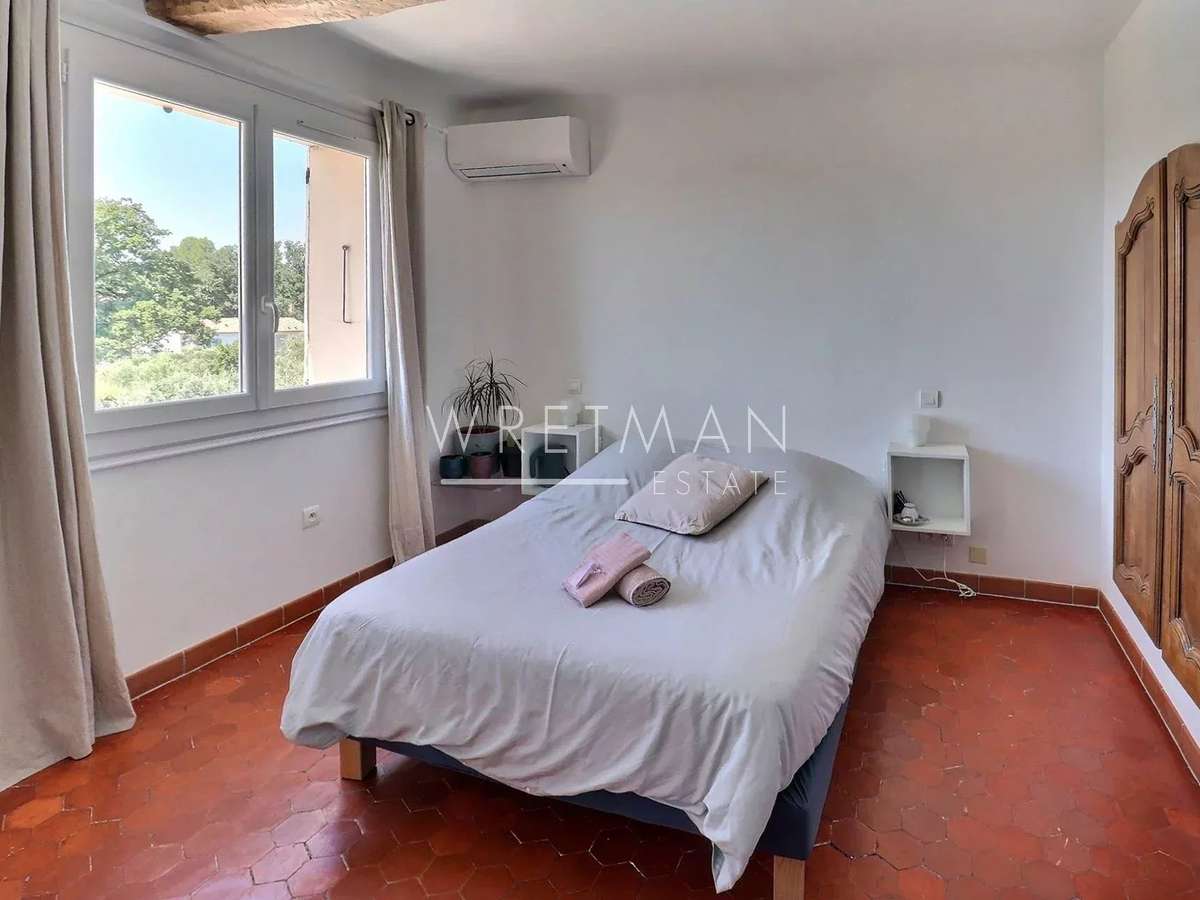
A second bedroom is also on this side of the house and a guest toilet.
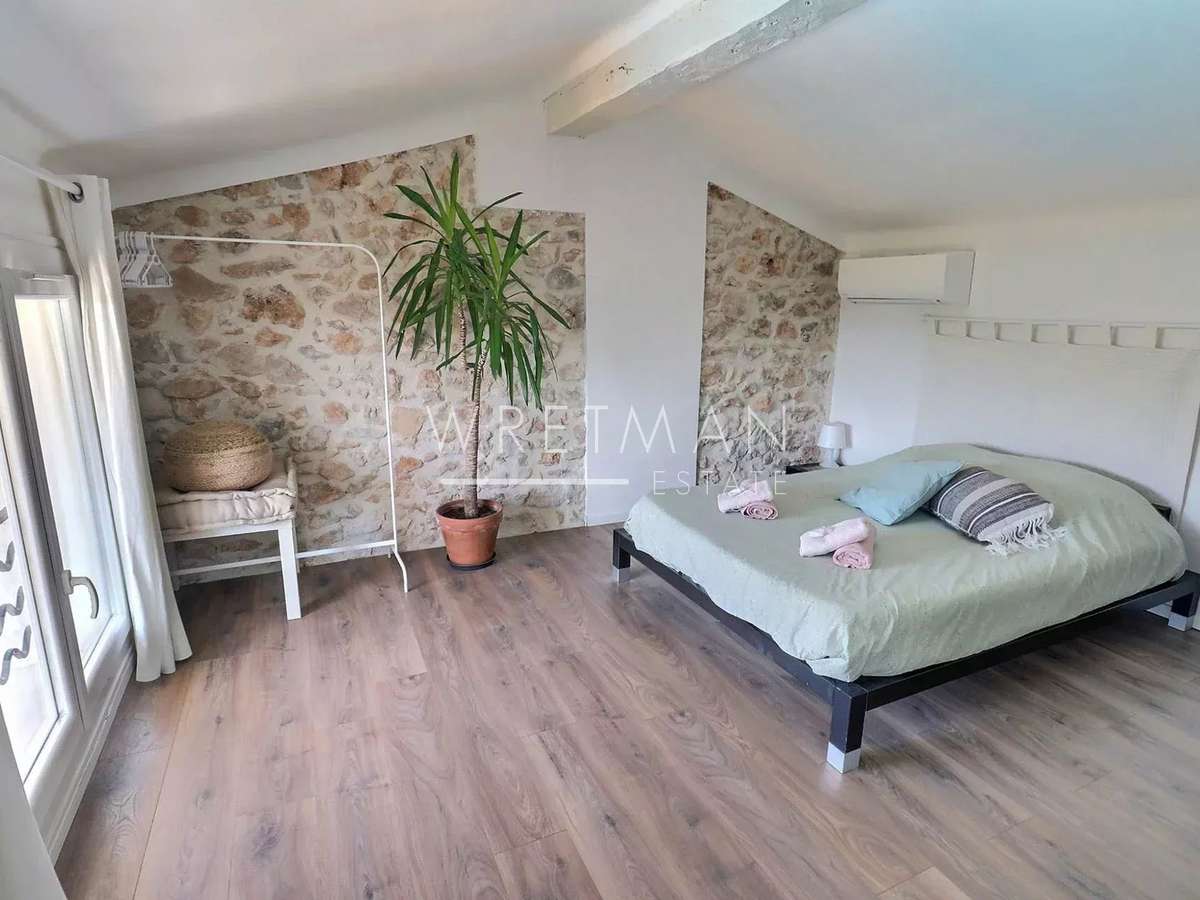
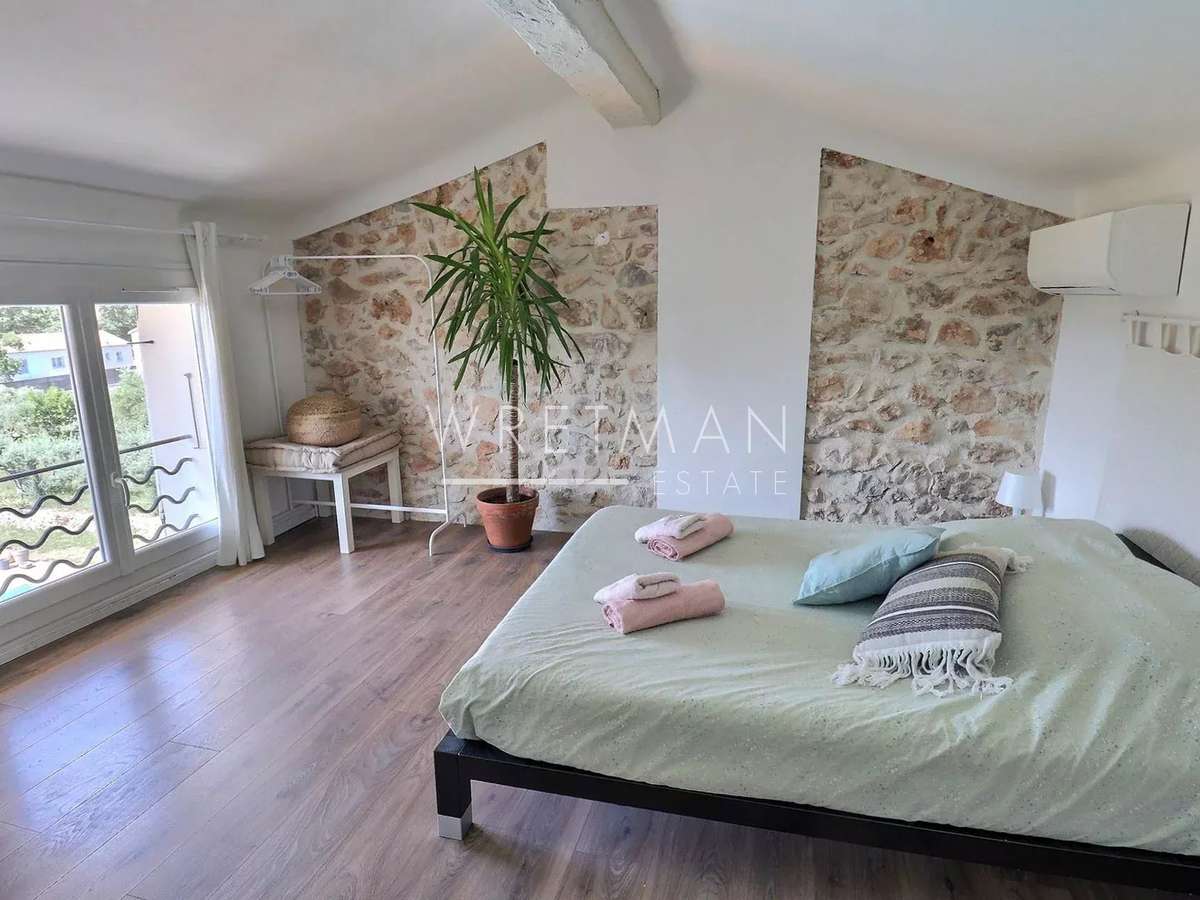
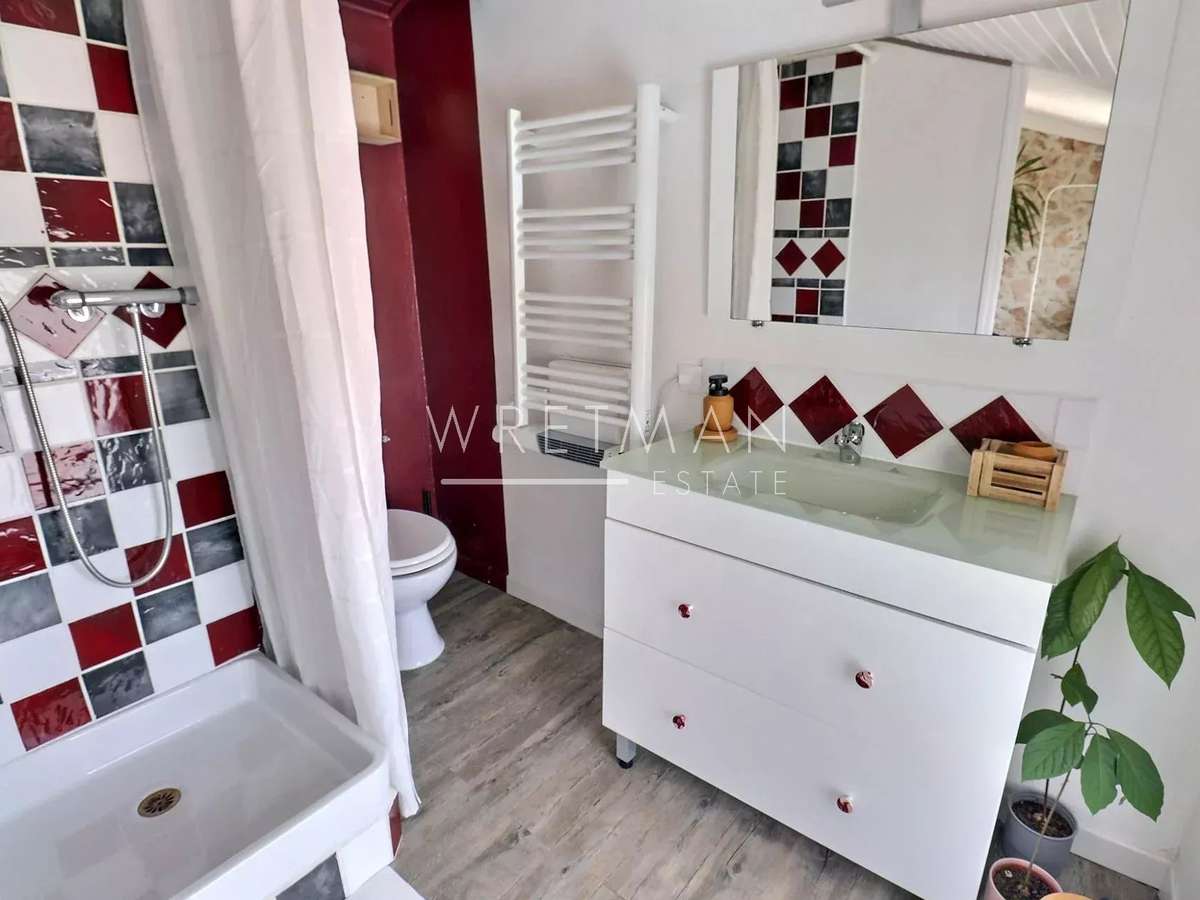
On the first and second floor are two more bedrooms, each with air conditioning and private bathroom with shower and toilet and wardrobes.
Authentic elements are visible throughout the house: the traditional floor tiles, traditional cupboard doors, wooden beams and rough stone walls.
The house has a climatised wine cellar.
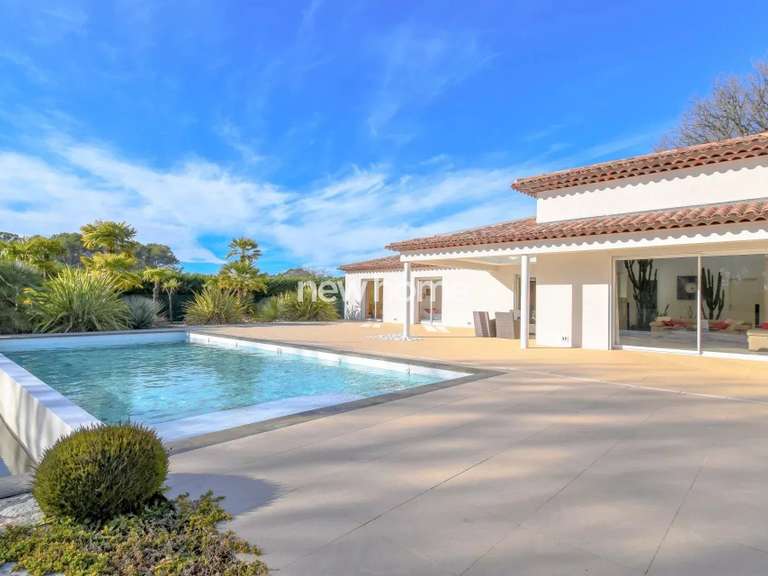
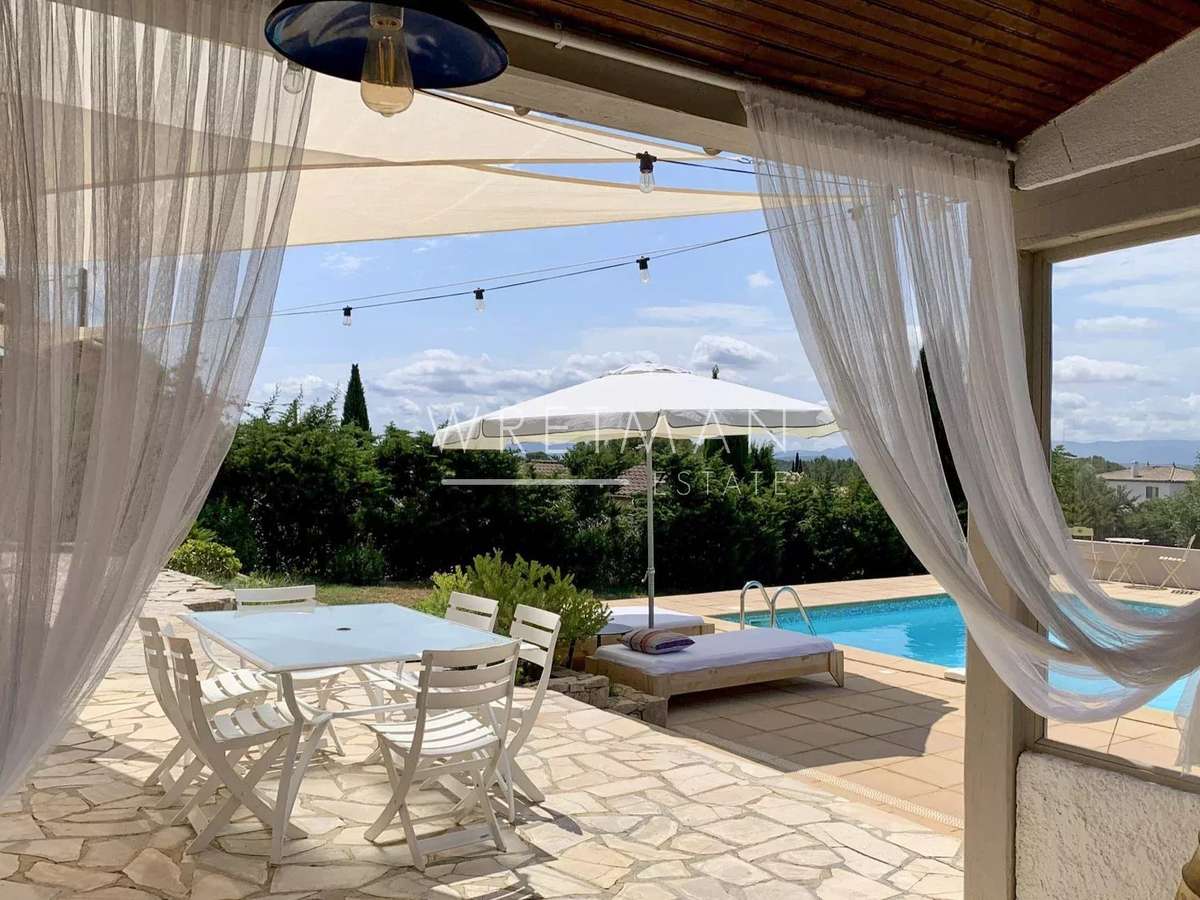
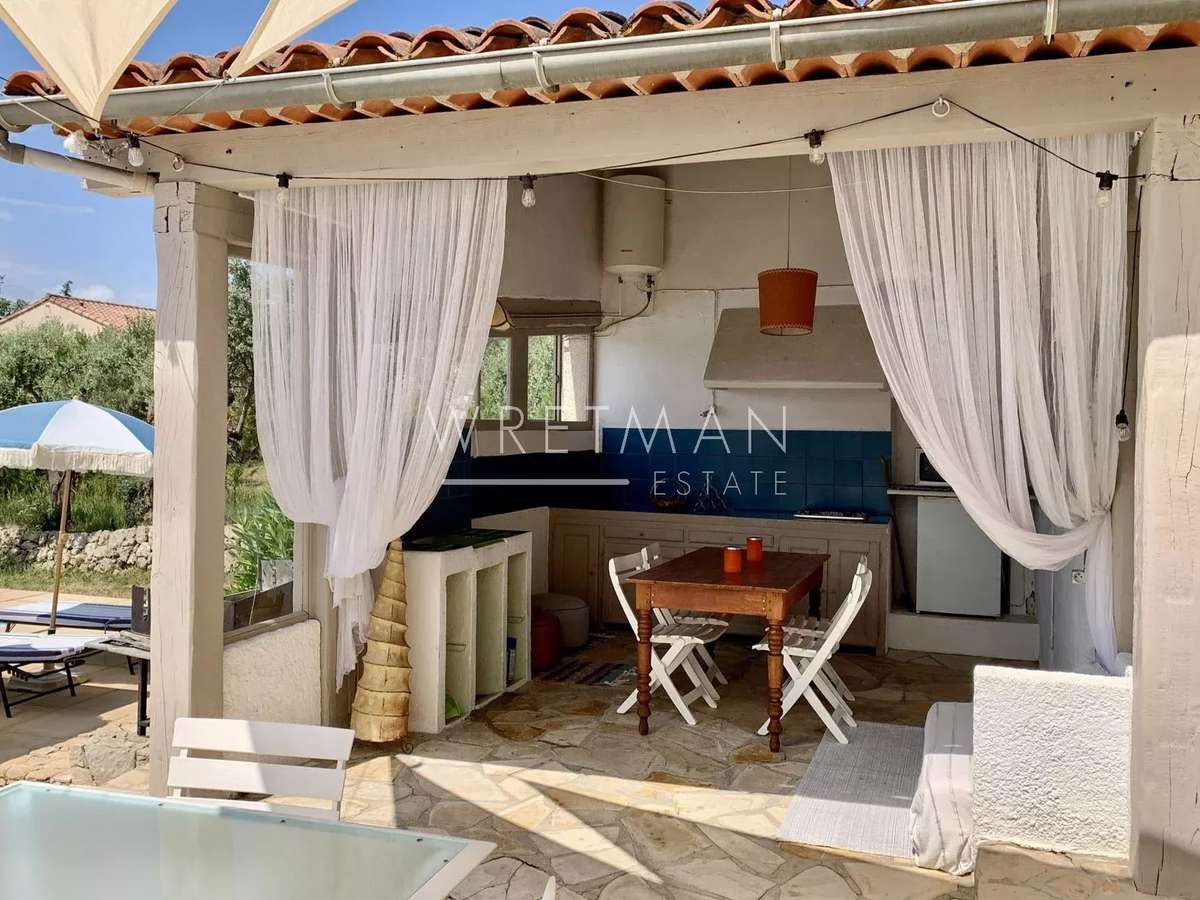
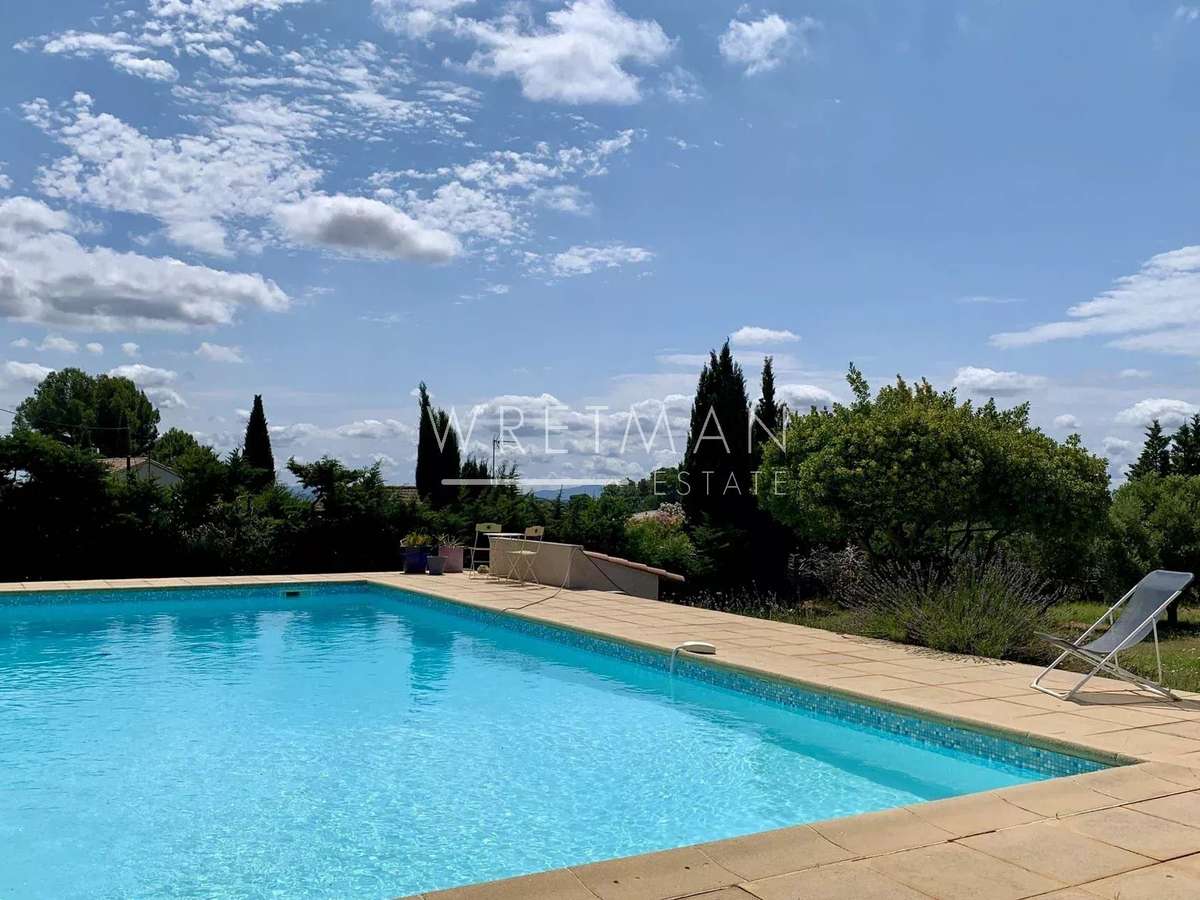
In the garden is the 6 x 12 m swimming pool with its large terrace and spacious pool house.
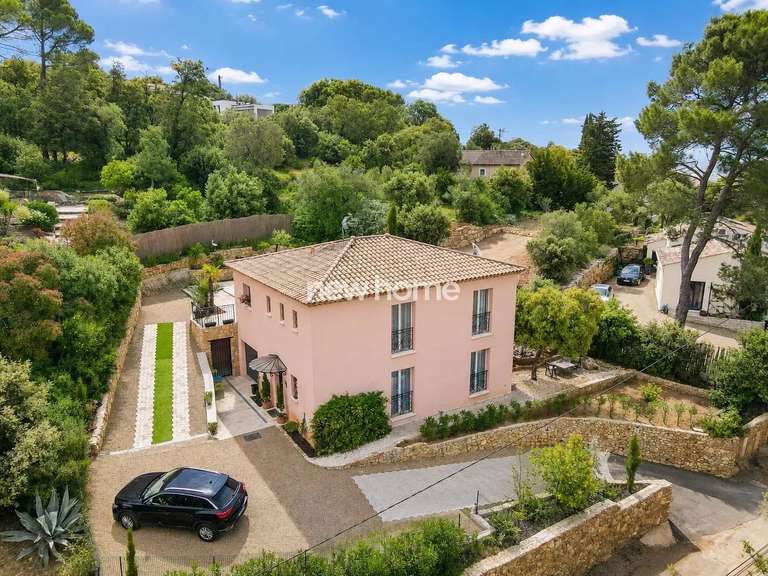
At the front of the house there is ample parking space and a carport with storage and two more sheds.
The additional potential of this house is twofold:
The terrain can be split up and is constructible. Access for a second house is provided.
The house has great locational potential of at least €10K per month during the high season.
Information on the risks to which this property is exposed is available on the Géorisques website :
Ref : 85110485 - Date : 16/10/2026
FEATURES
Pool
Terrace
Fireplace
Wine cellar
Air conditioning
Garden
DETAILS
Price
€599,000
Home type
House
City
Lorgues (83510)
Rooms
7
Living surface
150 m²
Land surface
4,651 m²
Bedrooms
4
Half bathrooms
2
Exposure
S
Kitcken type
Cuisine non équipée
Price details
ENERGY DIAGNOSIS
DPE
D
210 kWh/m².y
GES
B
10 kgCO2/m².y
Show more
LOCATION
CONTACT US
INFORMATION REQUEST
Request more information from WRETMAN ESTATE.