€7,350,000
House Lorgues - 15 bedrooms
83510 - Lorgues
20 rooms
15 beds
13 shower
DESCRIPTION
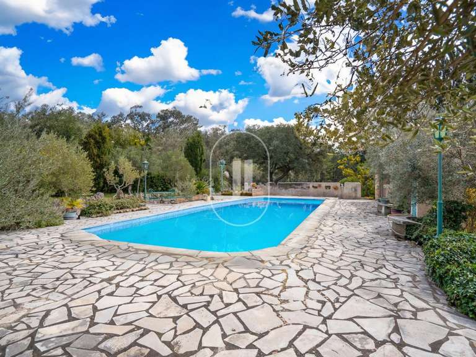
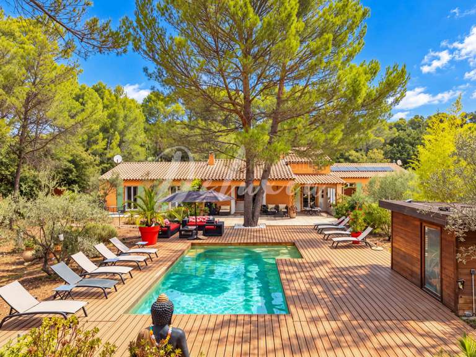
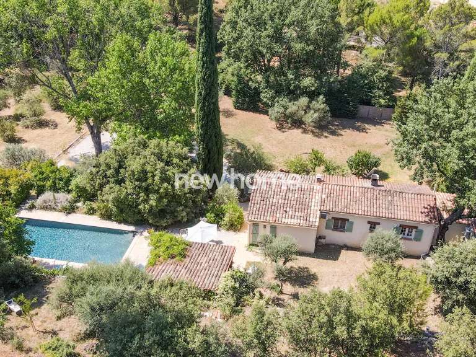
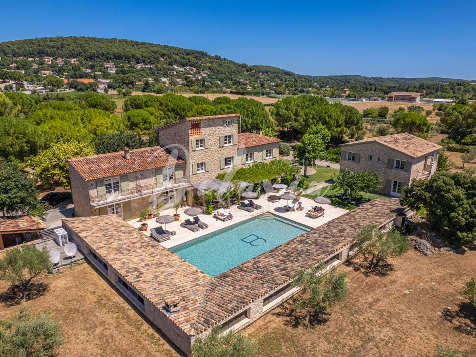
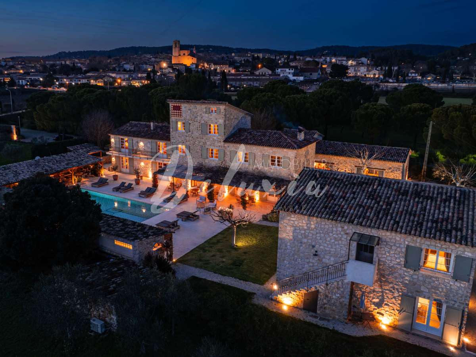
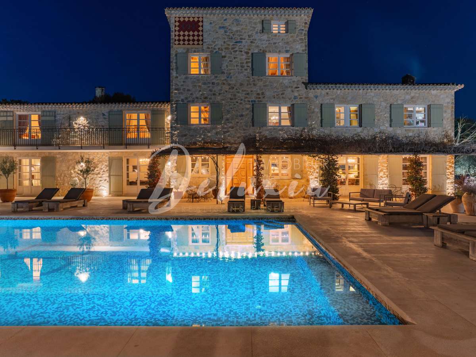
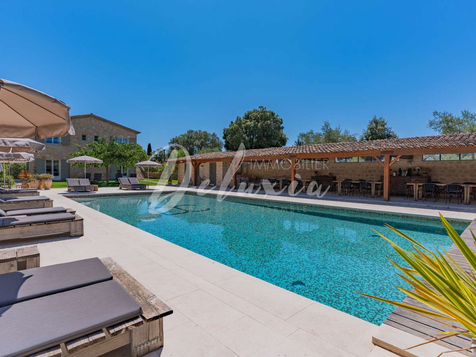
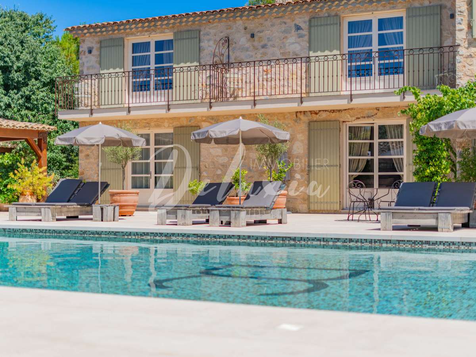
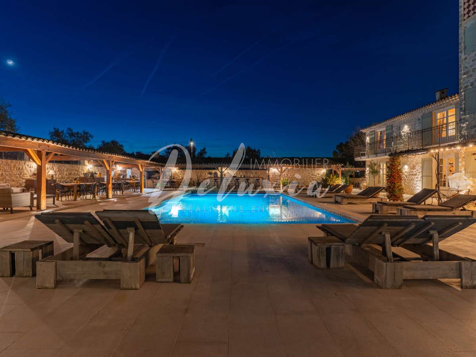
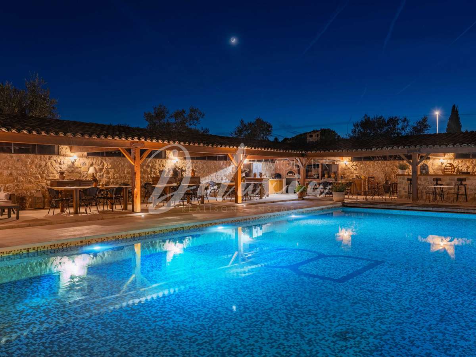
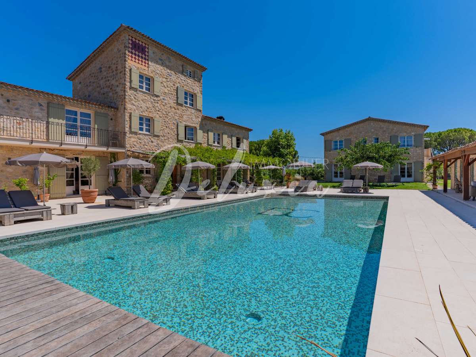
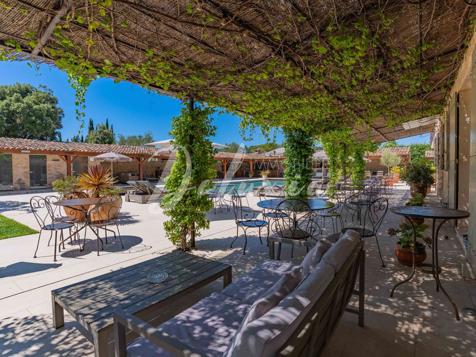
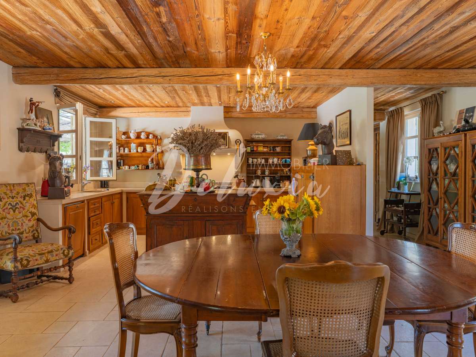
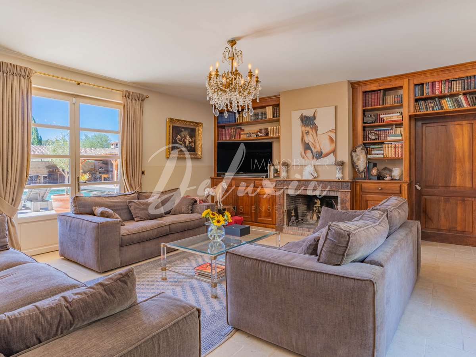
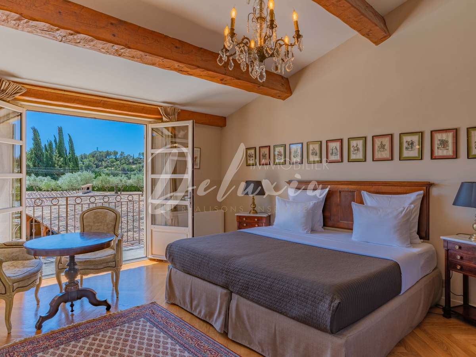
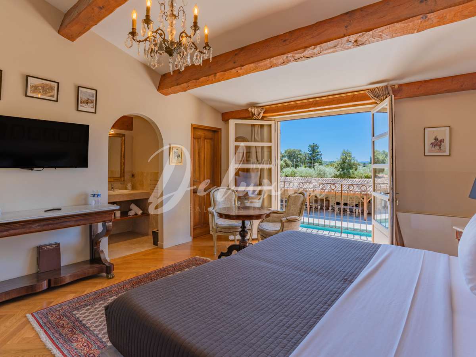
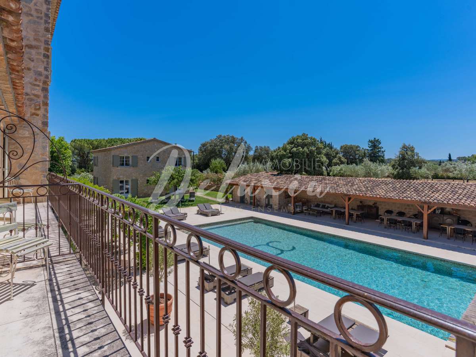
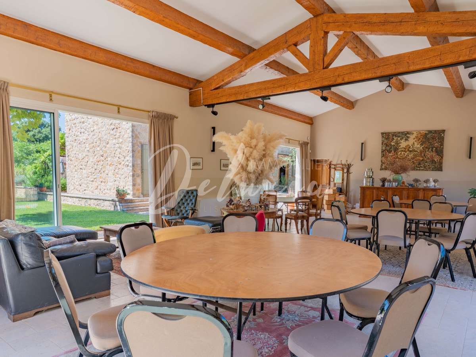
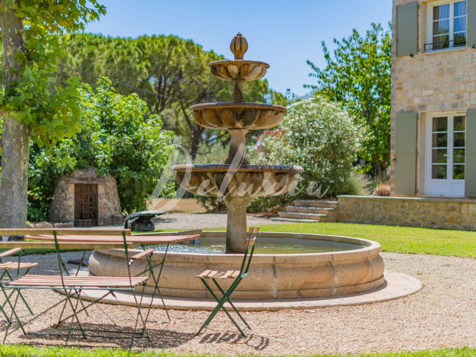
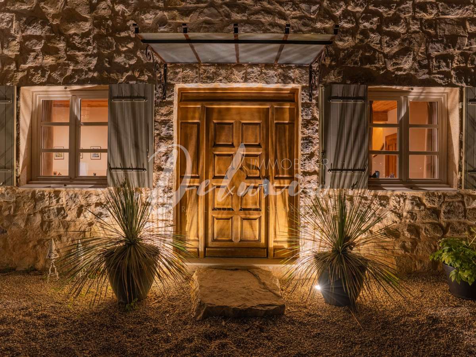
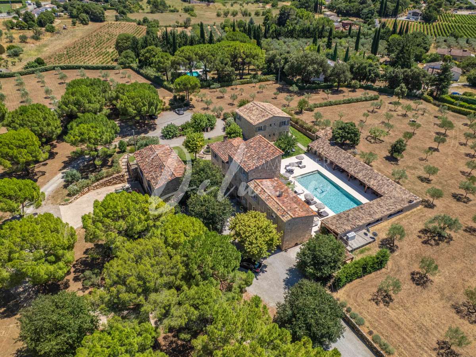
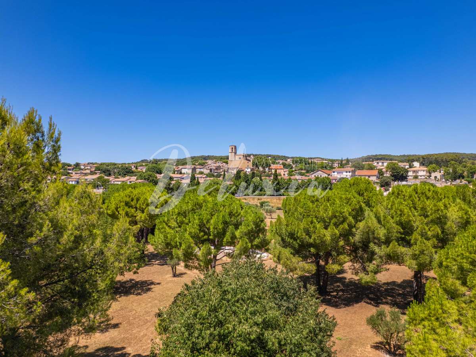
Located in the heart of the Var hinterland, this unique property in Lorgues enjoys an ideal position, just a few minutes' walk from the village center and its shops. It combines authenticity, modern comfort, and a preserved natural environment. Set within a 3.8-hectare landscaped park, among olive trees, almond trees and fountains, the estate offers a privileged setting. It also includes a pétanque court, a spacious garage of approximately 120 m², and a well with a reservoir. Comprising several stone buildings, the property offers 690 m² of living space. The main house, built on four levels, offers a refined and welcoming atmosphere: entrance hall, large dining room with fireplace and open-plan fitted kitchen, a living room, as well as a first suite on the ground floor. Upstairs, there are five suites, including a remarkable master bedroom of over 50 square meters. The grounds offer a haven of relaxation with a 15 x 7 meter heated swimming pool, a fully equipped pool house, a sauna, a hammam, and a shower with a toilet. The estate also features nine additional suites and a reception hall with a professional kitchen, ideal for hosting family, friends, or private events. Located a stone's throw from the lively center of Lorgues, renowned for its art of living, its restaurants and its vineyards, the property enjoys a privileged location: 45 minutes from the beaches of the Gulf of Saint-Tropez, 15 minutes from a TGV station and 1 hour 15 minutes from Nice International Airport.
- Landscaped grounds spanning 3.8 hectares with olive trees, almond trees and fountains.
- Stone estate with 690 sqm of living space and a garage of approximately 120 sqm.
Information on the risks to which this property is exposed is available on the Géorisques website :
Ref : 77_2327 - Date : 18/06/2026
FEATURES
Pool
Terrace
Garage
Sauna
Hammam
Fireplace
Intercom
DETAILS
Price
€7,350,000
Home type
House
City
Lorgues (83510)
Rooms
20
Land surface
38,000 m²
Bedrooms
15
Bathrooms
2
Half bathrooms
13
Exposure
SUD
Price details
ENERGY DIAGNOSIS
DPE
A
25 kWh/m².y
GES
A
1 kgCO2/m².y
Show more
LOCATION
CONTACT US
INFORMATION REQUEST
Request more information from DELUXIA.