
€735,000
House Lizant - 8 bedrooms - 642m²
86400 - Lizant
642m²
15 rooms
8 beds
DESCRIPTION
A remarkable property full of character, offering spacious living areas, magnificent outdoor spaces and exceptional commercial potential (a boutique hotel, guest rooms, weddings, events, etc.), ideally situated on the outskirts of a charming village in the Vienne region, close to shops and amenities.
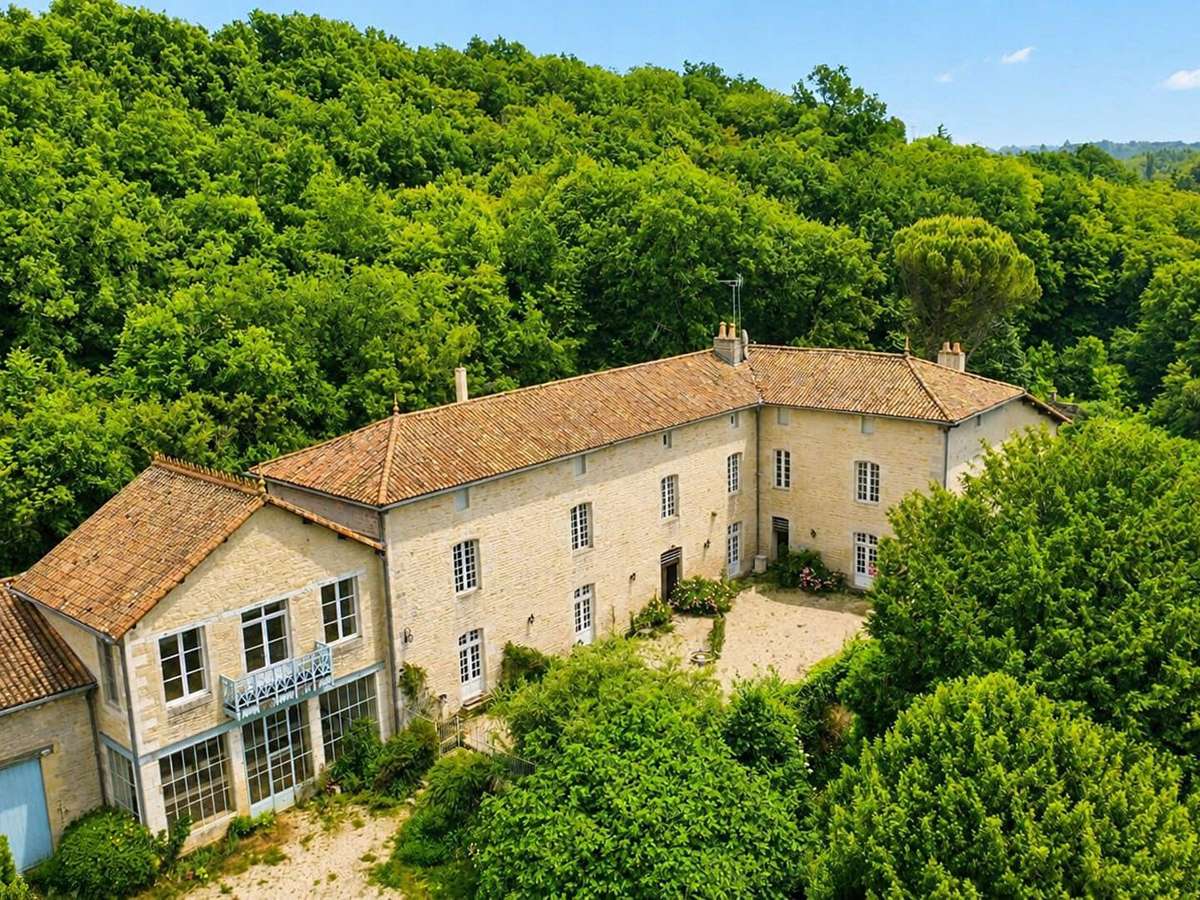
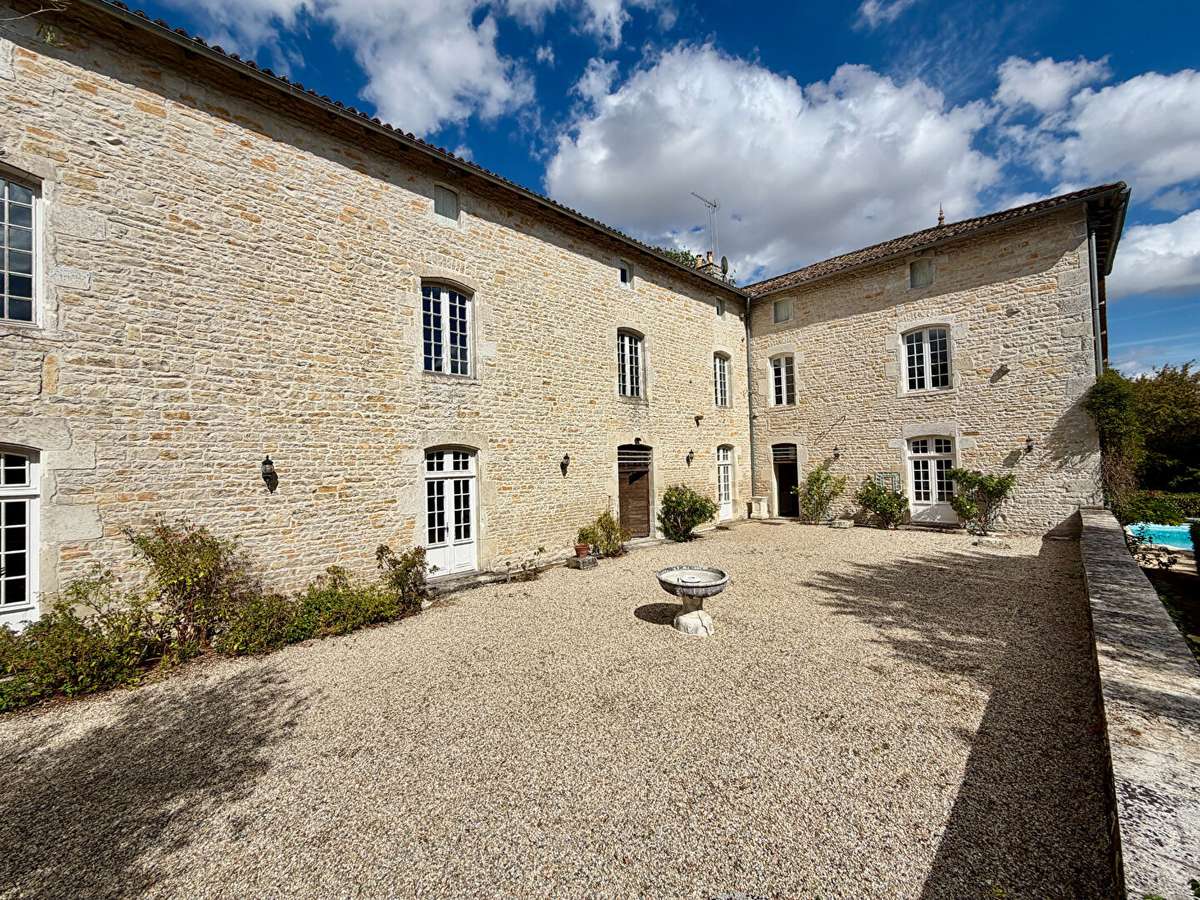
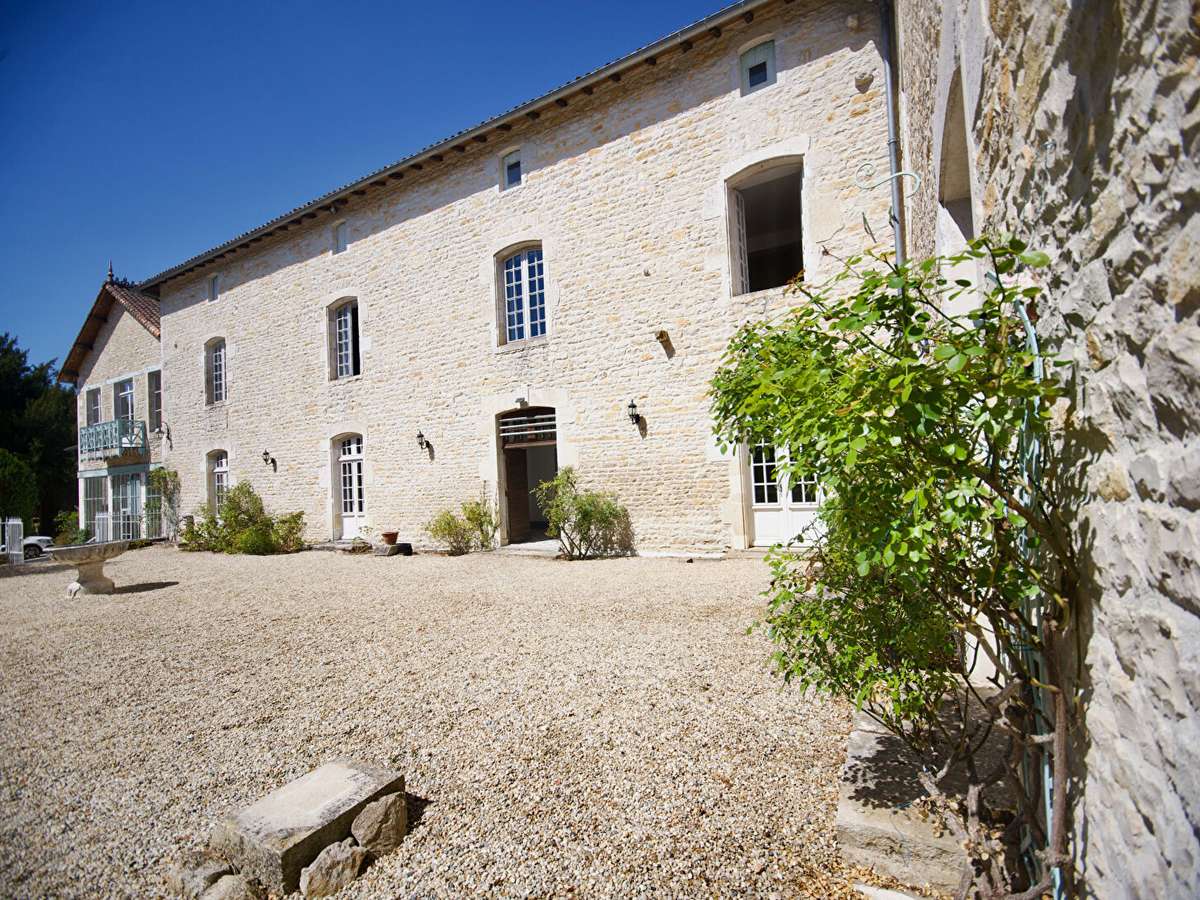
Tucked away behind an imposing entrance with a gate and surrounded by approximately 3.5 hectares of gardens, parkland and woodland, this 18th-century residence combines architectural character, spacious rooms and a privileged living environment.
Despite its peaceful setting, the village bakery and bar-restaurant are within walking distance.
Steeped in history and having retained many of its original features, the house combines the charm of an old residence with the comfort of a family home.
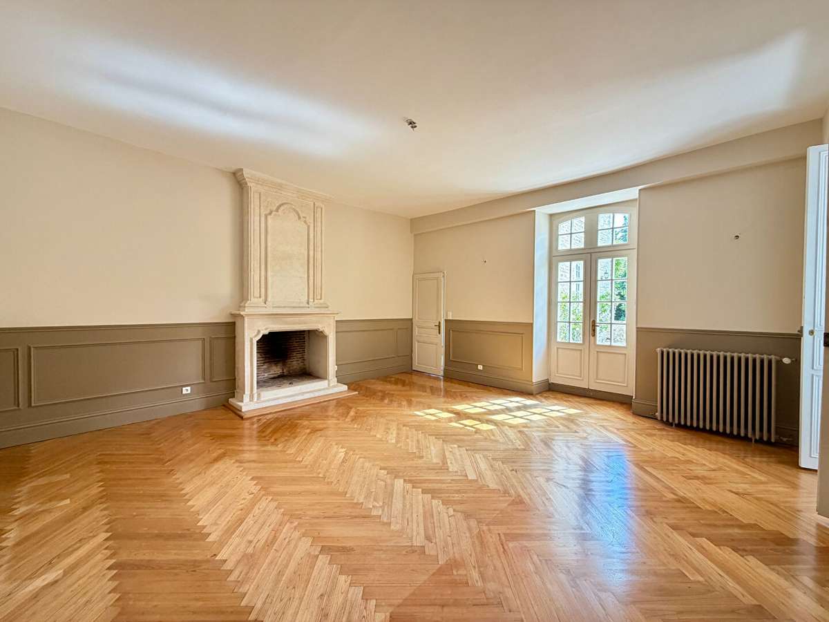
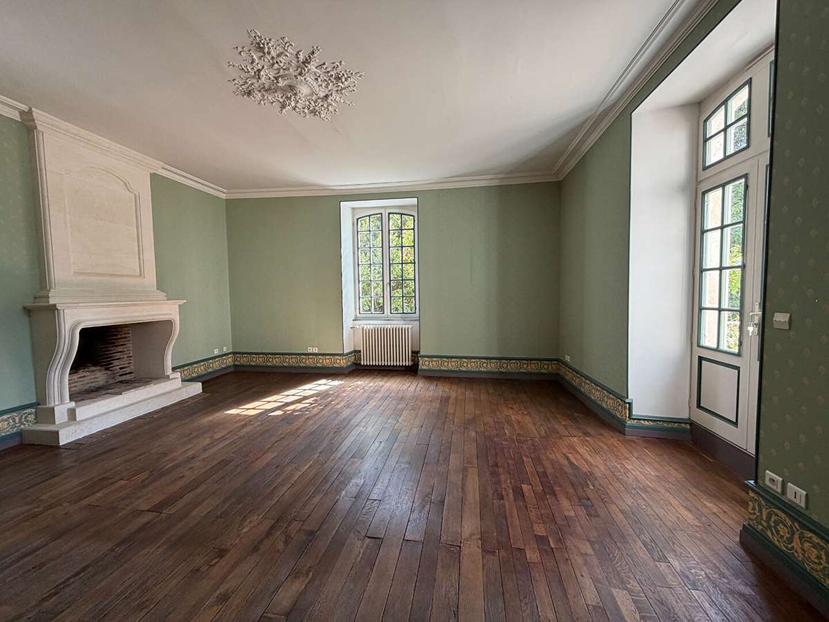
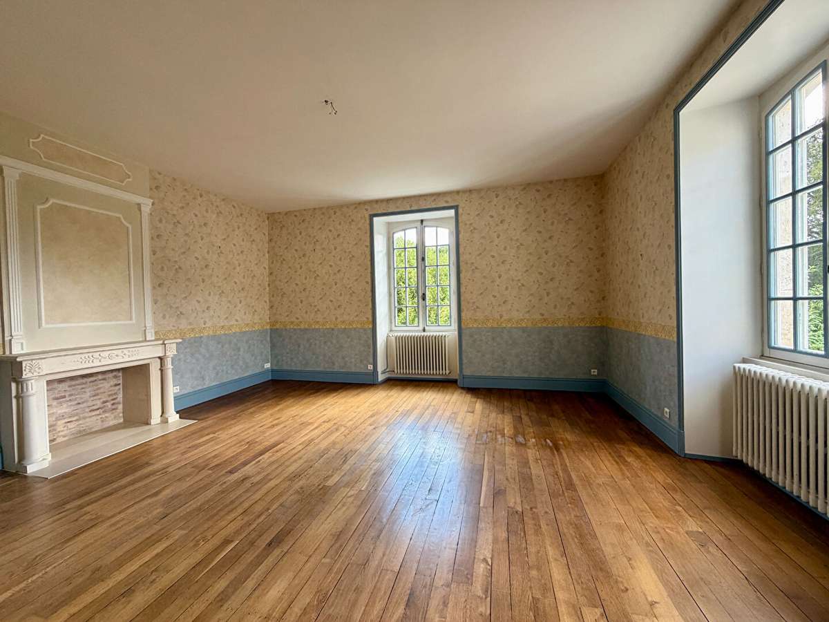
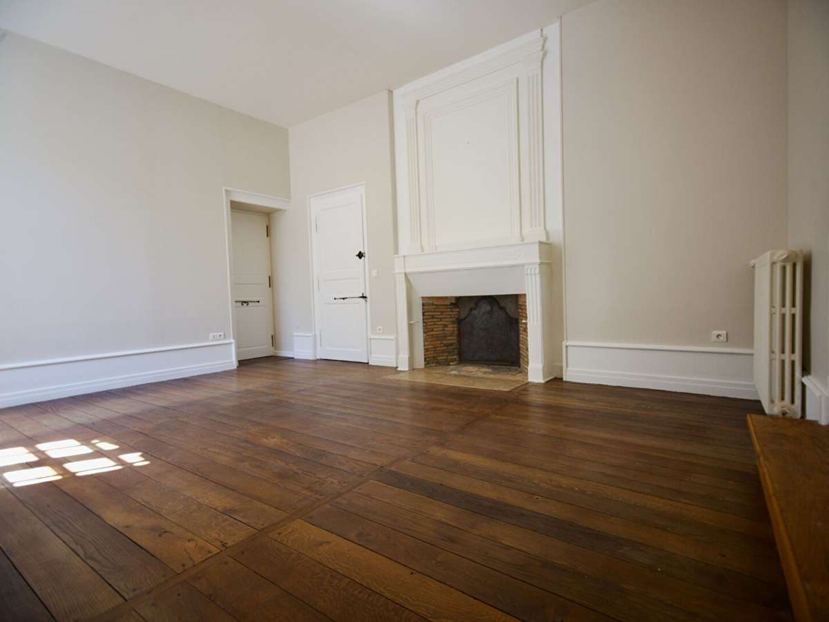
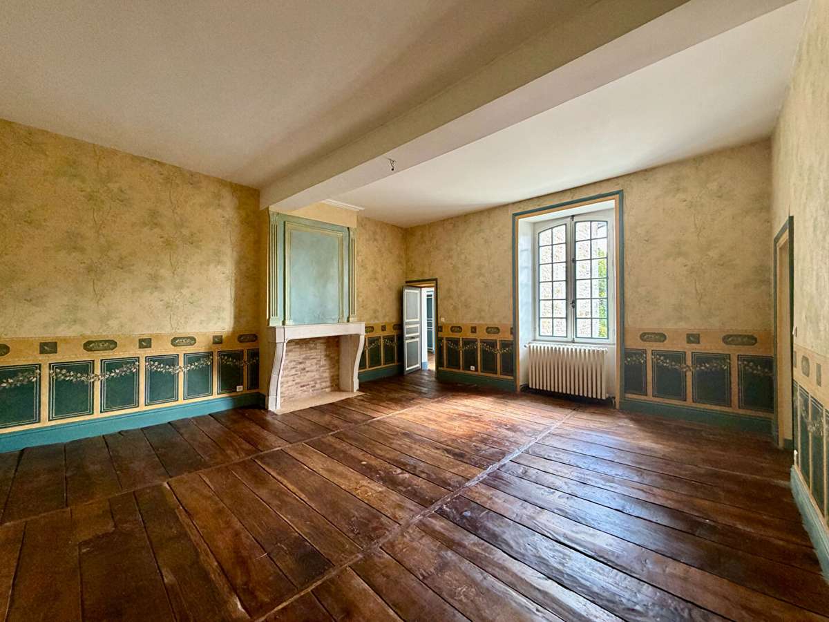
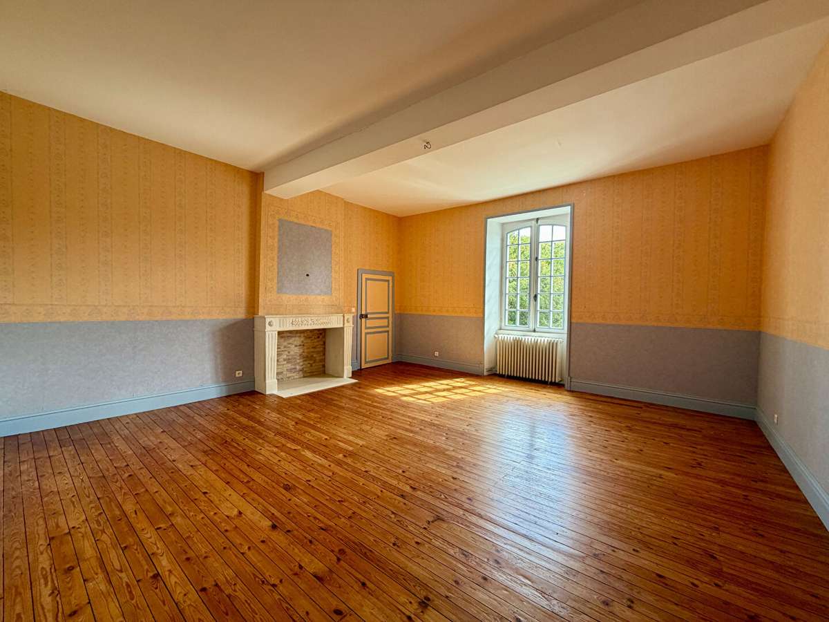
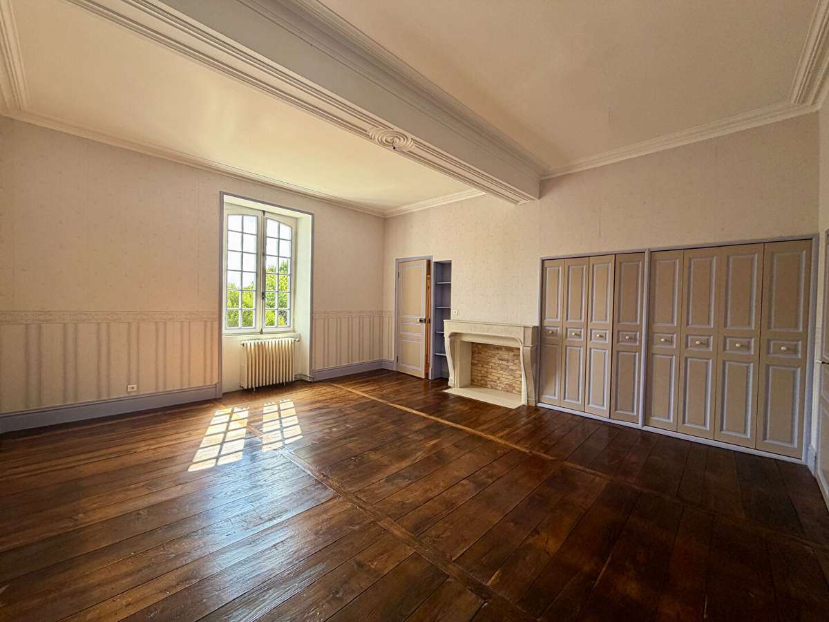
High ceilings, fireplaces, generous proportions and architectural details create an atmosphere of timeless French elegance.
Spread over two main floors, the property offers eight bedrooms, five of which have en-suite bathrooms, and is equally suited to a large family home, a multi-generational residence or a tourism venture.
The house has two separate entrances and two staircases, making it possible to use it as two separate dwellings.
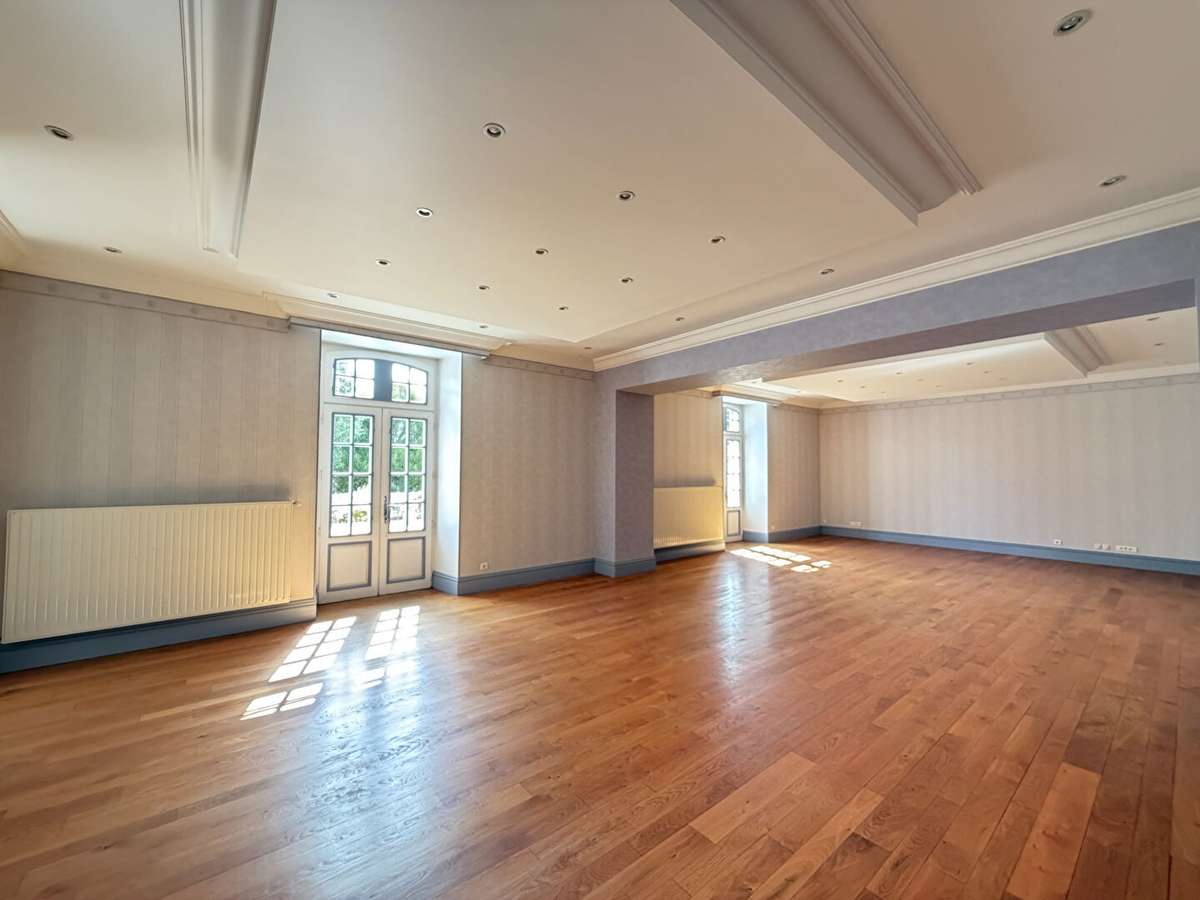
The ground floor comprises a beautiful entrance hall leading to several reception rooms, including an elegant dining room, two spacious living rooms and an area that could serve as a family dining room.
A shower room also makes it possible to create a guest suite or a ground-floor living area.
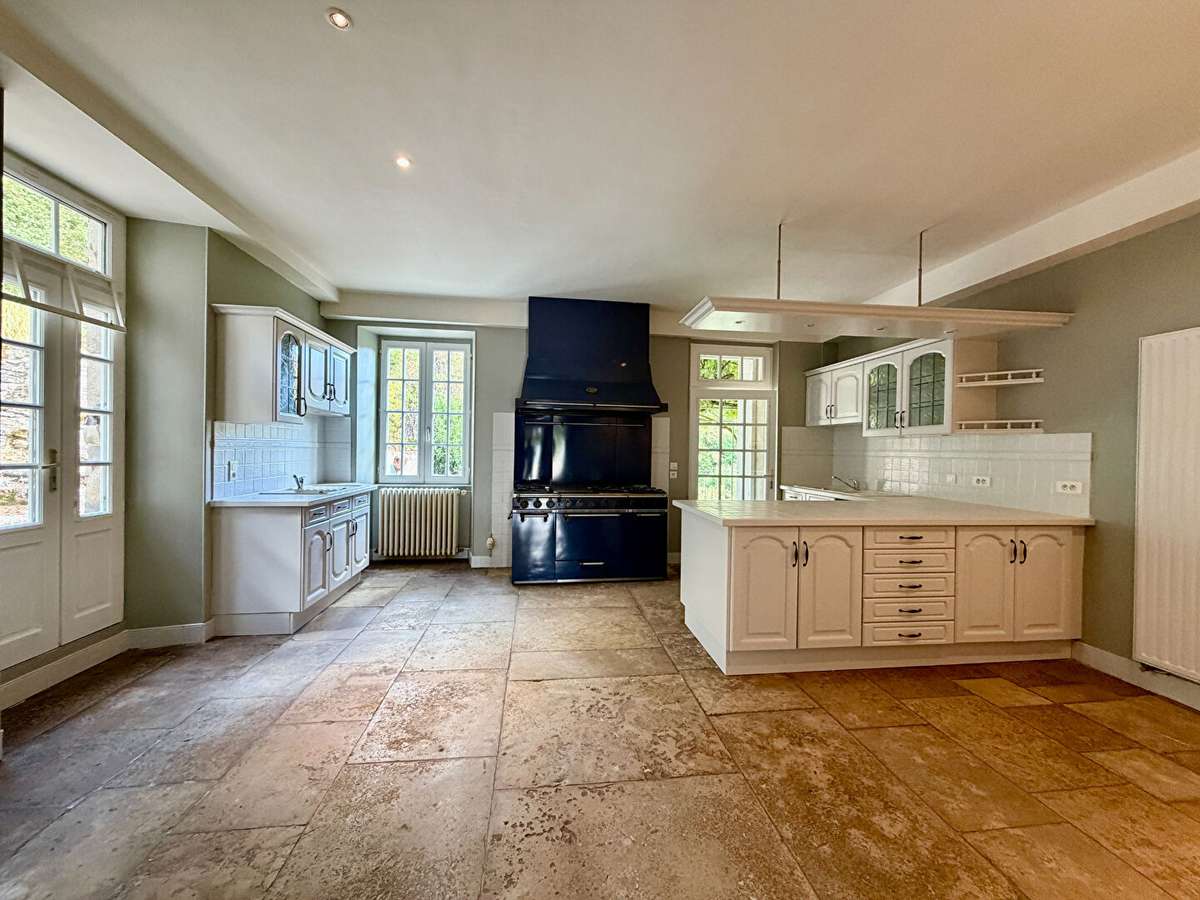
The spacious fitted kitchen boasts superb stone-tiled flooring and a large Godin cooker.
It is complemented by a utility room, a guest toilet and a bathroom.
Adjoining this, a charming terrace covered in wisteria offers an exceptional setting for al fresco dining, with views over the swimming pool and gardens.
The ground floor also comprises a utility kitchen, a shower room and several storage areas.
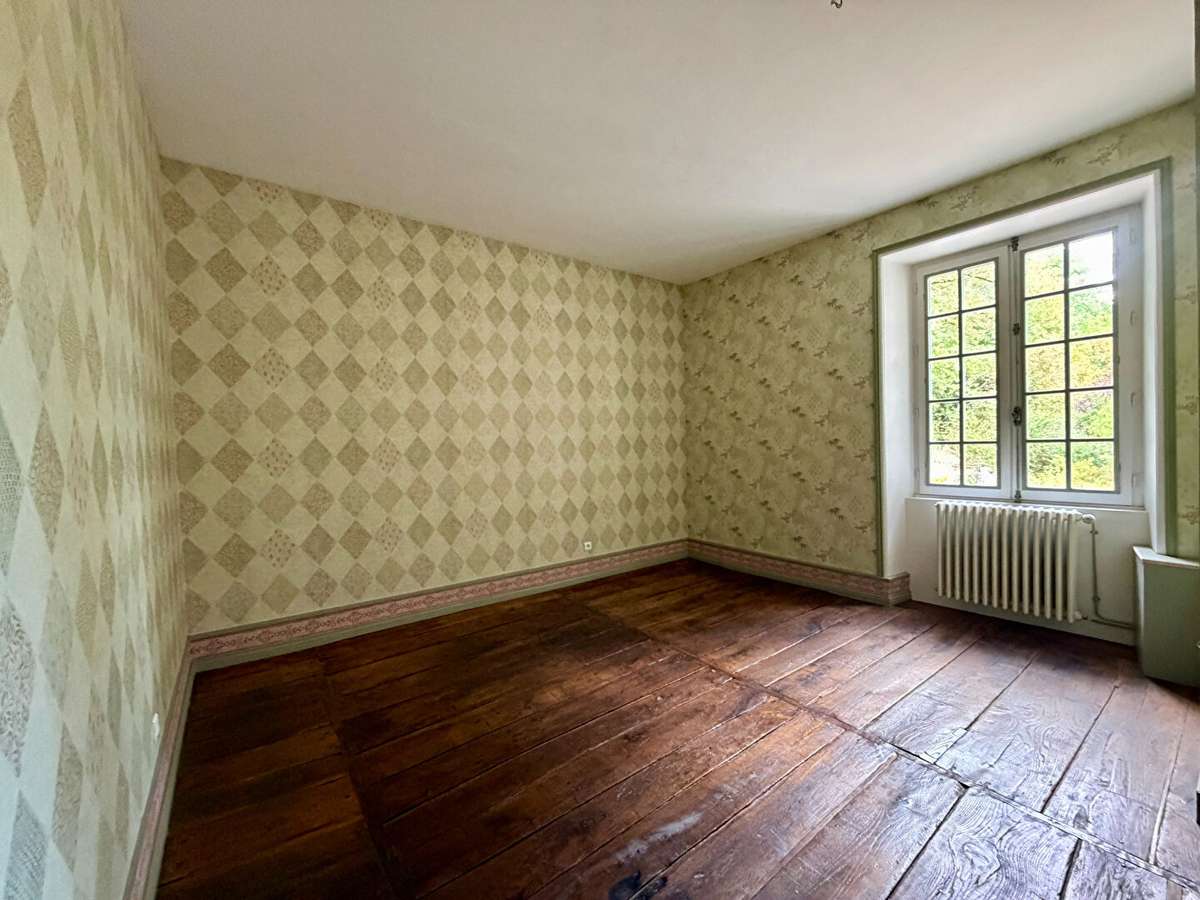
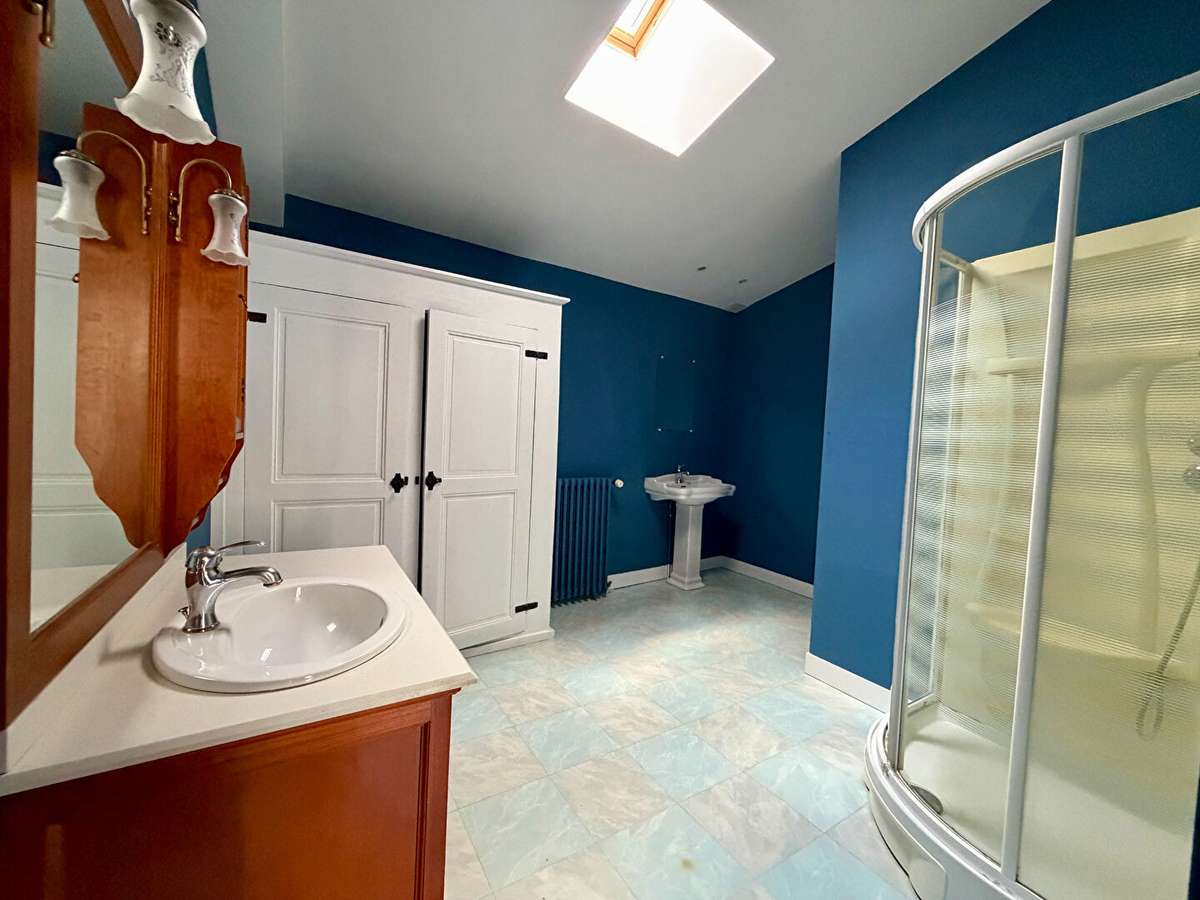
The first floor comprises eight bedrooms, four of which have en-suite shower rooms.
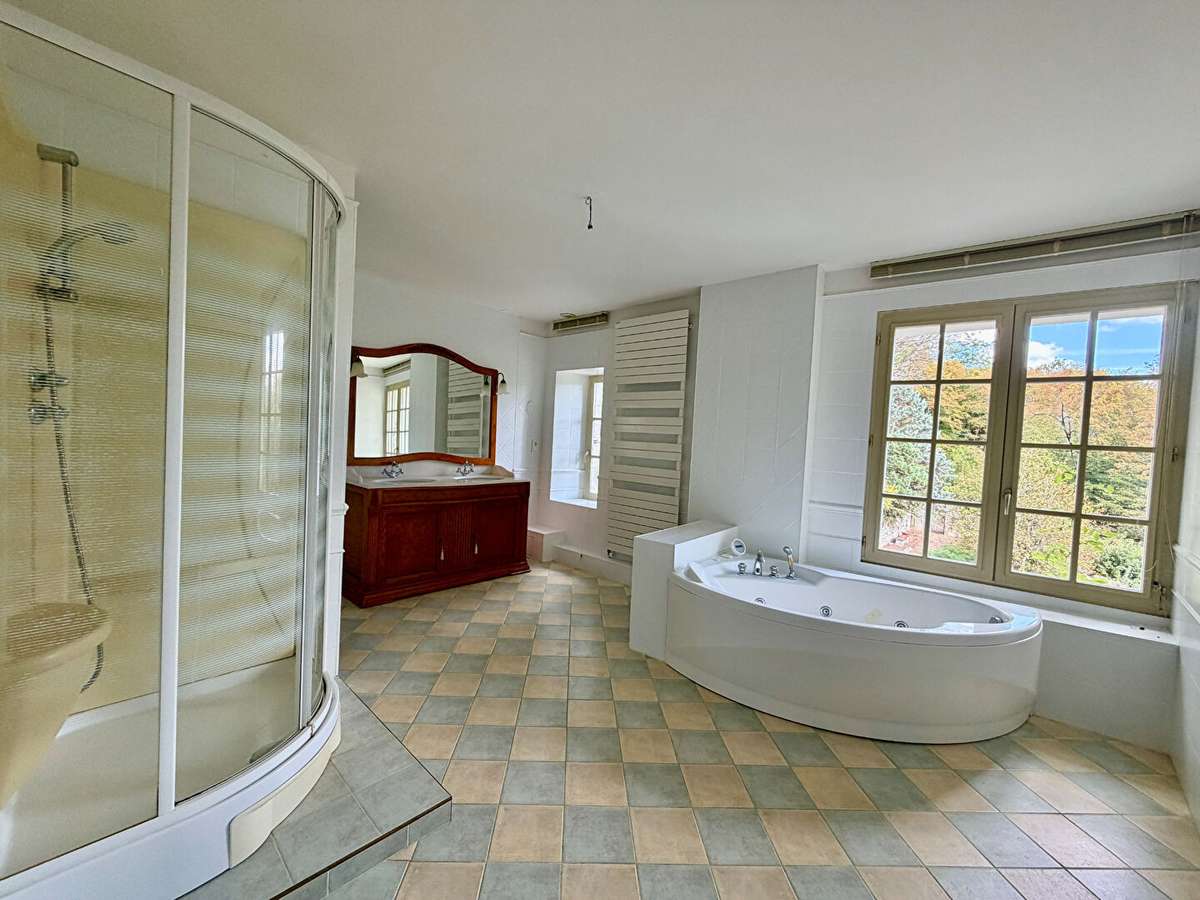
A large family bathroom with a jacuzzi bath and shower, an additional shower room, several toilets and a spacious laundry room complete this level.
Above the house, a spacious loft offers excellent storage space as well as potential for further conversion, subject to the necessary planning permission.
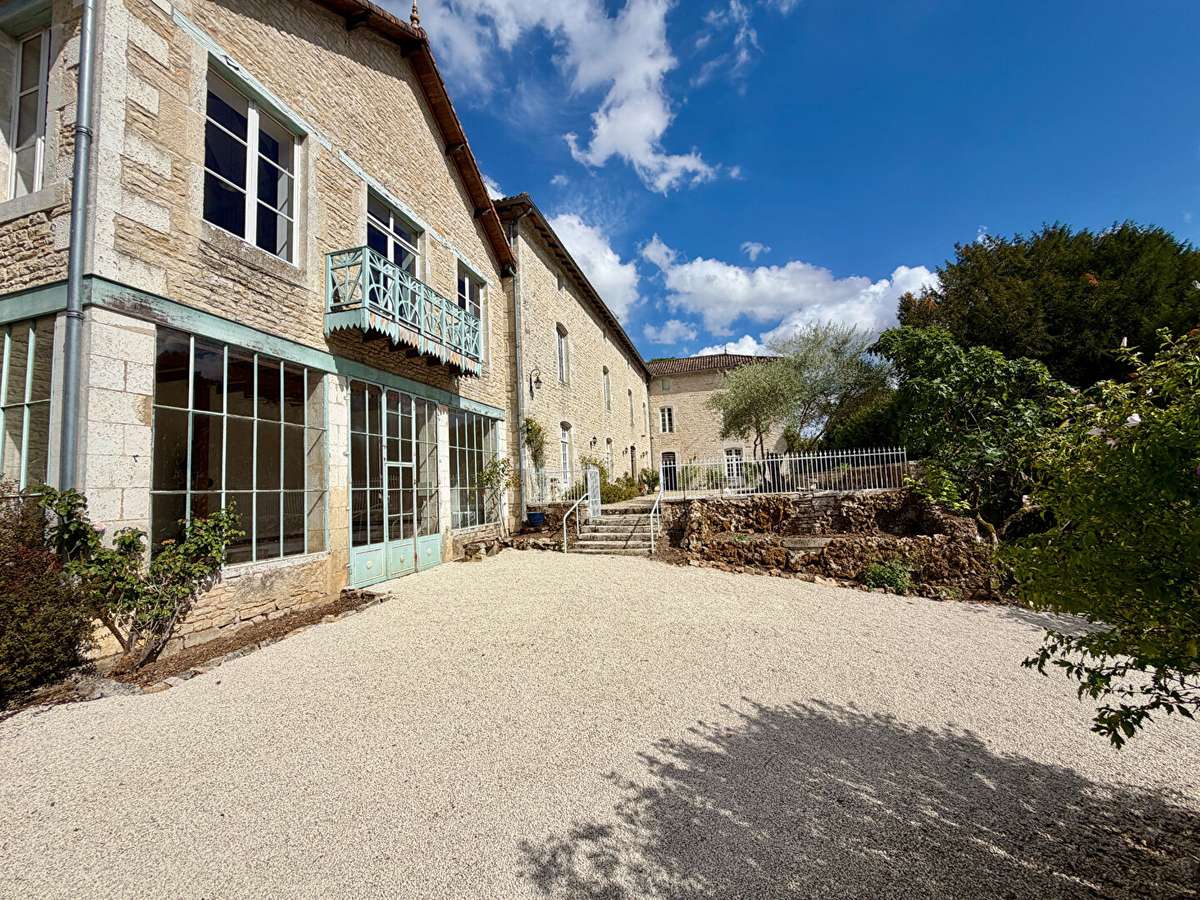
Overlooking the gardens, the charming glass-walled orangery provides a pleasant space for relaxing, dining or entertaining in all weathers.
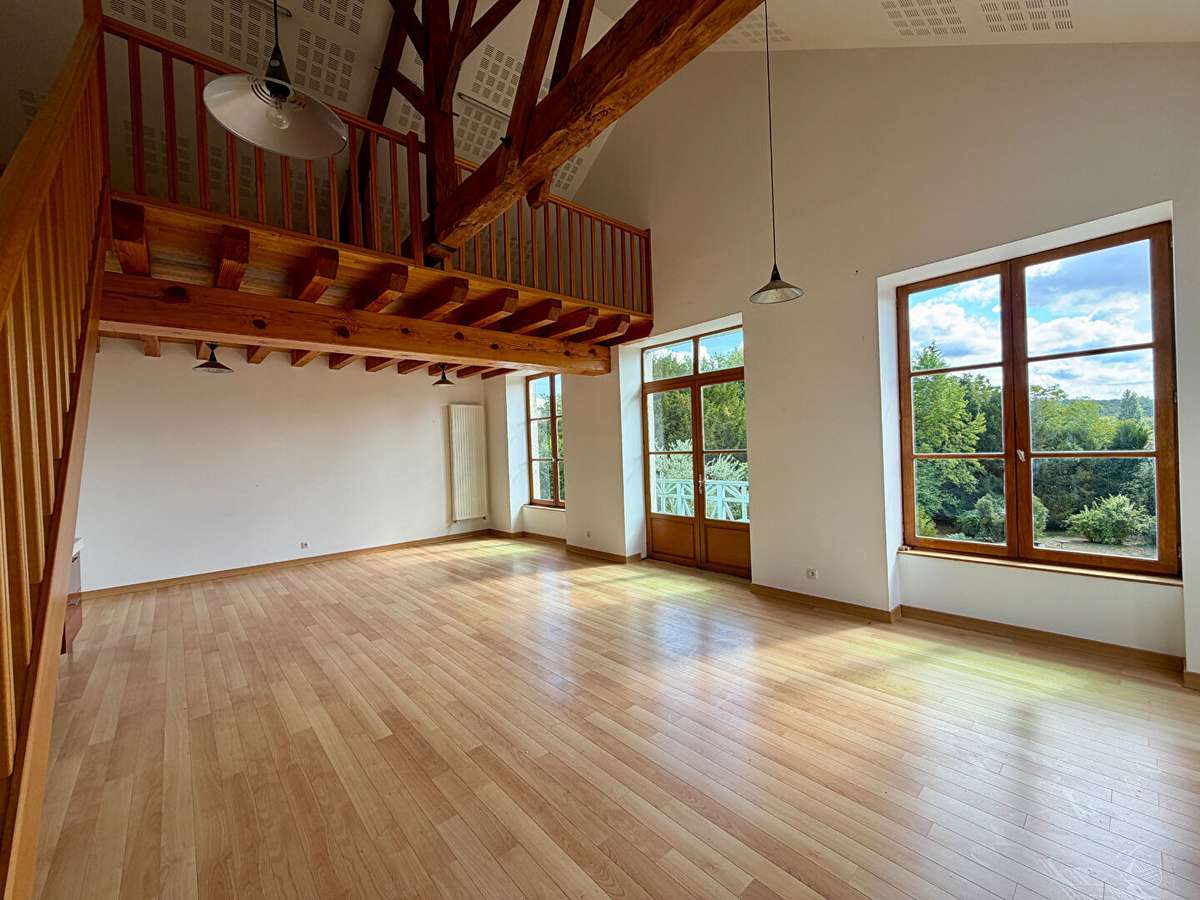
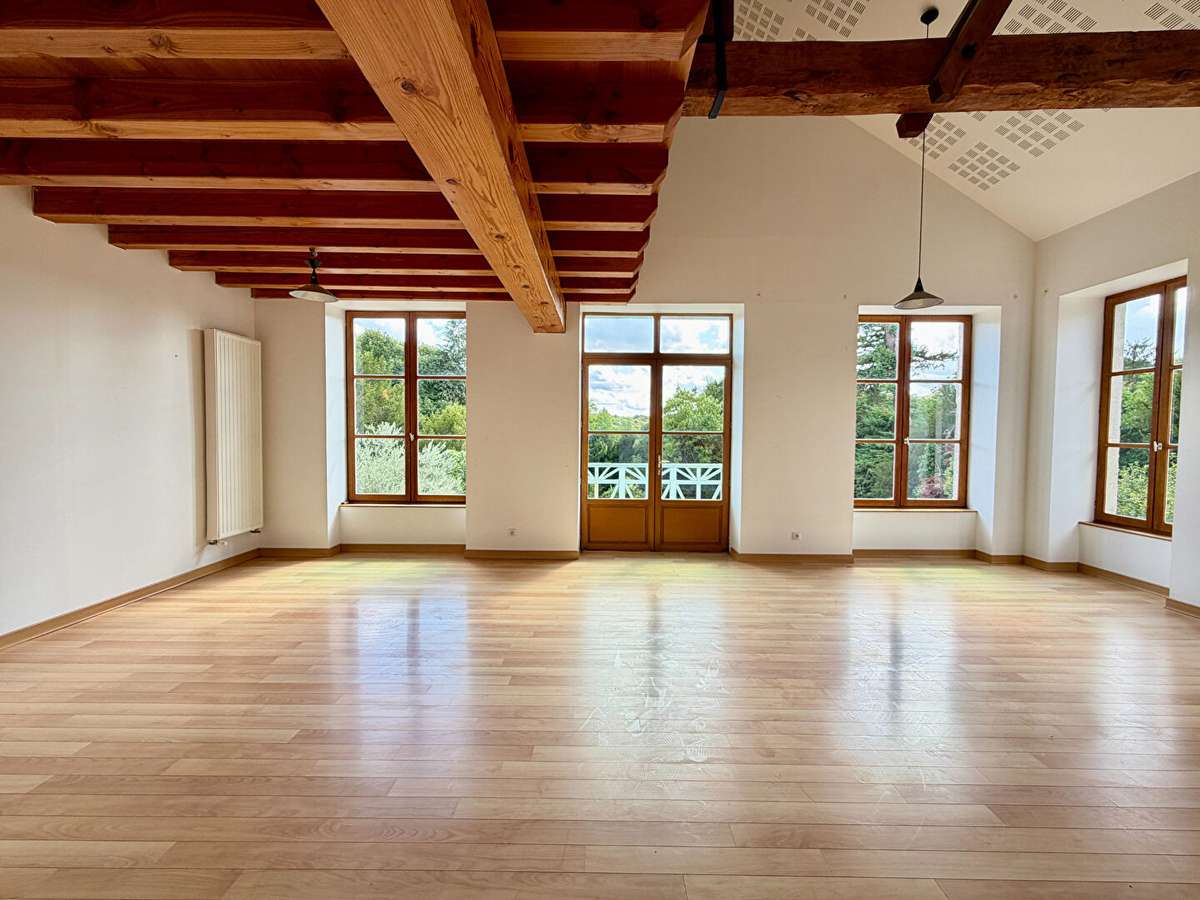
Above the orangery, a spacious area that is already largely fitted out provides the basis for a self-contained flat comprising a large open-plan living area with a mezzanine, a balcony overlooking the gardens and the park, and an additional room.
It could be converted into a guest suite, accommodation for the owners, a holiday let or a family space, subject to the necessary planning permission.
The outdoor areas are one of the property’s main attractions.
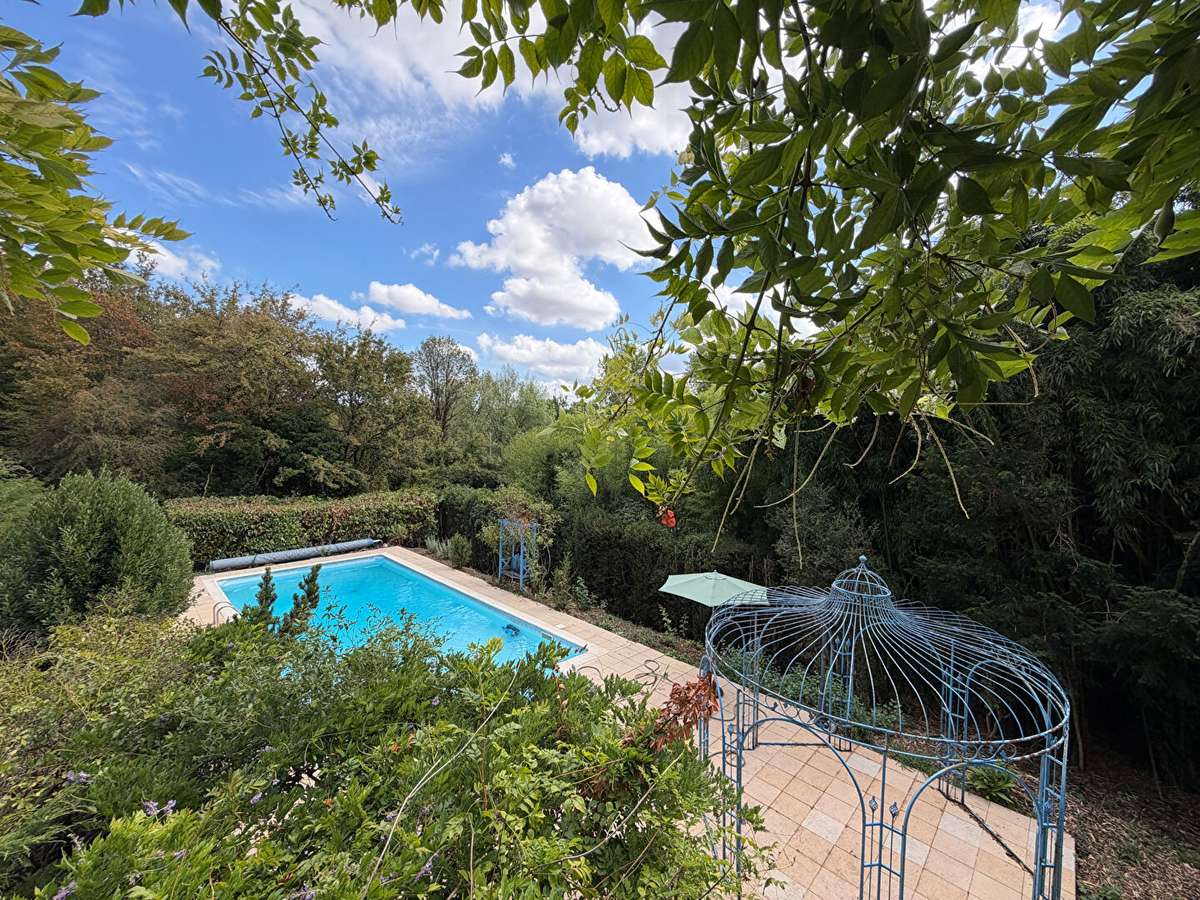
Spanning approximately 3.5 hectares, they combine landscaped gardens, mature trees, lawns, a park and woodland, creating an exceptional setting of tranquillity and privacy.
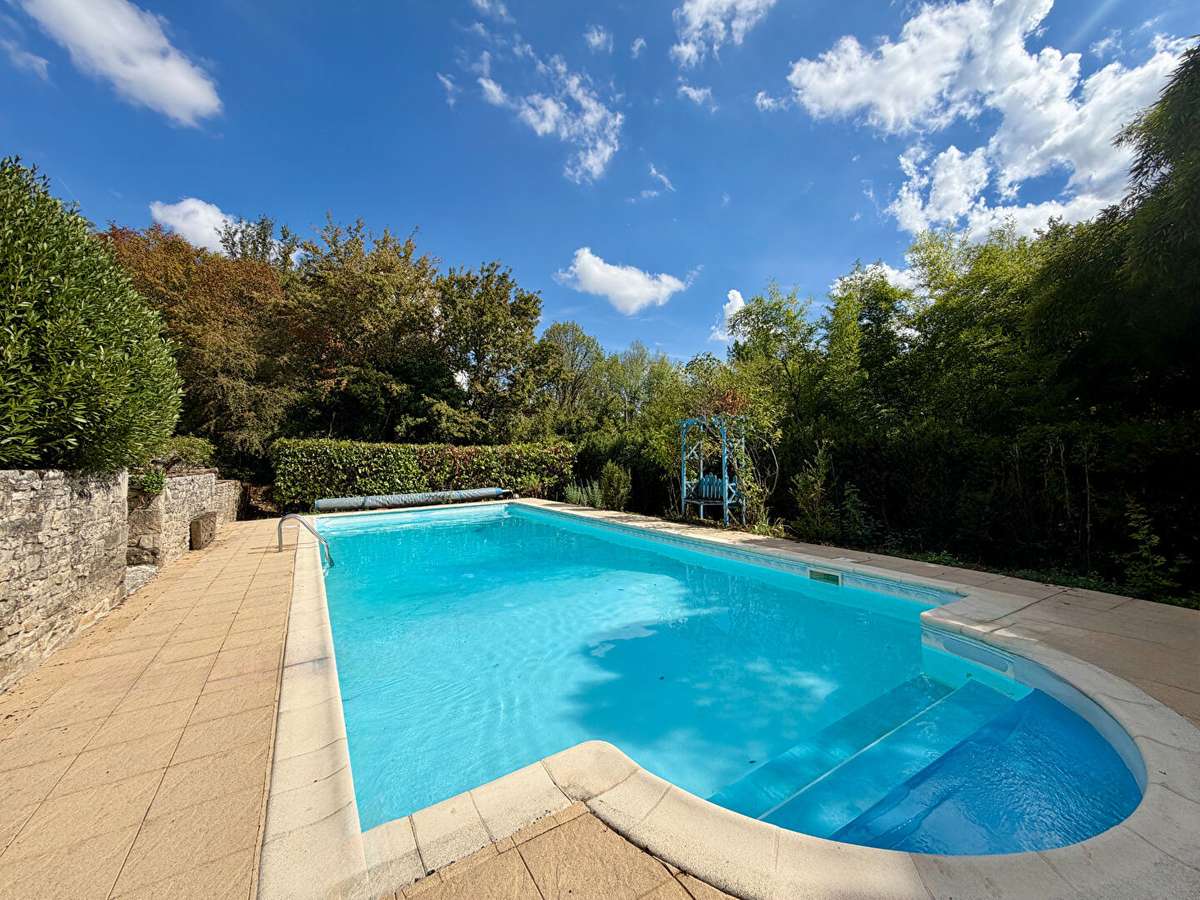
A swimming pool lies at the heart of the gardens, flanked by outbuildings and spacious stone terraces.
The various outdoor areas offer numerous opportunities for entertaining, enjoying family life or simply savouring the tranquillity of the estate.
A magnificent 15th-century dovecote adds an extra touch of history and is a remarkable architectural feature.
The property also comprises several outbuildings, a boiler room, two garages and ample parking space, as well as a large additional terrace.
The estate enjoys exceptional privacy thanks to its two separate entrances, extensive gardens and large wooded area.
Beyond its residential qualities, the property offers considerable potential for tourism or events.
Its eight bedrooms, spacious reception rooms, swimming pool, historic outbuildings, outdoor spaces and potential for a self-contained flat open up a range of possibilities, subject to the necessary planning permission.
In particular, the property would be well-suited to the creation of a luxury guest house, a boutique hotel, a private function venue or an estate dedicated to weddings and events.
Its layout could also be suitable for a wellness centre, a retreat or private holiday accommodation.
Situated on the outskirts of a charming village on the banks of the River Vienne, the property offers an appealing balance between rural tranquillity and proximity to amenities.
The bakery and the bar-restaurant are within walking distance, whilst the region boasts numerous picturesque villages, historic sites and outdoor activities.
- Swimming Pool in a landscaped 3.5-hectare setting
- Glass Orangery for year-round gatherings
- Eight Bedrooms with varied commercial potential
An exceptional property full of character, with outbuildings, a swimming pool and 3.5 hectares
Ref : 2235_61443467 - Date : 29/08/2026
FEATURES
Jacuzzi
Terrace
Garage
Fireplace
Balcony
Attic
DETAILS
Price
€735,000
Home type
House
City
Lizant (86400)
Rooms
15
Living surface
642 m²
Bedrooms
8
Bathrooms
1
Half bathrooms
5
Kitcken type
Cuisineéquipée
Parking
Garage
Price details
ENERGY DIAGNOSIS
DPE
E
207 kWh/m².y
GES
E
64 kgCO2/m².y
Show more
LOCATION
CONTACT US
INFORMATION REQUEST
Request more information from Agence Hamilton.
SEE ALSO