€1,999,000
House Livron-sur-Drôme - 8 bedrooms - 870m²
26250 - Livron-sur-Drôme
870m²
10 rooms
8 beds
DESCRIPTION
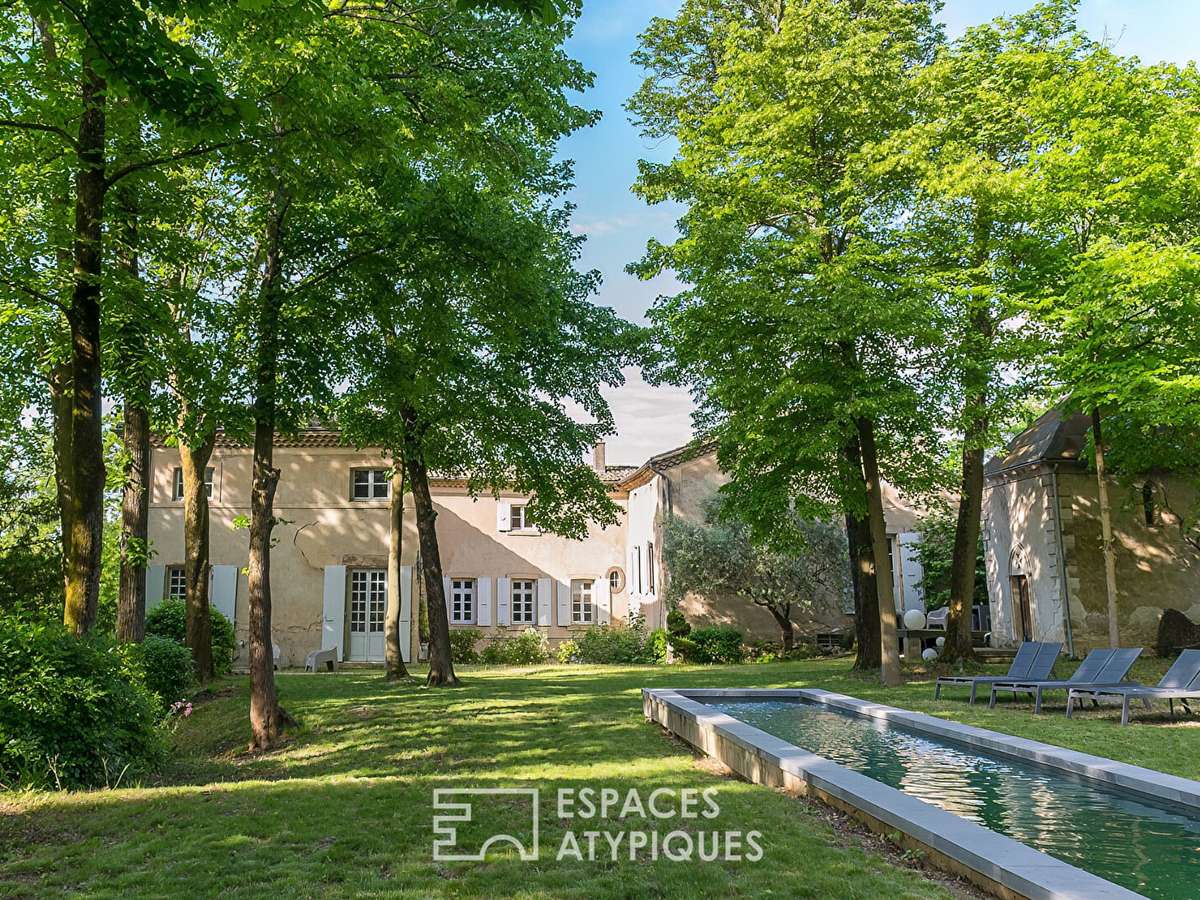
Perched on the heights of the Vieux Village, overlooking the Valence plain and the confluence of the Rhône and Drôme rivers, this exceptional estate is like a journey out of time.
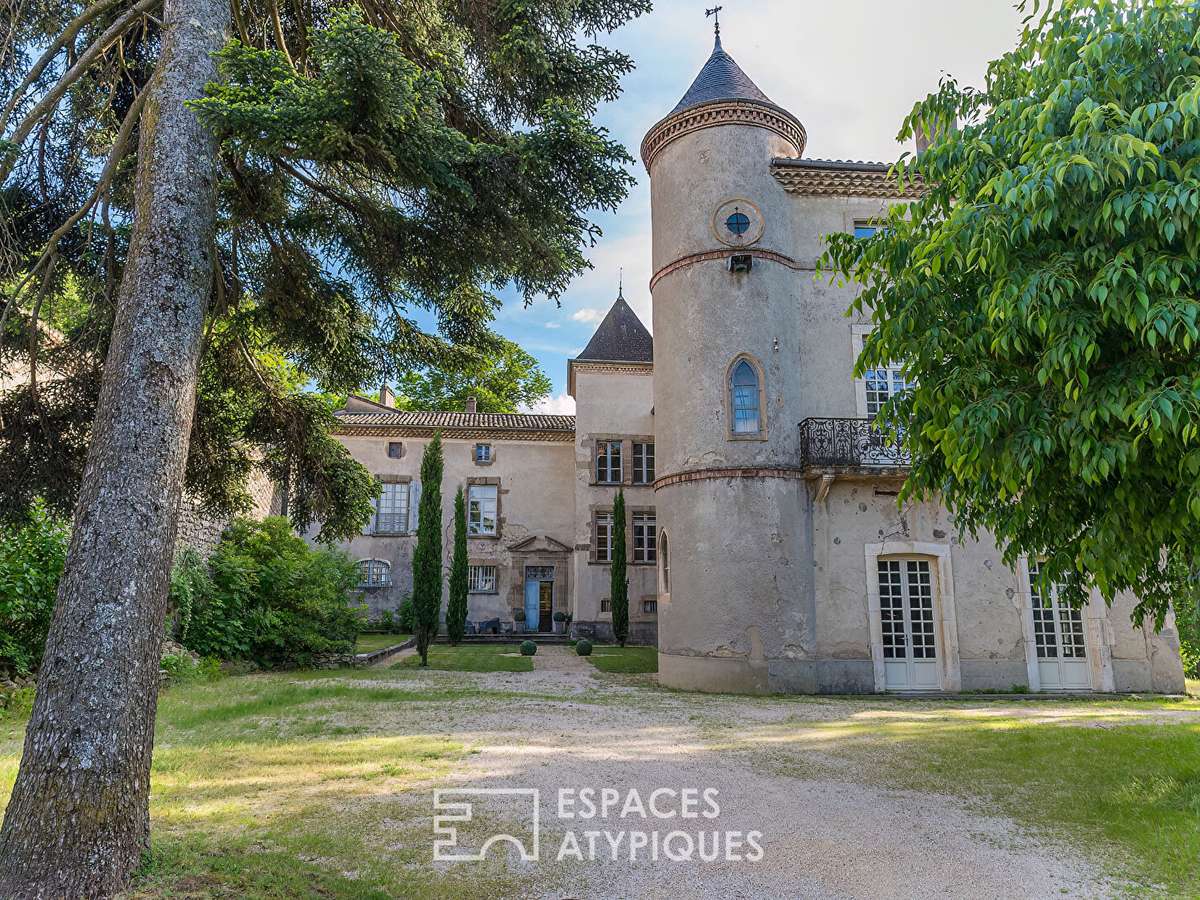
Built at the end of the 11th century by the bishops of Valence before being reinterpreted in the 17th century, this unique architectural ensemble masterfully combines the nobility of its medieval origins with the boldness of a meticulous contemporary renovation.
The estate spans 870 m² of living space in the heart of almost 8,000 m² of wooded parklands, all fully enclosed to ensure absolute privacy.
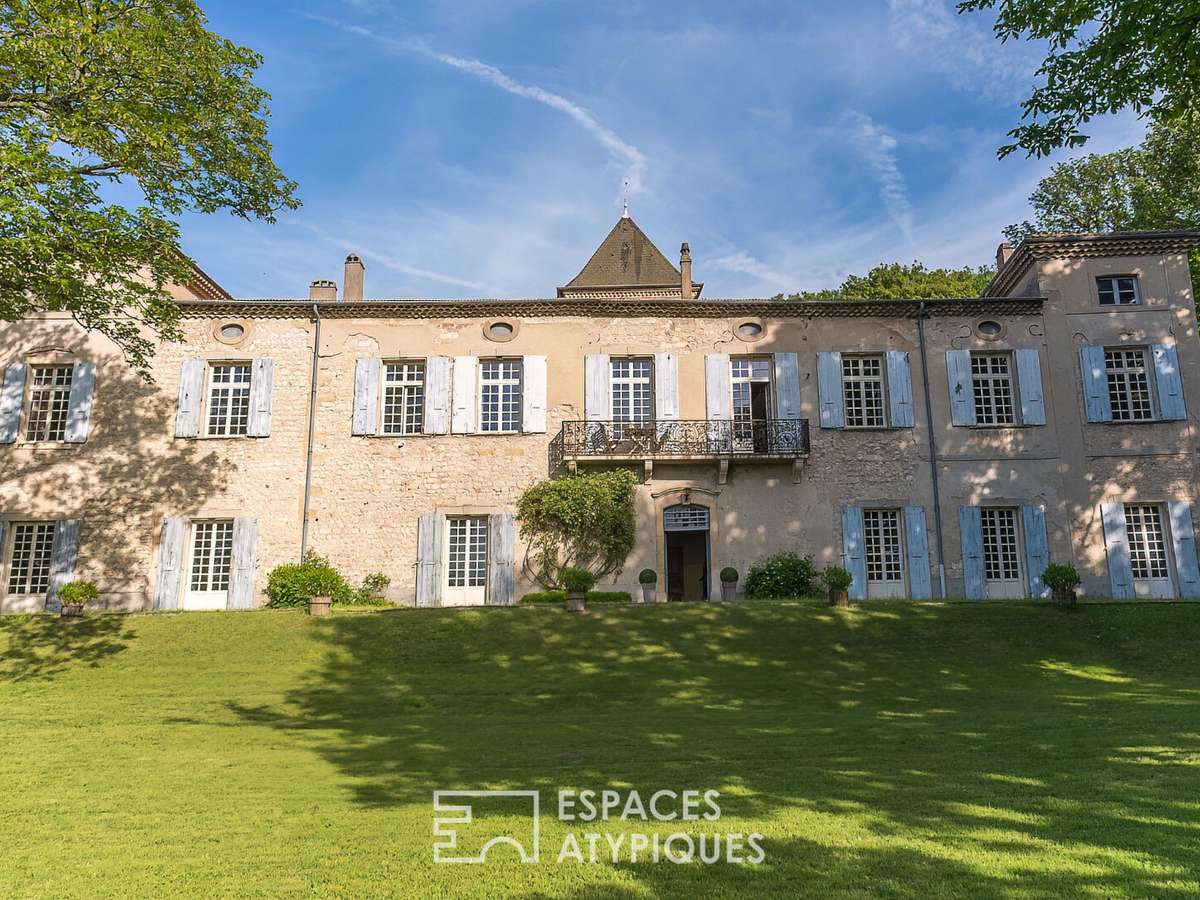
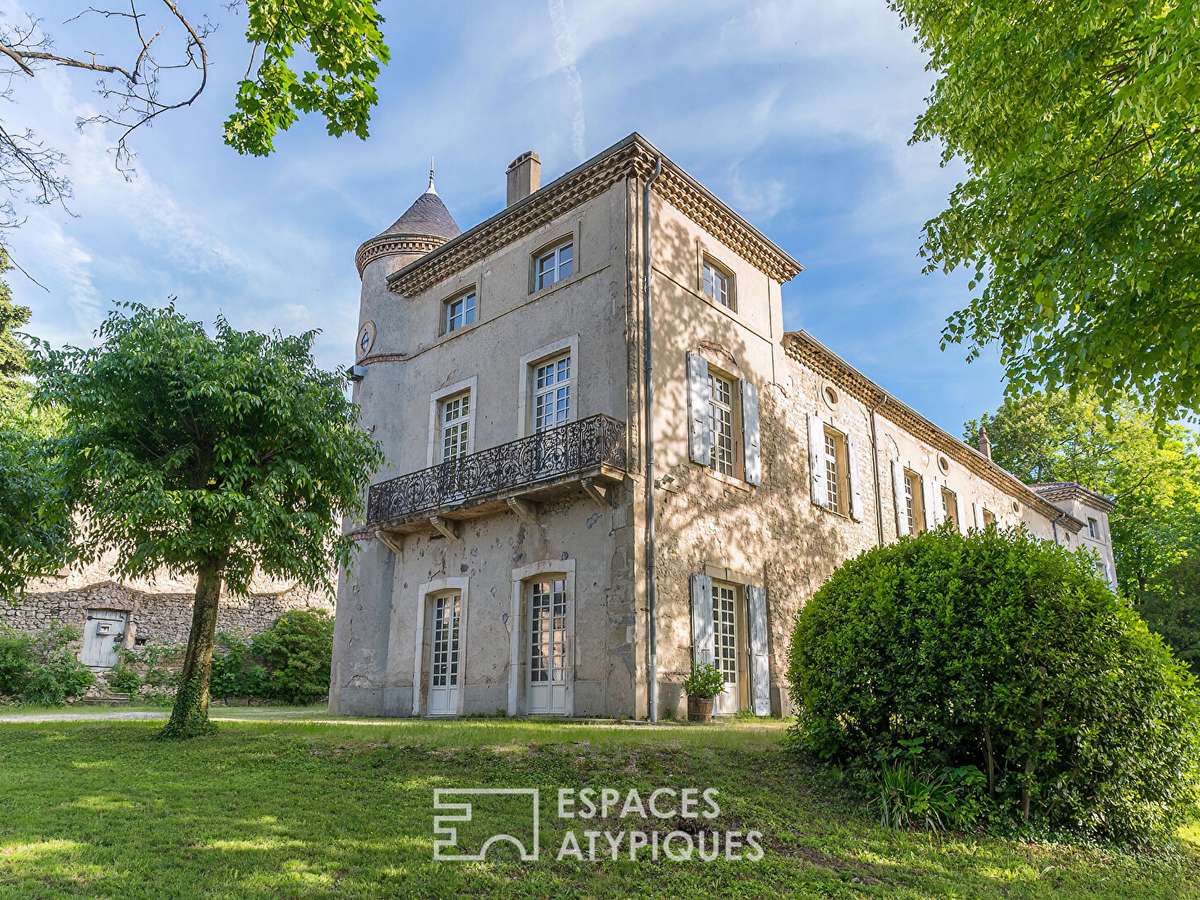
The main building boasts a superb stone and lime facade, flanked by a square tower and a round tower with a pepperpot roof.
It alone has around 620 m² of living space.
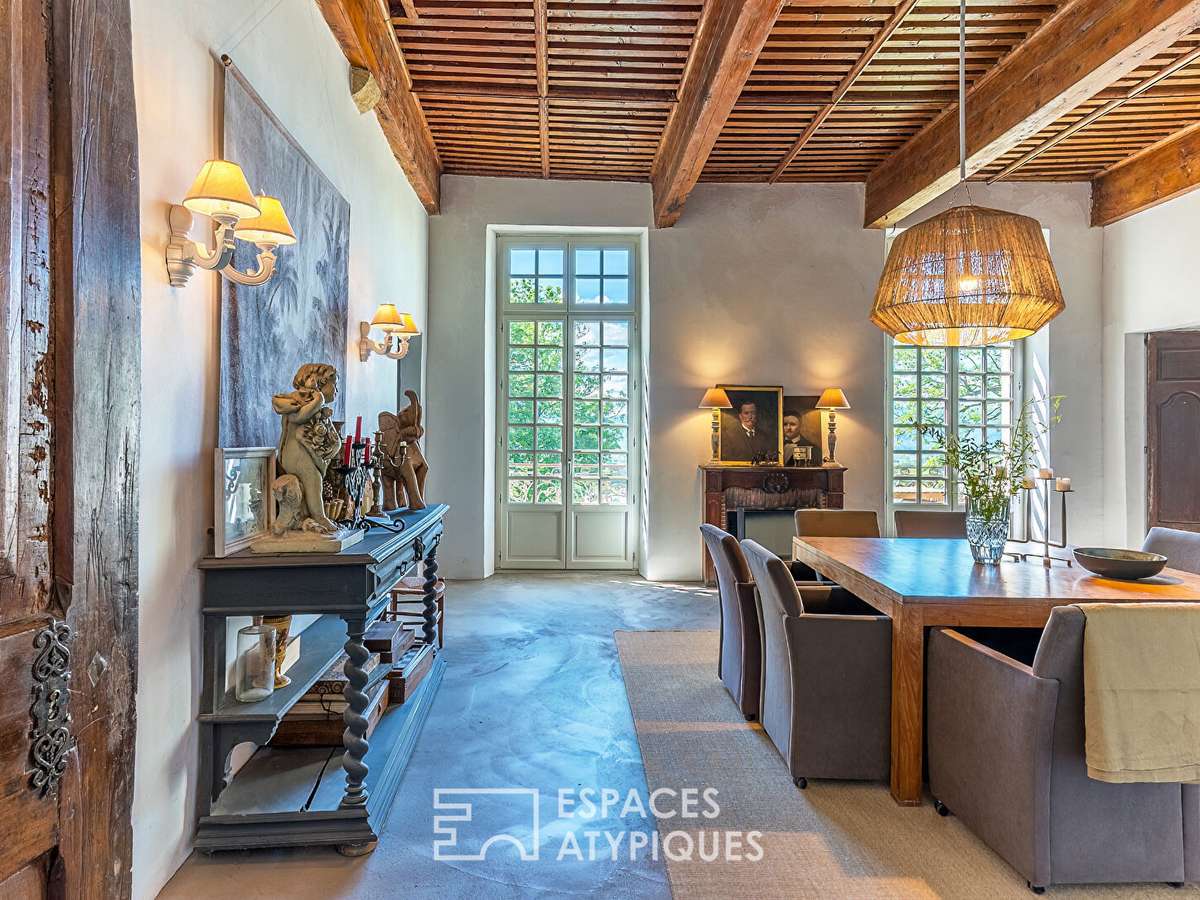
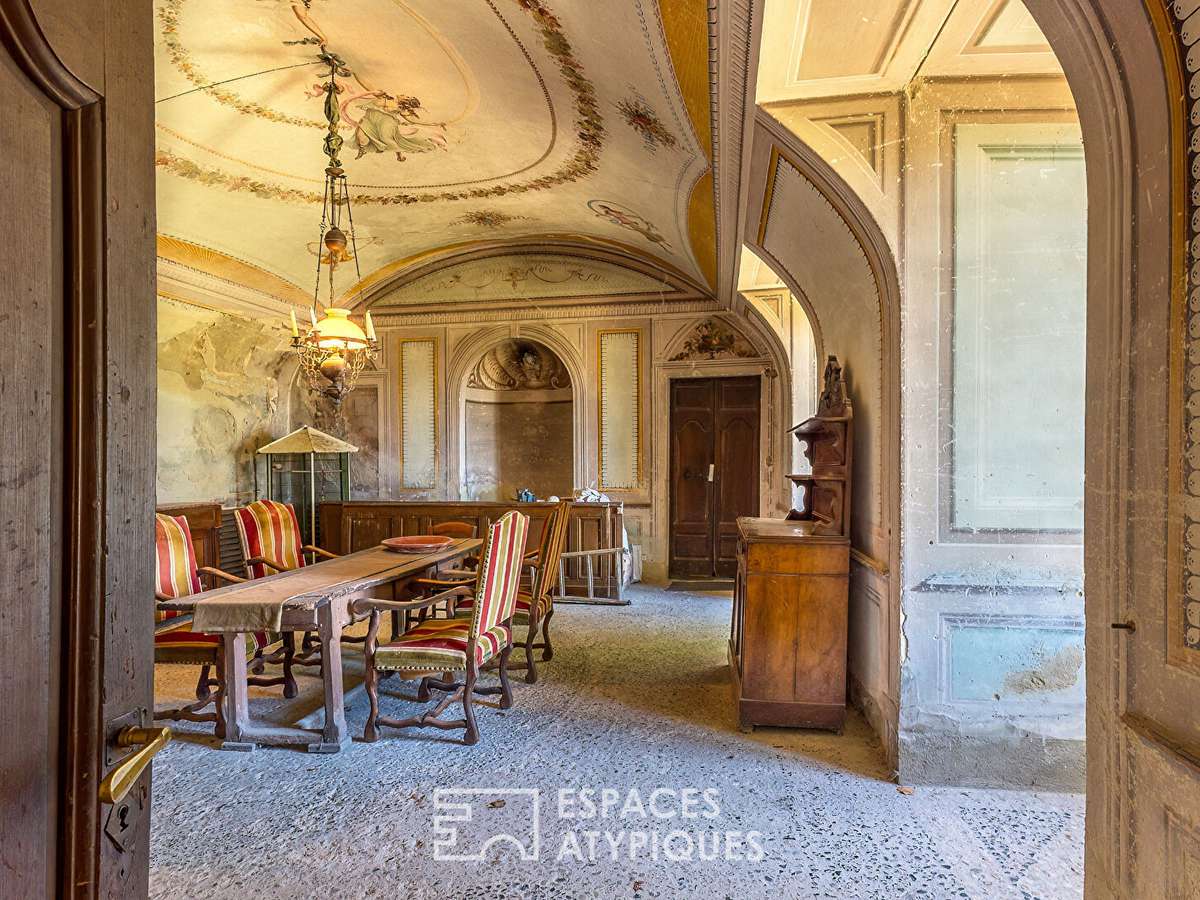
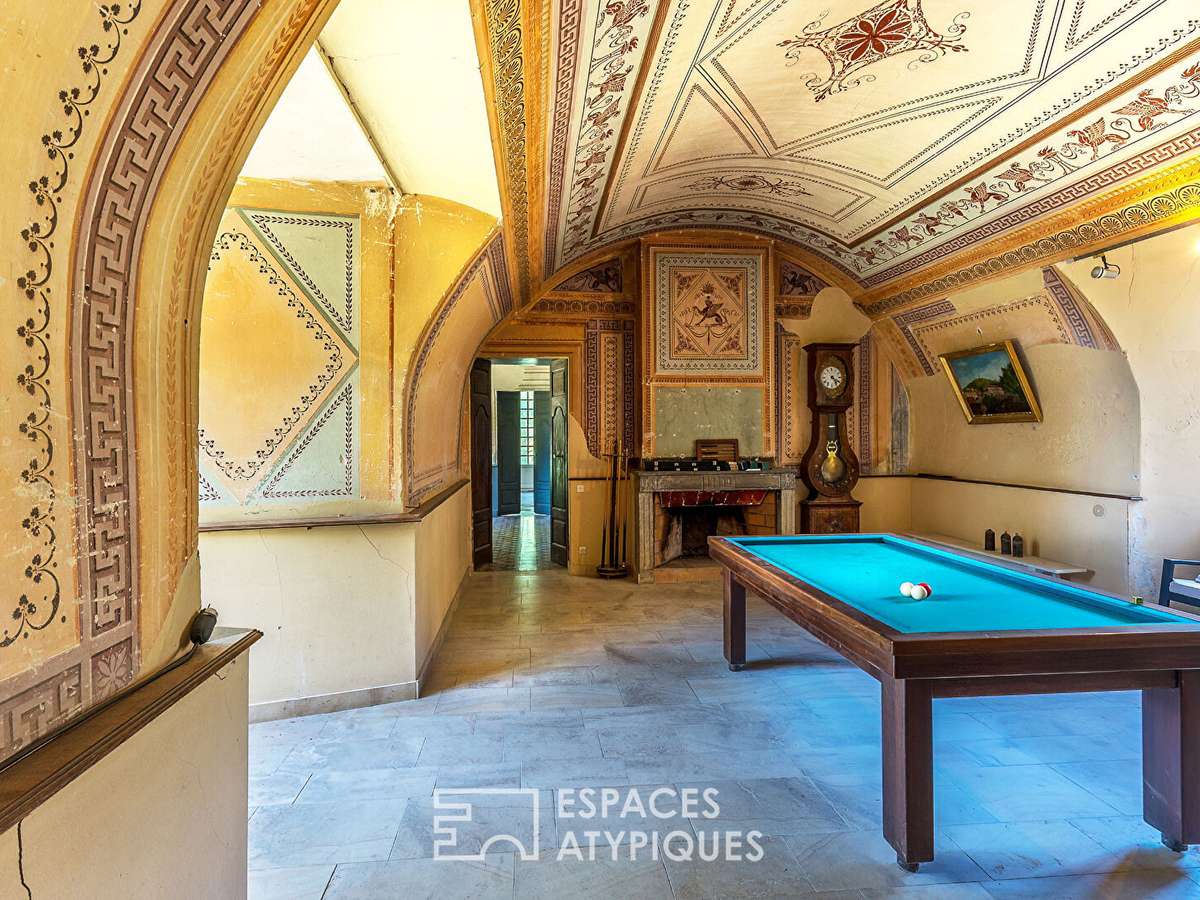
From the moment you enter, the atmosphere is theatrical: the ground floor is home to four major rooms listed as Historic Monuments for their sumptuous period murals painted with mineral pigments.
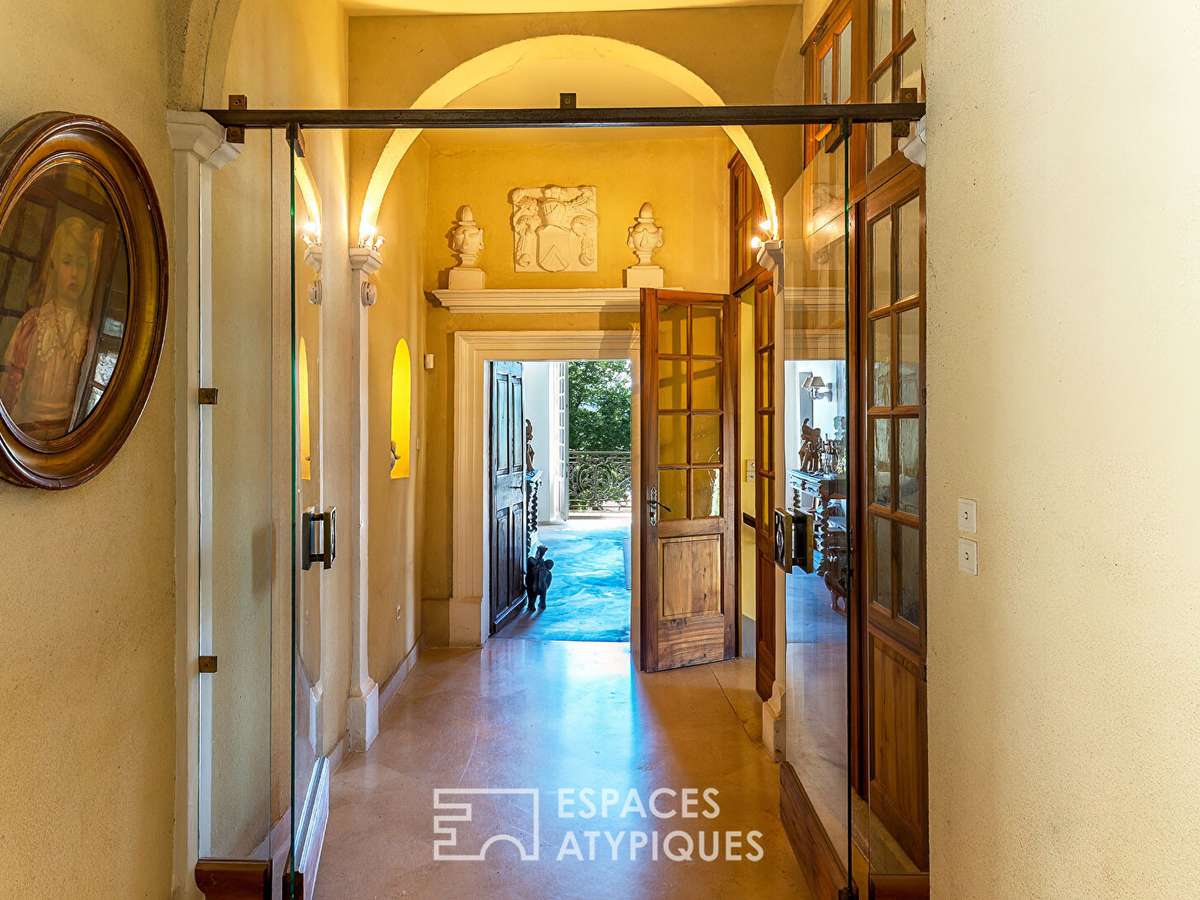
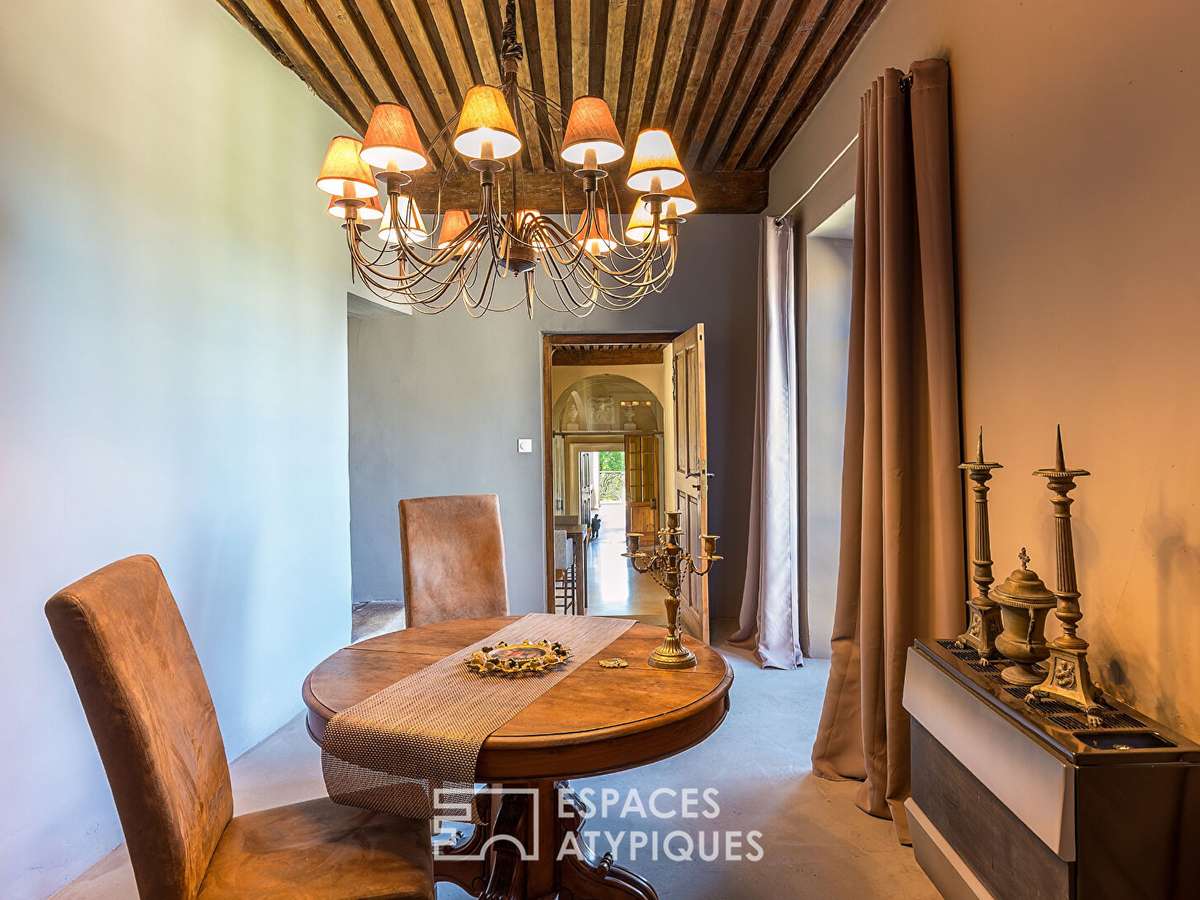
These exceptional decorations interact with spectacular volumes, French-style ceilings in solid wood and antique fireplaces.
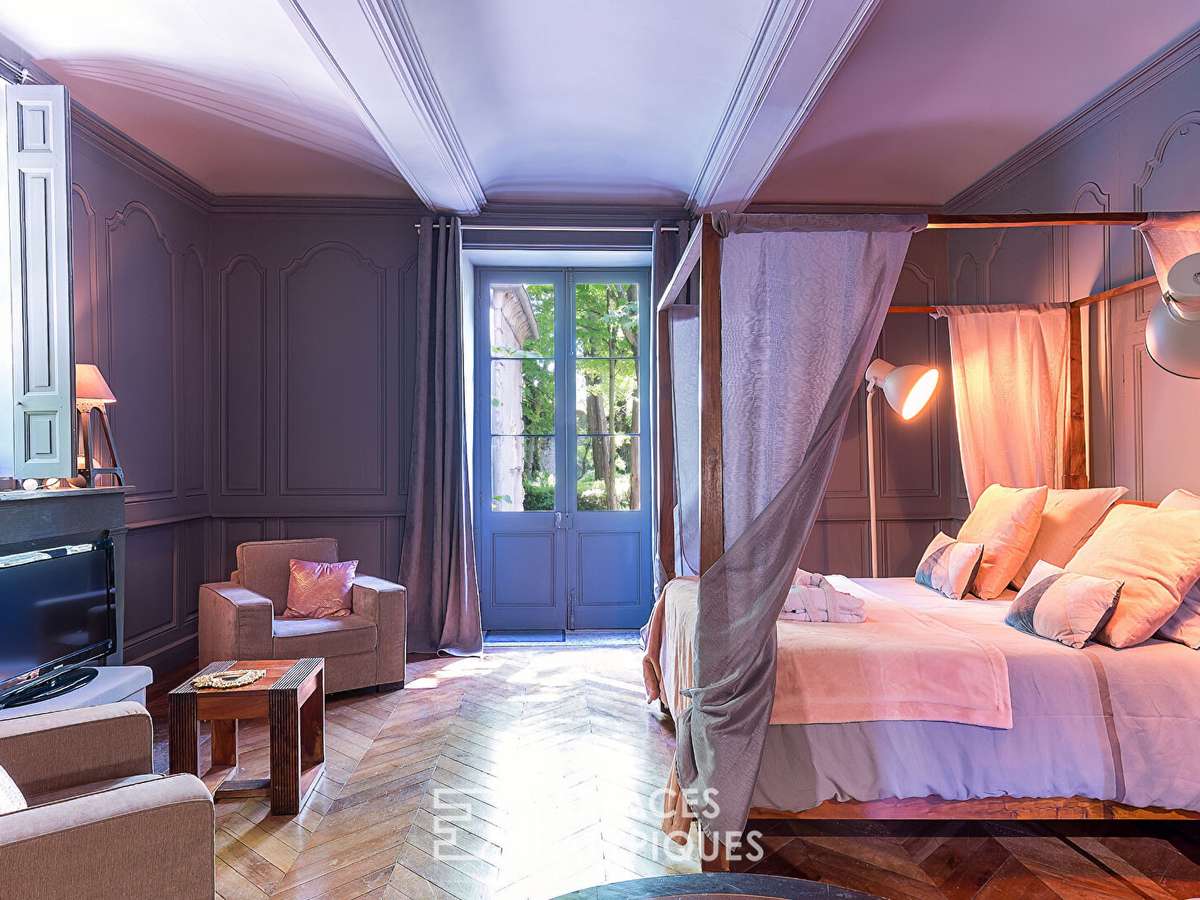
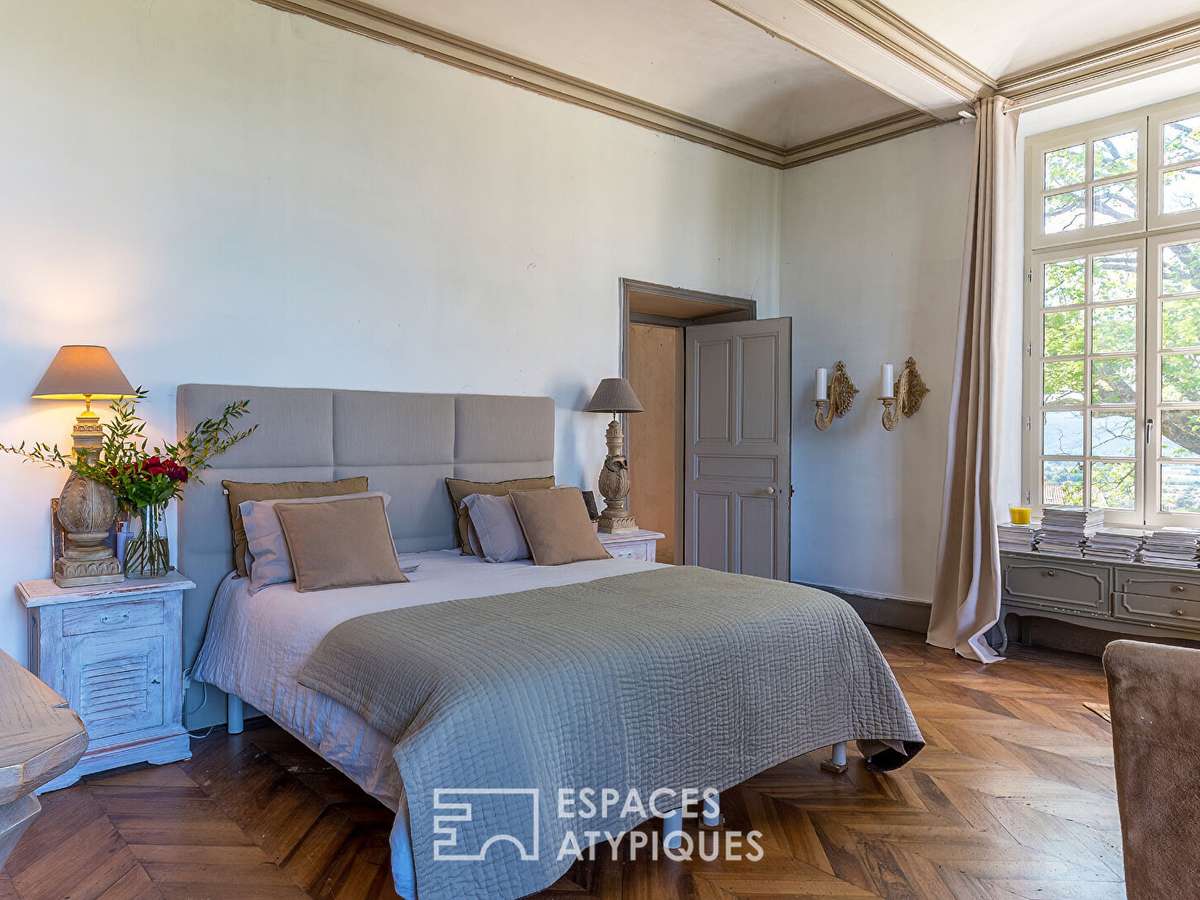
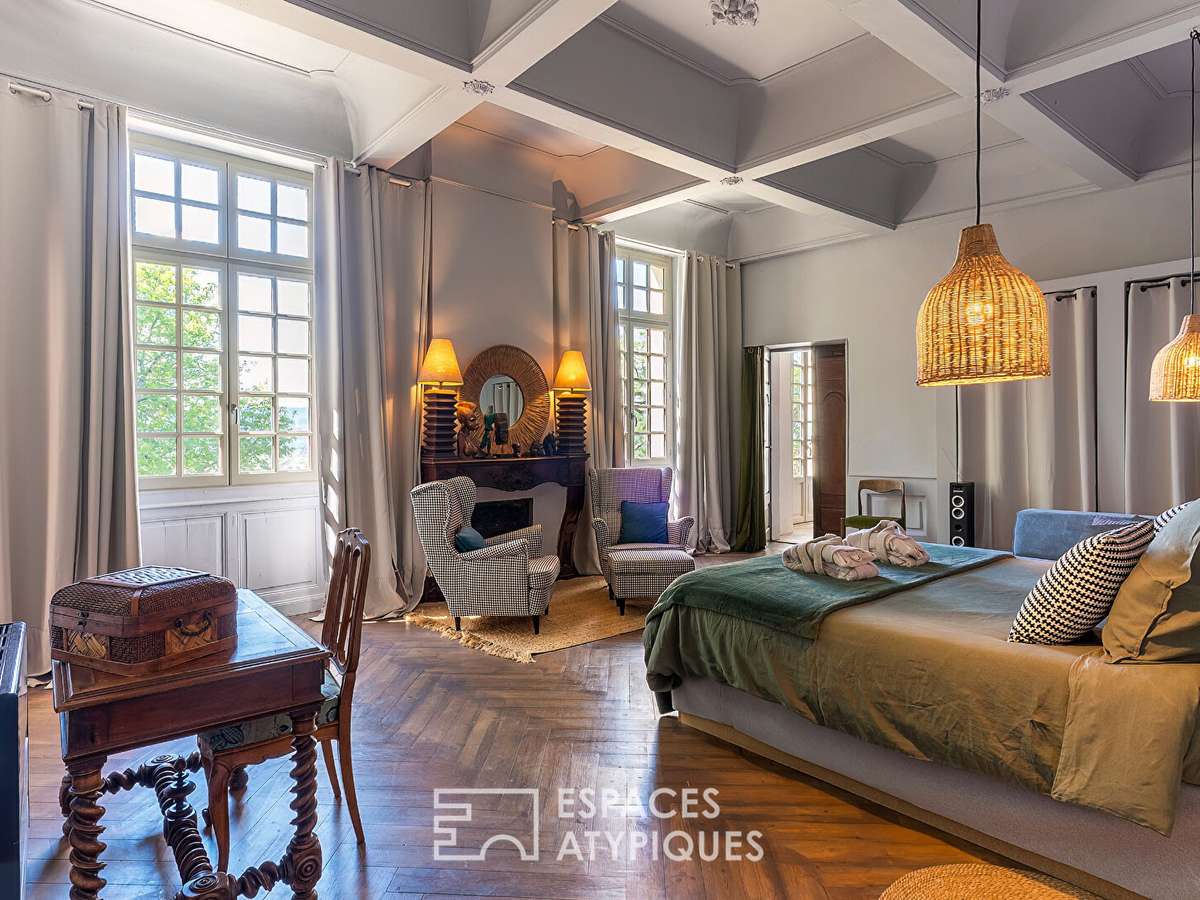
The upper floors, renovated in an assertive style, are home to luminous adjoining lounges and vast, cosy sleeping areas.
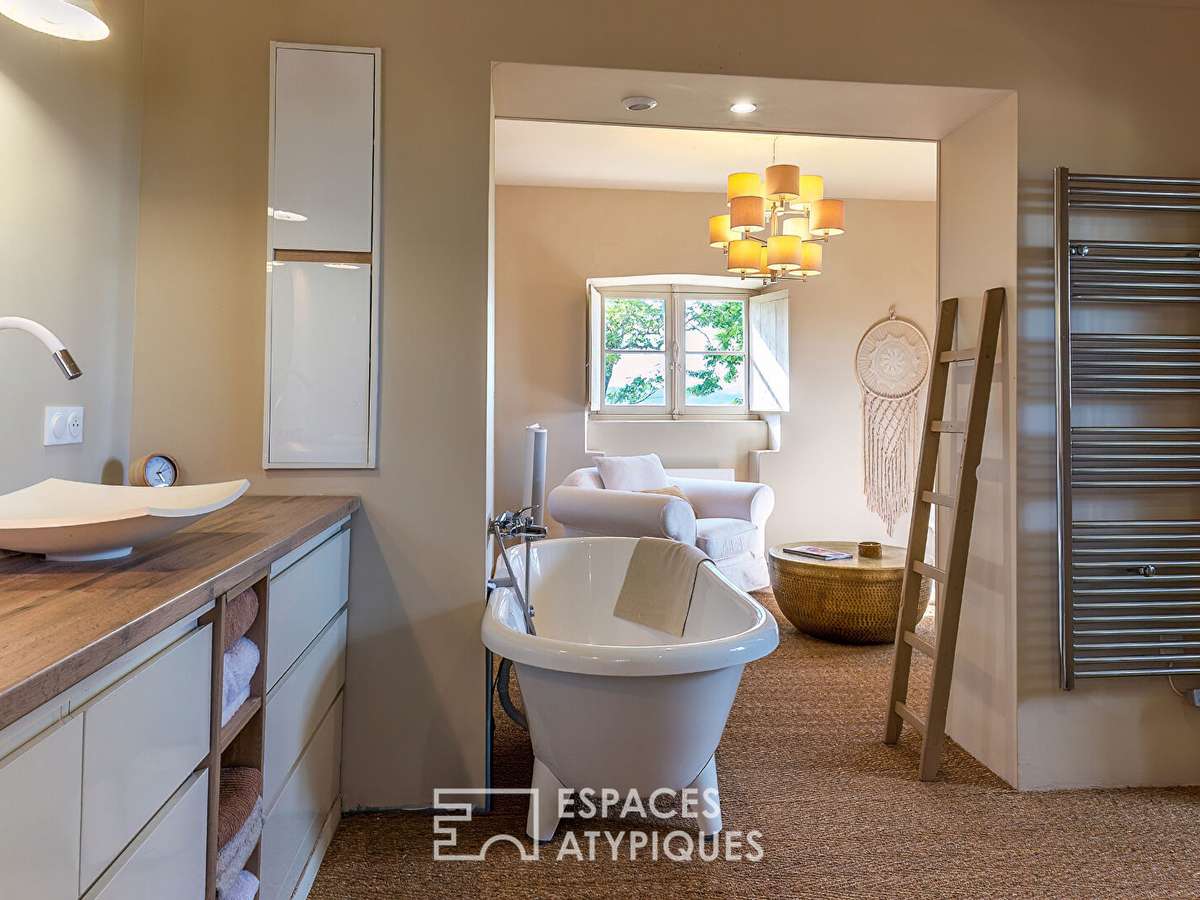
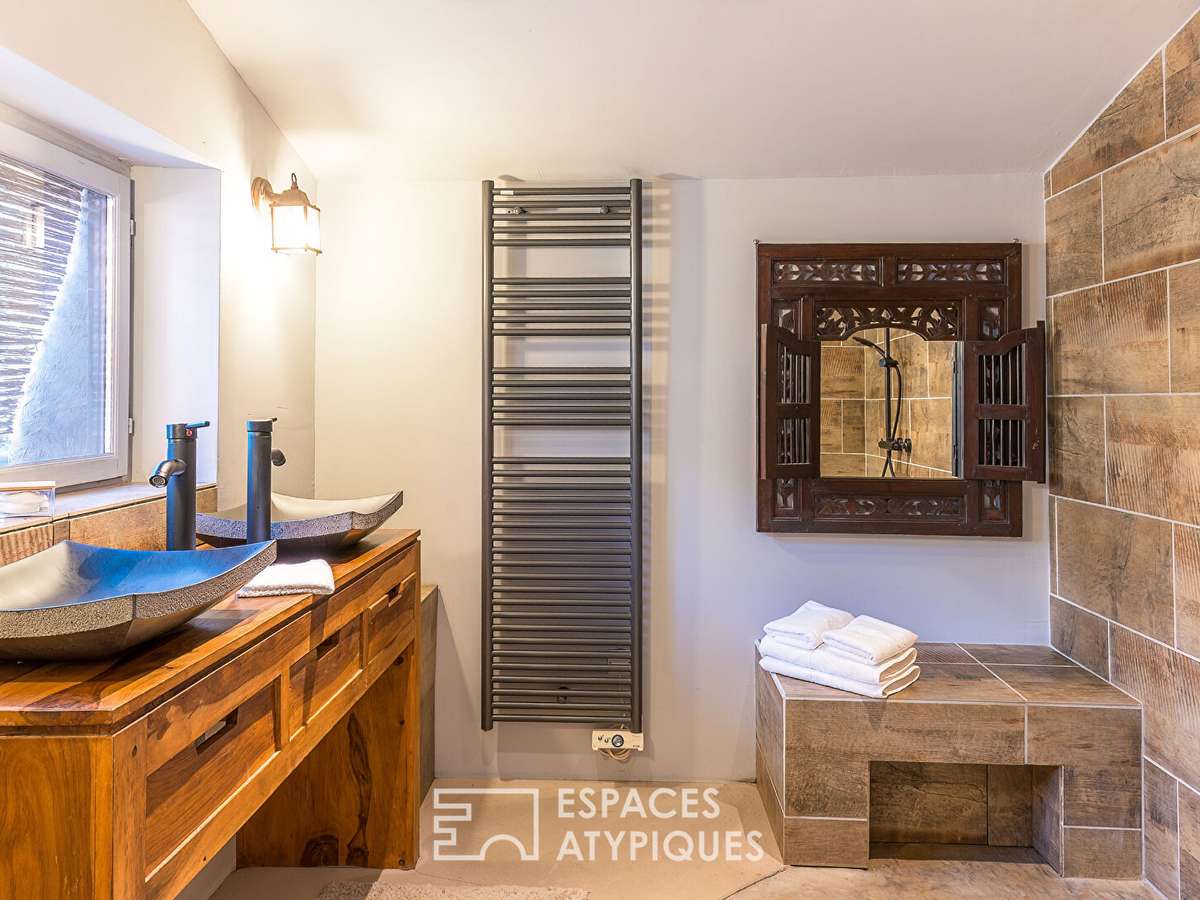
The characterful suites combine herringbone parquet flooring, weathered wood panelling and sleek bathrooms.
Venturing into the secret corners of the château, the magic continues to work, taking us back in time.
Along a flight of steps, you'll discover an ancient stone kitchen garden, and a monumental fireplace that was no doubt once the site of roast venison and other meats skewered for the lord's banquets.
The estate has also been enriched by exceptional outbuildings that enhance the art of outdoor living.
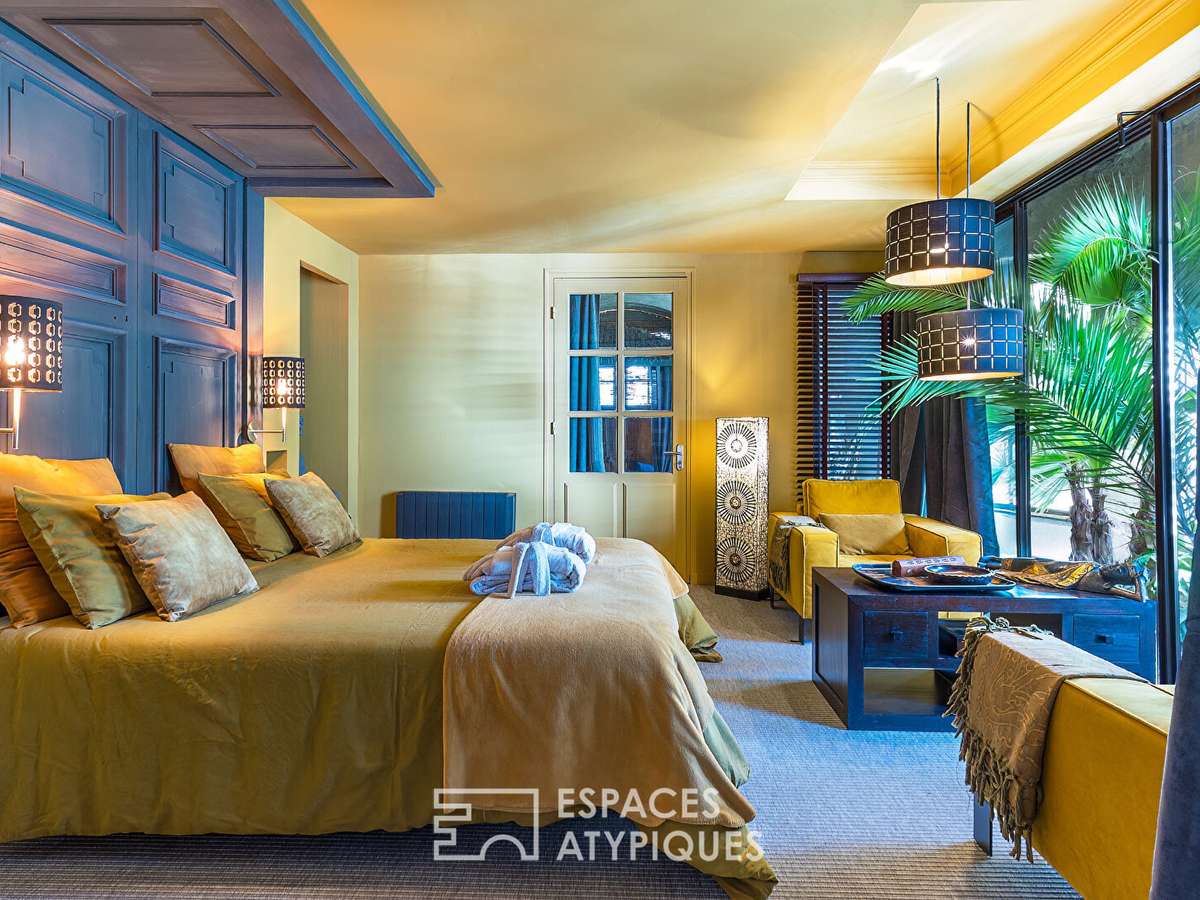
A former orangery has been transformed into an independent suite with private shower room and jacuzzi.
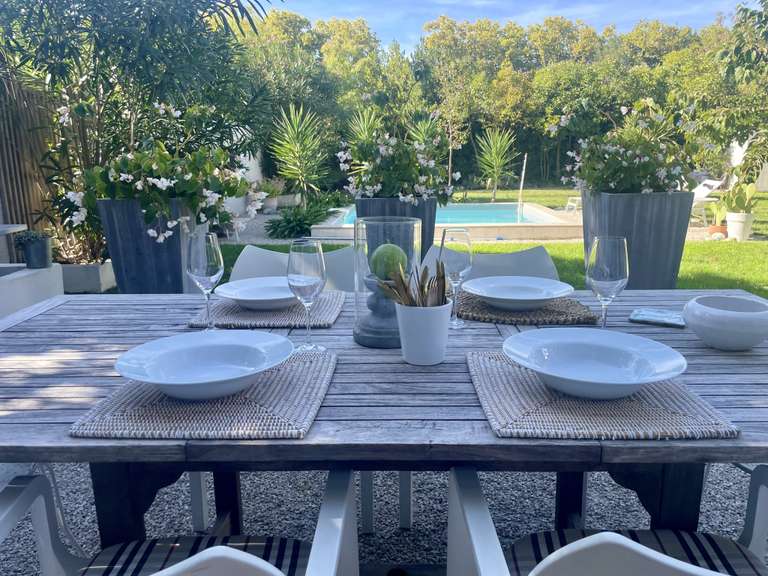
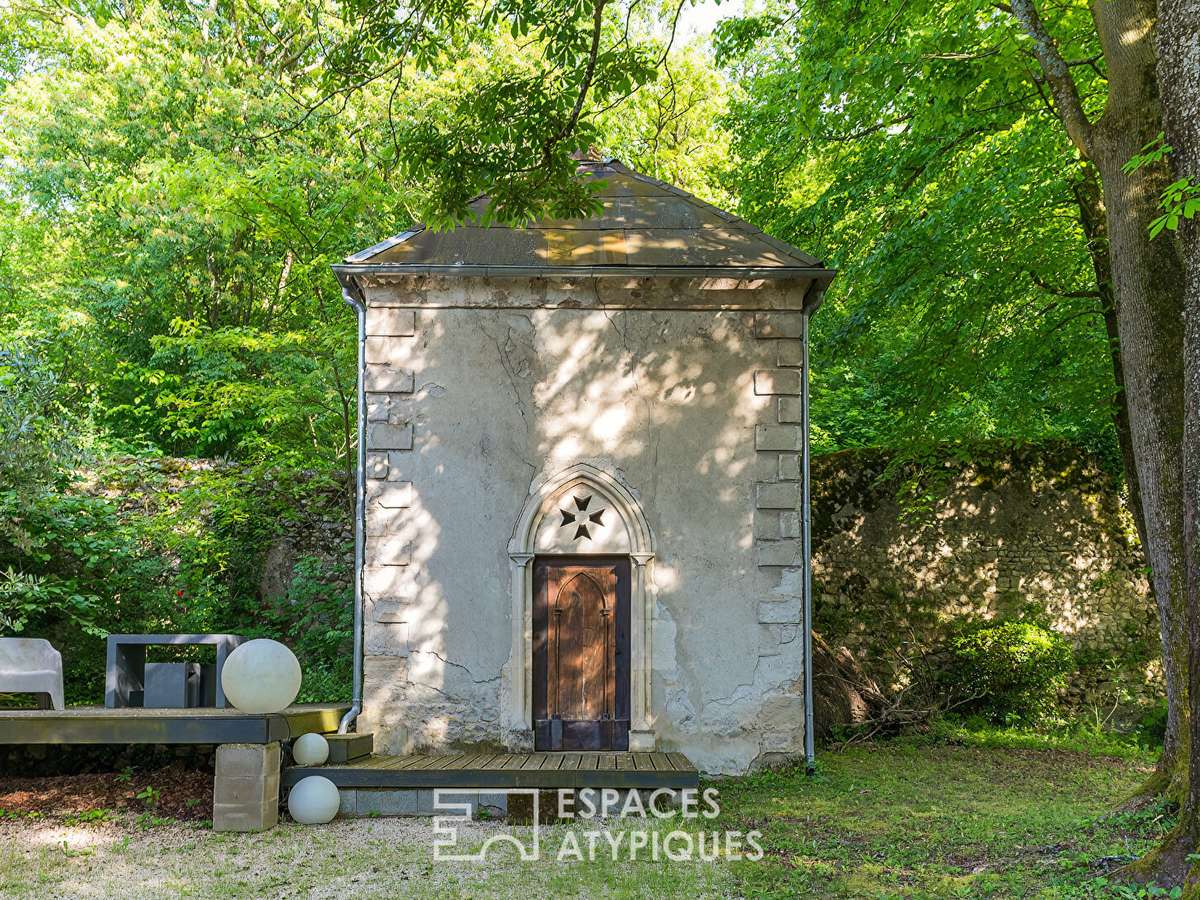
A charming little chapel adds a touch of historical soul to the property, while a long swimming pool blends into the grounds with rare elegance for those balmy summer days.
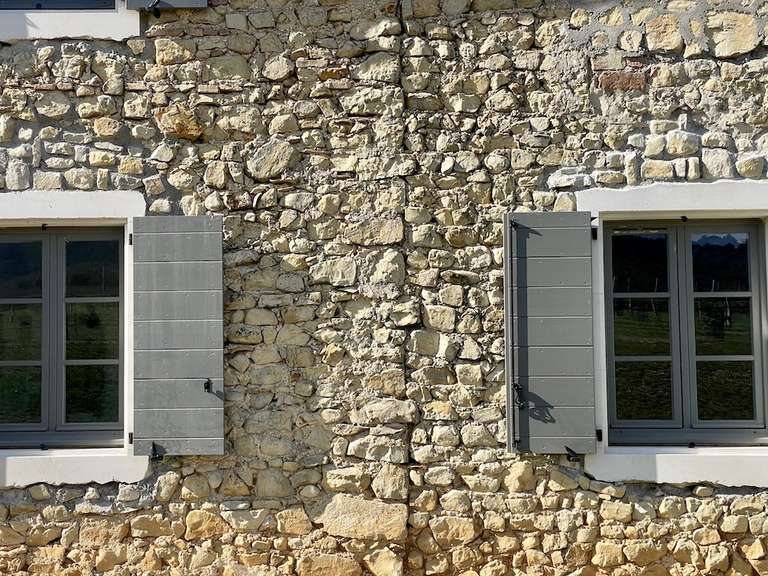
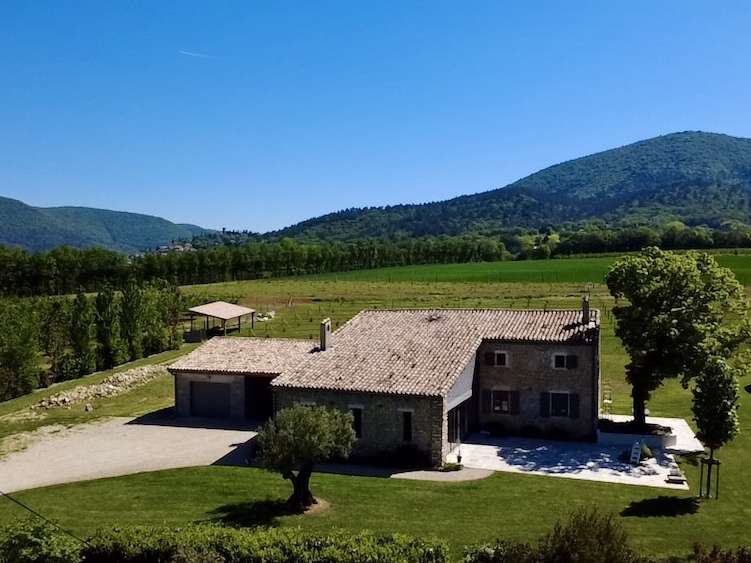
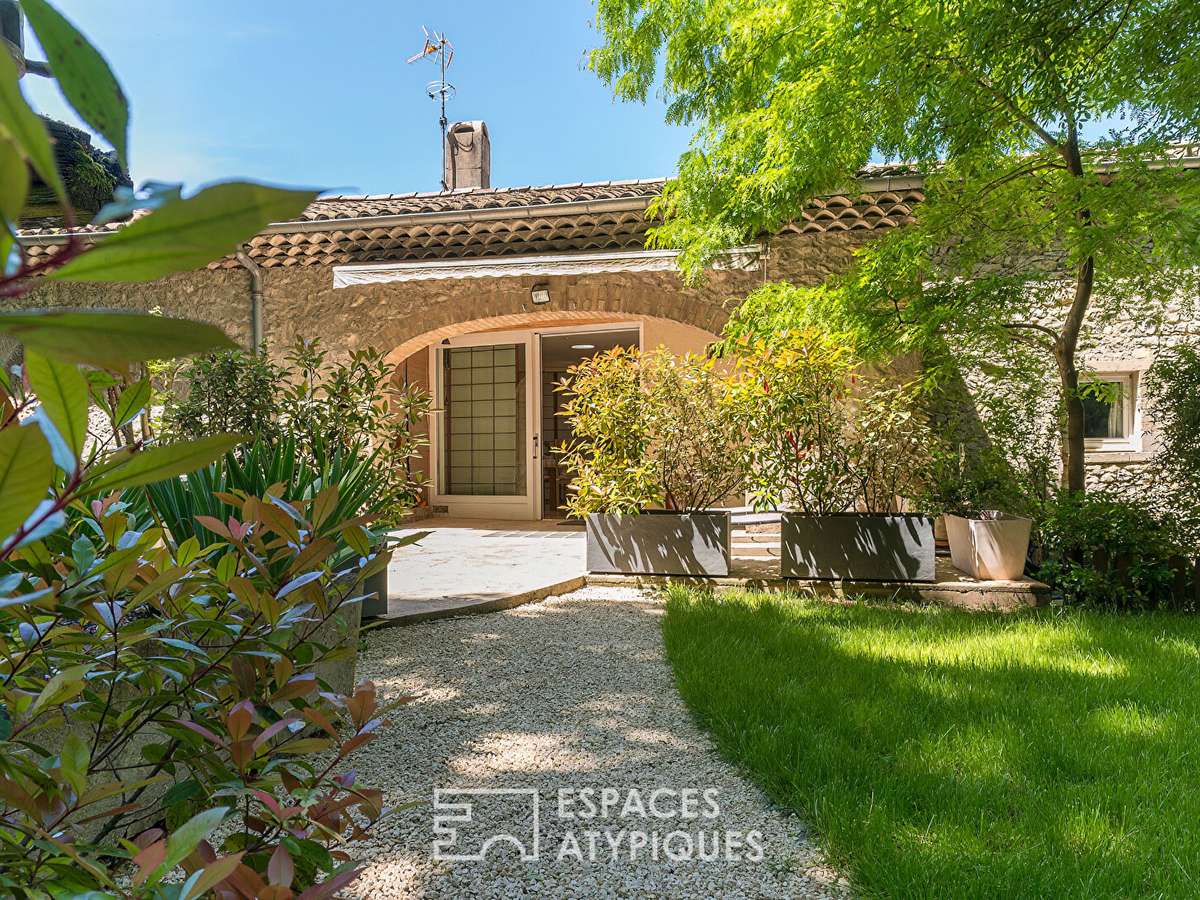
Totally independent but perfectly integrated into the ensemble, a second house with 250m² of living space on two levels ideally completes the property.
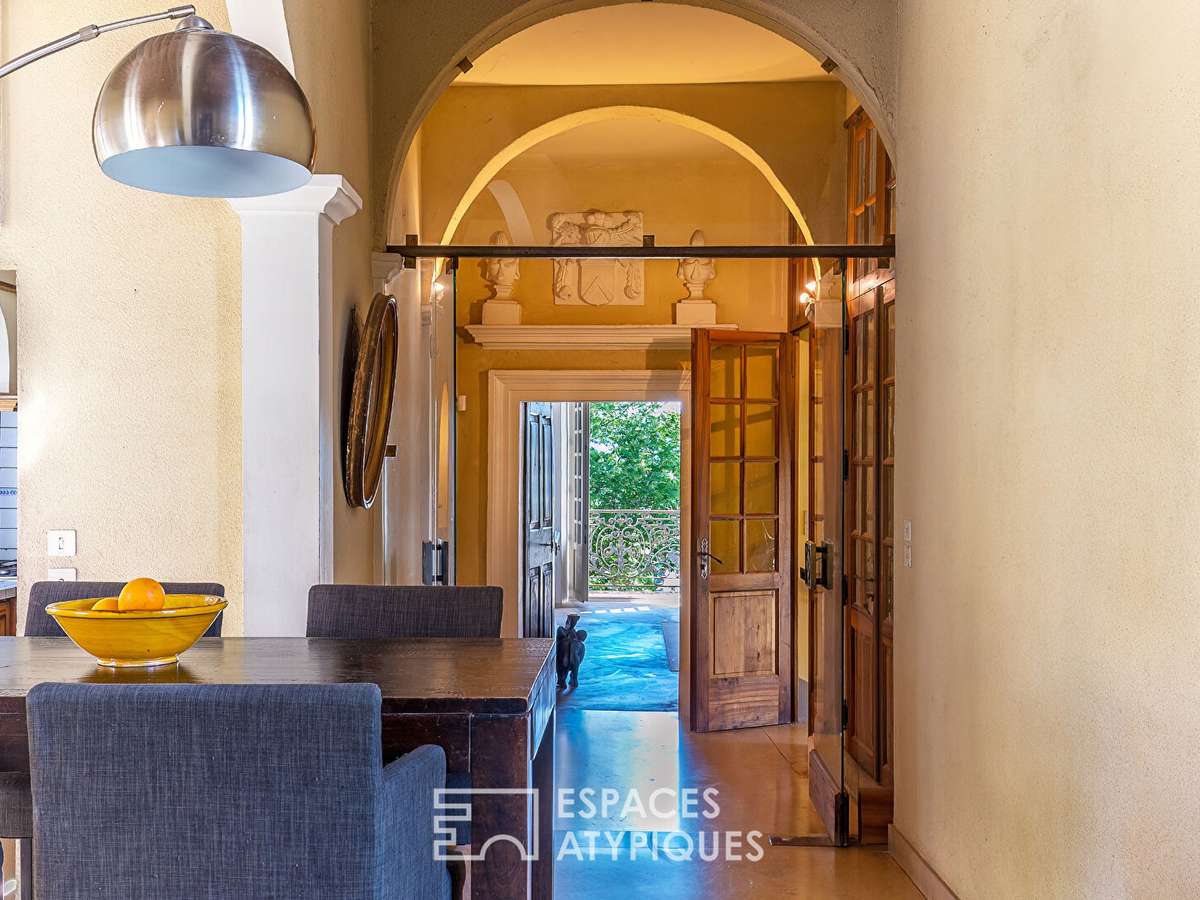
Completely renovated in a strong contemporary style, it benefits from a separate entrance and a large double garage leading directly onto the street.
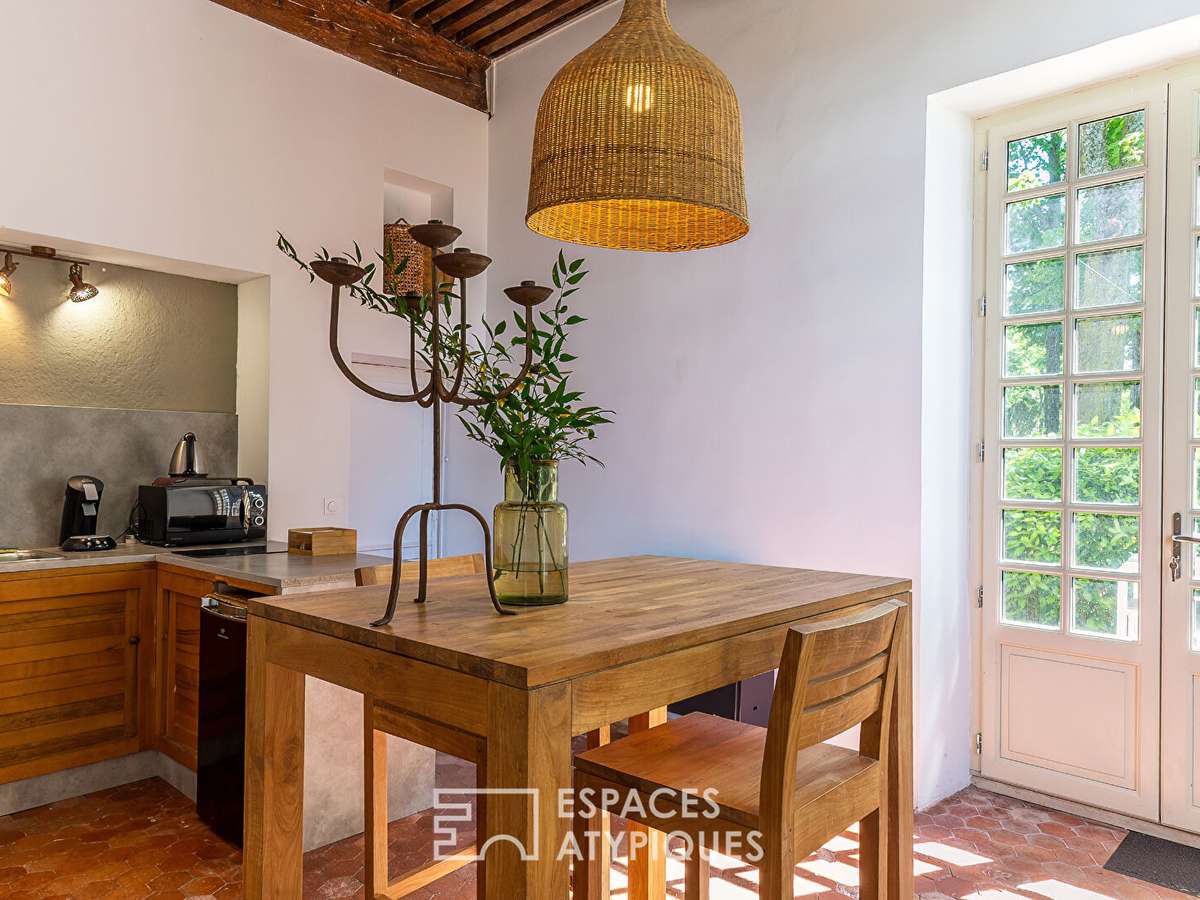
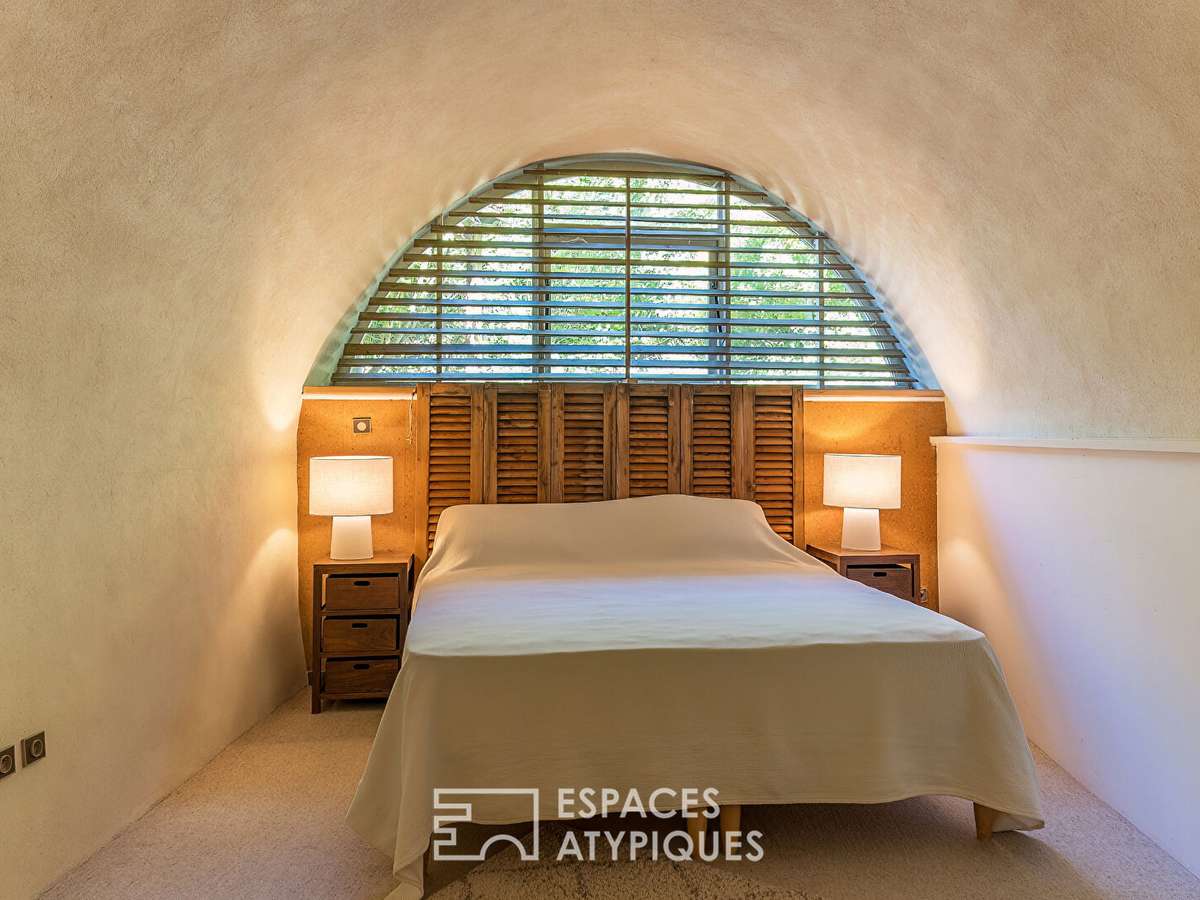
Inside, this modern dwelling features a vast living room, bathed in light from a skylight and warmed by a central suspended fireplace, a modern kitchen with central bar, and a superb bedroom nestling under an original masonry vault.
Whether for an intergenerational family project, a high-end hospitality business or a purely creative space, this place of absolute expression will appeal to aesthetes in search of uniqueness, history and wide open spaces.
Information on the risks to which this property is exposed is available on the Géorisques website: Isabelle CLUSET (EI) Commercial Agent - RSAC Number: Coming soon - Romans sur Isère.
- Contemporary renovation blending authenticity and modern comfort.
- Tree-lined park of 8,000 m² providing privacy and tranquility.
- Preserved heritage features, including rooms classified as Historical Monuments.
Castle life reinvented in the heart of a hilltop village.
Ref : 709DA_60253870 - Date : 27/05/2026
FEATURES
Jacuzzi
Pool
Garage
Attic
DETAILS
Price
€1,999,000
Home type
House
City
Livron-sur-Drôme (26250)
Rooms
10
Living surface
870 m²
Bedrooms
8
Bathrooms
3
Half bathrooms
4
Kitcken type
Cuisineéquipée
Parking
Garage
Price details
ENERGY DIAGNOSIS
DPE
Energy Efficiency Rating not provided
GES
Greenhouse gas emission rate not provided
LOCATION
CONTACT US
INFORMATION REQUEST
Request more information from Espaces Atypiques drome ardeche.