€1,590,000
House Lille - 5 bedrooms - 453m²
453m²
14 rooms
5 beds
DESCRIPTION
Lille Centre – A stone’s throw from the museum – Exceptional townhouse designed by Emile Vandenbussche
Located in one of Lille’s most sought-after neighbourhoods, just moments from the museum, the railway stations (Lille Flandres and Lille Europe), shops, restaurants and the city centre’s finest addresses, this magnificent townhouse makes an immediate impression with its elegant sculpted façade, built in 1924 by renowned architect Emile Vandenbussche.
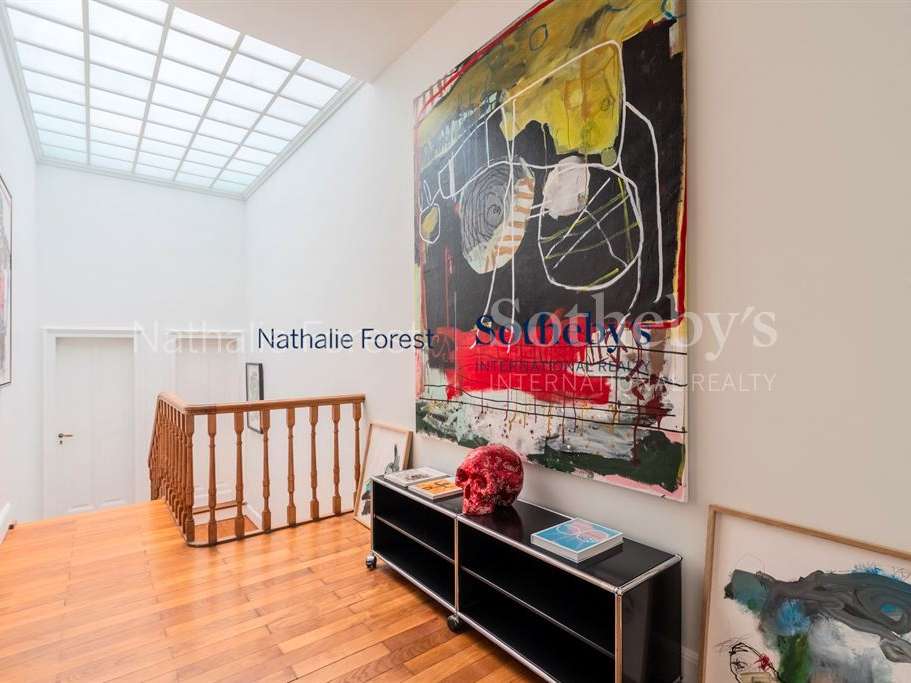
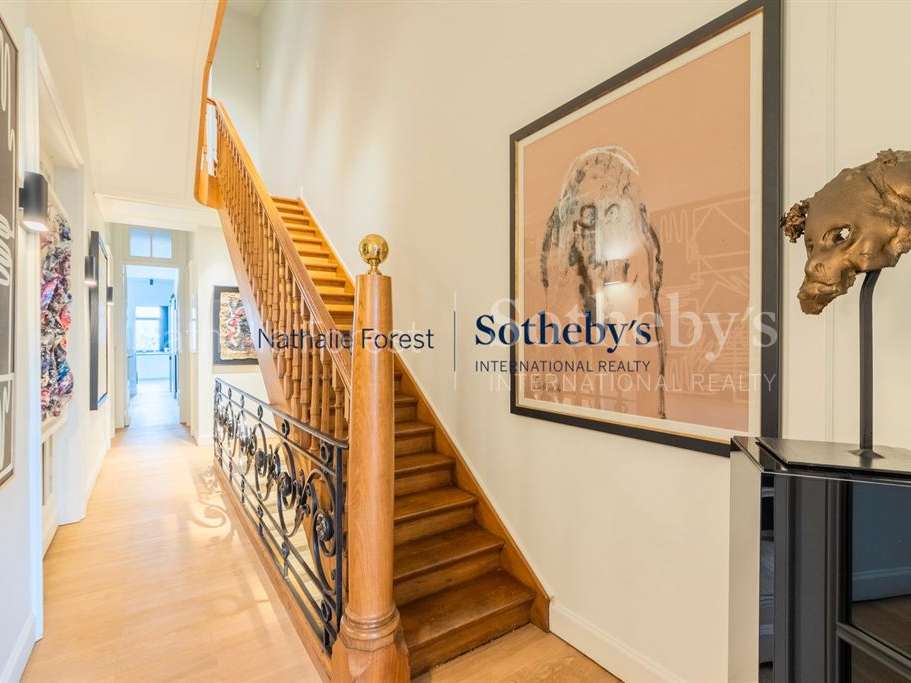
Arranged over four floors, with converted attic space, it underwent a complete renovation in 2022, overseen by an interior designer, blending historic character and contemporary comfort to perfection. A rare property, ideal for both professional and residential use.
A ground floor with excellent potential and access to the outdoors
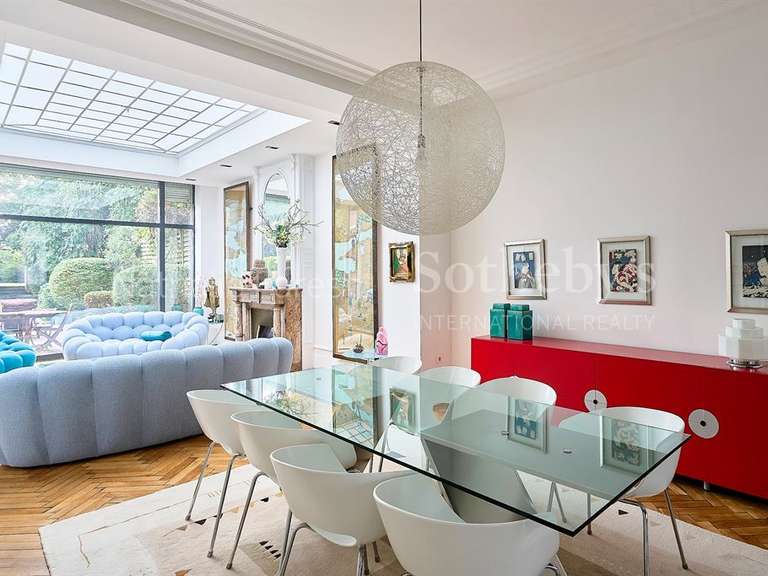
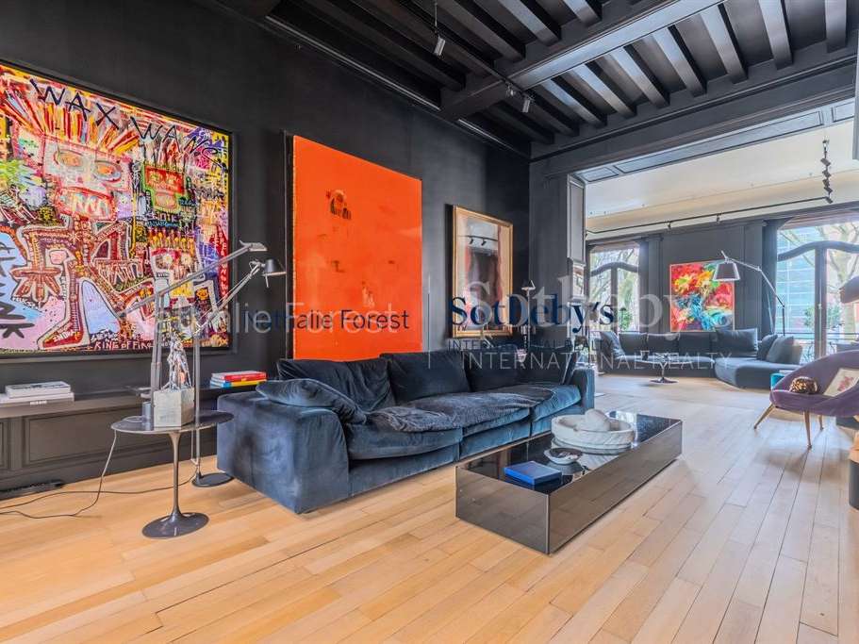
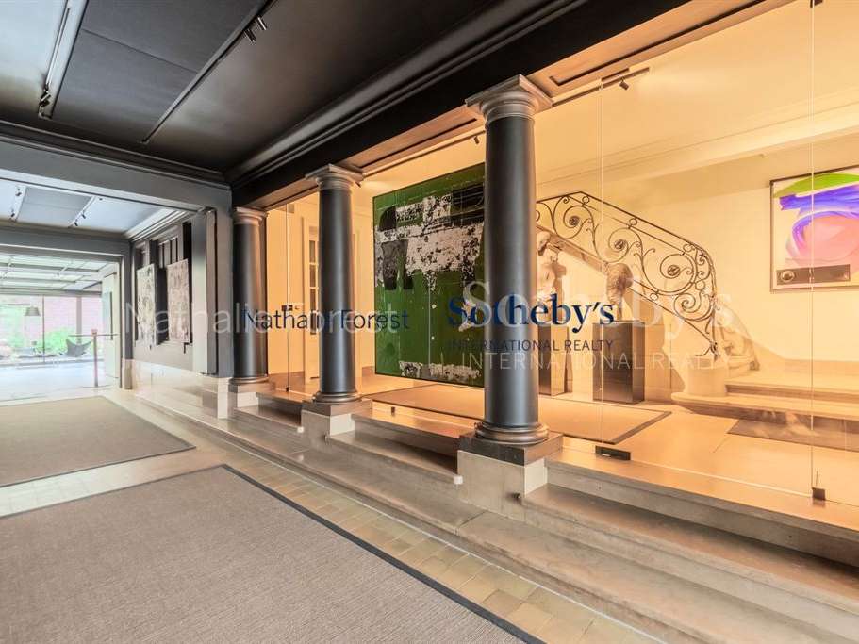
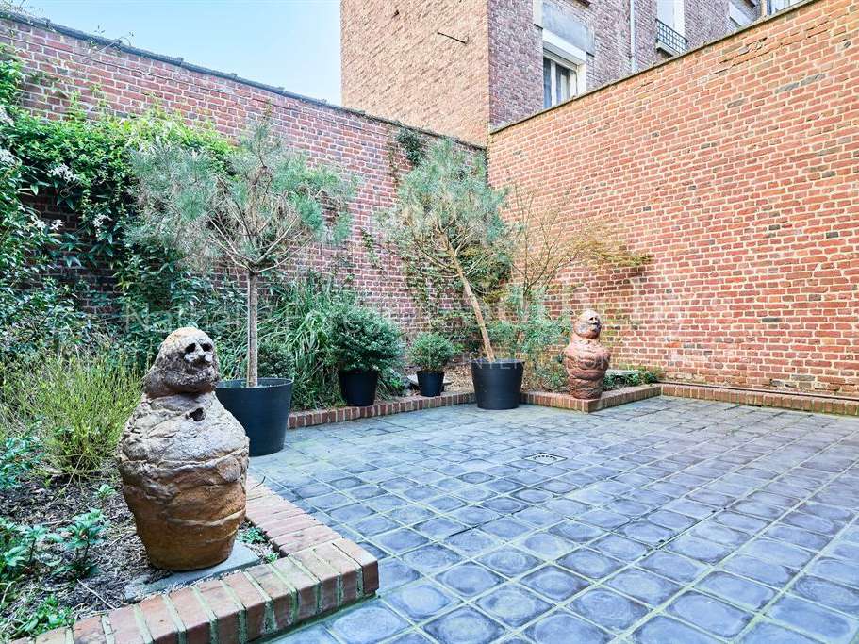
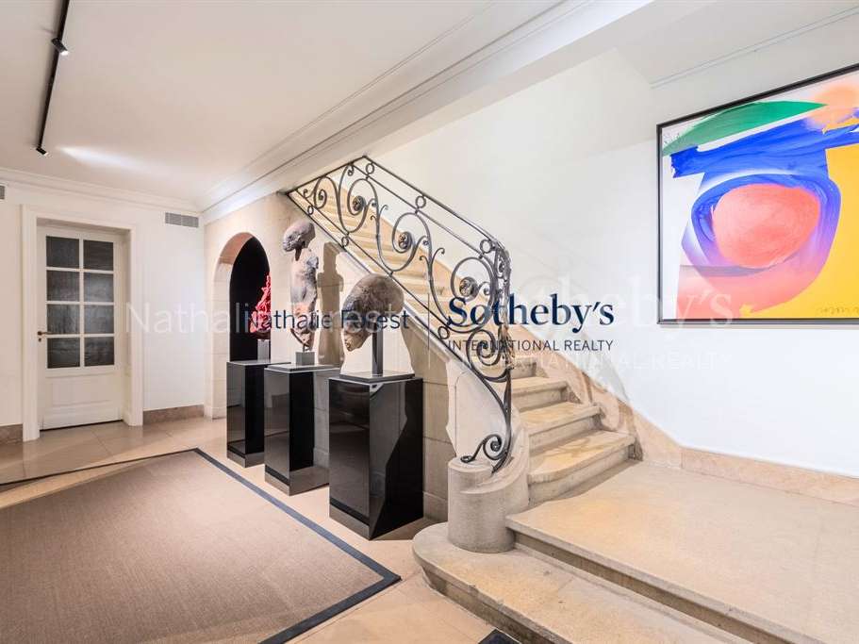
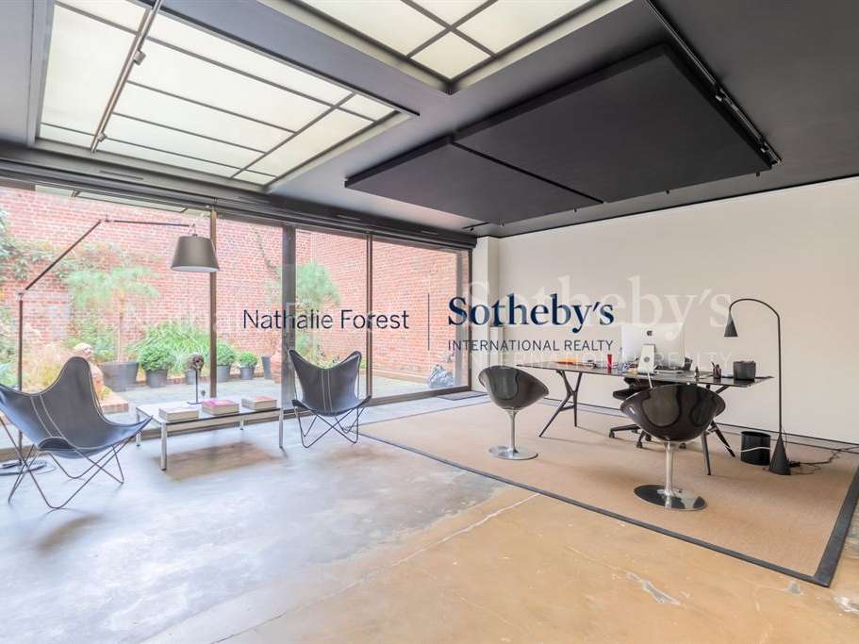
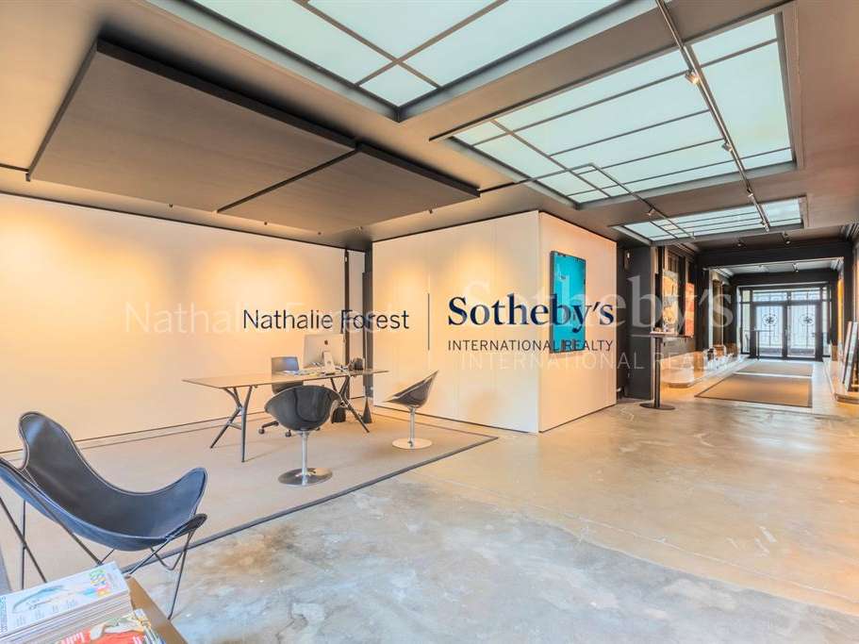
The ground floor offers over 150 m² of space centred around a magnificent, light-filled room, thanks to large contemporary-style glass roofs that open onto a charming landscaped courtyard. This versatile floor (ideal as a workspace, gym, relaxation area or gallery) is enhanced by two monumental columns marking the main entrance. A spacious hall also leads to two separate offices.
Remarkable reception rooms on the first floor
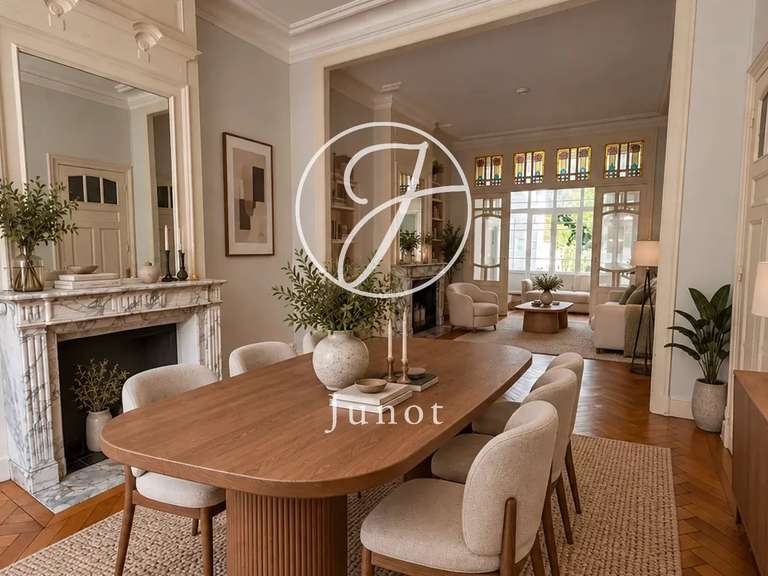
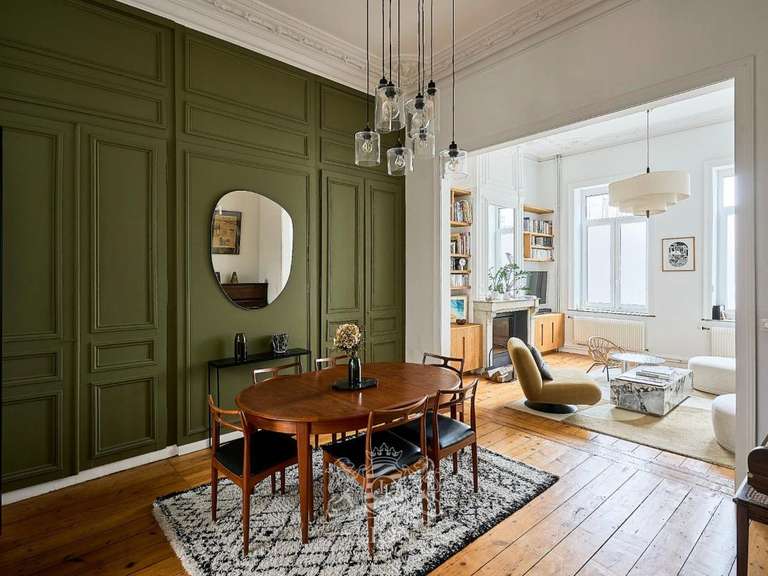
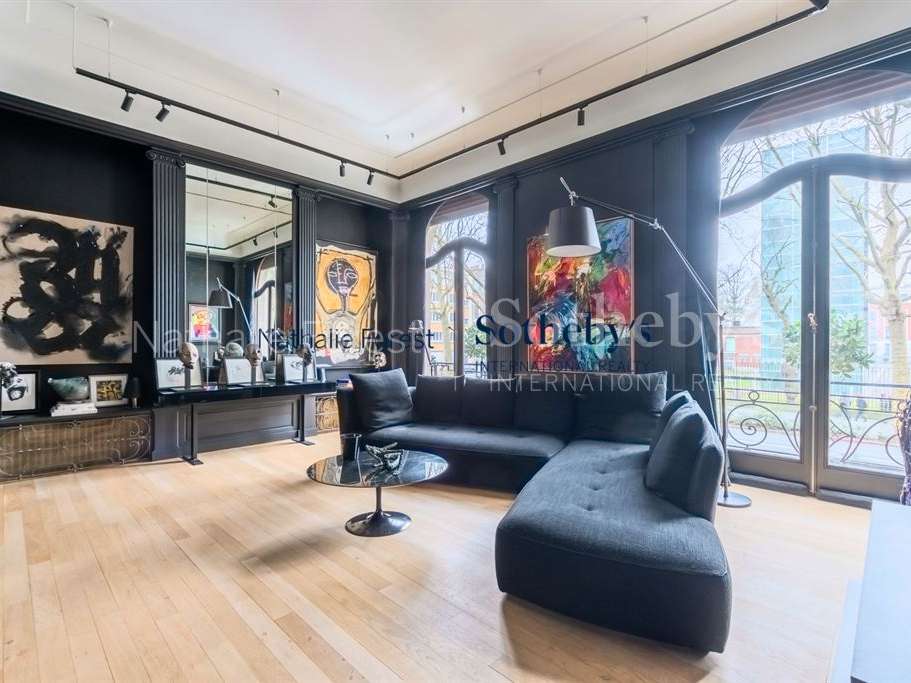
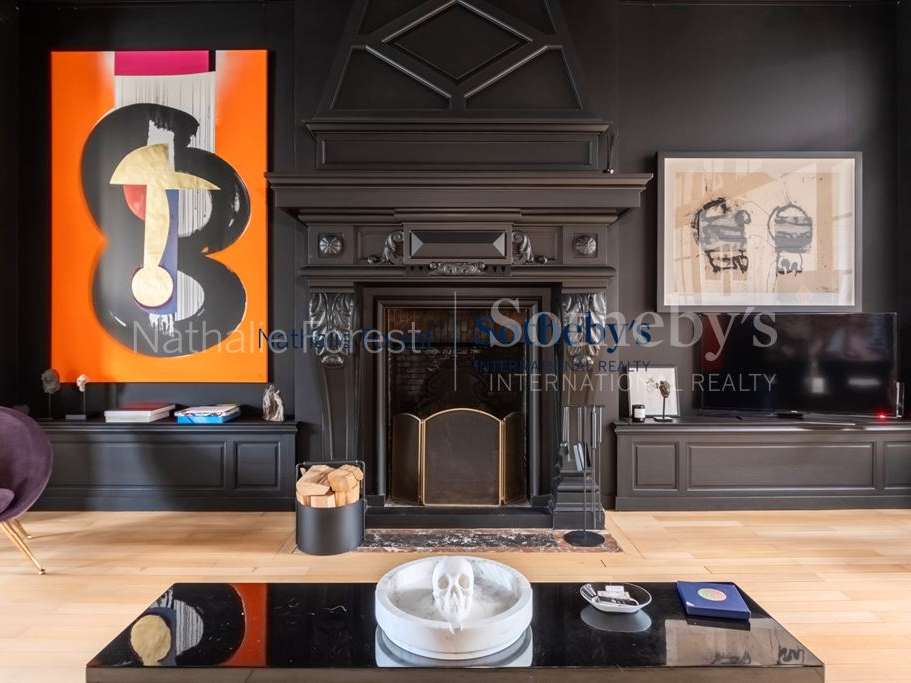
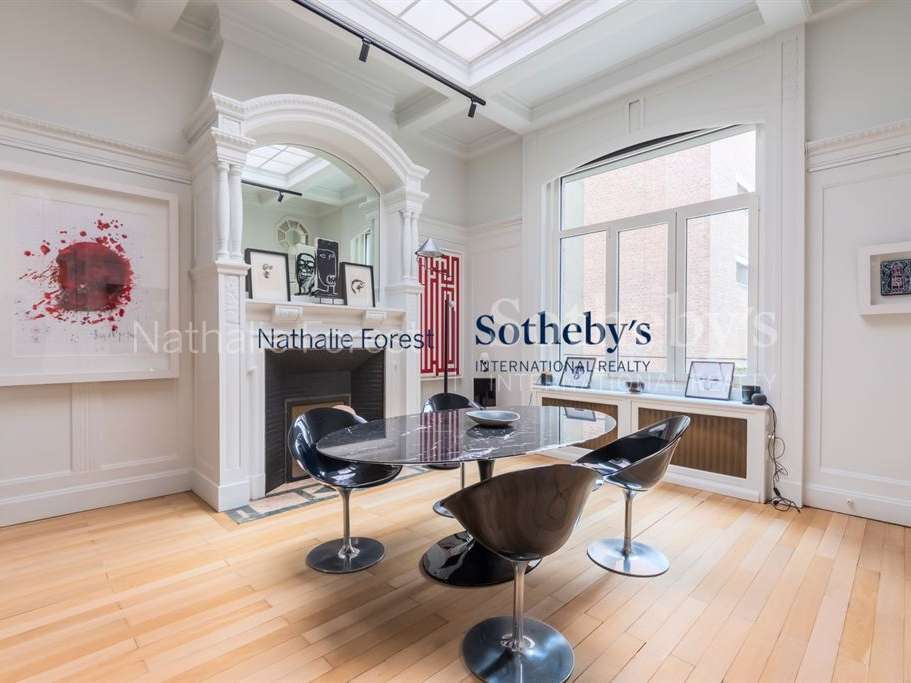
The principal floor features a triple reception room of approximately 75 m², comprising a light-filled sitting room with large orangery-style windows, a living room with a wood-burning fireplace, and an elegant dining room. The space is enhanced by 3.70 m high ceilings, restored period parquet flooring and original mouldings. A guest cloakroom and coat room complete this floor.
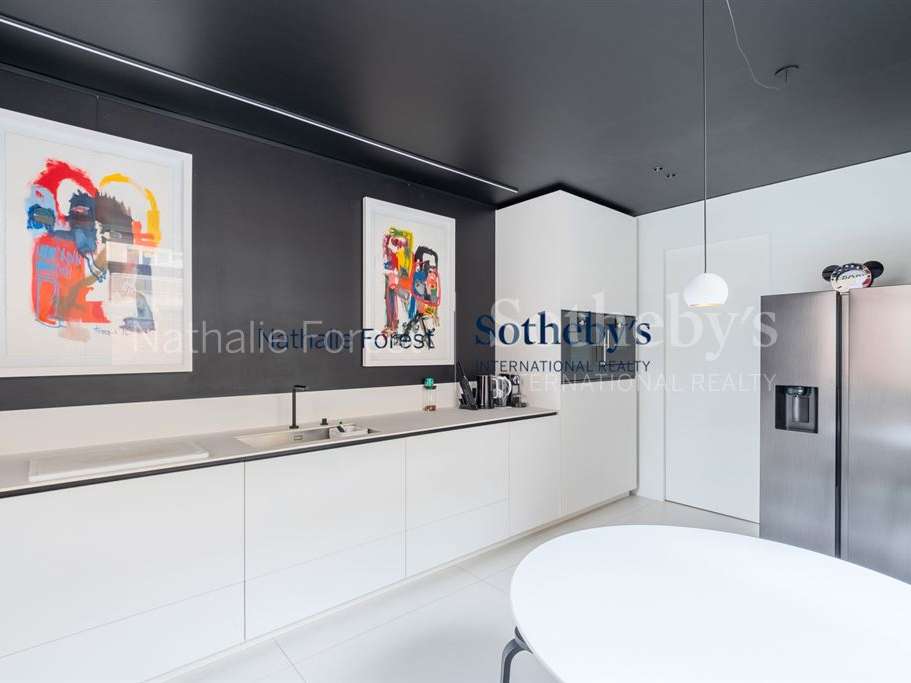
A separate, bespoke 20 m² kitchen, fully equipped and finished in a distinctly clean, contemporary style, adjoins the living space.
Exceptional bedrooms and high-end finishes
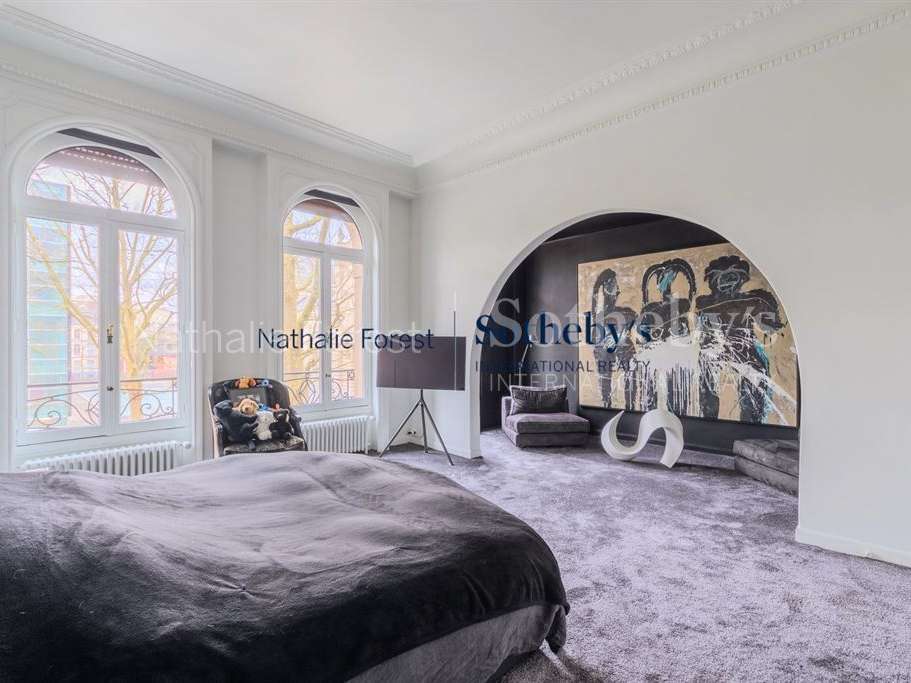
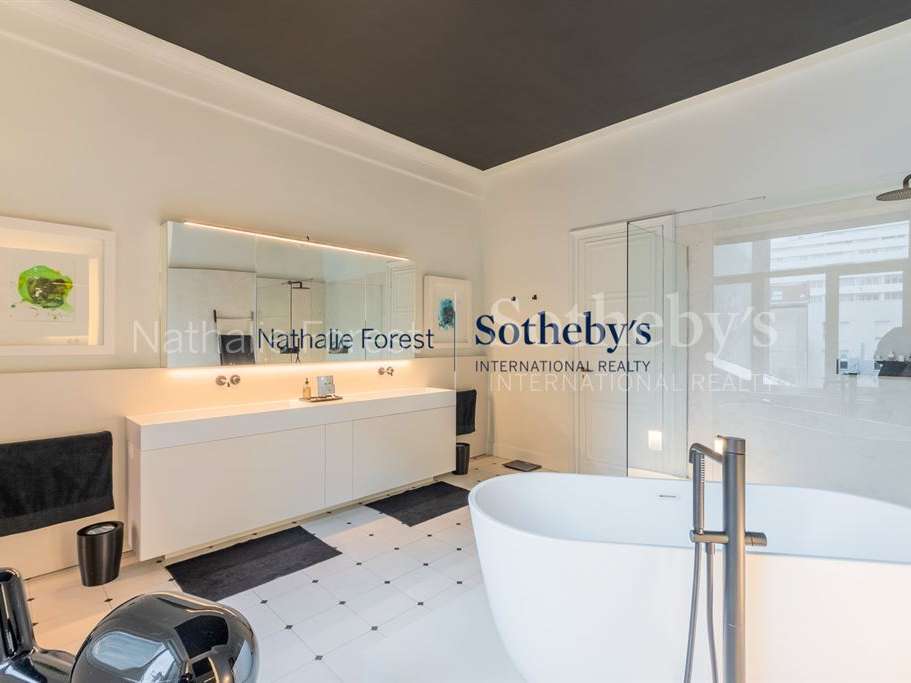
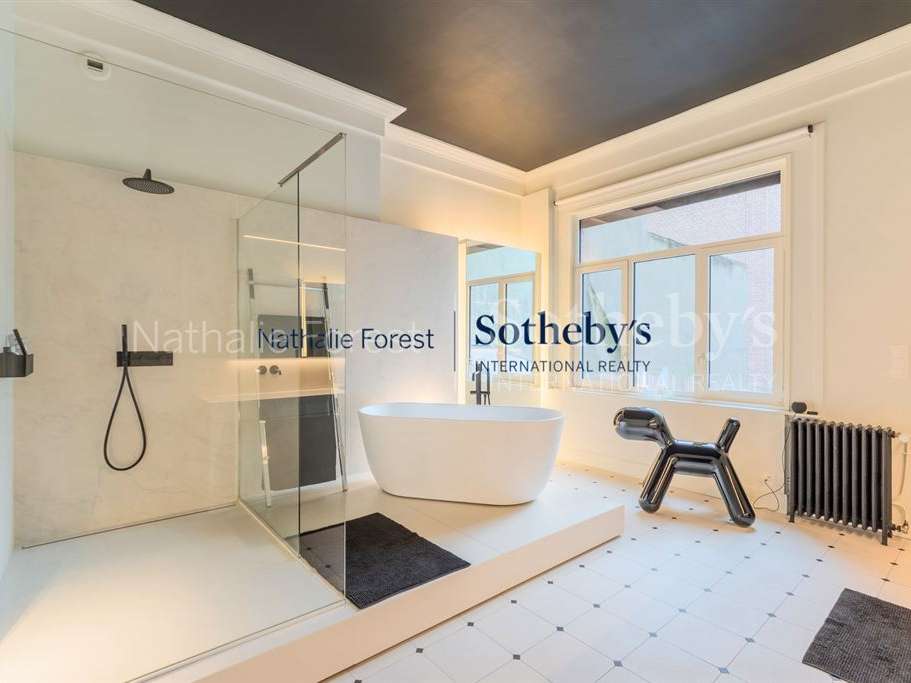
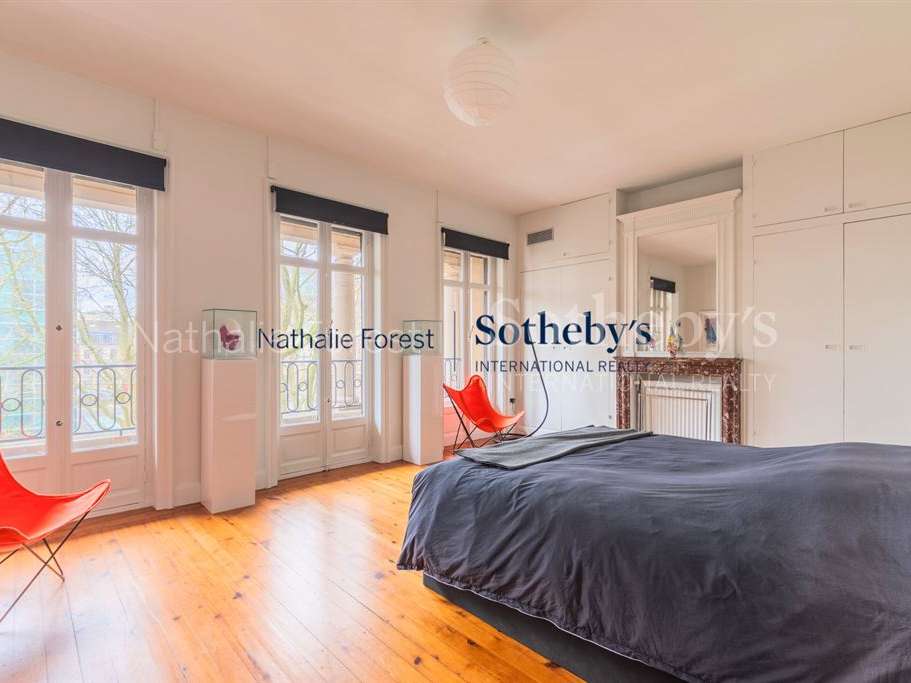
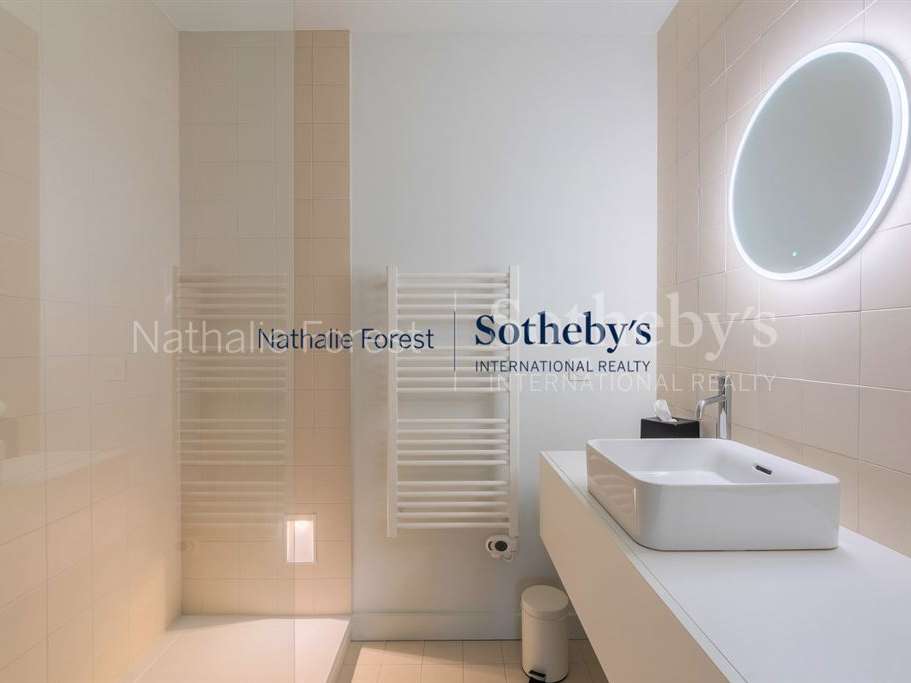
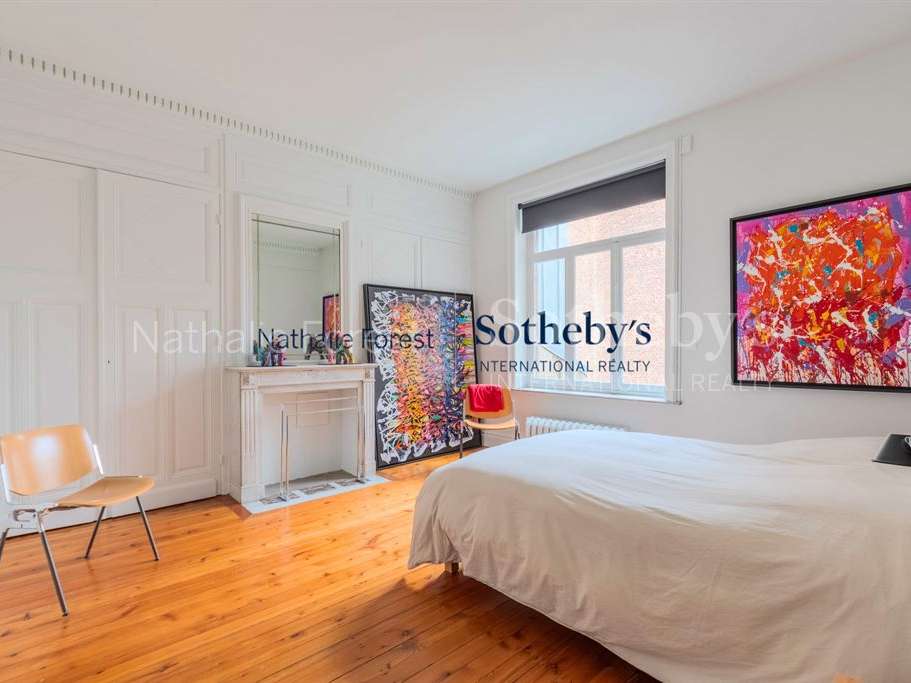
On the second floor, a sumptuous principal suite awaits: a 32 m² bedroom with far-reaching views over the surrounding greenery, a fully fitted 20 m² bathroom, a fitted dressing room and a separate WC.
On the half-landing, there is a utility room and a guest WC.
On the third floor, there are two lovely bedrooms:
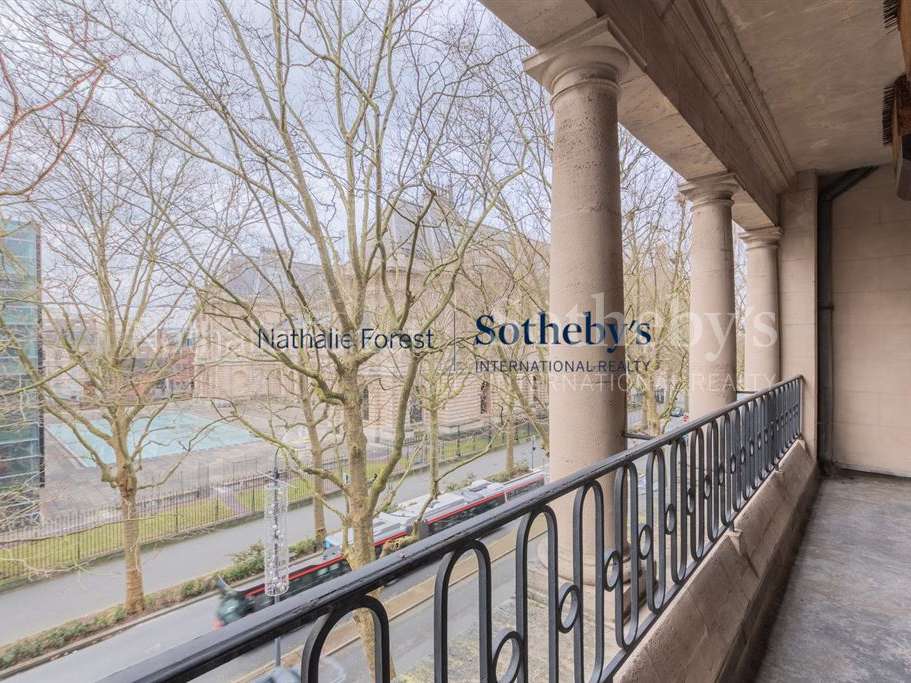
A 26 m² bedroom with a balcony and en-suite shower room,
A second 20 m² bedroom with a washbasin (with the option to create an additional shower room).
Finally, the fully converted attic provides a fifth bedroom with an adjoining shower room, as well as a versatile space that could serve as a playroom, office or additional bedroom.
Well-maintained, practical basement – excellent comfort and technical specification
A full basement of over 140 m², in excellent condition, offers generous storage space, a wine cellar, a boiler room and several additional rooms.
Every technical aspect has been renovated to an exceptional standard: electrics, plumbing, heating, insulation, bathrooms, kitchen... nothing has been overlooked.
The contemporary yet timeless interior design is enhanced by subtle lighting.
One private parking space is included. A garage nearby is available to rent.
A unique address in the heart of Lille, for lovers of architecture, comfort and homes steeped in history.
- Private mansion designed by Emile Vandenbussche, built in 1924 and fully renovated in 2022.
- Private mansion spanning 453 sq m over four levels, with converted attic space, steps from the museum and train stations.
Information on the risks to which this property is exposed is available on the Géorisques website :
Ref : NF1-4583 - Date : 02/04/2026
FEATURES
Terrace
Garage
Fireplace
Wine cellar
Balcony
Cellar
Alarm
DETAILS
Price
€1,590,000
Home type
House
City
Lille (59000)
Rooms
14
Living surface
453 m²
Land surface
184 m²
Bedrooms
5
Bathrooms
1
Half bathrooms
2
Kitcken type
Cuisine séparée
Price details
ENERGY DIAGNOSIS
DPE
D
168 kWh/m².y
GES
D
32 kgCO2/m².y
Show more
LOCATION
CONTACT US
INFORMATION REQUEST
Request more information from NATHALIE FOREST SOTHEBY'S INTERNATIONAL REALTY.