€1,976,000
House Les Sables-d'Olonne - 4 bedrooms - 175m²
175m²
6 rooms
4 beds
DESCRIPTION
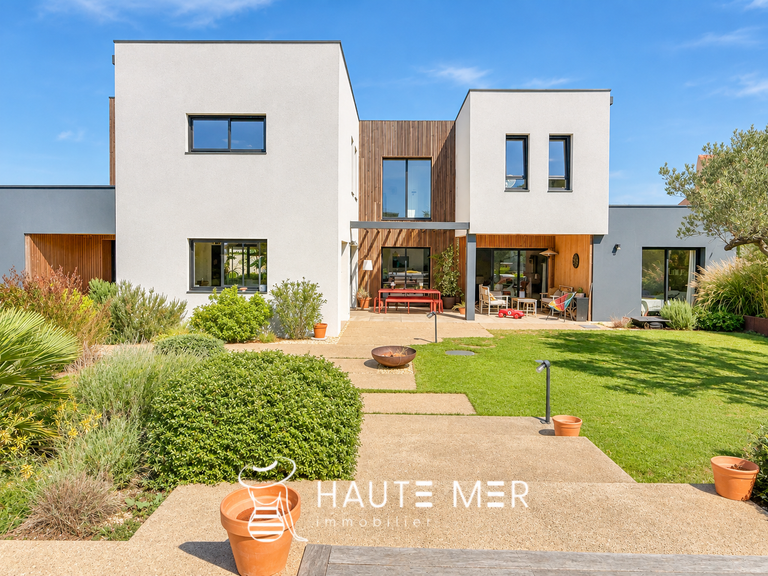
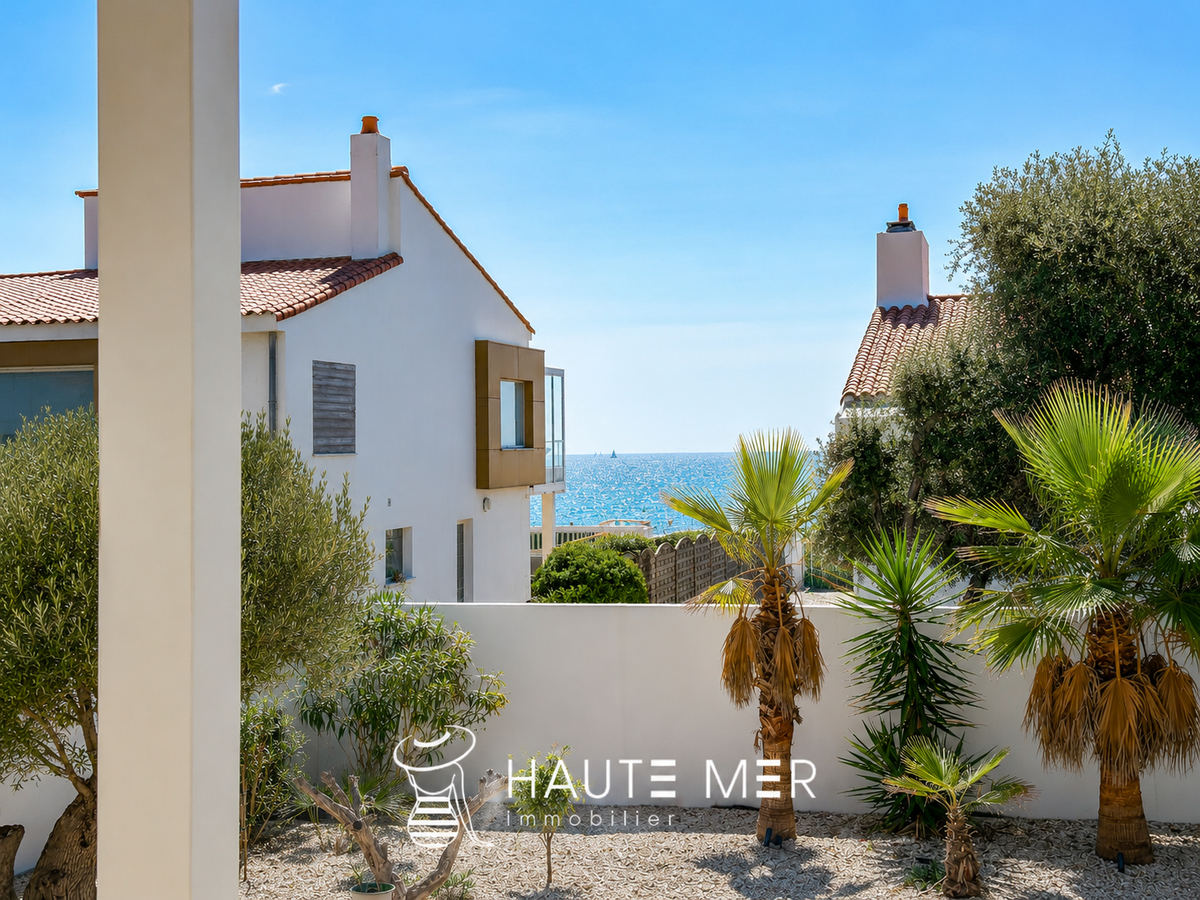
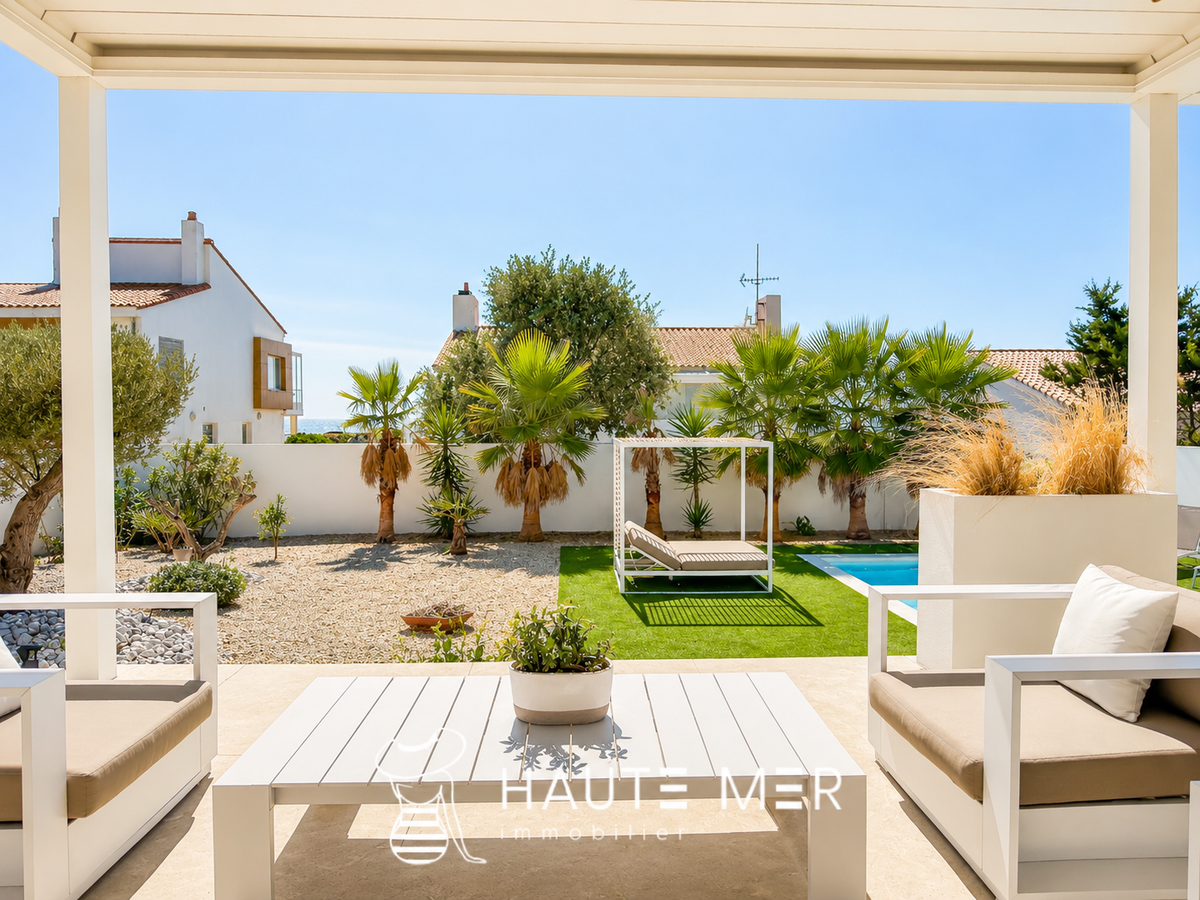
In a privileged setting, this contemporary villa of approximately 170 m² makes an immediate impression with its distinctive style. Inspired by Californian design, it combines remarkable architecture, high-end finishes and spectacular ocean views.
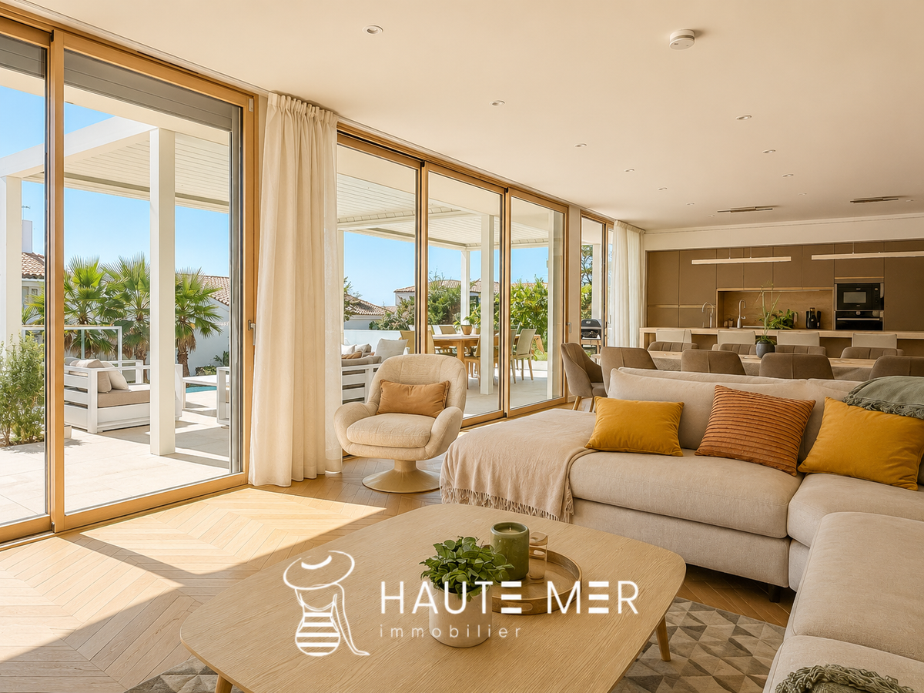
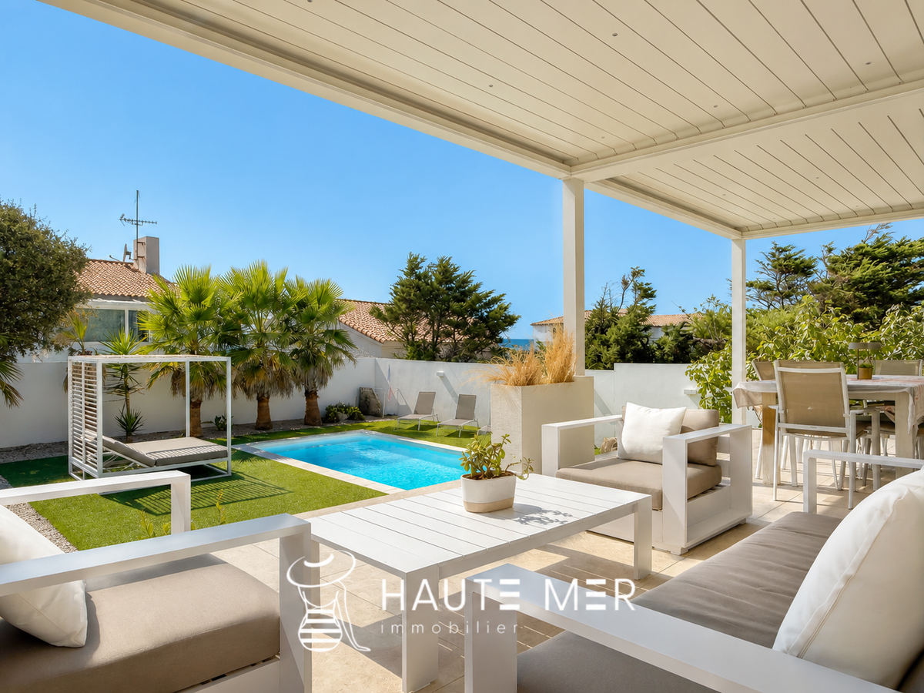
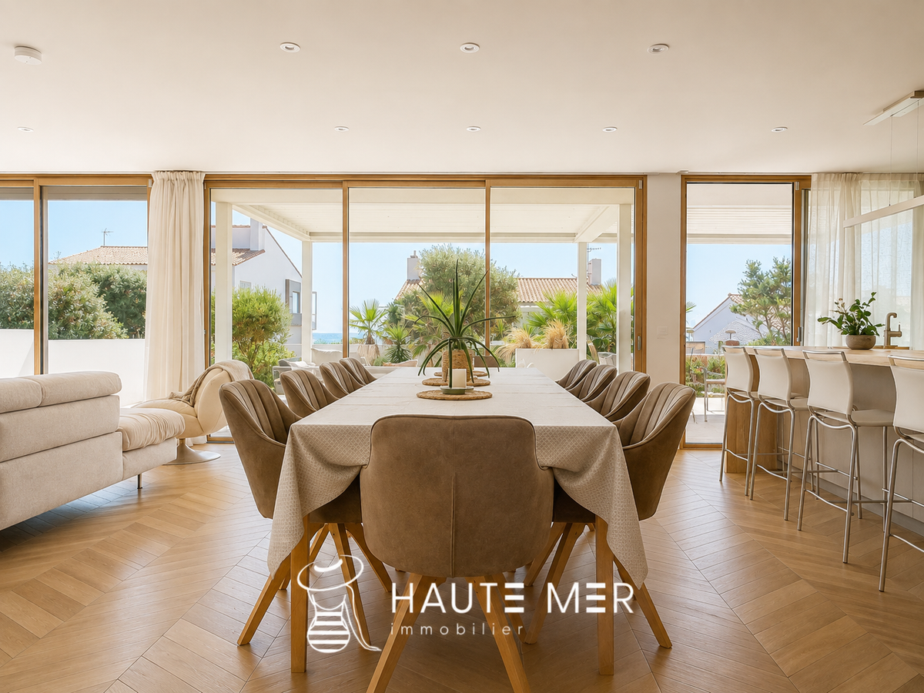
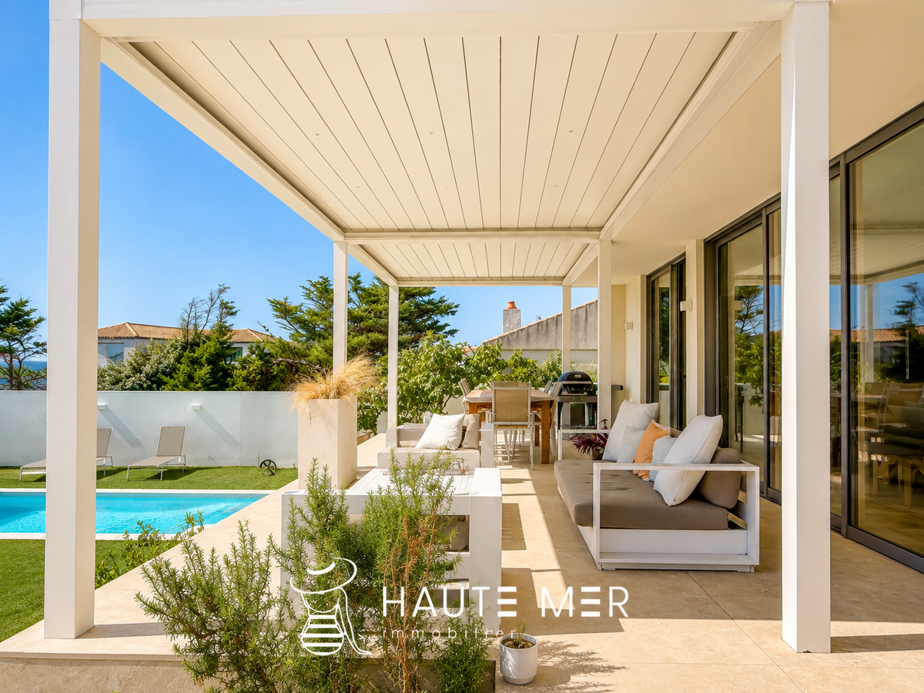
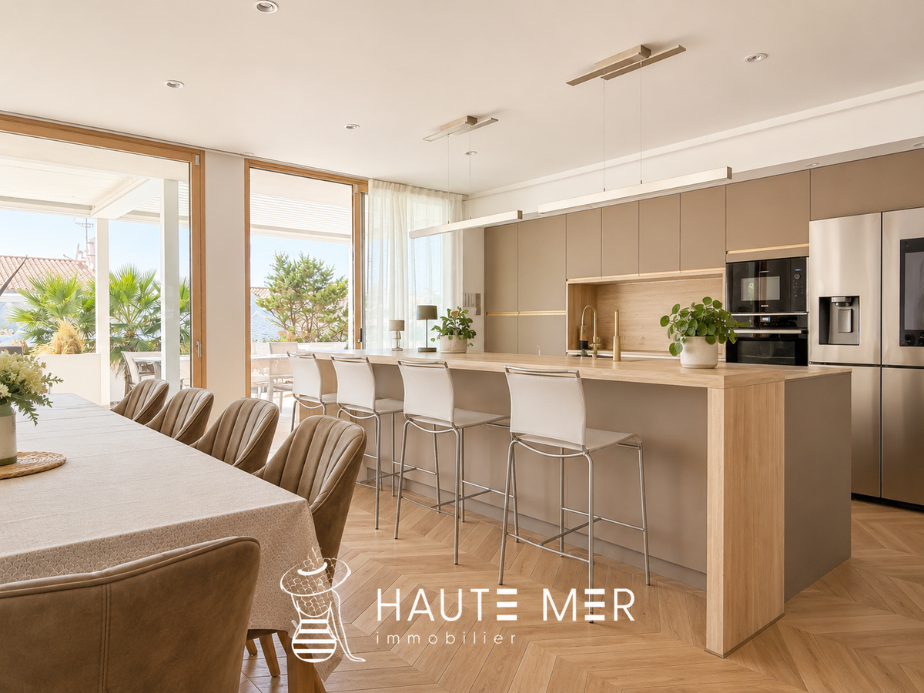
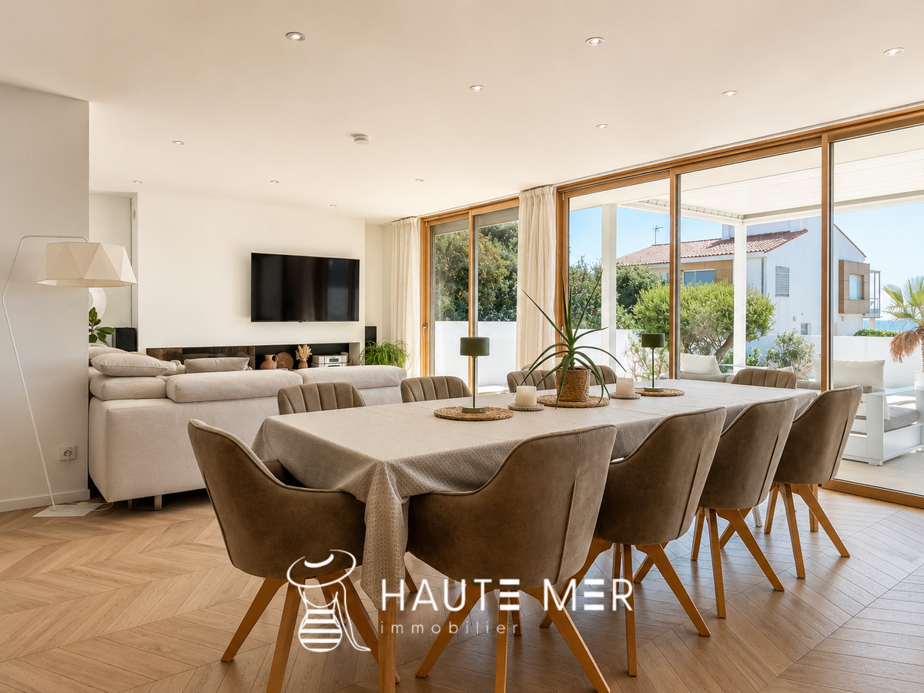
From the moment you enter, light and carefully framed views set the tone. The spacious living area brings together the dining room, lounge and kitchen in an open, seamless layout. Three large picture windows extend the living space onto a generous terrace, the garden and its swimming pool, creating a seamless connection between indoors and out.
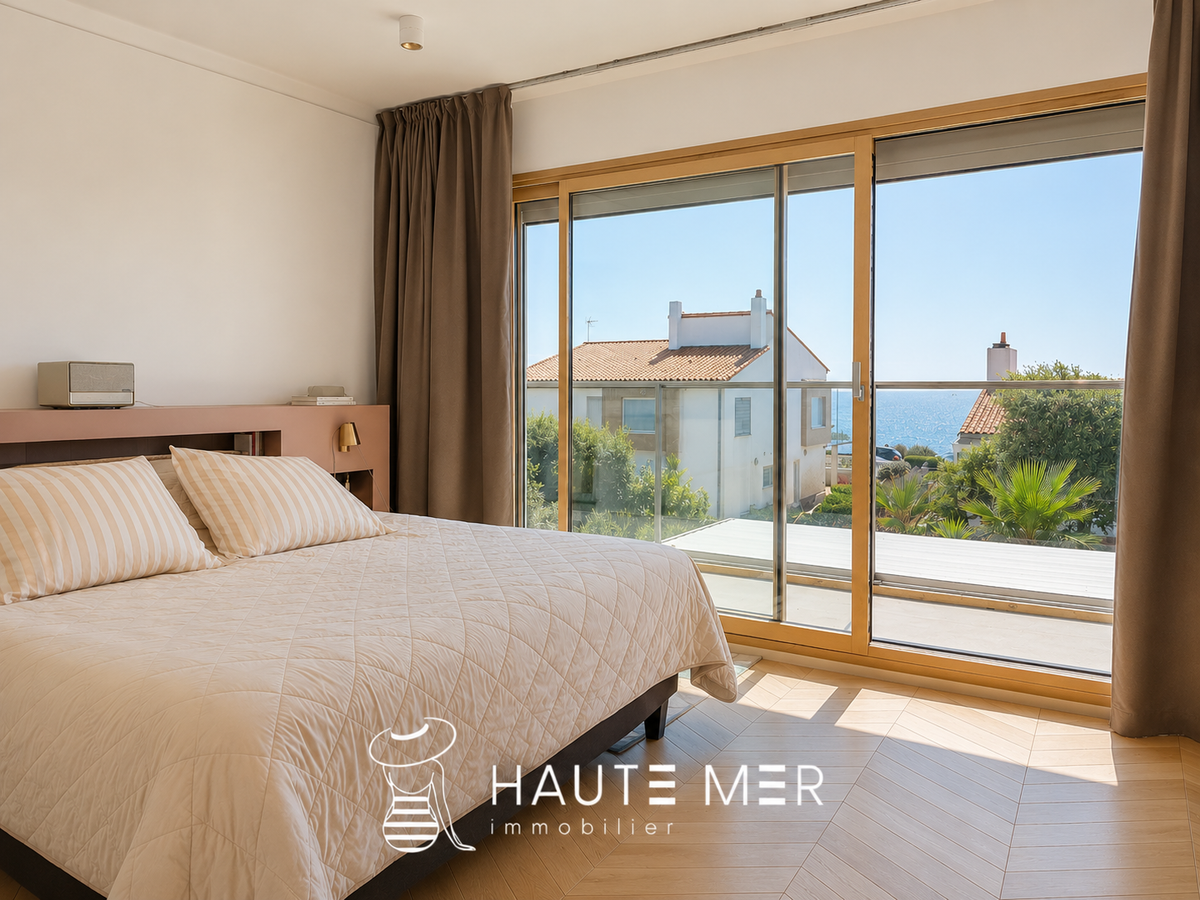
The ground floor also features a first en-suite bedroom, offering comfort and privacy on one level. Upstairs, the principal suite enjoys an exceptional position overlooking the sea. Both the bedroom and bathroom open onto the horizon, while a dressing room completes this private retreat. Two further bedrooms share a shower room, in the same elegant, contemporary style.
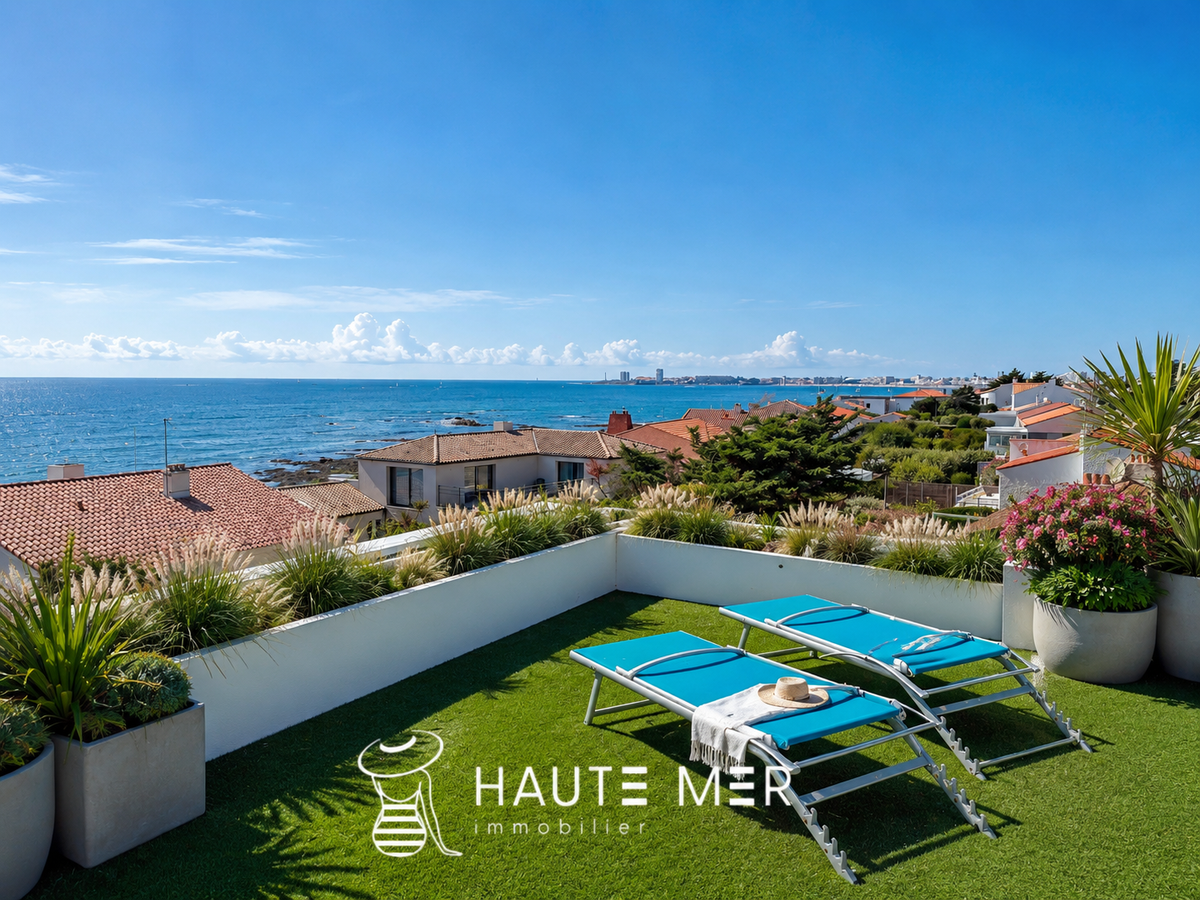
The villa’s crowning feature is its rooftop terrace, which reveals breathtaking views across the Atlantic. The eye takes in the coastline from Grande Plage des Sables-d’Olonne to Cayola: a changing panorama to admire throughout the day and across the seasons, with almost boundless views.
A spacious basement completes the property, providing valuable additional space. Distinctive in its architecture and exceptional in its location and quality of finish, this villa celebrates a lifestyle firmly oriented towards the ocean, where contemporary lines, light and horizon come together.
- Contemporary villa of approximately 175 m² with 4 bedrooms and high-end finishes.
- Contemporary villa opening onto a terrace, garden and pool, with spectacular ocean views.
Information on the risks to which this property is exposed is available on the Géorisques website :
Ref : LA VILLA ÉGÉE - Date : 17/11/2026
FEATURES
Pool
Terrace
Car park
Air conditioning
Garden
DETAILS
Price
€1,976,000
Home type
House
City
Les Sables-d'Olonne (85100)
Rooms
6
Living surface
175 m²
Land surface
587 m²
Bedrooms
4
Bathrooms
1
Half bathrooms
2
Exposure
SUD
Kitcken type
Cuisine équipée
Price details
ENERGY DIAGNOSIS
DPE
A
60 kWh/m².y
GES
B
10 kgCO2/m².y
Show more
LOCATION
CONTACT US
INFORMATION REQUEST
Request more information from HAUTE MER IMMOBILIER.