€832,000
House Les Sables-d'Olonne - 4 bedrooms
85100 - Les Sables-d'Olonne
6 rooms
4 beds
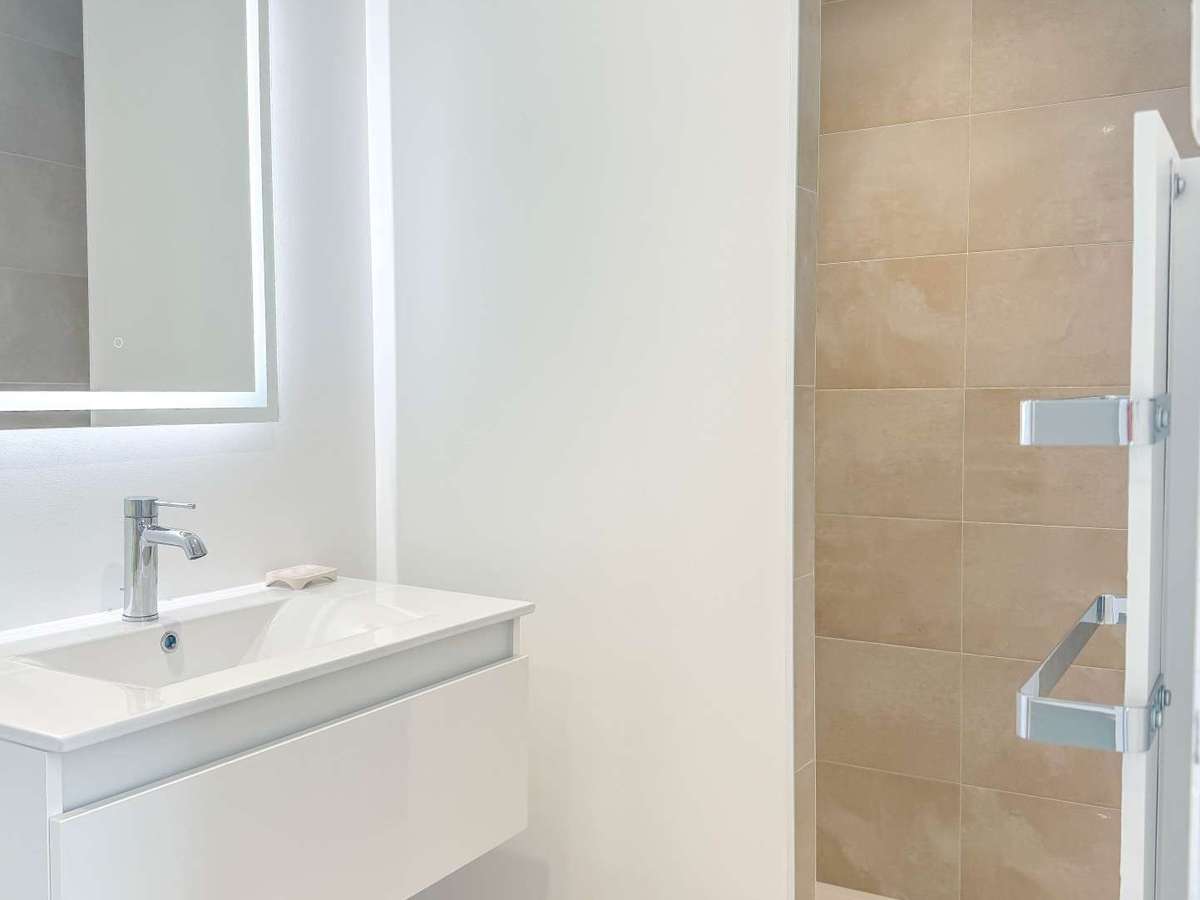
3 shower
DESCRIPTION
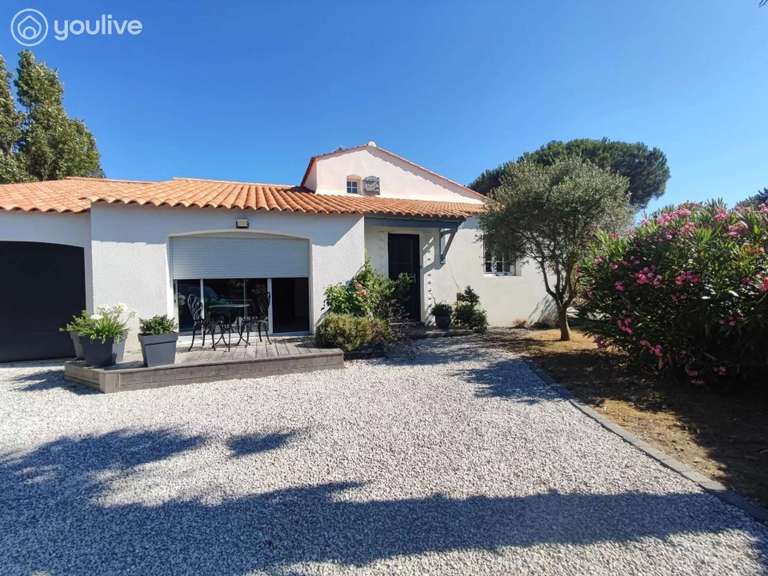
Set in a prime location in Les Sables-d’Olonne, close to shops and just a few minutes from the beaches, this architect-designed house captivates with its well-proportioned spaces, its abundant natural light and its remarkable standard of finish.
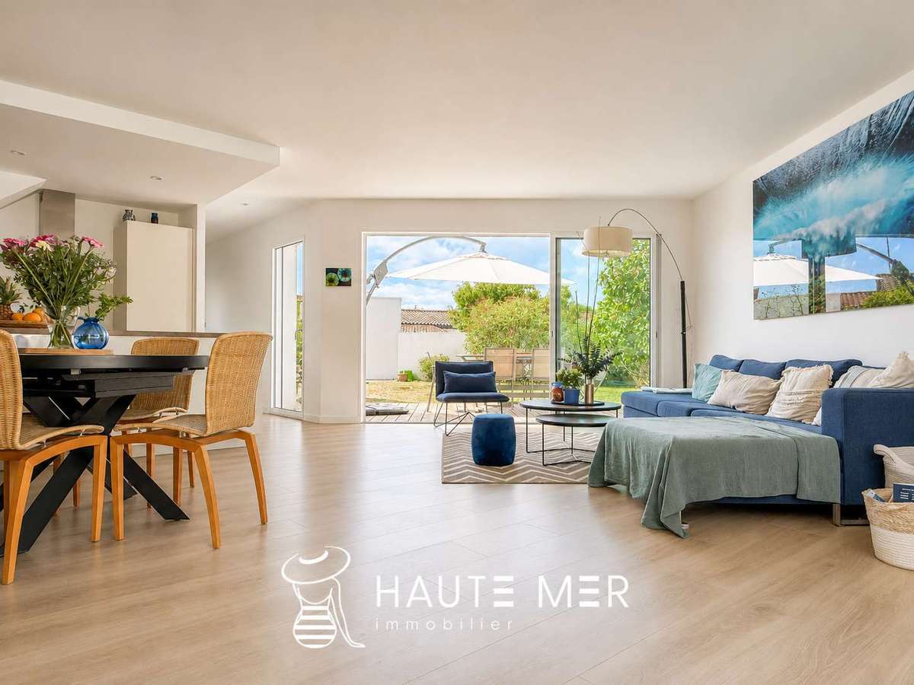
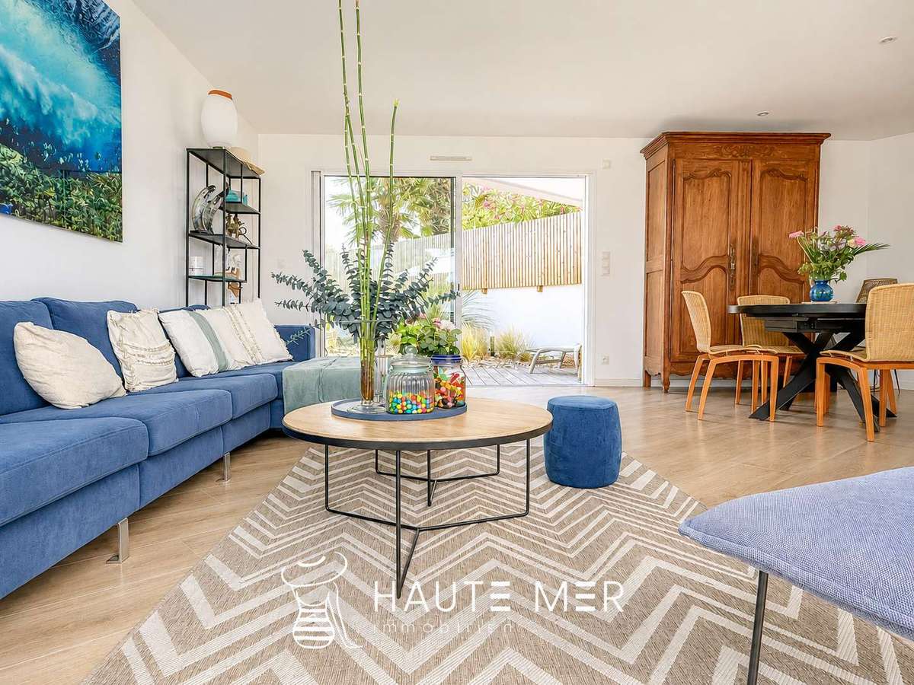
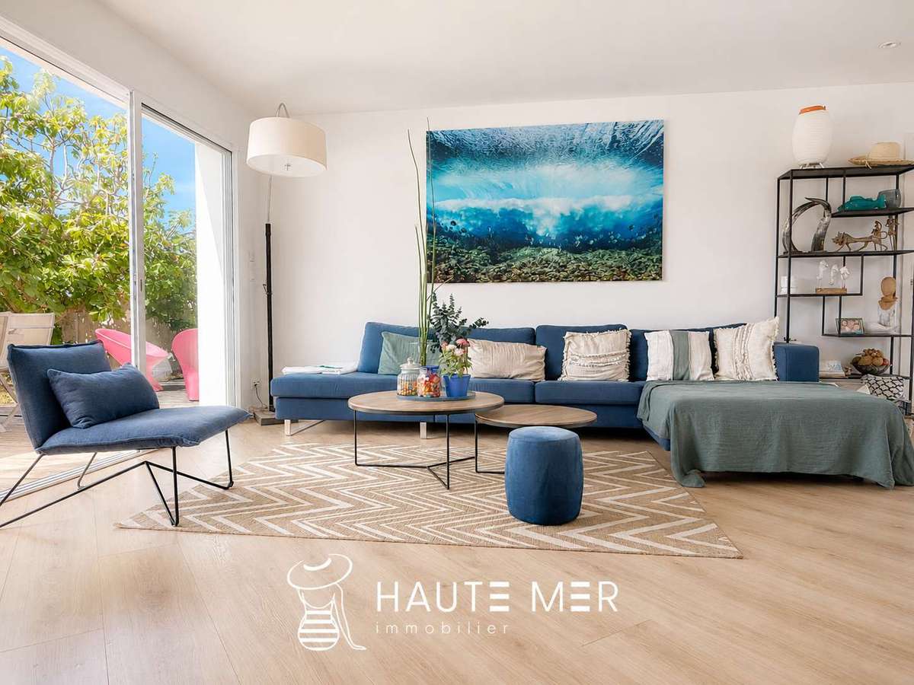
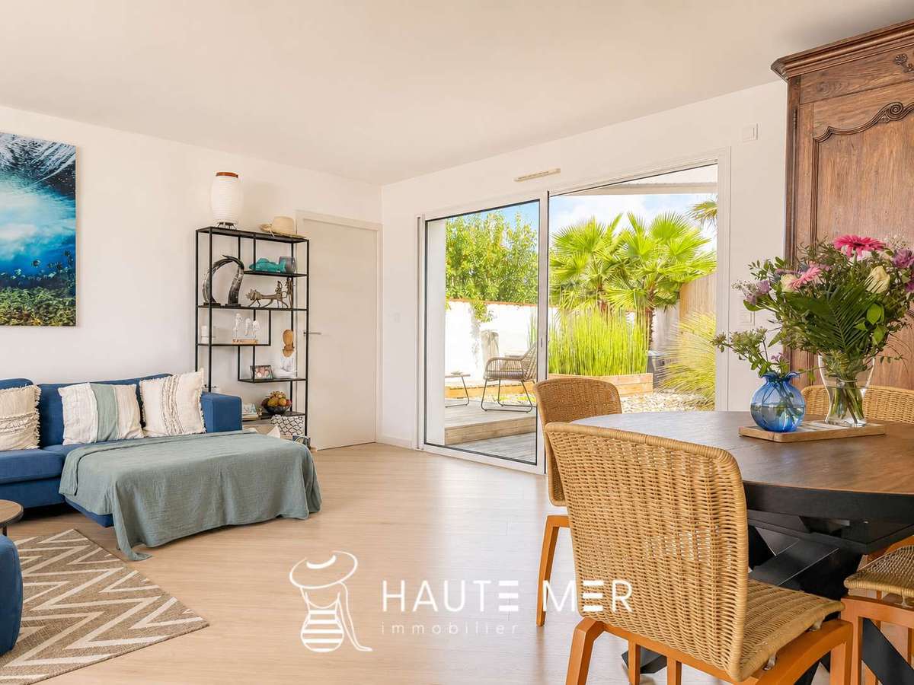
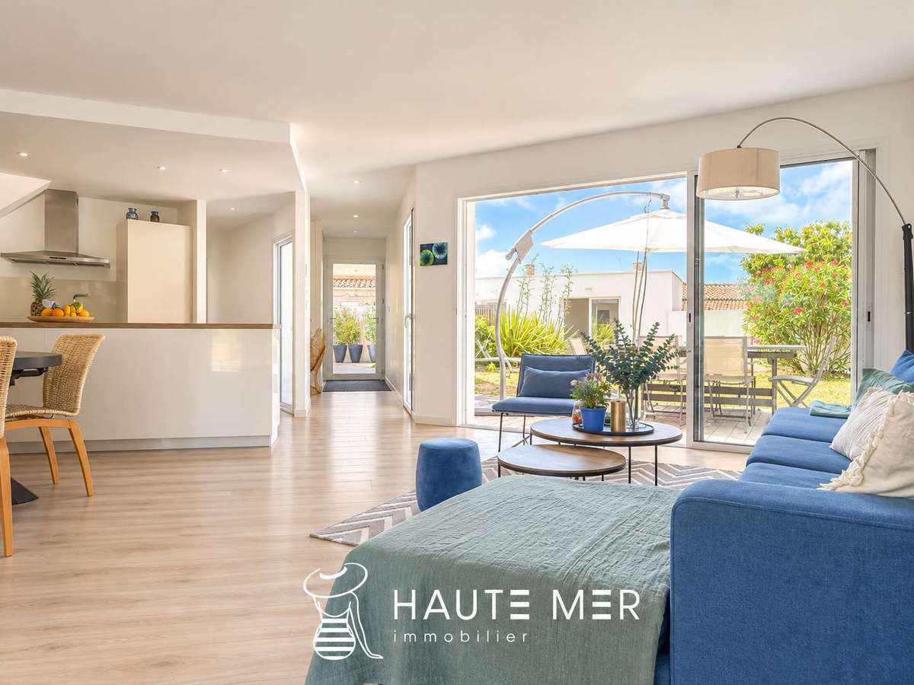
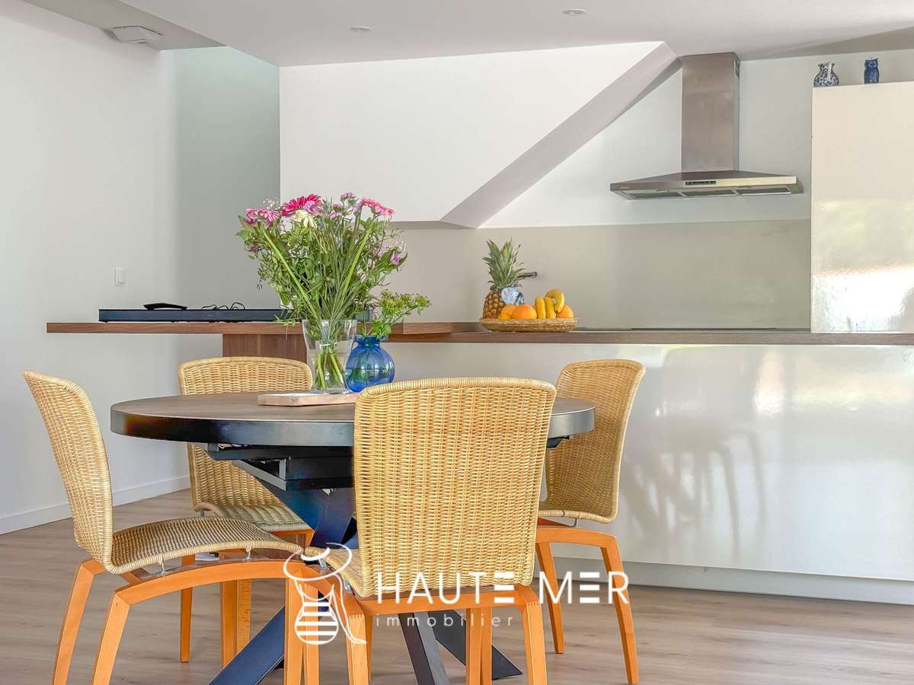
At the heart of the house, the open-plan living room and fitted kitchen benefit from large windows that allow plenty of light to flood in throughout the day.
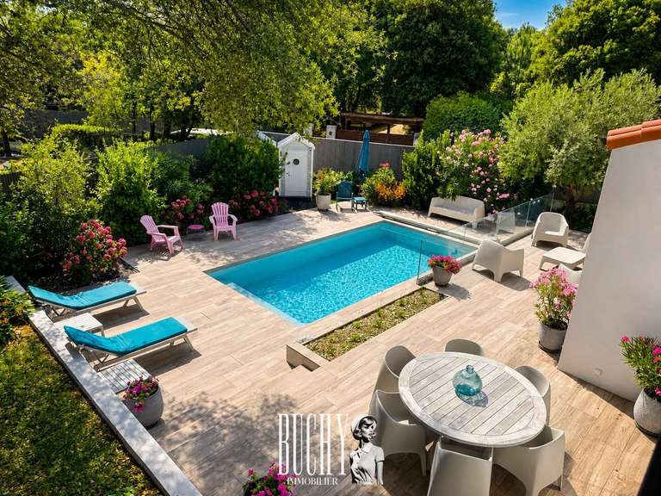
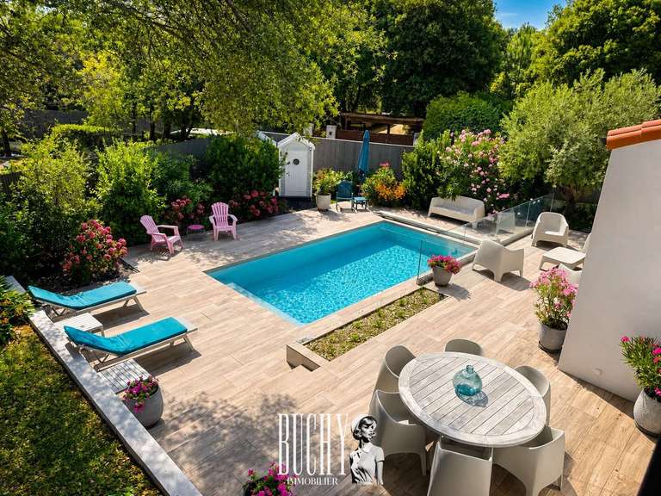
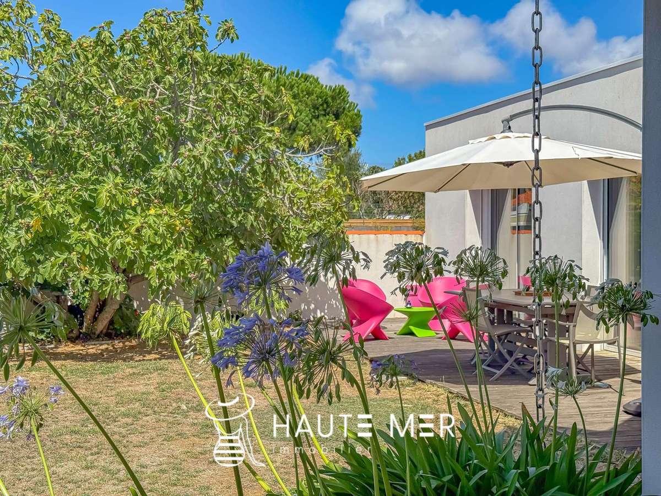
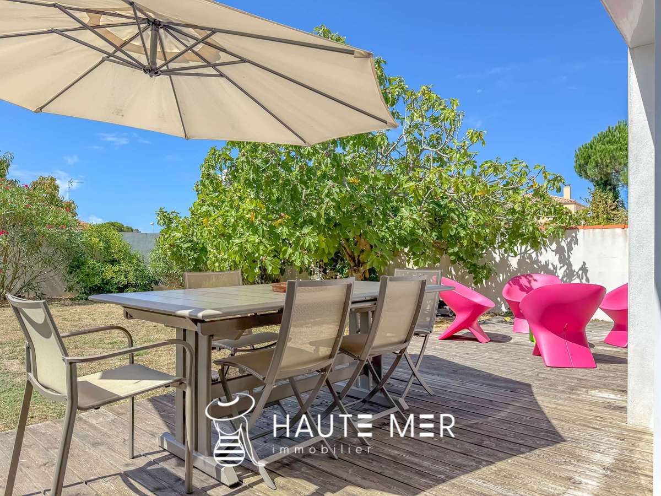
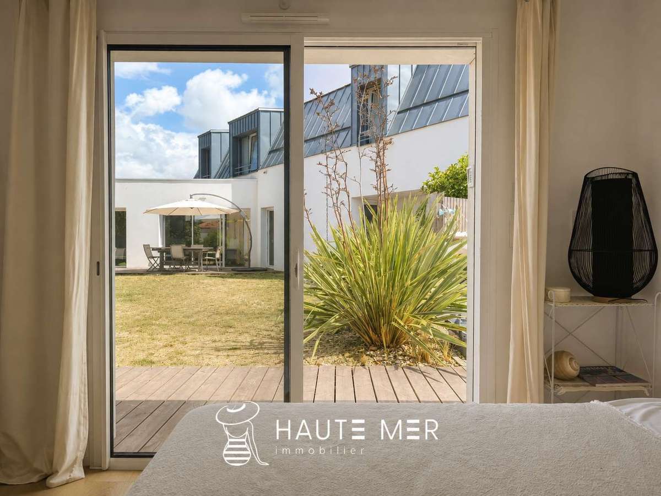
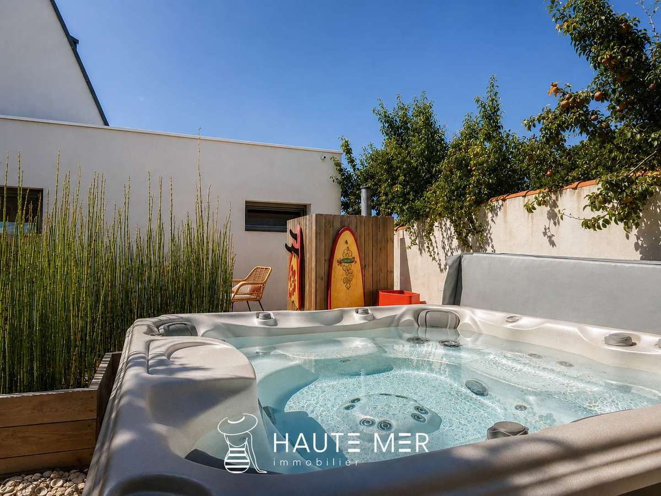
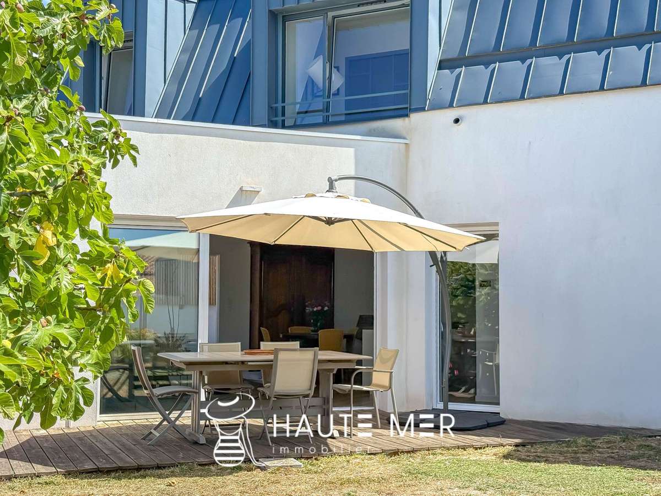
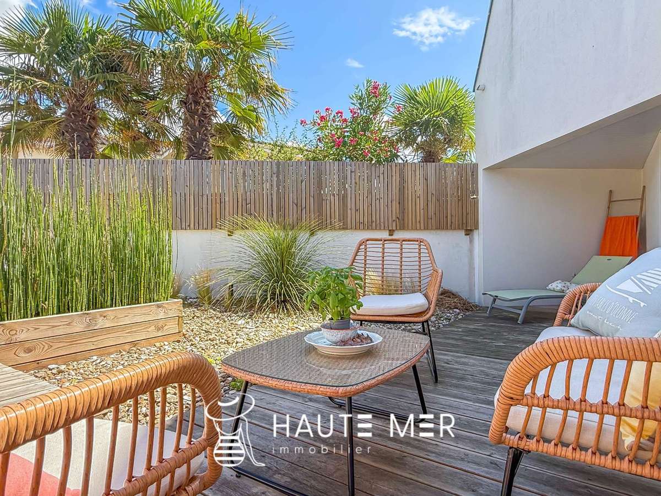
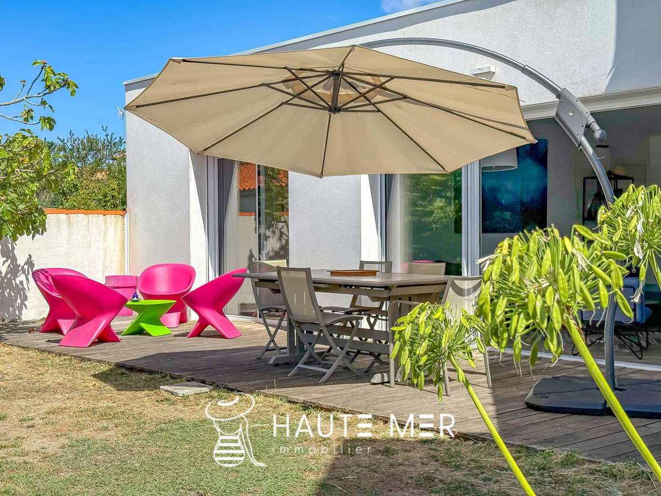
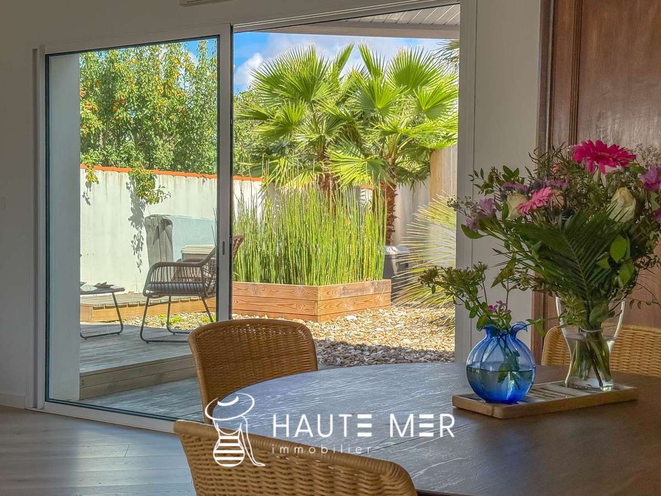
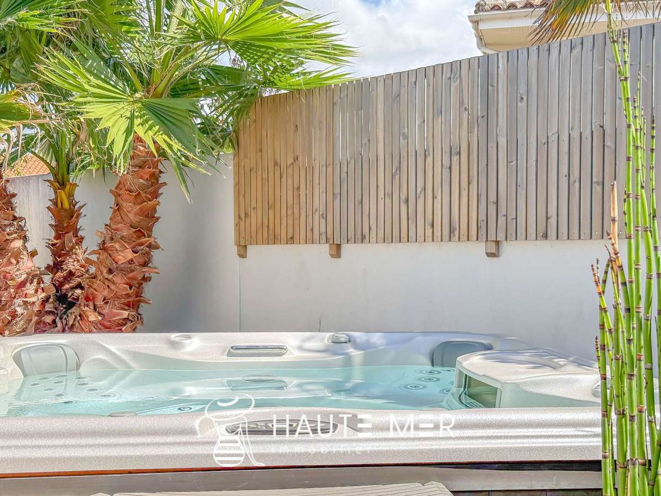
The views extend naturally towards the south-facing garden and the cosy patio featuring a jacuzzi, creating a seamless flow between indoors and outdoors.
The carefully chosen materials and high-quality finishes lend the whole property an atmosphere that is at once contemporary, warm and particularly soothing.
Designed to facilitate a seamless daily routine, the house is organised around several sleeping areas.
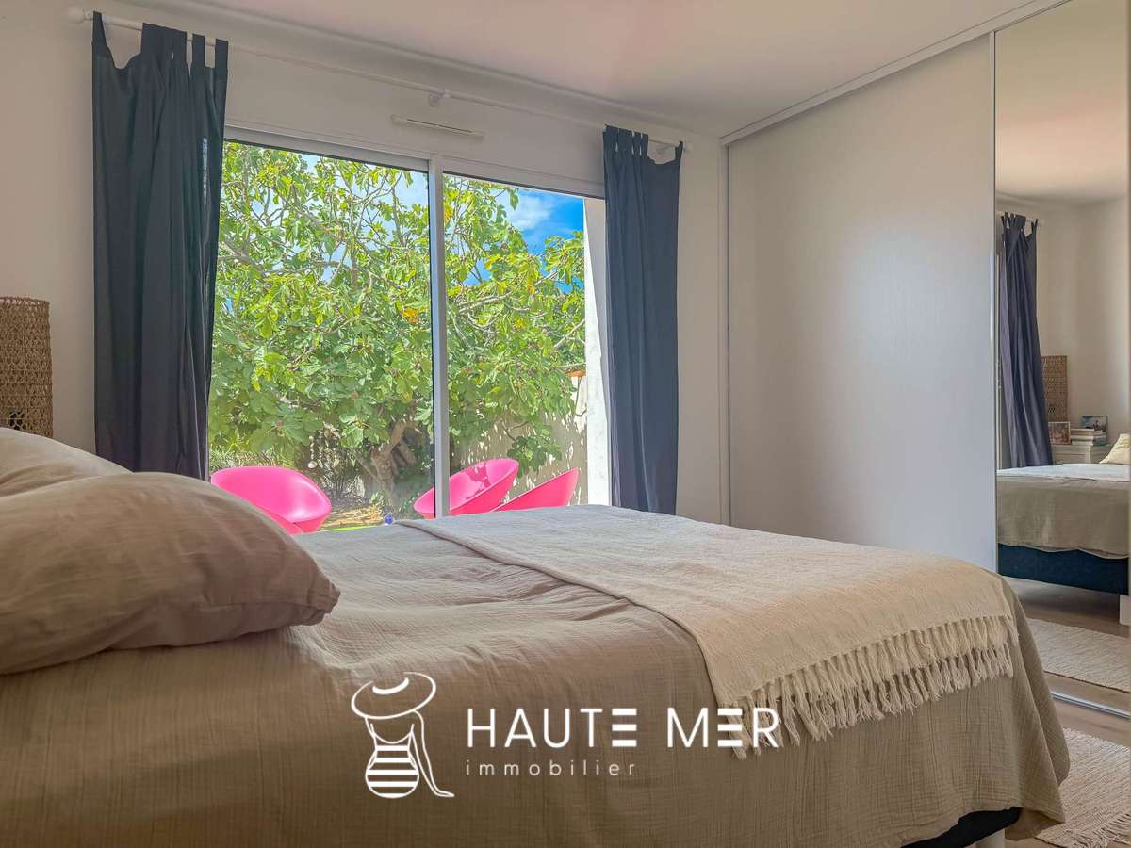
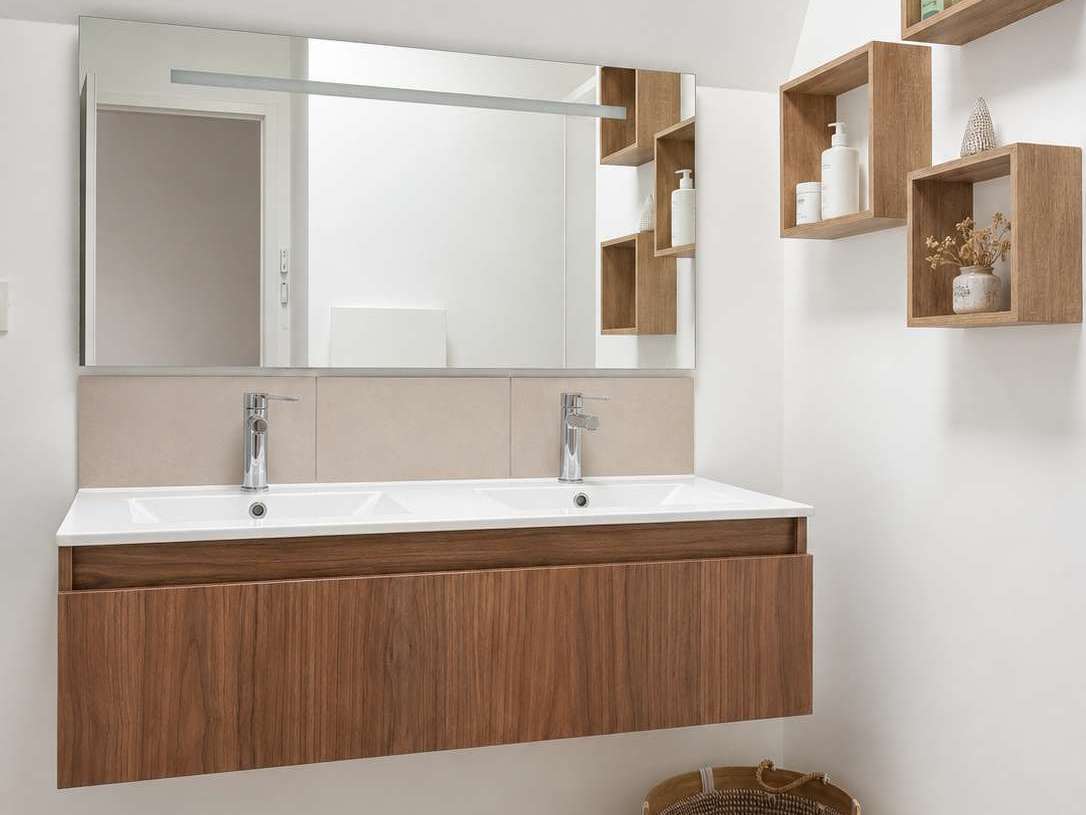
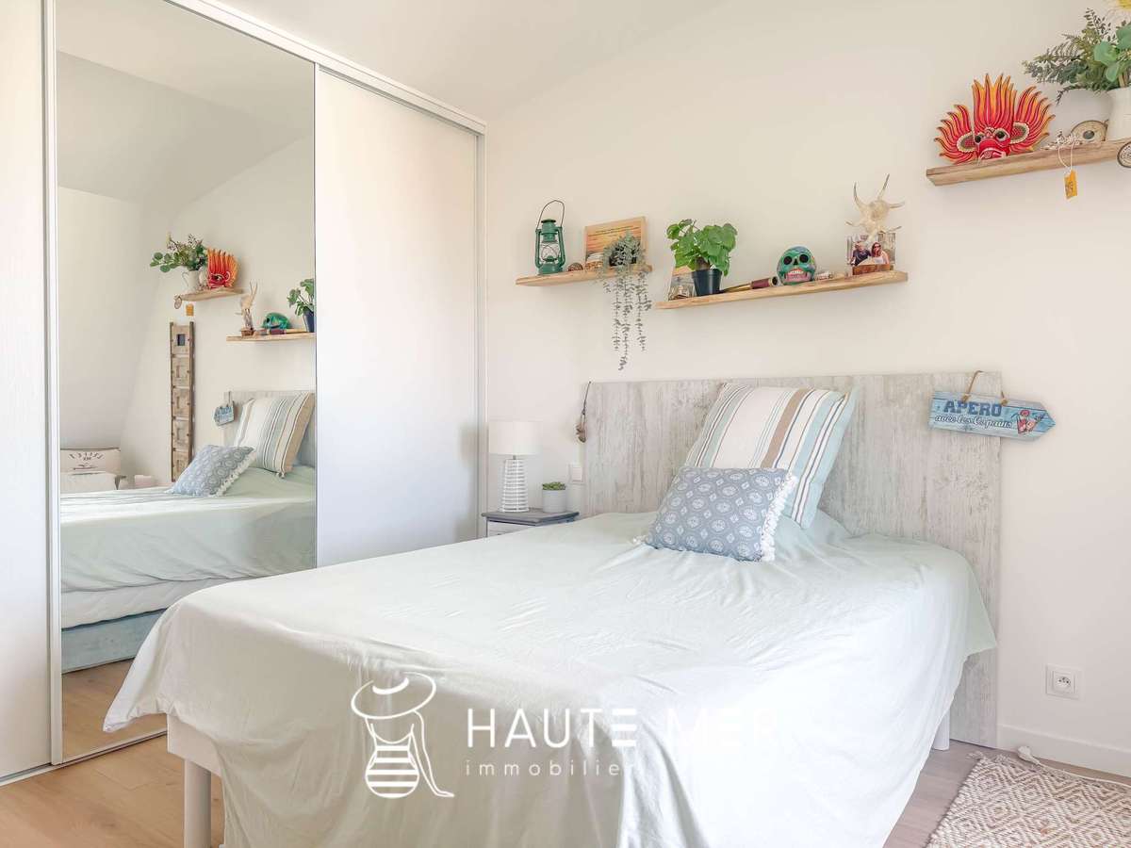
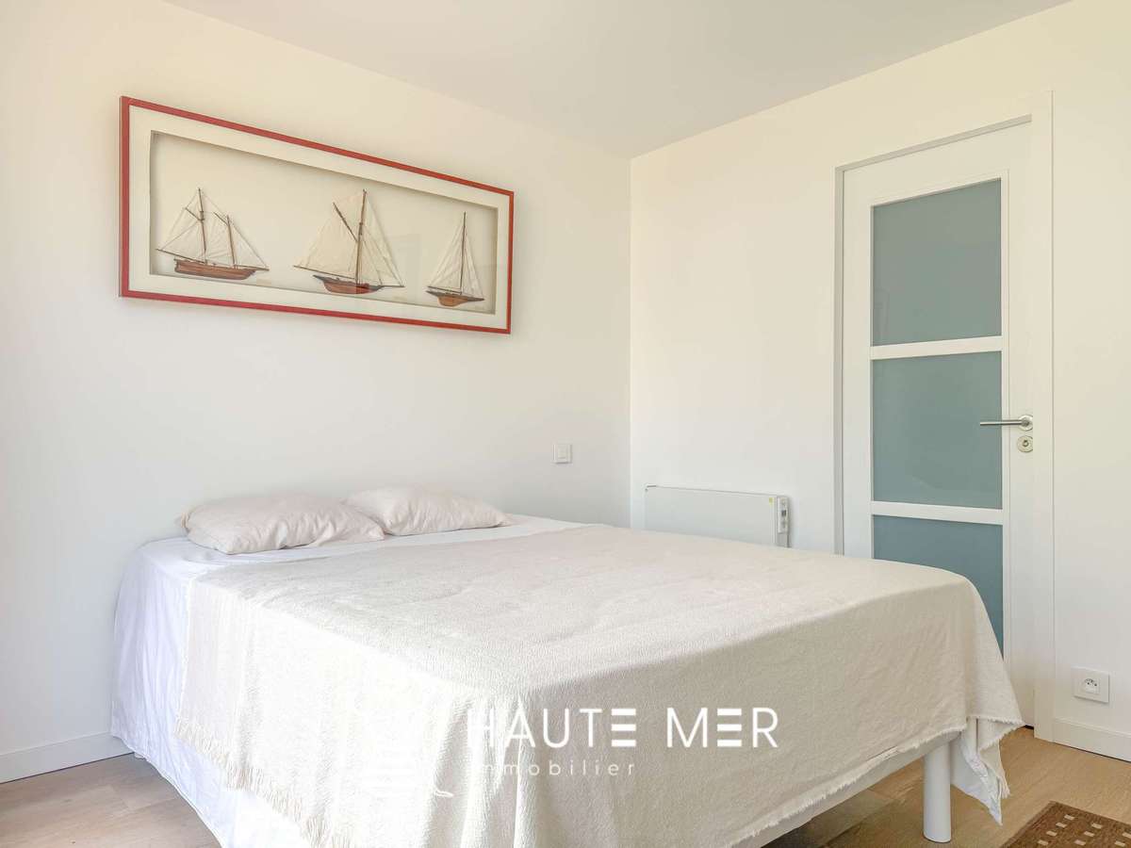
On the ground floor, the master suite opens onto the garden and has its own en-suite bathroom.
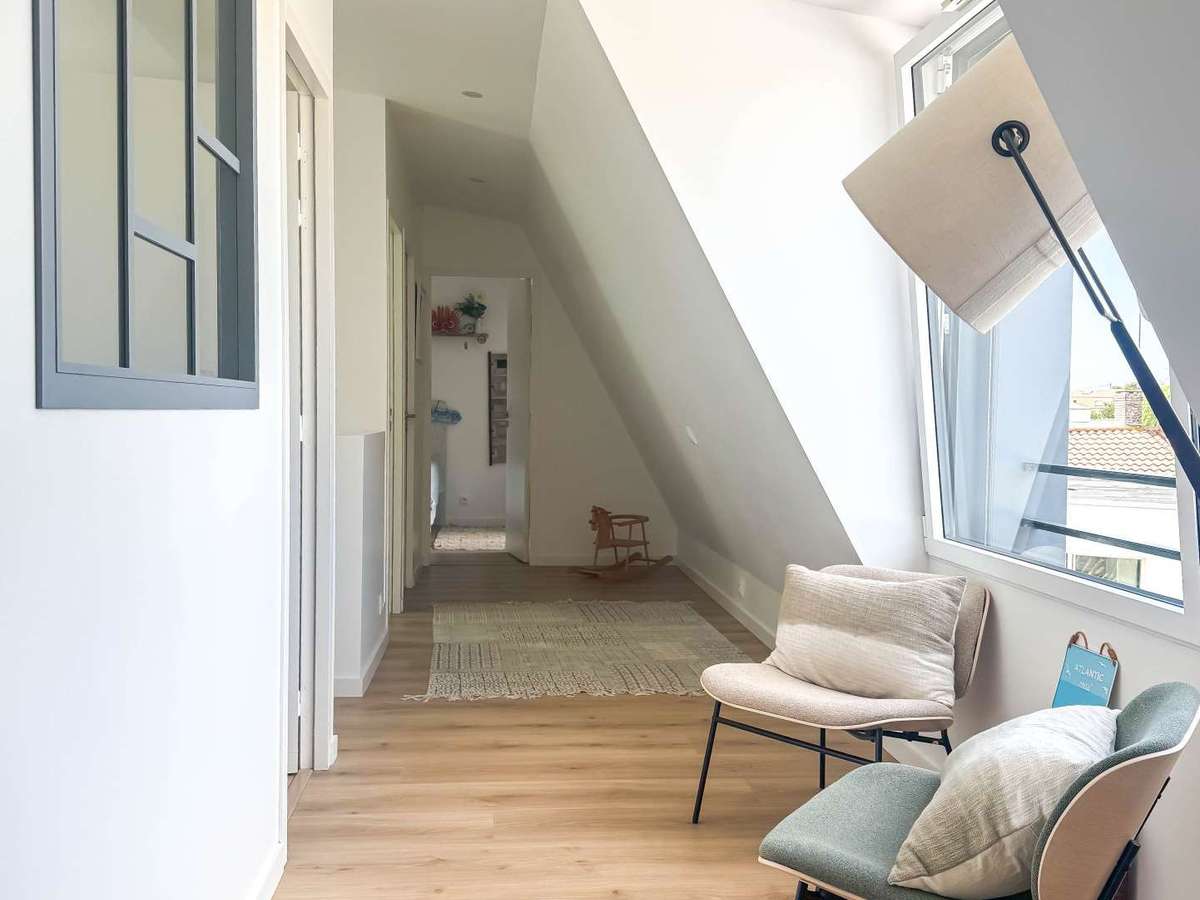
Upstairs, two bedrooms, a study and an en-suite bathroom provide ample space to comfortably accommodate family and guests.
A separate annex comprising a bedroom, a study and a shower room offers a range of possibilities: entertaining in complete privacy, working from home or creating a space entirely dedicated to leisure.
A utility room, garage and ample storage space round off the amenities.
A bright and well-designed home, where the architecture, the quality of the build and the serene outdoor spaces combine to create a living environment that is as elegant as it is practical.
- South-facing garden with jacuzzi and intimate patio.
- Ground-floor master suite with shower room.
- Independent guest house for workspace or hosting.
House for sale
Information on the risks to which this property is exposed is available on the Géorisques website :
Ref : 1180_505 - Date : 20/08/2026
FEATURES
Terrace
Garden
DETAILS
Price
€832,000
Home type
House
City
Les Sables-d'Olonne (85100)
Rooms
6
Land surface
530 m²
Bedrooms
4
Half bathrooms
3
Exposure
SUD
Price details
ENERGY DIAGNOSIS
DPE
B
51 kWh/m².y
GES
B
6 kgCO2/m².y
Show more
LOCATION
CONTACT US
INFORMATION REQUEST
Request more information from HAUTE MER IMMOBILIER.