€863,000
House Les Sables-d'Olonne - 5 bedrooms
85100 - Les Sables-d'Olonne
8 rooms
5 beds
4 shower
DESCRIPTION
Just a stone’s throw from Arago Market and the sea, this family home – completely refurbished in 2022 – embodies a lifestyle where contemporary elegance blends perfectly with the gentle charm of the Sables-d’Olonne coastline.
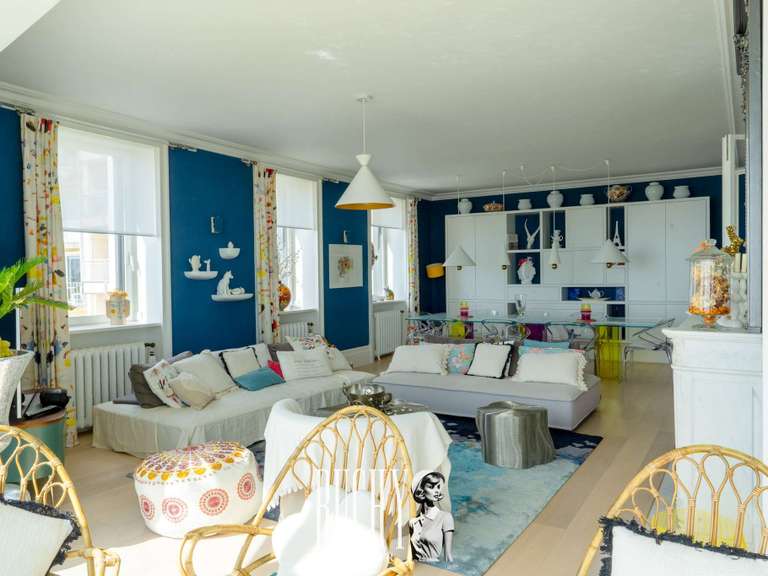
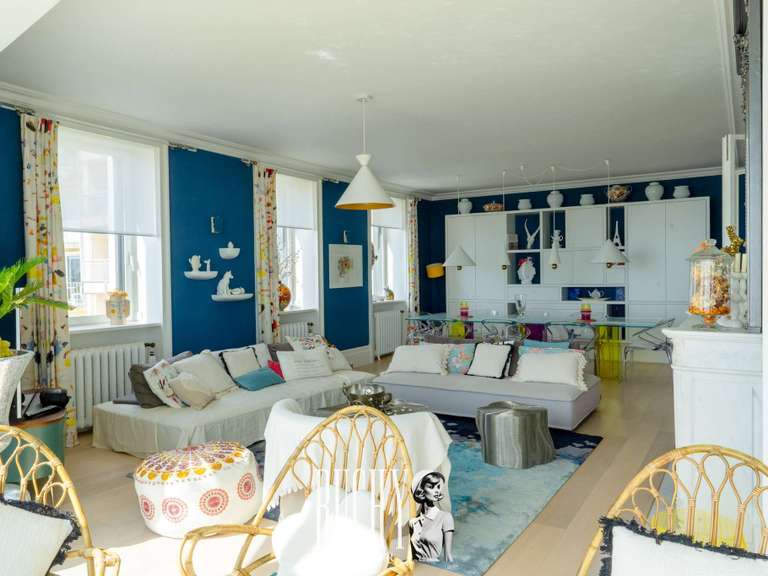
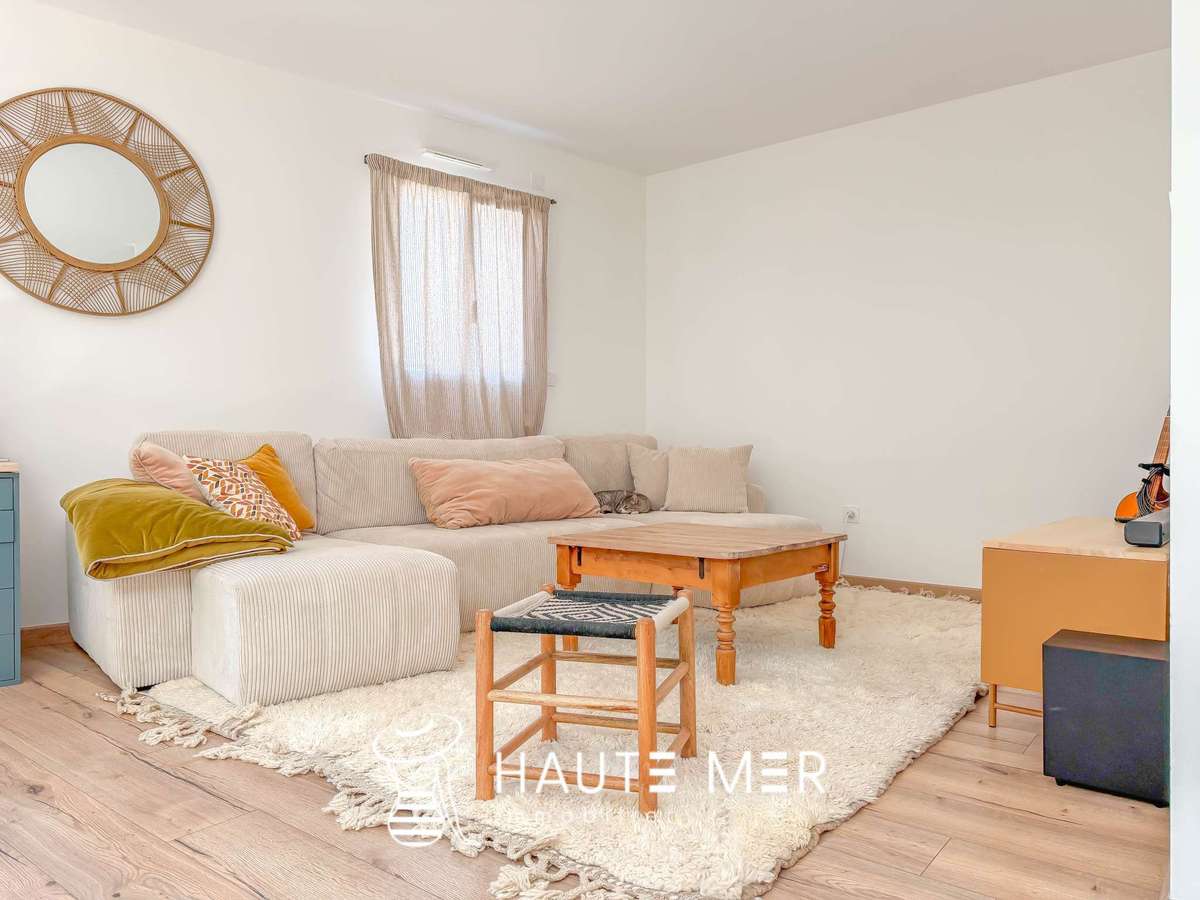
It is a light-filled home with clean lines and generous proportions, designed to foster moments of togetherness.
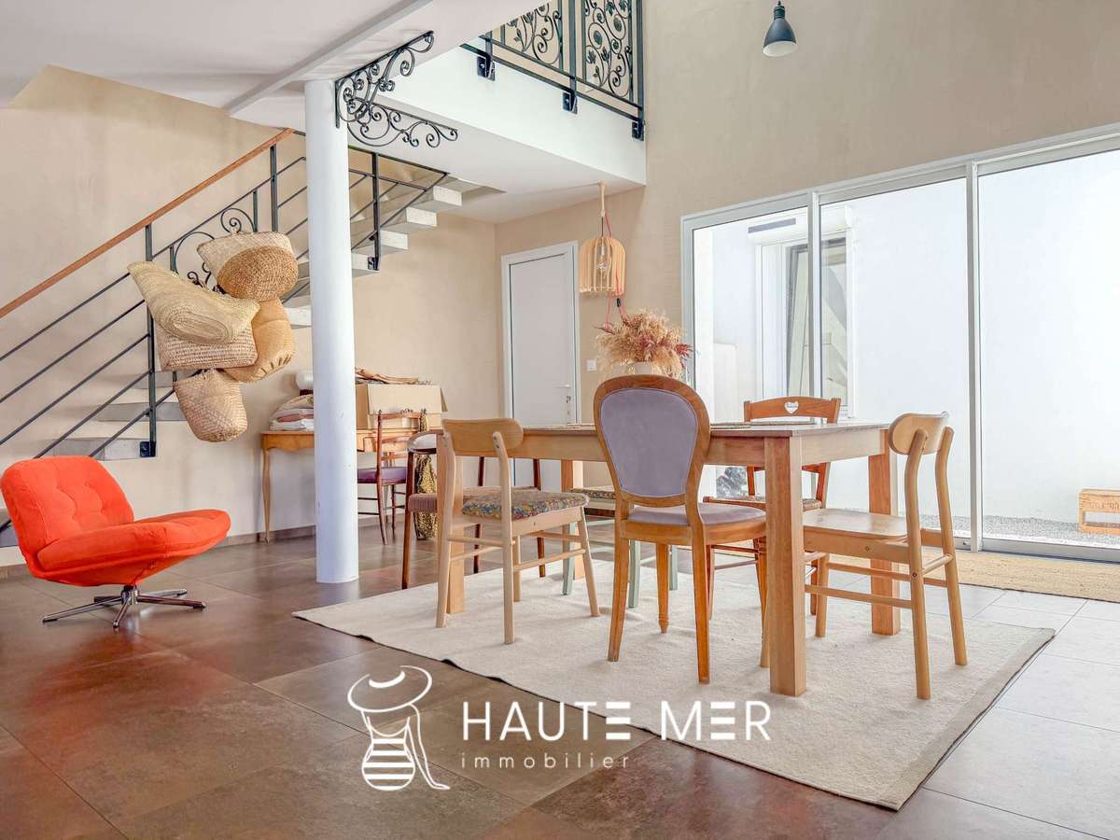
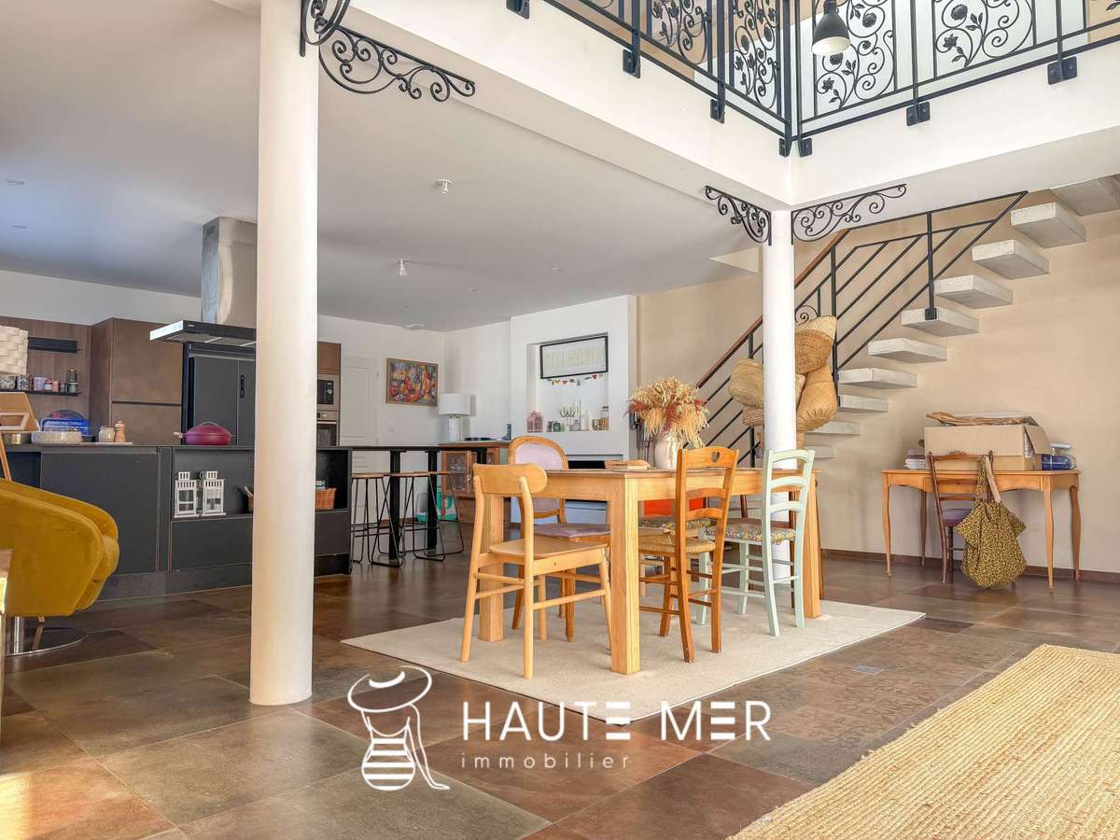
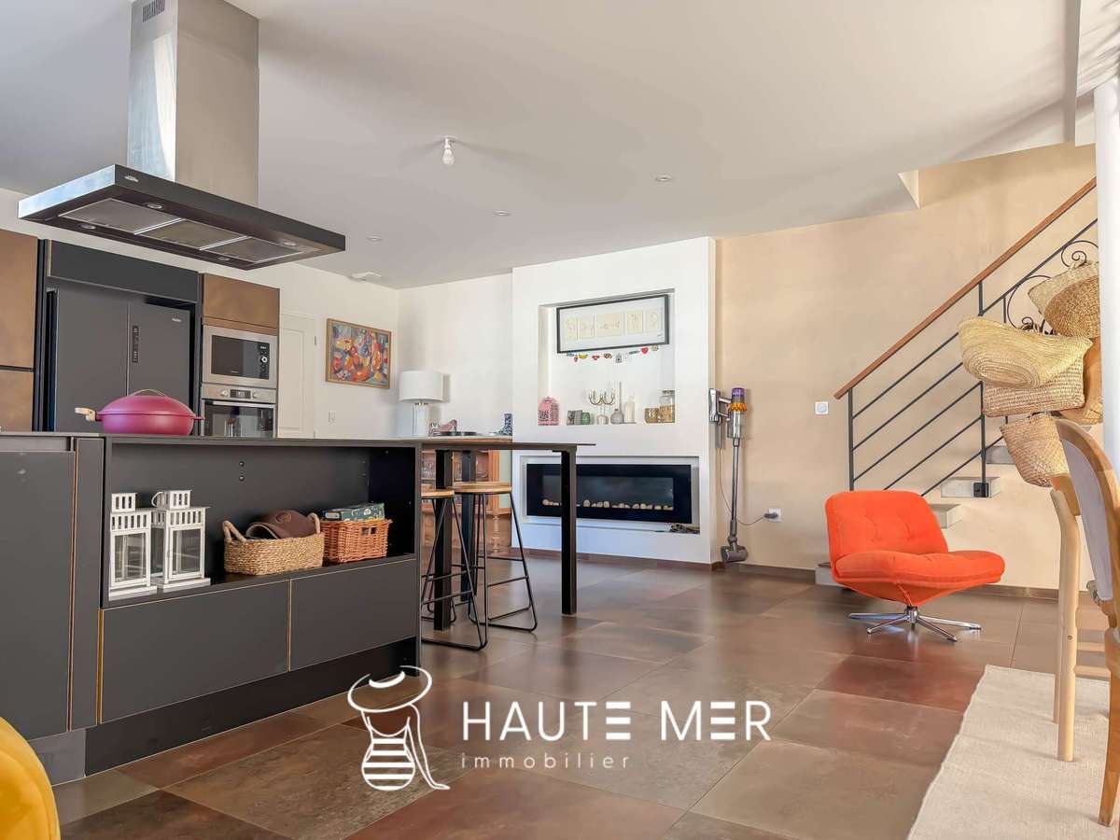
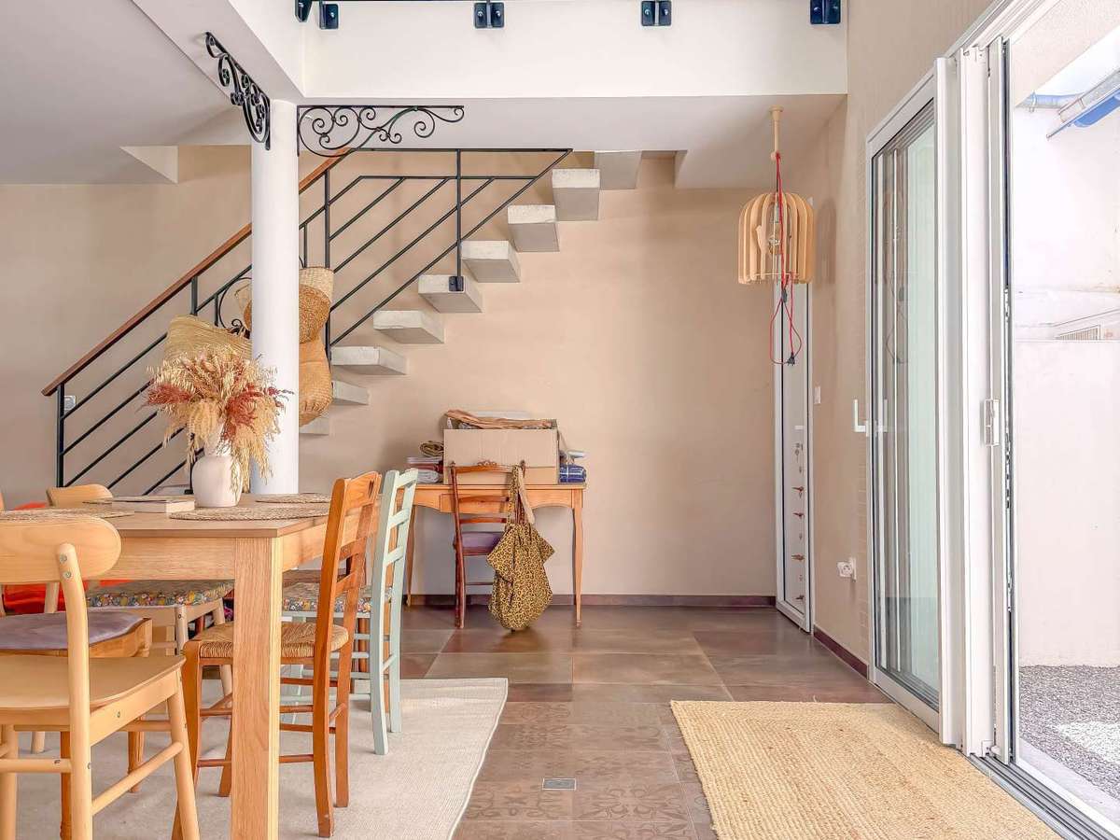
The ground floor centres around a spacious living area where the different spaces flow seamlessly into one another.
The dining room opens onto the open-plan, fitted and fully equipped kitchen, naturally extending this convivial space – the true heart of the home – which opens out onto a patio.
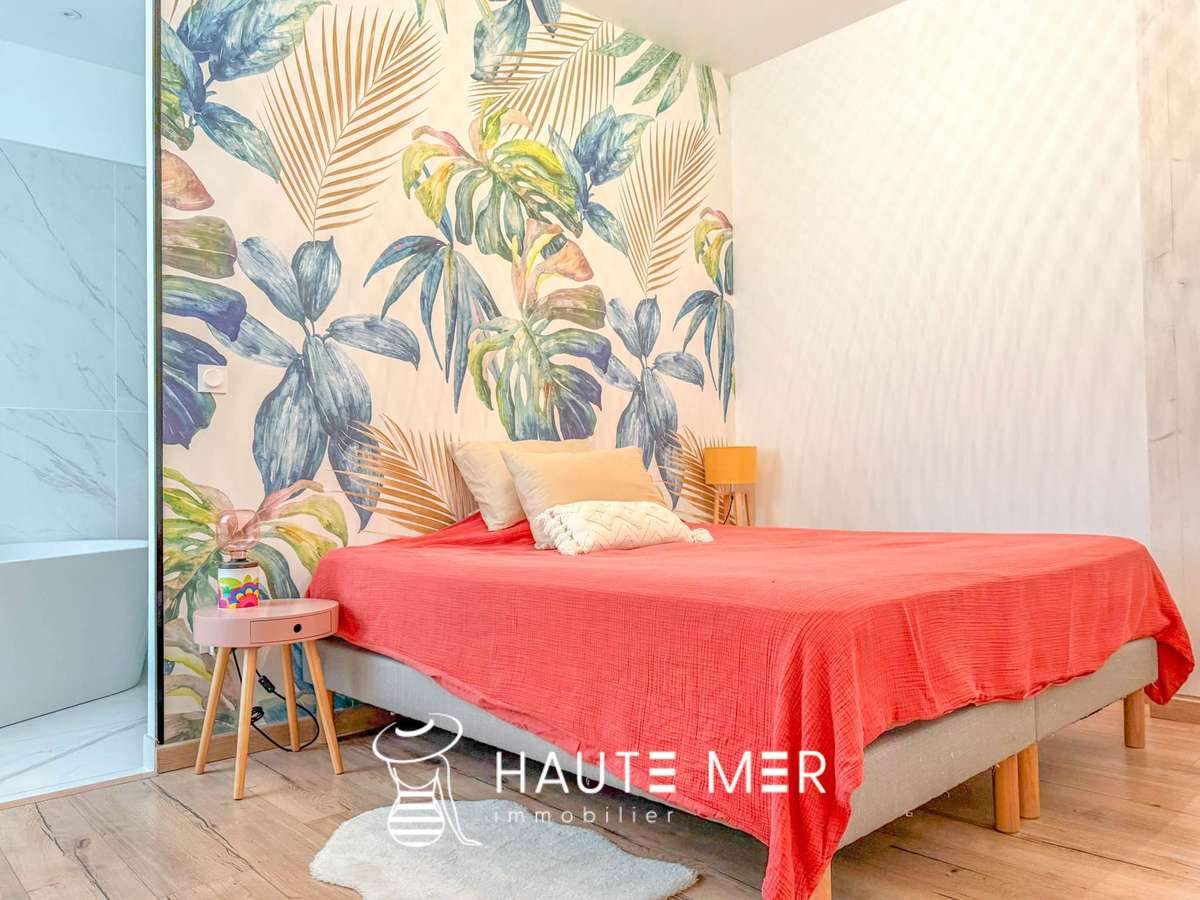
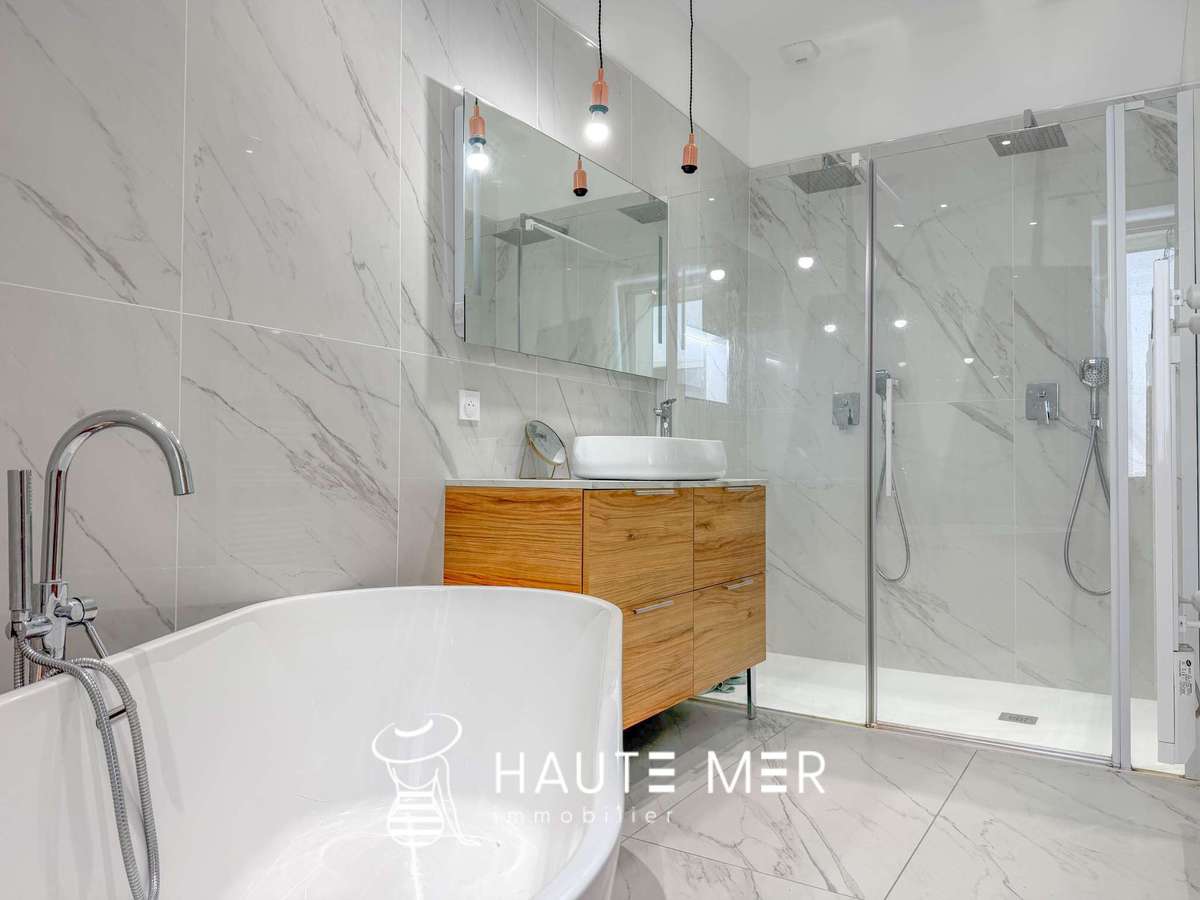
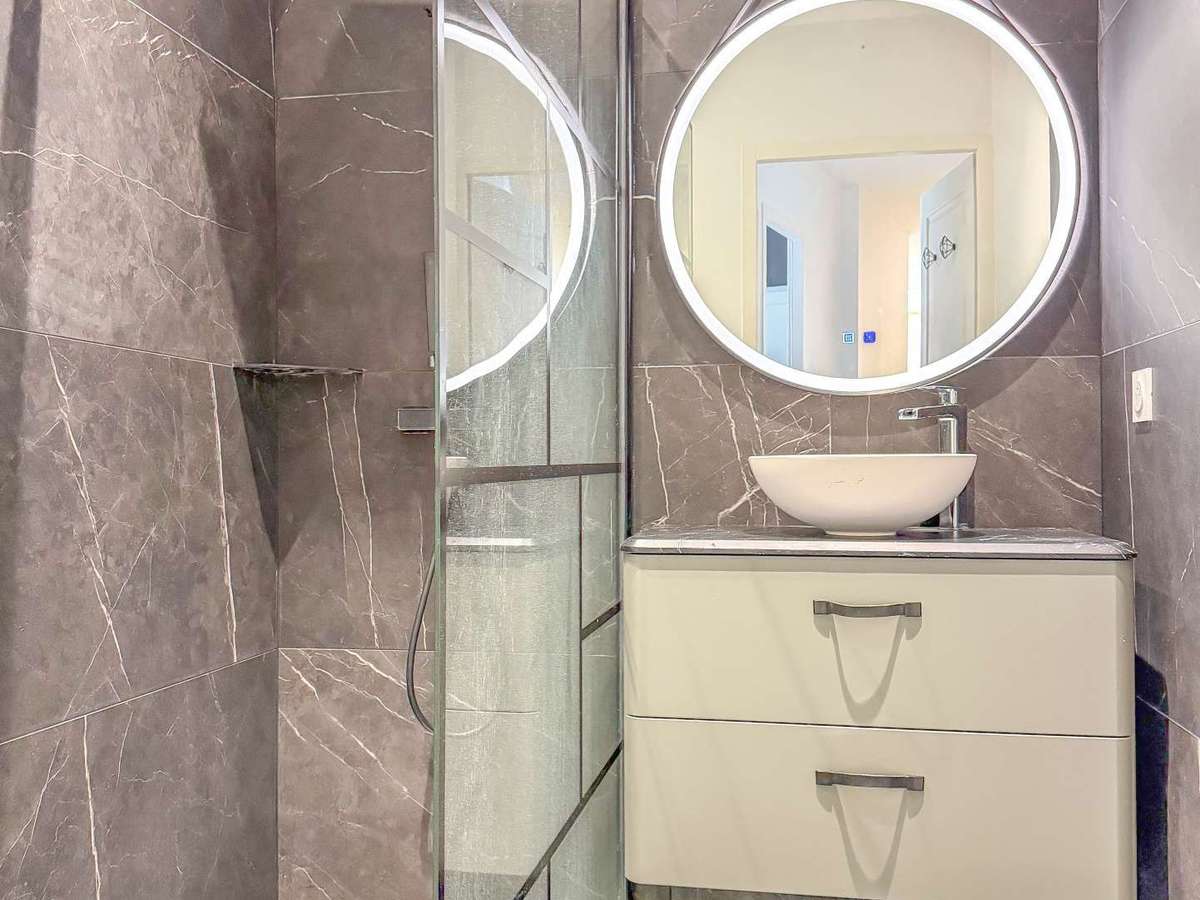
Adjacent to this, the master suite offers the convenience of single-level living; it features its own en-suite bathroom with a shower and bath.
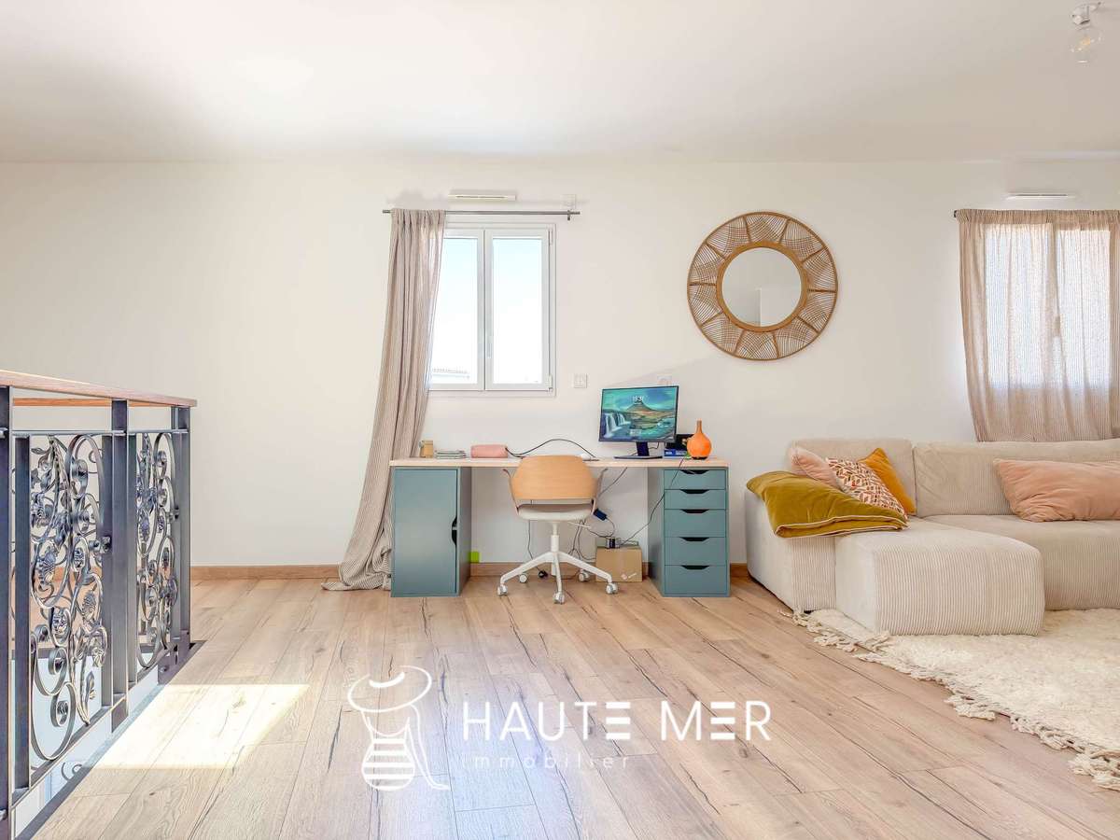
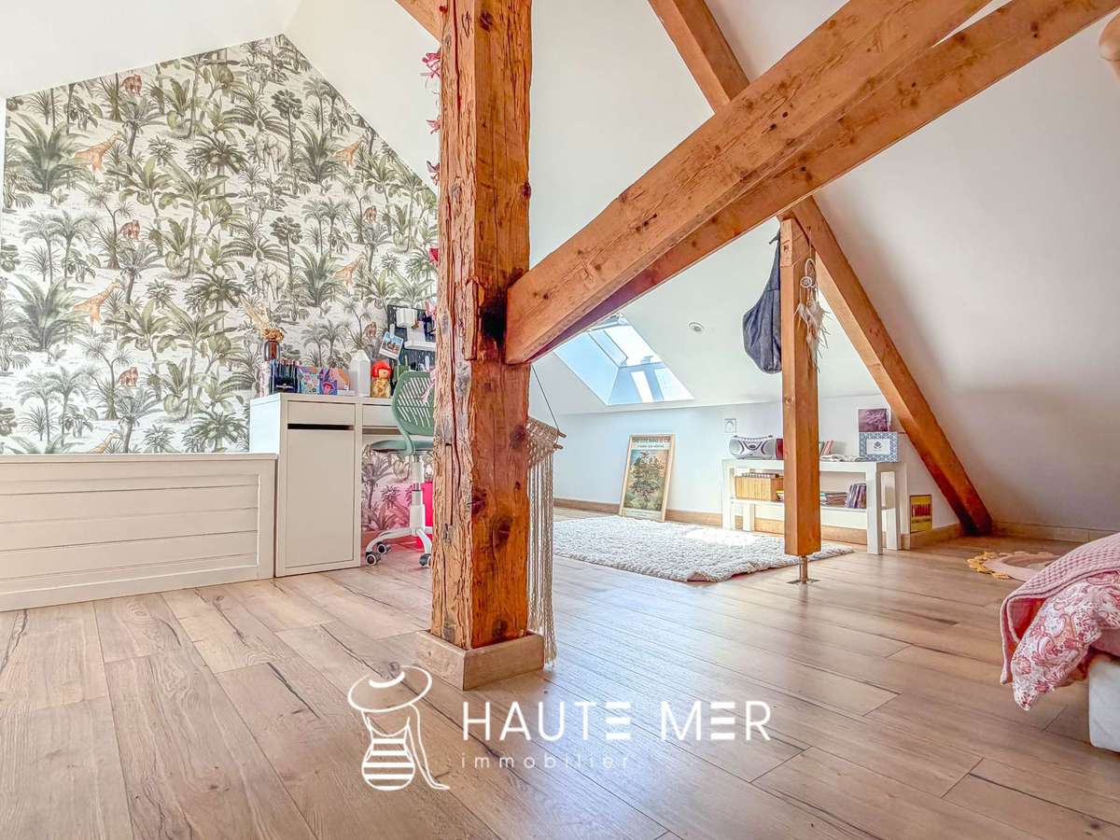
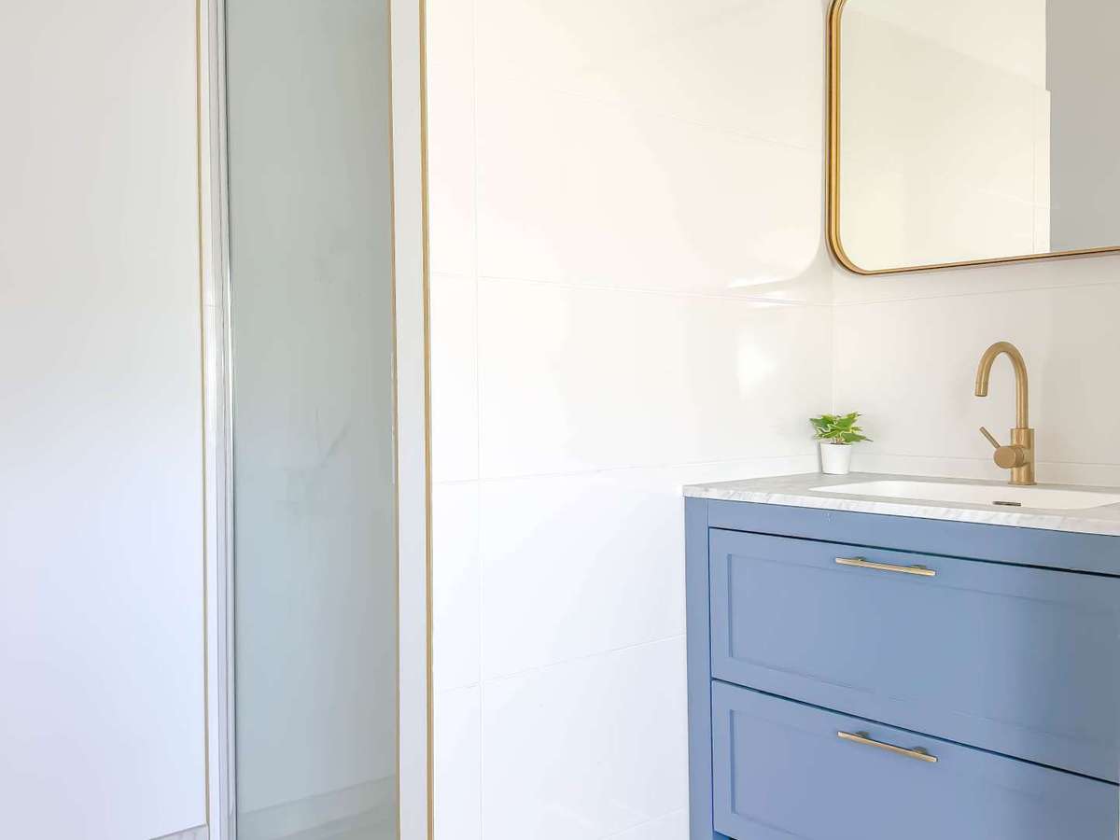
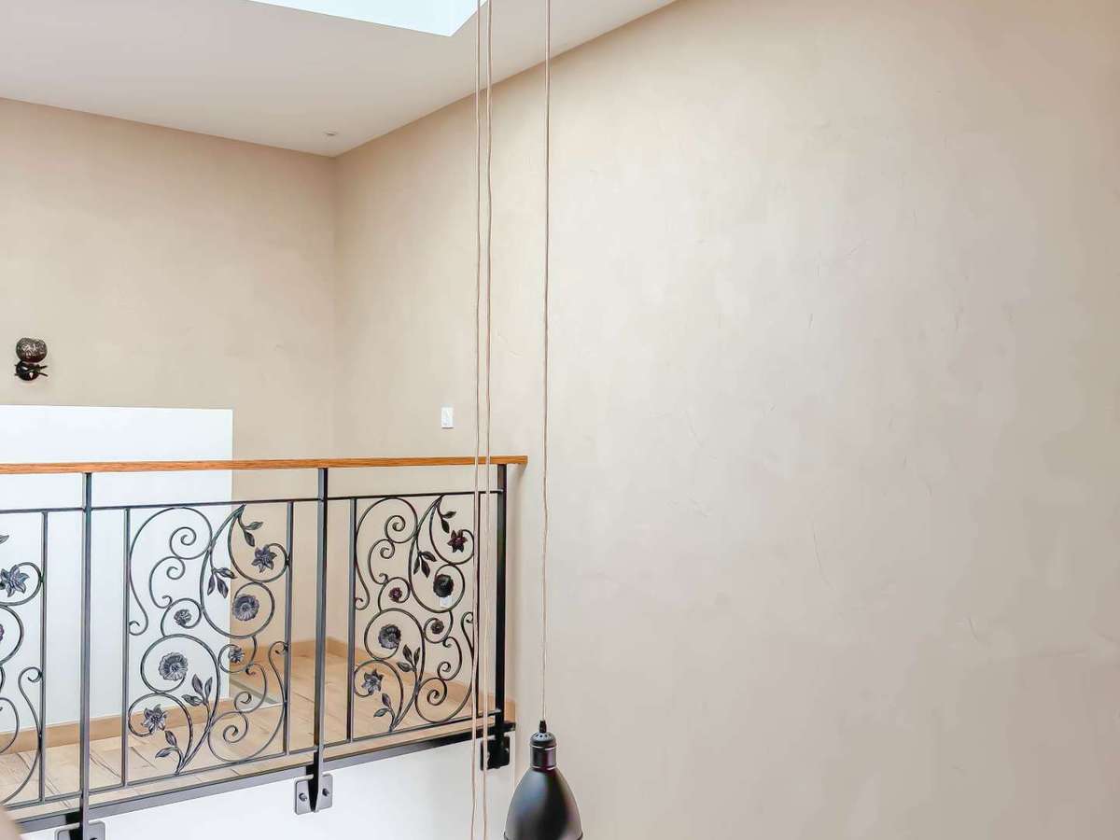
Upstairs, the house continues its harmonious layout with three bedrooms, each with its own shower room, a study and a spacious TV lounge, providing a separate area where everyone can naturally find their own space.
Adjoining the main house, a one-bedroom flat further enhances the possibilities.
Comprising a living area, a bedroom and a shower room, it can be adapted to suit any need: entertaining family and friends in complete privacy, running a business, creating a dedicated space or developing a rental property.
A large garage and ample storage space round off the high-quality finishes.
Just a few minutes’ walk from Arago market, local shops and the sea, this house embodies a privileged lifestyle where everything is within walking distance.
- Prime location steps from the market and the ocean.
- Spacious home with 5 bedrooms and open living spaces.
- Attached apartment for hosting or professional projects.
House for sale
Information on the risks to which this property is exposed is available on the Géorisques website :
Ref : 1143_493 - Date : 05/08/2026
FEATURES
Terrace
Intercom
DETAILS
Price
€863,000
Home type
House
City
Les Sables-d'Olonne (85100)
Rooms
8
Land surface
186 m²
Bedrooms
5
Half bathrooms
4
Price details
ENERGY DIAGNOSIS
DPE
B
109 kWh/m².y
GES
A
3 kgCO2/m².y
Show more
LOCATION
CONTACT US
INFORMATION REQUEST
Request more information from HAUTE MER IMMOBILIER.