€1,680,000
House Les Sables-d'Olonne - 4 bedrooms
85100 - Les Sables-d'Olonne
319m²
8 rooms
4 beds
DESCRIPTION
Maison BUCHY Immobilier is pleased to present, on an exclusive basis, this 319 m² villa situated on the outskirts of Château-d’Olonne, which stands out for its contemporary design and its stylish, refined décor.
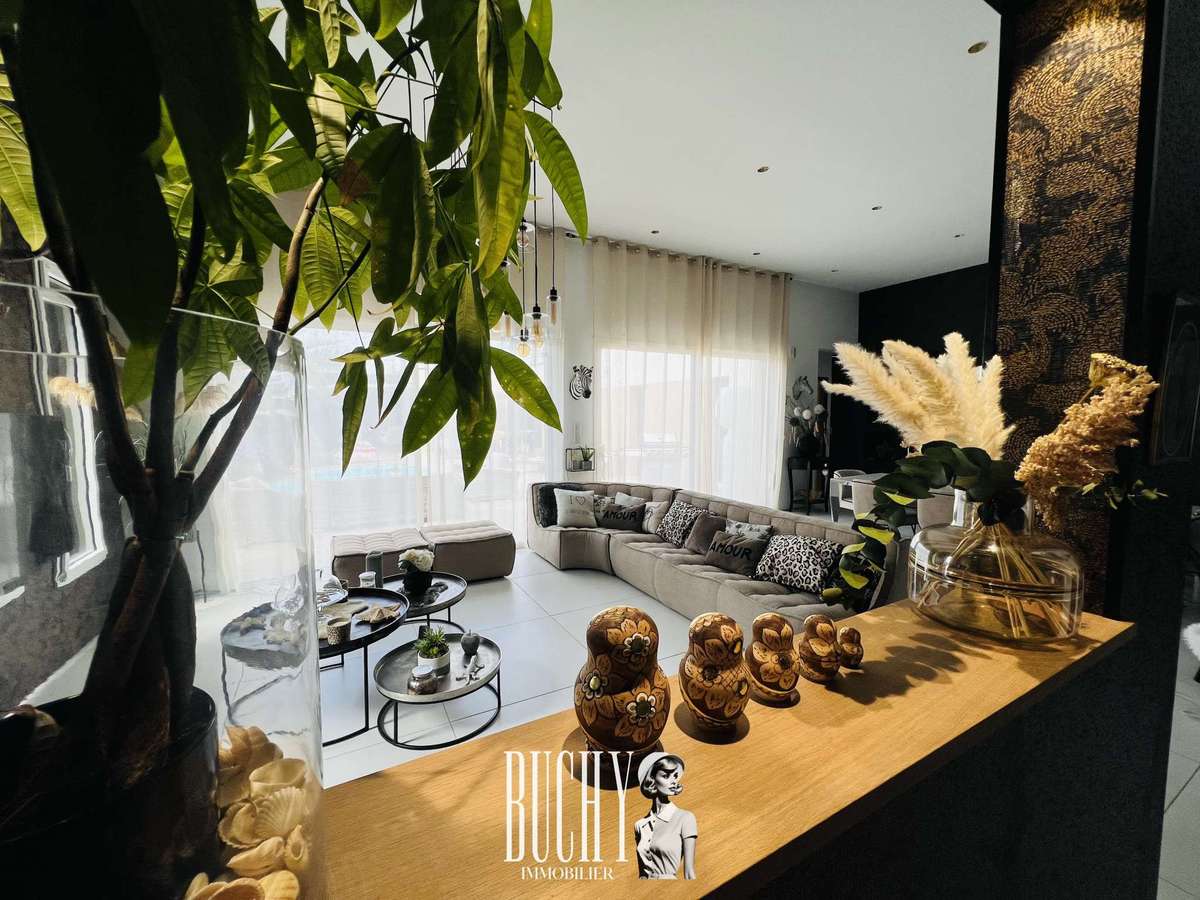
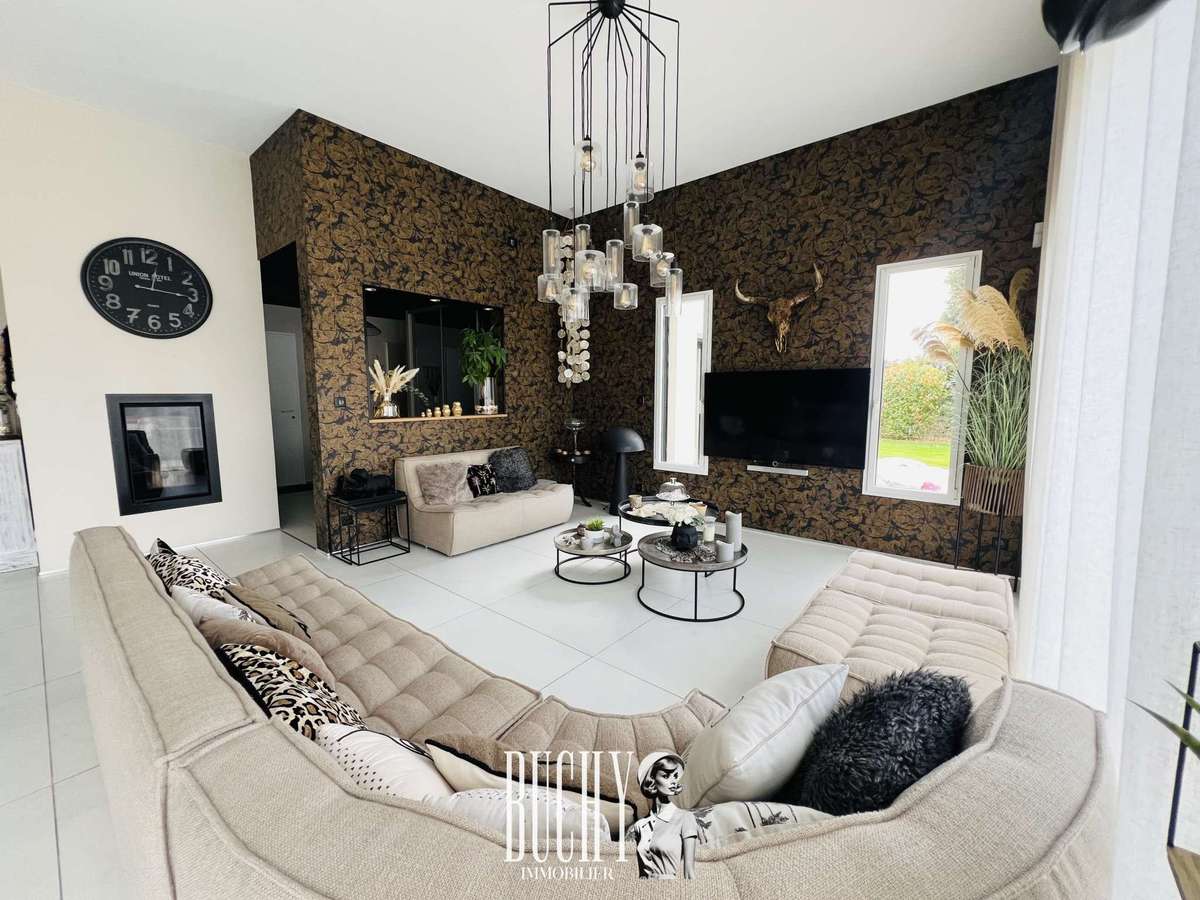
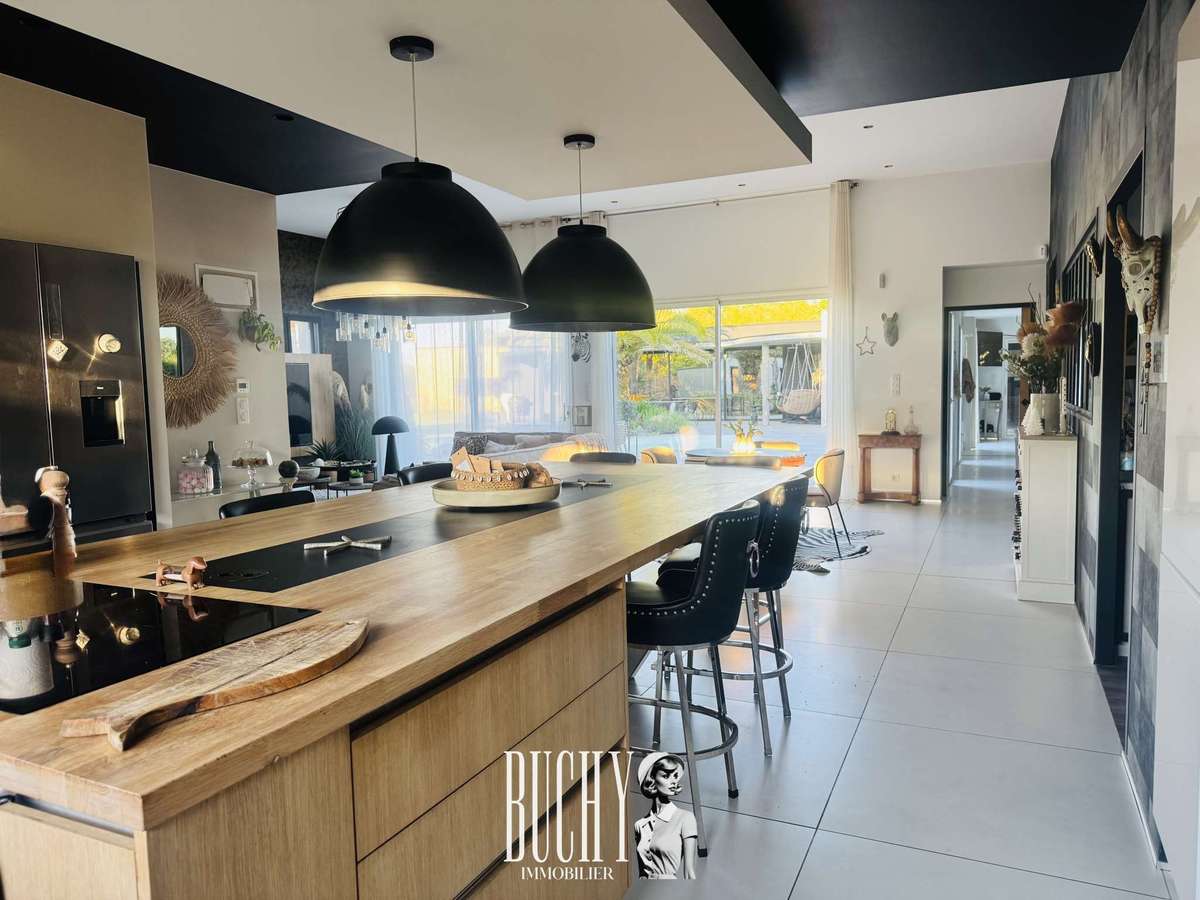
Set out on a single level, the property begins with an entrance hall leading into a beautiful living area, bathed in light thanks to its large bay windows and cathedral ceiling, which creates an incredible sense of space.
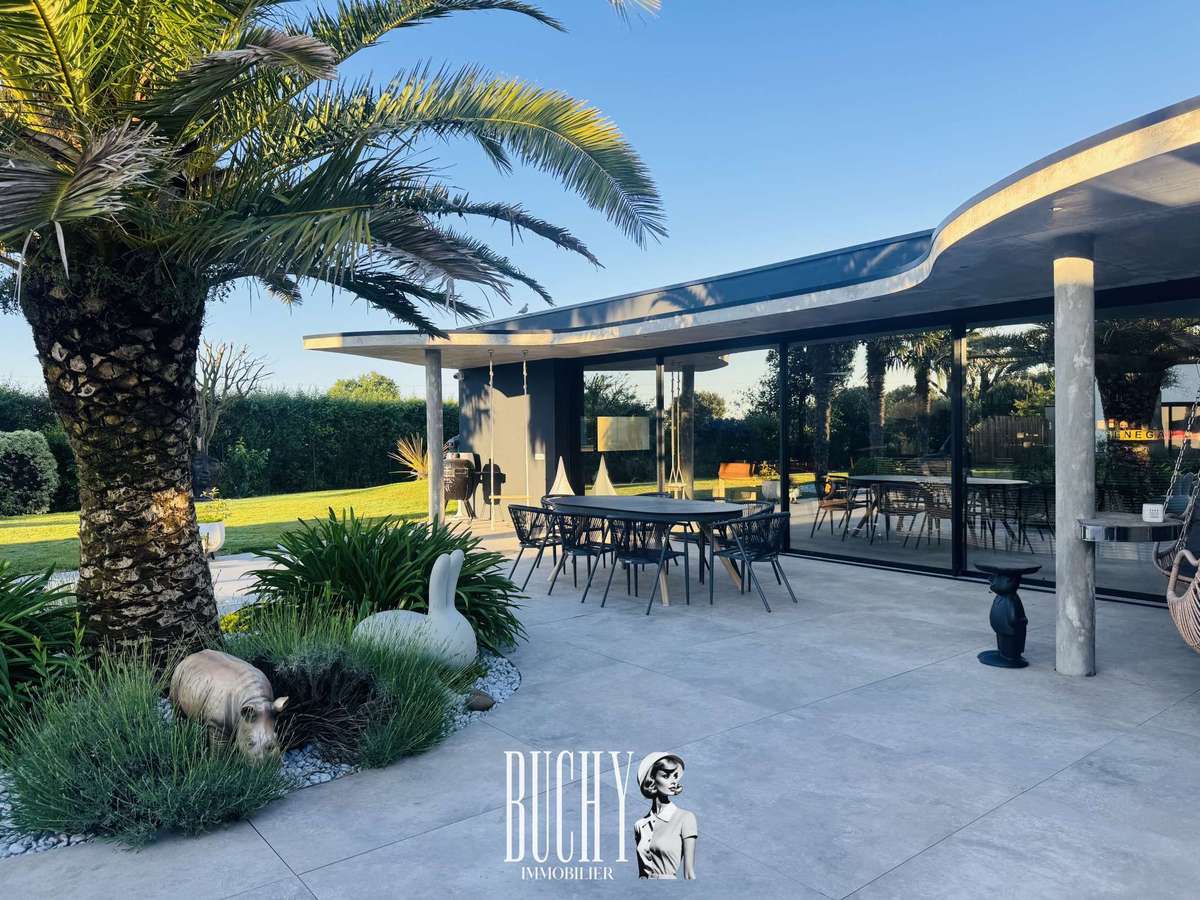
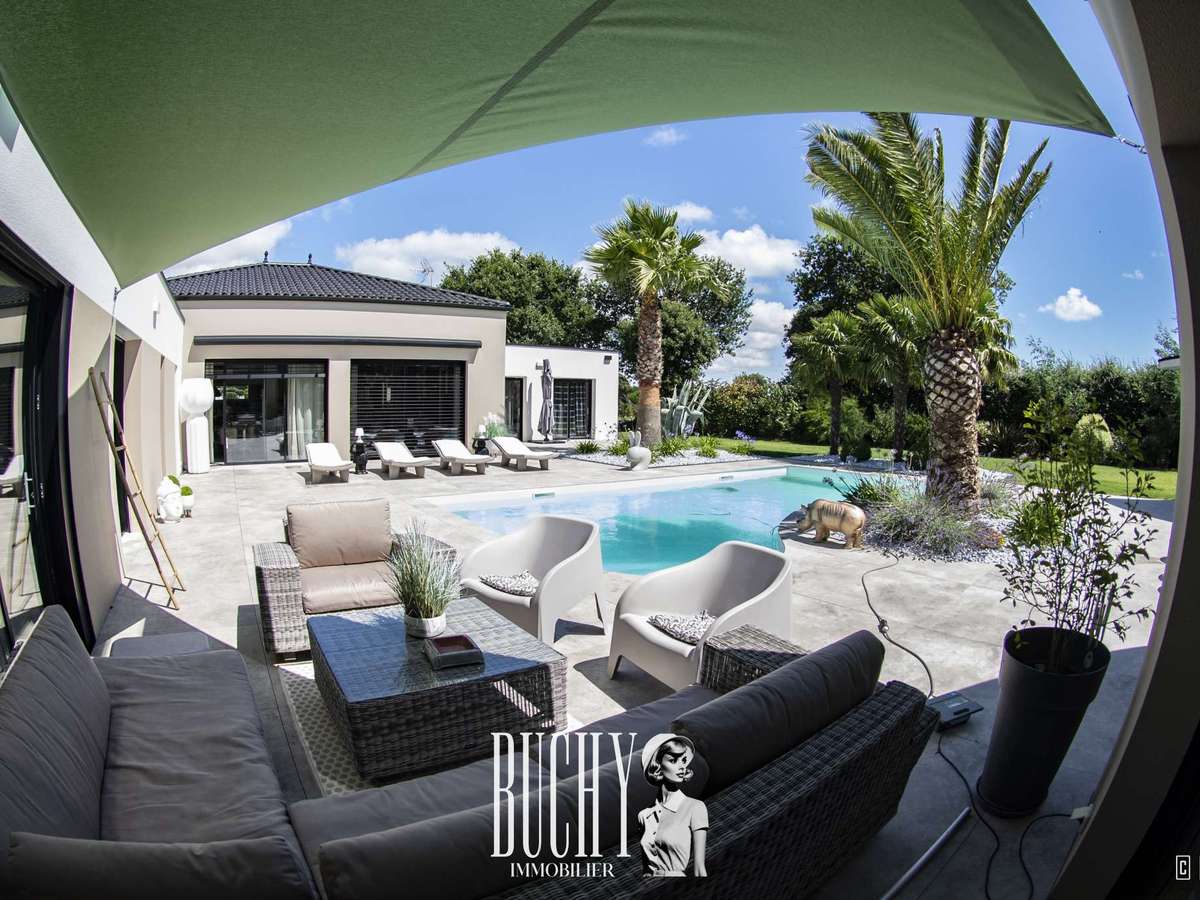
Adjacent to the fully fitted kitchen, featuring a large worktop and a central island, the dining room opens onto a large south-facing terrace.
Adjacent to this, a master suite, complete with a walk-in wardrobe and en-suite bathroom, also benefits from direct access to the outdoors and an indoor relaxation area with a jacuzzi.
A cleverly integrated pantry completes the functionality of this villa.
At the opposite end, the sleeping area comprises three beautiful, light-filled bedrooms which share a shower room.
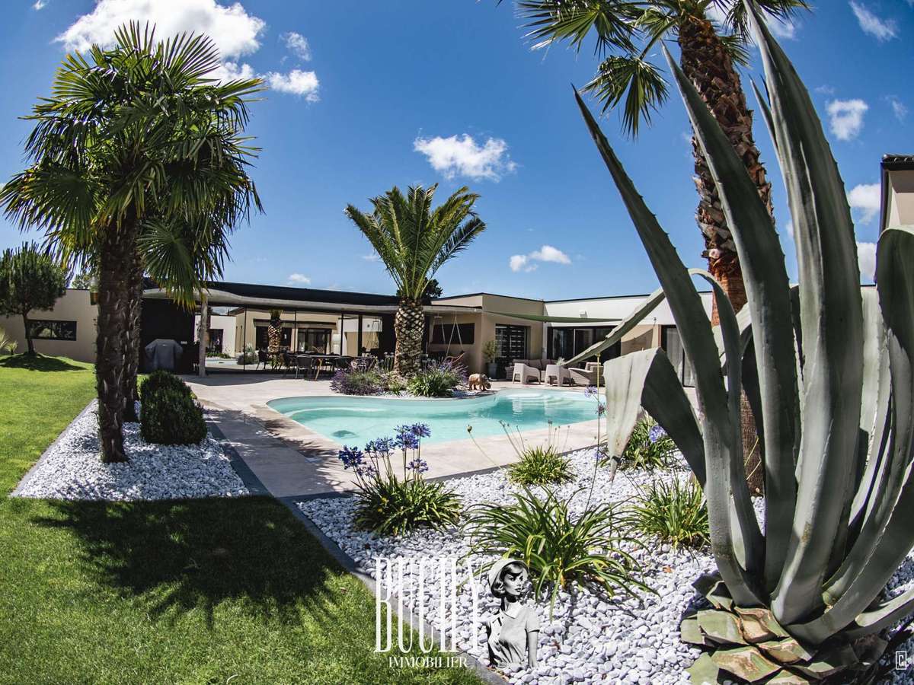
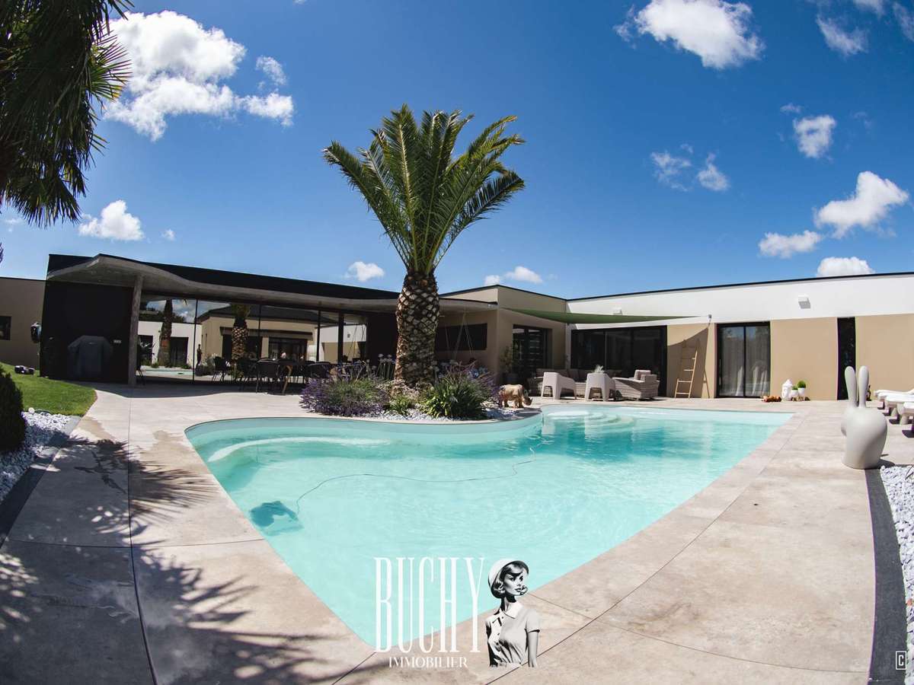
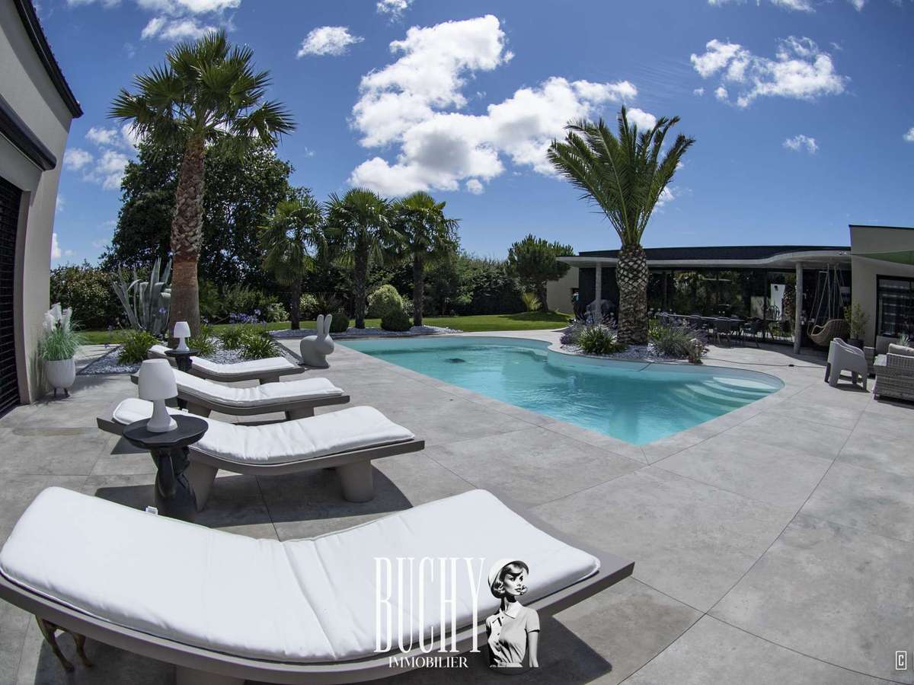
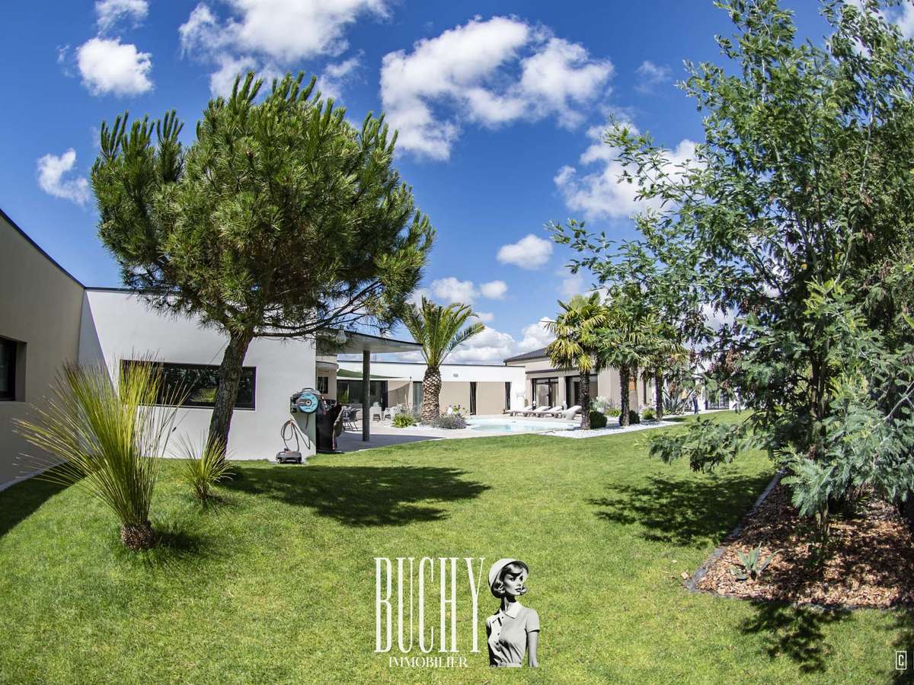
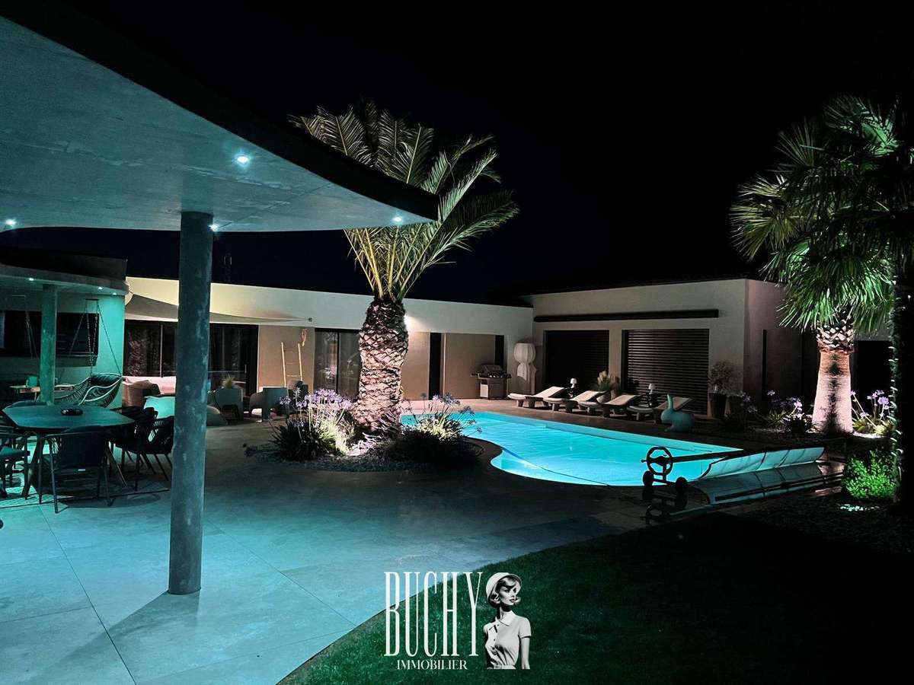
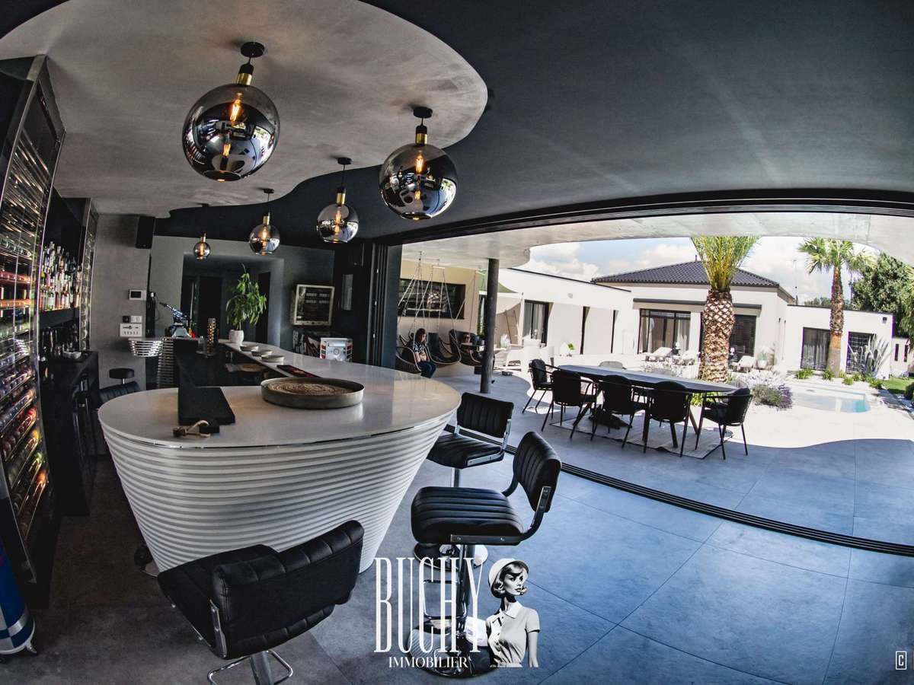
For entertaining friends, there is an incredible room featuring a bespoke bar and a games room with separate access leading out onto the terrace and the ‘bean-shaped’ swimming pool.
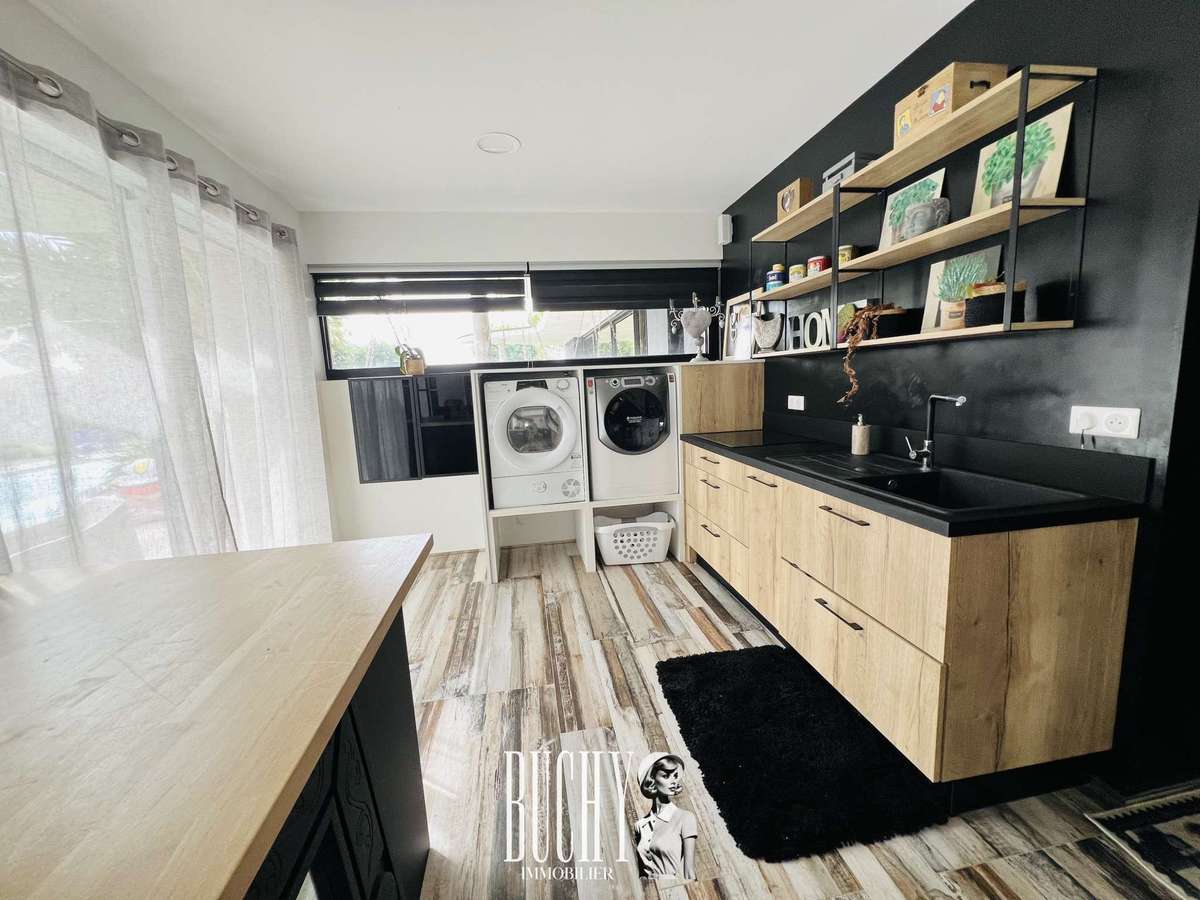
For added convenience, a utility room, a double garage, a workshop and an additional garage of over 75 m² perfectly complement this property, set within 2,006 m² of landscaped gardens complete with a robotic lawnmower, automatic watering system and a vegetable patch.
Solar panels for self-consumption.
PHOTOS AVAILABLE ON REQUEST.
- Contemporary design and refined decor with bright spaces.
- South-facing terrace with direct access to the pool and jacuzzi.
- Functional amenities, landscaped garden and spacious double garage.
House for sale
Information on the risks to which this property is exposed is available on the Géorisques website :
Ref : 964 - Date : 24/07/2026
FEATURES
Pool
Terrace
Car park
Intercom
Garden
DETAILS
Price
€1,680,000
Home type
House
City
Les Sables-d'Olonne (85100)
Rooms
8
Living surface
319 m²
Land surface
2,006 m²
Bedrooms
4
Half bathrooms
2
Exposure
SUD-OUEST
Kitcken type
Cuisineéquipée
Parking
Car park
Price details
ENERGY DIAGNOSIS
DPE
C
126 kWh/m².y
GES
A
4 kgCO2/m².y
Show more
LOCATION
CONTACT US

BUCHY IMMOBILIER
30 bis promenade Georges Clemenceau
85100 LES SABLES-D'OLONNE
INFORMATION REQUEST
Request more information from BUCHY IMMOBILIER.