€525,000
House Les Sables-d'Olonne - 3 bedrooms - 125m²
85100 - Les Sables-d'Olonne
125.7m²
5 rooms
3 beds
DESCRIPTION
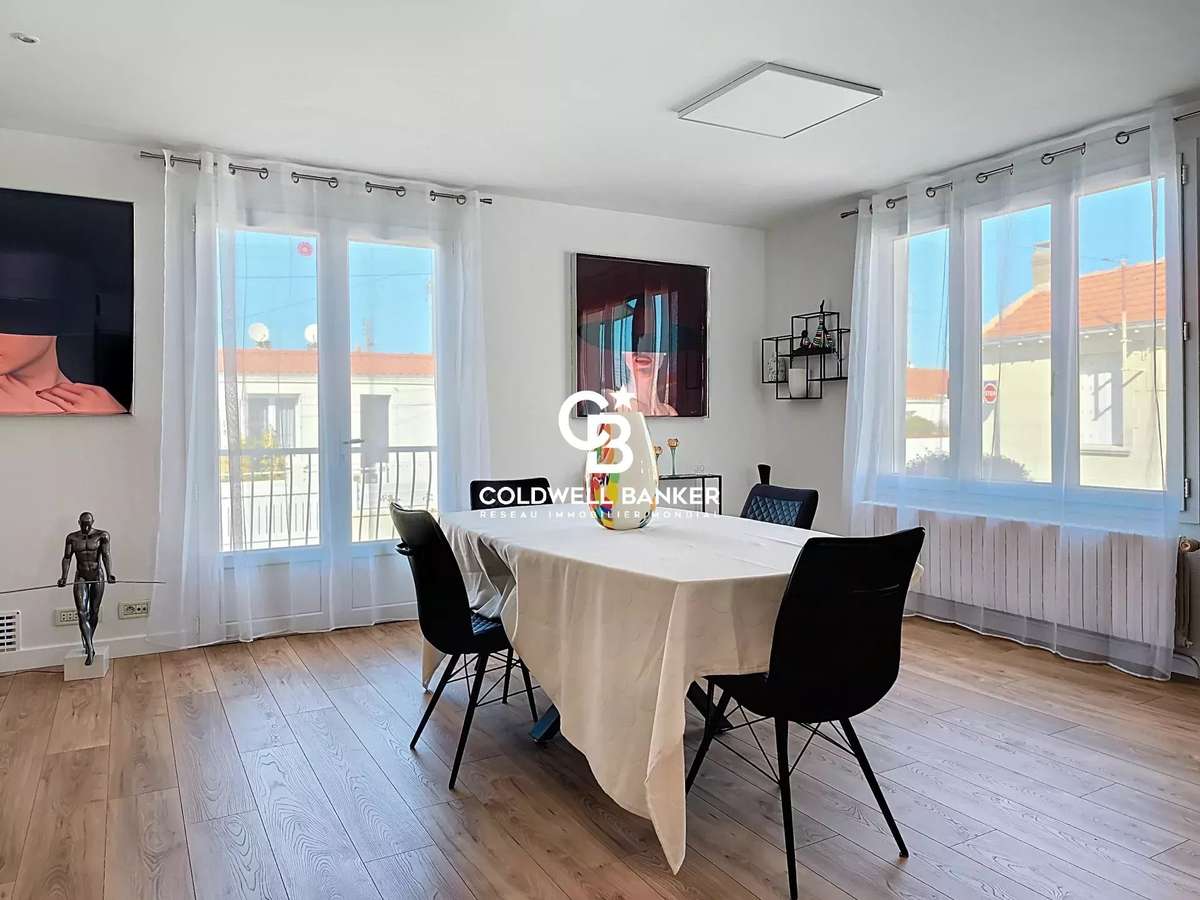
Discover a spacious and perfectly organized family home in the heart of the historic La Chaume district.
With 1,350 sq.
ft.
of living space, this 1965 residence offers a rare layout and a "walk-to-everything" lifestyle, just minutes from local shops, the harbor, and the ocean.
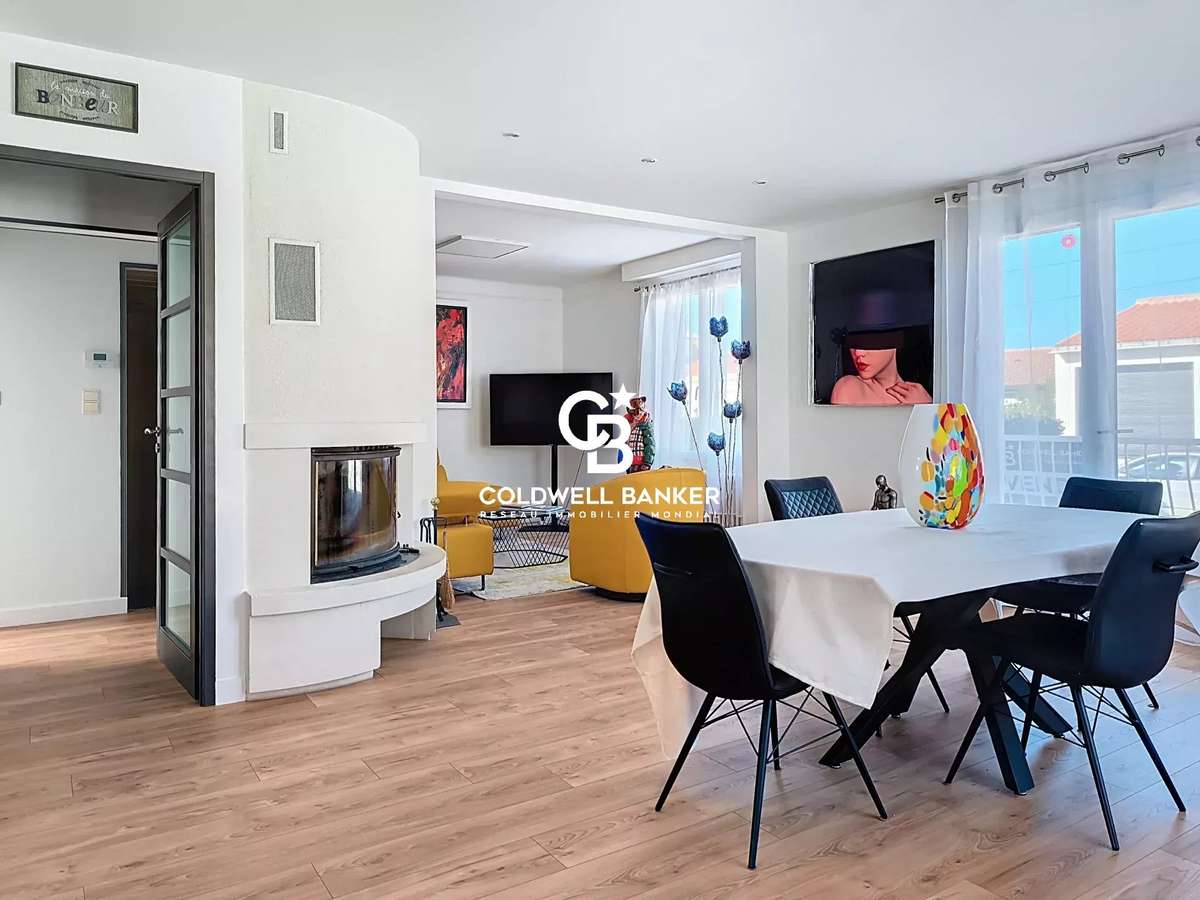
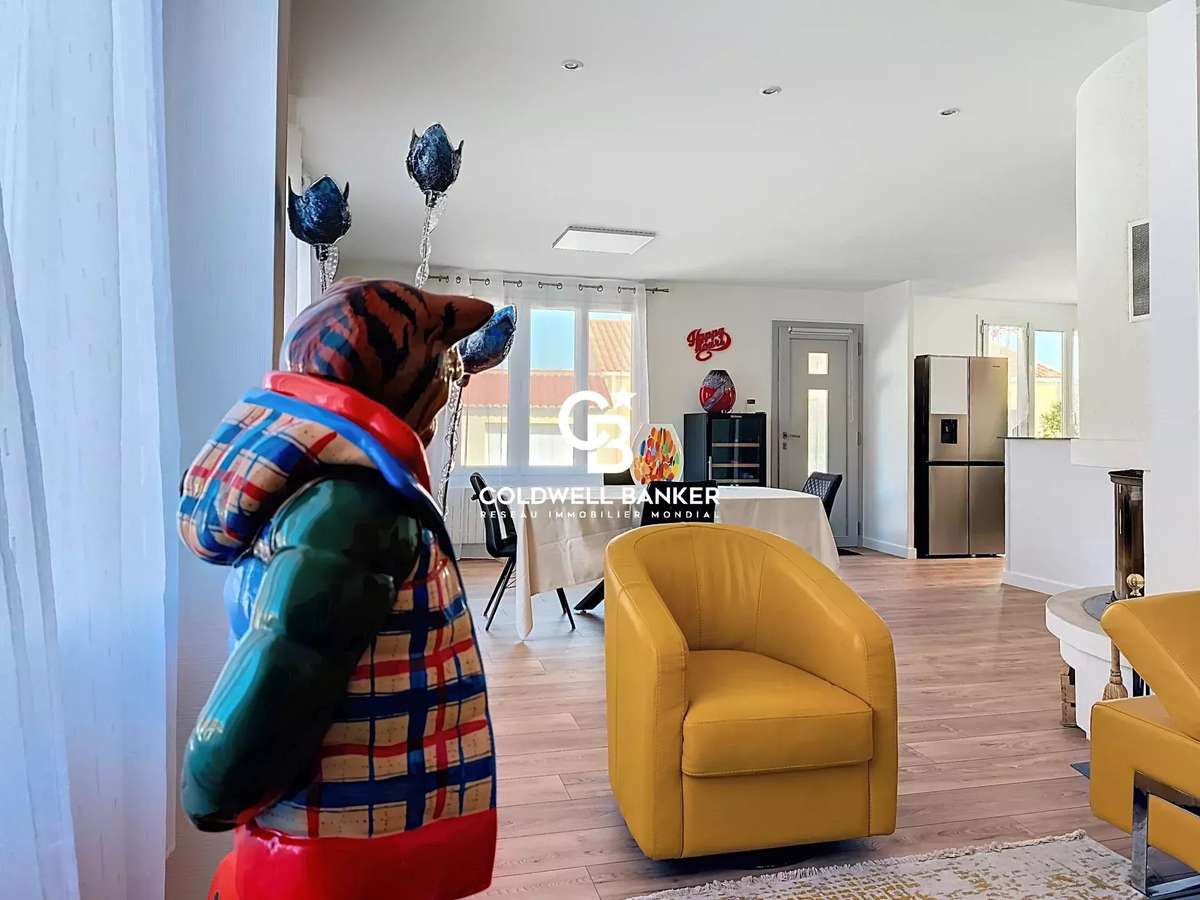
The elevated main floor is designed for seamless daily living.
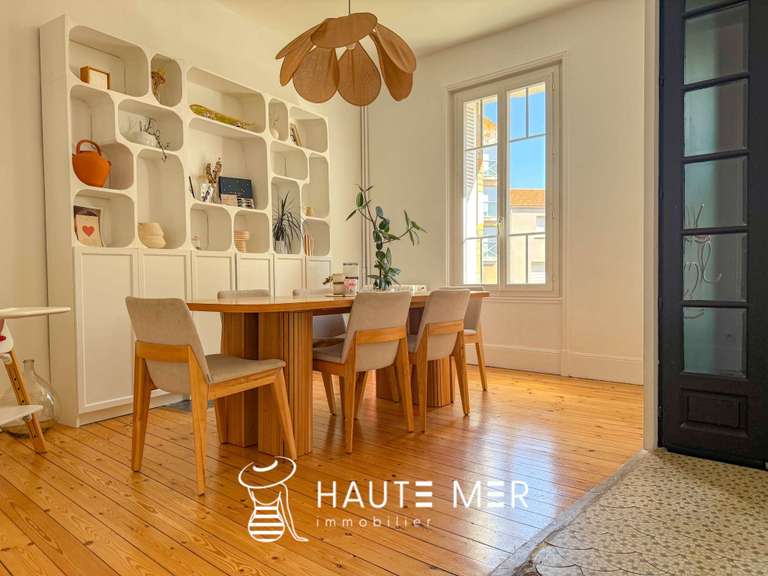
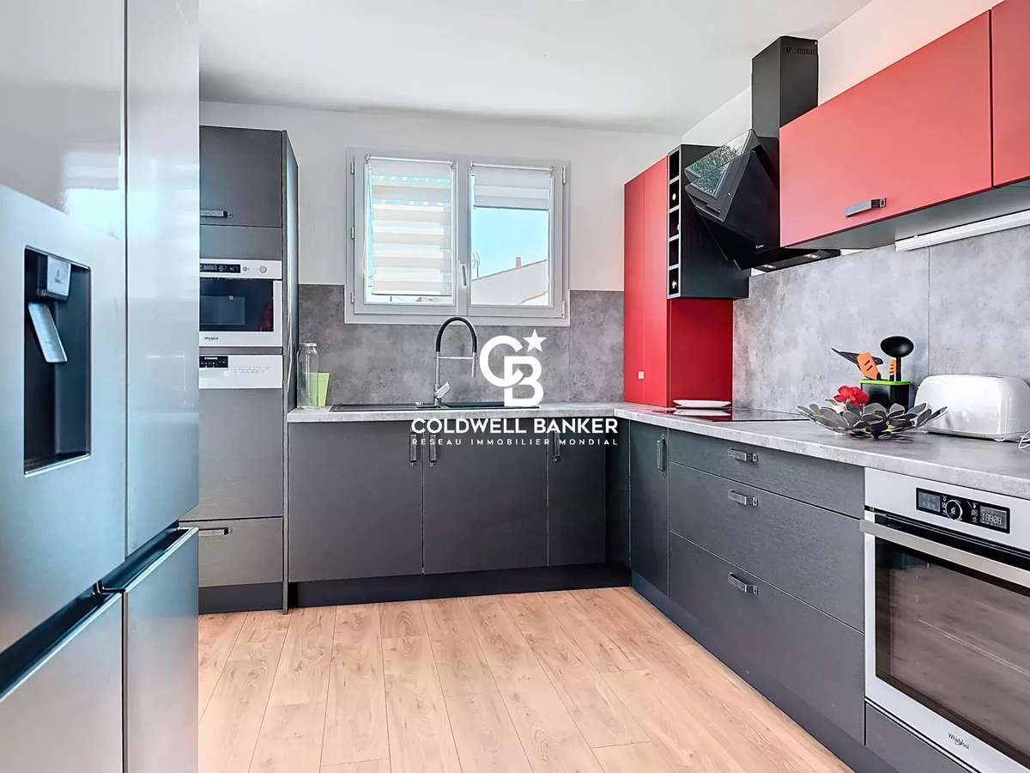
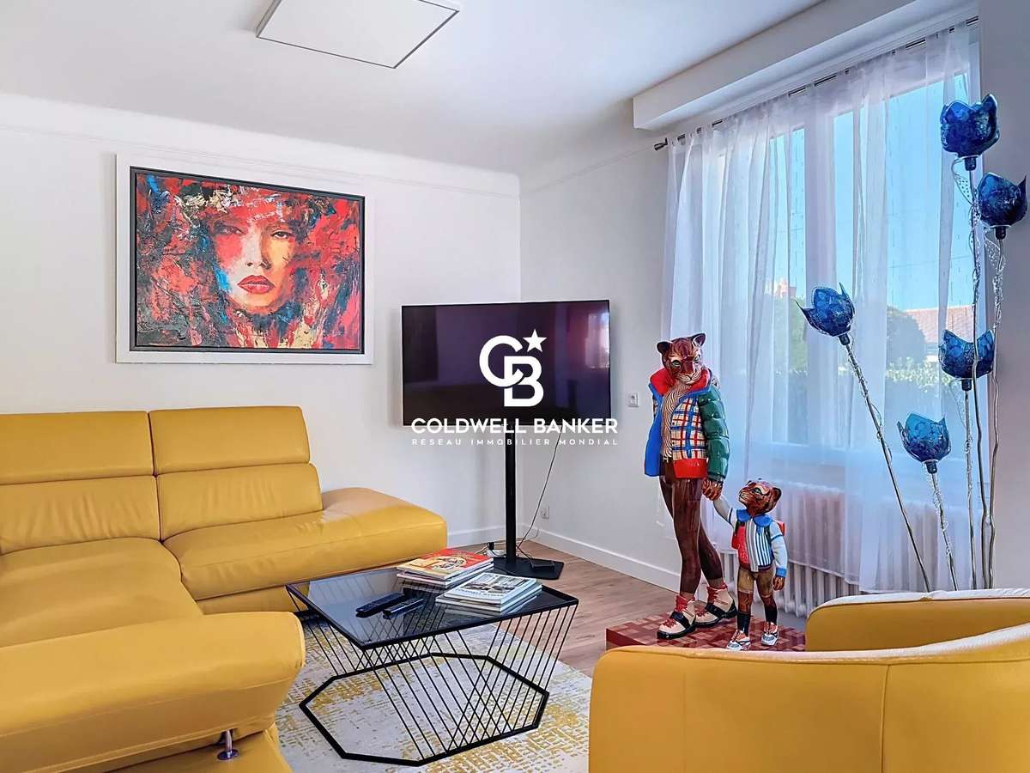
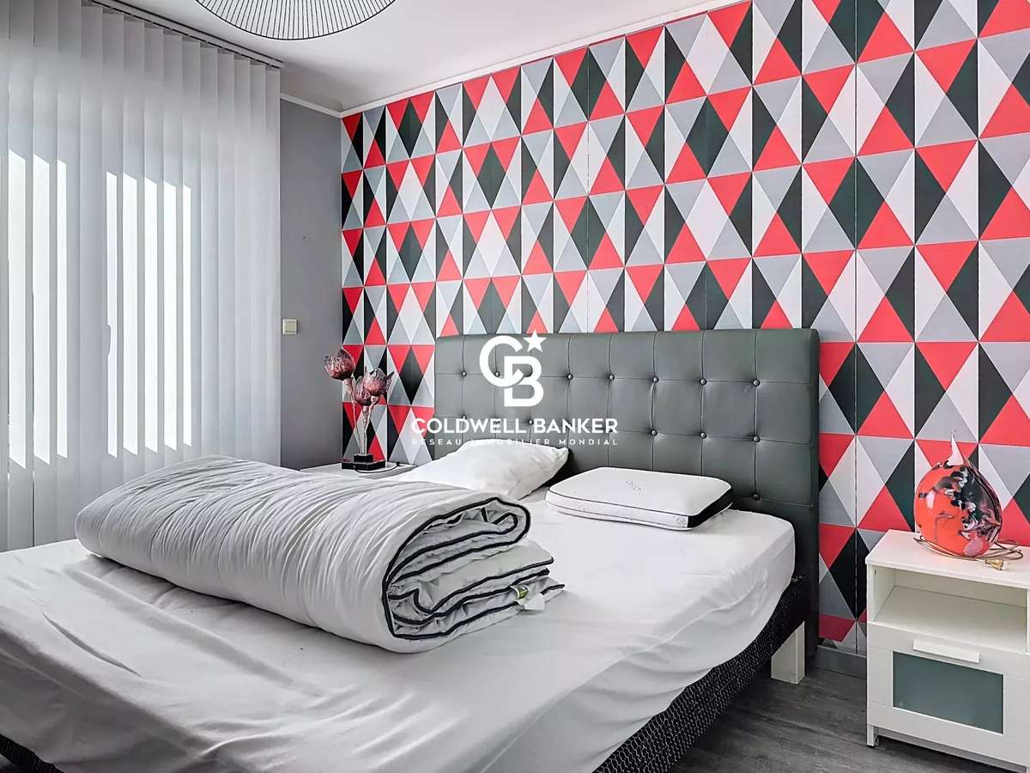
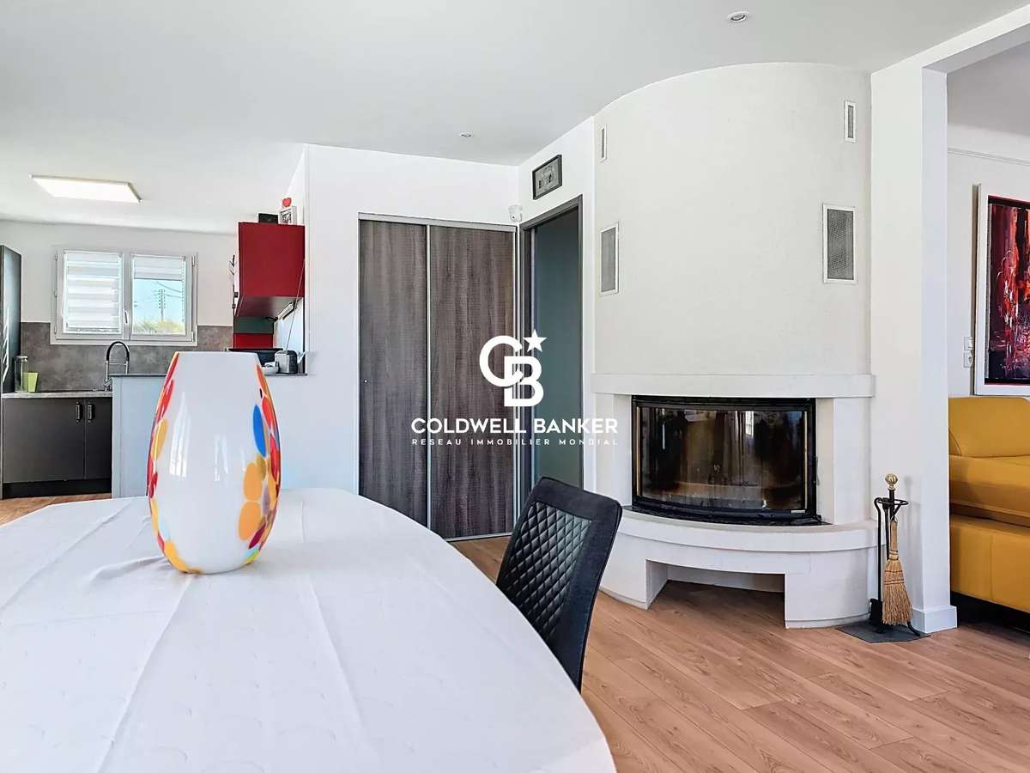
It features a bright living area with a fully equipped kitchen, as well as a comfortable main bedroom.
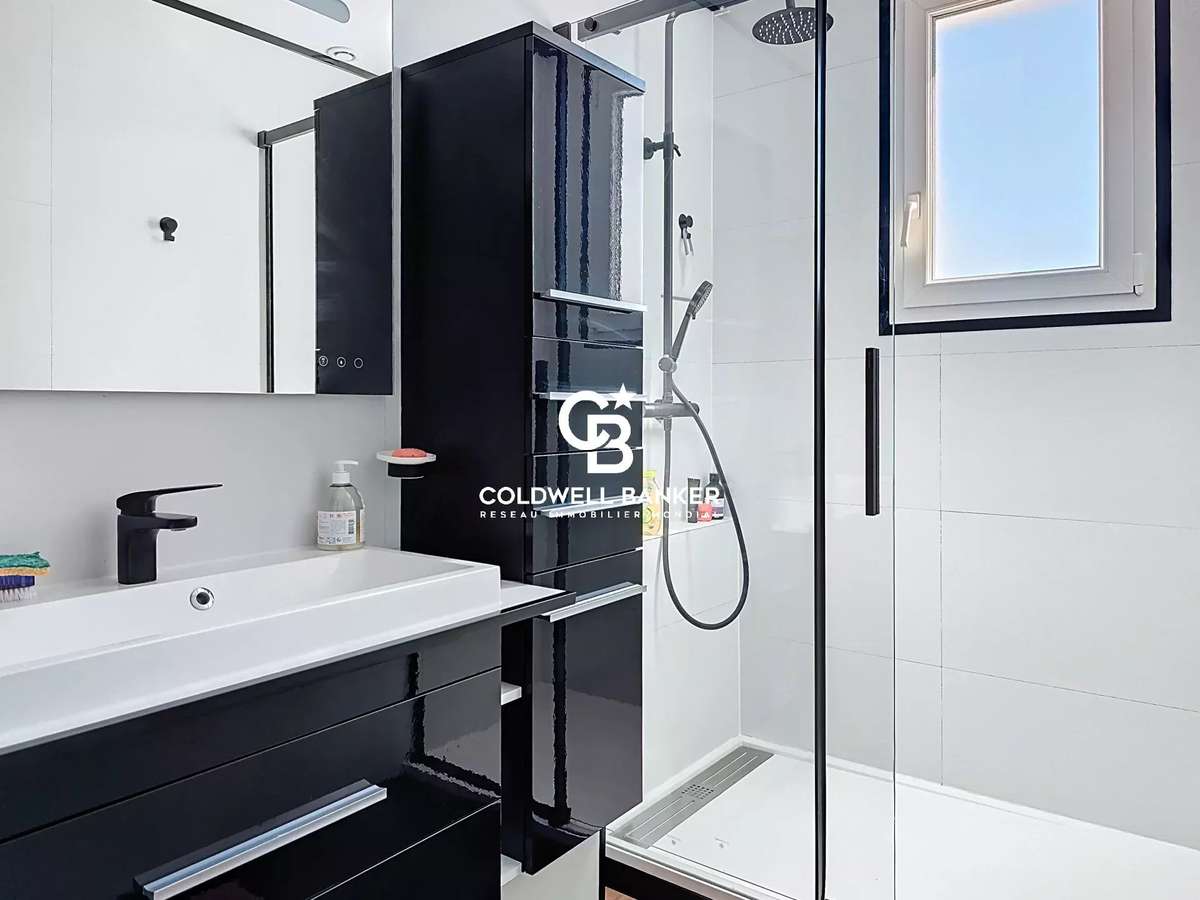
A shower room and separate WC are also located on this level, allowing for complete single-level living on the upper floor.
The lower level, directly connected to the outdoors, is dedicated to conviviality.
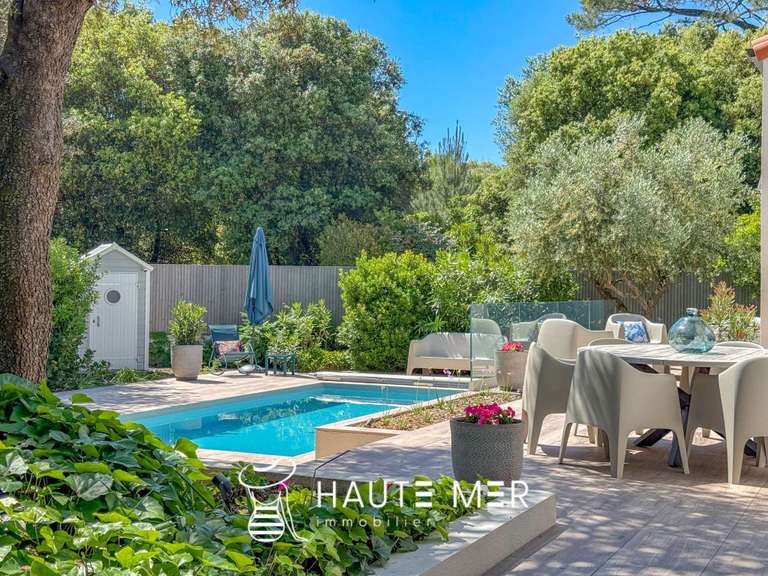
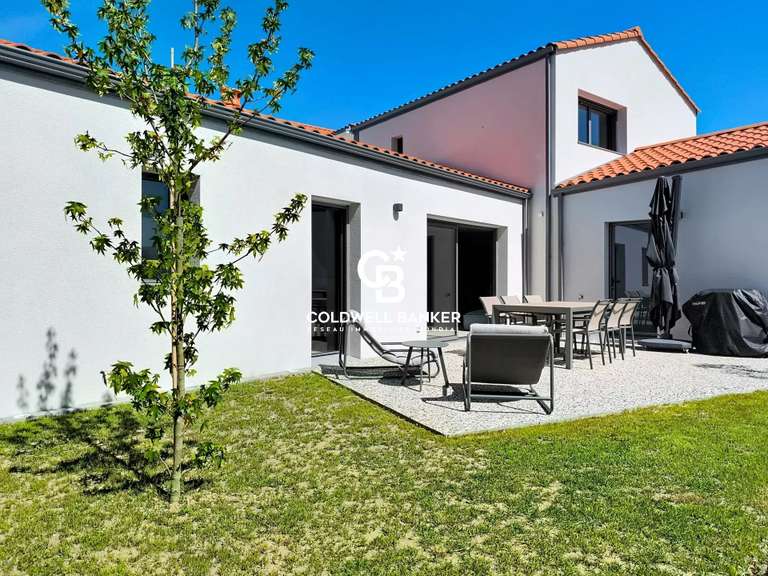
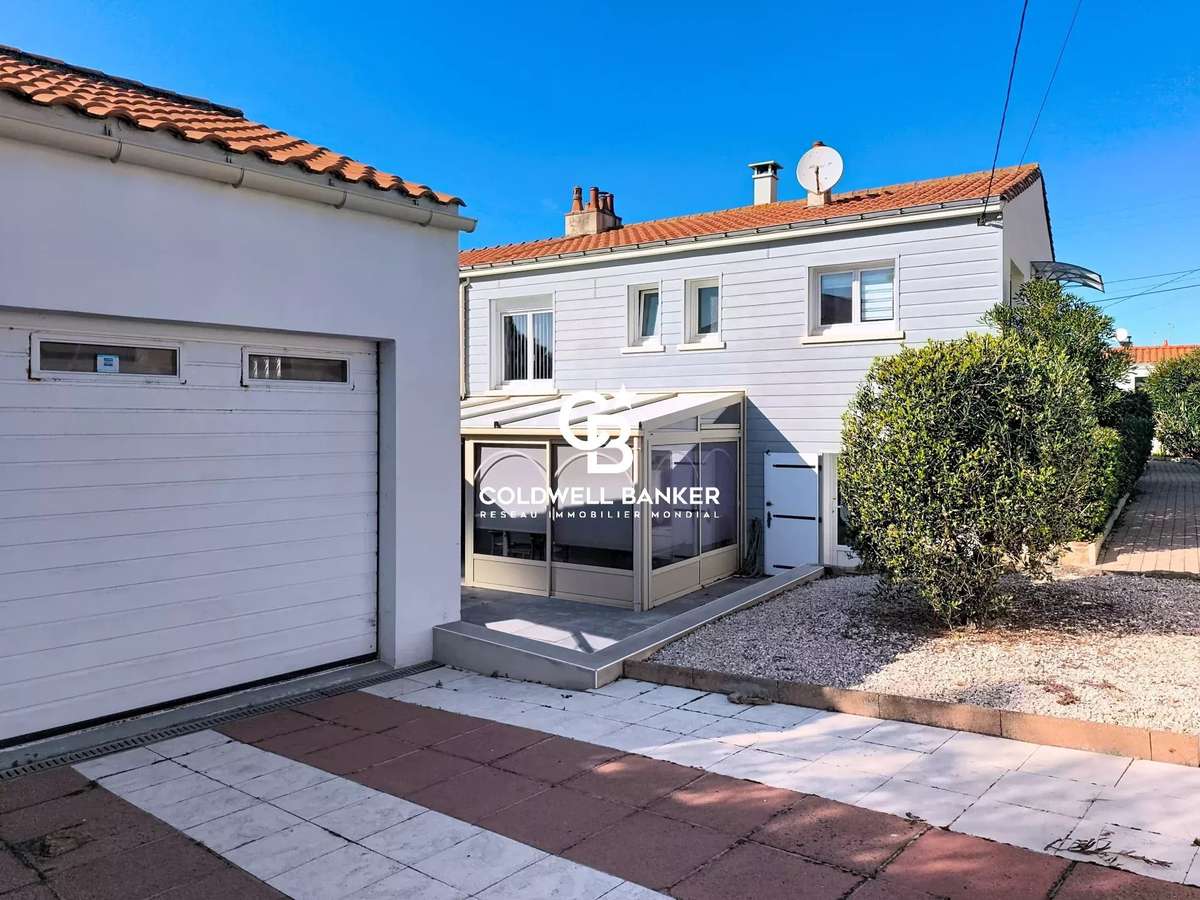
A veranda with a summer kitchen extends your living space toward the south-facing garden, perfect for sunny gatherings.
This level also offers two additional bedrooms, designed as cozy, cabin-like retreats (ceiling height 2m10) with their own shower room, providing ideal independence for children or guests.
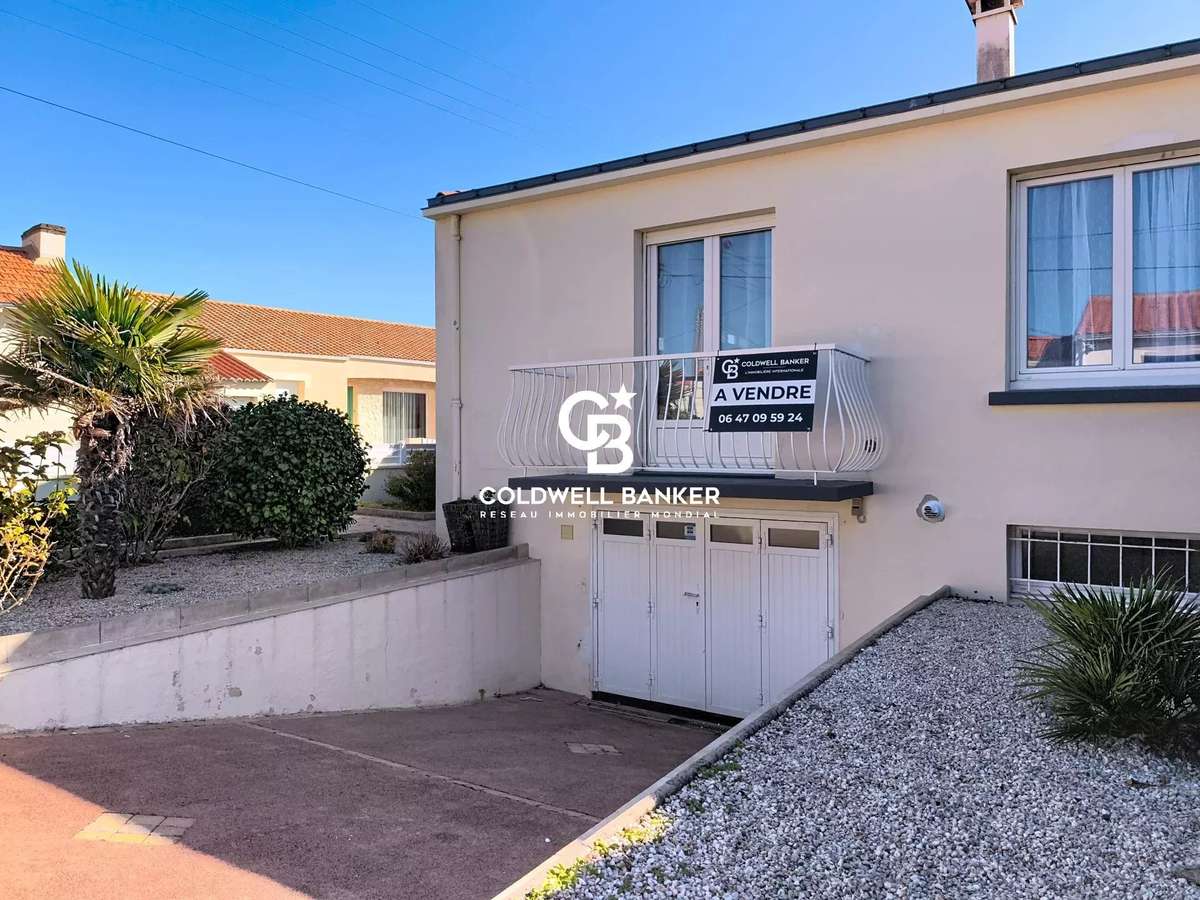
The standout feature of this town-center property: two large private garages and a vast basement.
This is an absolute logistical luxury in La Chaume, allowing you to securely park your vehicles and store all your nautical equipment.
A solid and versatile home with a fluid layout and bedrooms distributed across two levels.
Its exceptional parking capacity and strategic location make it a unique opportunity in this sought-after area.
Risk information available on the Géorisques website: https://www.georisques.gouv.fr.
- Prime location in La Chaume, close to the ocean and shops.
- Outdoor space with south-facing garden and veranda with summer kitchen.
- Two large garages and spacious basement for optimal parking.
LES SABLES D'OLONNE – La Chaume: Space, Light, and Double Garage, just steps from the Ocean.
Ref : 00039BLV - Date : 29/05/2026
FEATURES
Garage
DETAILS
Price
€525,000
Home type
House
City
Les Sables-d'Olonne (85100)
Rooms
5
Surface
125 m²
Living surface
125.7 m²
Bedrooms
3
Half bathrooms
2
Kitcken type
Cuisine americaine
Parking
Garage
Price details
ENERGY DIAGNOSIS
DPE
D
218 kWh/m².y
GES
D
31 kgCO2/m².y
Show more
LOCATION
CONTACT US

COLDWELL BANKER L'IMMOBILIÈRE INTERNATIONALE 1
22 Cours National
17100 SAINTES
INFORMATION REQUEST
Request more information from COLDWELL BANKER L'IMMOBILIÈRE INTERNATIONALE 1.