€1,426,000
House Le Vésinet - 4 bedrooms - 200m²
200m²
7 rooms
4 beds
DESCRIPTION
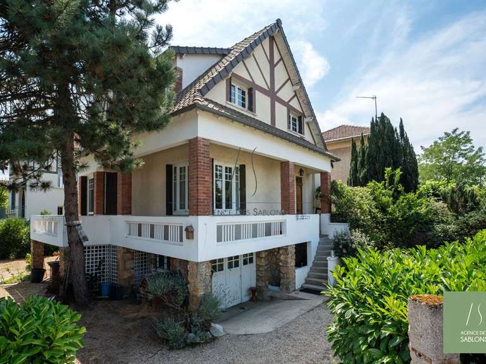
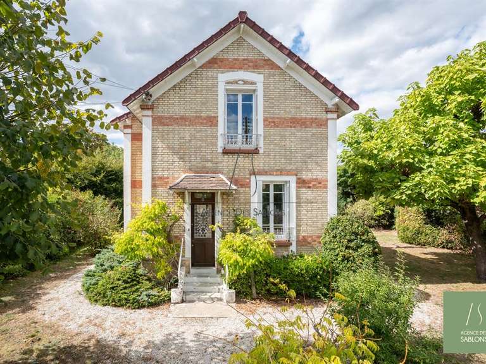
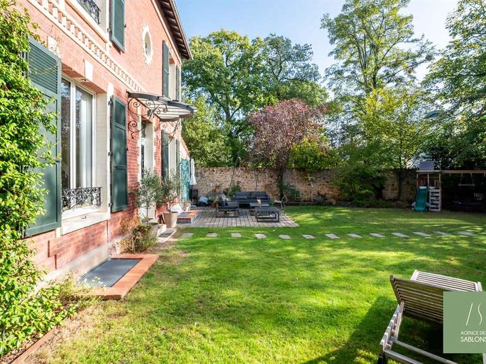
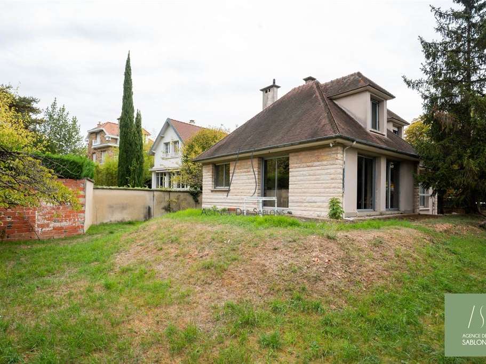
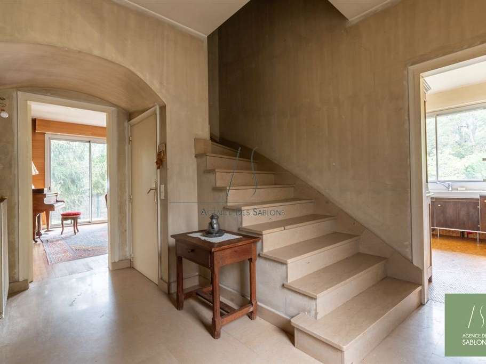
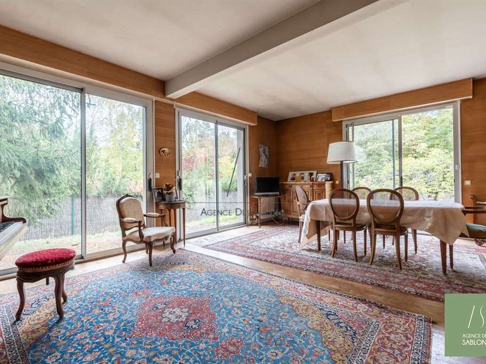
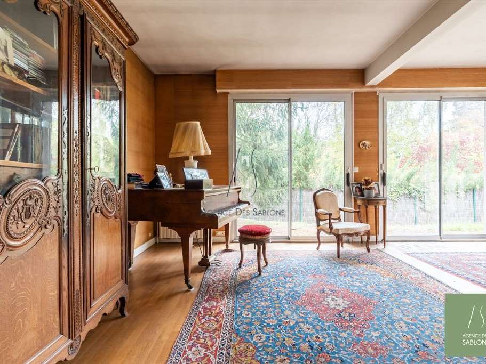
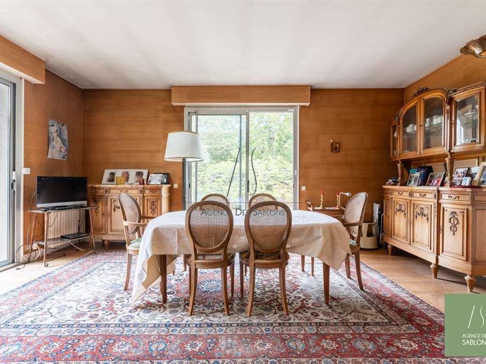
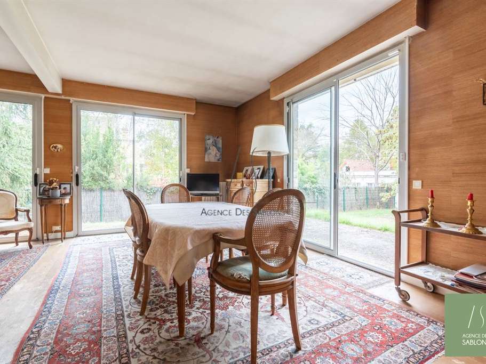
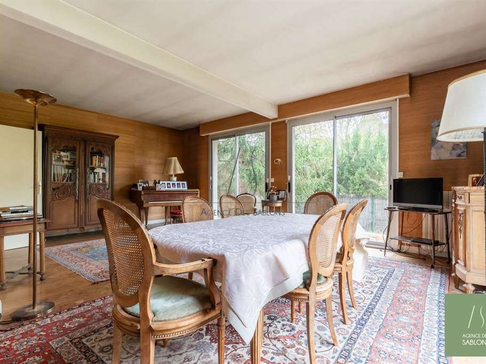
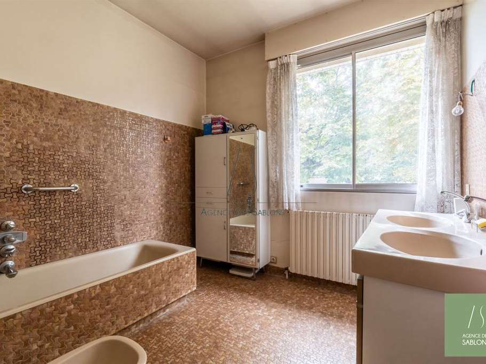
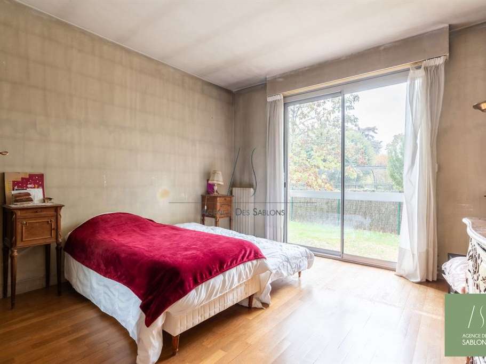
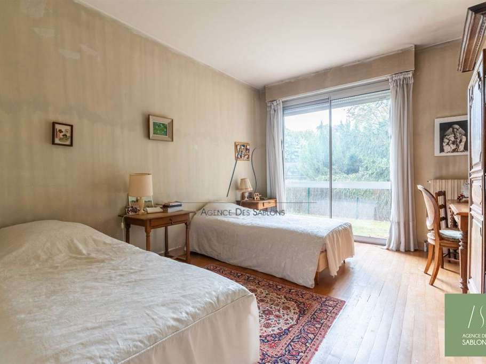
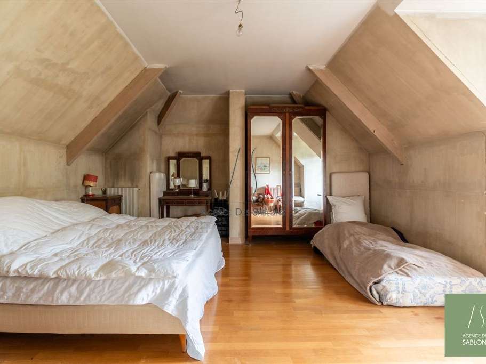
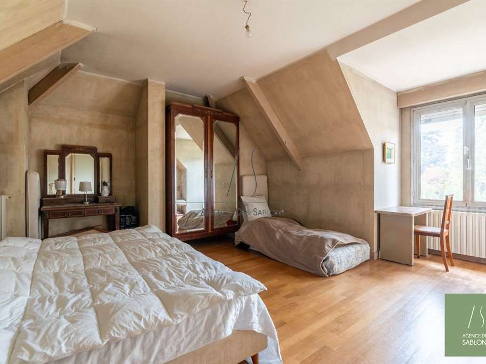
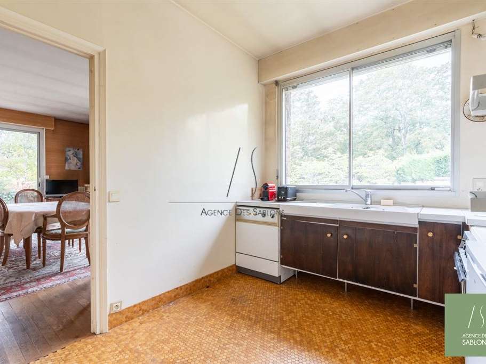
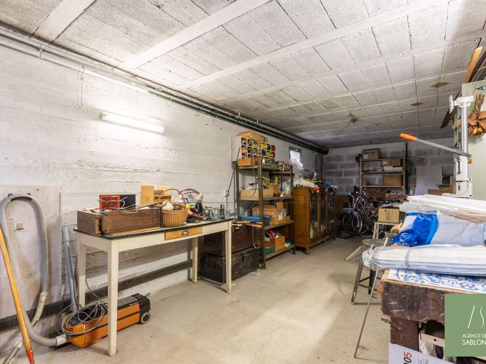
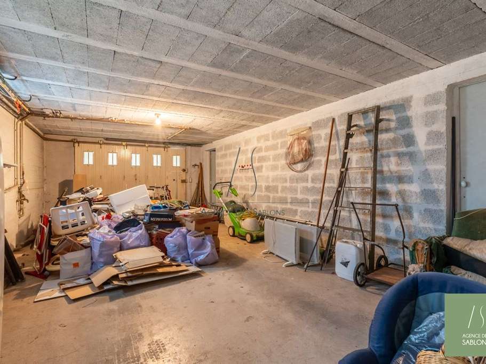
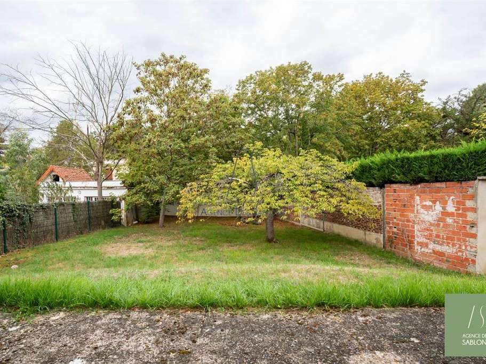
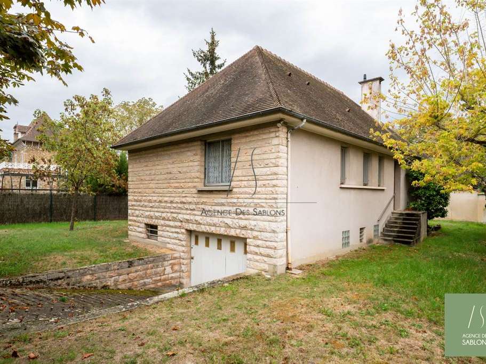
FOR SALE THROUGH AGENCE DES SABLONS – EXCLUSIVE LISTING – Close to schools and less than 10 minutes from the town centre, this house of over 200 m² stands on a 900 m² plot and offers generous space and excellent potential to add value. The ground floor opens into a spacious entrance hall leading to a double reception room, which extends onto a south-west-facing terrace and garden. A separate kitchen, two good-sized bedrooms, a bathroom, a WC, a utility room and plenty of storage complete this floor. Upstairs, a landing leads to a large bedroom and a space of over 60 m² to be converted, offering the possibility of creating a second bedroom, a bathroom and a WC. The full basement, measuring over 100 m², includes a games room, boiler room, double garage, workshop and plenty of storage space. Several vehicles can also be parked on the plot. Renovation work is required, offering a great opportunity to rethink the layout and unlock the full potential of this family home.
- Garden and terrace facing southwest, on a 900 sqm plot.
- Home close to schools and less than 10 minutes from the town center.
Information on the risks to which this property is exposed is available on the Géorisques website :
Ref : SA1-3381 - Date : 05/11/2026
FEATURES
Terrace
Car park
Garden
DETAILS
Price
€1,426,000
Home type
House
City
Le Vésinet (78110)
Rooms
7
Living surface
200 m²
Land surface
890 m²
Bedrooms
4
Bathrooms
1
Half bathrooms
1
Exposure
SUD EST OUEST
Kitcken type
Cuisine séparée
Price details
ENERGY DIAGNOSIS
DPE
F
322 kWh/m².y
GES
E
70 kgCO2/m².y
Show more
LOCATION
CONTACT US
INFORMATION REQUEST
Request more information from Agence des Sablons.