€1,695,000
House Le Vésinet - 5 bedrooms - 206m²
78110 - Le Vésinet
206.87m²
8 rooms
5 beds
DESCRIPTION
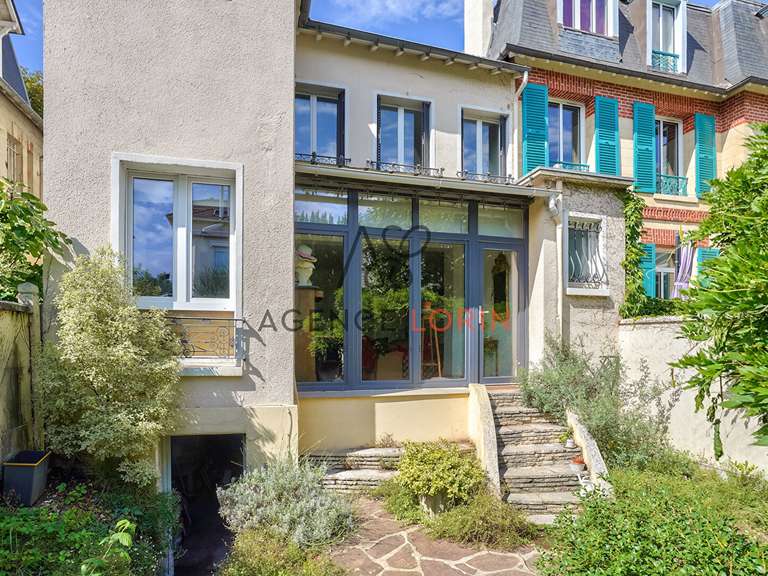
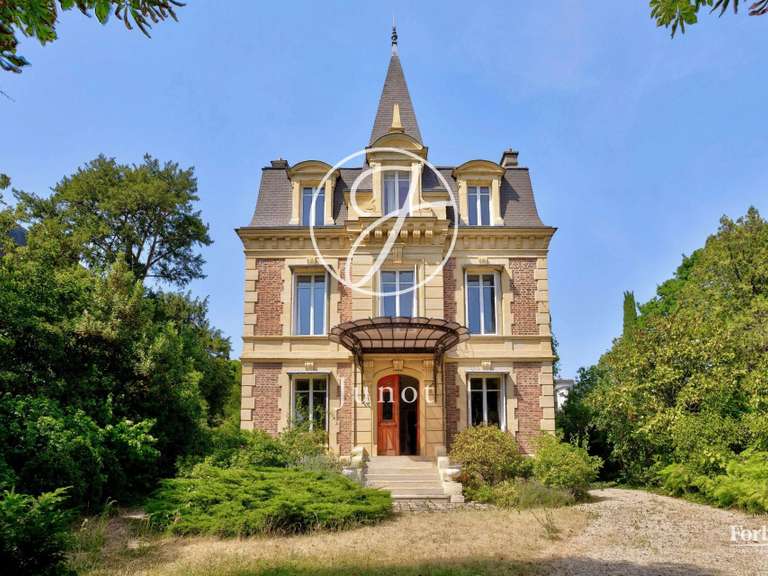
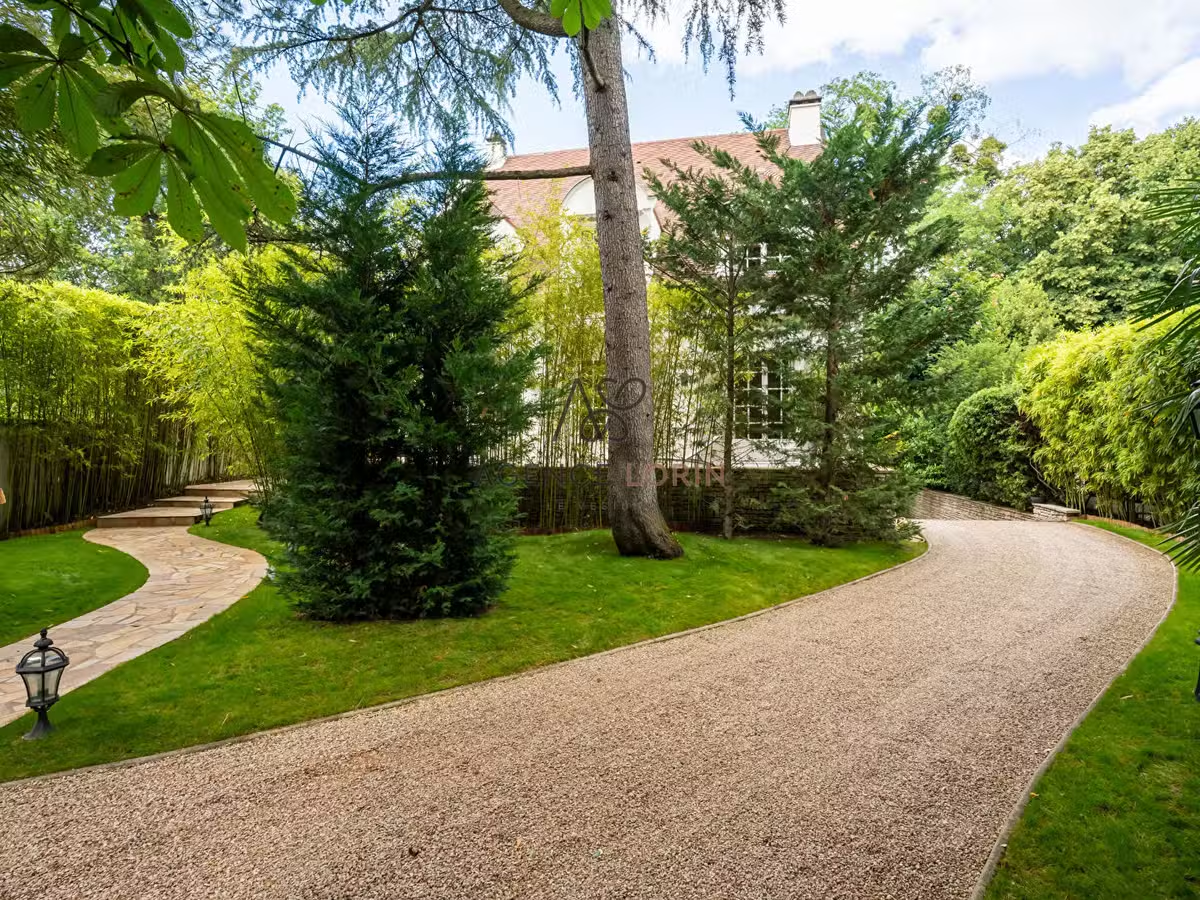
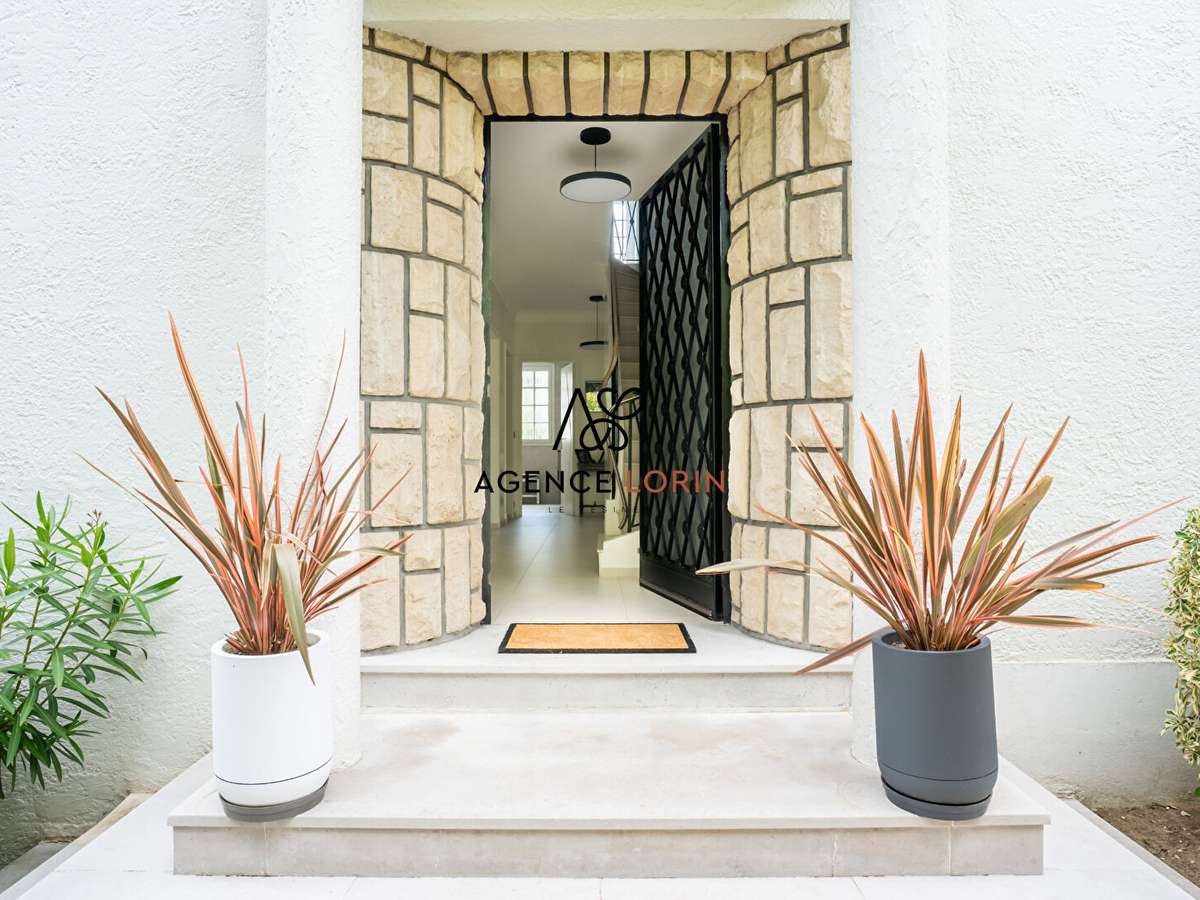
Set in a peaceful residential area, within easy reach of local shops and just a fifteen-minute walk from the RER station, this elegant family home offers approximately 210 m² of living space, with a floor area of 314 m², set within a wooded and carefully landscaped plot of 760 m².
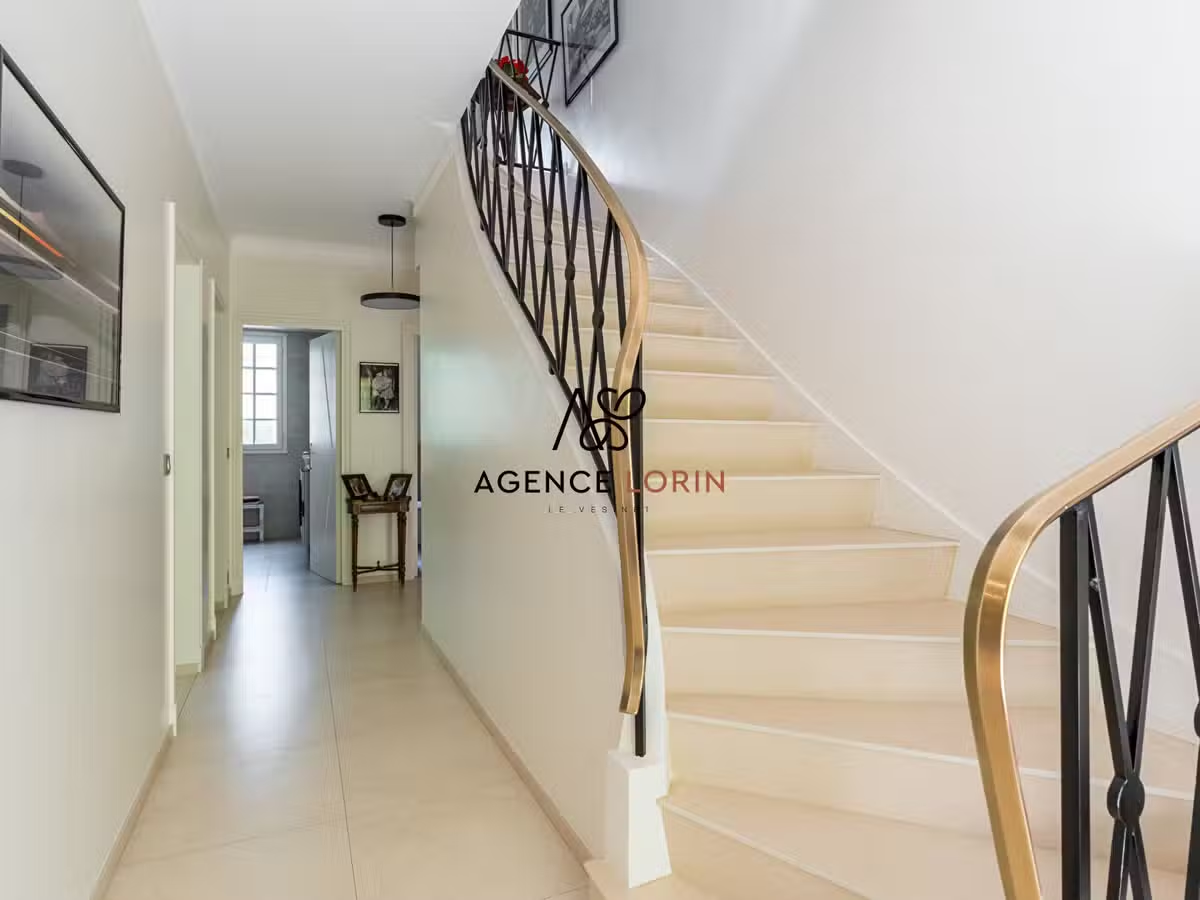
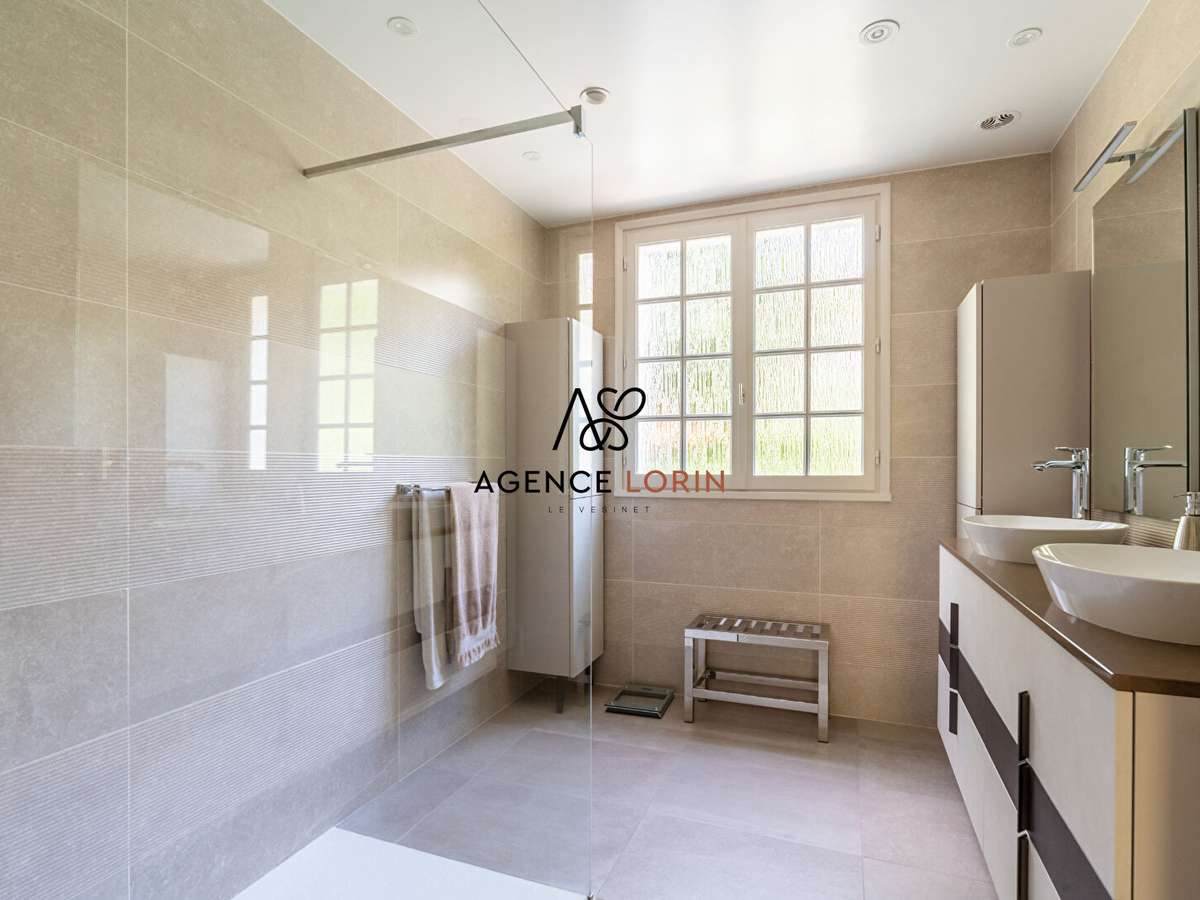
Upon entering, a refined hall leads to a cloakroom, an air-conditioned bedroom, a shower room and a separate toilet.
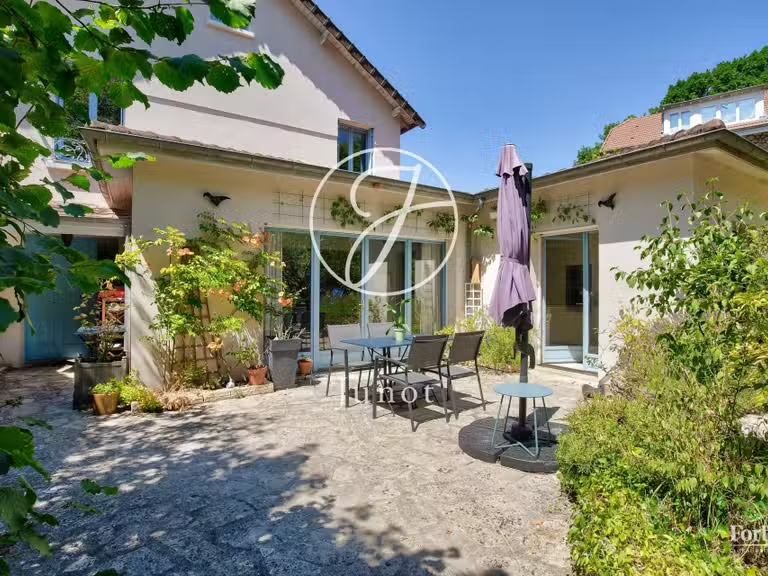
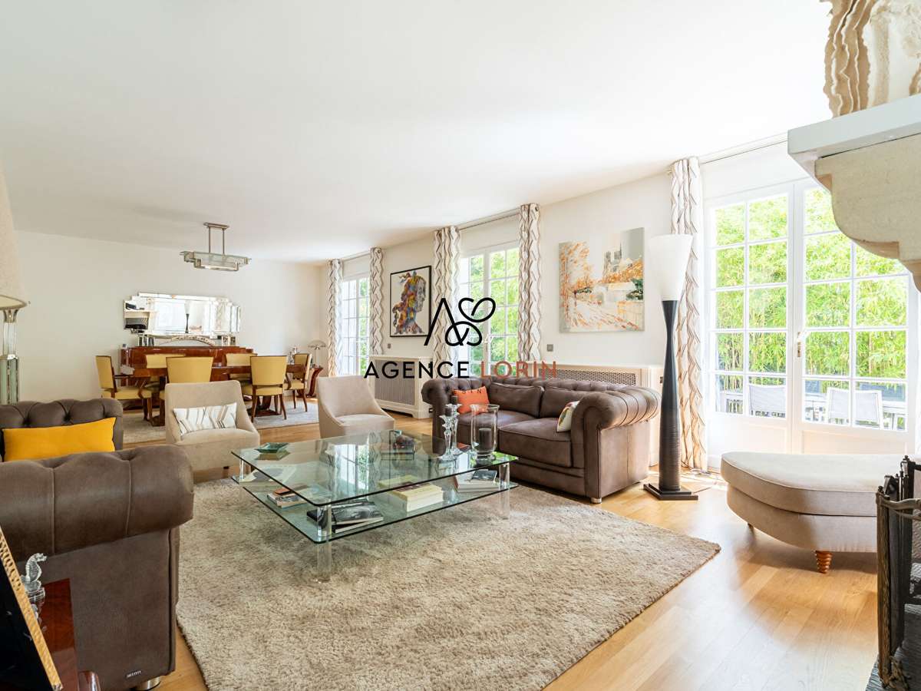
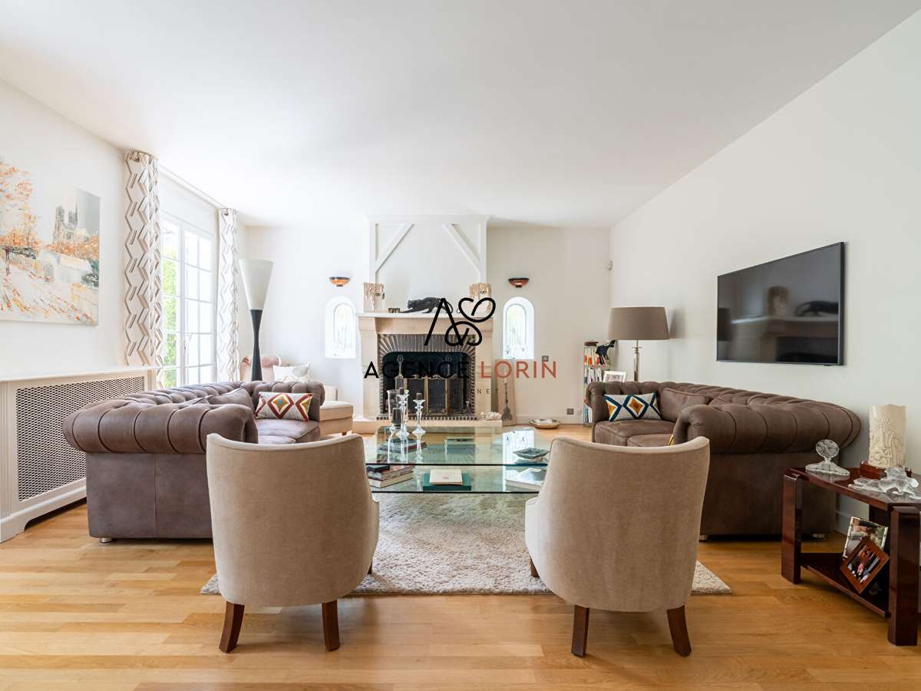
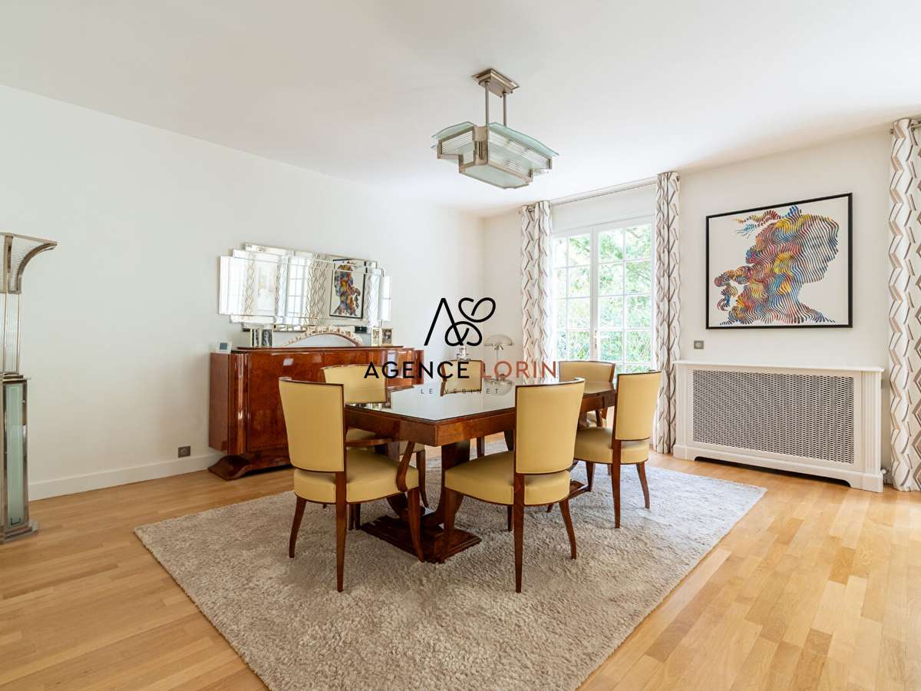
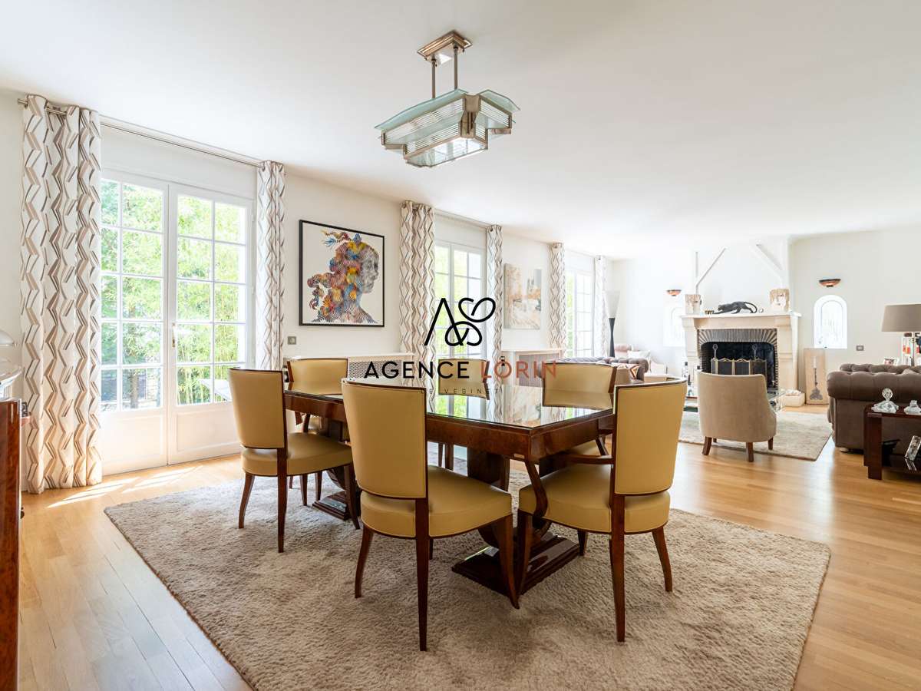
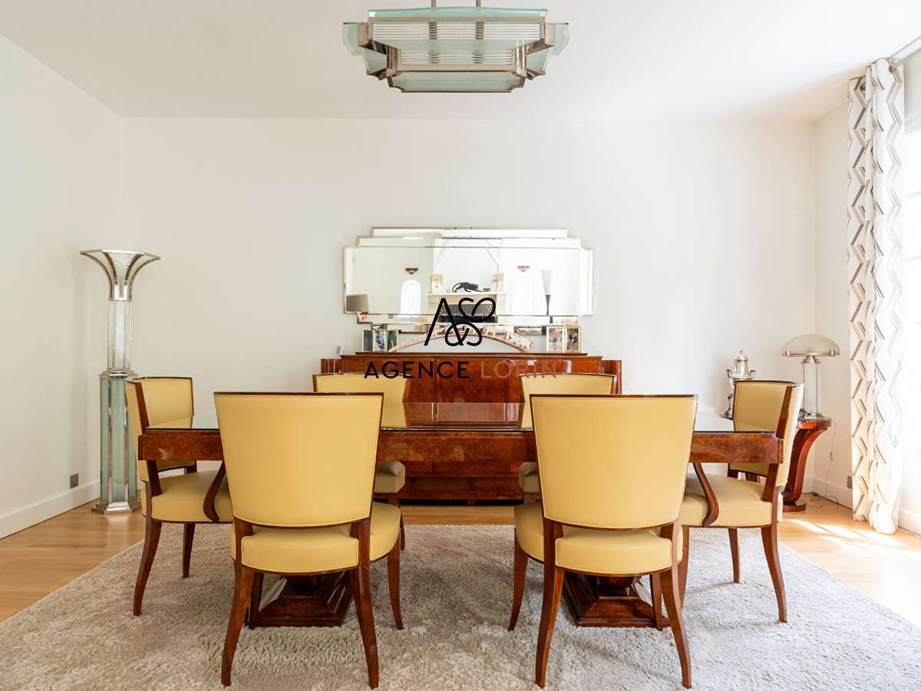
The spacious double living room, bathed in light thanks to its south-facing aspect, covers nearly 50 m² and opens directly onto a pleasant terrace featuring an outdoor fireplace, ideal for extending moments of conviviality.
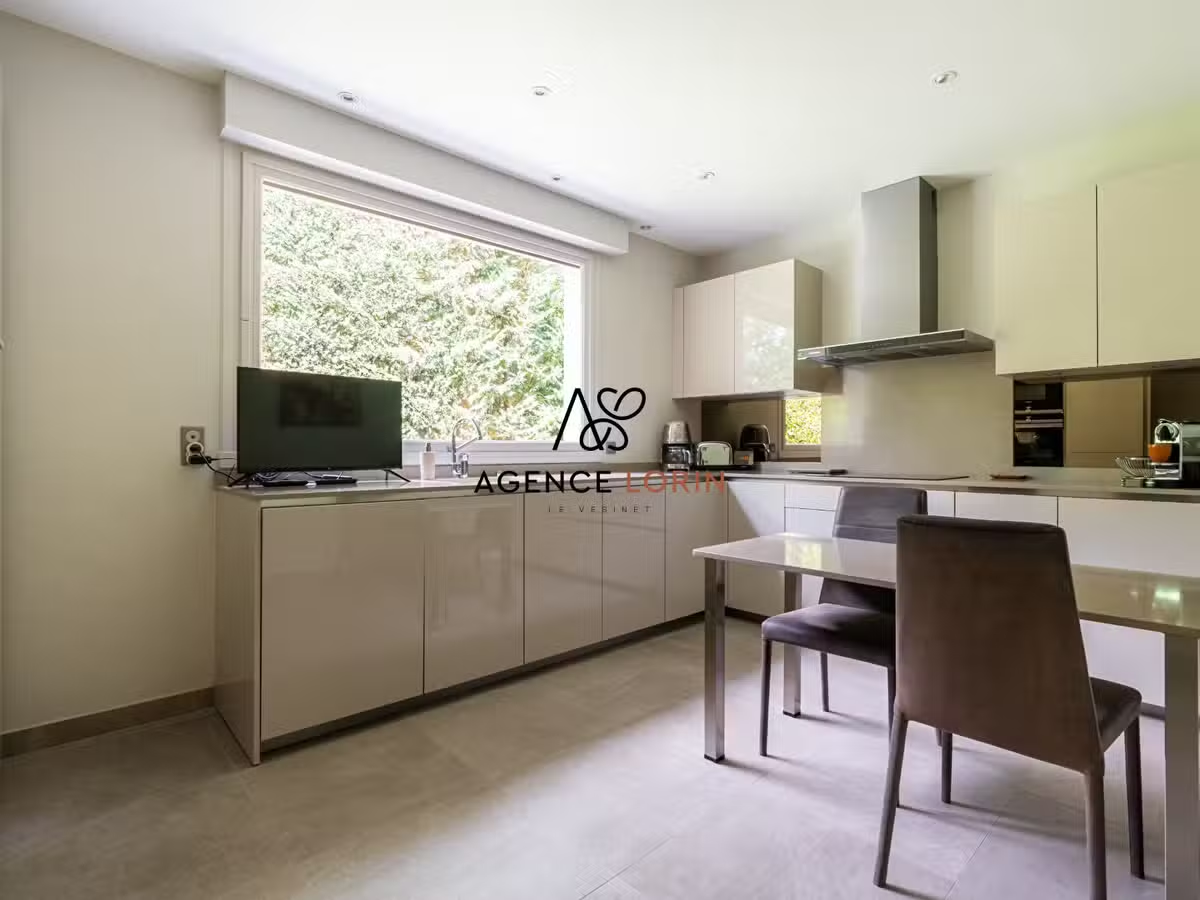
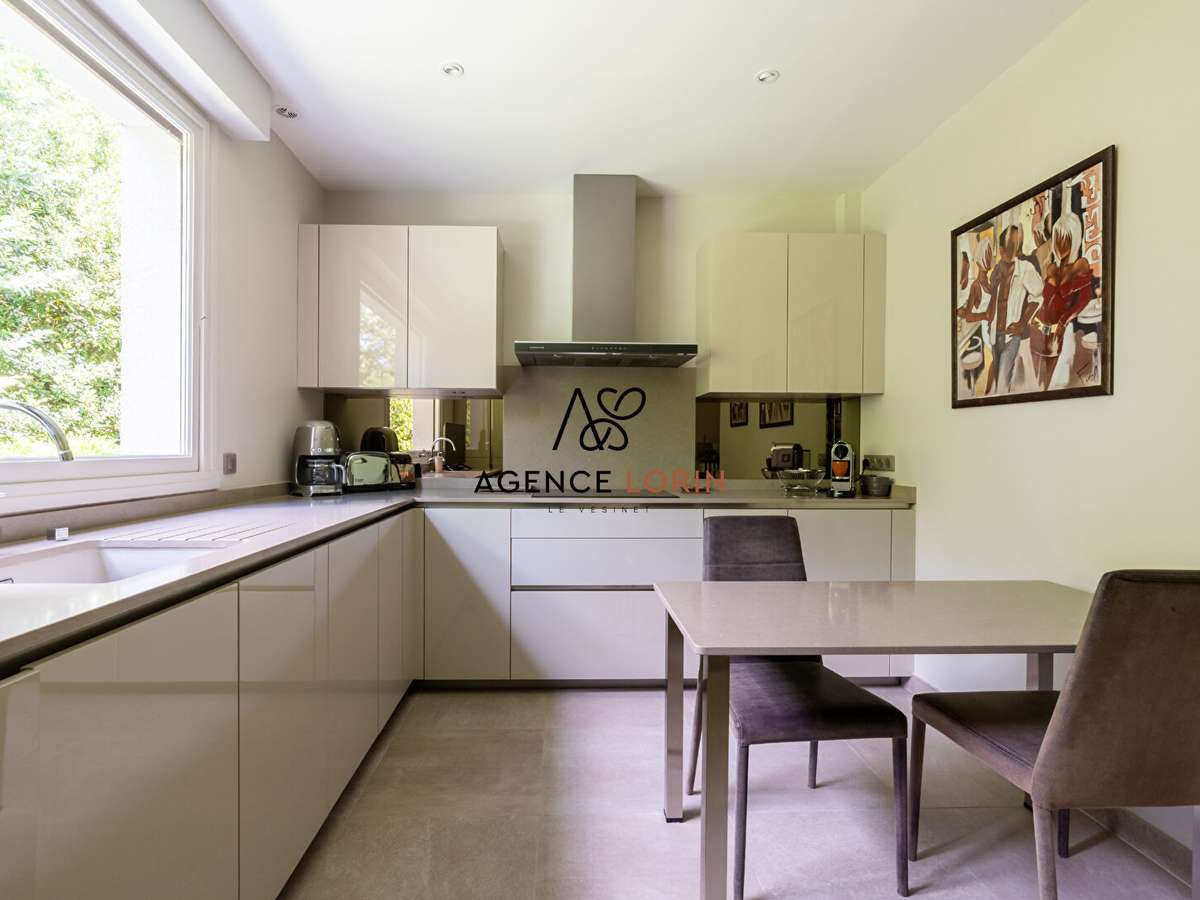
The spacious and cosy kitchen enjoys a direct view of the perfectly maintained garden, which is full of flowers.
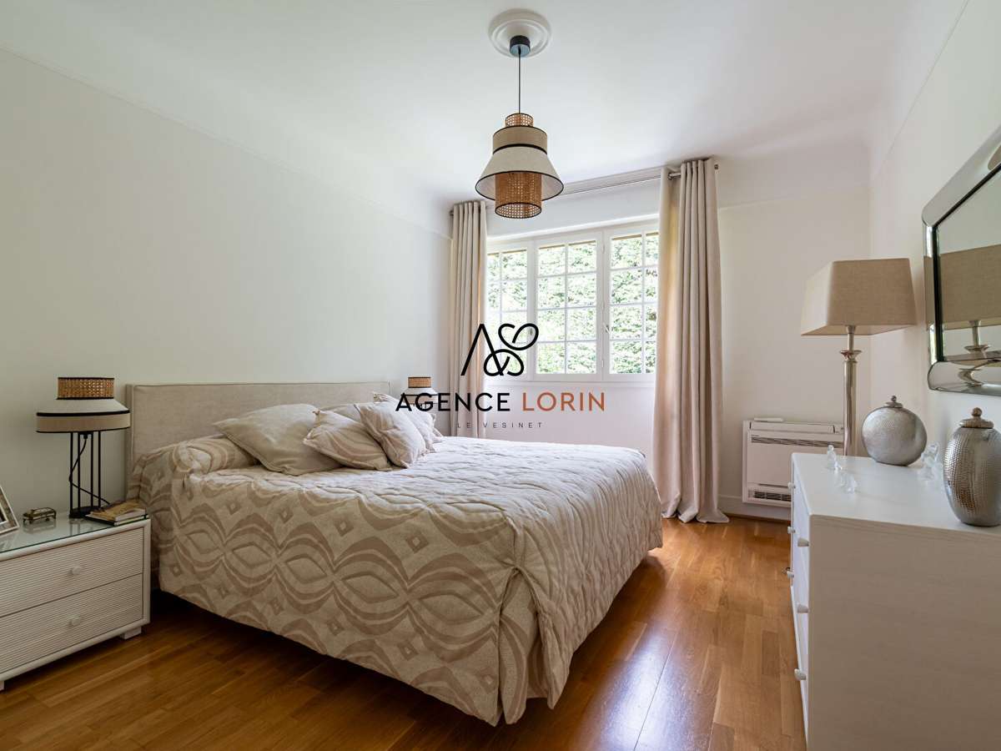
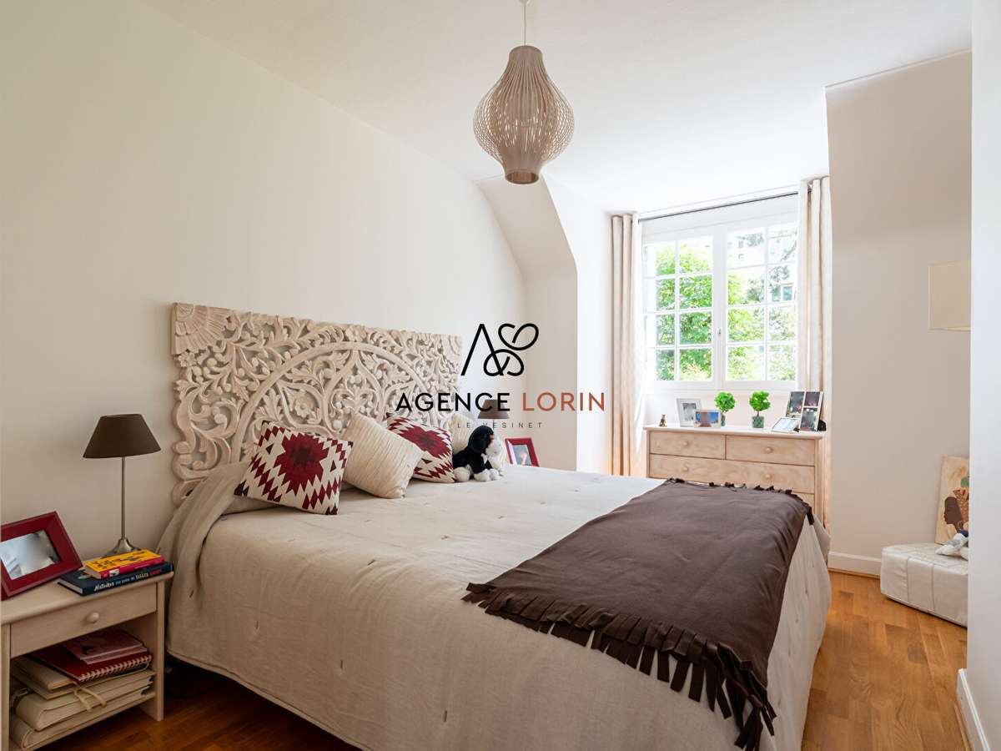
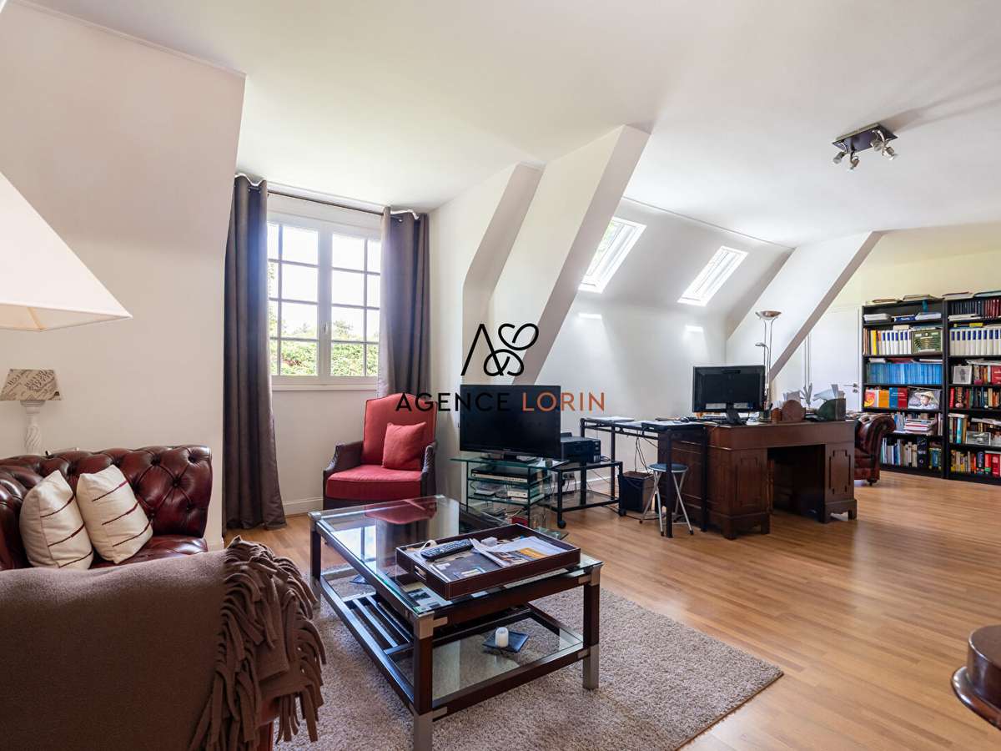
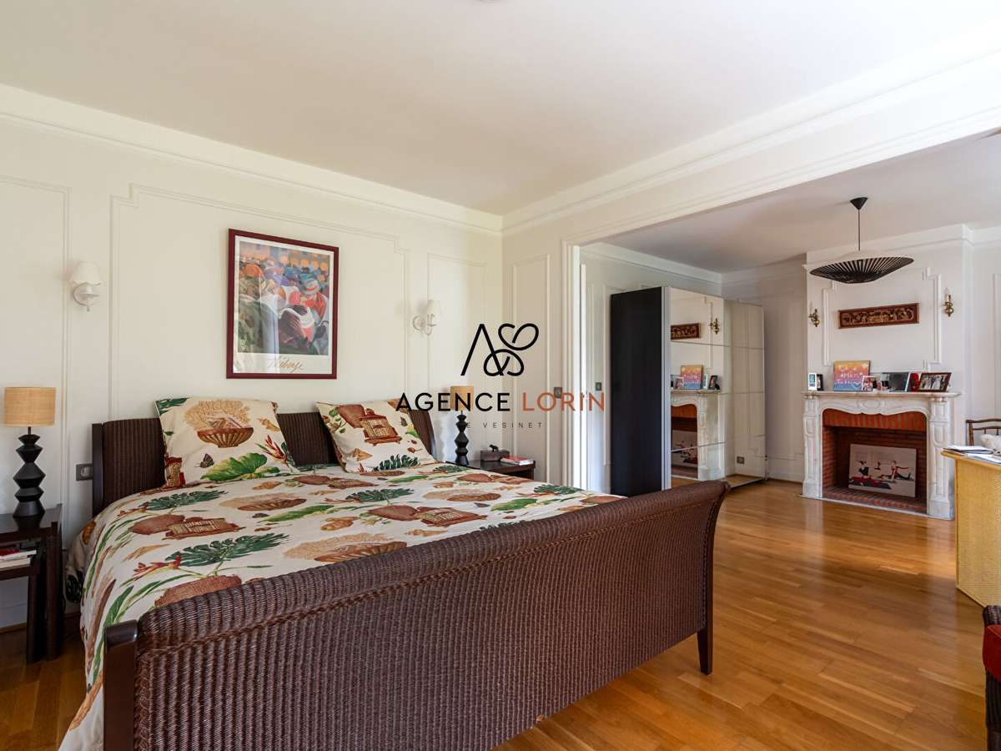
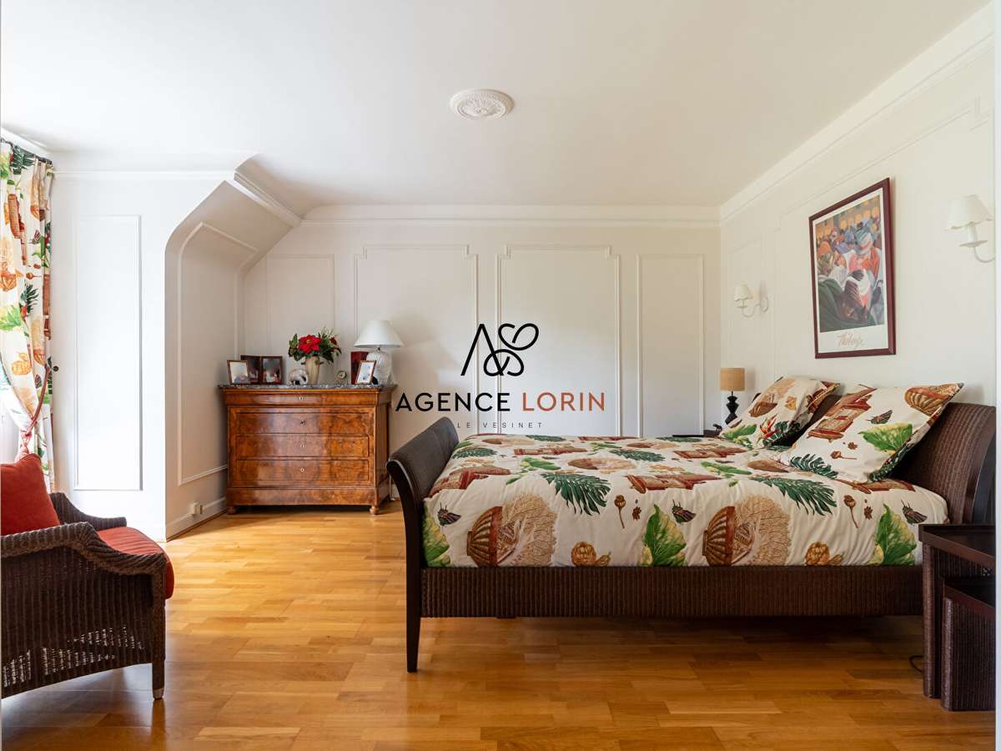
Upstairs, the sleeping area comprises a master suite with a walk-in wardrobe – which could also accommodate a study if required – a lovely 38 m² room that could easily be converted into two bedrooms, an additional bedroom, a shower room and a separate toilet.
The convertible attic offers particularly interesting potential for extension.
Finally, the full basement completes this property with sought-after features: a utility room, workshop, wine cellar, boiler room and a double garage with a motorised door.
A high-quality property, designed for comfortable family living, combining generous spaces, functionality and a privileged living environment.
- Prime location close to shops and RER.
- Bright double living room with direct terrace access.
- Immense expansion potential with convertible attic.
House in Le Vésinet – 8 rooms – 207 m²
Information on the risks to which this property is exposed is available on the Géorisques website :
Ref : 3275CR_61468754 - Date : 07/09/2026
FEATURES
Garage
Fireplace
Garden
DETAILS
Price
€1,695,000
Home type
House
City
Le Vésinet (78110)
Rooms
8
Surface
206 m²
Living surface
206.87 m²
Bedrooms
5
Half bathrooms
2
Parking
Garage
Price details
ENERGY DIAGNOSIS
DPE
E
235 kWh/m².y
GES
E
50 kgCO2/m².y
Show more
LOCATION
CONTACT US
INFORMATION REQUEST
Request more information from Agence Lorin.