€1,890,000
House Le Croisic - 11 bedrooms - 629m²
629m²
26 rooms
11 beds
DESCRIPTION
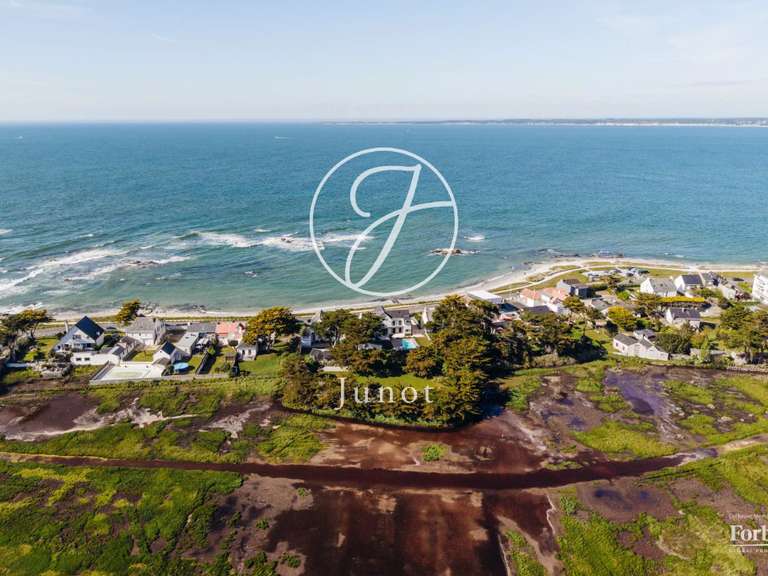
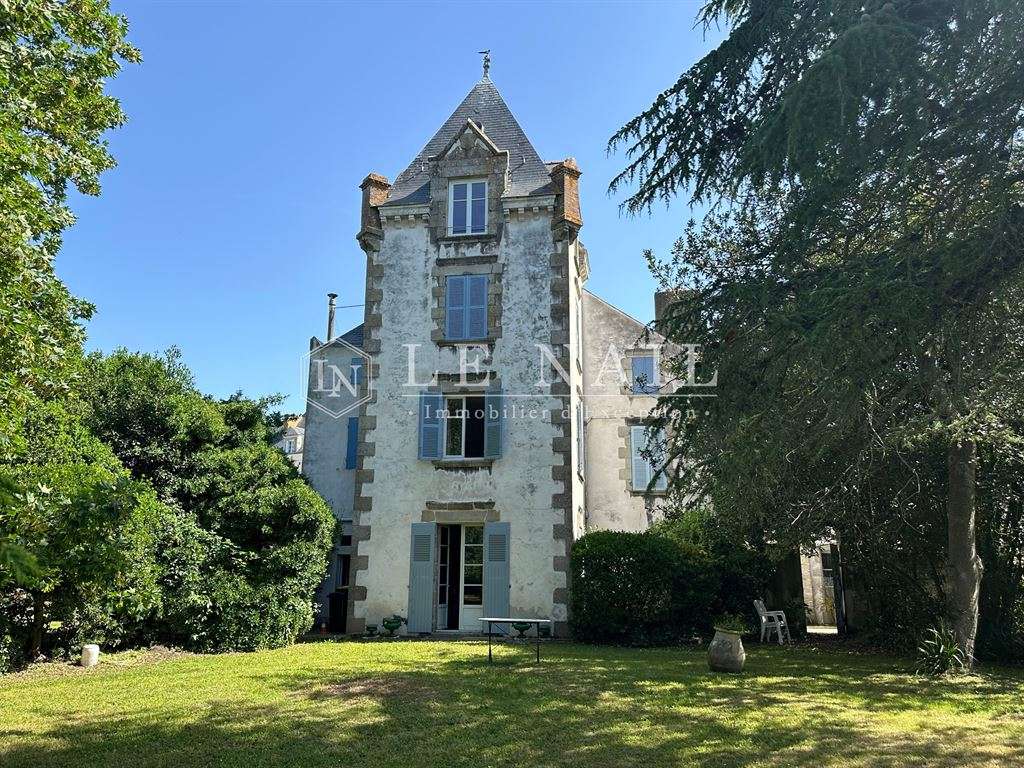
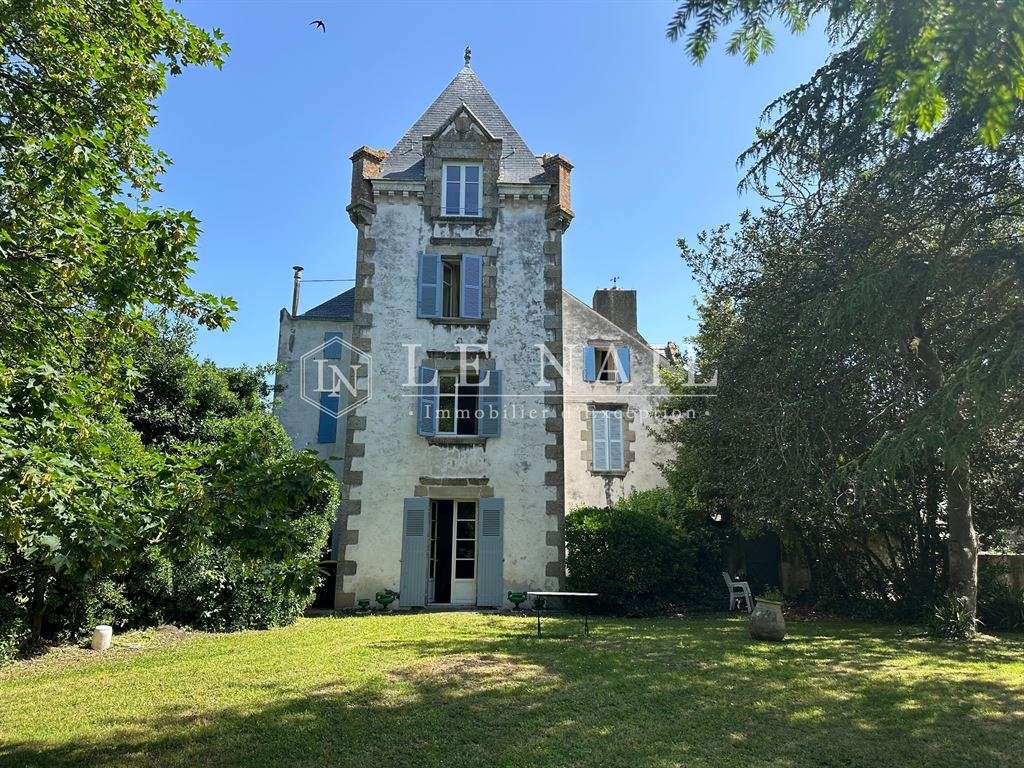
Ref.4863: A stone’s throw from the sea, a shipowner’s house with rental apartments, set in a large walled park in Le Croisic
In Loire-Atlantique, the town of Le Croisic offers a rare quality of life, combining authenticity with a well-preserved heritage. A former corsair town with a rich trading history, this distinctive seaside resort charms visitors with its unique, timeless atmosphere.
The town’s lively heart is its historic port, shaped by the tides. Lined with old houses, the quays provide a lively backdrop where sailing boats, fishing boats and restaurant terraces sit side by side.
Awarded the Petite Cité de Caractère label, Le Croisic is renowned for its lively quays, active fishing port, marina and charming narrow streets.
Along the wild coastline, the landscape reveals unspoilt nature, with coves, beaches and rocks sculpted by the ocean.
The TGV station is just a few minutes’ walk away, with direct connections to Paris.
Finally, Guérande and the popular seaside resorts of La Baule-Escoublac and Le Pouliguen are all within easy reach by car.
The property is located in the historic centre. Once through the discreet gateway, you step back in time.
The main house has a partial basement, a ground floor and three upper floors. The secondary house has a ground floor and an upper floor beneath the roof.
THE 3 RENTAL APARTMENTS ON THE GROUND FLOOR:
There are currently three rented apartments on the ground floor.
Rental income exceeds €2,000 per month.
The apartments are in good condition and have been restored using quality materials.
- The first apartment, measuring 73 m², comprises:
A living room with a fireplace, a kitchen, a hallway, a WC, a shower room and a bedroom.
- The second apartment, measuring 111 m², comprises:
A living room, a hallway, a dining room with a fireplace, a WC, a shower room and a kitchen. On the first floor, the landing leads to a bedroom, a WC and a shower room; on the second floor, the landing leads to a second bedroom.
- The third apartment, measuring 87 m², comprises:
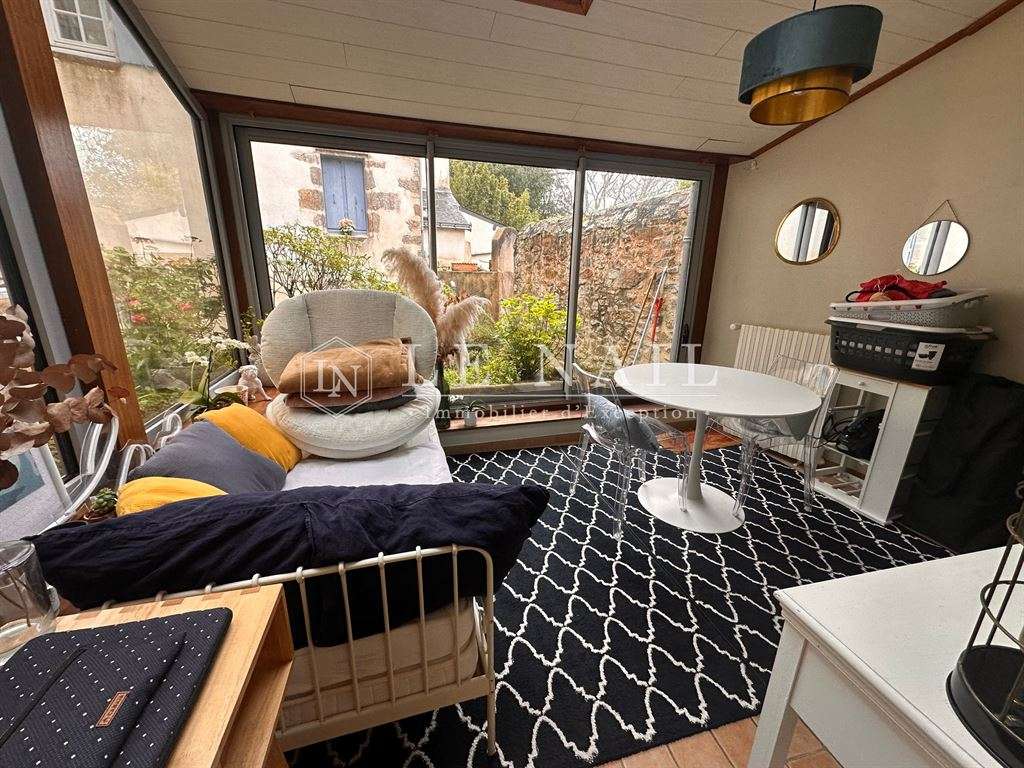
An entrance hall, a WC, a kitchen/dining room, a living room, a conservatory overlooking a small courtyard, a utility room and a shower room. Upstairs, the landing leads to a bedroom and a shower room with a WC.
THE PRINCIPAL APARTMENT:
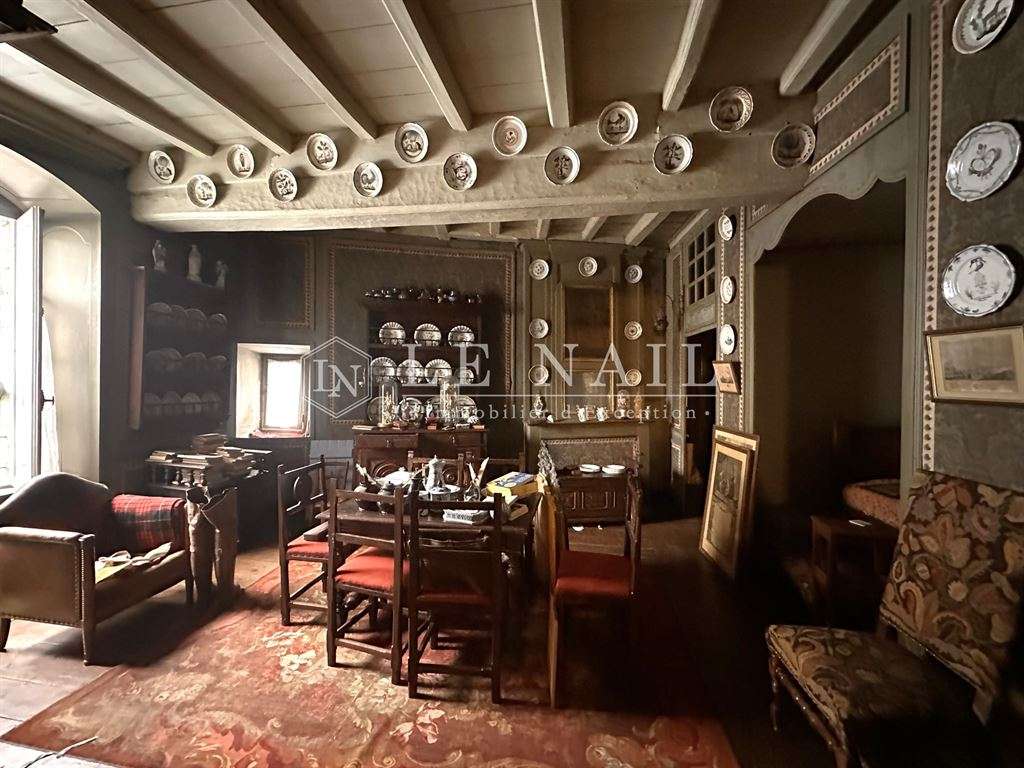
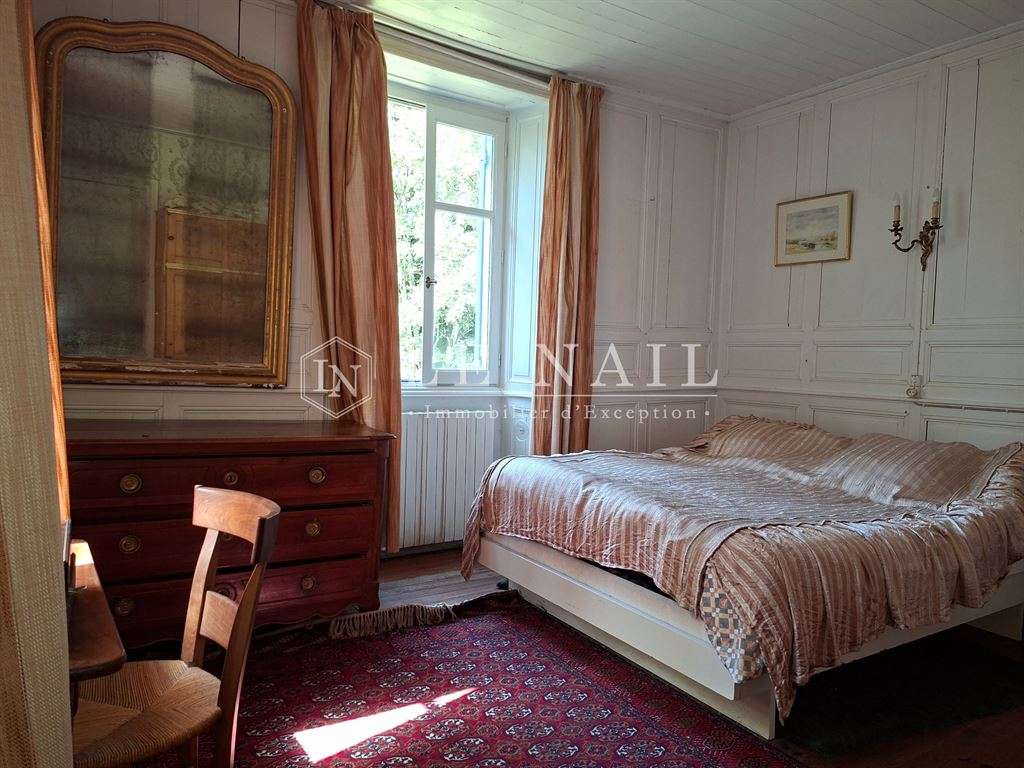
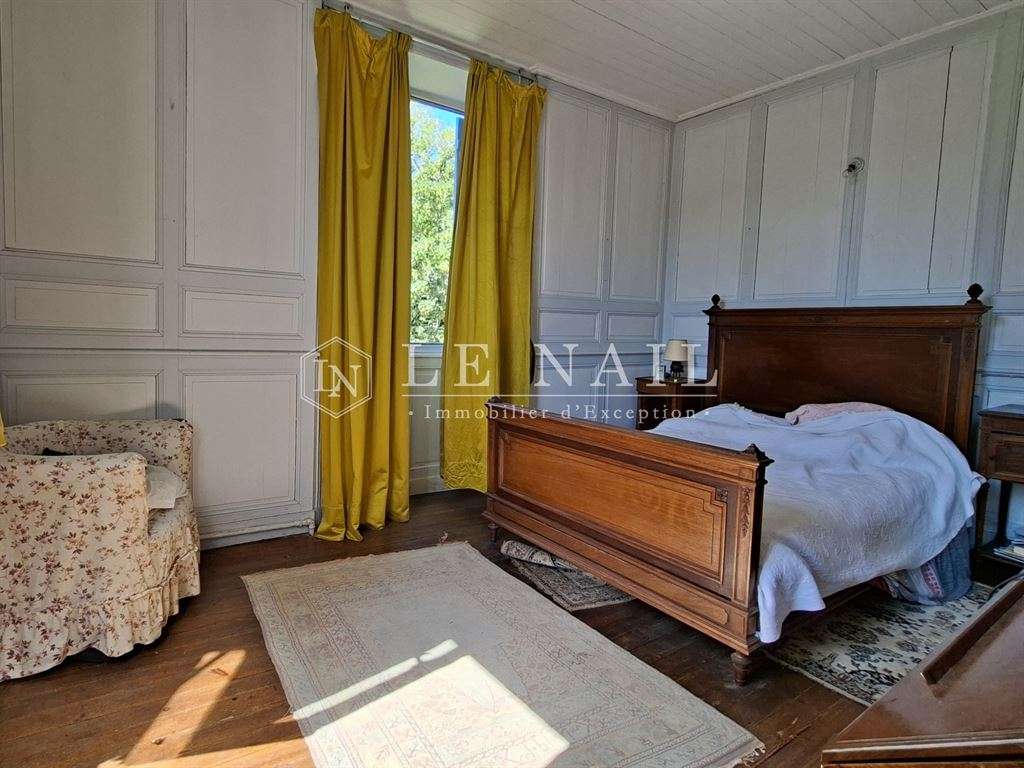
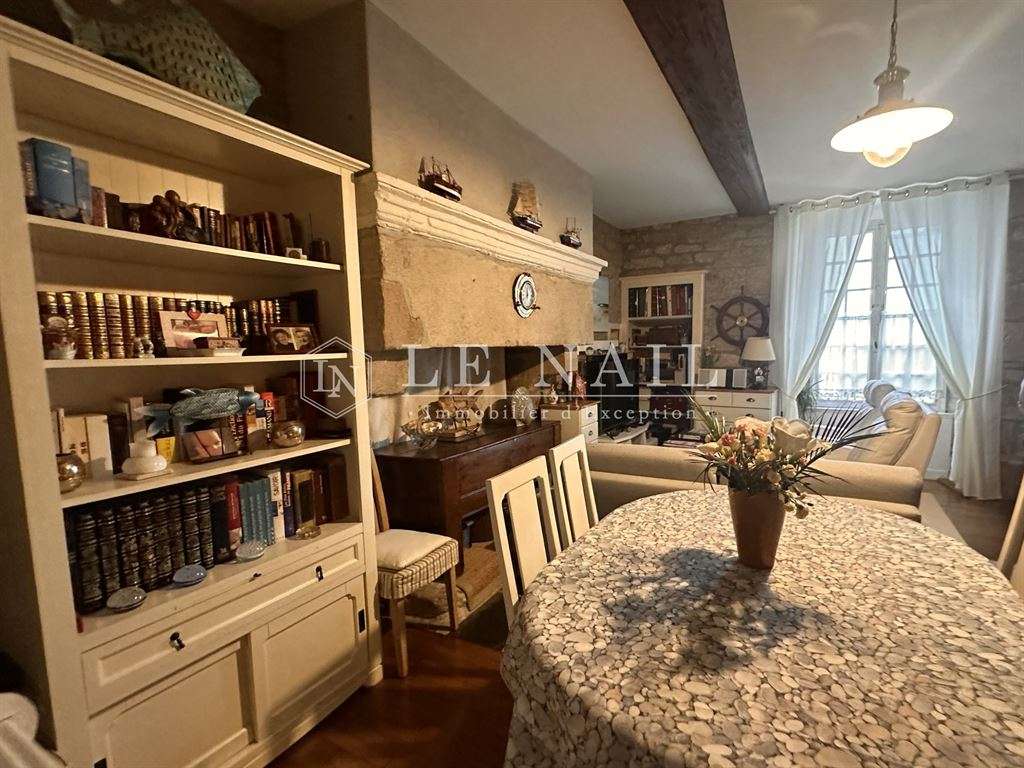
The 360 m² principal apartment occupies the upper floors of the building. It retains the charm of period properties, with original features including old parquet flooring, wood panelling, fireplaces and beams…
- On the first floor are the entrance hall and corridor, a first sitting room (39.51 m²), a second sitting room (28 m²), hallways, a bedroom (20 m²), a library area, a study, a dining room, a kitchen with a fireplace, a large sitting room with beautiful wood panelling (18 m²), a bedroom, a cloakroom, a shower cubicle, a third bedroom, a bathroom and a WC.
- On the second floor, the landing leads to a bedroom, a cloakroom, a corridor, a bedroom, a WC, a shower cubicle, a second bedroom and a bathroom.
- On the third floor, at the top of the tower, is a bedroom known as the red bedroom, with three windows overlooking the town of Le Croisic.
Attic space of approximately 100 m² across the two parts of the building.
A cellar of approximately 200 m² completes the property.
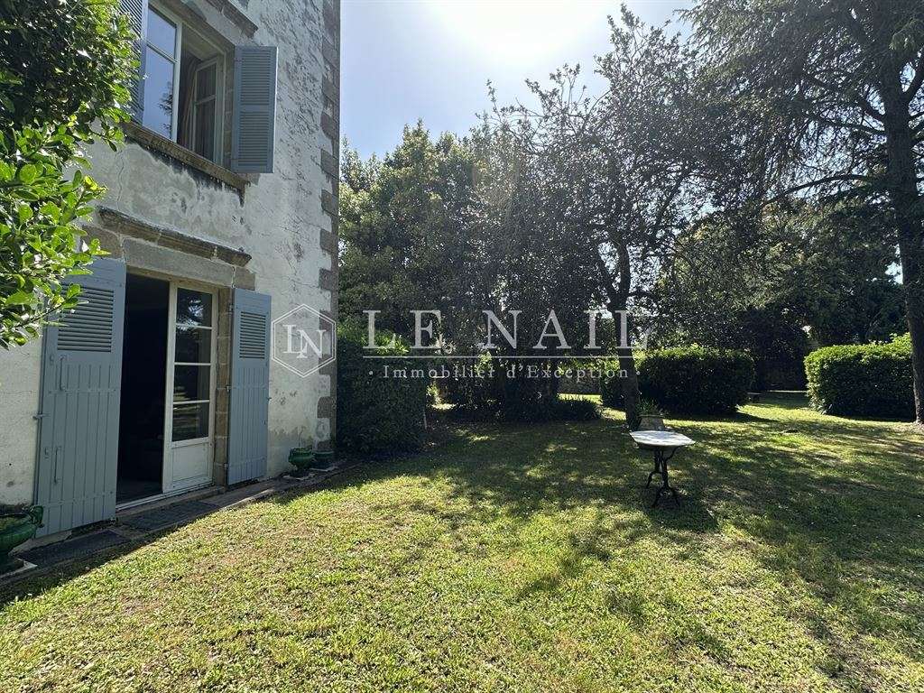
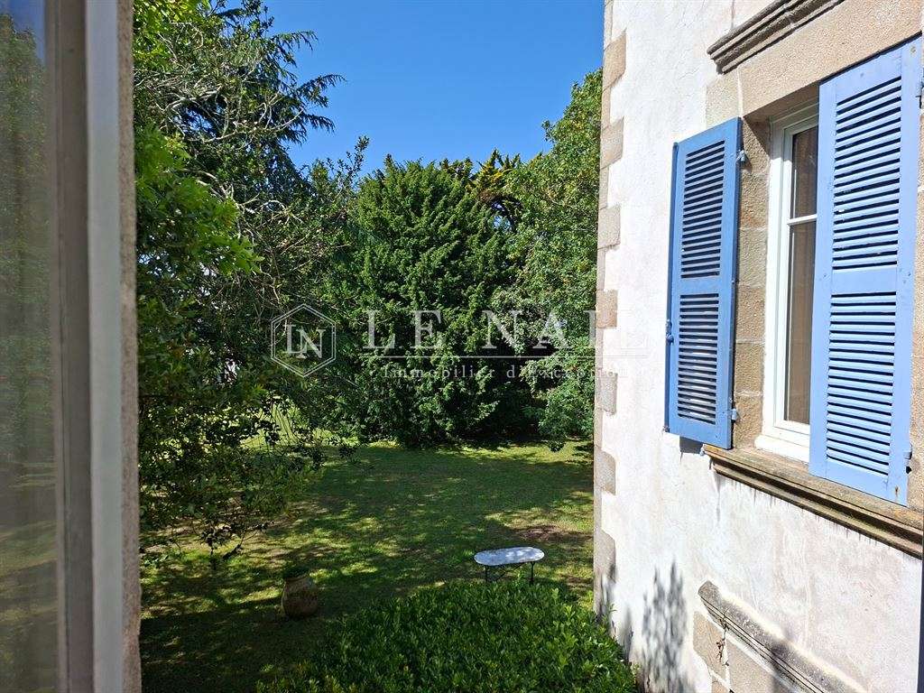
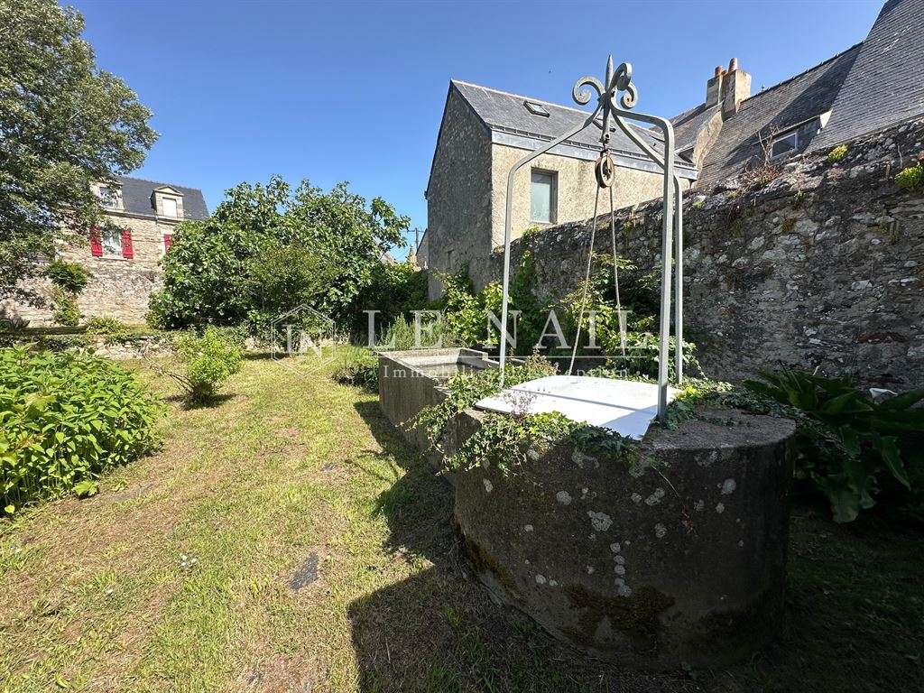
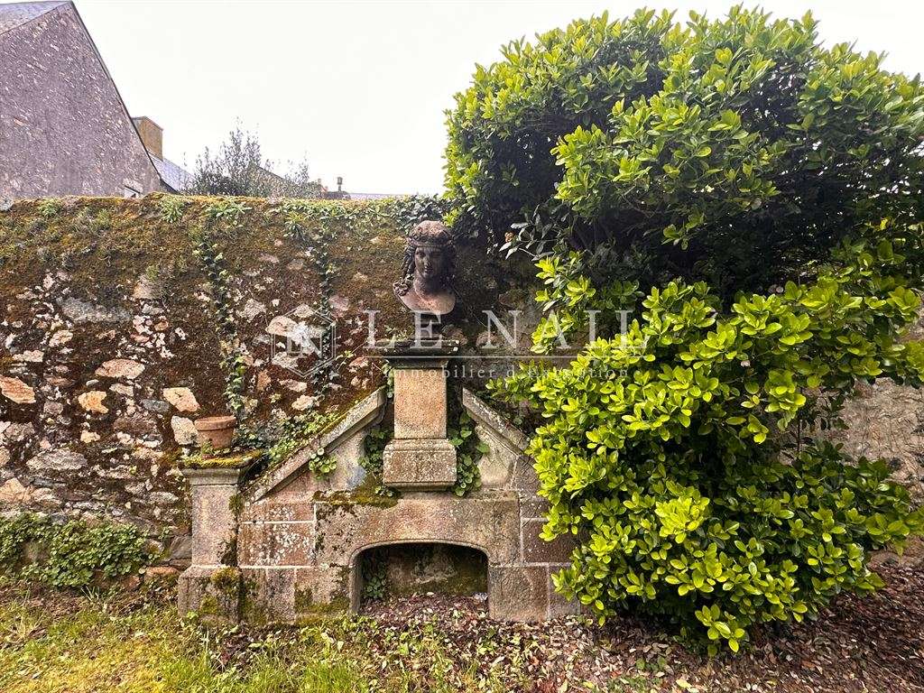
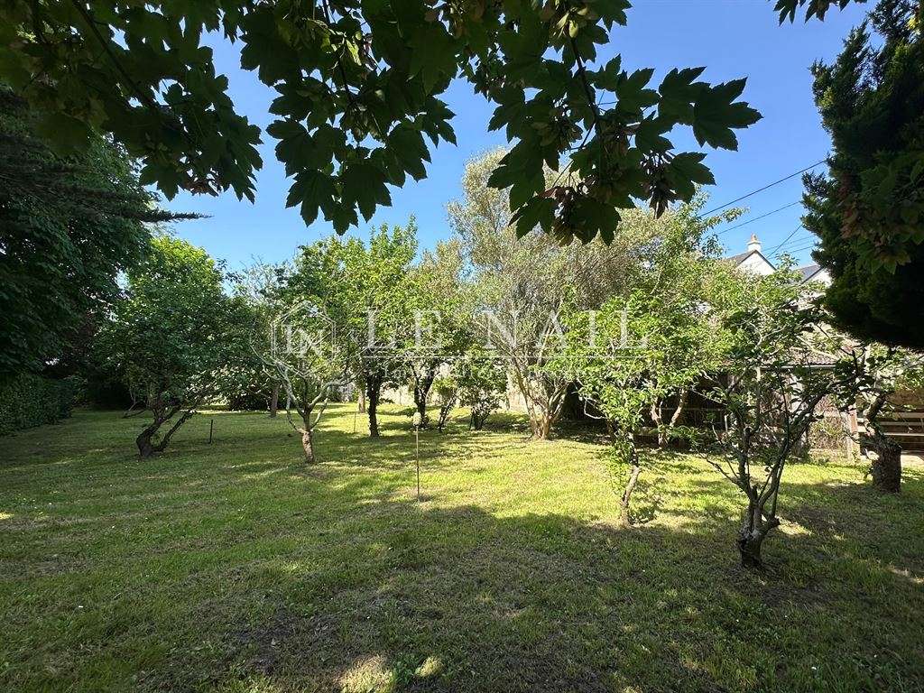
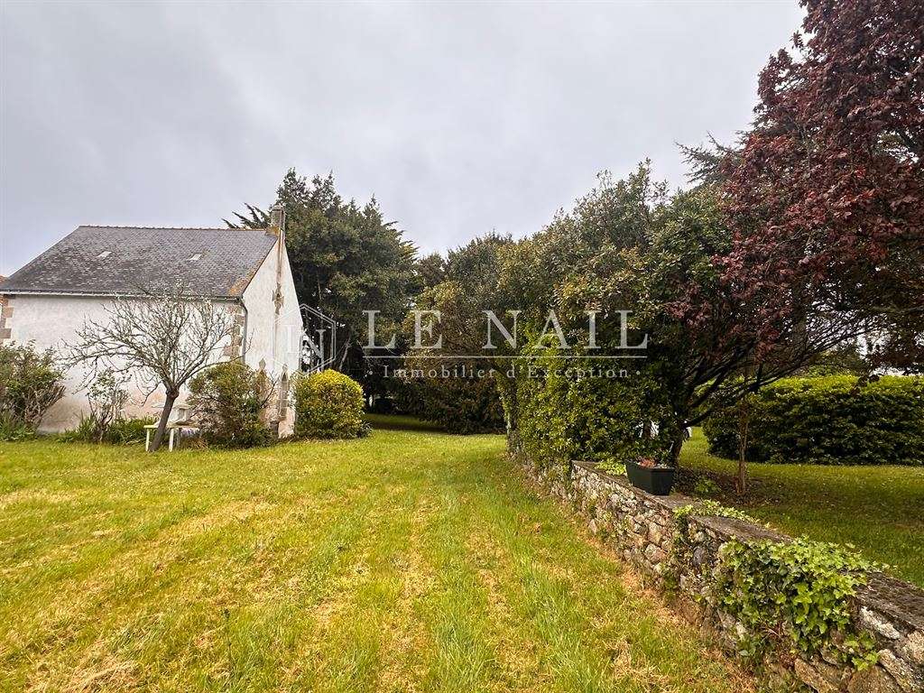
The grounds of this historic residence are a true privilege in the heart of Le Croisic’s historic centre. Extending over more than 4,000 m² and entirely enclosed by stone walls in good condition, they offer a rare and secluded setting.
Classified as a “Jardin Remarquable” (Remarkable Garden), the grounds charm with their timeless atmosphere, immediately giving the feeling of being in the countryside, sheltered from all the hustle and bustle.
Centuries-old trees, including chestnut trees and pines, an orchard and an abundance of rose bushes bring colour and fragrance to the pathways and different areas of the garden.
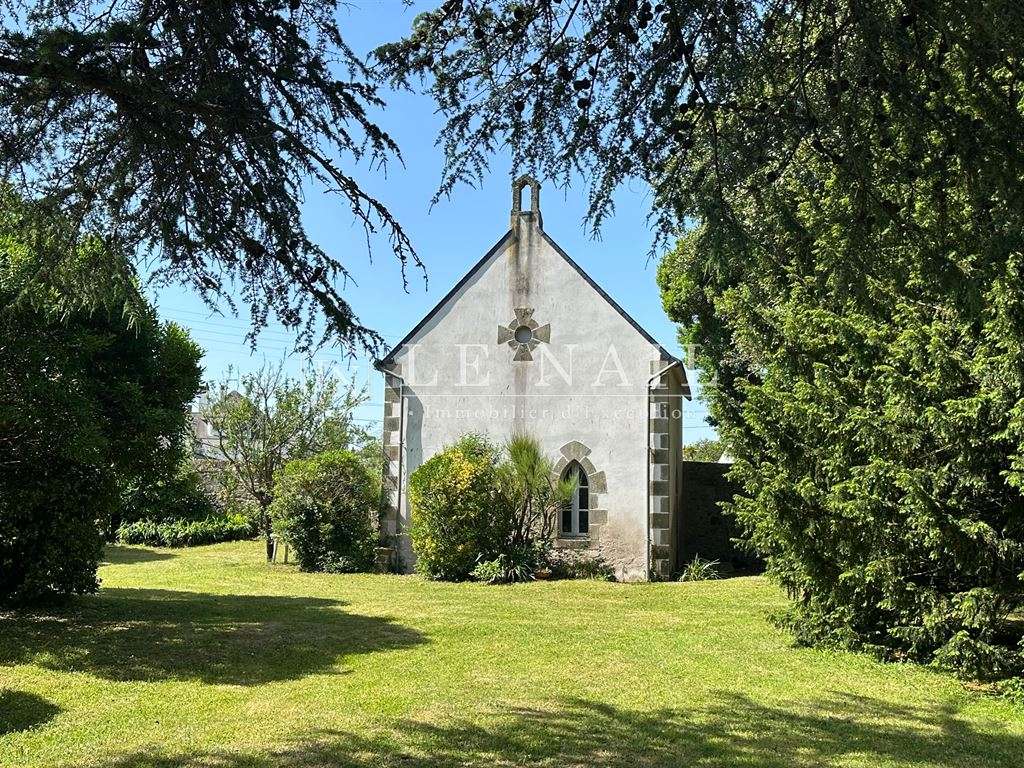
Several outbuildings include an old greenhouse, two garden sheds and a former chapel converted into a garage of more than 36 m².
Two wells provide water for the garden.
Cabinet LE NAIL – Loire-Atlantique & Vendée – Mme Nathalie TOULBOT: 02.43.98.20.20
Nathalie TOULBOT, EI, registered with the Special Register of Commercial Agents under number 418 969 077.
We invite you to visit the Cabinet Le Nail website to browse our latest listings or find out more about this property.
- Shipowner’s house with 11 bedrooms, just steps from the sea.
- Rental apartments set within a large walled park.
Information on the risks to which this property is exposed is available on the Géorisques website :
Ref : NA4-2368 - Date : 17/06/2026
FEATURES
Terrace
Garage
Fireplace
Attic
Cellar
Garden
Veranda
DETAILS
Price
€1,890,000
Home type
House
City
Le Croisic (44490)
Rooms
26
Living surface
629 m²
Land surface
4,521 m²
Bedrooms
11
Bathrooms
2
Half bathrooms
3
Kitcken type
Cuisine séparée
Price details
ENERGY DIAGNOSIS
DPE
F
374 kWh/m².y
GES
F
78 kgCO2/m².y
Show more
LOCATION
CONTACT US
INFORMATION REQUEST
Request more information from CABINET LE NAIL.