€850,000
House Le Chesnay-Rocquencourt - 3 bedrooms - 84m²
78150 - Le Chesnay-Rocquencourt
84m²
5 rooms
3 beds
DESCRIPTION
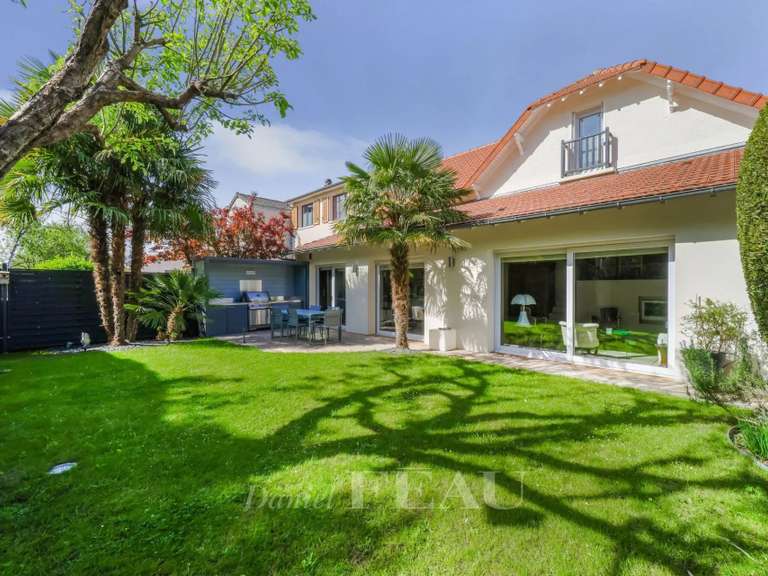
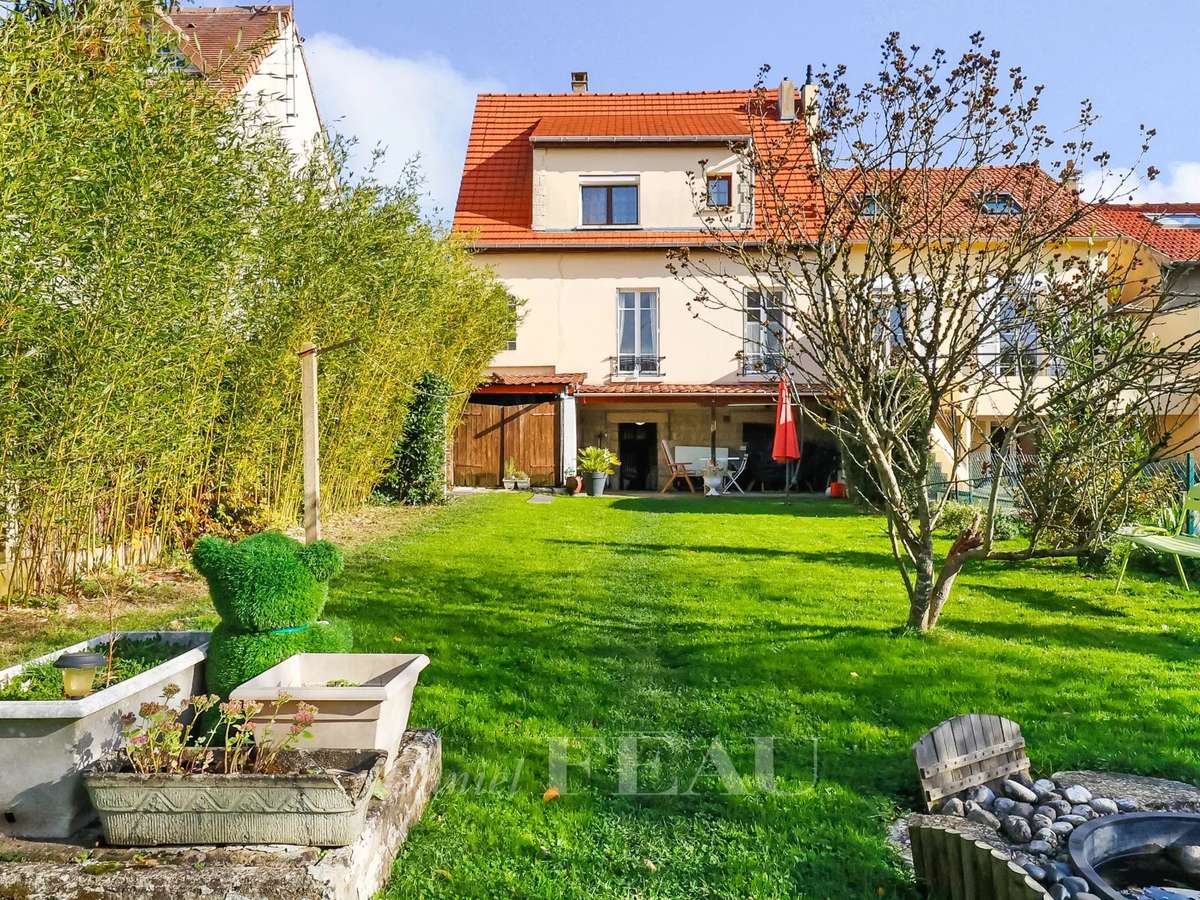
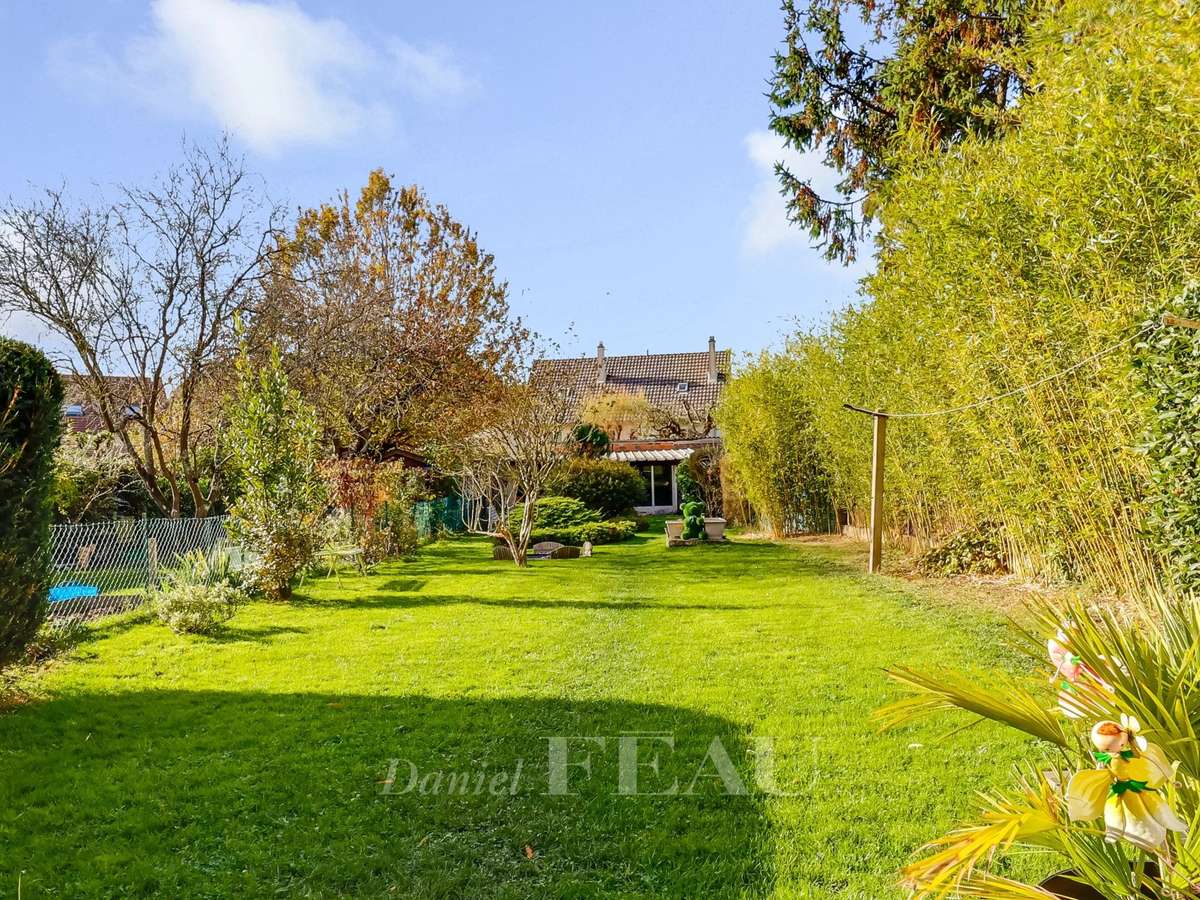
This semi-detached 1930s property set in a 401 west-facing plot is in a no-through road in a keenly sought-after neighbourhood between Blanche de Castille Saint-Jean Hulst schools.
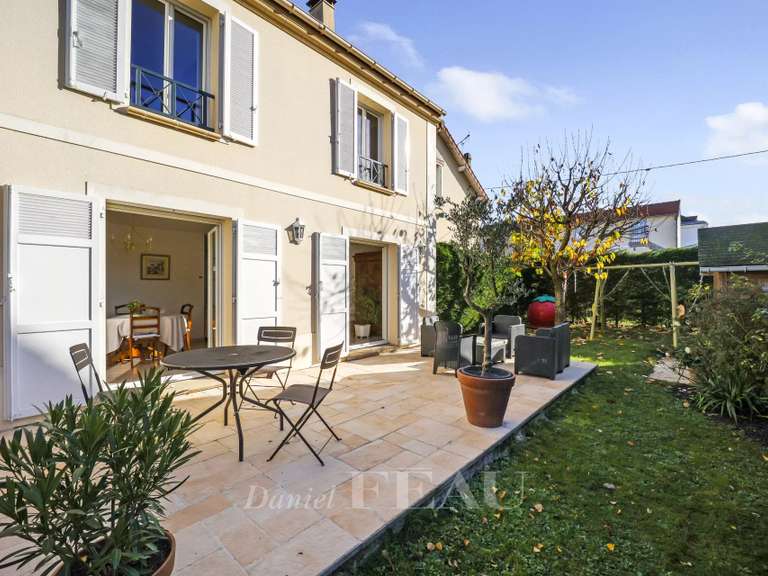
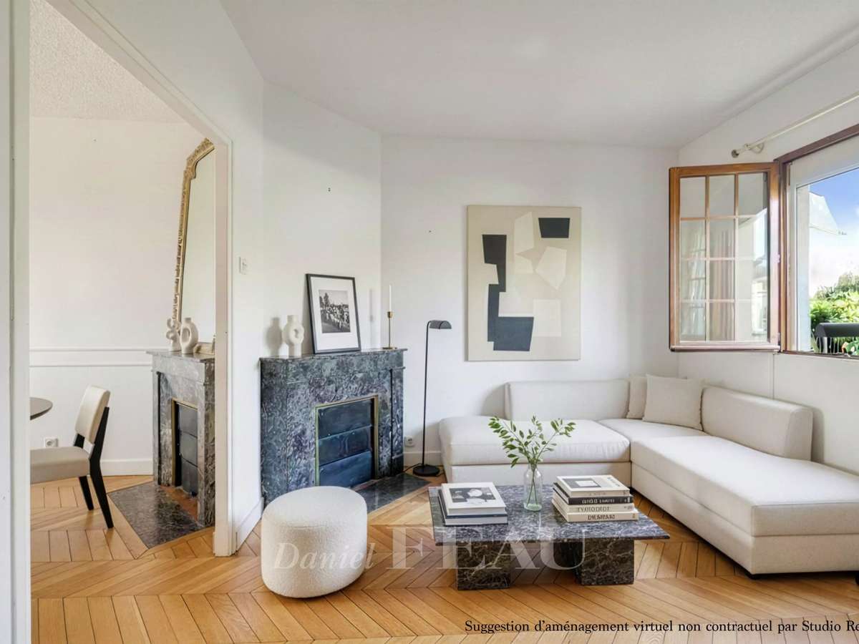
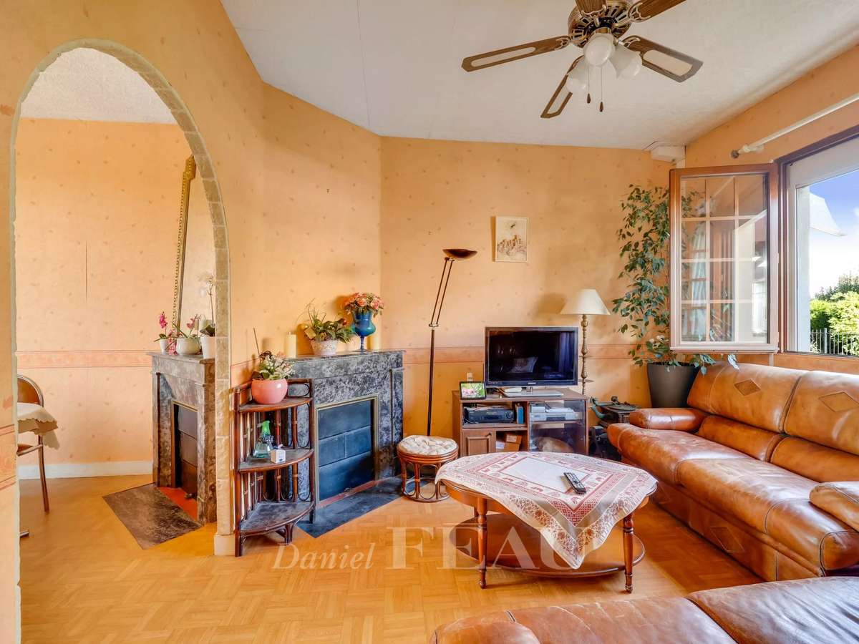
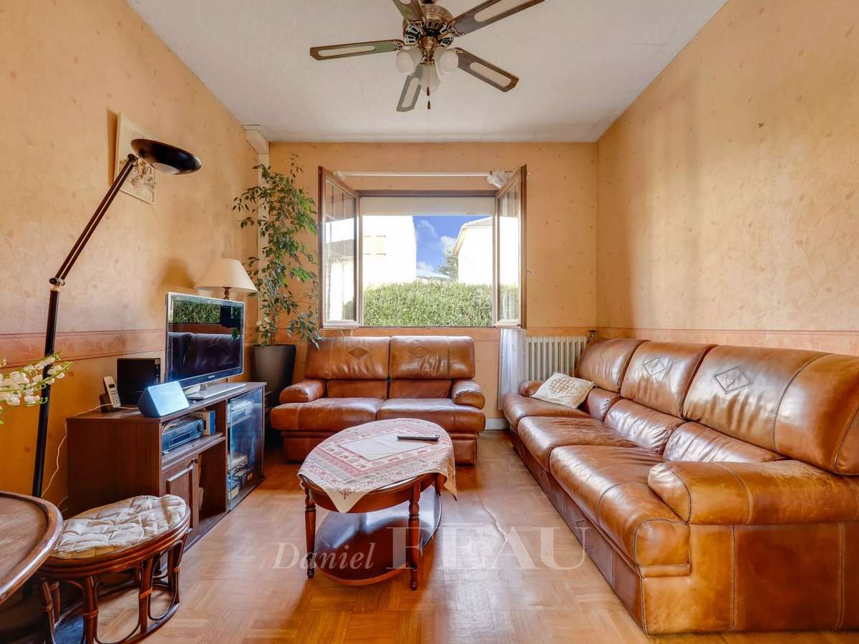
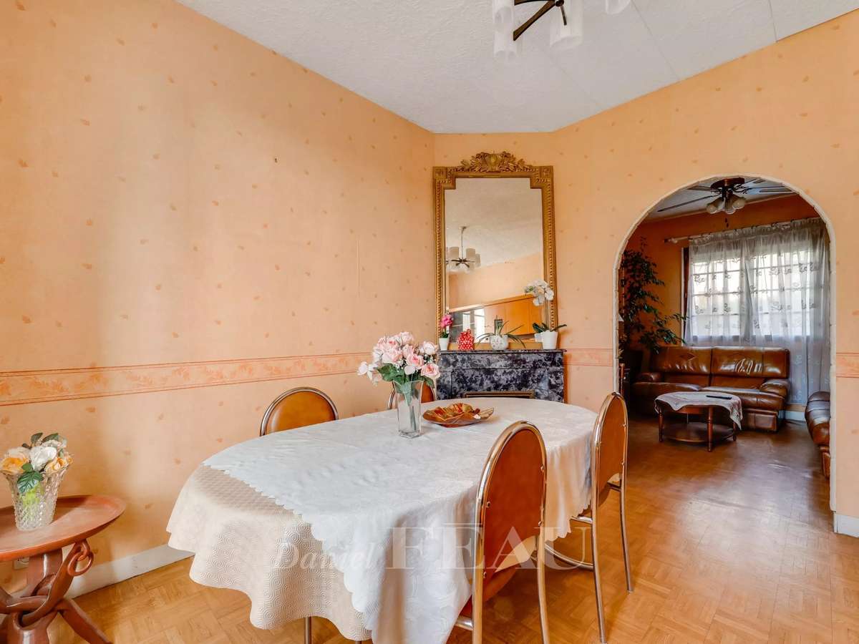
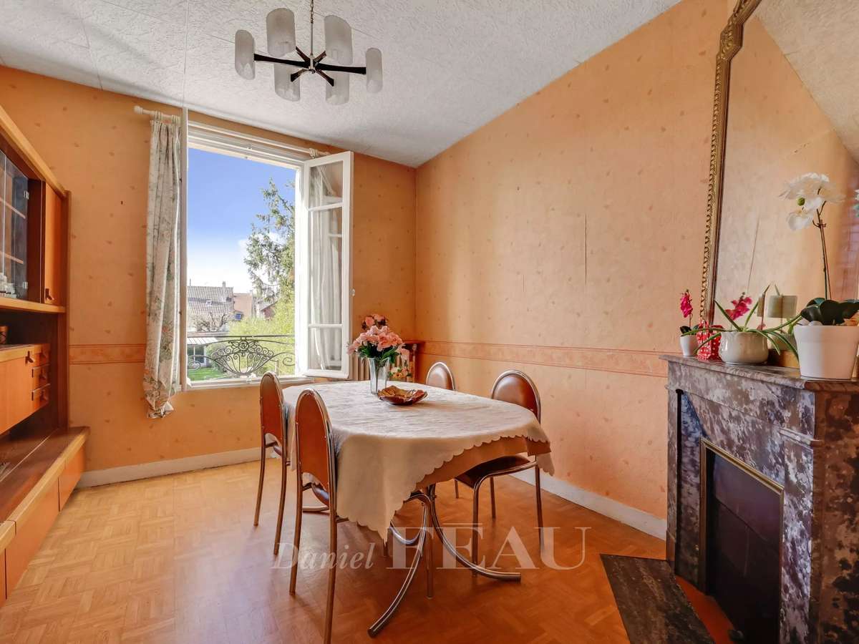
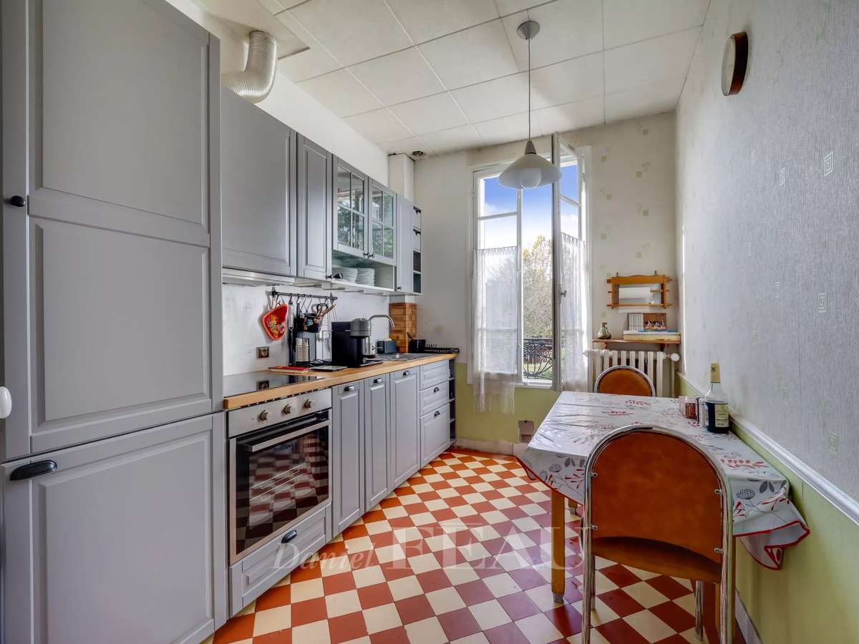
122 sqm of floor space includes a bright dual-aspect double living/reception room with two working fireplaces and parquet flooring, and a fully equipped recent kitchen with dining facilities. The living room opens to one side onto the garden and to the other side onto a courtyard.
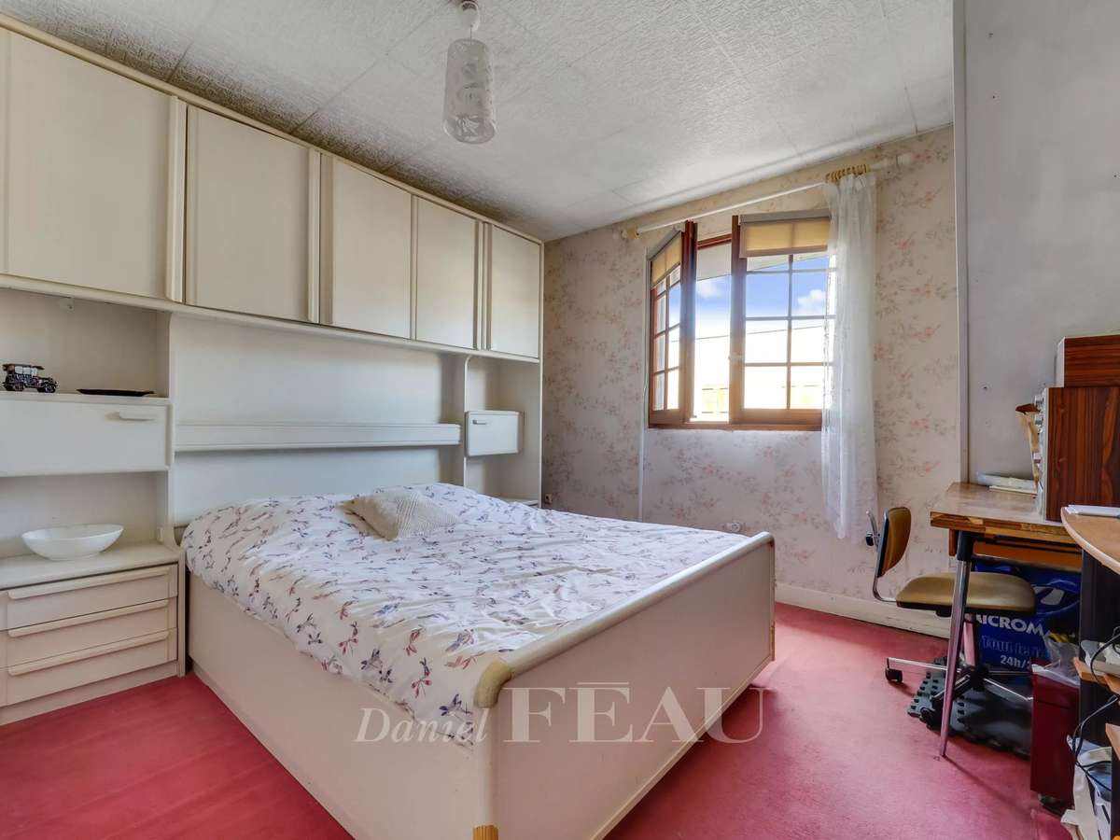
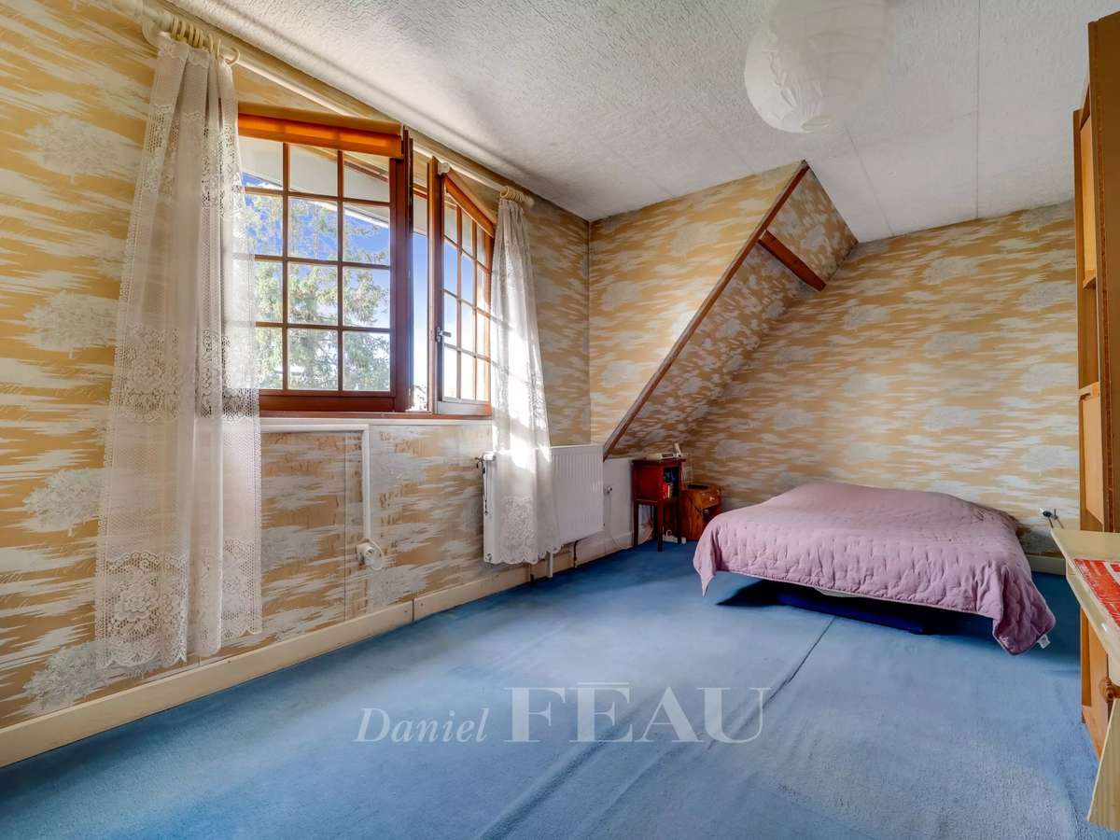
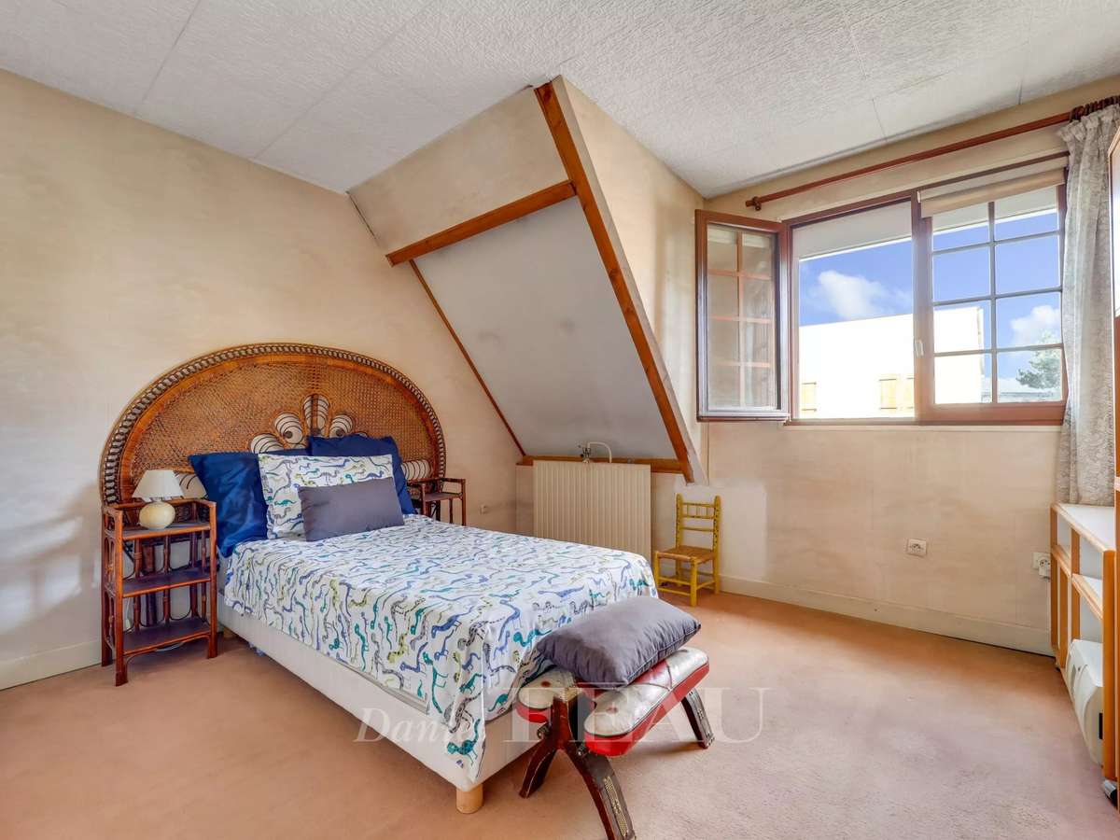
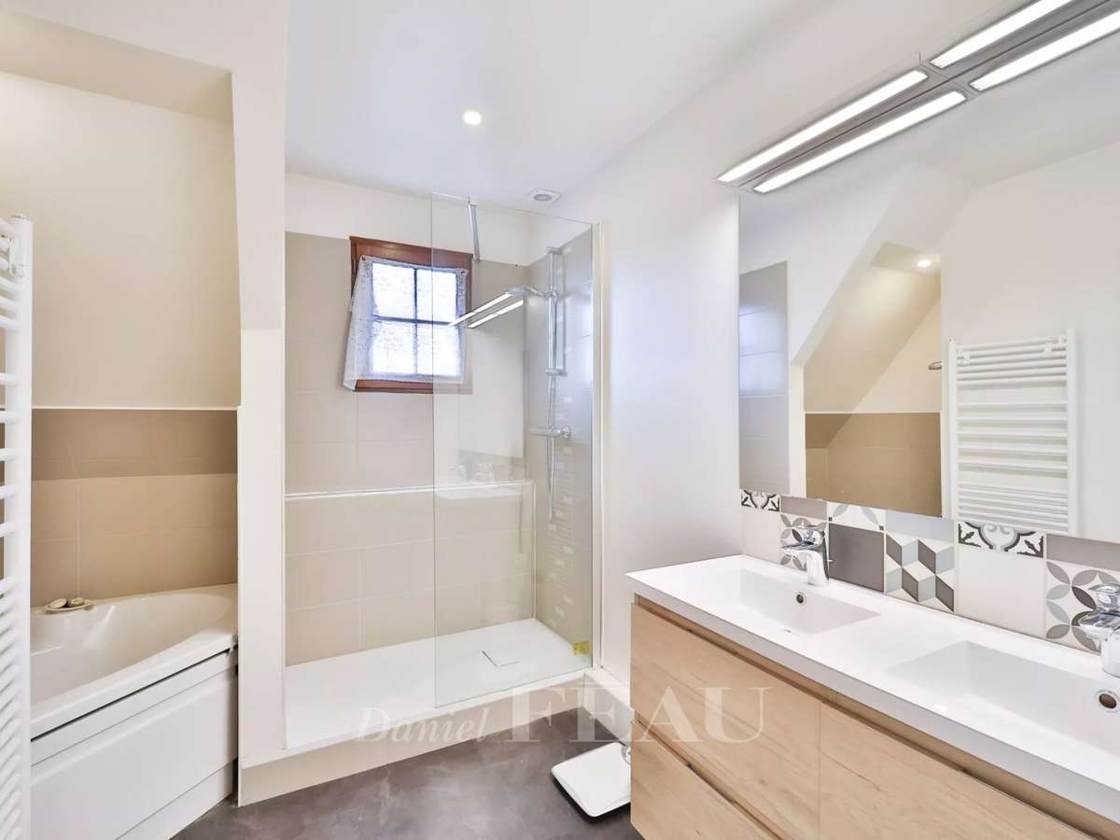
Upstairs are three spacious bedrooms (two with fitted cupboards), a bath/shower room, and a separate wc.
An attic offers further potential living space.
On a basement with a storage area, technical premises, and large workshop (a possible recreation/family room) accessing a terrace and the garden.
With a garage offering further storage space.
A 34 sqm workshop is at the bottom of the plot.
Double glazing, recent boiler (2022).
Refurbishment is required to exploit the full potential.
- Desirable family area and peaceful setting, with west-facing garden of 401 m²
- Bright dual living room with parquet floors and functional fireplaces, new fully equipped kitchen (2020)
Information on the risks to which this property is exposed is available on the Géorisques website :
Ref : 85705913 - Date : 16/10/2026
FEATURES
Terrace
Car park
Fireplace
Attic
Garden
DETAILS
Price
€850,000
Home type
House
City
Le Chesnay-Rocquencourt (78150)
Rooms
5
Living surface
84 m²
Bedrooms
3
Bathrooms
1
Exposure
E/O
Kitcken type
Cuisine non équipée
Price details
ENERGY DIAGNOSIS
DPE
E
281 kWh/m².y
GES
E
61 kgCO2/m².y
Show more
LOCATION
CONTACT US
INFORMATION REQUEST
Request more information from DANIEL FÉAU VERSAILLES.