€3,250,000
House Le Chesnay-Rocquencourt - 7 bedrooms - 494m²
78150 - Le Chesnay-Rocquencourt
494m²
14 rooms
7 beds
DESCRIPTION
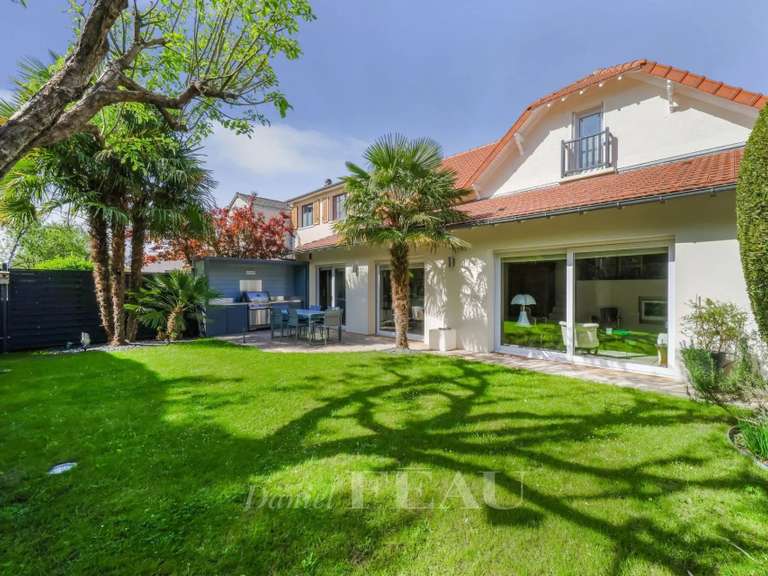
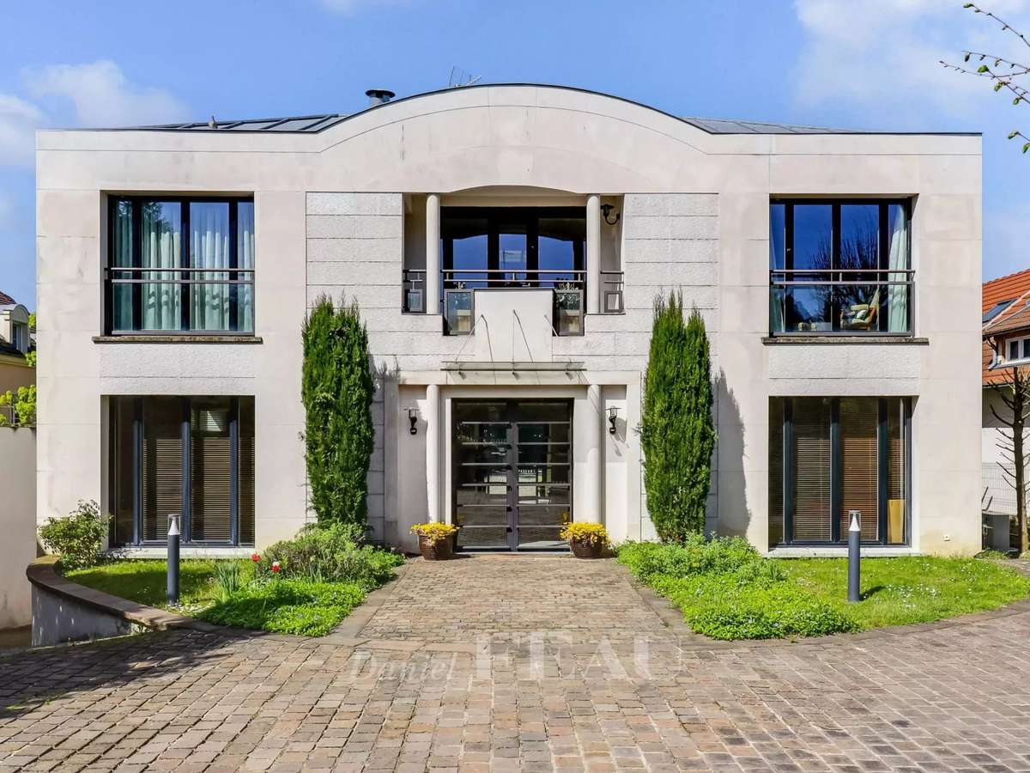
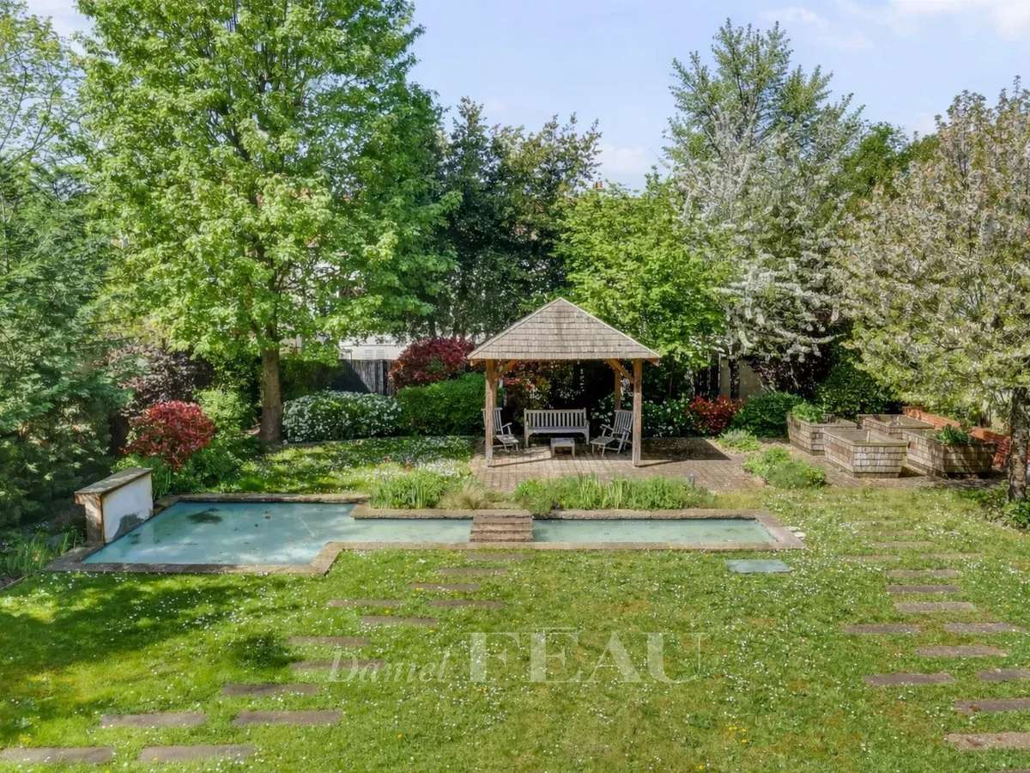
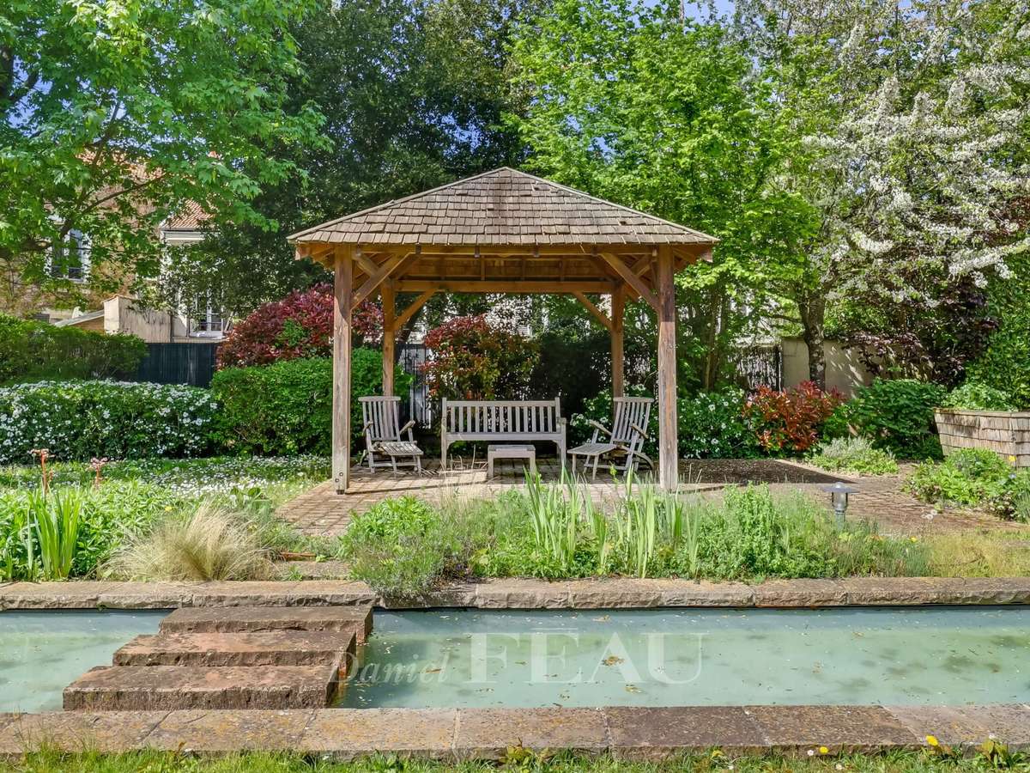
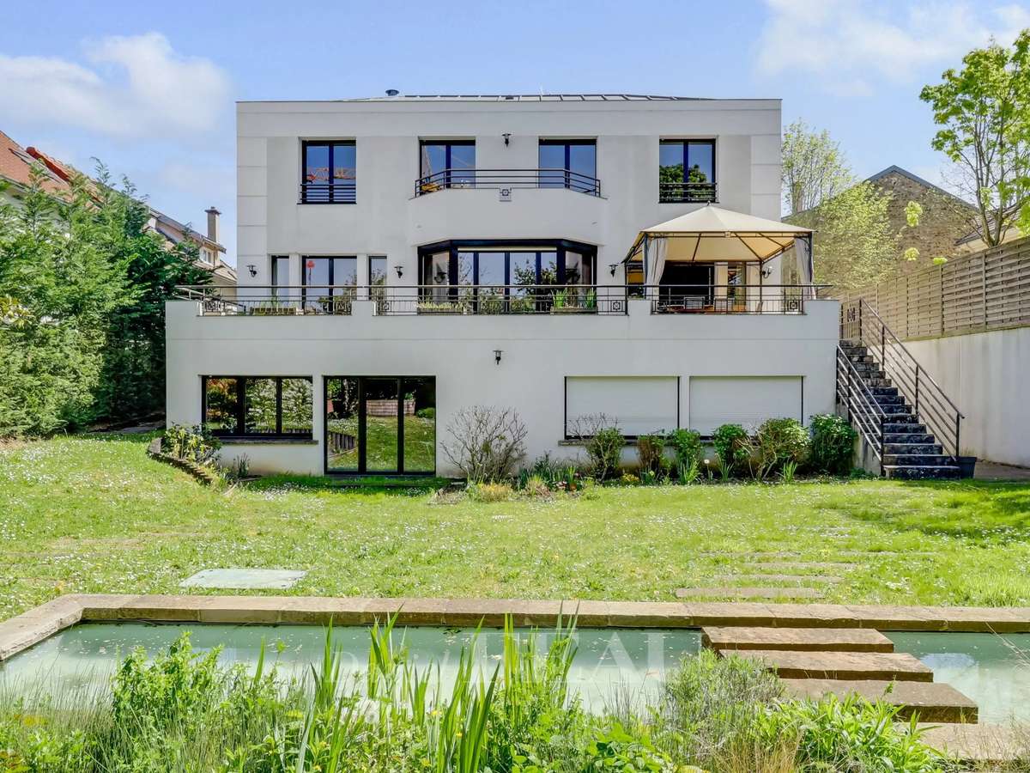
This elegant contemporary property dating from 2002 is set in a 1140 sqm plot.
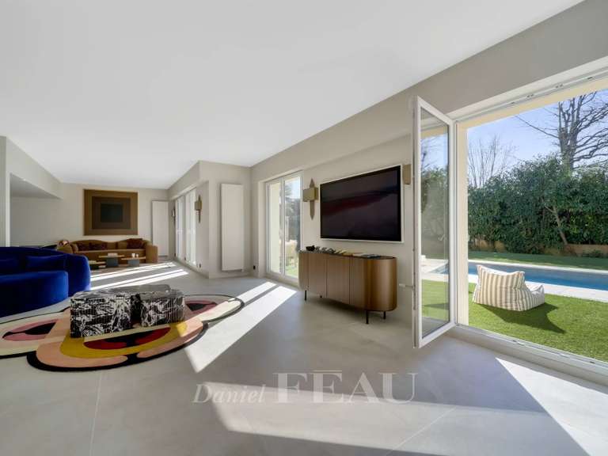
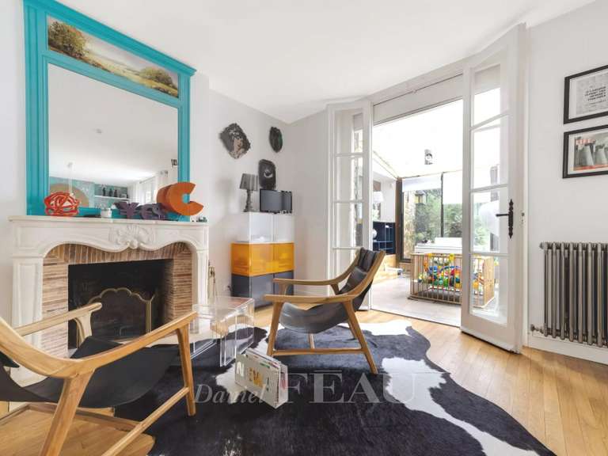
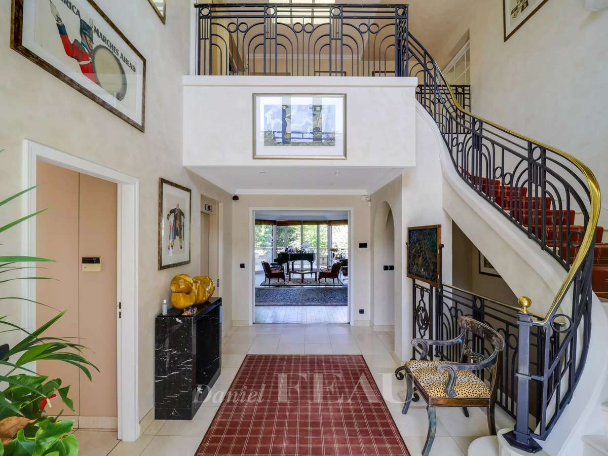
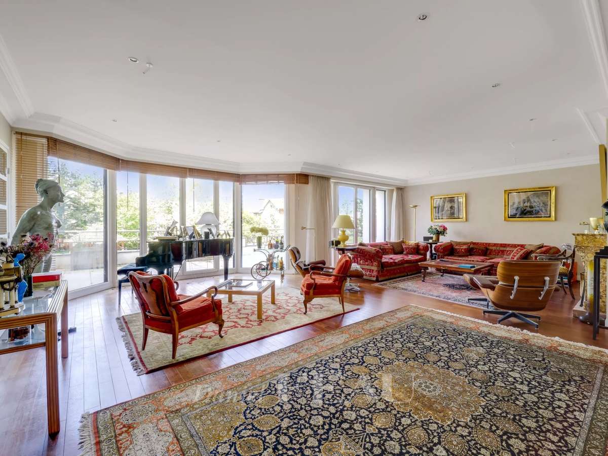
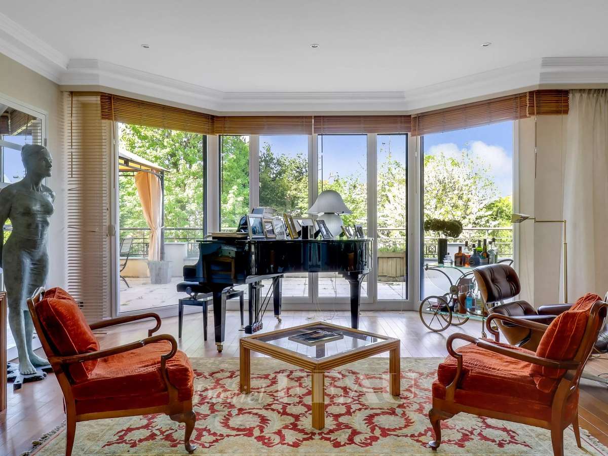
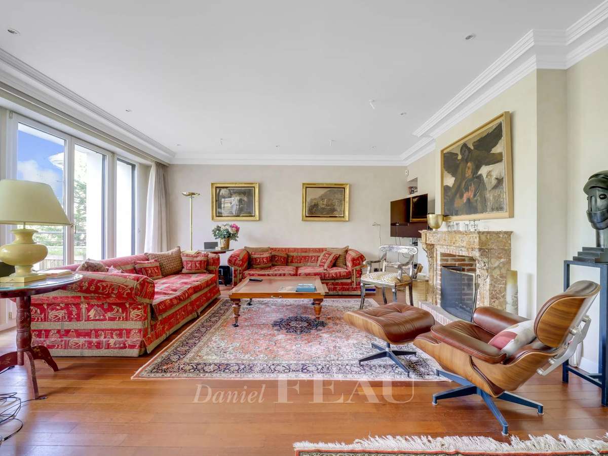
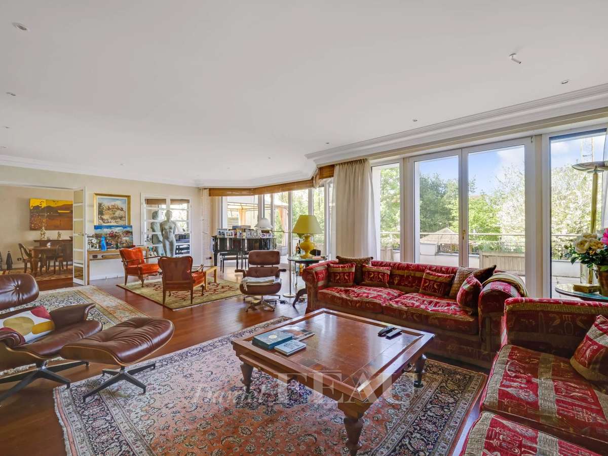
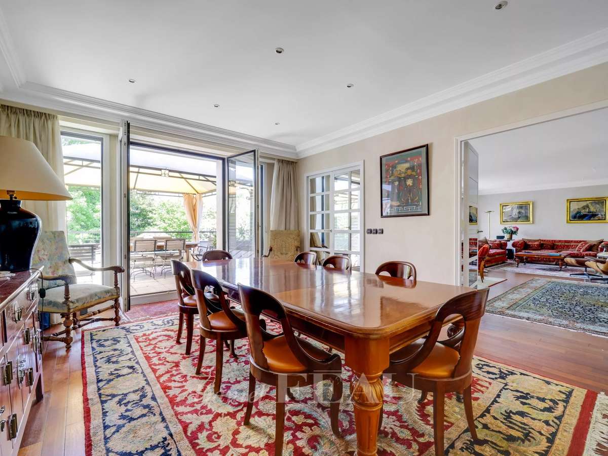
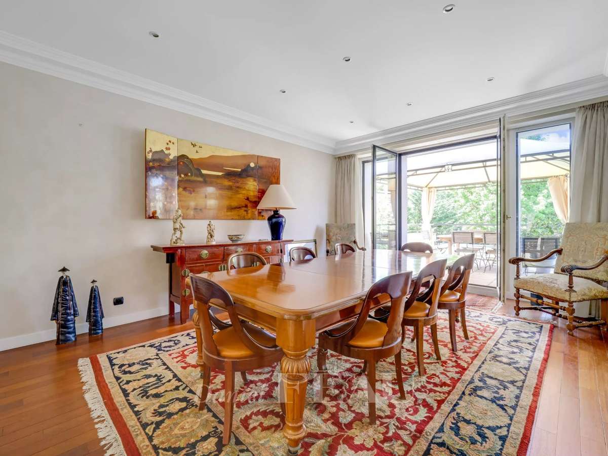
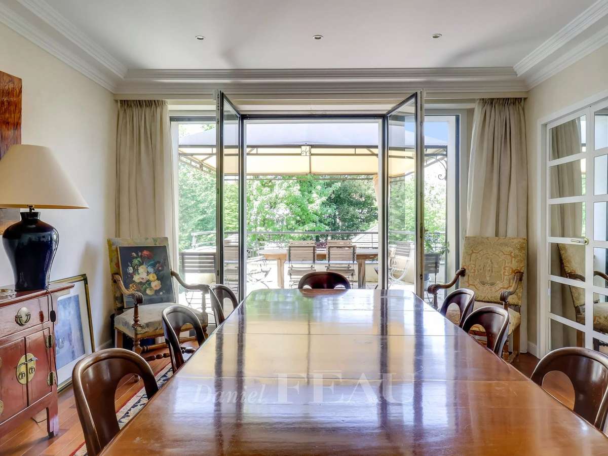
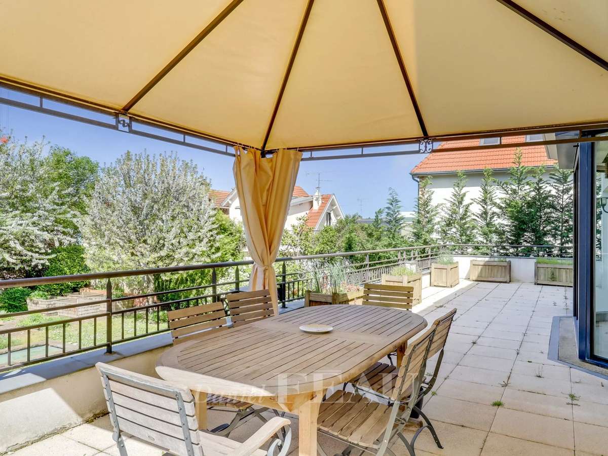
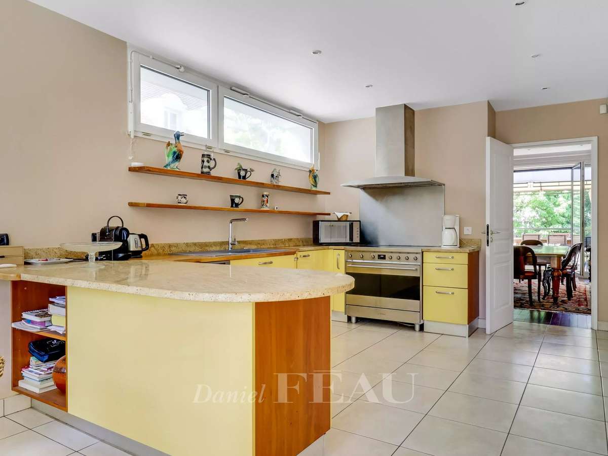
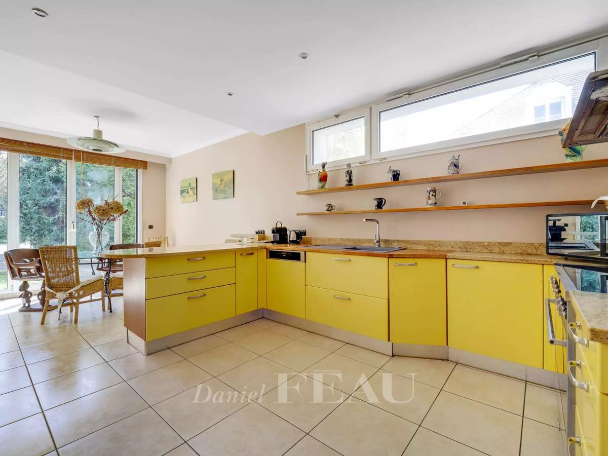
Offering 344 sqm of living space as well as a 150 sqm basement, it includes a spacious entrance hall featuring a soaring ceiling, a 75 sqm living/reception room and dining room with a fireplace opening onto a near 50 sqm terrace, a fitted and equipped 18 sqm kitchen, a 15 sqm study, a guest wc and a cloakroom.
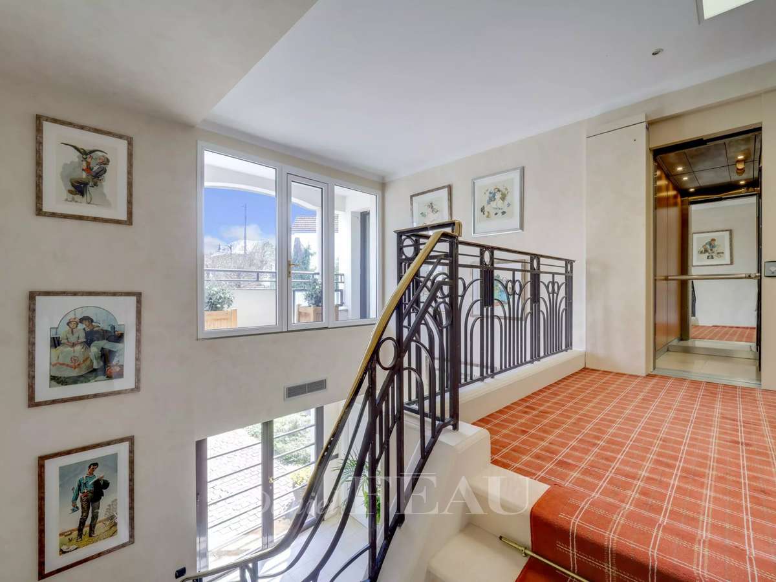
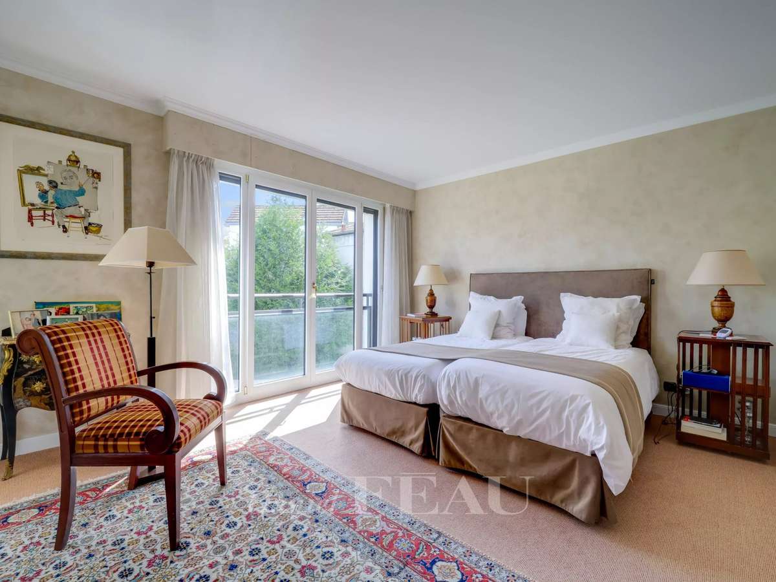
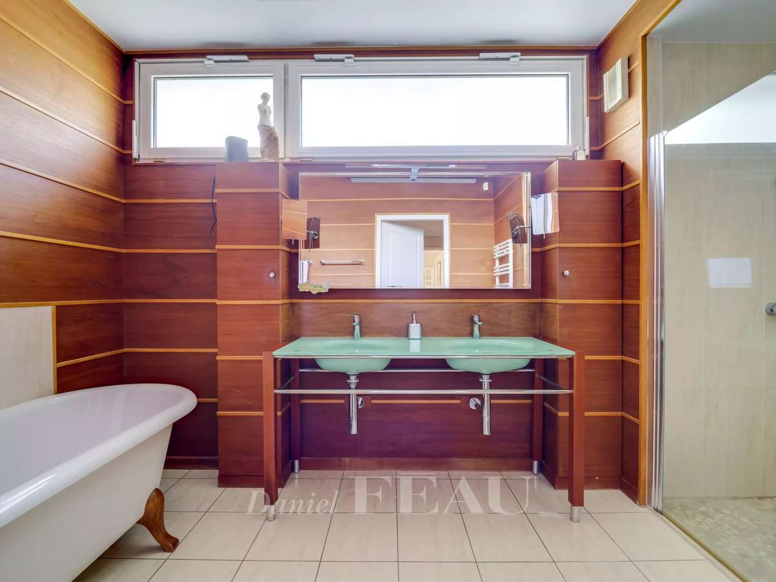
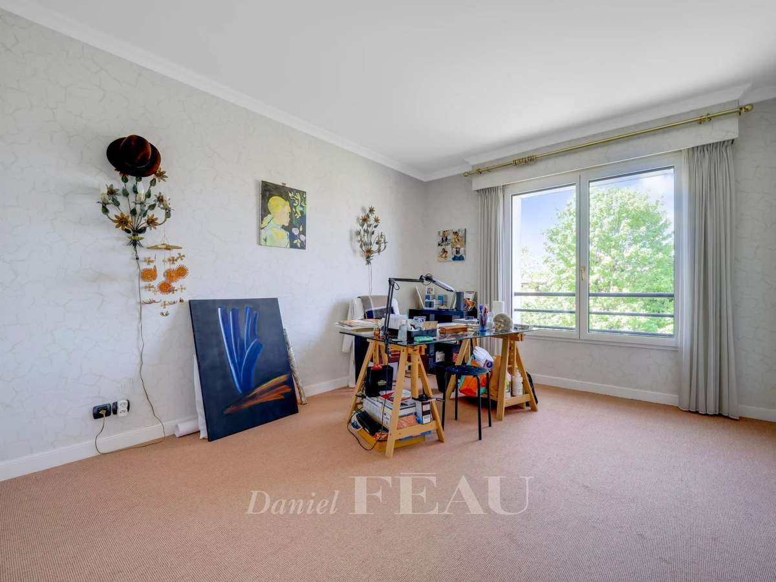
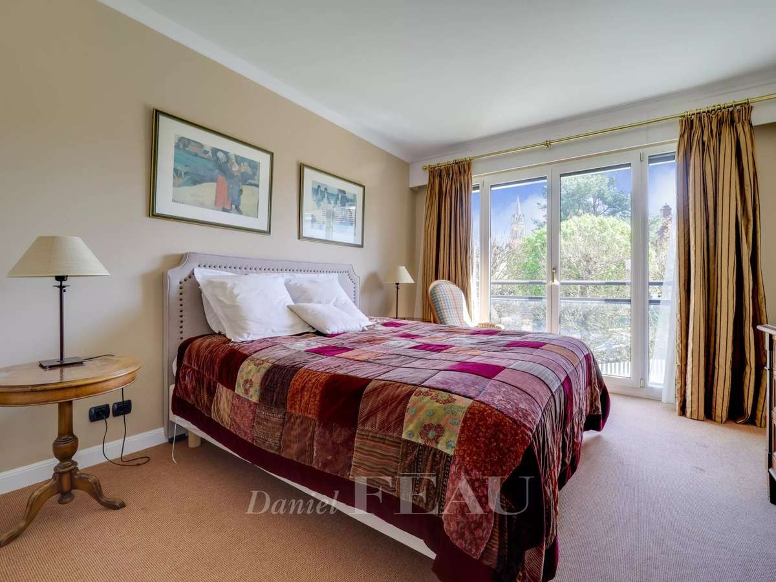
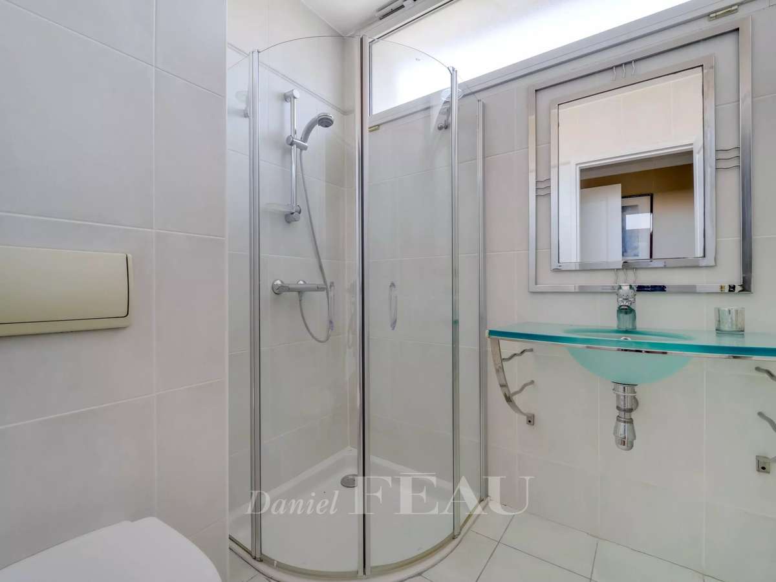
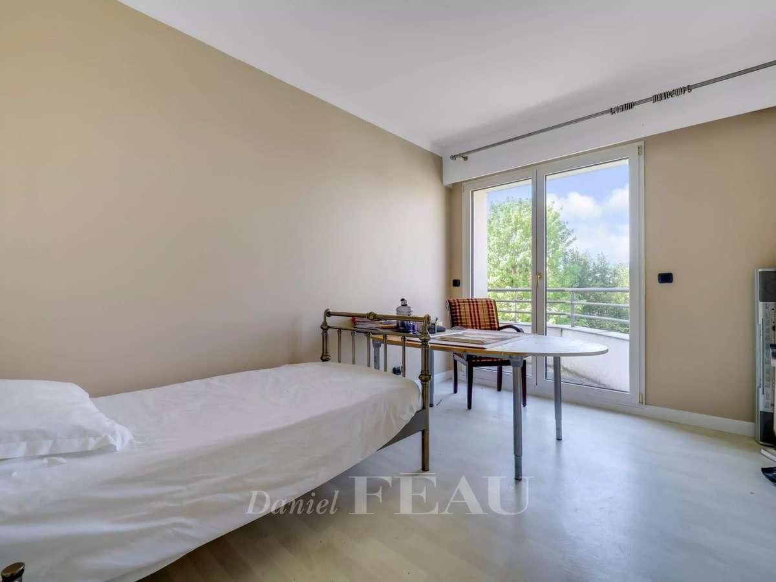
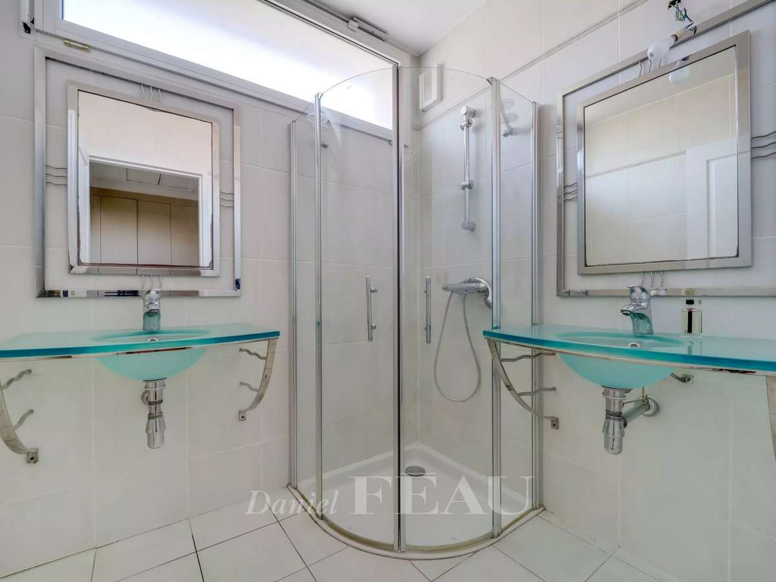
Upstairs a landing with a skylight leads to six 12 to 18 sqm bedrooms (three with shower rooms) and including a master suite with a bathroom.
The basement comprises a near 60 sqm family room (a possible recreation room, fitness room or home cinema), a utility room, a bedroom with a shower room and wc, and a self-contained little studio apartment benefiting from independent access.
With a garage and five outdoor parking spaces.
The property is equipped with a lift, and benefits from floor heating, air conditioning, a heat pump, double glazing and home automation.
In a peaceful residential neighbourhood near the shops and the schools, a 20-minute walk from the station, and near Parly 2 shopping mall.
- Generous spaces: 6 bedrooms and expansive living areas.
- Modern comfort: elevator, underfloor heating, and home automation.
- Prime location: quiet residential area near schools.
Le Chesnay Plateau Saint-Antoine – An ideal family home
Information on the risks to which this property is exposed is available on the Géorisques website :
Ref : 86442888 - Date : 13/04/2026
FEATURES
Terrace
Garage
Lift
Air conditioning
Intercom
DETAILS
Price
€3,250,000
Home type
House
City
Le Chesnay-Rocquencourt (78150)
Rooms
14
Living surface
494 m²
Bedrooms
7
Bathrooms
1
Half bathrooms
4
Kitcken type
Cuisine equipée
Parking
Garage
Price details
ENERGY DIAGNOSIS
DPE
C
145 kWh/m².y
GES
A
5 kgCO2/m².y
Show more
LOCATION
CONTACT US
INFORMATION REQUEST
Request more information from DANIEL FÉAU VERSAILLES.