€572,000
House Laroque-Timbaut - 8 bedrooms - 400m²
47340 - Laroque-Timbaut
400m²
15 rooms
8 beds
DESCRIPTION
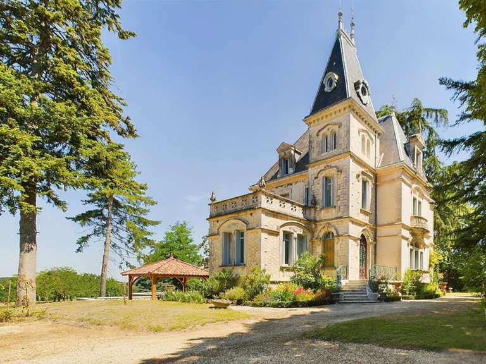
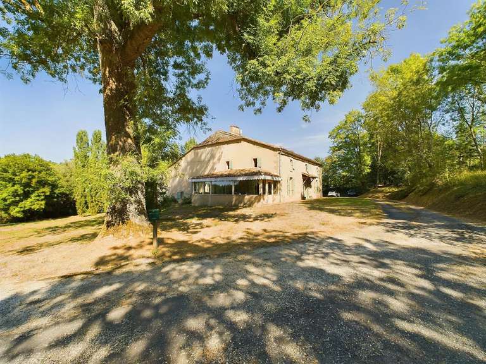
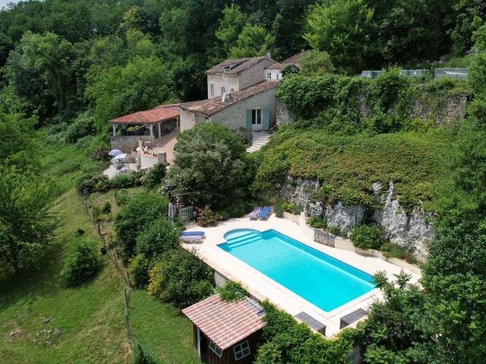
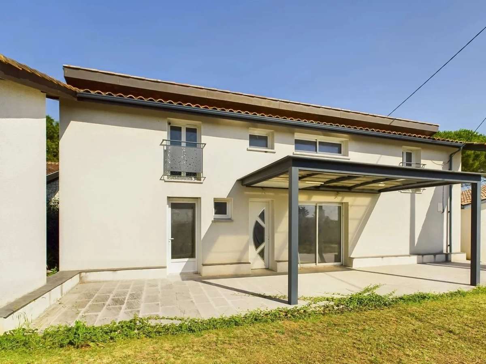
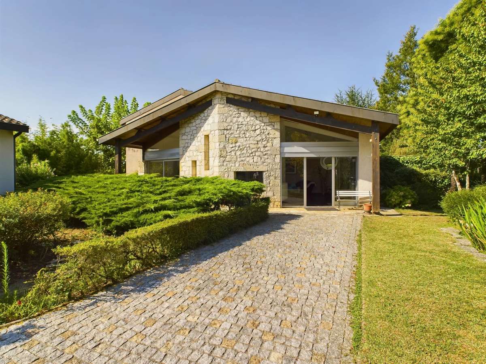
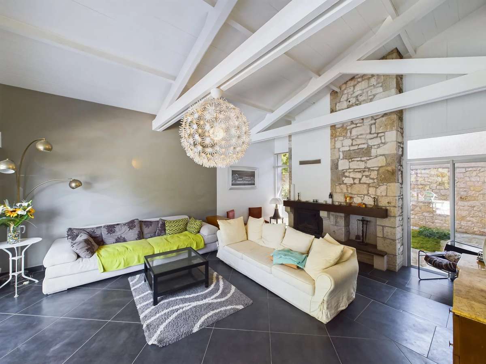
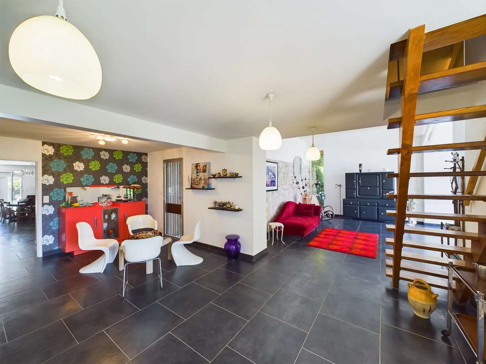
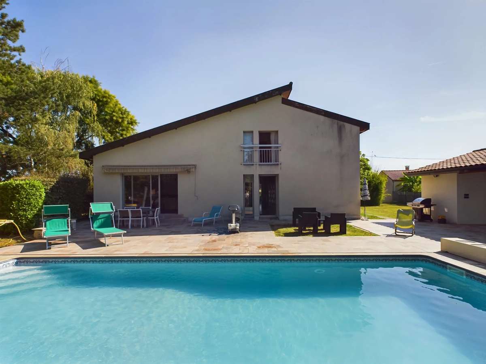
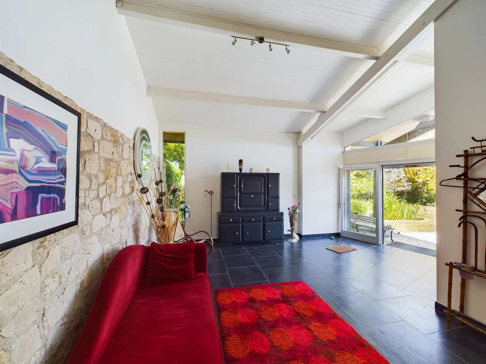
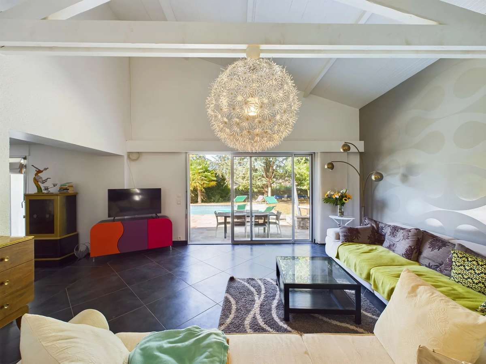
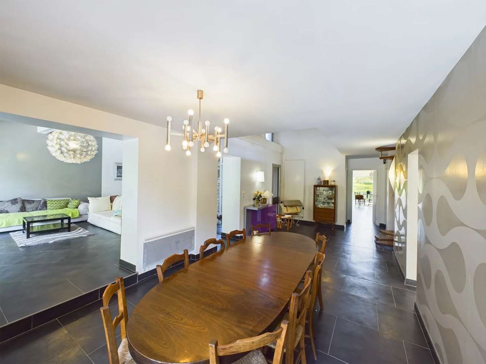
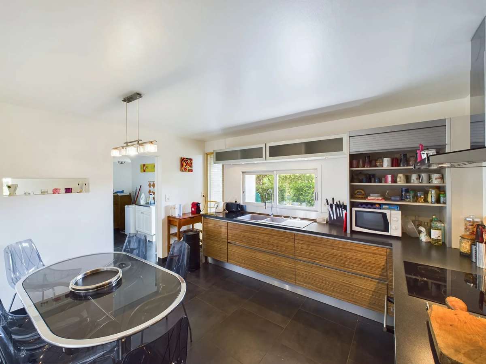
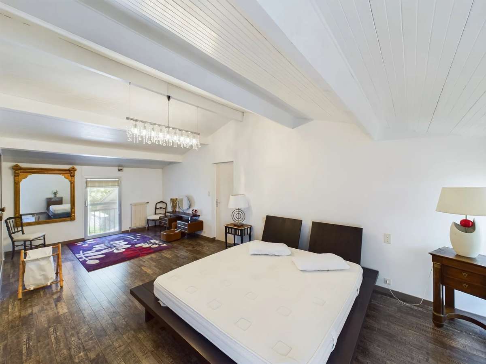
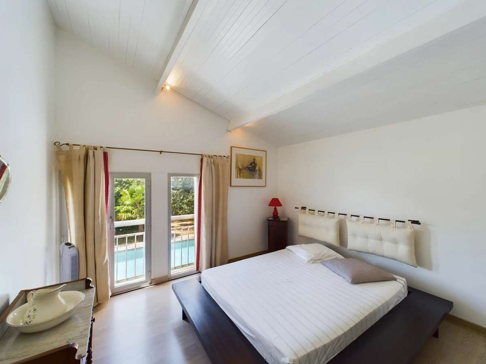
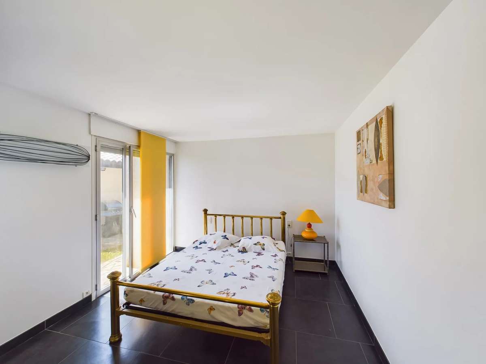
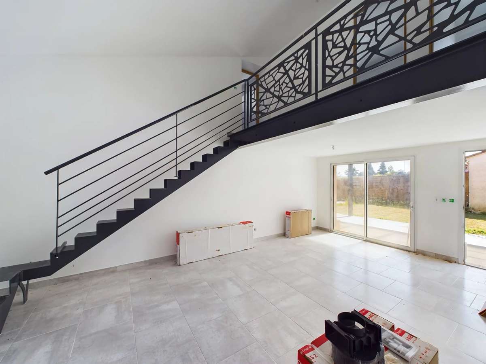
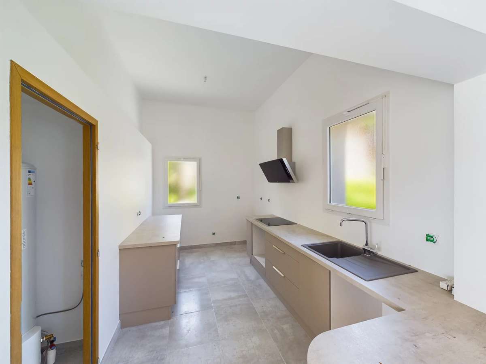
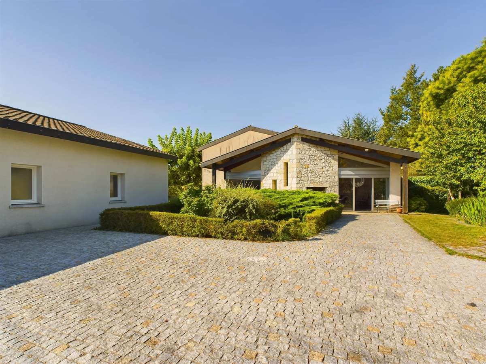
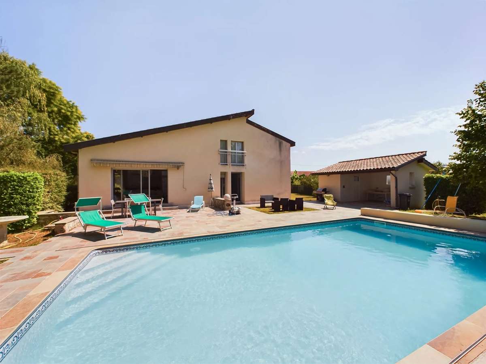
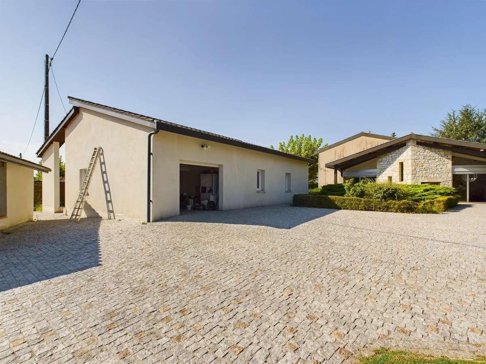
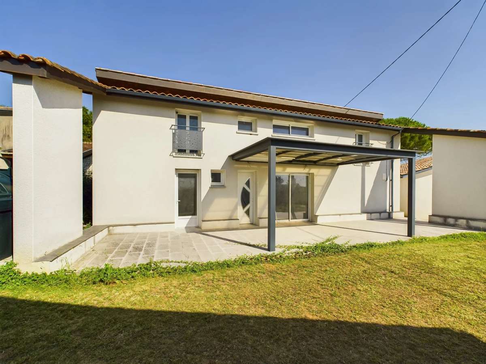
Superb blend of stone and contemporary design for this spacious, light and airy architect-designed house. This beautiful property in the centre of all amenities has many assets. It has a guest house for use as rental accommodation or extra space for family and friends etc. The main house spans around 300 m² and comprises a bright entrance hall, lounge, study, cosy area with two small lounges, kitchen, utility room, spacious lounge with fireplace, dining room, master bedroom and WC. Two staircases lead naturally to the first floor: landing, shower room, WC, 3 bedrooms with built-in wardrobes, bedroom with sitting area. Guest house with private access and automatic gate, approx. 90 m², comprising: lounge/living room, kitchen, WC, bedroom with en-suite shower room. First floor: landing, 2 bedrooms, shower room, WC. Outside: terrace, utility room, 30 m² garage. Set in wooded, fully fenced grounds of 3873 m², the house has a 30 m² garage for motorhomes and a second garage of 27 m². Attractive 10 x 5 metre swimming pool with decking and pool house. Miscellaneous: double glazing, electric heating. Main house: central oil-fired boiler, ALU double glazing, automatic shutters. Each house has its own garage of approx. 30 m², automatic gate, also available: camper van garage, automatic gate. Two entrances with automatic gates. Swimming pool with landscaped terraces, solar roller shutter.
- Architect-designed home of 400 m², bright and flowing, blending stone with contemporary style.
- Guest house offering potential for family accommodation or rental use.
Information on the risks to which this property is exposed is available on the Géorisques website :
Ref : BVI0069981 - Date : 02/11/2026
FEATURES
Pool
Terrace
Car park
Fireplace
DETAILS
Price
€572,000
Home type
House
City
Laroque-Timbaut (47340)
Rooms
15
Living surface
400 m²
Land surface
3,873 m²
Bedrooms
8
Half bathrooms
2
Price details
ENERGY DIAGNOSIS
DPE
D
183 kWh/m².y
GES
E
57 kgCO2/m².y
Show more
LOCATION
CONTACT US
INFORMATION REQUEST
Request more information from Beaux Villages Immobilier.