€1,456,000
House Lancieux - 5 bedrooms - 235m²
22770 - Lancieux
235m²
7 rooms
5 beds
DESCRIPTION
To buy in LANCIEUX,
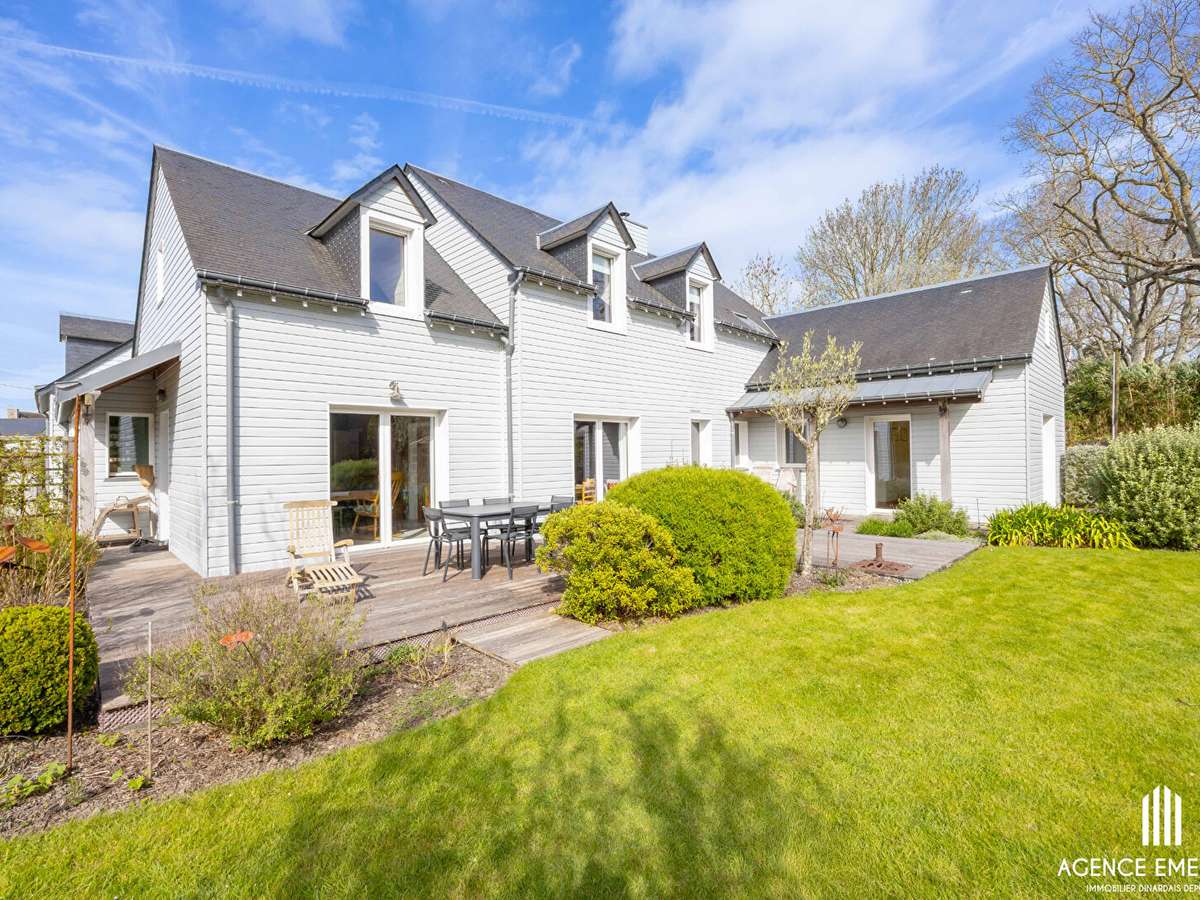
We invite you to discover this superb architect-designed house with a timber-frame structure of approximately 235 m2, ideally located in the peace and quiet of a private cul-de-sac and shielded from prying eyes.
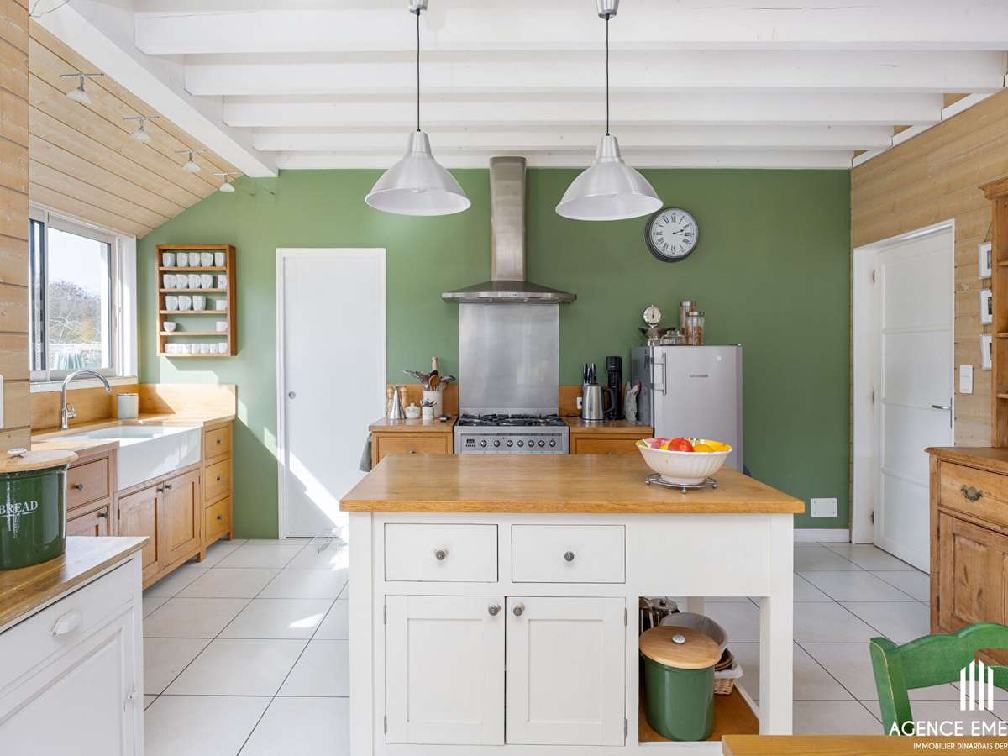
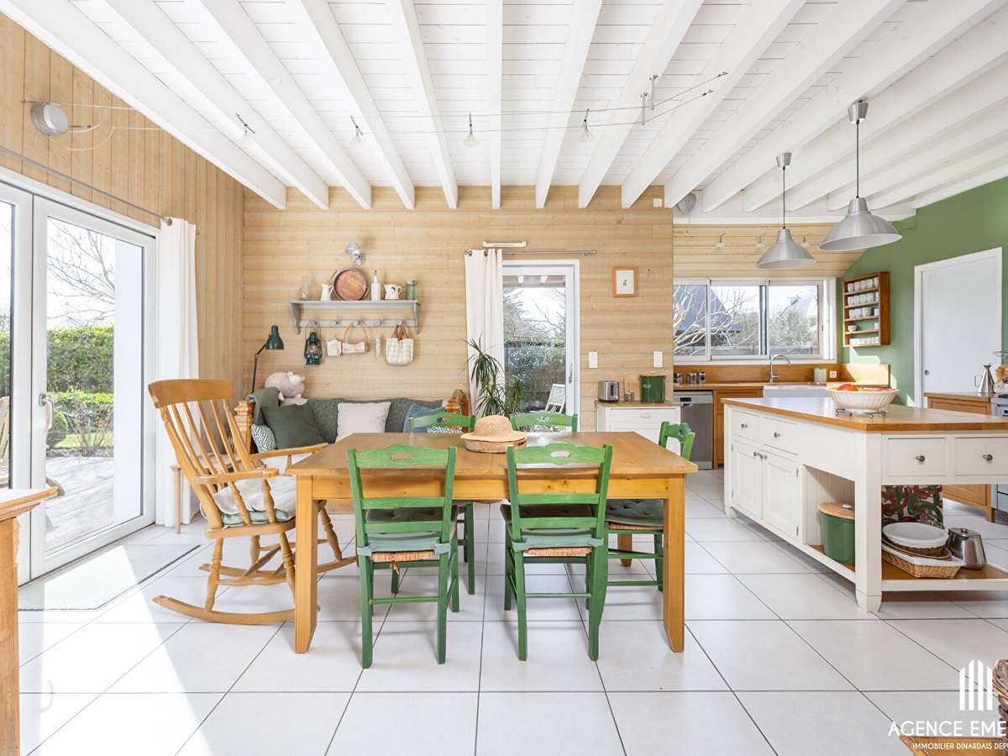
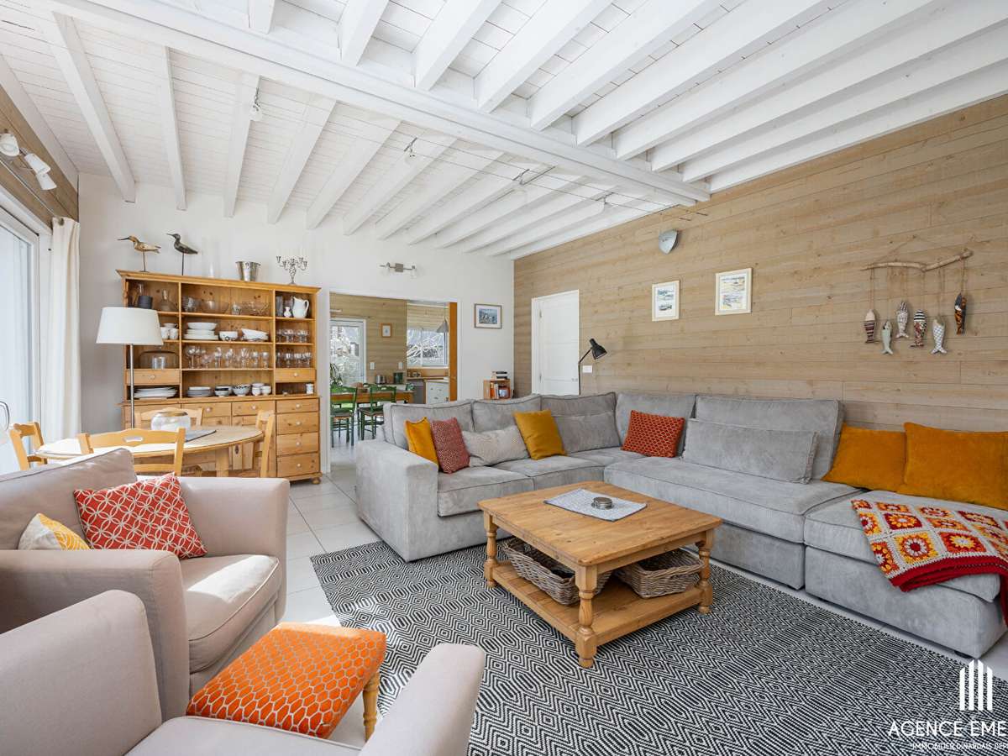
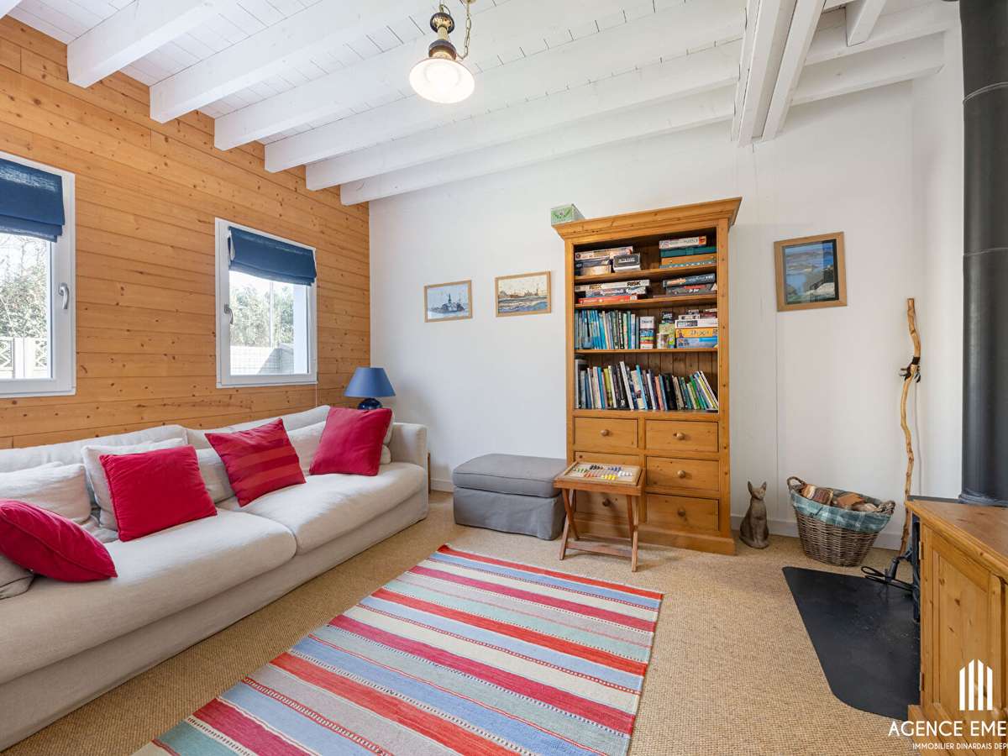
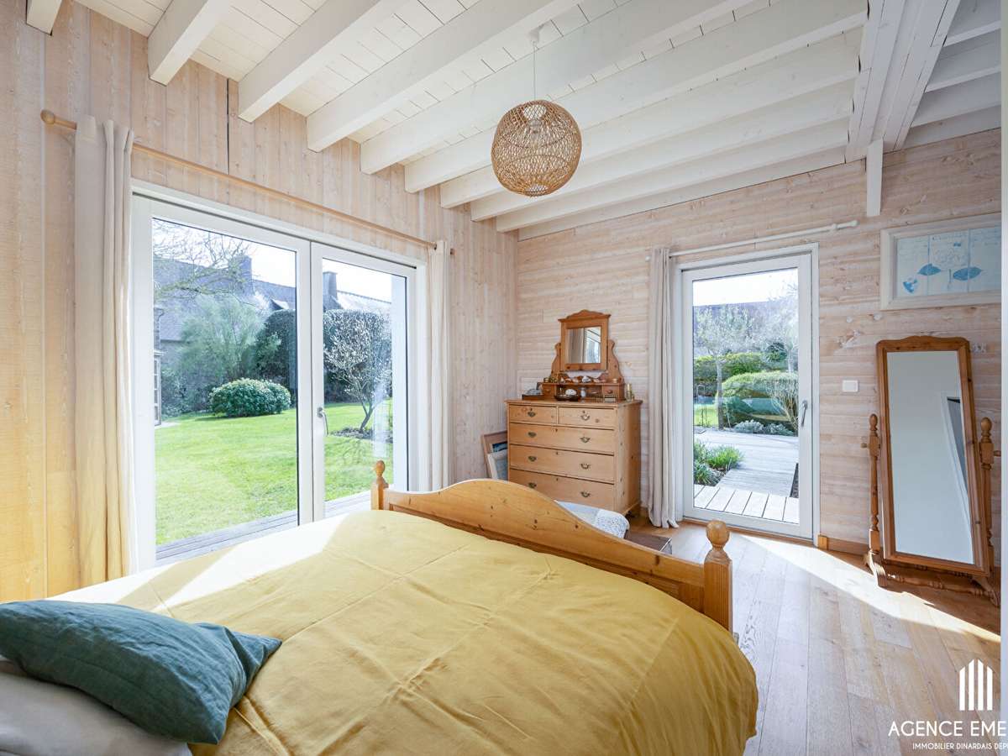
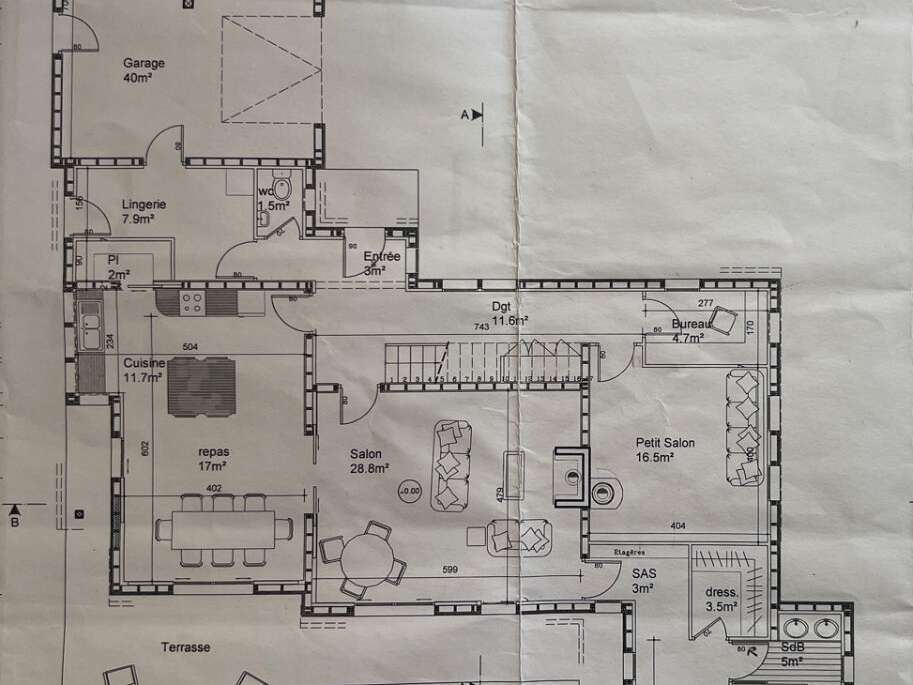
Designed to make the most of natural light throughout the day, it offers attractive living spaces with a large kitchen, dining area, a living room with a wood-burning stove, and a master suite opening widely onto south/west-facing terraces. The ground floor also includes a second living room with a wood-burning stove, an office, a utility room, a double garage and a cellar.
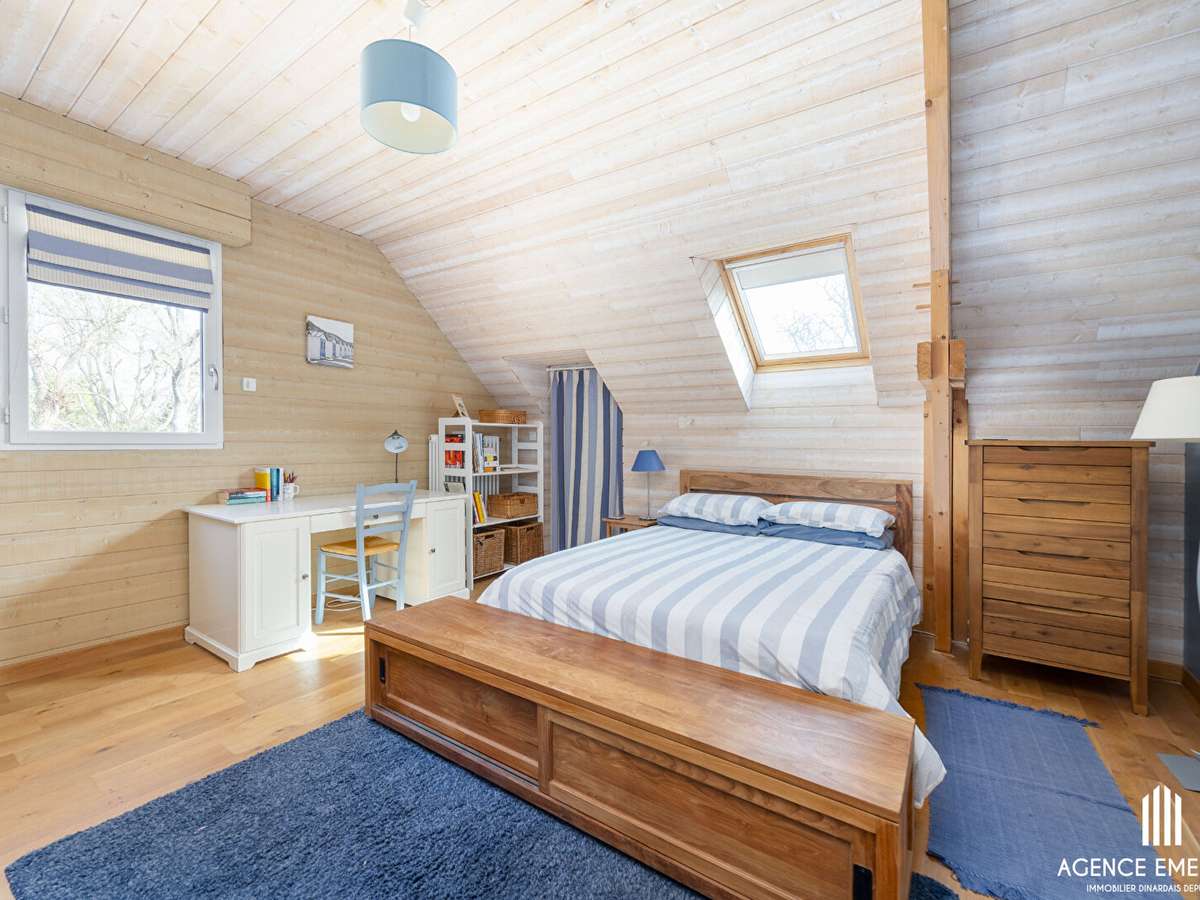
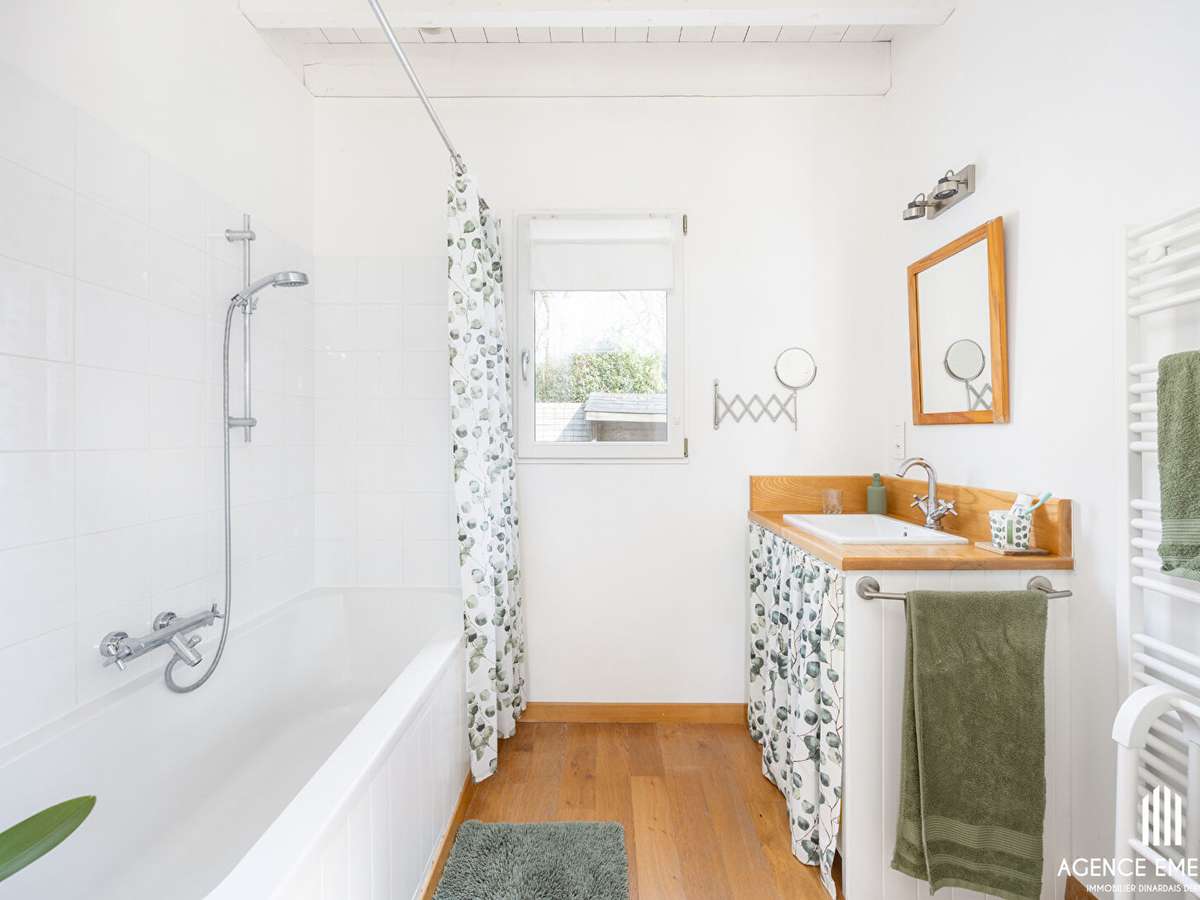
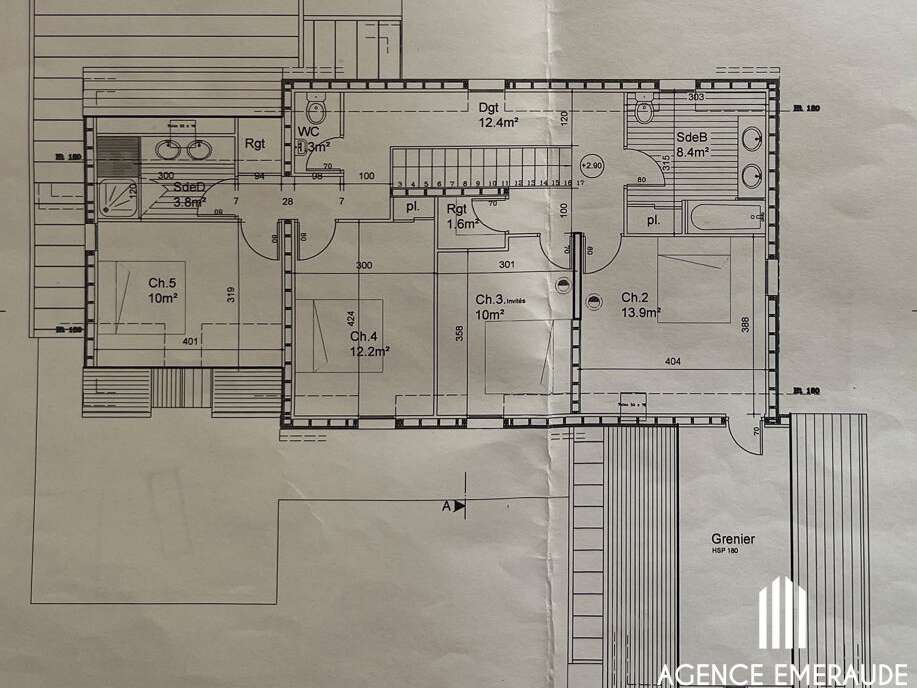
Upstairs, a spacious landing serves four bedrooms, a bathroom, a shower room, WC, as well as an attic.
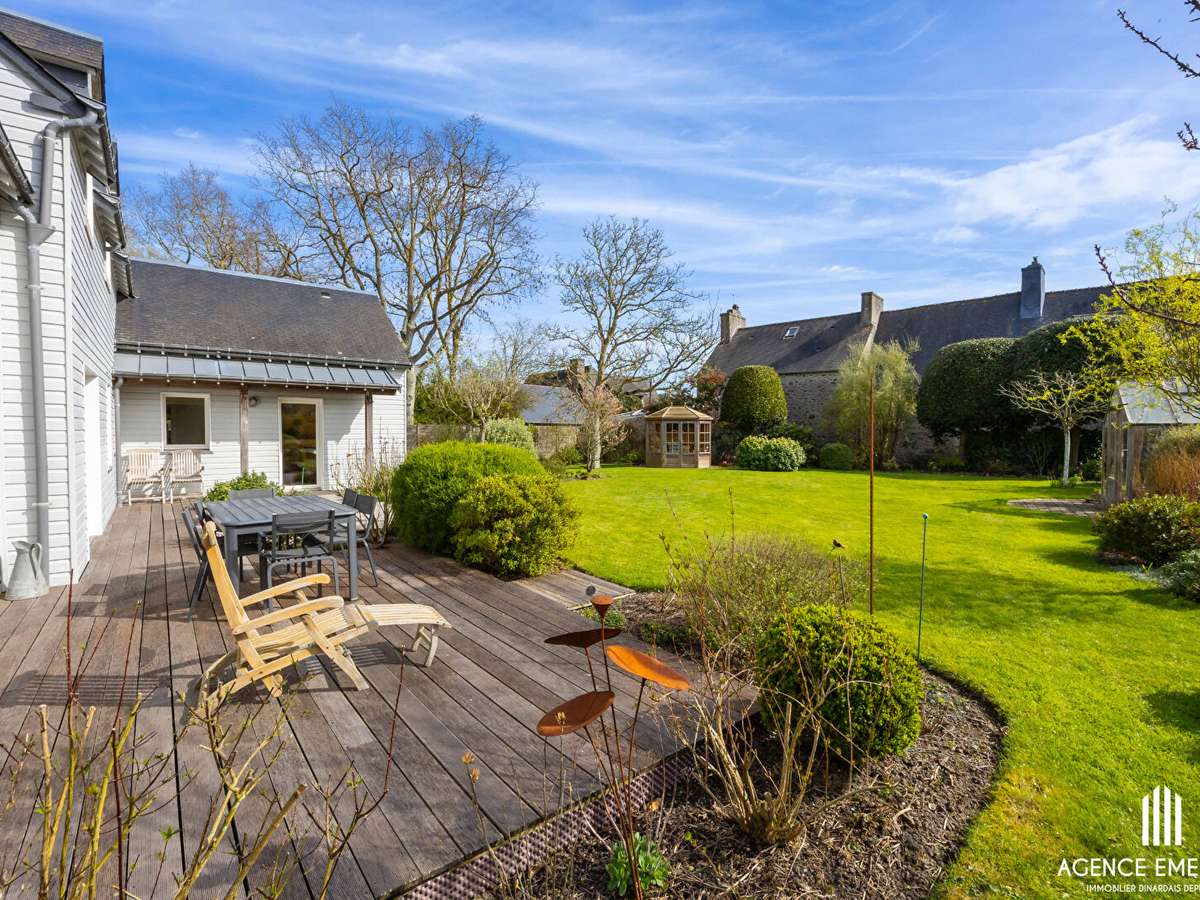
The whole property opens onto a very attractive enclosed, landscaped garden of approximately 1,275 m2, with a kiosk ideally positioned for enjoying the outdoors in complete privacy, a greenhouse, a vegetable plot, a garden shed, and a large insulated workshop above the garages.
This house offers a family home atmosphere. It is ideally located 900 metres from the beaches and 600 metres from the shops.
For more information, contact the emeraude agency, 48 rue Levavasseur, 35800 DINARD - reference 7743 - contact@agenceemeraude.fr - 0299461101. (4.00 % fees including VAT payable by the purchaser.)
- Architect-designed home with a timber frame, set on a quiet private lane and sheltered from view.
- The primary suite opens onto southwest-facing terraces, while the living spaces enjoy natural light throughout the day.
Information on the risks to which this property is exposed is available on the Géorisques website :
Ref : 7743 - Date : 14/03/2026
FEATURES
Terrace
Car park
Fireplace
Attic
Cellar
Garden
DETAILS
Price
€1,456,000
Home type
House
City
Lancieux (22770)
Rooms
7
Living surface
235 m²
Land surface
1,275 m²
Bedrooms
5
Bathrooms
2
Half bathrooms
1
Exposure
Sud-Ouest
Kitcken type
Cuisine aménagée et équipée
Price details
ENERGY DIAGNOSIS
DPE
A
63 kWh/m².y
GES
A
2 kgCO2/m².y
Show more
LOCATION
CONTACT US
INFORMATION REQUEST
Request more information from Agence Emeraude.