€1,456,000
House Lancieux - 5 bedrooms - 235m²
22770 - Lancieux
235m²
7 rooms
5 beds
DESCRIPTION
To buy in LANCIEUX,
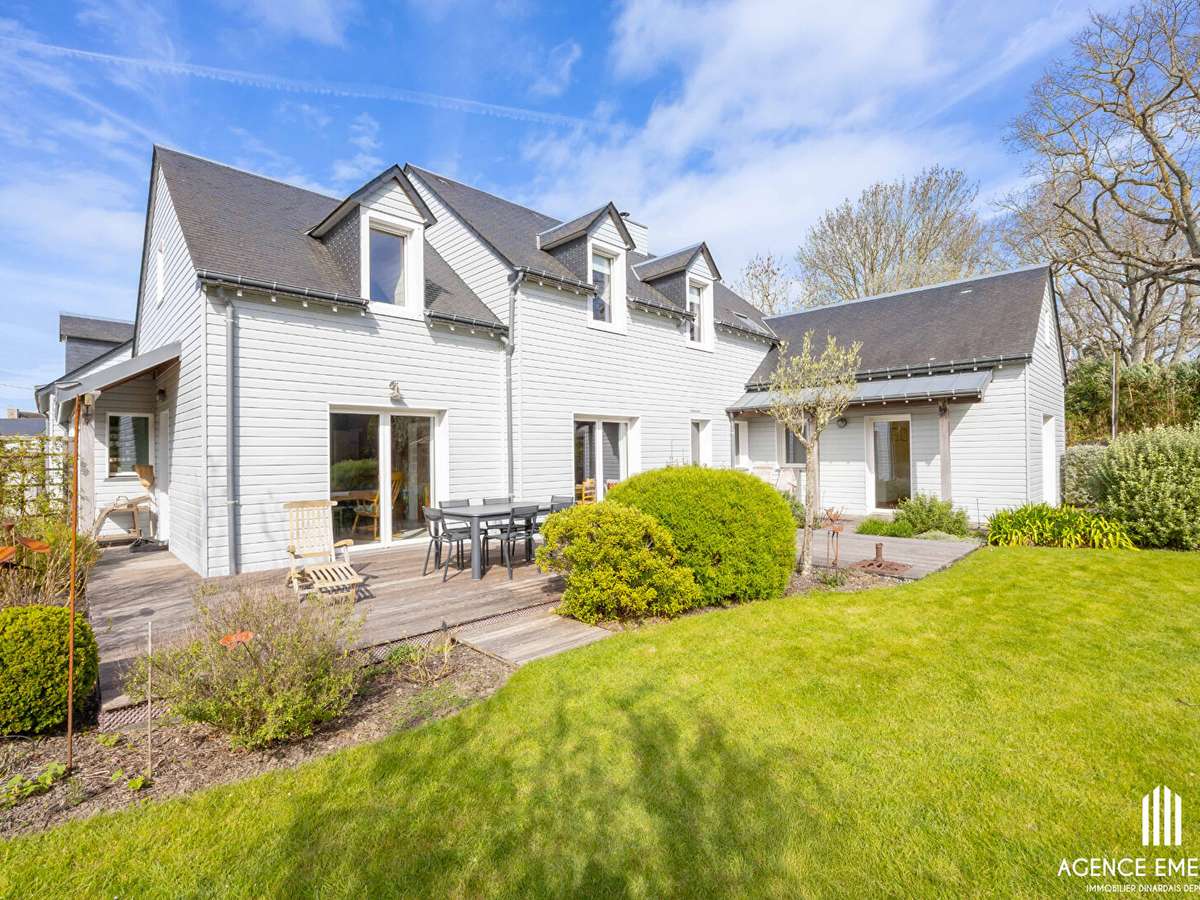
We invite you to discover this superb architect-designed house with a timber frame construction of approximately 235 m², ideally located in the calm of a private cul-de-sac and sheltered from view.
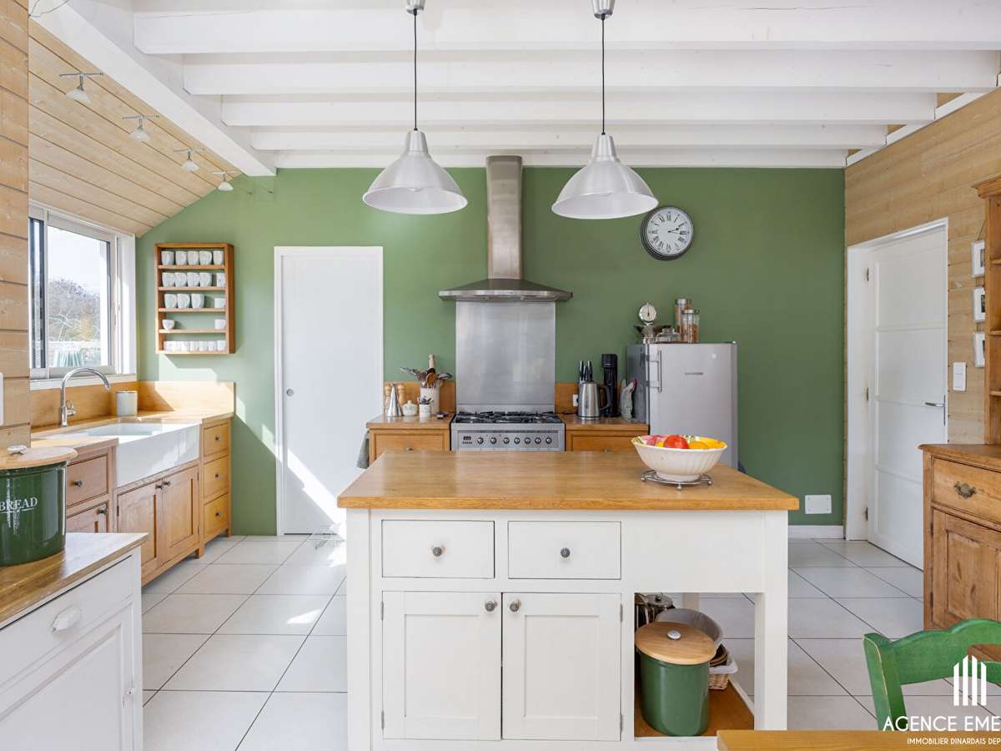
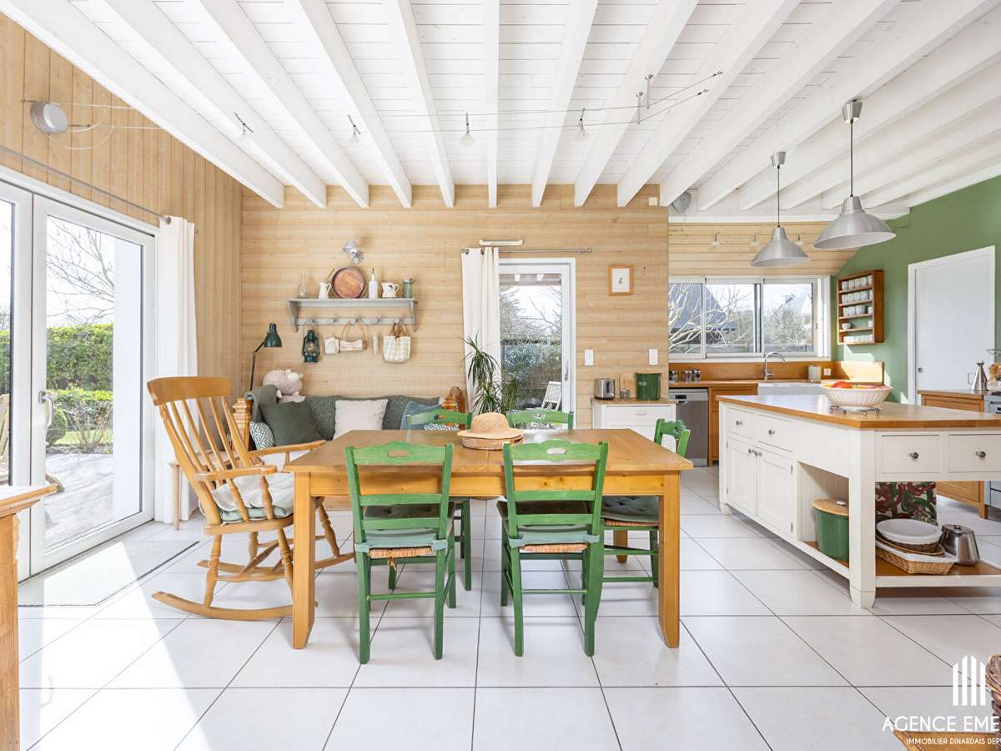
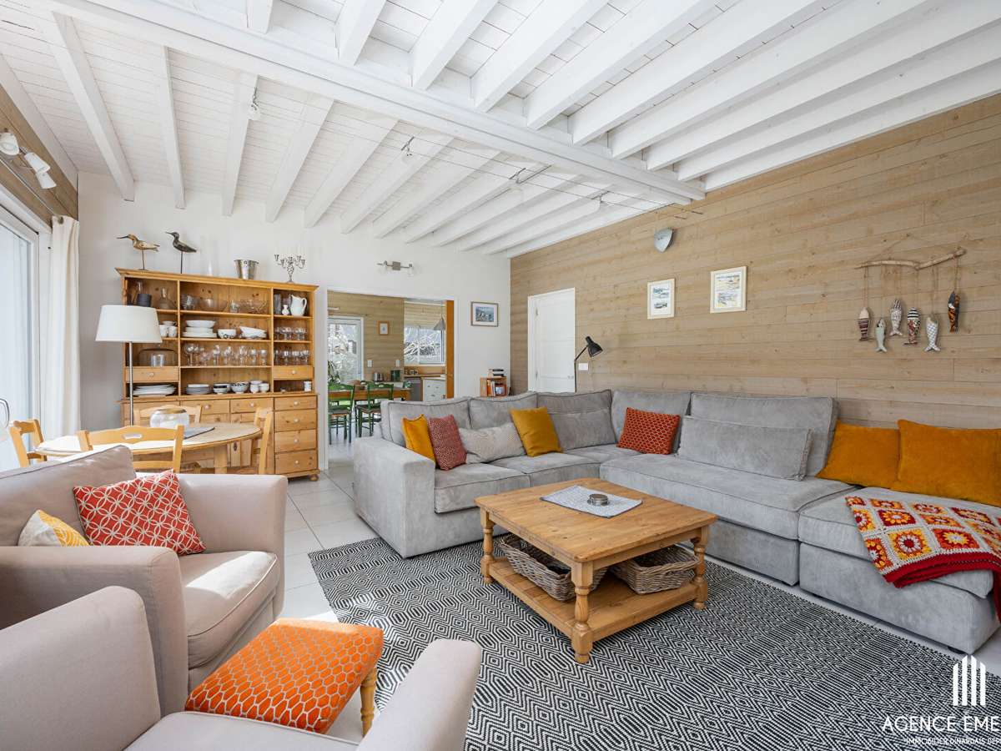
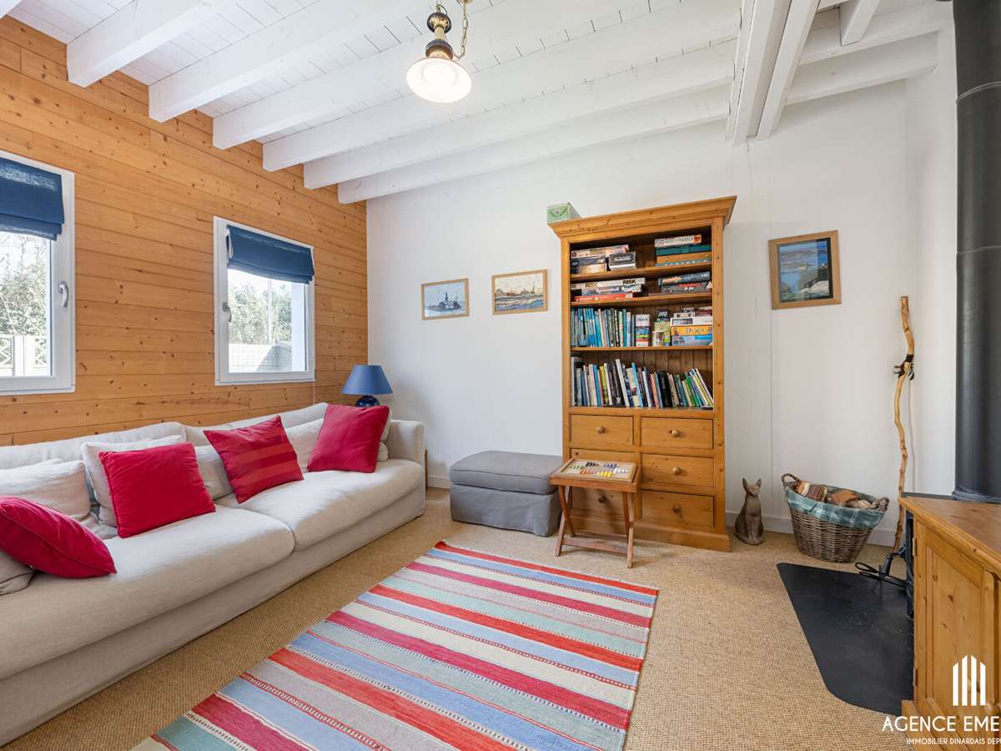
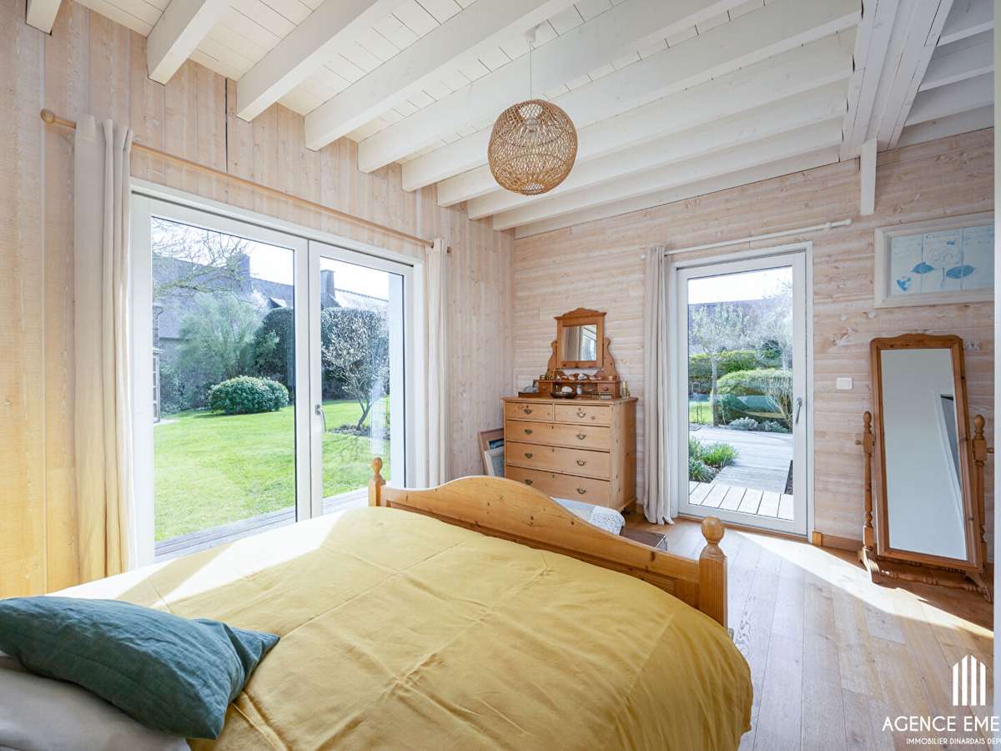
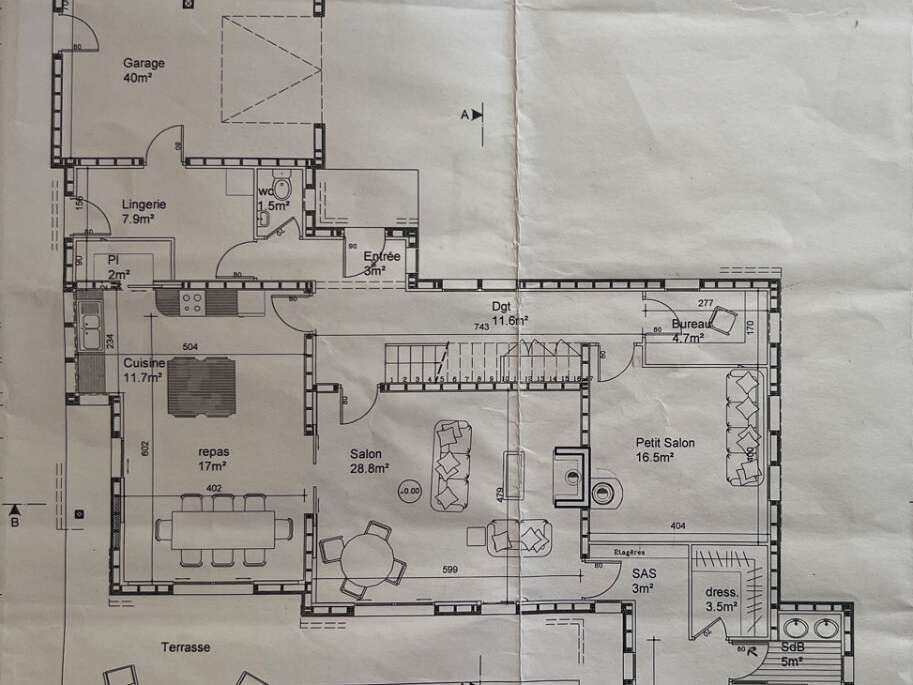
Designed to make the most of natural light throughout the day, it offers generous living spaces including a large kitchen, dining area, and a living room with a wood-burning stove. There is also a master suite opening widely onto terraces exposed to the south/west. On the ground floor, you will also find a second living room with a wood-burning stove, an office, a utility room, a double garage and a cellar.
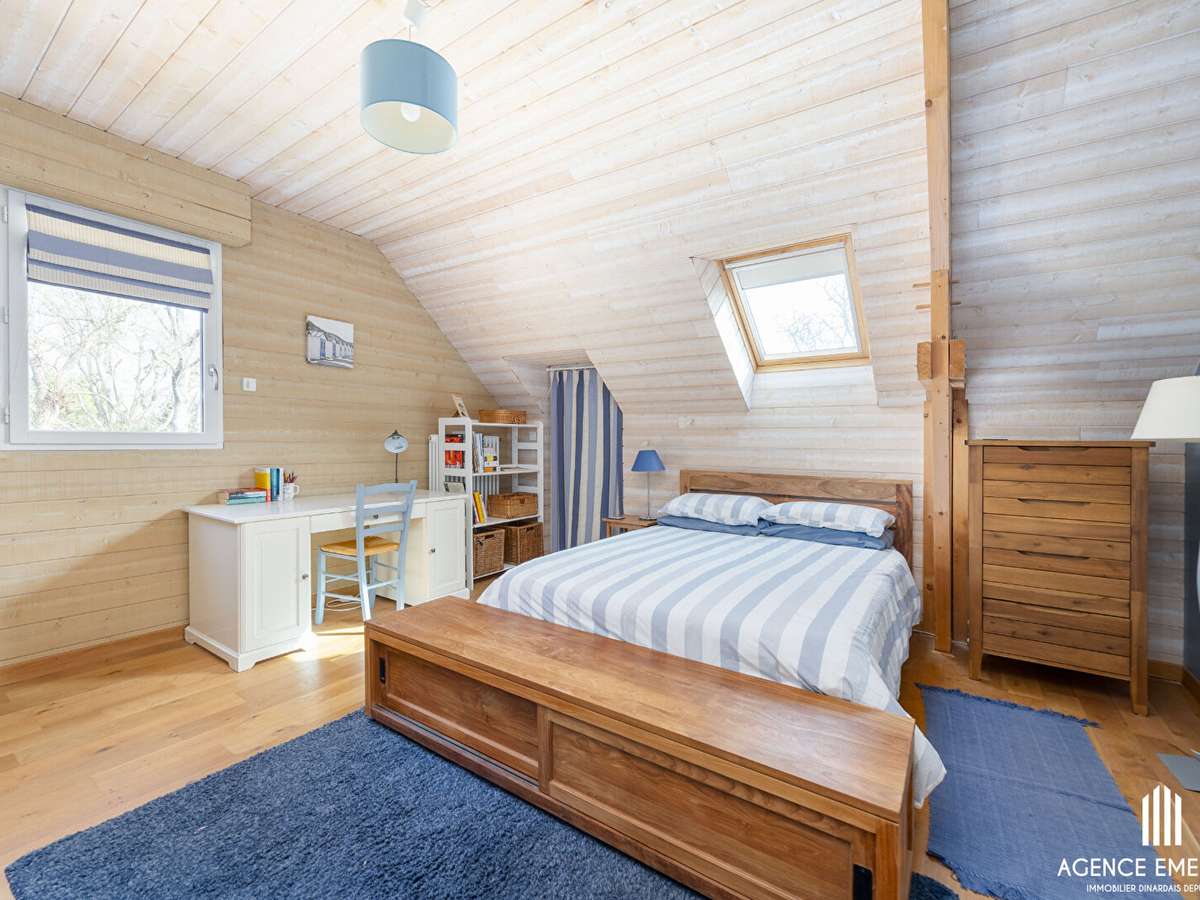
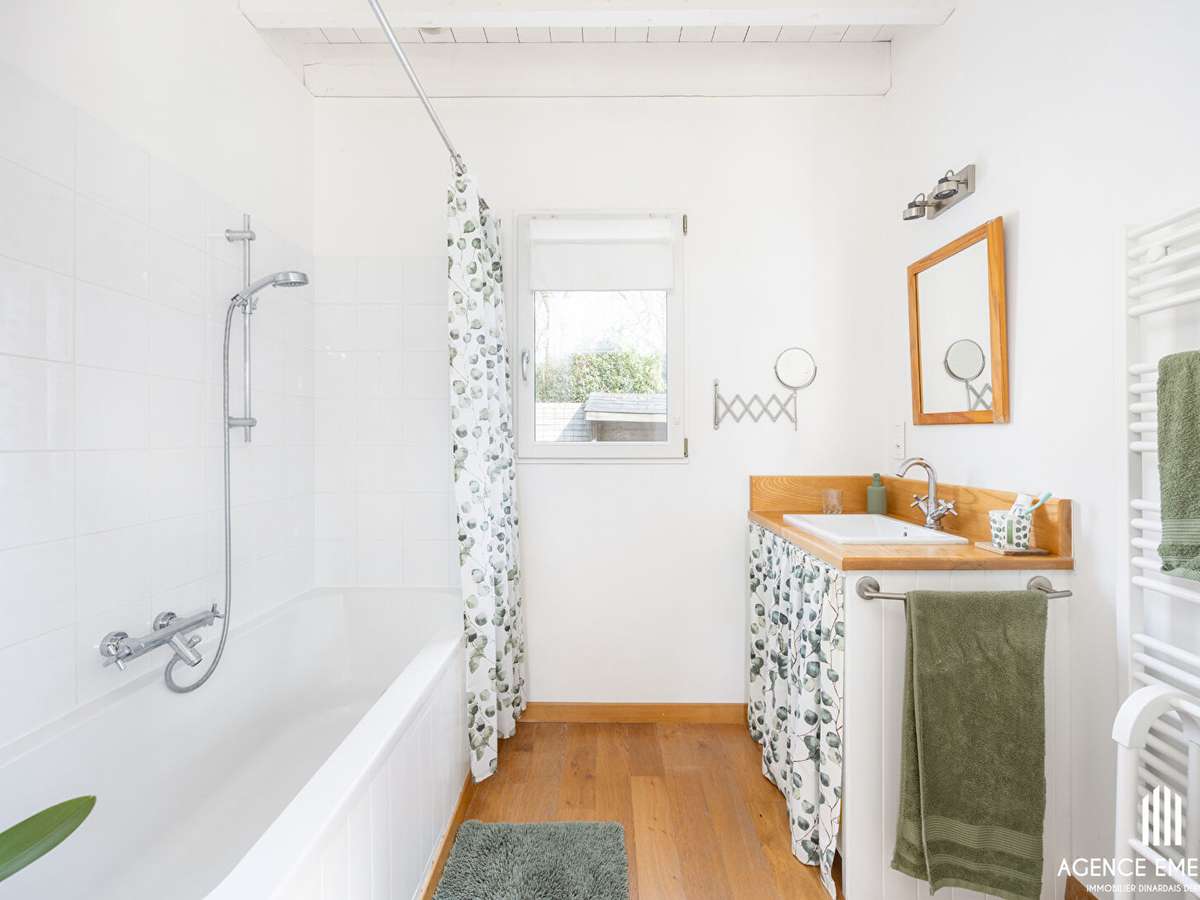
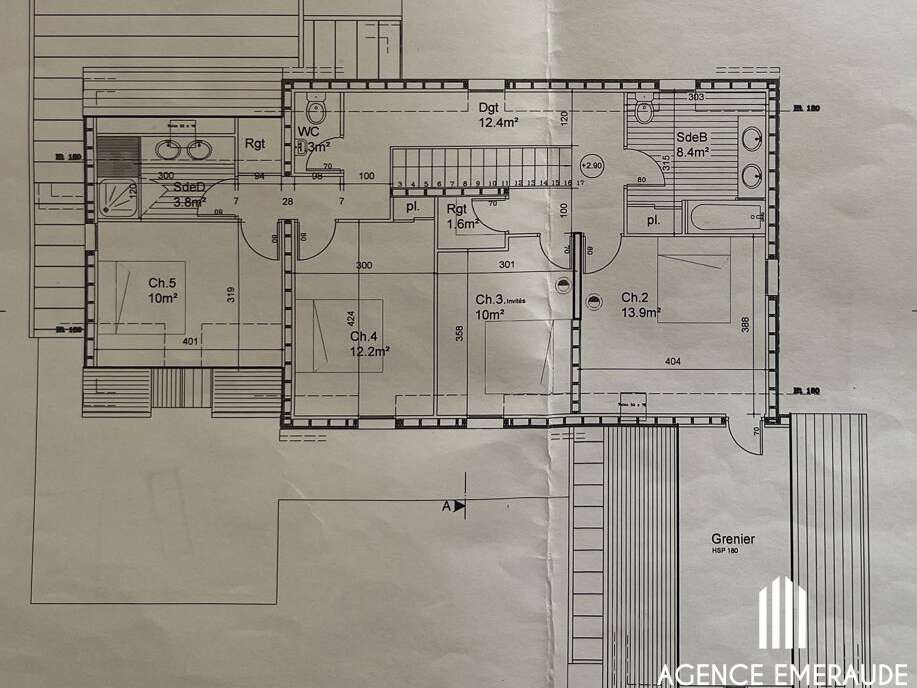
Upstairs, a spacious landing leads to four bedrooms, a bathroom, a shower room, separate WC, as well as an attic.
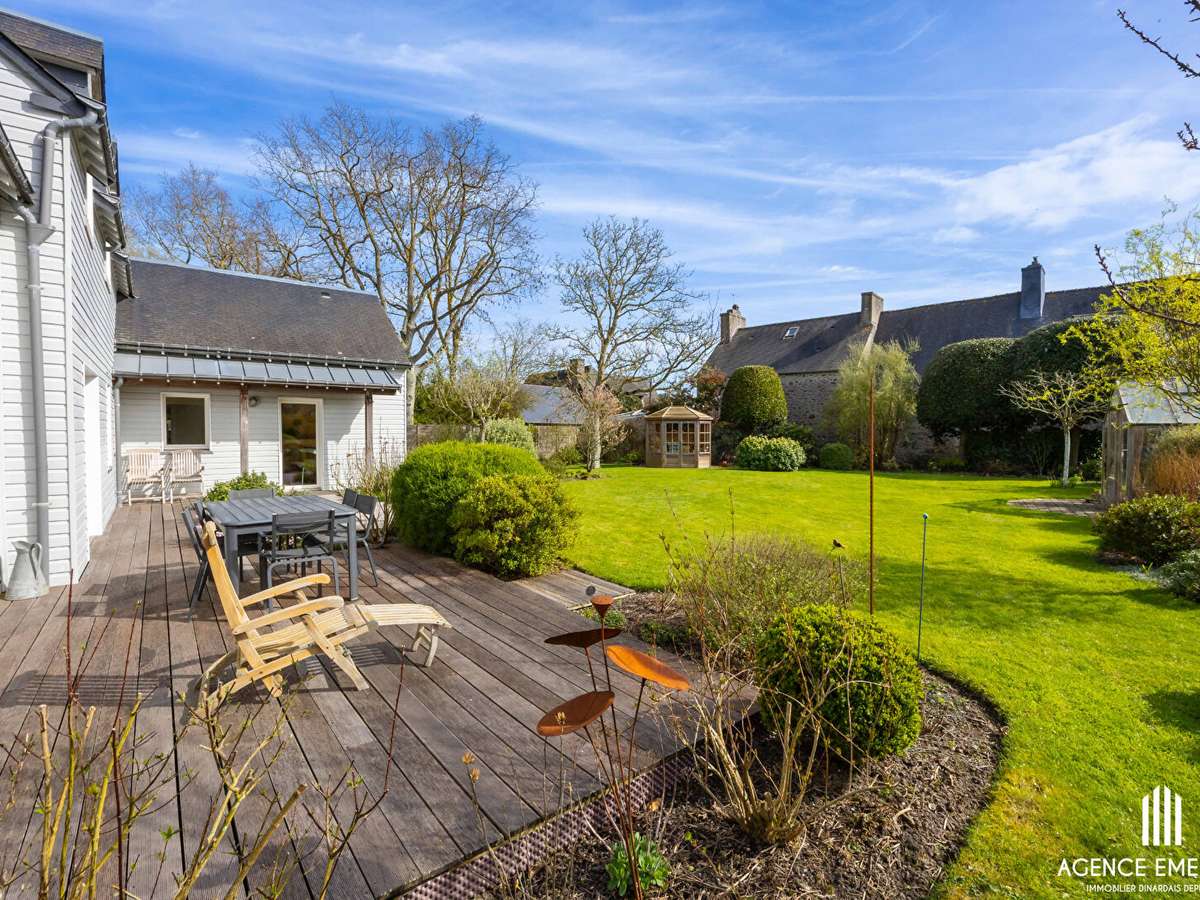
The whole property opens onto a beautiful enclosed, landscaped garden of approximately 1,275 m², featuring a summerhouse ideally positioned for enjoying the outdoors in complete privacy, a greenhouse, a vegetable plot, a garden shed, and a large insulated workshop above the garages.
This house provides a family home feel, and is ideally located 900 metres from the beaches and 600 metres from the shops.
For more information, contact the emeraude agency at 48 rue Levavasseur 35800 DINARD – reference 7743 – contact@agenceemeraude.fr – 0299461101. (4.00% fees incl. VAT payable by the purchaser.)
- Timber-framed architect-designed home of about 235 m² with bright volumes and flexible living spaces for year-round comfort.
- Quiet private setting within a gated private cul-de-sac, not overlooked, with south/west terraces and a double garage.
Information on the risks to which this property is exposed is available on the Géorisques website :
Ref : 7743 - Date : 14/03/2026
FEATURES
Terrace
Car park
Fireplace
Attic
Cellar
Garden
DETAILS
Price
€1,456,000
Home type
House
City
Lancieux (22770)
Rooms
7
Living surface
235 m²
Land surface
1,275 m²
Bedrooms
5
Bathrooms
2
Half bathrooms
1
Exposure
Sud-Ouest
Kitcken type
Cuisine aménagée et équipée
Price details
ENERGY DIAGNOSIS
DPE
A
63 kWh/m².y
GES
A
2 kgCO2/m².y
Show more
LOCATION
CONTACT US
INFORMATION REQUEST
Request more information from Agence Emeraude.