€2,099,000
House Lamotte-Beuvron - 10 bedrooms - 710m²
710m²
13 rooms
10 beds
DESCRIPTION
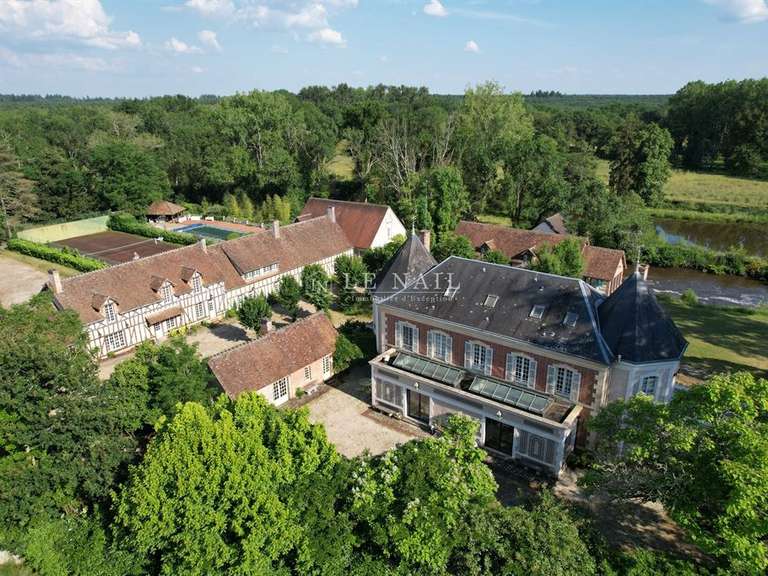
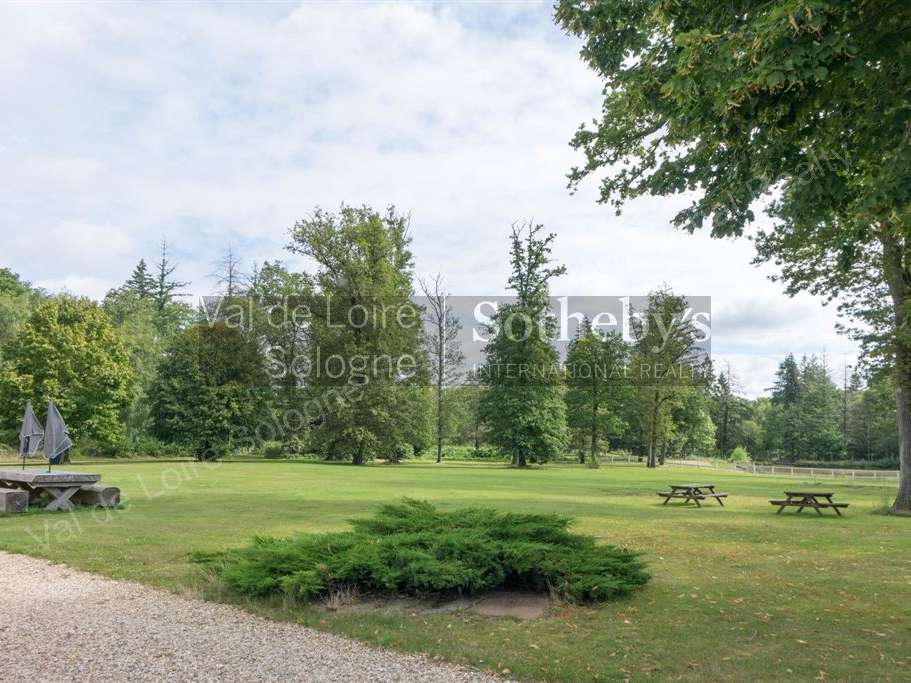
Beautiful residence in Sologne with its grounds of approximately 75 hectares and its outbuildings between Lamotte-Beuvron and Gien.
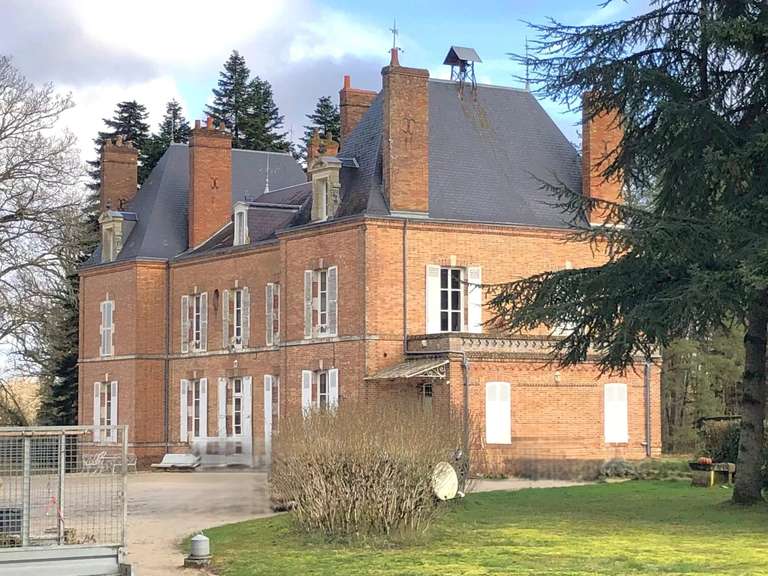
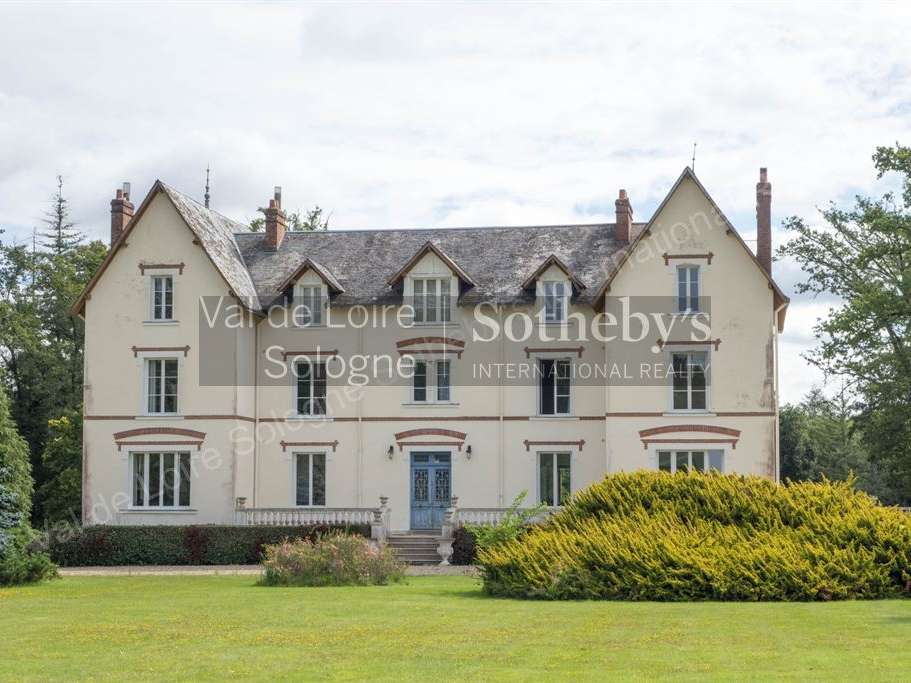
Main house of approximately 500m² comprising:
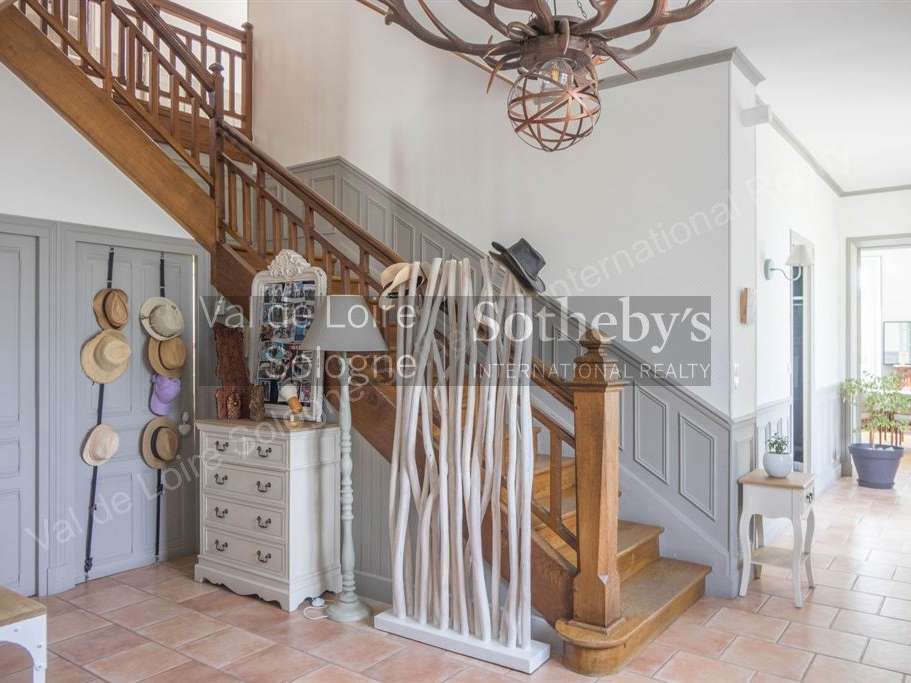
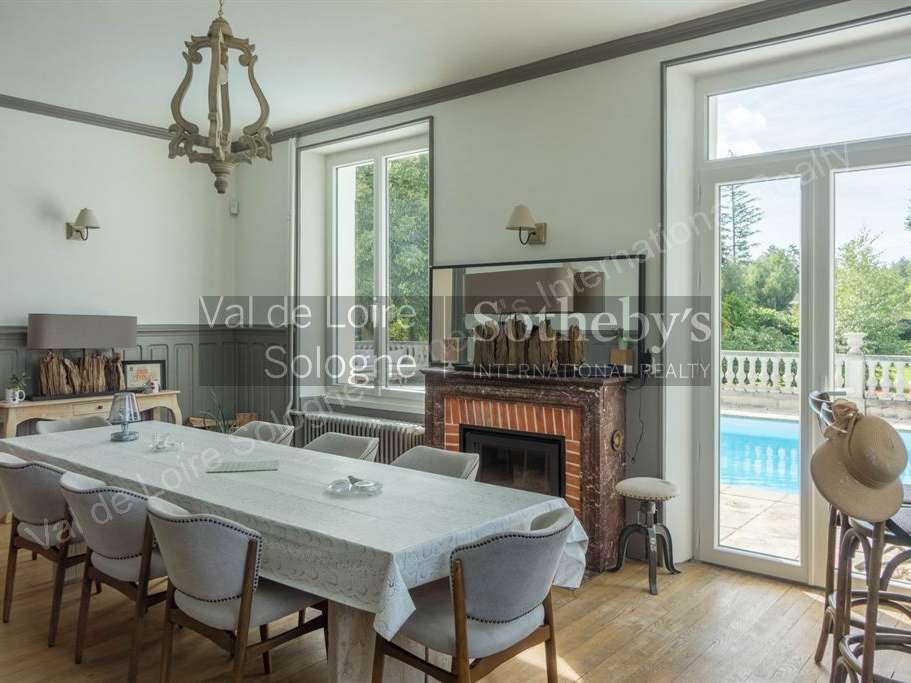
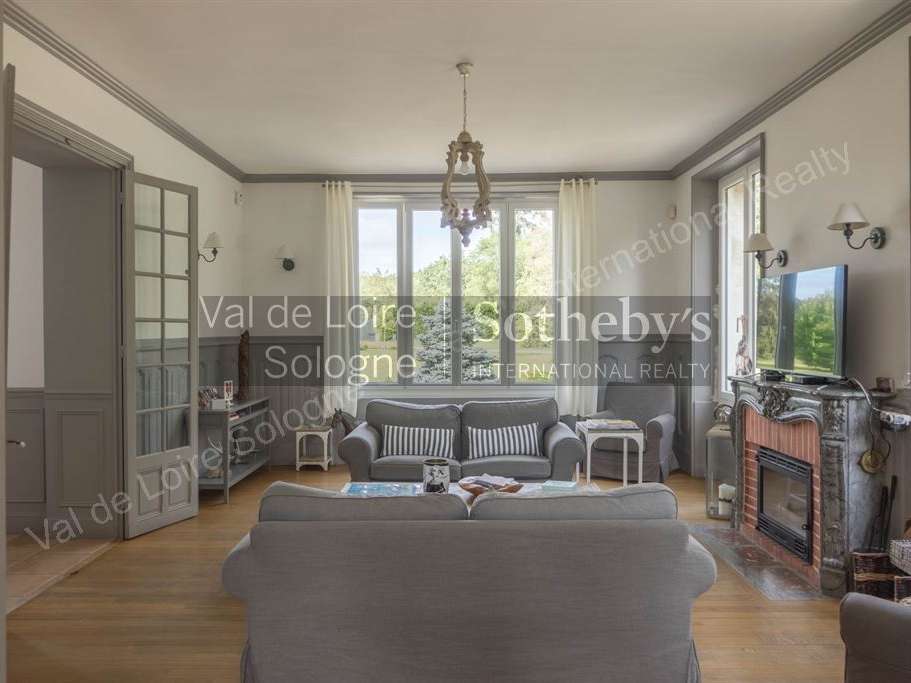
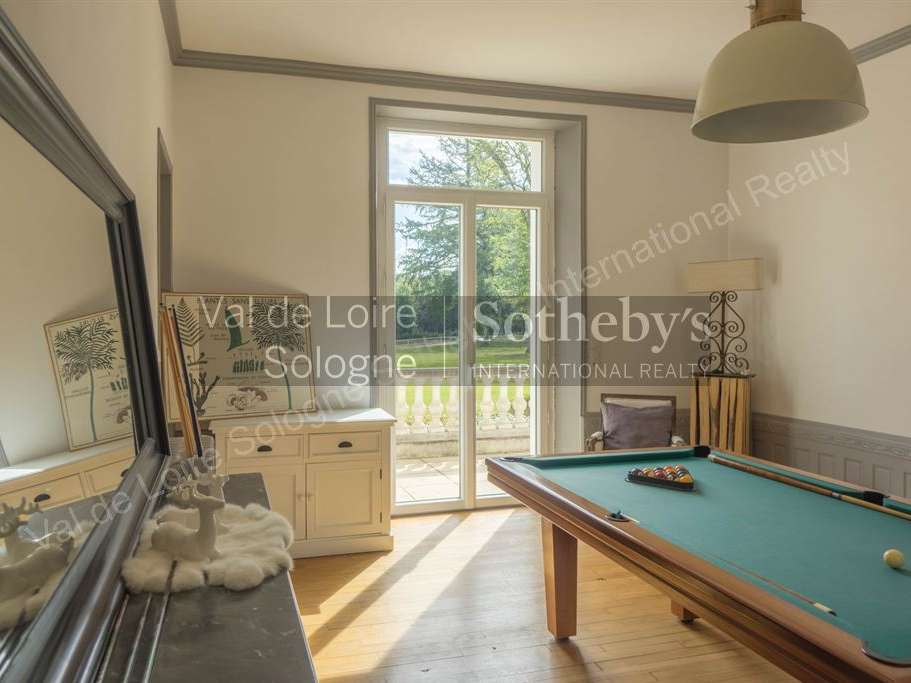
On the ground floor, an entrance hall, a boot room, a kitchen, a living room, a dining room, an office, a billiard room, a games room, and a toilet.
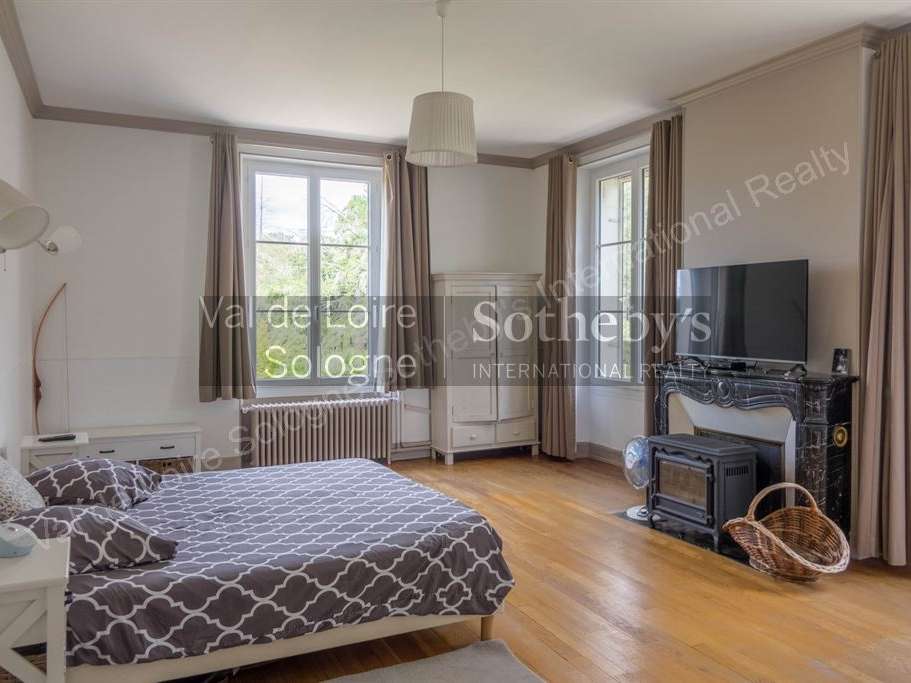
On the first floor, a large hallway leads to three bedrooms with bathrooms, dressing rooms, and a linen room.
On the second floor, a hallway leads to six bedrooms, two of which have a shower room, and a toilet.
A cellar spans the entire surface of the house.
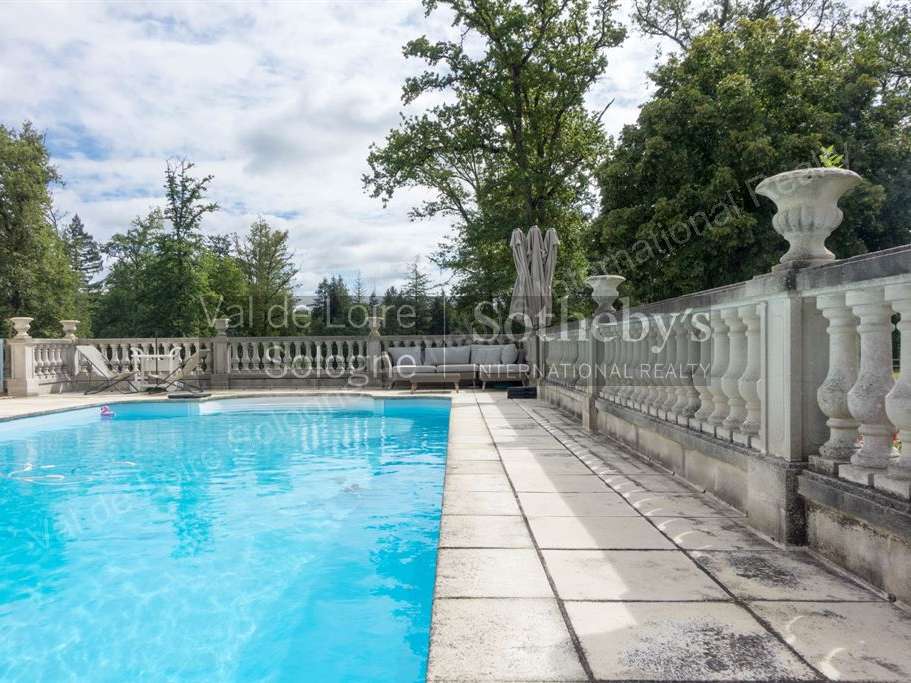
A swimming pool and a tennis court complete this property.
A caretaker's house of approximately 110m².
A hunting lodge (can be used as a residence) of approximately 120m².
A large shed with 6 cells.
A large slab for cleaning equipment.
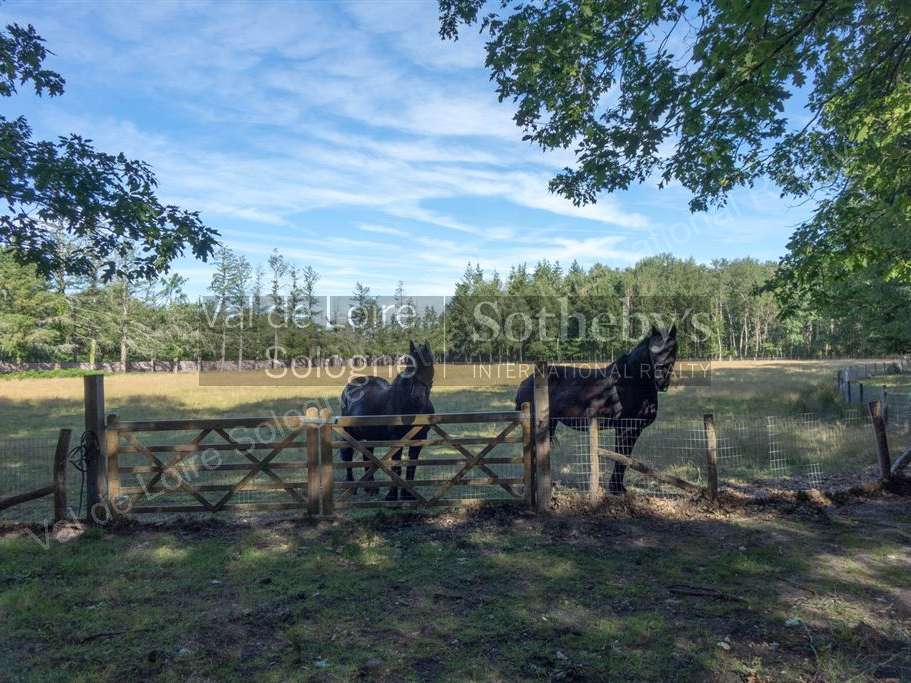
Stable with 6 heated and removable stalls.
Garage/workshop.
Cold room.
Chicken coop.
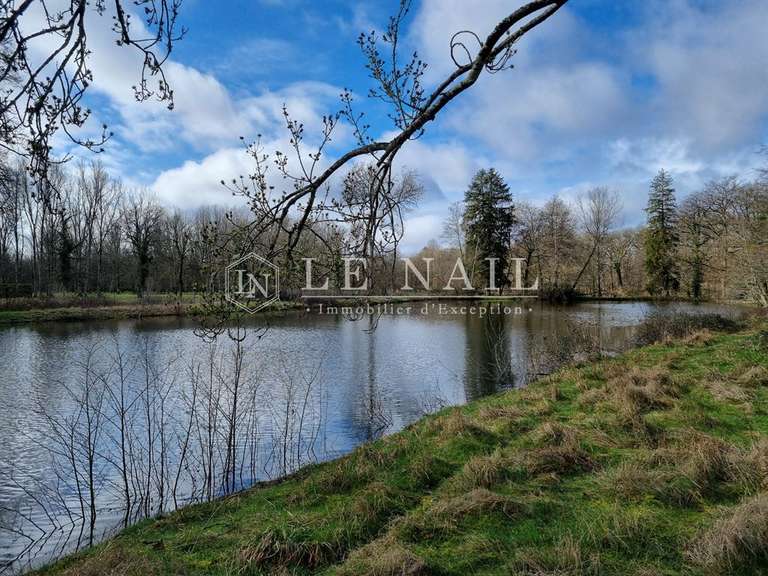
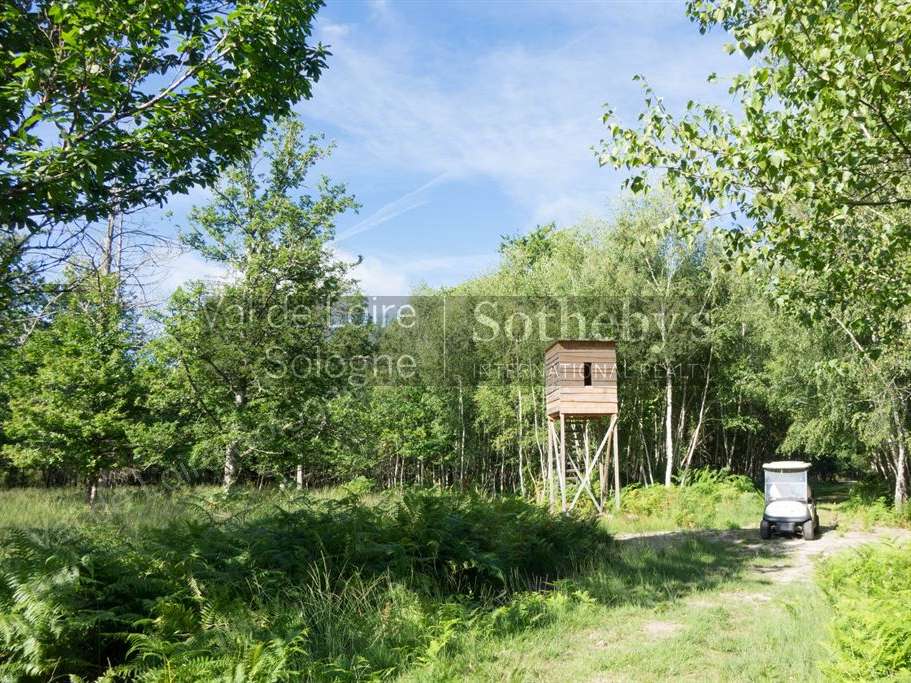
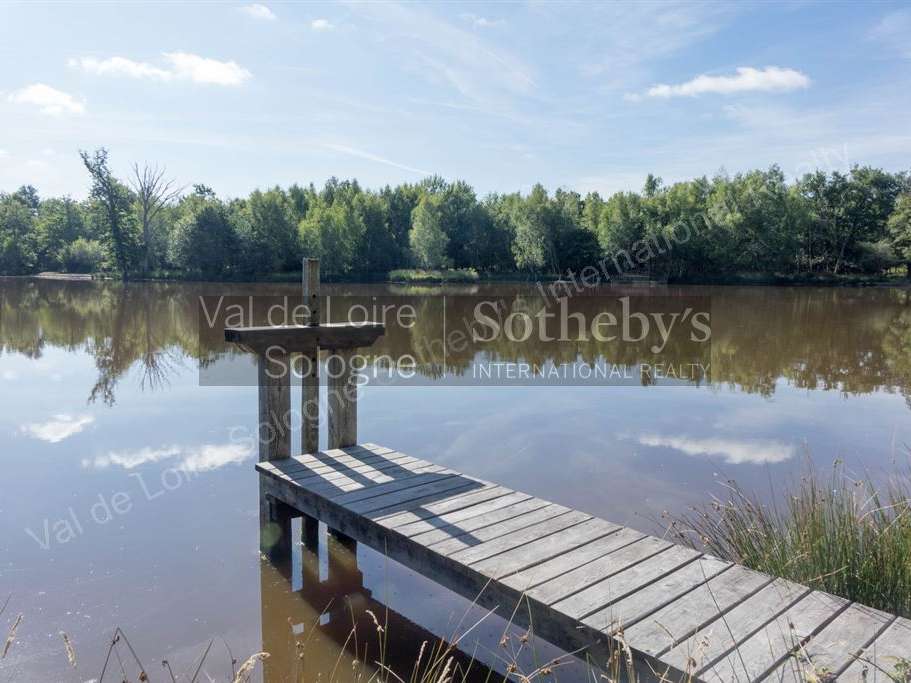
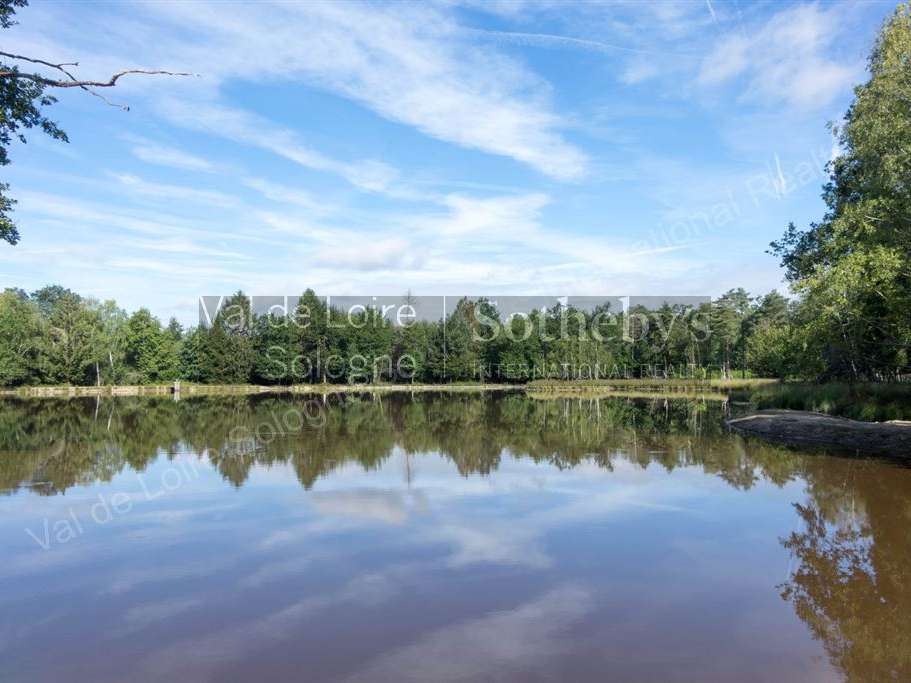
The property includes a pond of approximately 1.1 hectares, a lake, meadows, and woods.
Ideal for hunting.
- Sologne estate spanning approximately 75 hectares, with outbuildings.
- 710 m² residence with 10 bedrooms, a swimming pool, billiard room and games room.
Information on the risks to which this property is exposed is available on the Géorisques website :
Ref : OR1-1203I - Date : 06/11/2026
FEATURES
Pool
Terrace
Car park
Fireplace
Tennis
DETAILS
Price
€2,099,000
Home type
House
City
Lamotte-Beuvron (41600)
Rooms
13
Living surface
710 m²
Land surface
750,000 m²
Bedrooms
10
Bathrooms
2
Half bathrooms
3
Kitcken type
Cuisine séparée
Price details
ENERGY DIAGNOSIS
DPE
E
314 kWh/m².y
GES
C
29 kgCO2/m².y
Show more
LOCATION
CONTACT US

VAL DE LOIRE SOLOGNE - SOTHEBY'S INTERNATIONAL REALTY
22 Boulevard de Châteaudun
45000 Orléans
INFORMATION REQUEST
Request more information from VAL DE LOIRE SOLOGNE - SOTHEBY'S INTERNATIONAL REALTY.