€850,000
House Lamorlaye - 5 bedrooms - 173m²
60260 - Lamorlaye
173m²
7 rooms
5 beds
DESCRIPTION
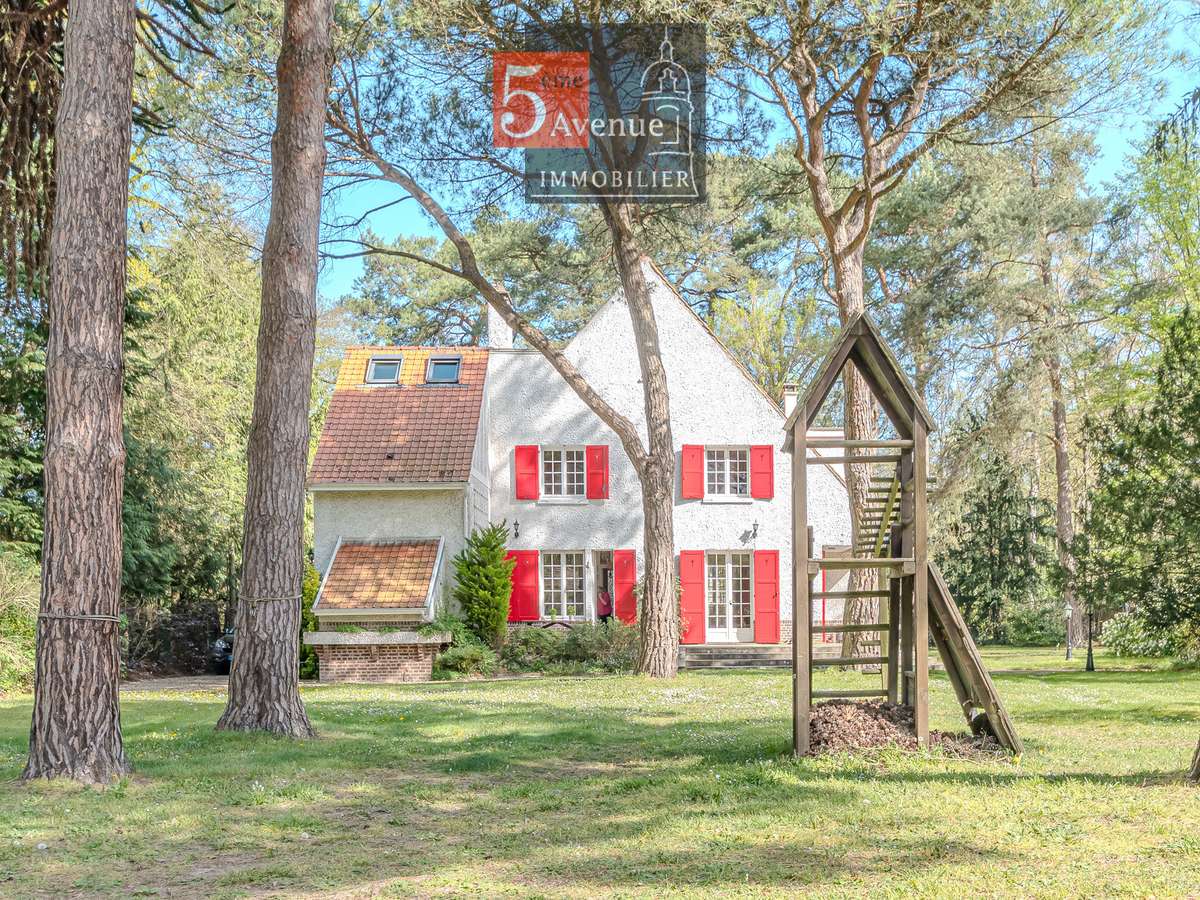
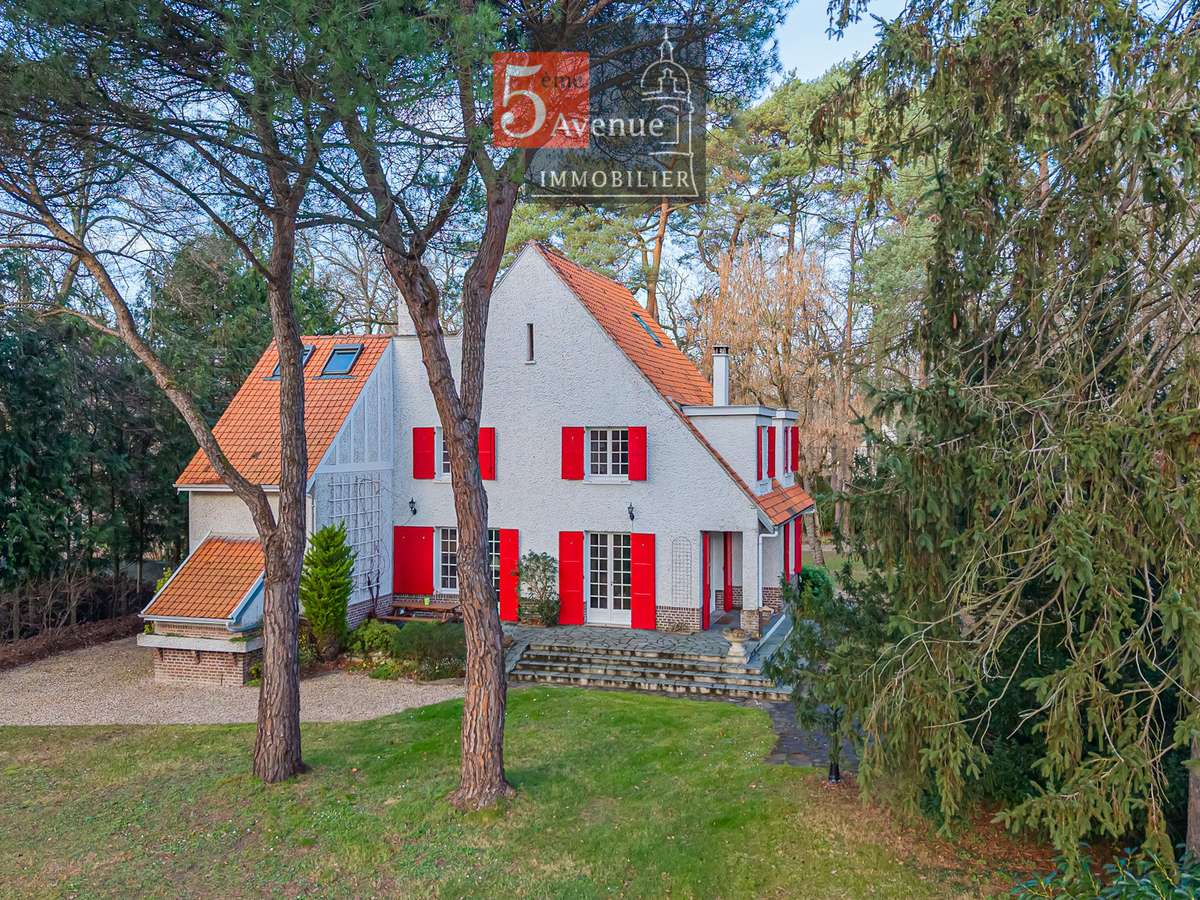
Located in the Lys estate in Lamorlaye, this 1930s house is situated on a landscaped plot of approximately 4,300 m².
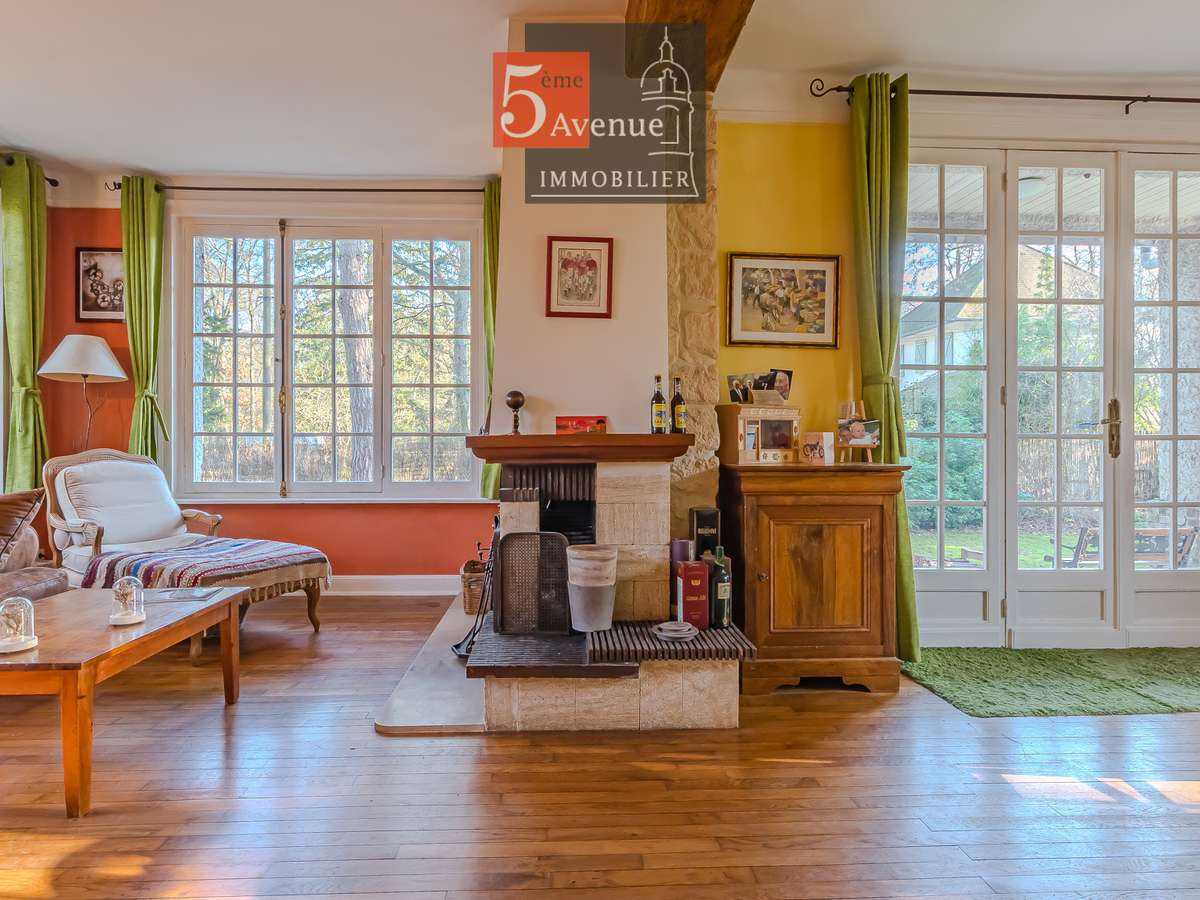
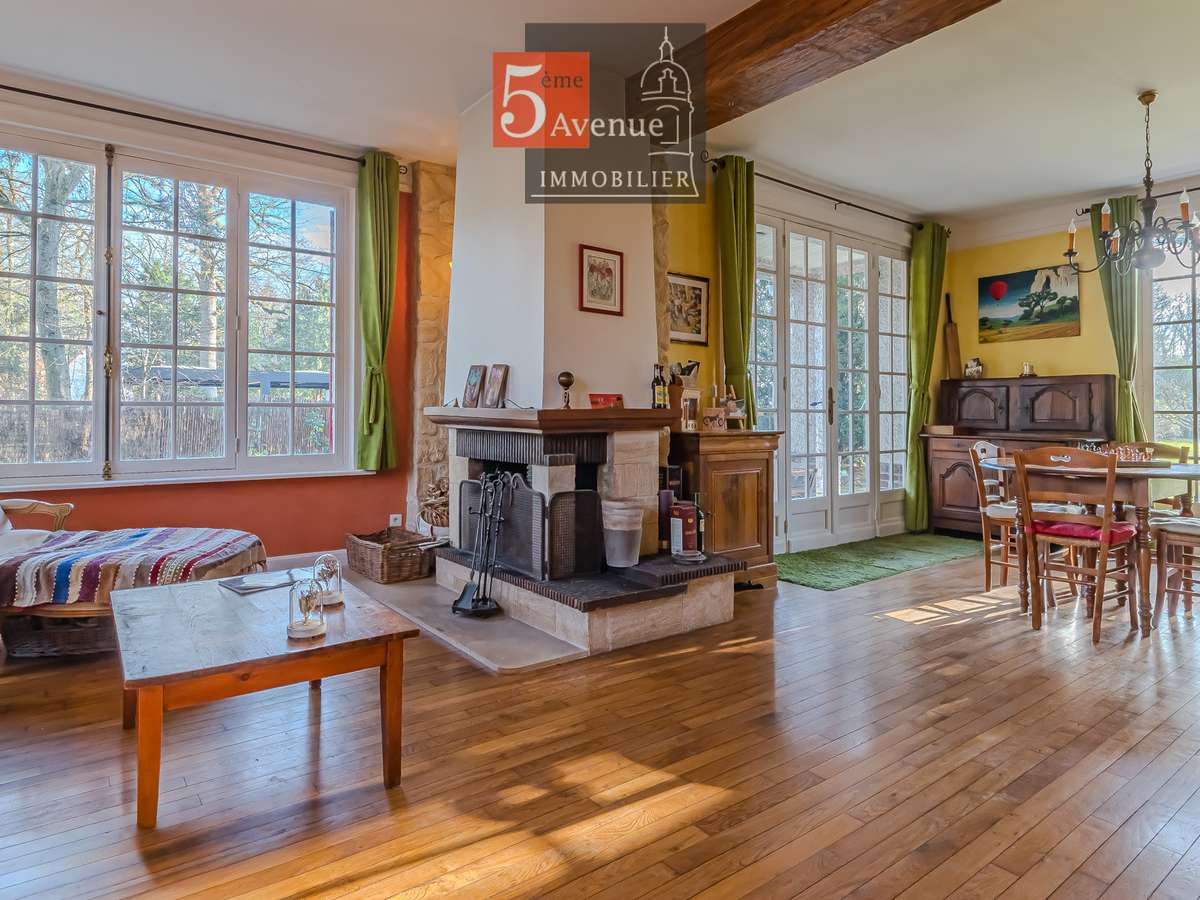
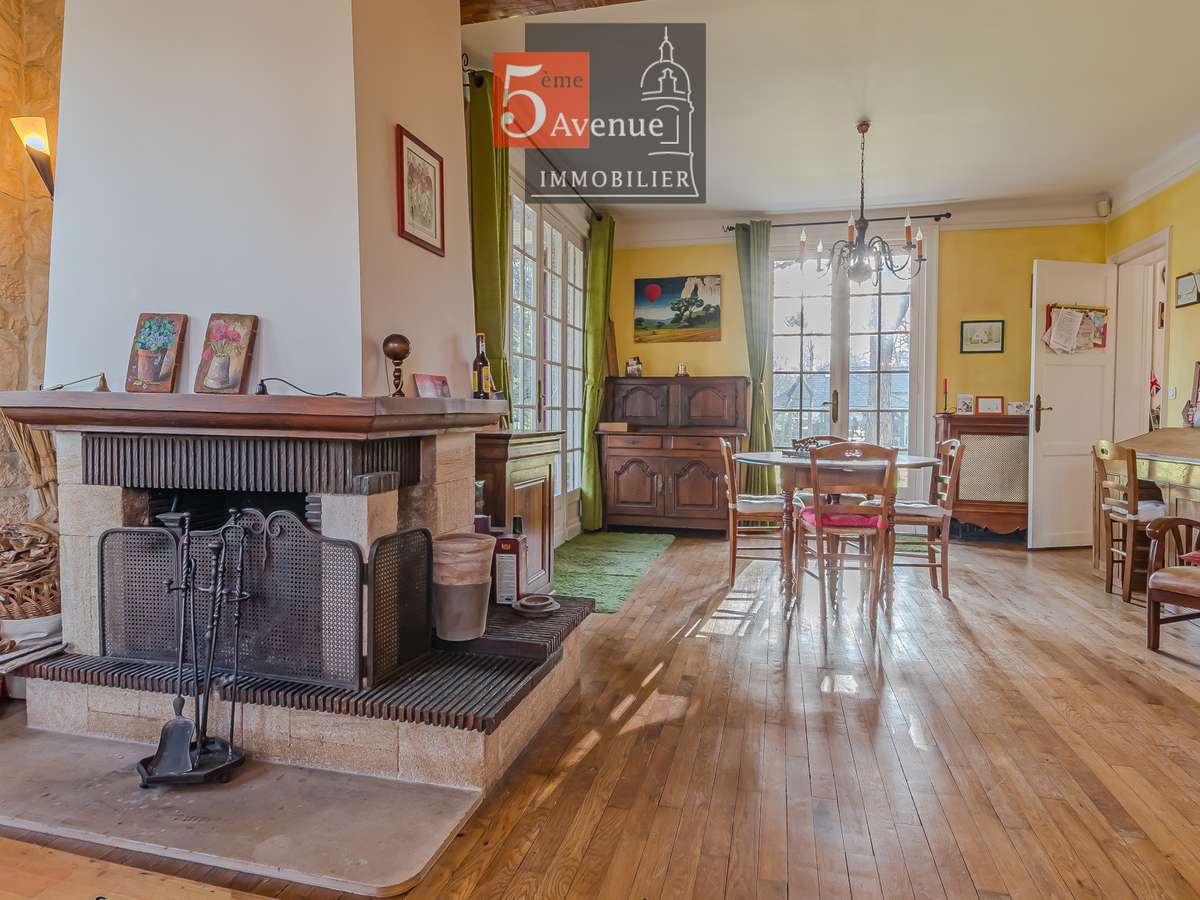
The main house opens onto an entrance hall leading to a double living room with original parquet flooring, a fireplace, and high ceilings.
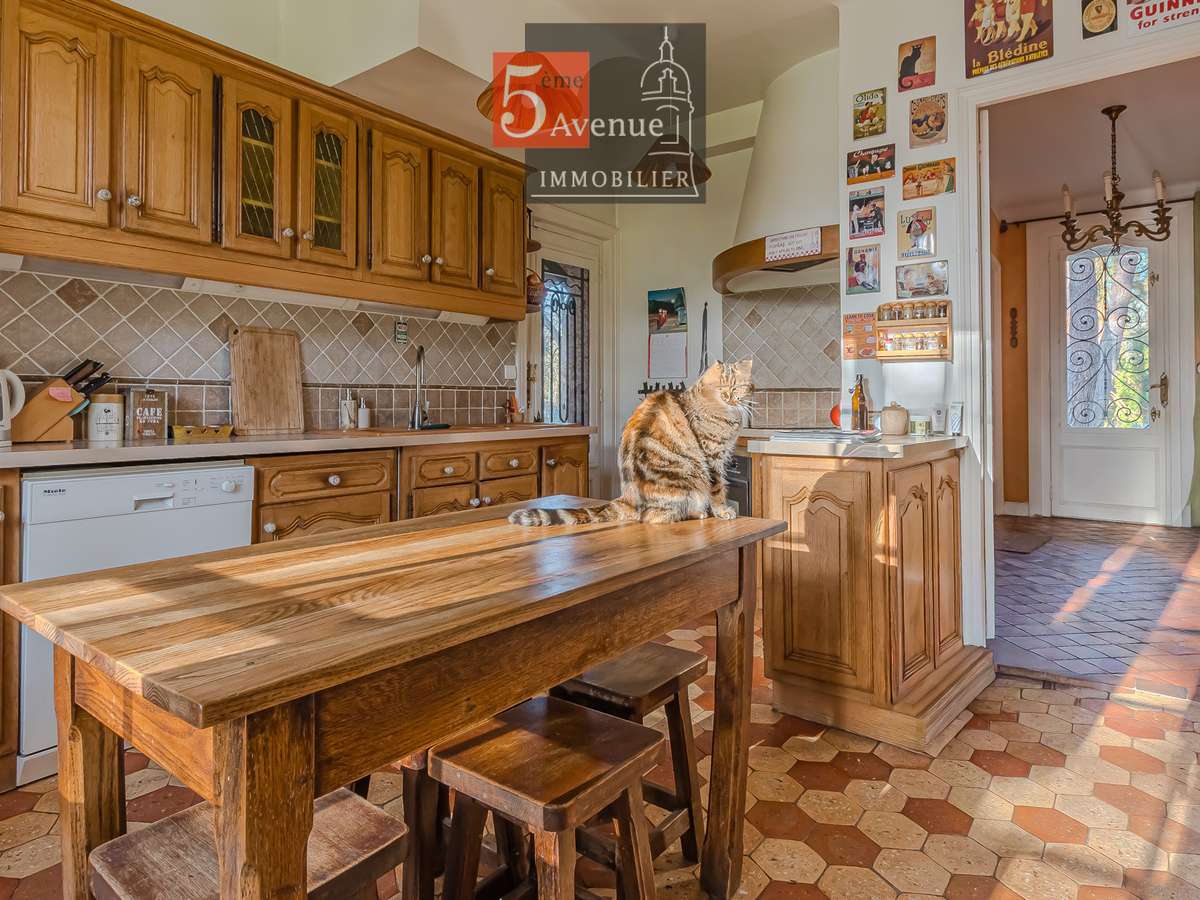
A separate kitchen completes this level.
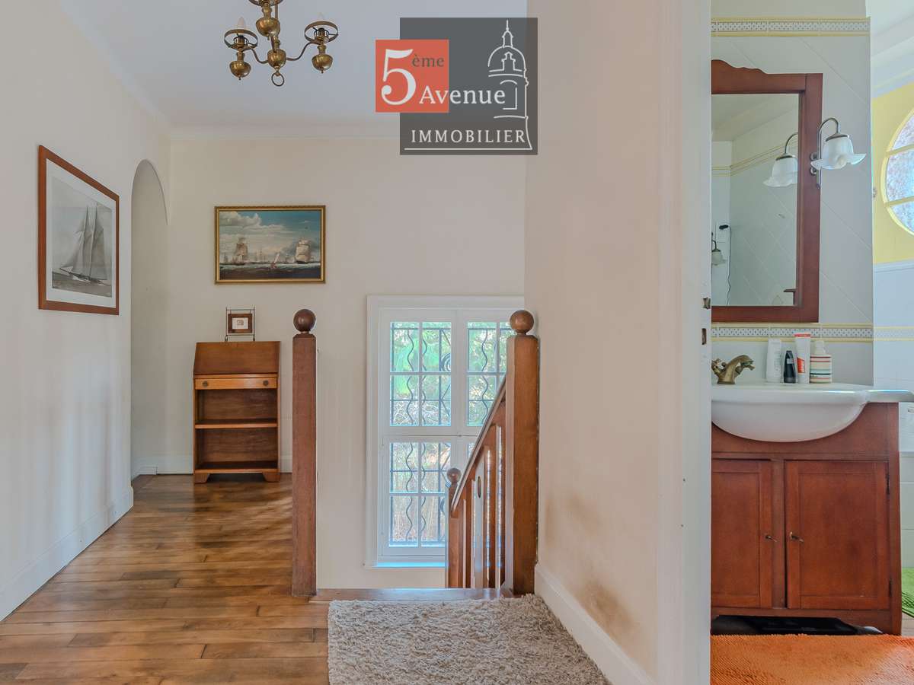
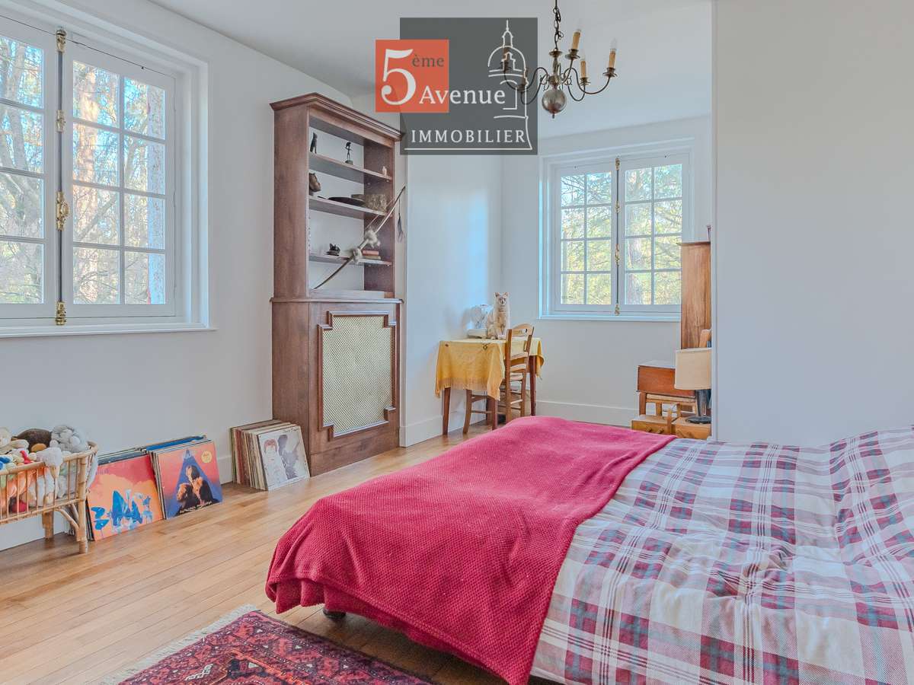
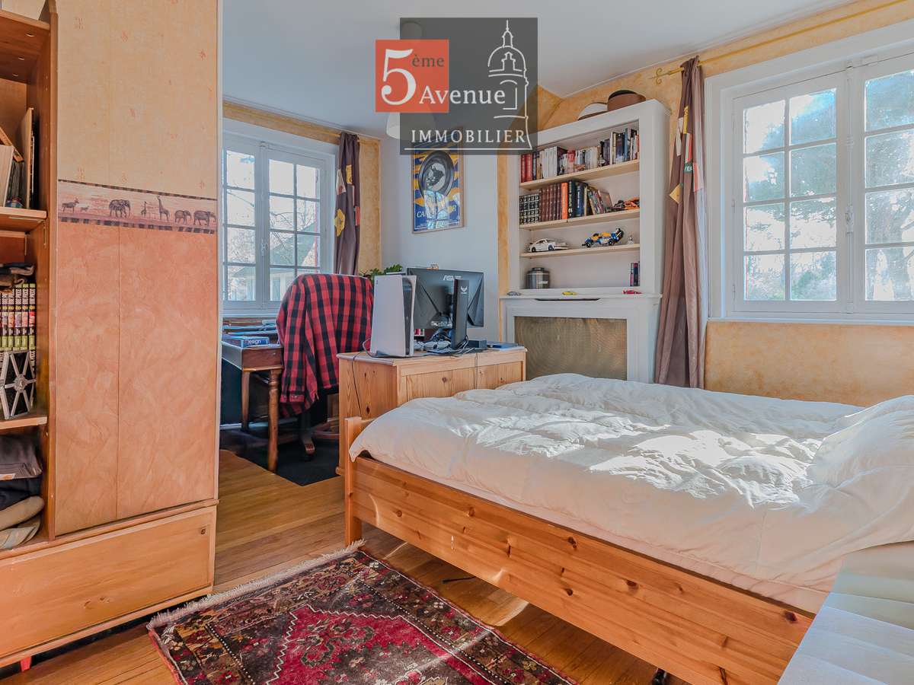
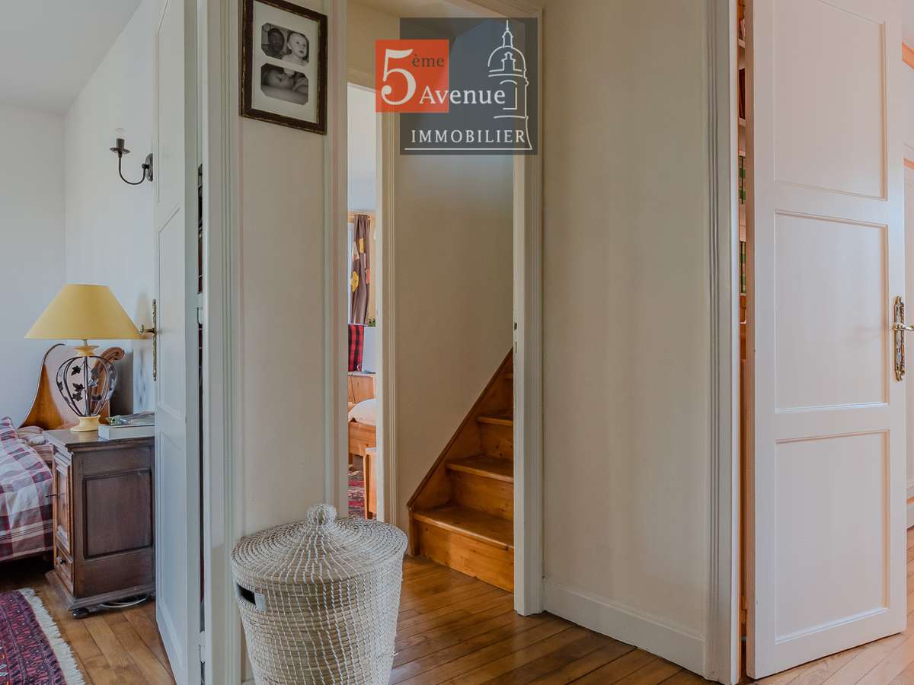
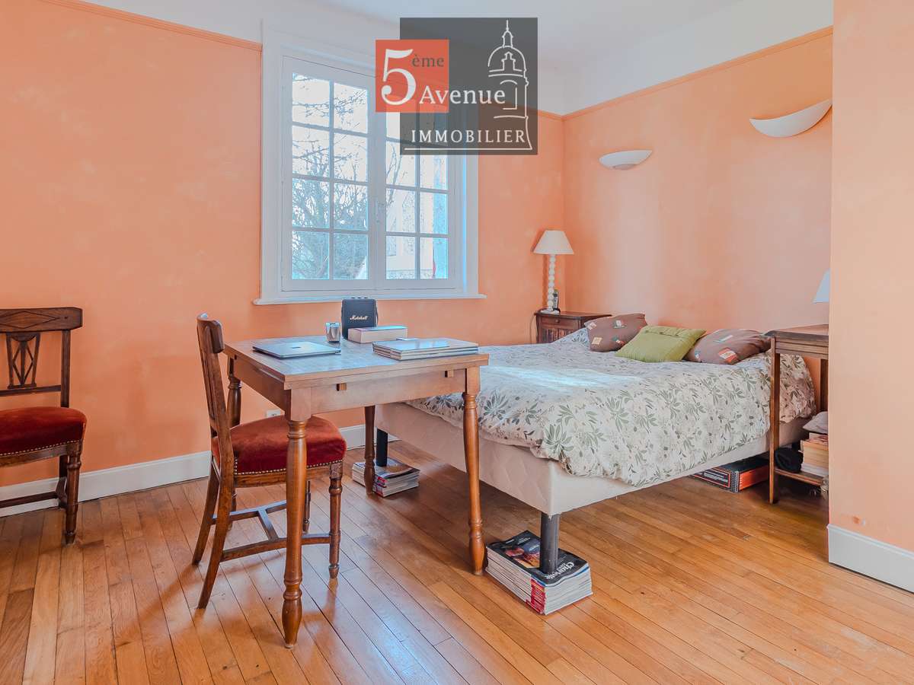
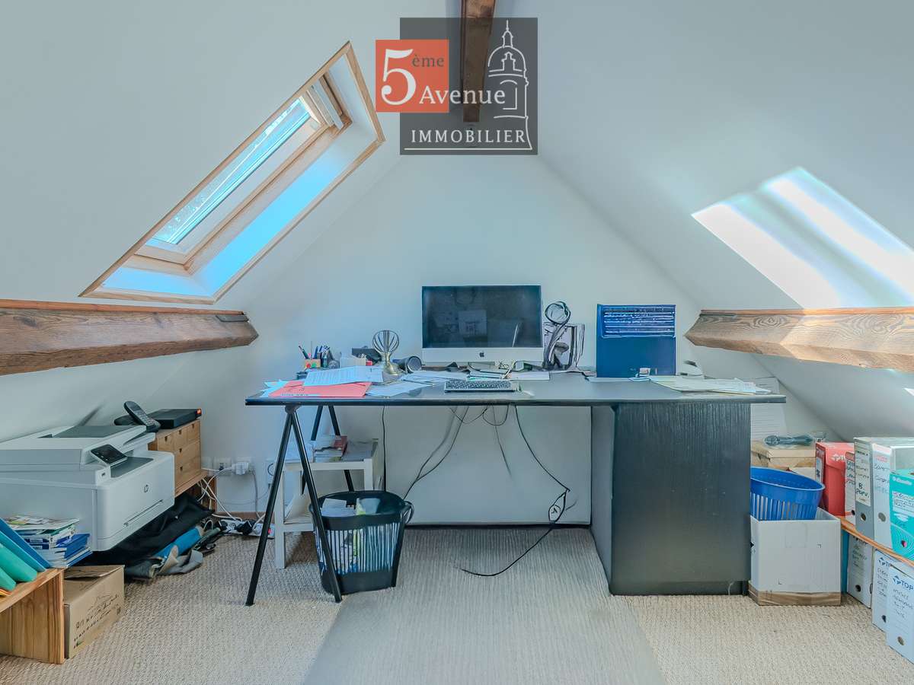
Upstairs, the sleeping area includes five bedrooms, an office and a bathroom.
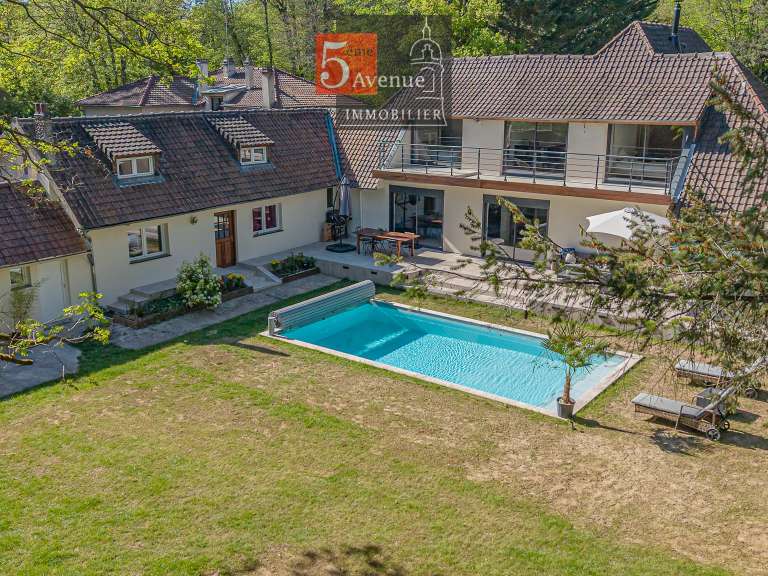
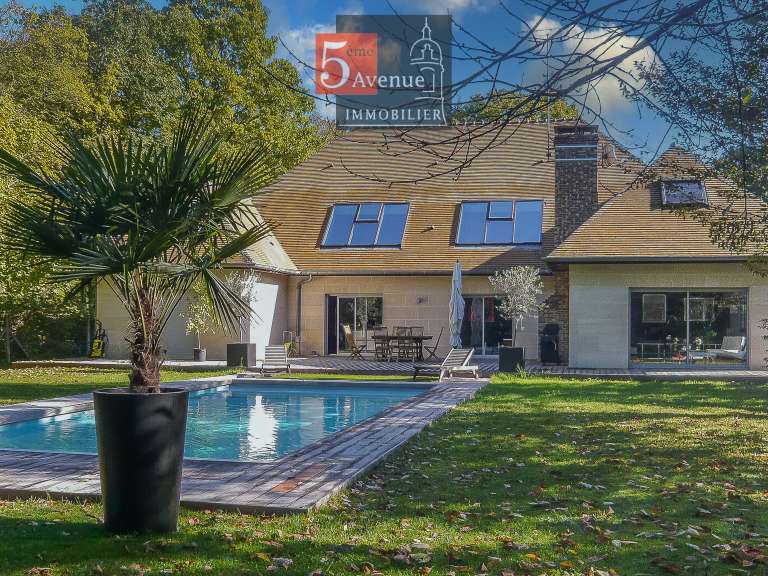
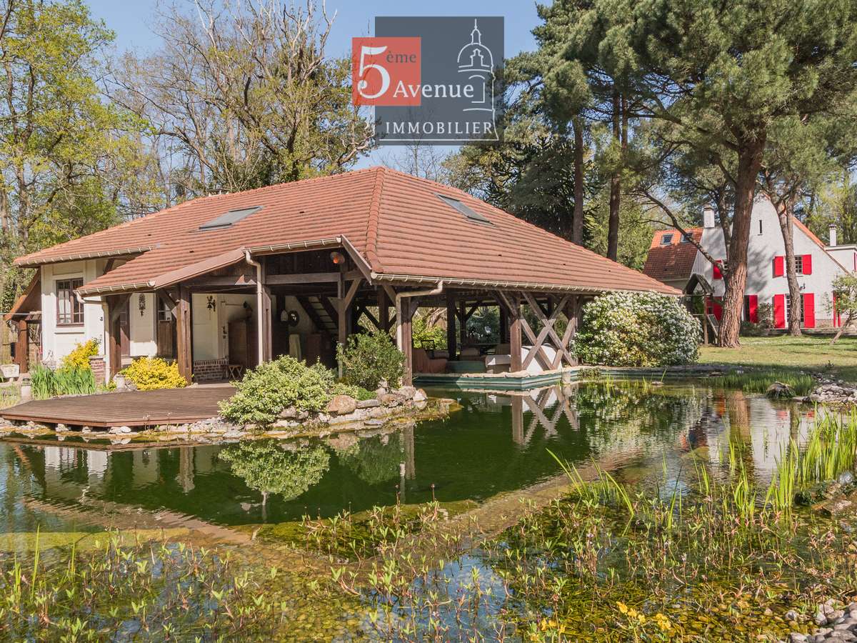
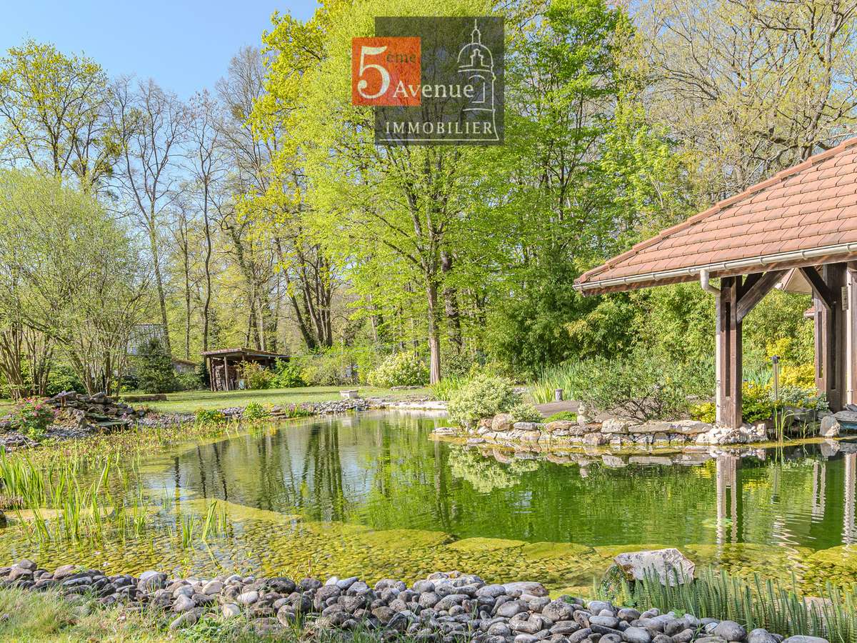
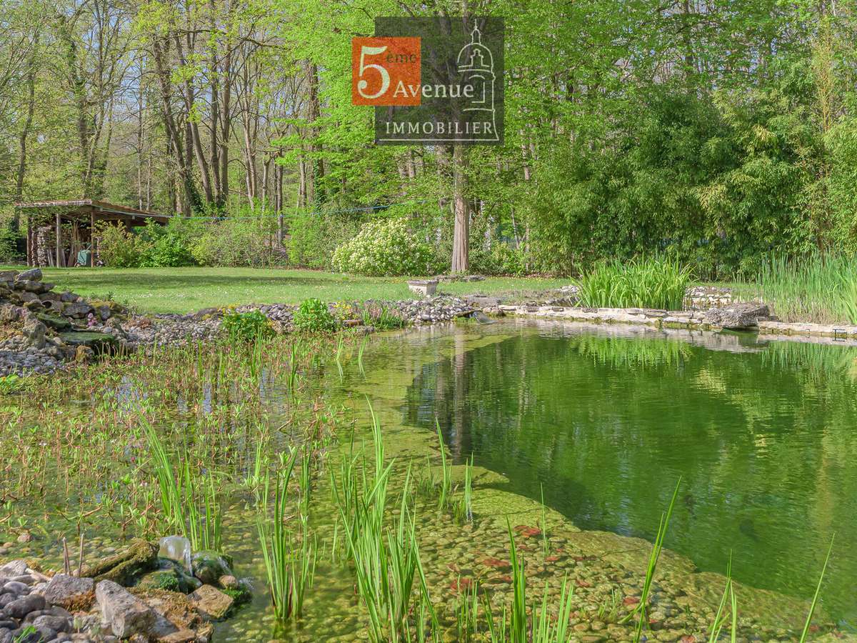
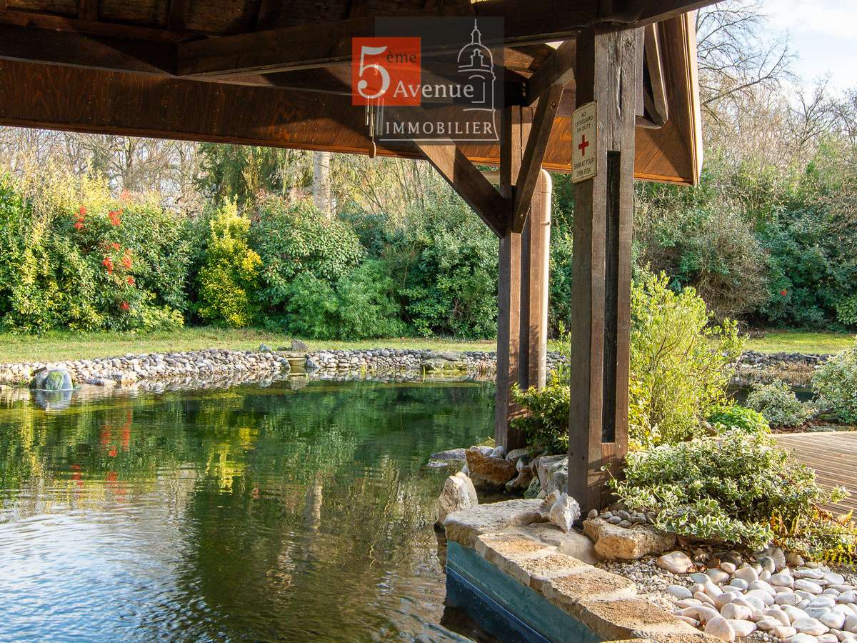
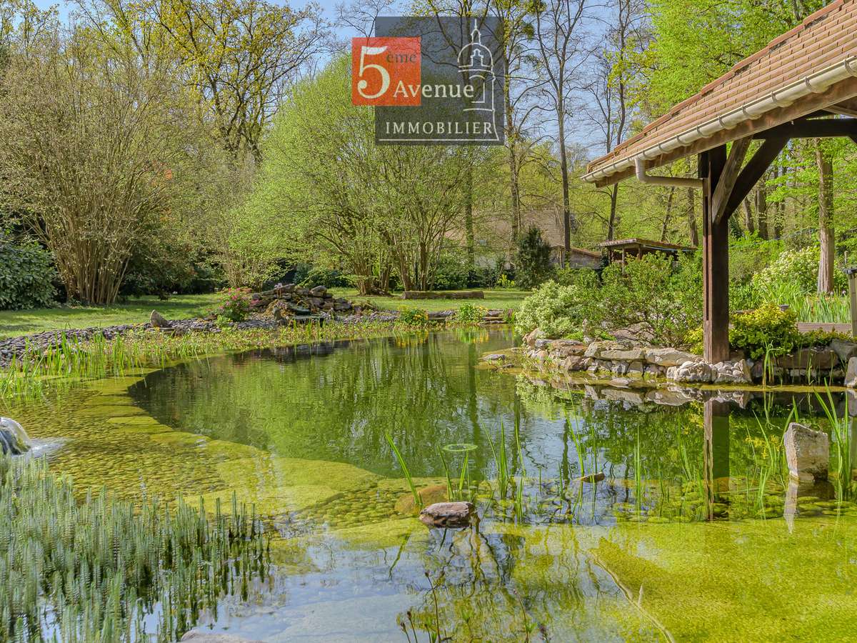
Outside, the grounds are laid out around a landscaped garden incorporating a water feature designed for swimming, in continuity with the environment.
A covered area with a summer kitchen provides additional use during the warmer months.
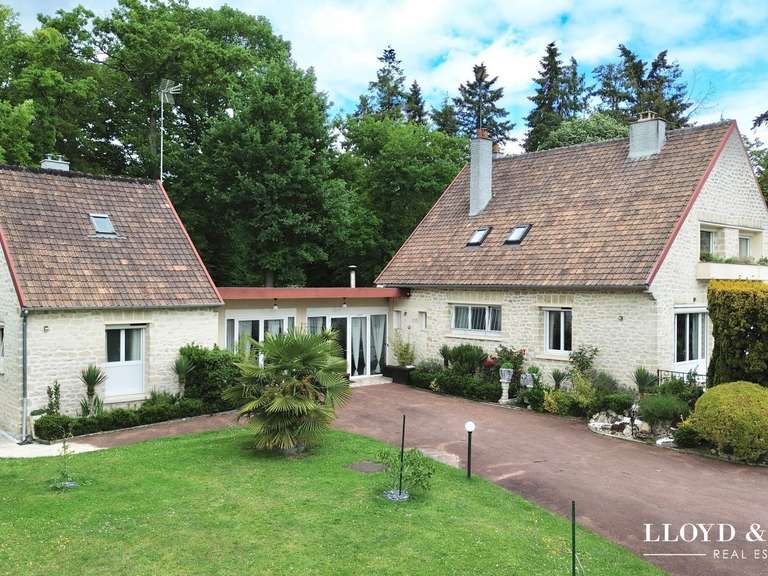
A separate two-room house is also located on the property.
A garage, a cellar and a carport complete the property.
The property's layout allows for use as a primary or secondary residence, with distinct spaces and a large plot of land.
In terms of access, the Chantilly-Gouvieux train station is approximately 6 km away, providing connections to Paris Gare du Nord.
Roissy Charles de Gaulle Airport is about a 30-minute drive.
Schools (nursery, primary, and middle school) are located within the town, with the high school about 6 km away.
Information on the risks to which this property is exposed is available on the Géorisques website:
- Aquatic garden for swimming and relaxation.
- Precious preserved heritage elements enhancing charm.
- Amenity-rich outdoor space inviting conviviality.
1930s house with outbuilding on 4,300 m² in the Domaine du Lys in Lamorlaye
Information on the risks to which this property is exposed is available on the Géorisques website :
Ref : 4139_5VMA10004139 - Date : 14/04/2026
FEATURES
Pool
Car park
Garage
Garden
DETAILS
Price
€850,000
Home type
House
City
Lamorlaye (60260)
Rooms
7
Living surface
173 m²
Land surface
4,307 m²
Bedrooms
5
Bathrooms
1
Parking
Car park, Garage
Price details
ENERGY DIAGNOSIS
DPE
G
407 kWh/m².y
GES
G
129 kgCO2/m².y
Show more
LOCATION
CONTACT US
INFORMATION REQUEST
Request more information from 5ÈME AVENUE IMMOBILIER.