€899,000
House Lambersart - 5 bedrooms - 210m²
210m²
6 rooms
5 beds
DESCRIPTION
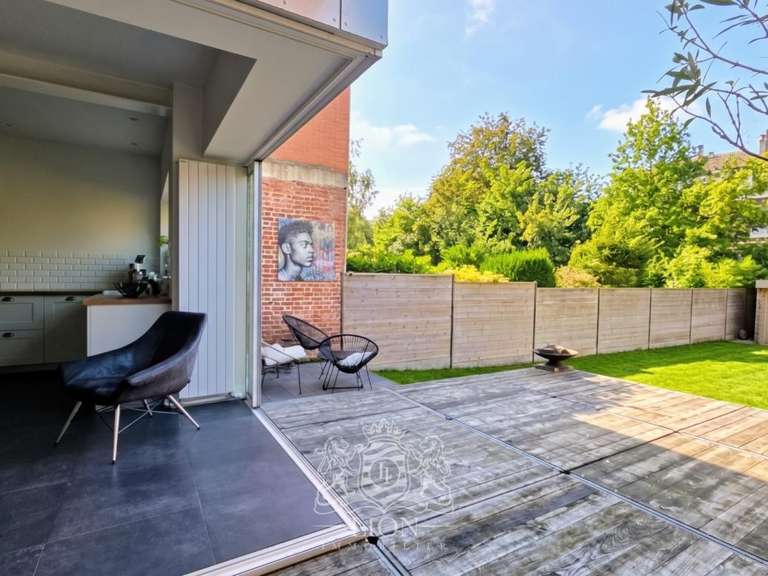
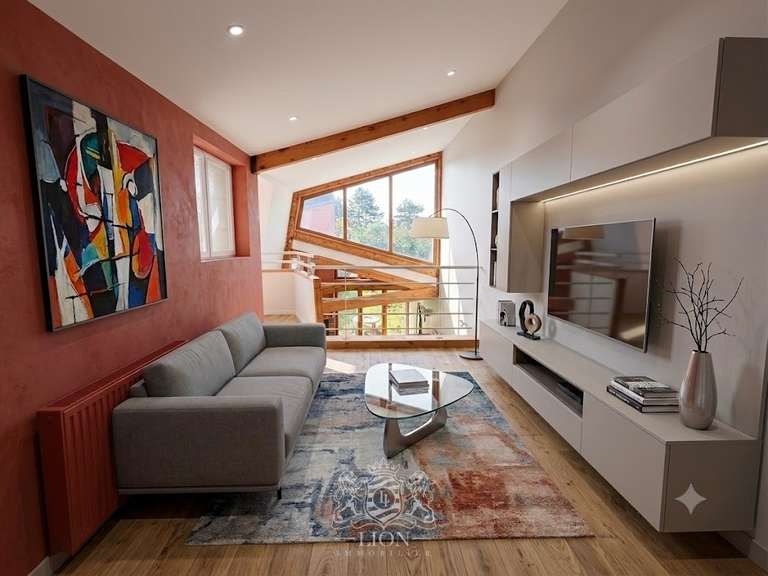
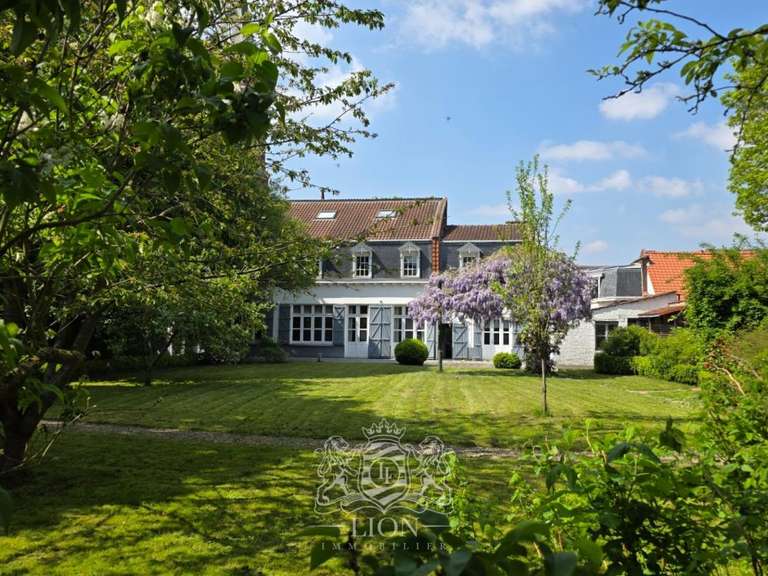
NEW TO THE MARKET – Situated in a sought-after area of Lambersart, this 210 m² split-level house, dating from the 1950s, has been completely redesigned to offer comfort, natural light and practicality. From the moment you step inside, the tone is set: a study, a playroom (which could become a principal suite) and a utility room. Upstairs, a superb, spacious through-living room bathed in light, with an open-plan kitchen, opens onto a magnificent garden with mature trees. The sleeping accommodation comprises four bedrooms, two with en-suite bathrooms, an additional bathroom and two separate WCs. Designed with family life in mind, the house features bespoke fitted furniture in every room, making the most of the space and storage. No work required: high-quality renovation, contemporary style and carefully finished details. All set in a peaceful, open and leafy setting, just a stone’s throw from schools, public transport and shops. A large 35 m² garage, parking and a cellar!
A rare find in this area!
Information on the risks to which this property is exposed is available on the Géorisques website :
Ref : ANWJ-SC81 - Date : 05/11/2026
FEATURES
Terrace
Car park
Cellar
Garden
DETAILS
Price
€899,000
Home type
House
City
Lambersart (59130)
Rooms
6
Living surface
210 m²
Land surface
415 m²
Bedrooms
5
Bathrooms
1
Price details
ENERGY DIAGNOSIS
DPE
C
120 kWh/m².y
GES
C
20 kgCO2/m².y
Show more
LOCATION
CONTACT US
INFORMATION REQUEST
Request more information from LE LION IMMOBILIER LAMBERSART.