€695,000
House Labenne - 156m²
40530 - Labenne
156m²
6 rooms
Park
DESCRIPTION
Property listing Id-OCT182935: In a quiet and sought-after residential neighbourhood in Labenne
- close to shops
- schools
- the forest and beaches
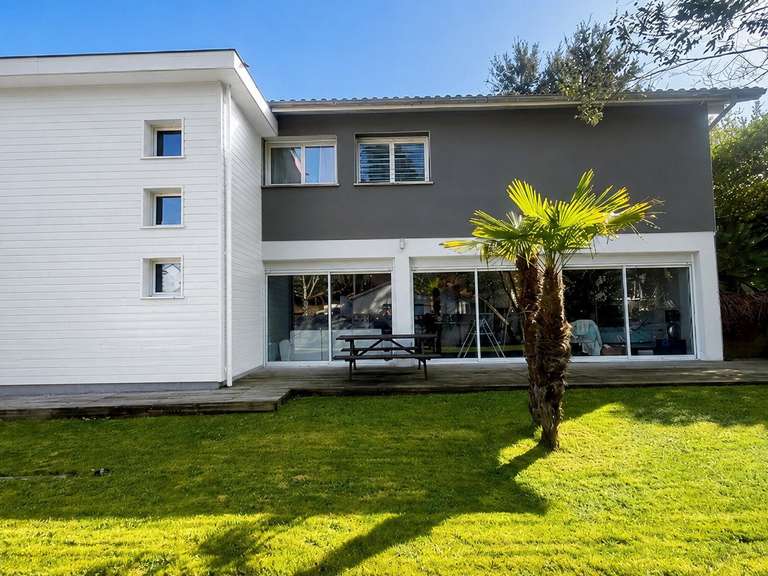
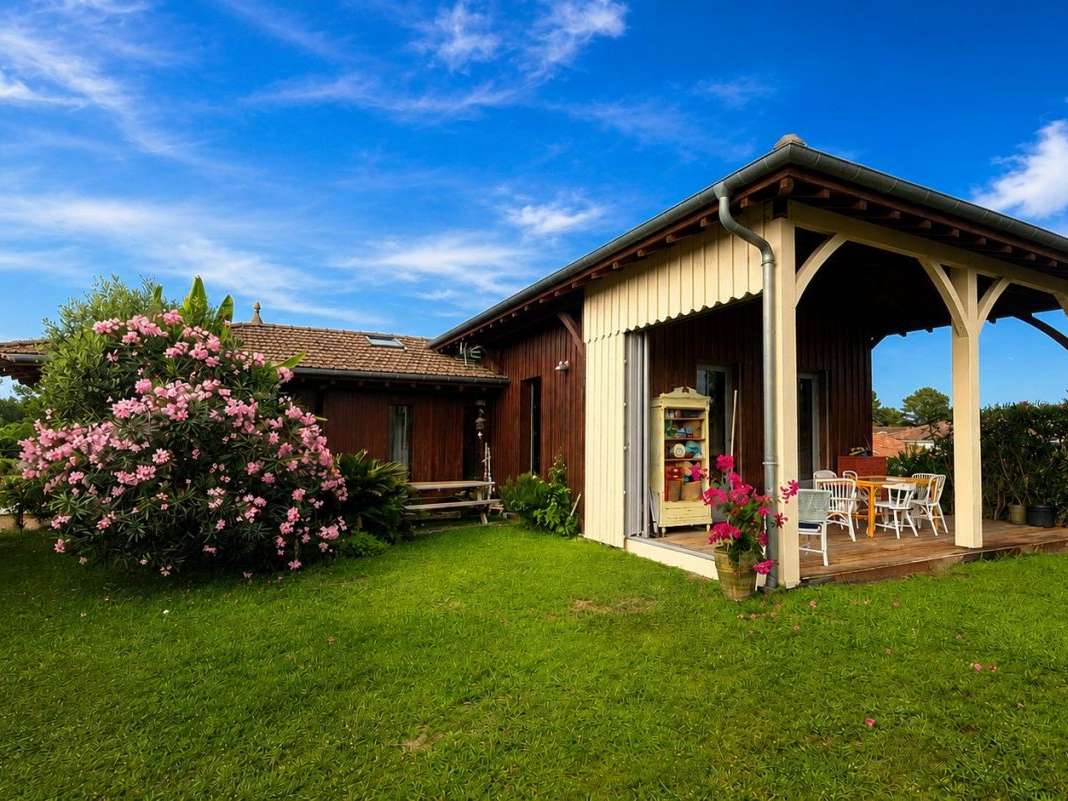
- this contemporary timber-framed house, built in 2014, offers approximately 156 m² of living space on a plot of 567 m².
Its layout naturally separates the living areas from the sleeping areas.
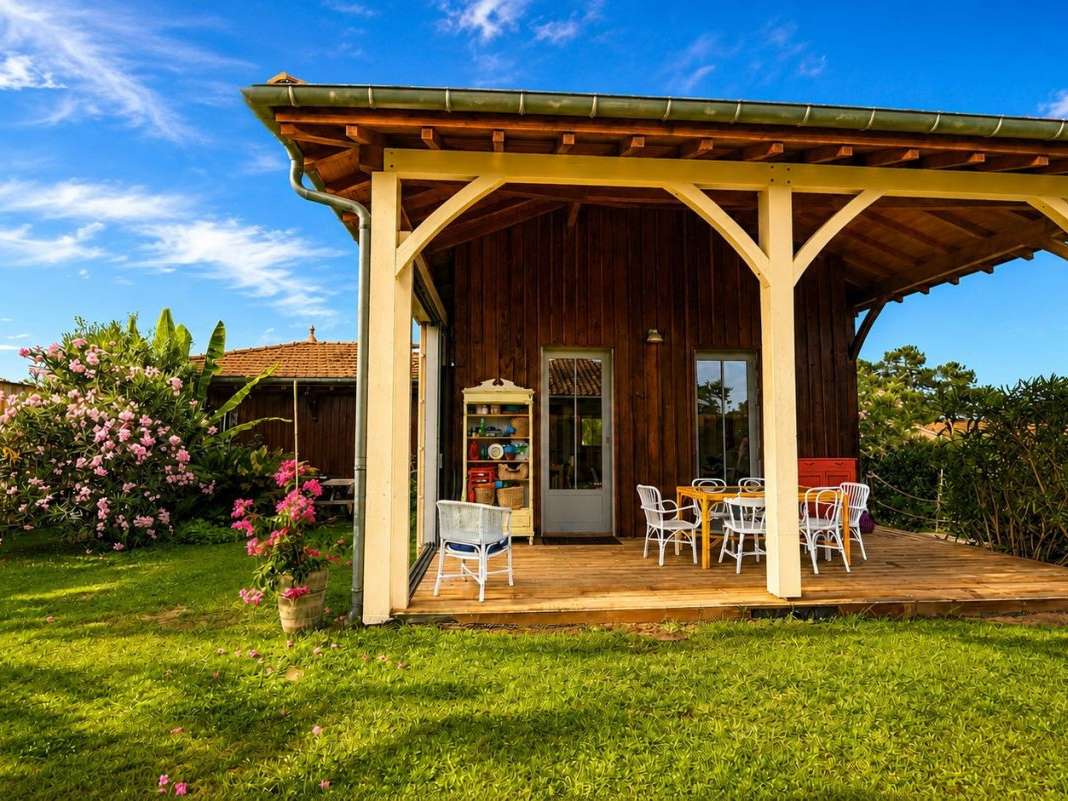
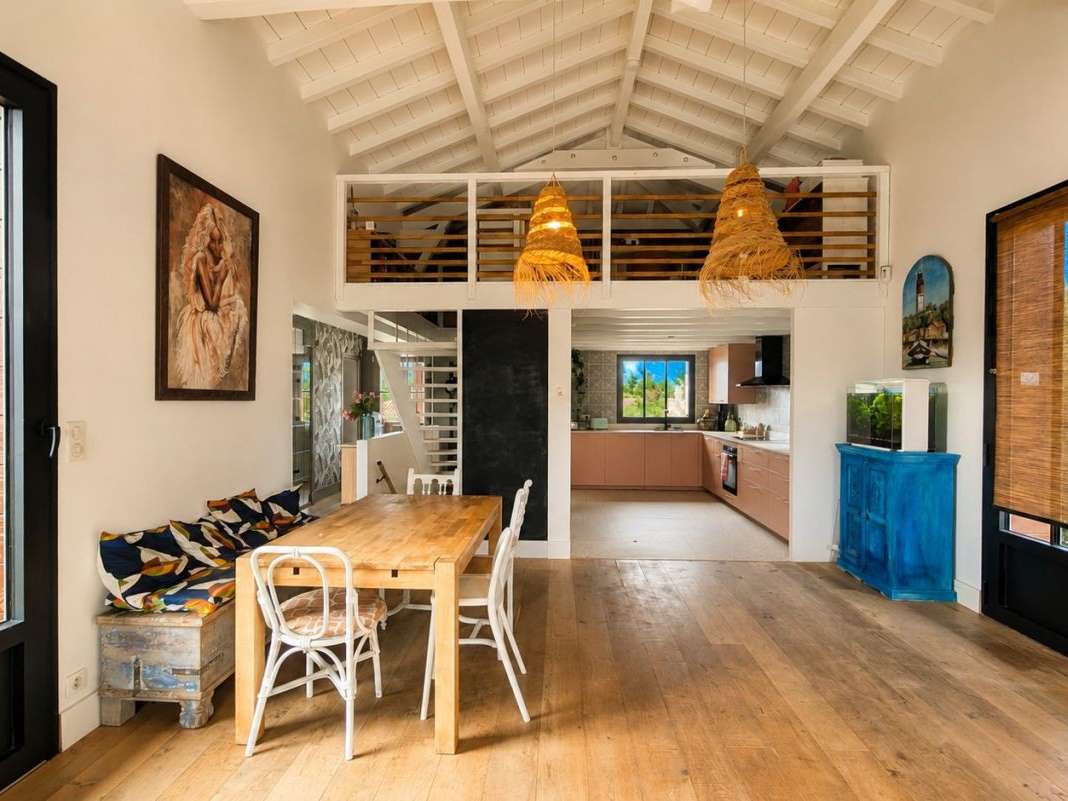
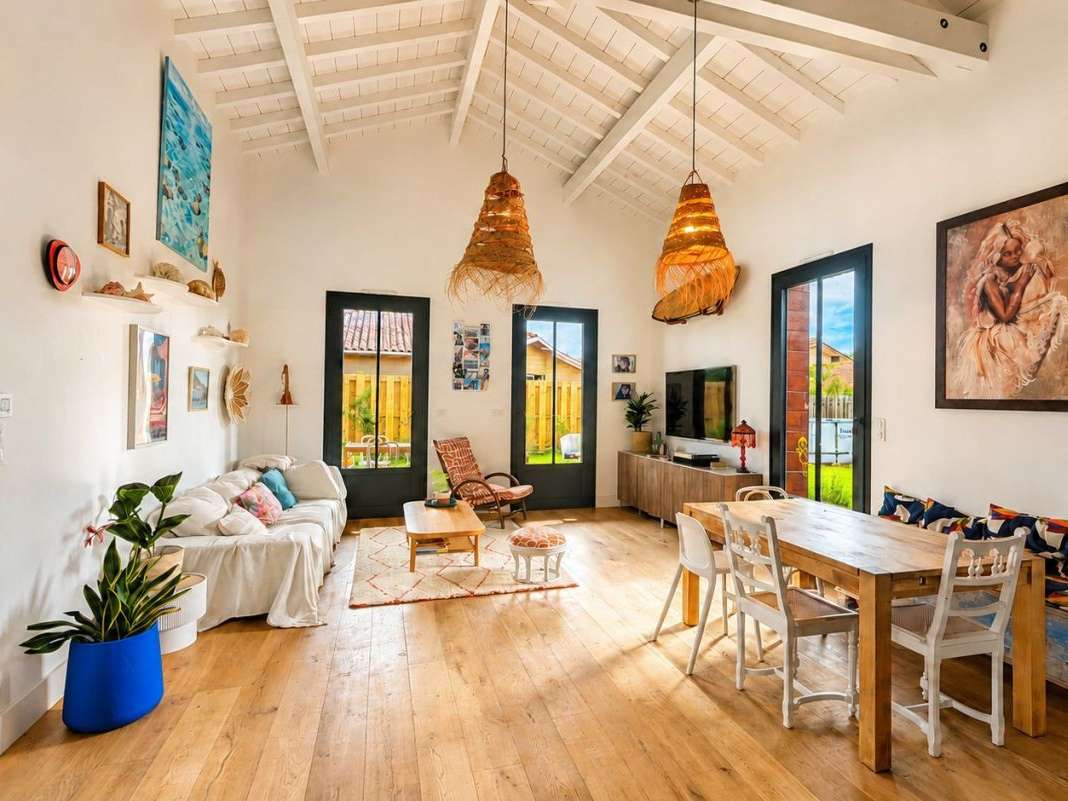
The main level features a light-filled living room with high ceilings
– opening onto a covered wooden terrace and the garden.
It also comprises an open-plan kitchen
– a master bedroom suite with an en-suite shower room
– a study ideal for working from home, as well as a mezzanine.
The ground floor features three bedrooms
– a bathroom and storage space.
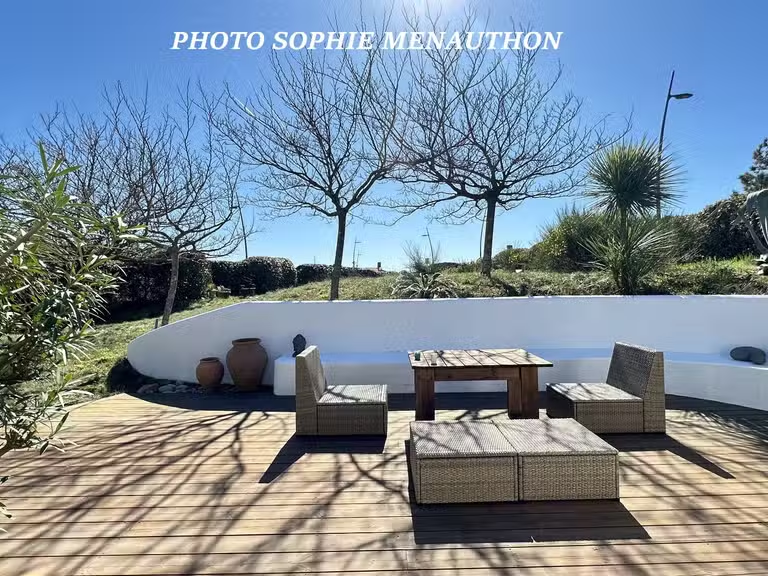
The landscaped garden
– featuring a variety of trees and flowering beds
– creates a very pleasant environment.
A garage of approximately 18 m²
– private parking spaces and potential for extension of around 40 m² complete this property.
- Legal information: Offered for sale at 695,000 euros (including 4.51% agency fees, inclusive of VAT, payable by the buyer, giving a price excluding fees of 665,000 euros)
- Energy Performance Certificate (DPE) dated: 26/06/2026
- Property handled by Mr NICOLAS DULAU (Estate agent
- Manager)
- Immo-Diffusion Capbreton network
- For further information, please contact our office on 09 74 53... (Free call or charged at local rates)
- Quiet residential area close to shops and schools.
- Landscaped garden with various plants and flower beds.
- Potential for extension of approximately 40 m² to personalize your property.
Contemporary villa in a residential area, 156m² – Plot size 567m²
Information on the risks to which this property is exposed is available on the Géorisques website :
Ref : Fid-OCT182935 - Date : 01/08/2026
FEATURES
Terrace
Car park
Garden
DETAILS
Price
€695,000
Home type
House
City
Labenne (40530)
Rooms
6
Surface
156 m²
Living surface
156 m²
Land surface
156 m²
Parking
Car park
Price details
ENERGY DIAGNOSIS
DPE
C
72 kWh/m².y
GES
C
13 kgCO2/m².y
Show more
LOCATION
CONTACT US
INFORMATION REQUEST
Request more information from IMMO DIFFUSION.