€1,260,000
House La Tour-de-Salvagny - 4 bedrooms - 205m²
69890 - La Tour-de-Salvagny
205m²
7 rooms
4 beds
DESCRIPTION
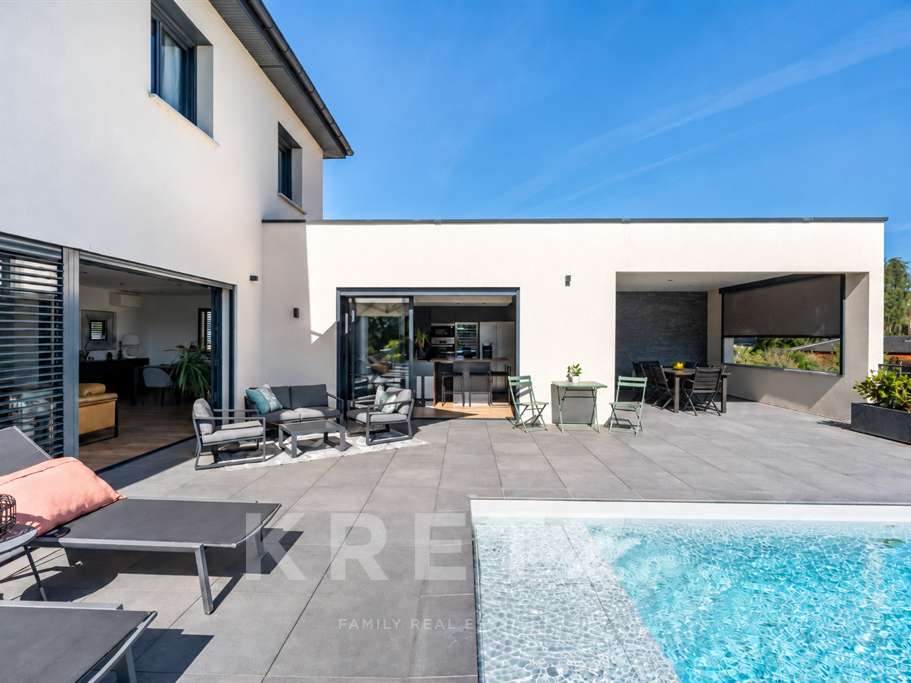
La Tour-de-Salvagny – Beautiful contemporary 205 sqm villa in a peaceful and sought-after setting, built in 2019 on a 935 sqm plot.
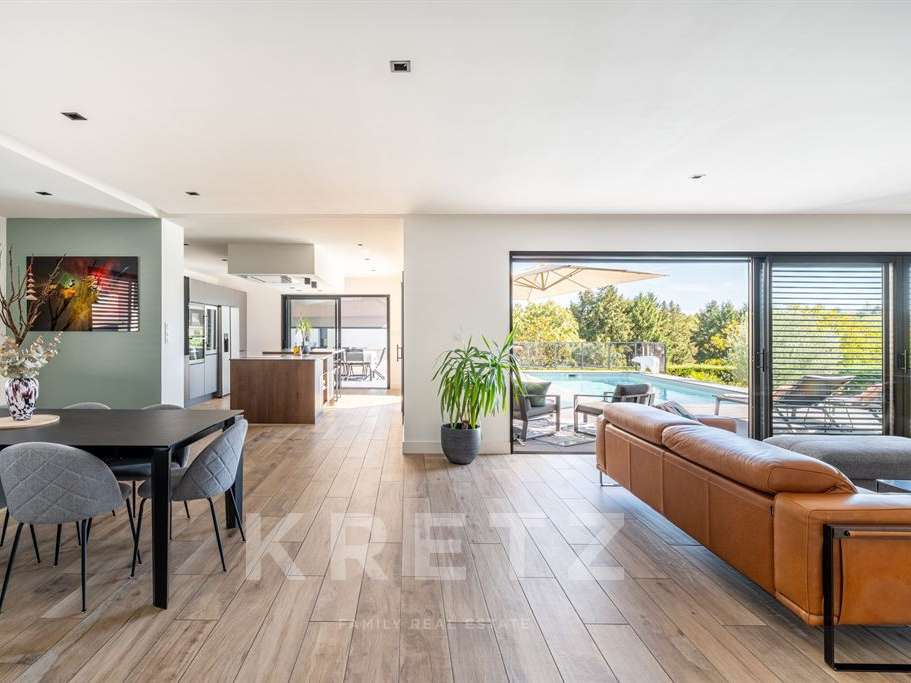
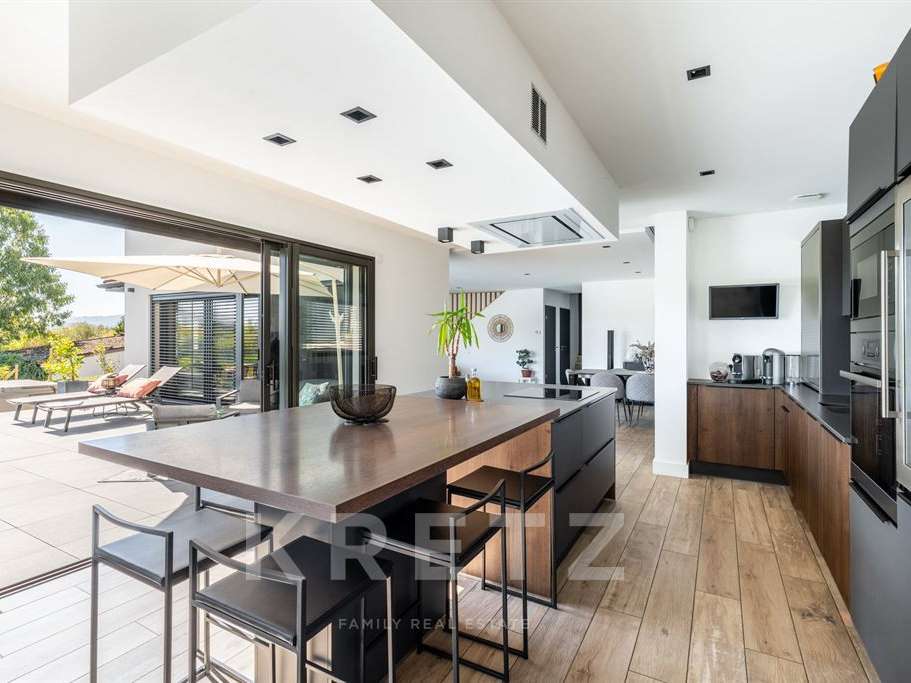
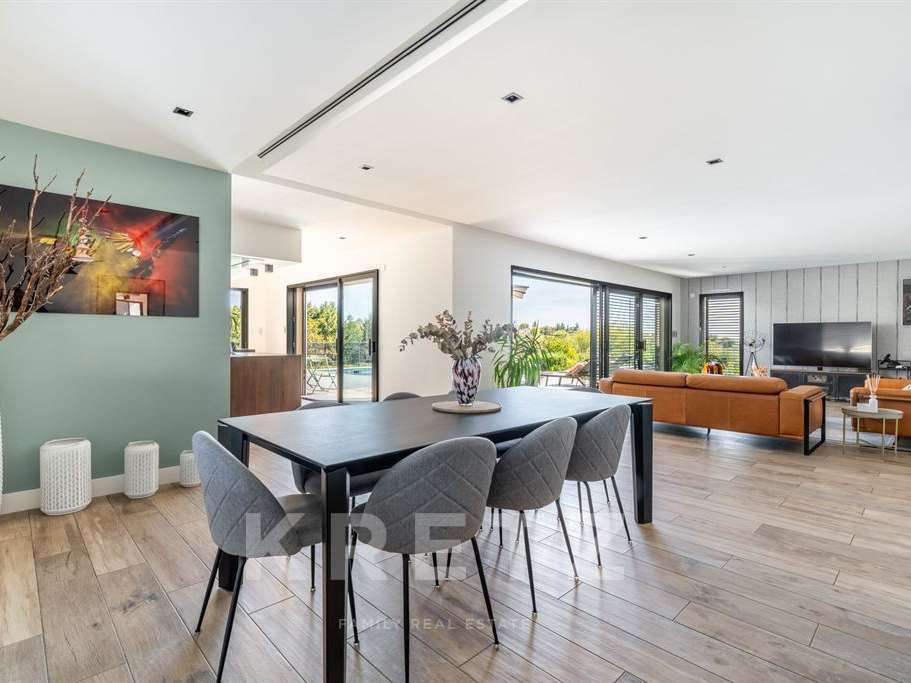
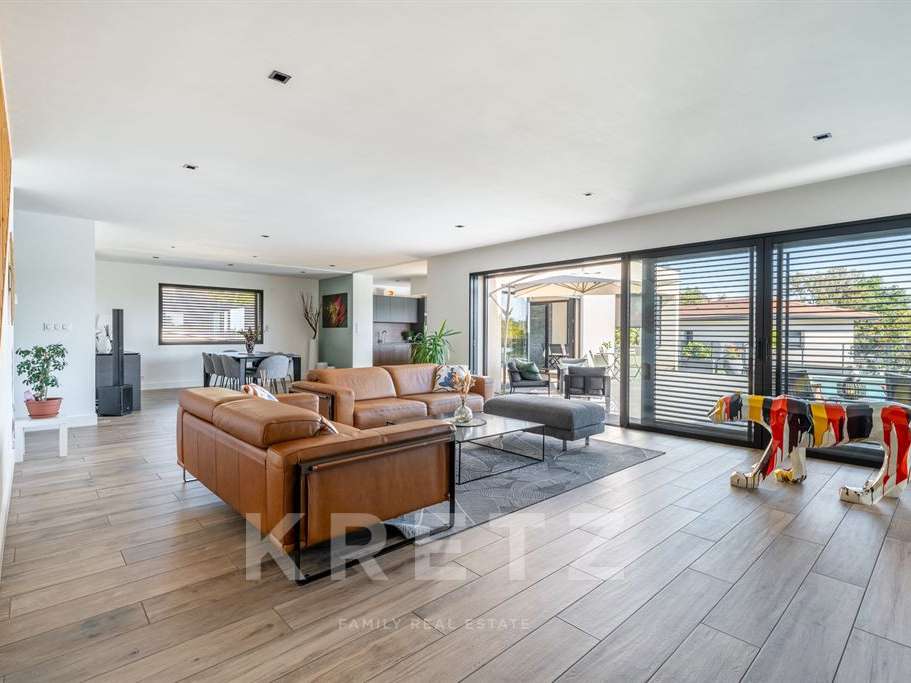
The ground floor features a superb, light-filled living area of over 80 sqm, including a lounge/TV area and dining space, as well as a high-end open-plan kitchen opening directly onto the outdoors.
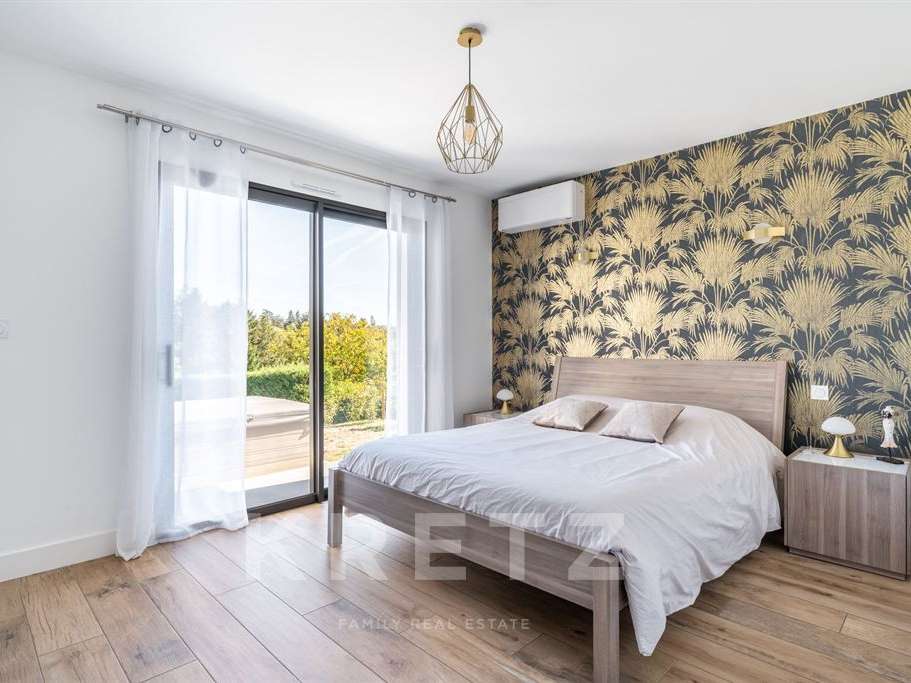
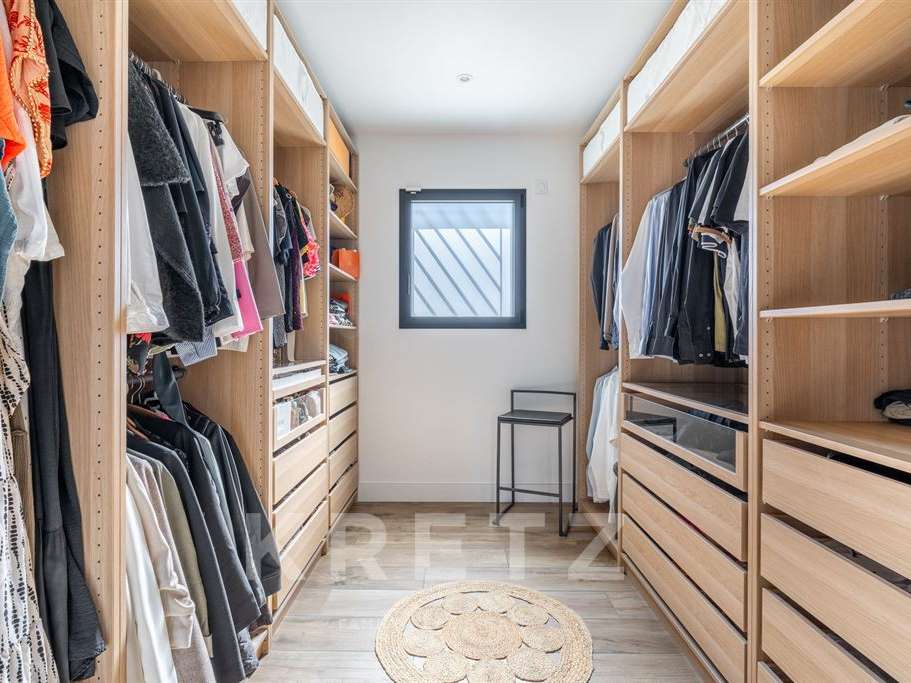
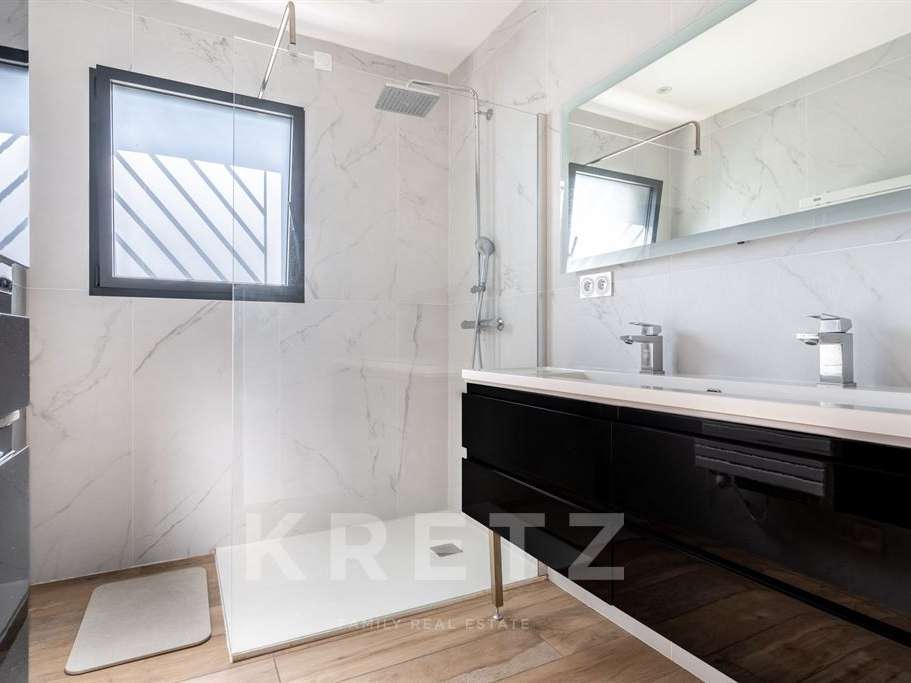
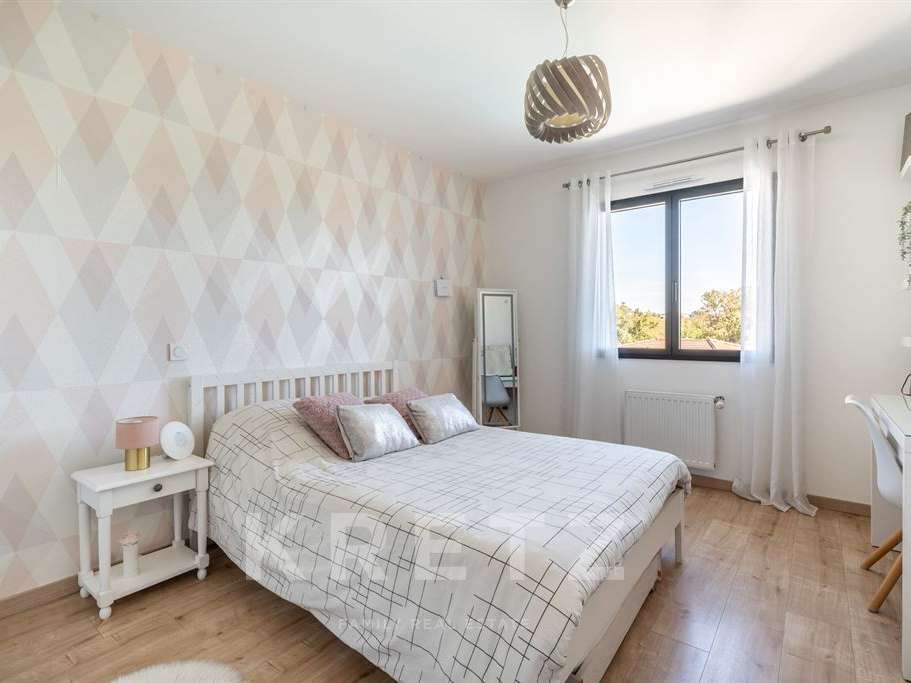
This level also offers a spacious master suite with dressing room and bathroom, a lovely home office, and a laundry room.
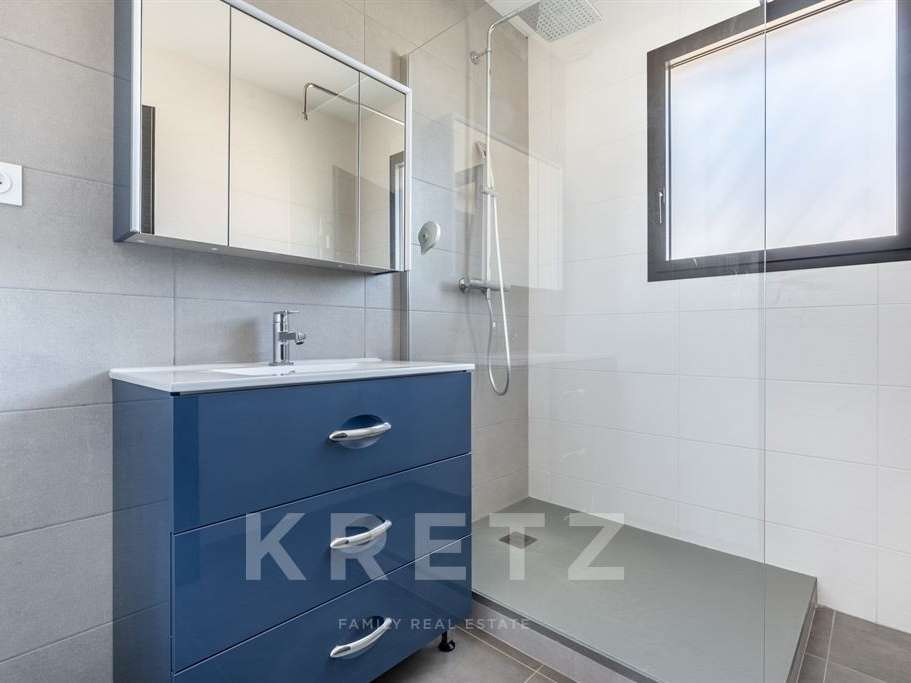
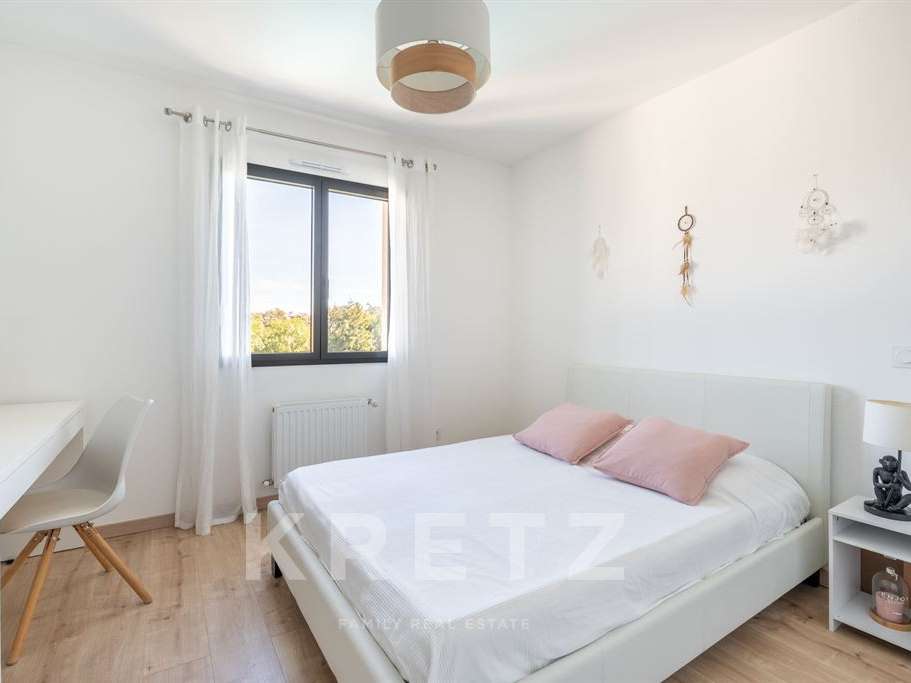
Upstairs, you will find three generously sized and functional bedrooms and two shower rooms, providing an ideal layout for comfortable family living.
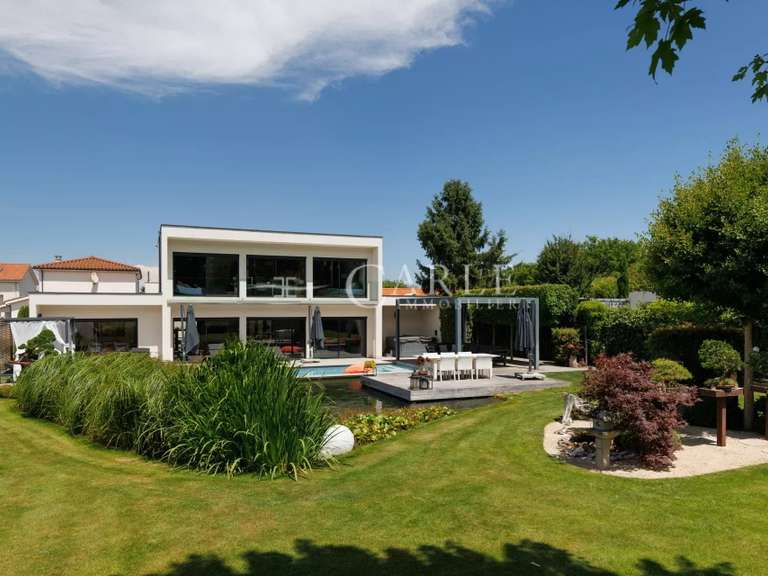
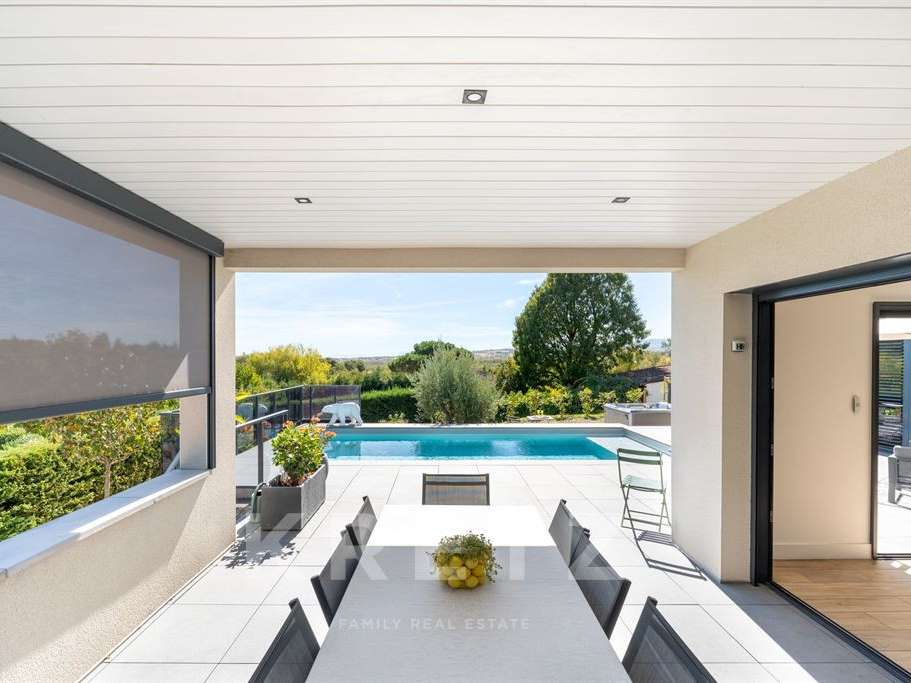
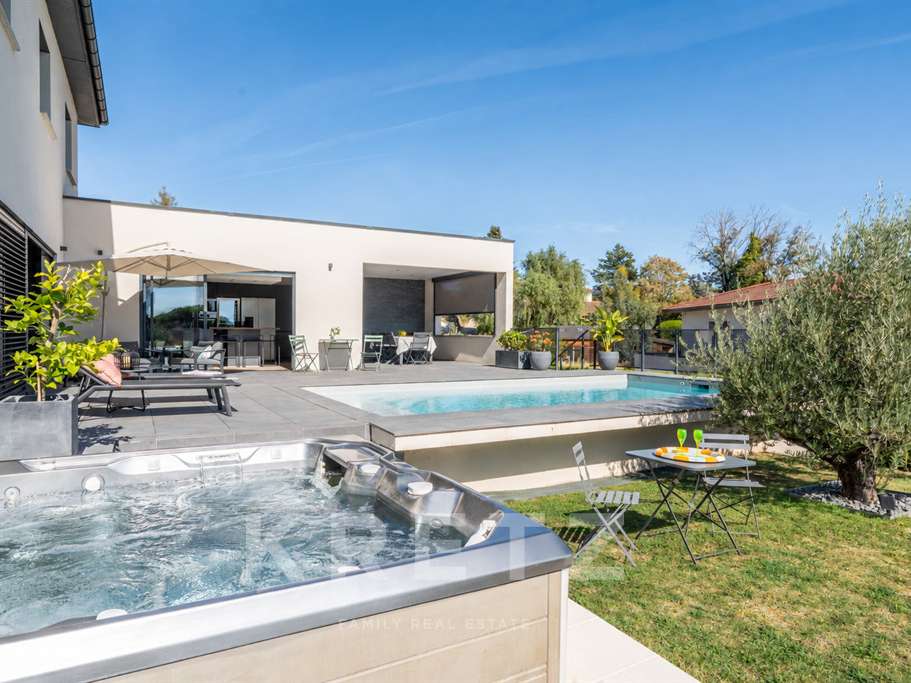
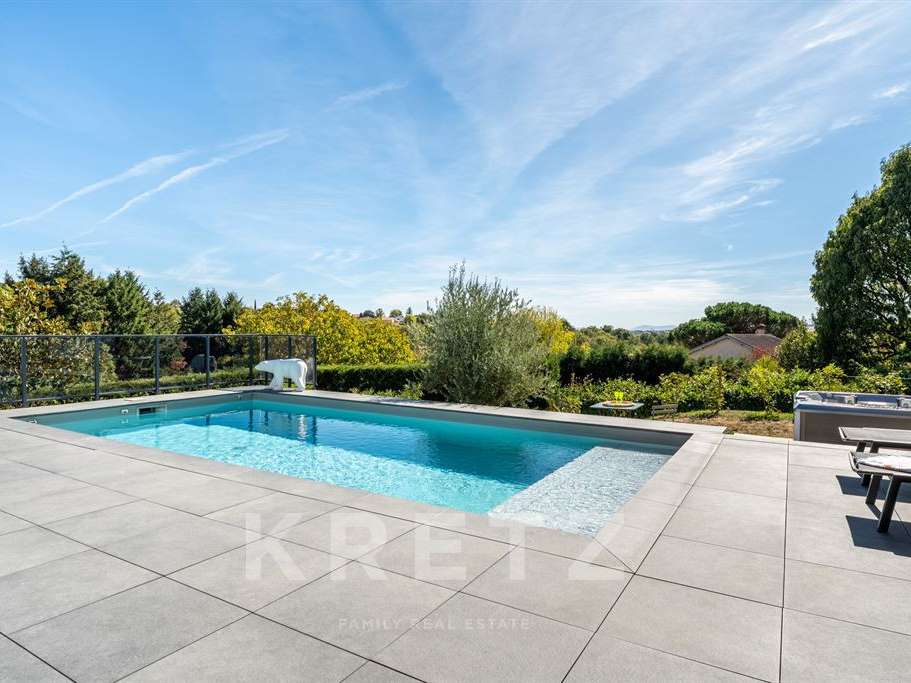
Outside, the property benefits from a beautiful summer entertaining area with a swimming pool, jacuzzi, and covered terrace enjoying open views.
For parking and additional space, the villa includes a double garage and a basement that can be used as a workshop or converted for other purposes, such as a gym or storage room.
Ideally located close to shops and schools, with easy access to Lyon via the A6 and A89 motorways, approximately 6 minutes away.
- Spacious and bright living area of over 80 m² with modern kitchen.
- Garden with heated pool, jacuzzi, and covered terrace.
- High-end amenities: air conditioning, optimal energy performance.
Beautiful contemporary villa built in 2019
Information on the risks to which this property is exposed is available on the Géorisques website :
Ref : KP1-14663 - Date : 28/09/2026
FEATURES
Jacuzzi
Pool
Terrace
Garden
DETAILS
Price
€1,260,000
Home type
House
City
La Tour-de-Salvagny (69890)
Rooms
7
Living surface
205 m²
Land surface
935 m²
Bedrooms
4
Bathrooms
1
Half bathrooms
2
Kitcken type
Cuisine aménagée et équipée
Price details
ENERGY DIAGNOSIS
DPE
B
59 kWh/m².y
GES
B
9 kgCO2/m².y
Show more
LOCATION
CONTACT US

KRETZ FAMILY REAL ESTATE
14 Avenue Robert Schuman
92100 BOULOGNE-BILLANCOURT
INFORMATION REQUEST
Request more information from KRETZ FAMILY REAL ESTATE.