€1,250,000
House with Sea view La Ciotat - 3 bedrooms - 178m²
178m²
5 rooms
3 beds
DESCRIPTION
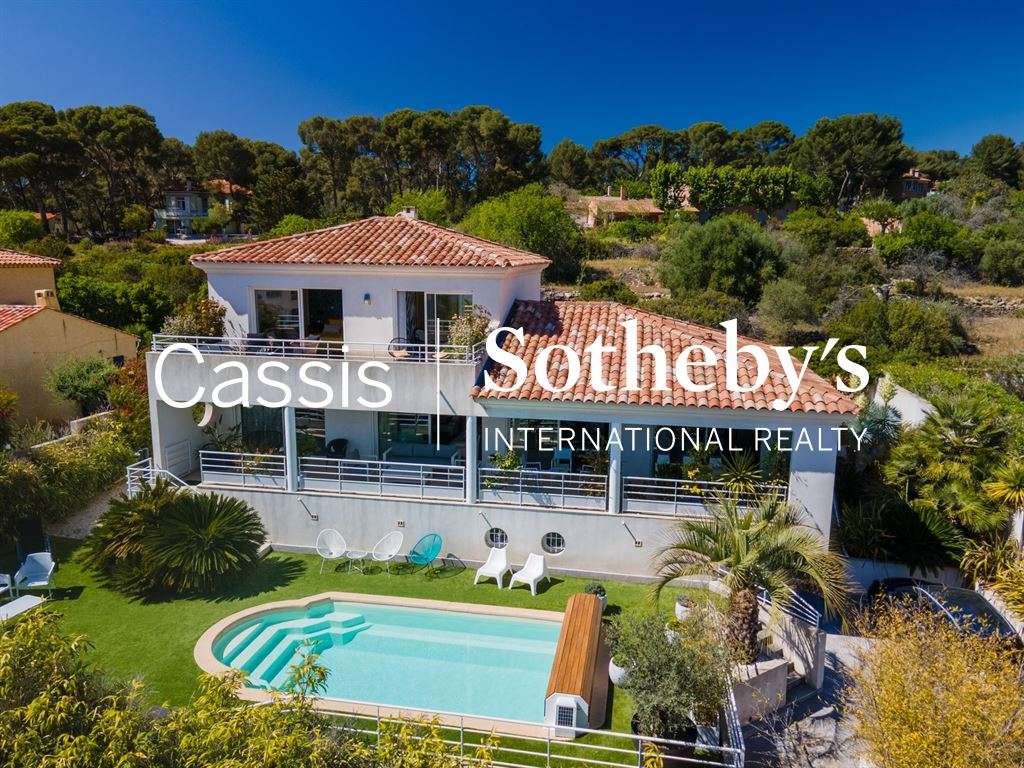
La Ciotat, Arène Cros – Contemporary home with sea views, swimming pool and terraces.
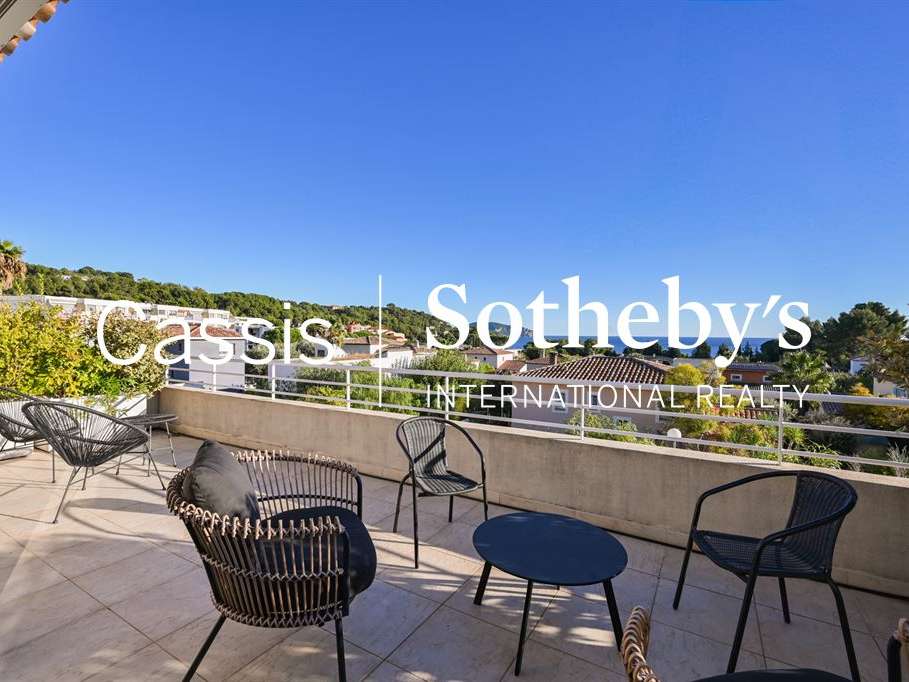
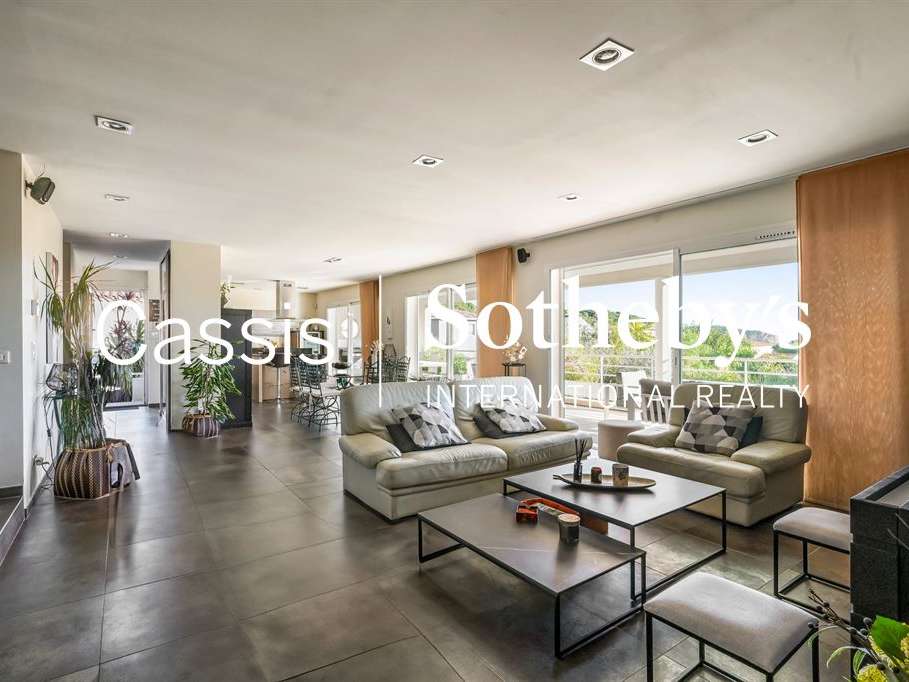
Set in a peaceful and sought-after environment, this elegant contemporary home offers 178 sqm of living space, a desirable south-facing aspect, pleasant sea views and a particularly tranquil lifestyle.
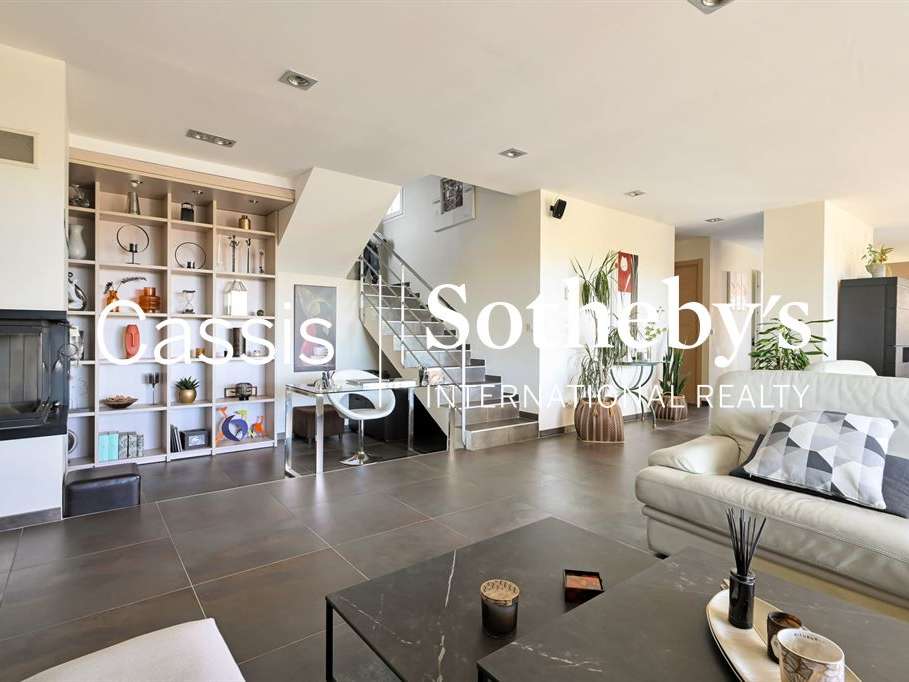
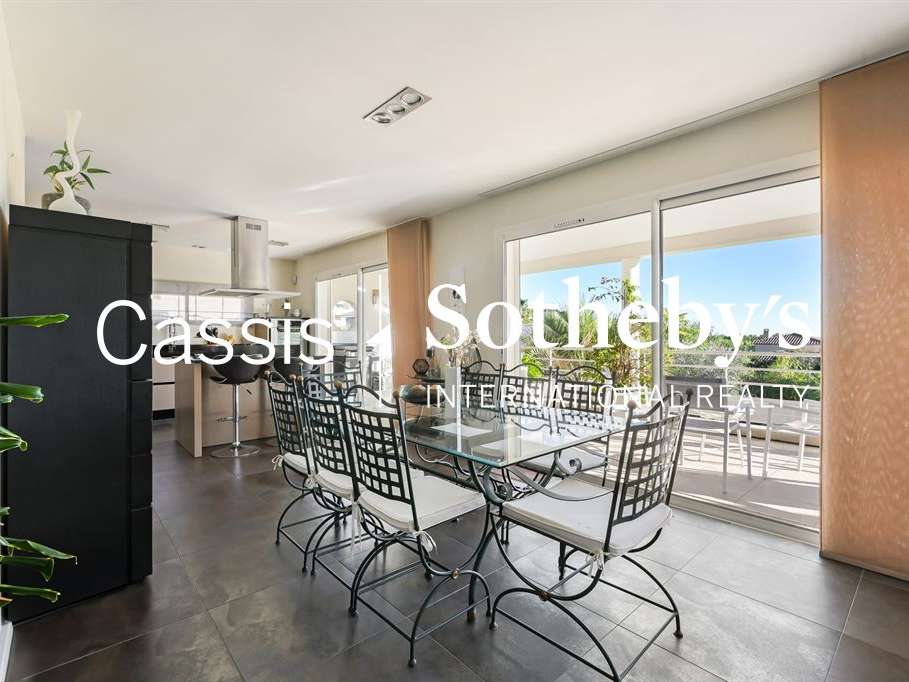
Built on a 700 sqm plot, the property features beautiful, light-filled living spaces, including a spacious living room opening onto the kitchen and a dedicated office area. A fireplace with an insert adds warmth and character to this inviting interior, complemented by quality materials and finishes.
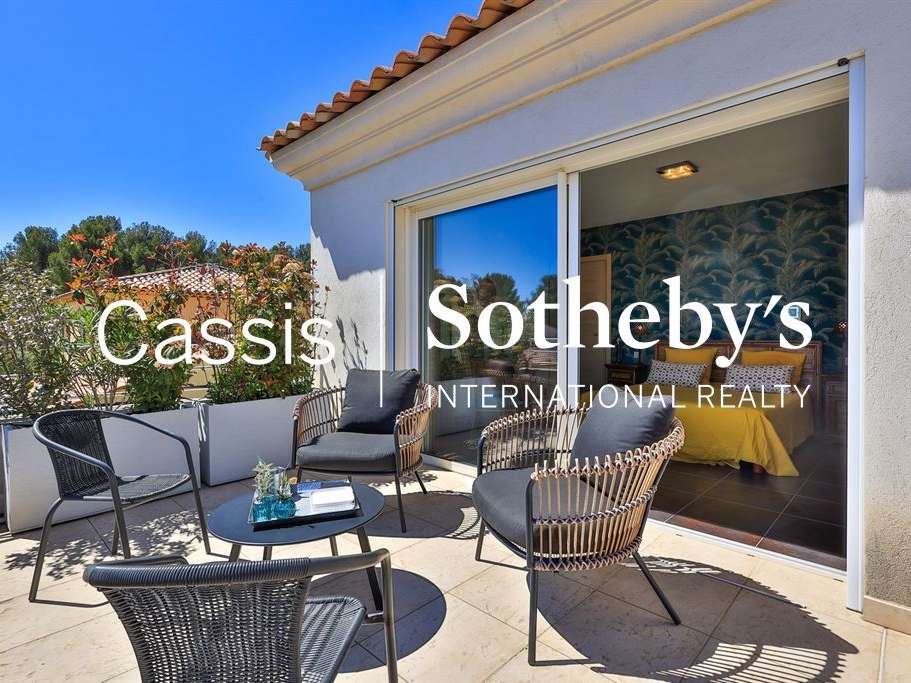
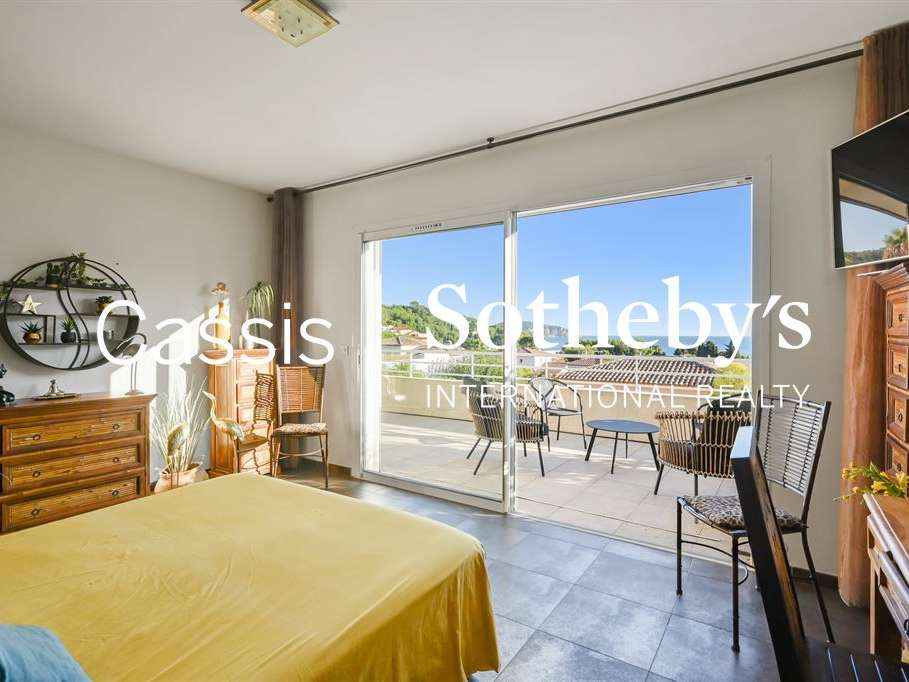
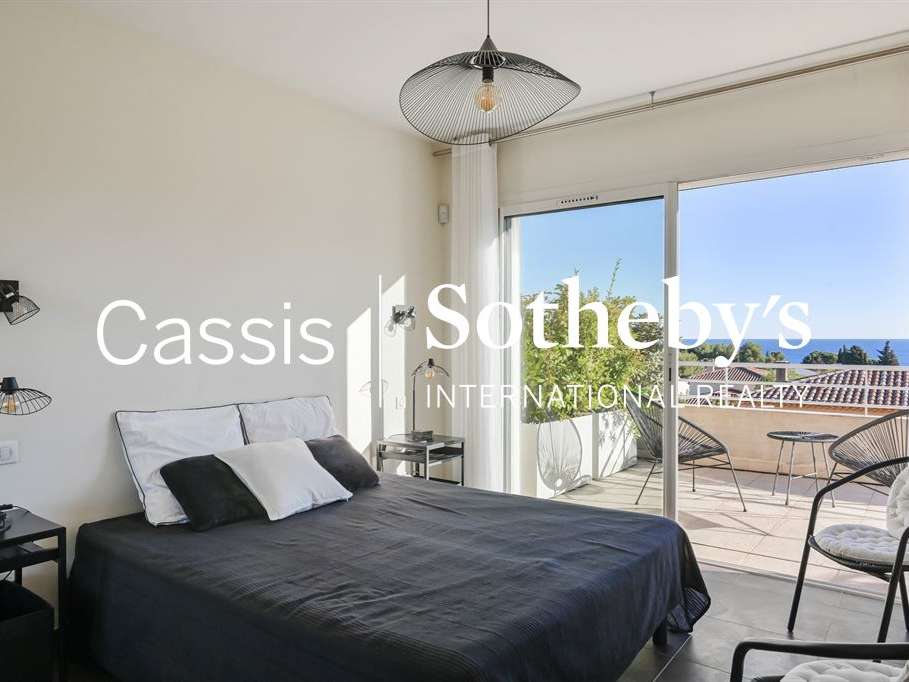
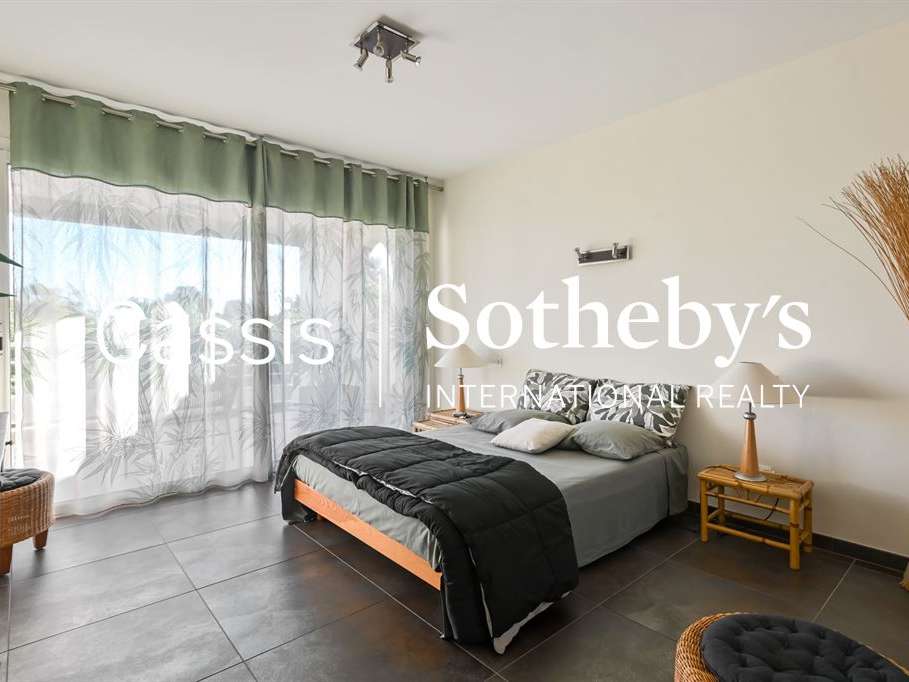
The house offers three bedrooms, two of which are located upstairs and enjoy sea views, as well as two bathrooms. Ample storage, including fitted dressing areas, further enhances the layout.
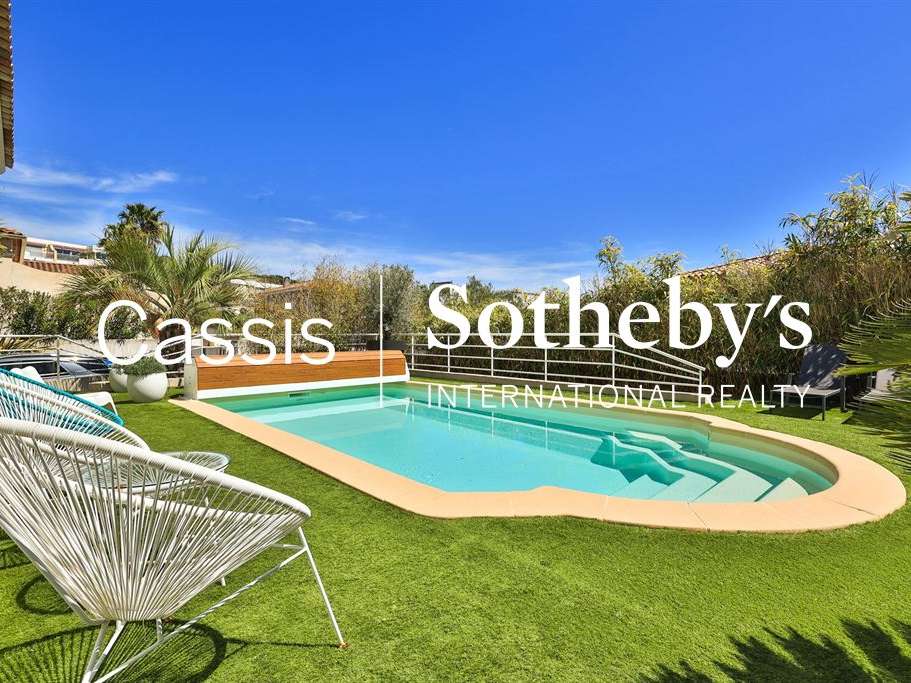
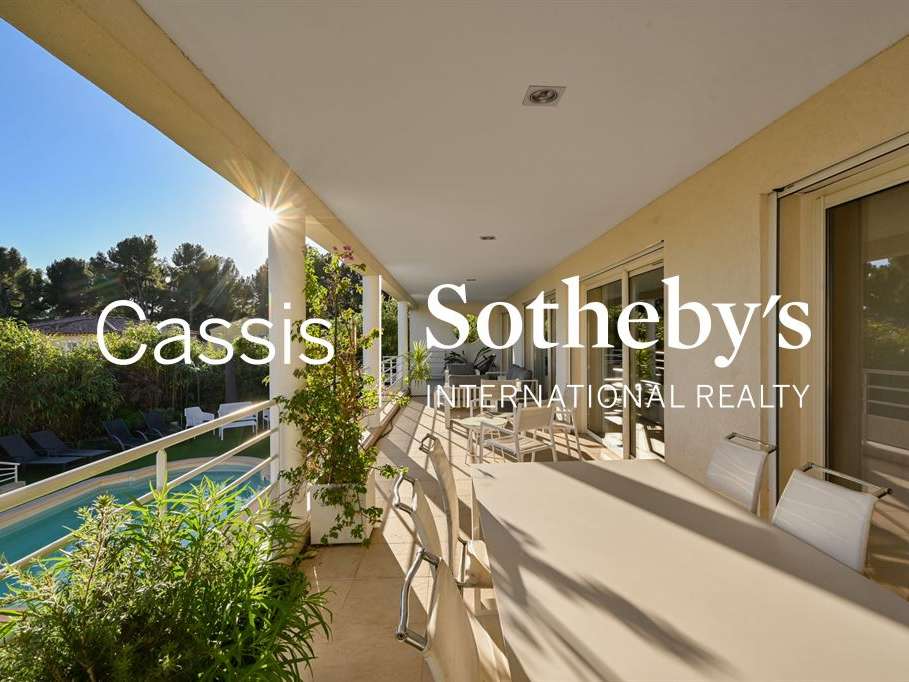
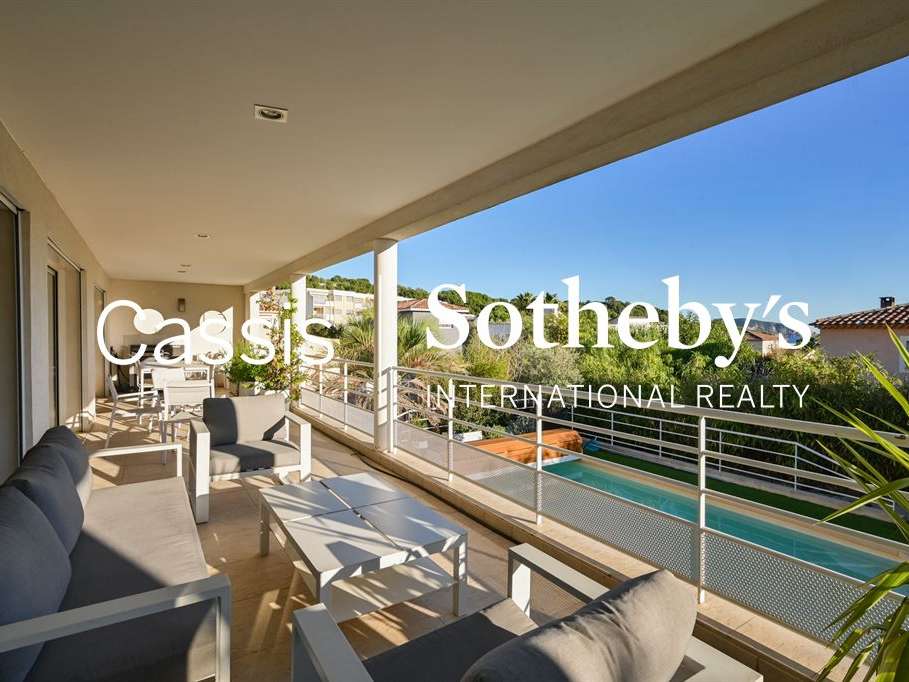
Outside, two terraces measuring 49 sqm and 26 sqm provide the perfect setting to enjoy the south-facing aspect and panoramic views, alongside an inviting swimming pool.
An extensive basement of approximately 80 sqm completes the property. It includes a double garage, a naturally cool wine cellar and generous additional space offering the potential to create a fitness or wellness area to suit one's preferences.
Underfloor heating and cooling, a central vacuum system and carefully selected finishes complete the property's amenities.
A home with generous proportions, combining comfort, tranquillity and the Mediterranean art of living.
- Sea-view home with a south-facing aspect, pool and terraces in a peaceful setting in Arène Cros.
- 178 m² on a 700 m² plot, with three bedrooms, a bright living room, open-plan kitchen, office and fireplace insert.
Information on the risks to which this property is exposed is available on the Géorisques website :
Ref : MA12-144 - Date : 20/11/2026
FEATURES
Pool
Terrace
Car park
Fireplace
Wine cellar
Sea view
Air conditioning
Cellar
Alarm
DETAILS
Price
€1,250,000
Home type
House
City
La Ciotat (13600)
Rooms
5
Living surface
178 m²
Land surface
700 m²
Bedrooms
3
Bathrooms
1
Half bathrooms
1
Exposure
SUD
Kitcken type
Cuisine américaine
Price details
ENERGY DIAGNOSIS
DPE
B
99 kWh/m².y
GES
A
3 kgCO2/m².y
Show more
LOCATION
CONTACT US

CASSIS SOTHEBY'S INTERNATIONAL REALTY
CASSIS SOTHEBY'S INTERNATIONAL REALTY 5 AV. JEAN BAPTISTE COLBERT 13260 CASSIS
13260 Cassis
INFORMATION REQUEST
Request more information from CASSIS SOTHEBY'S INTERNATIONAL REALTY.