€1,690,000
House La Celle-Saint-Cloud - 4 bedrooms - 251m²
78170 - La Celle-Saint-Cloud
251m²
9 rooms
4 beds
DESCRIPTION
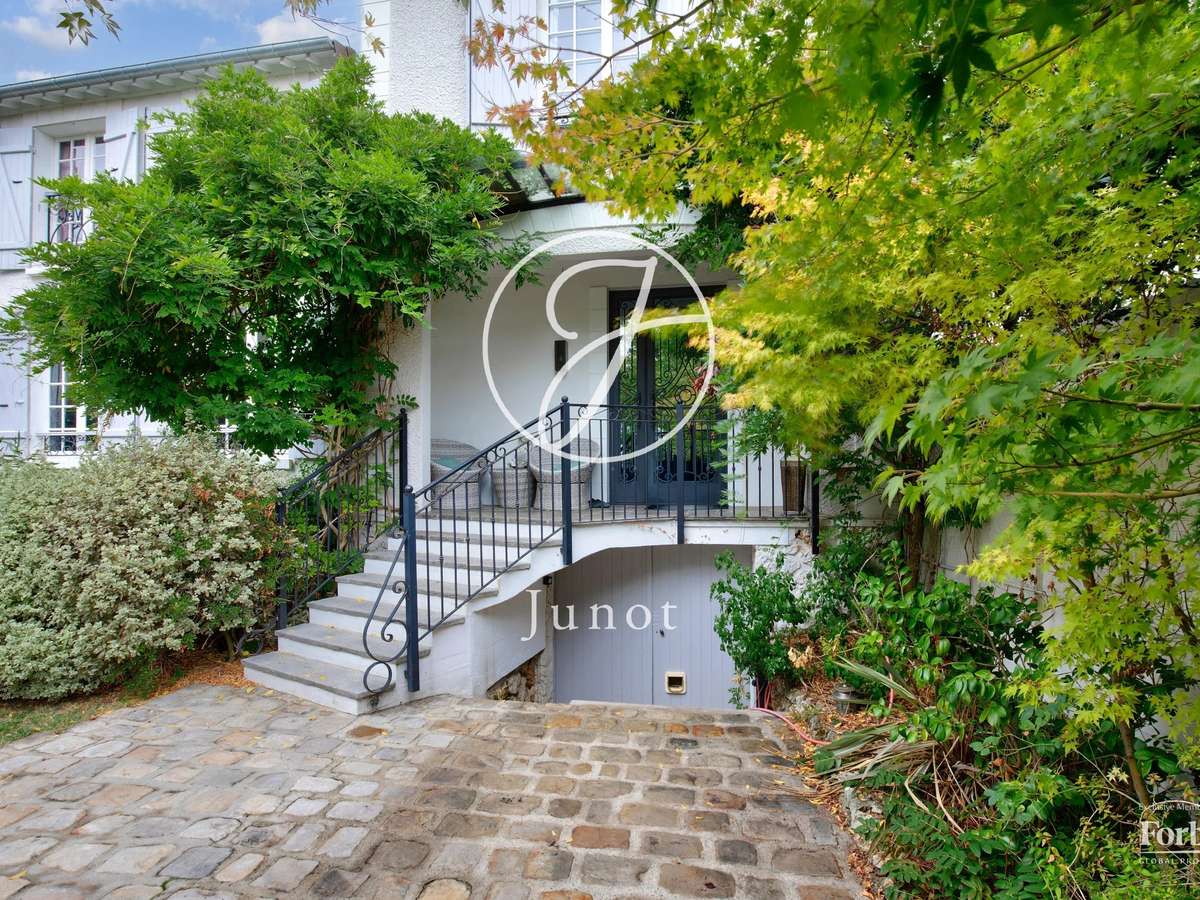
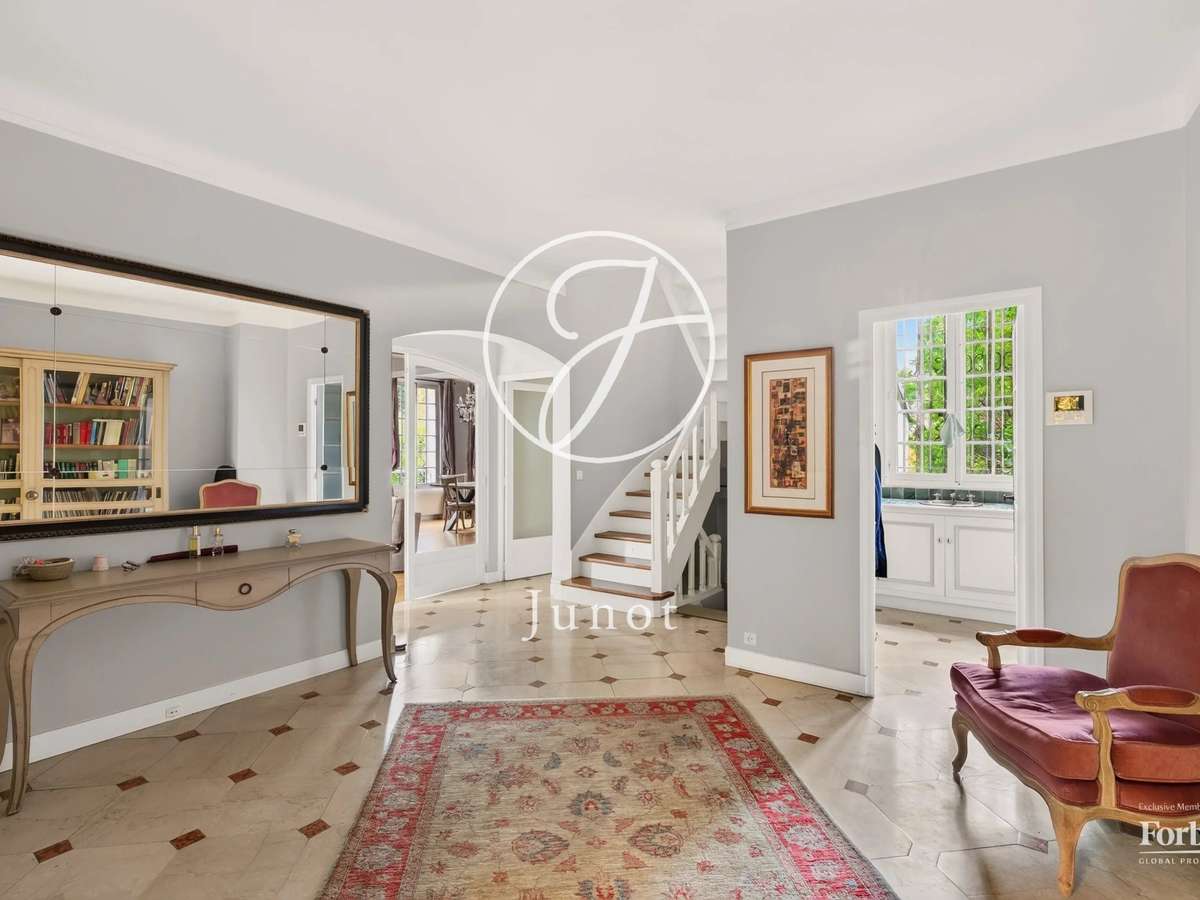
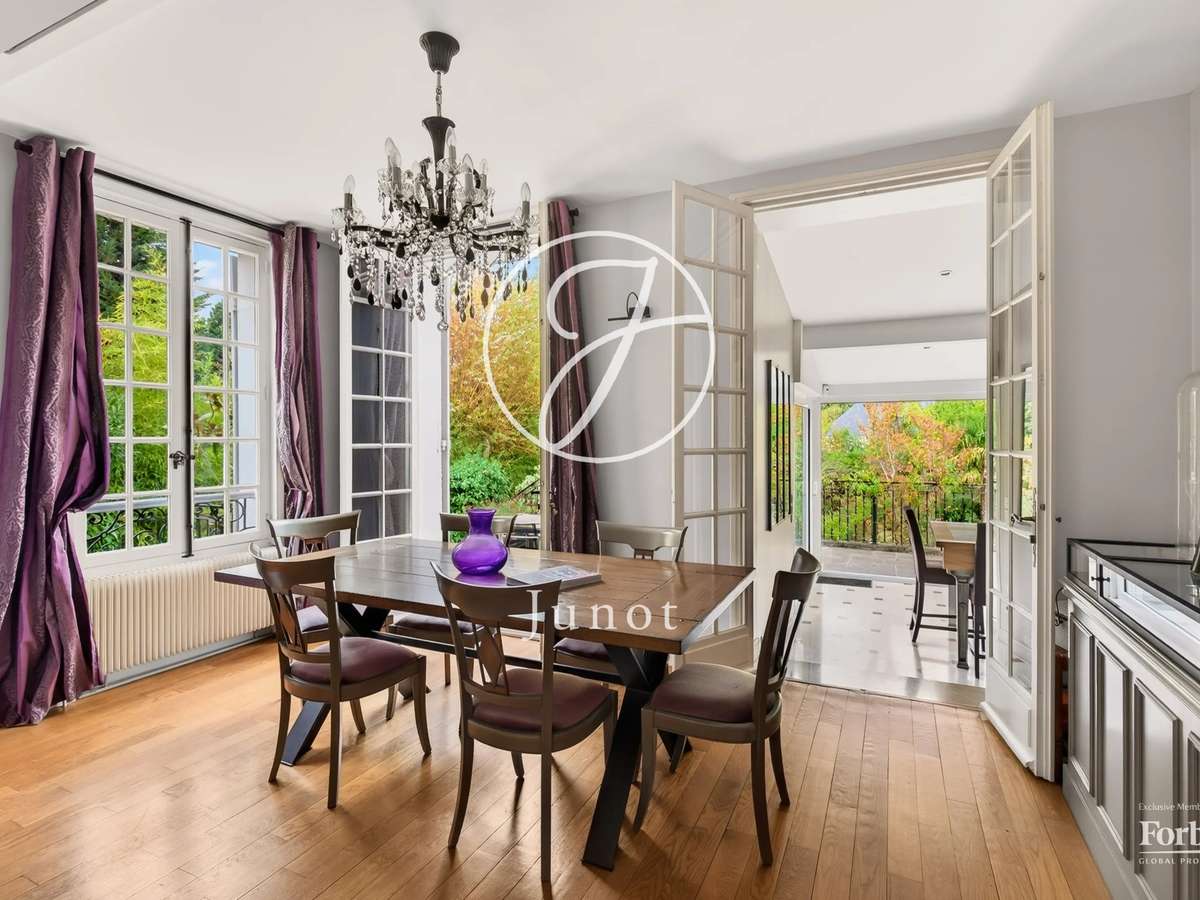
A few steps from the Fausses-Reposes forest, behind a discreet gate, a 1910 house advances between wisteria and a stone staircase. A wrought iron glass door opens onto a 21 sqm marble stone floored vestibule. It is immediately clear that here, the volumes have been designed for family life.
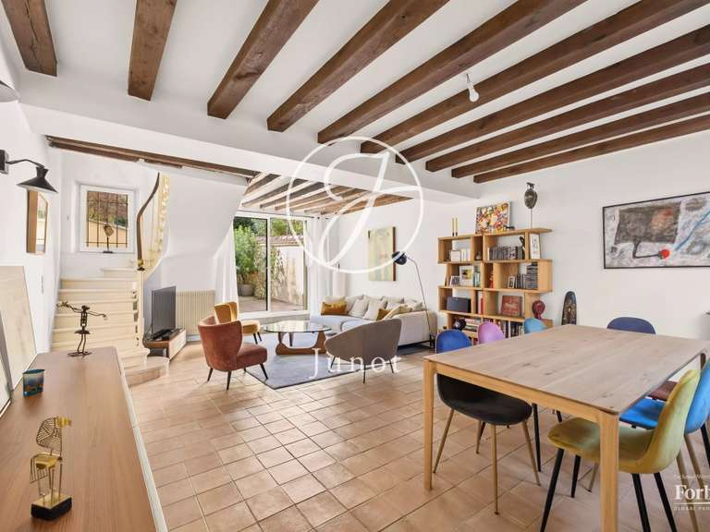
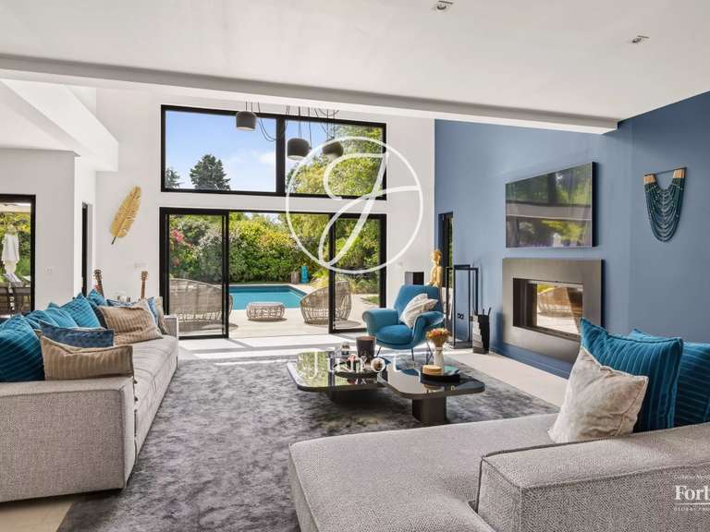
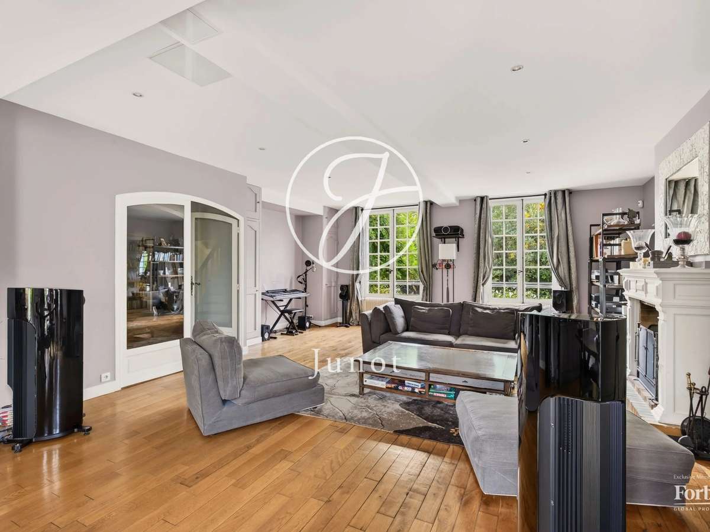
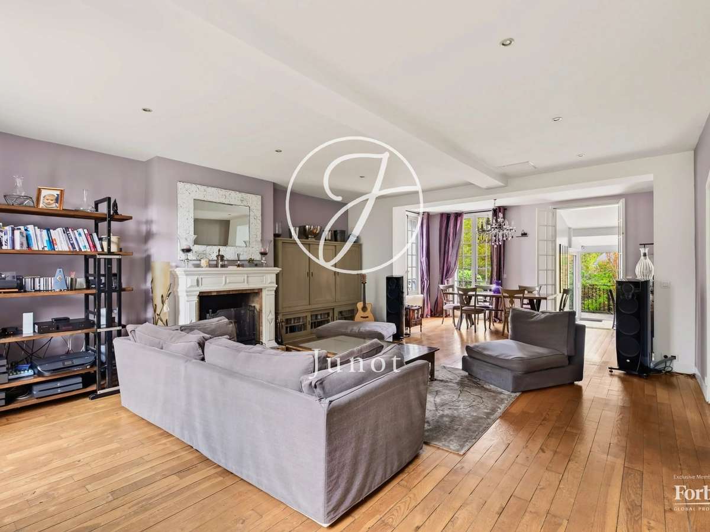
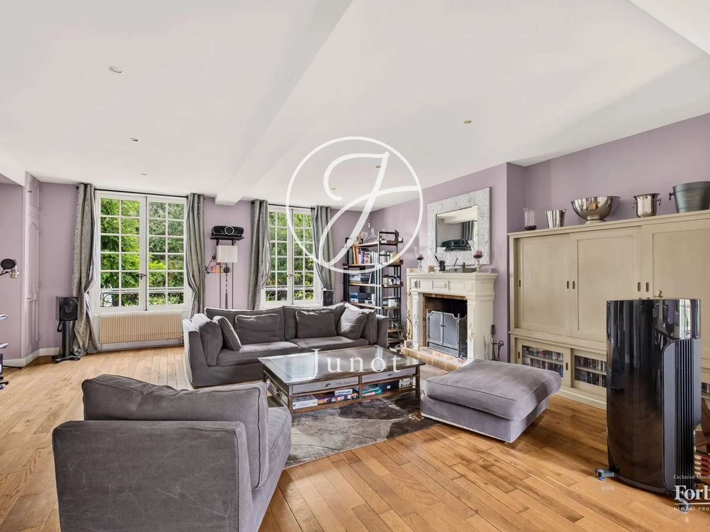
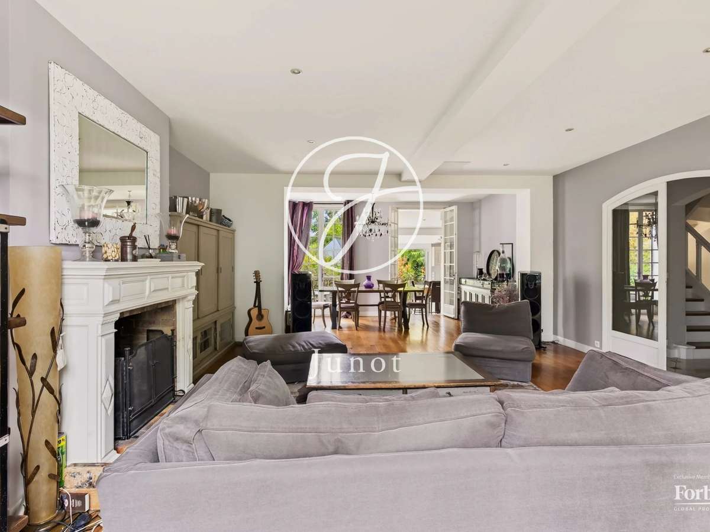
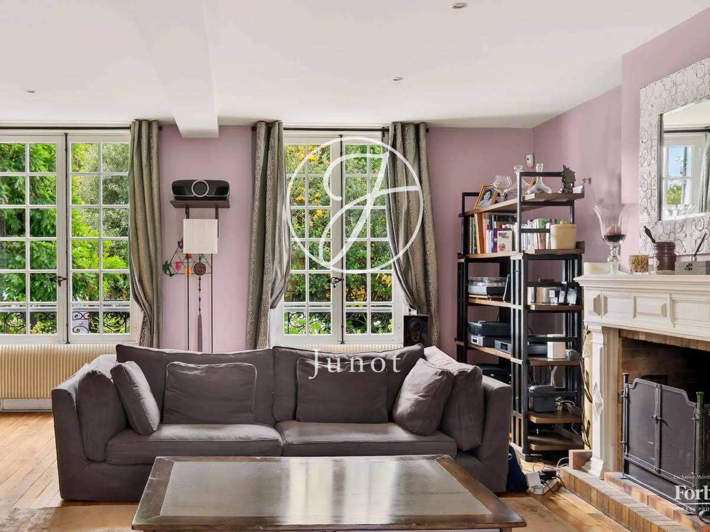
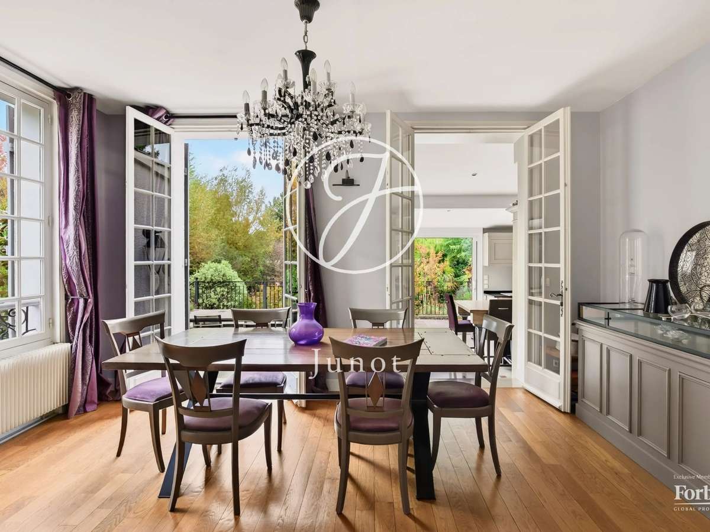
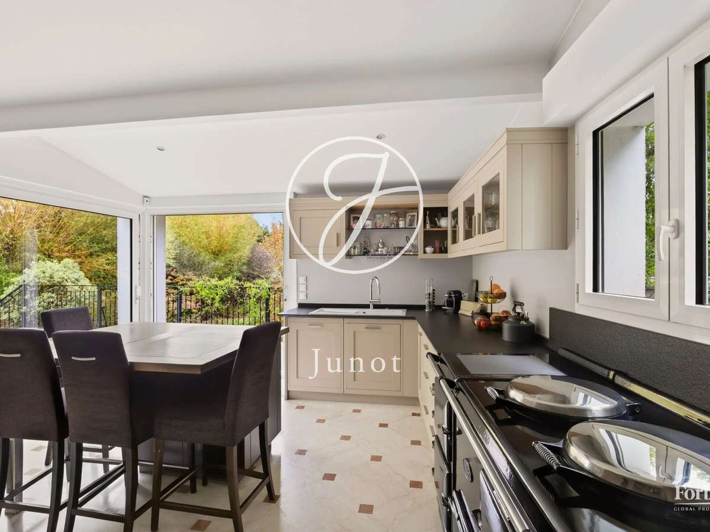
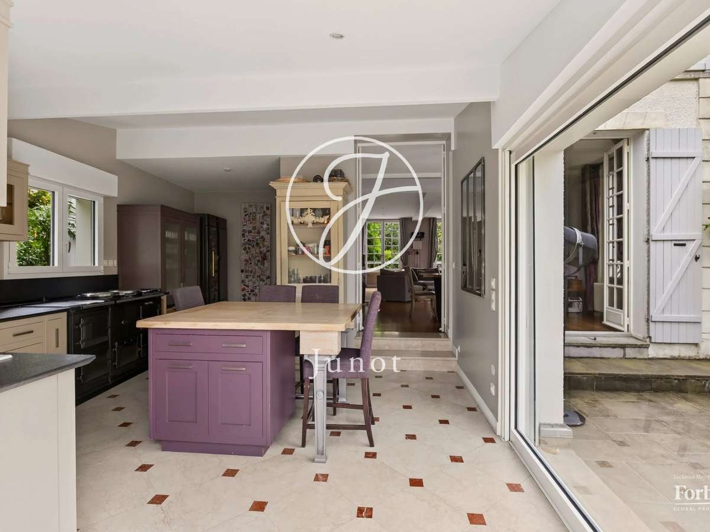
The 52 sqm living room crosses the house. Parquet flooring, fireplace, four windows, and triple exposure north, south, and west bathe it in light from morning to night. A video projector, a cinema screen, and high-fidelity pre-wiring transform the room into a screening room when night falls. The 24 sqm kitchen, renovated in 2016, is a full-fledged living room: Grange furniture, brushed black marble worktop, AGA cast iron cooker, AGA refrigerator, Miele dishwasher. Large bay windows open directly onto the terrace and garden.
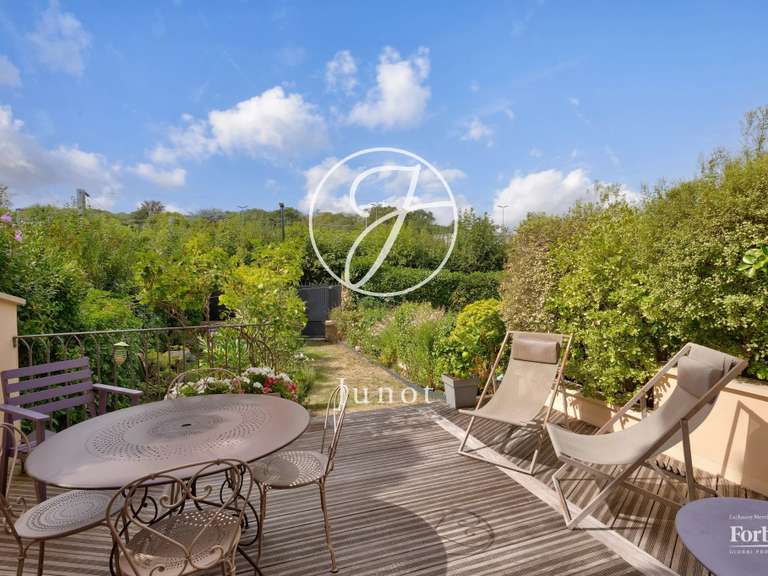
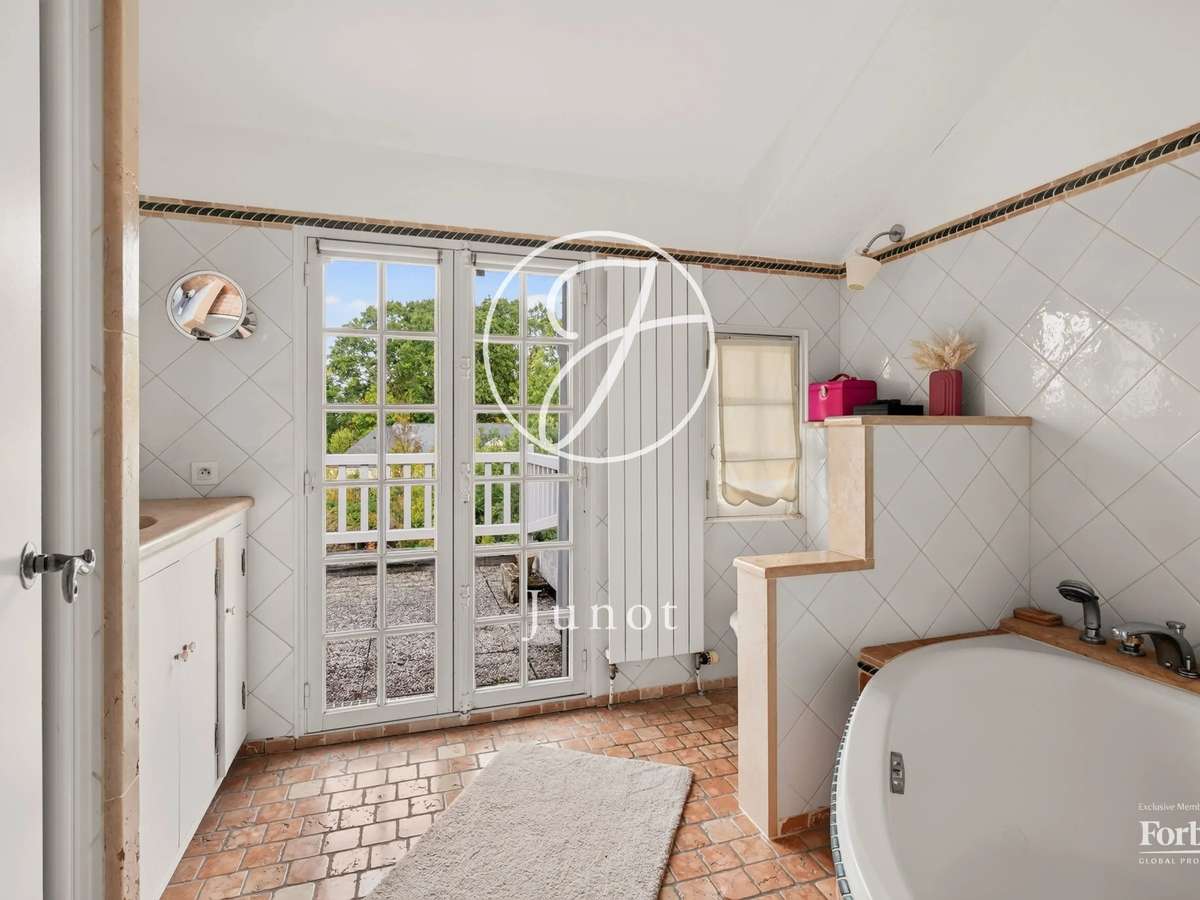
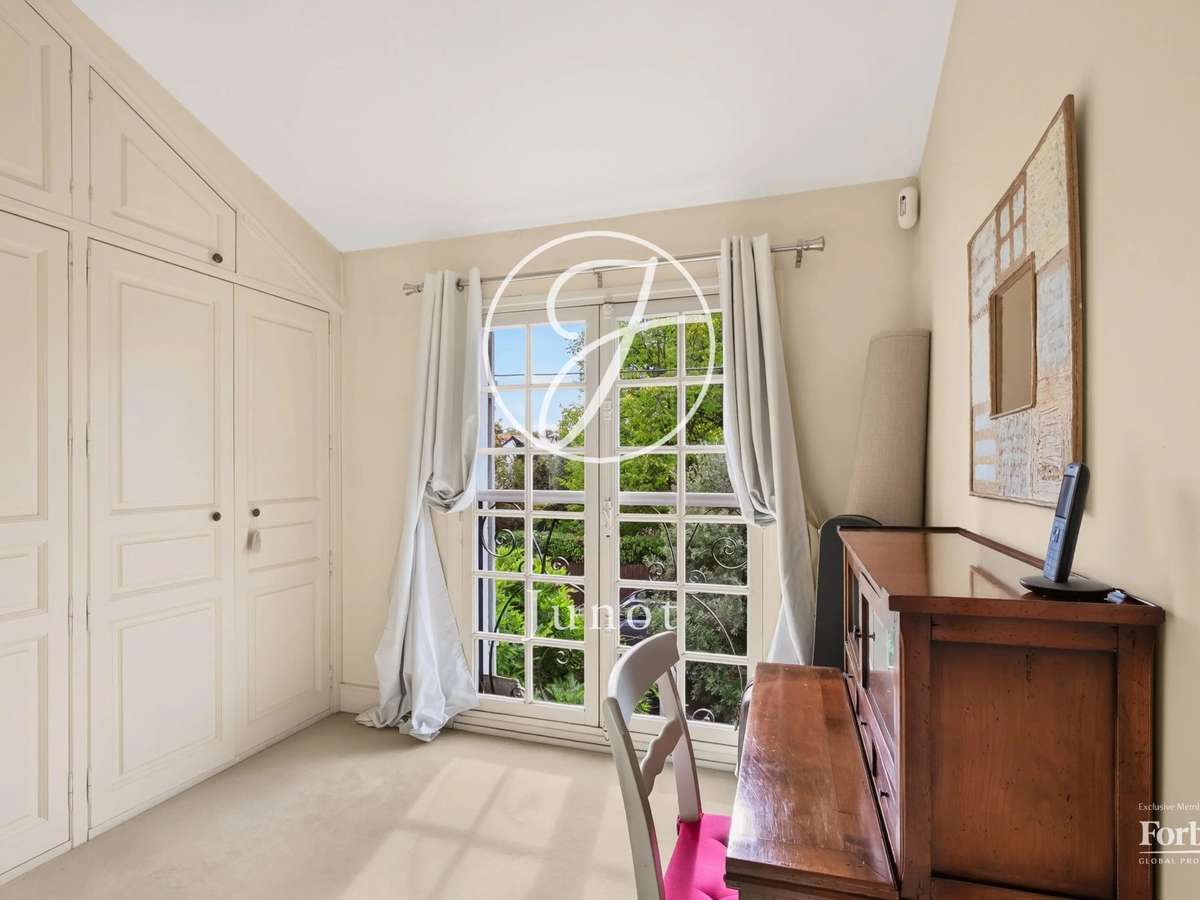
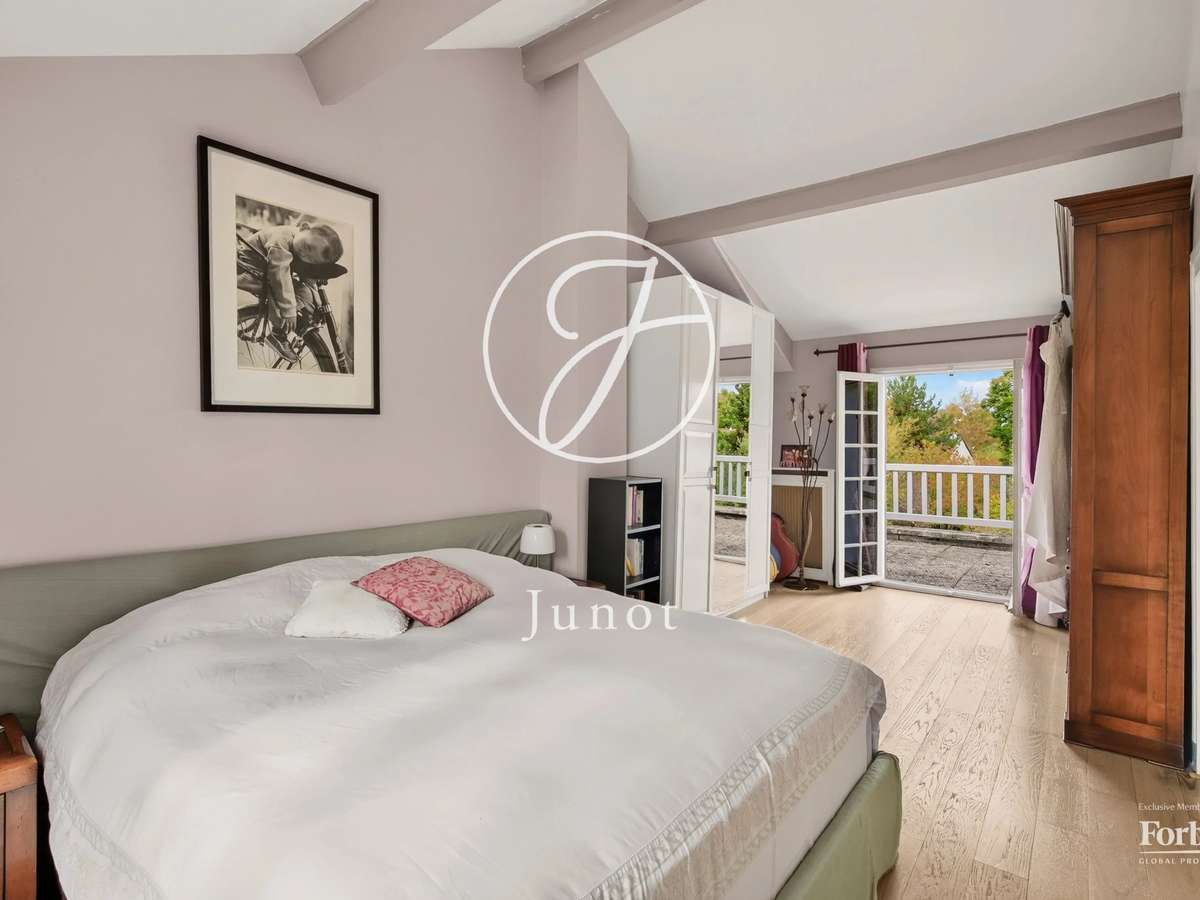
Upstairs, the 19 sqm master bedroom, with north-south exposure, opens onto a terrace. Its bathroom also opens onto the terrace. A nearly 8 sqm office and two walk-in closets complete the suite.
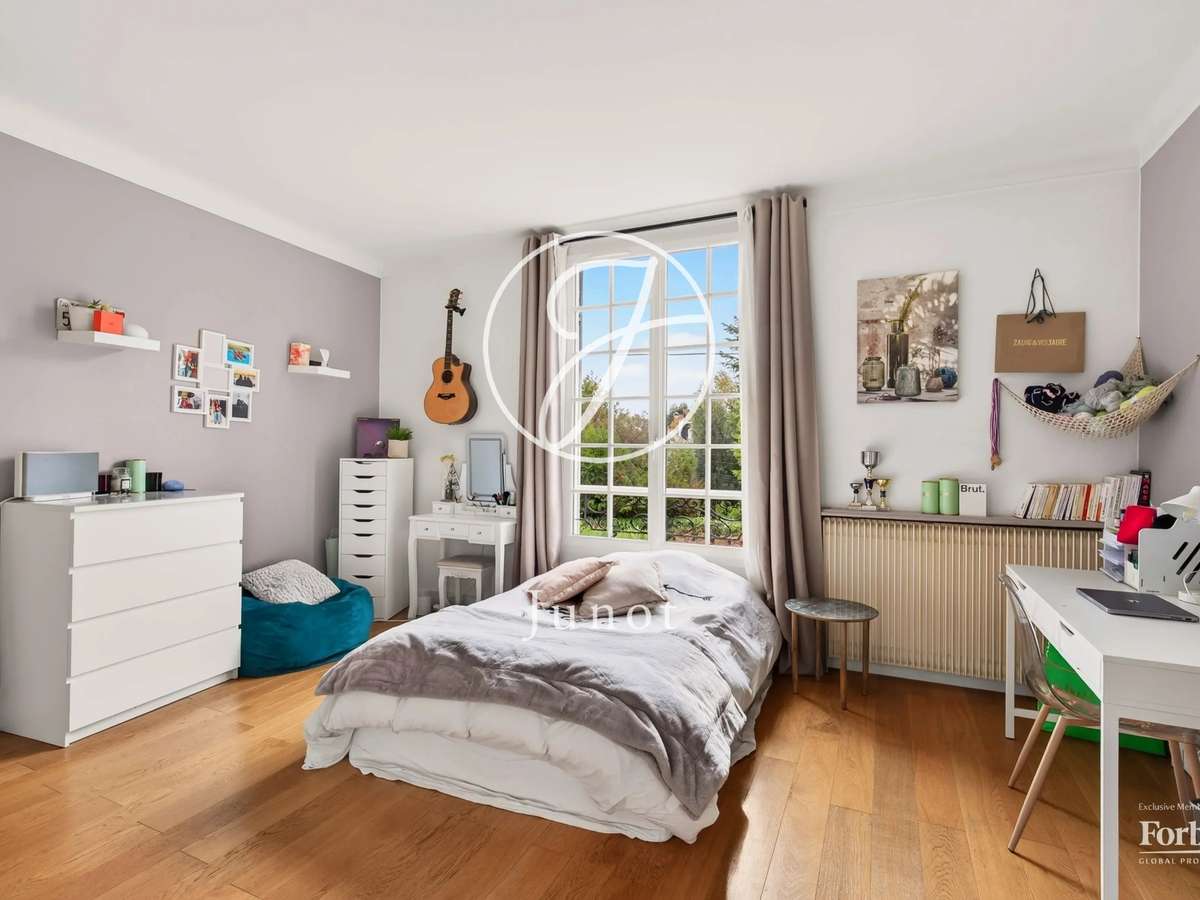
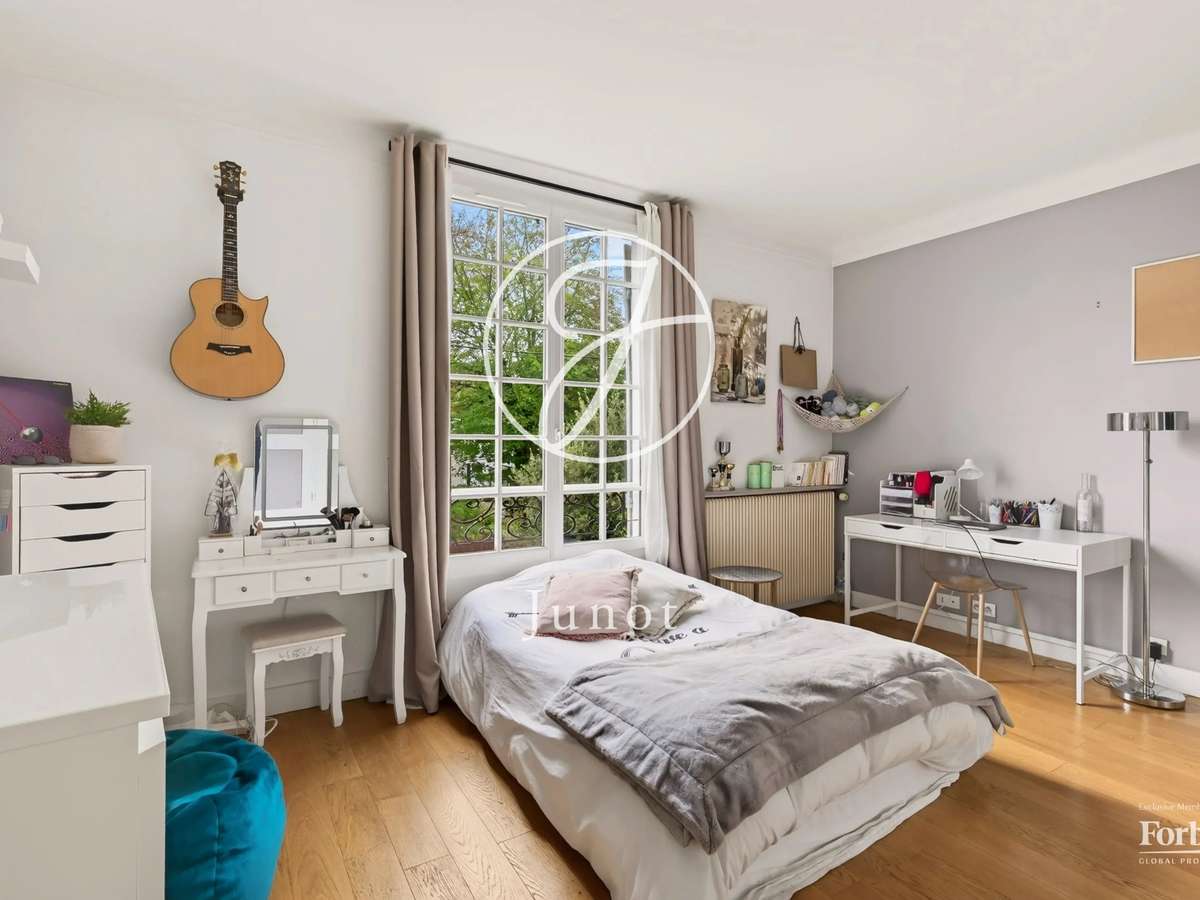
A second 19 sqm bedroom, facing due south, has its own bathroom with a bathtub, shower, and double sink.
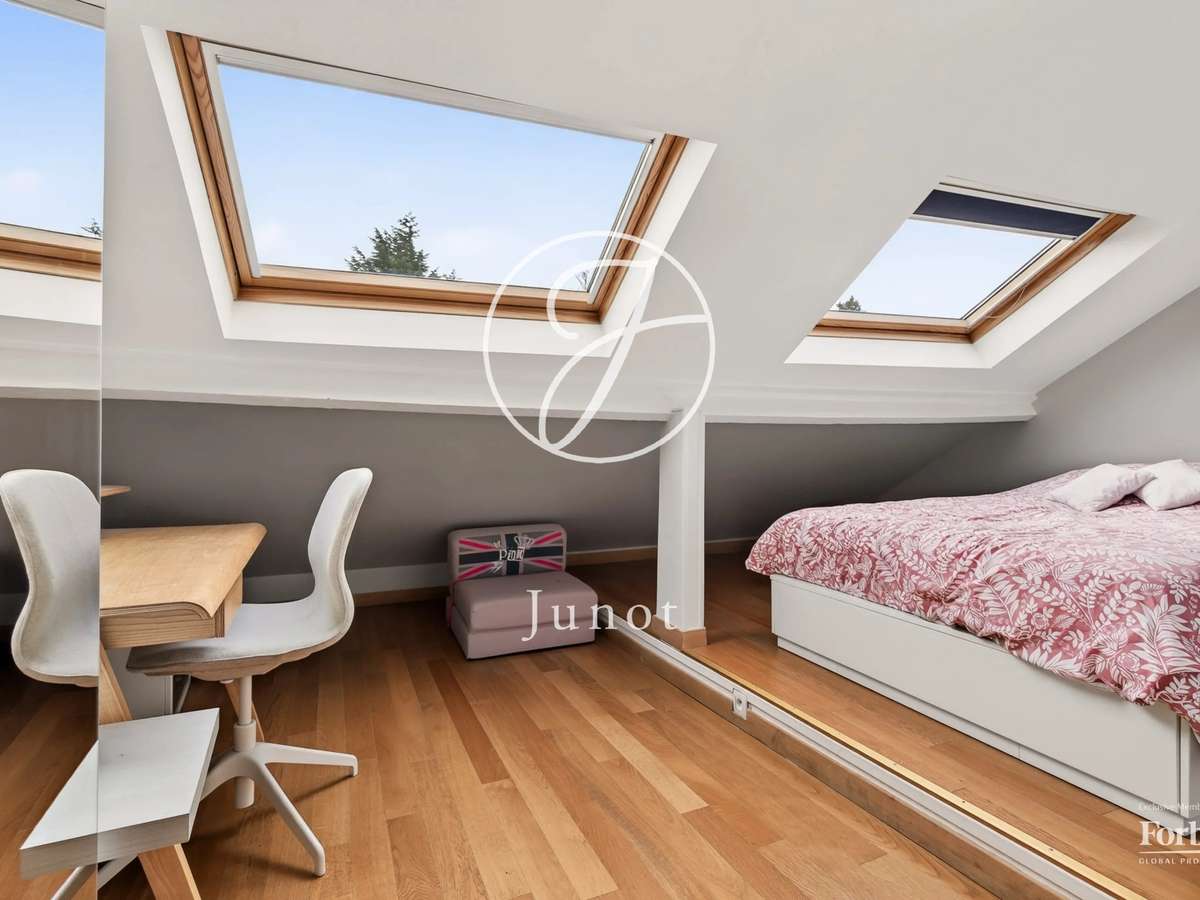
Under the roofs, an 18 sqm attic bedroom, lit by two Velux windows, has retained all its charm.
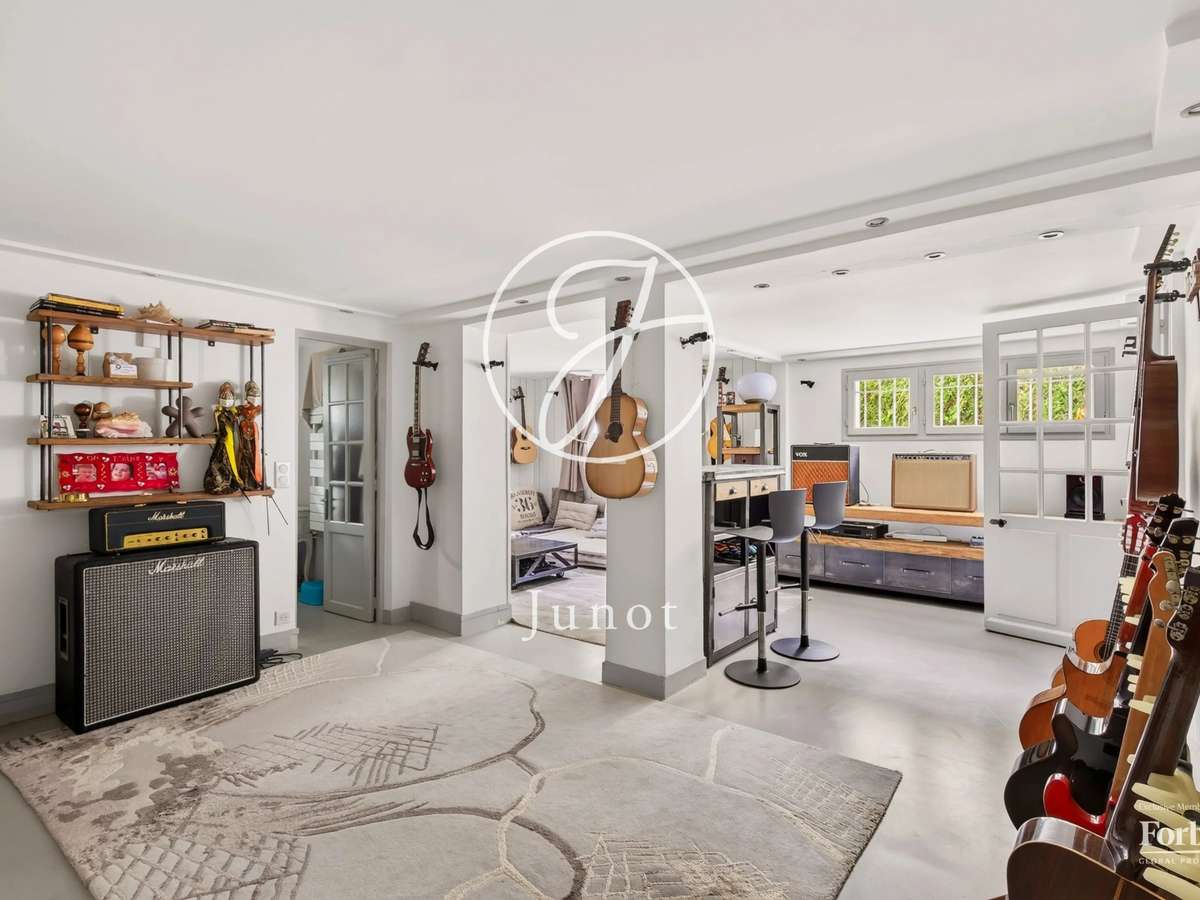
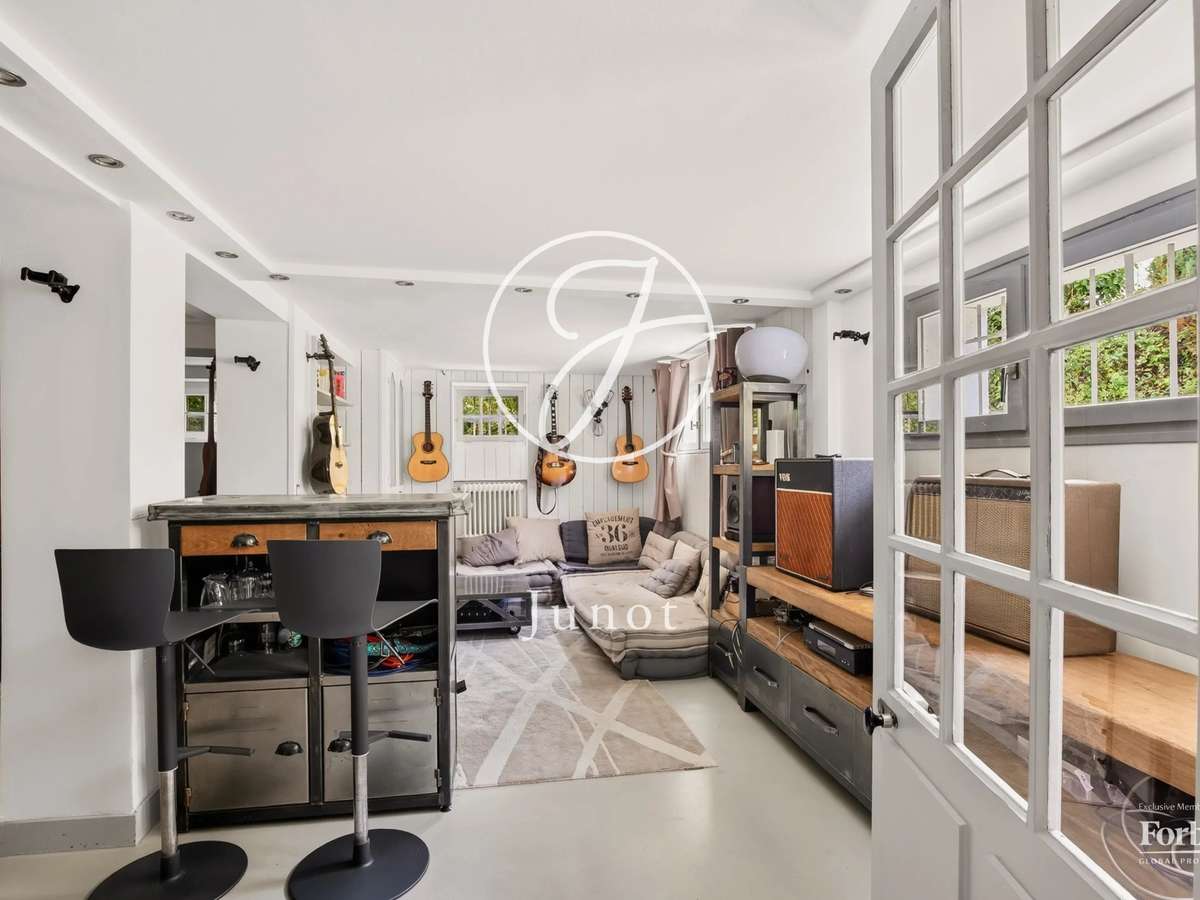
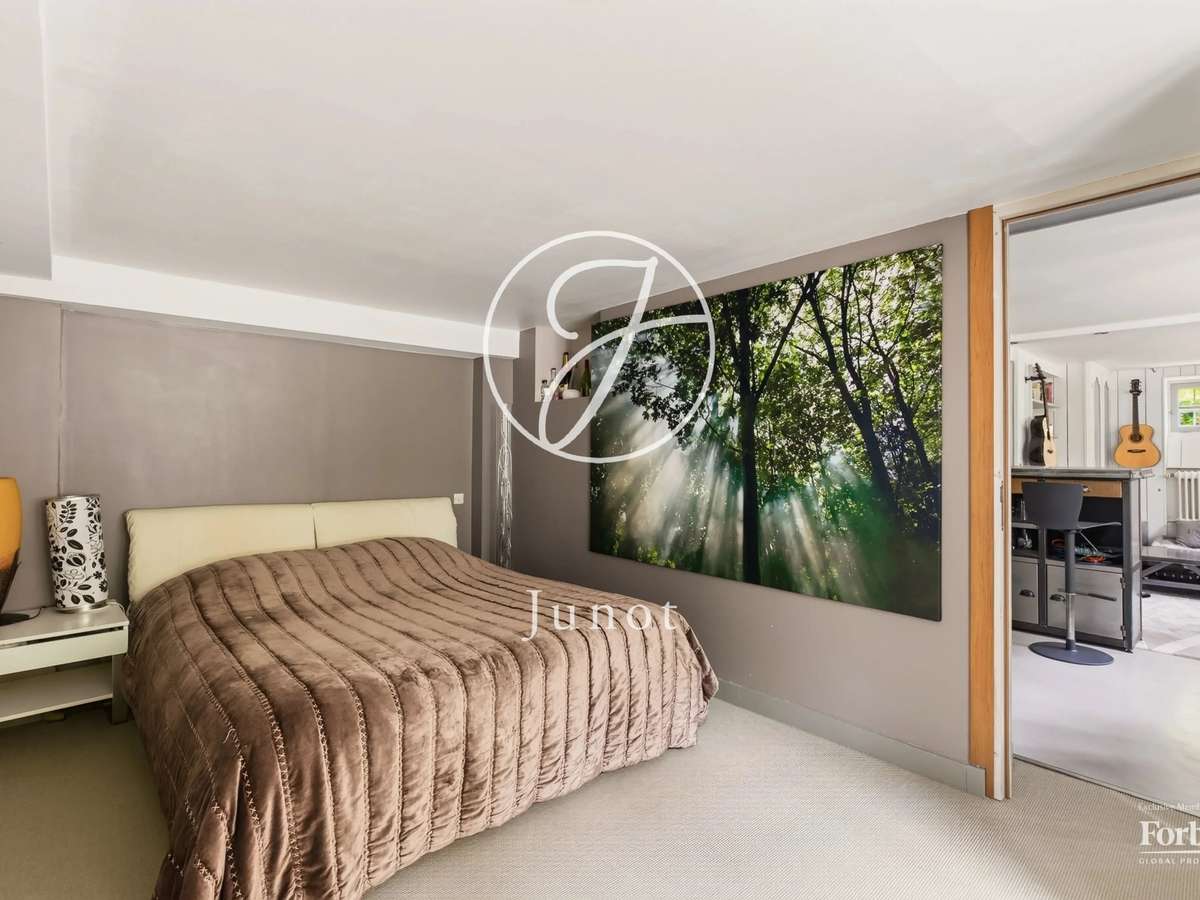
The garden level offers a 32 sqm polished concrete living room, which also serves as a music room, equipped with a soundproof door. It leads to a bedroom with double windows overlooking the garden and large closets, as well as a shower room with separate WC.
Teenagers, guests, musicians: everyone finds their independence here.
At this level are also a 21 sqm laundry room with custom Archea closets, a garage, and a 14 sqm air-conditioned wine cellar with Comblanchien stone racks, which can accommodate up to 2,500 bottles.
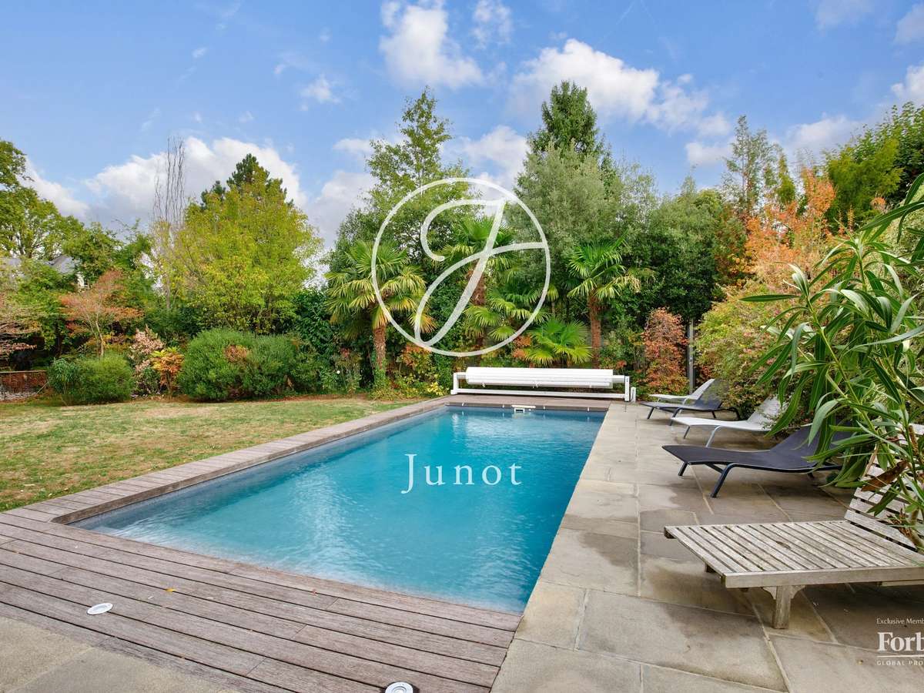
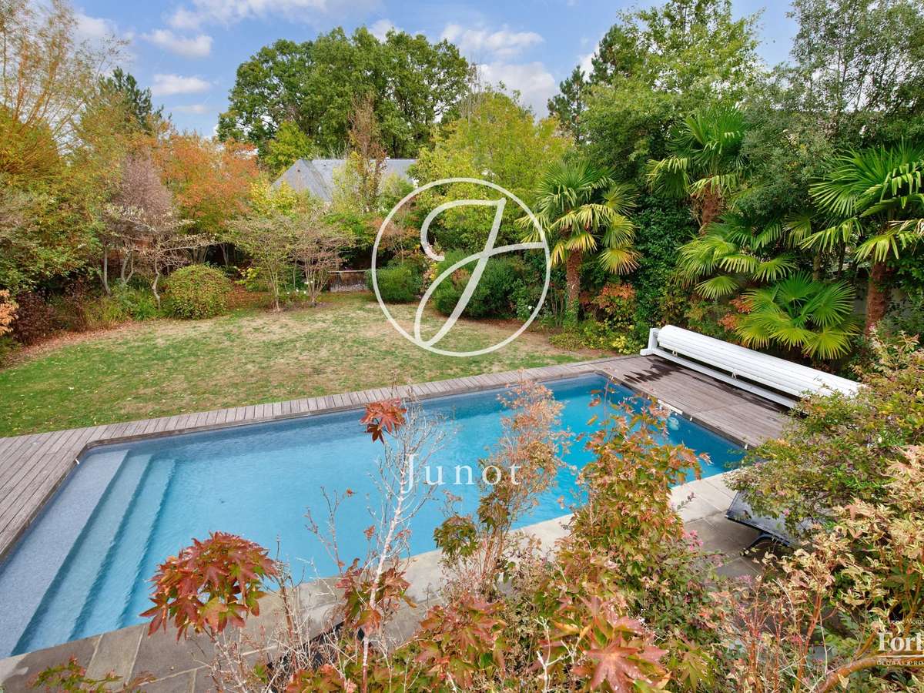
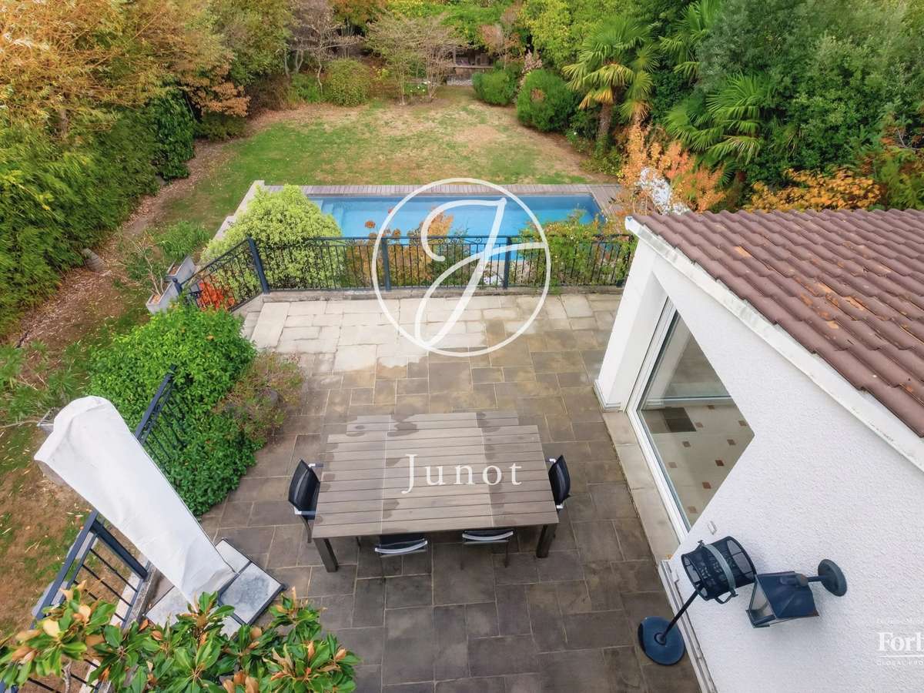
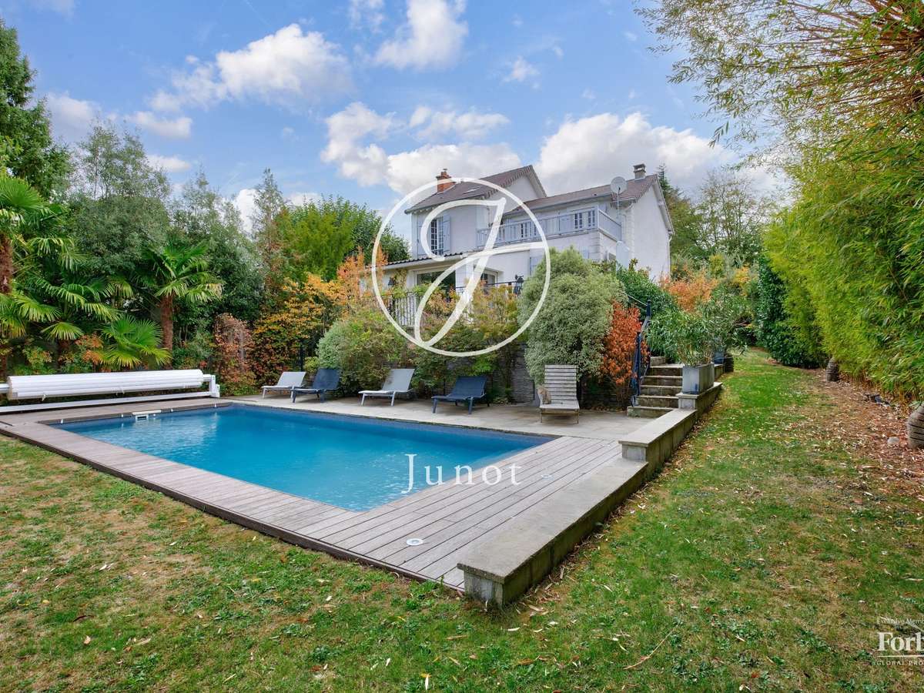
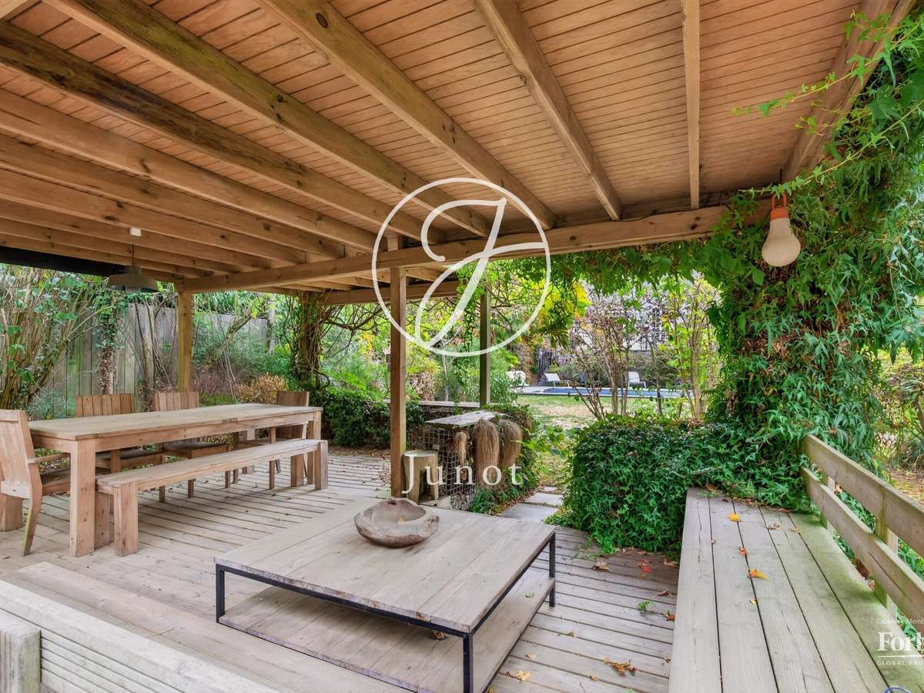
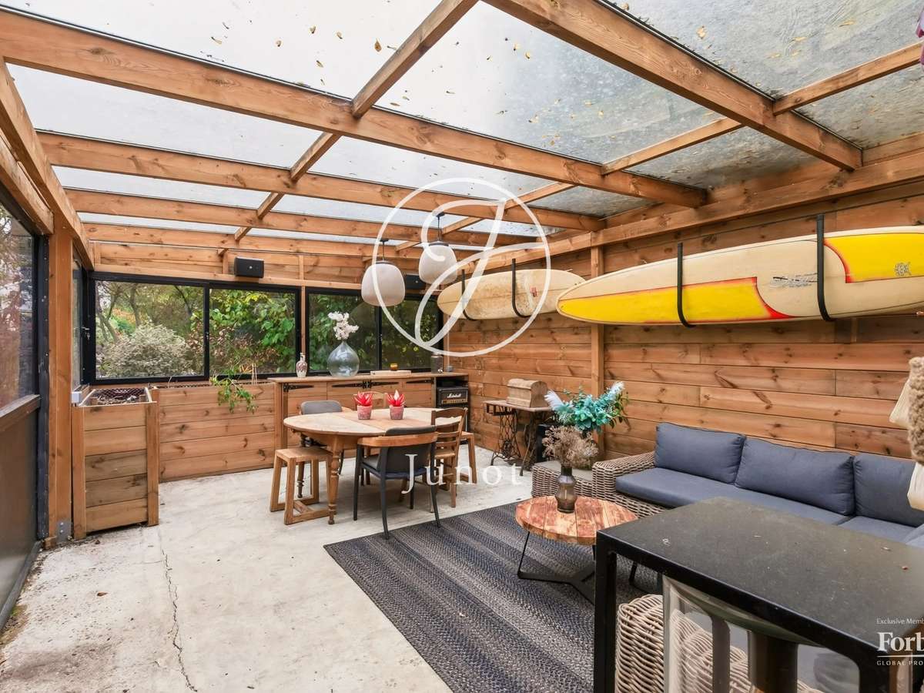
Outside, the garden designed by landscaper Pierre Alexandre Risser extends over 1,016 sqm, with no overlooking neighbors. Palms, maples, and hydrangeas surround a heated 9x4 m pool, with electrolysis, silent heat pump, and rolling shutter, whose liner and bamboo terrace were renovated in 2023 and 2024. At the back, a 20 sqm vegetated pergola shelters a summer lounge, and the wooden and glass winter lounge extends the outdoor season.
For comfort, the roof was completely redone in 2026 and the electrical panel renovated in 2018. The house has an automatic gate, an electric vehicle charging station, and a parking space with Napoleonic cobblestones.
Caroline FABRE FALRET - EI - Commercial agent - RSAC number: 509820817 - NANTERRE
- Family home with 251 m², four bedrooms and a 21 m² entrance hall.
- 52 m² through-living room with a fireplace, three-sided exposure and home cinema equipment.
Information on the risks to which this property is exposed is available on the Géorisques website :
Ref : 1718RUEFAB - Date : 29/10/2026
FEATURES
Pool
Terrace
Fireplace
Wine cellar
Cellar
Garden
DETAILS
Price
€1,690,000
Home type
House
City
La Celle-Saint-Cloud (78170)
Rooms
9
Living surface
251 m²
Bedrooms
4
Bathrooms
1
Half bathrooms
1
Price details
ENERGY DIAGNOSIS
DPE
E
290 kWh/m².y
GES
E
62 kgCO2/m².y
Show more
LOCATION
CONTACT US
INFORMATION REQUEST
Request more information from JUNOT RUEIL.