€1,470,000
House La Celle-Saint-Cloud - 235m²
235m²
8 rooms
1 shower
DESCRIPTION
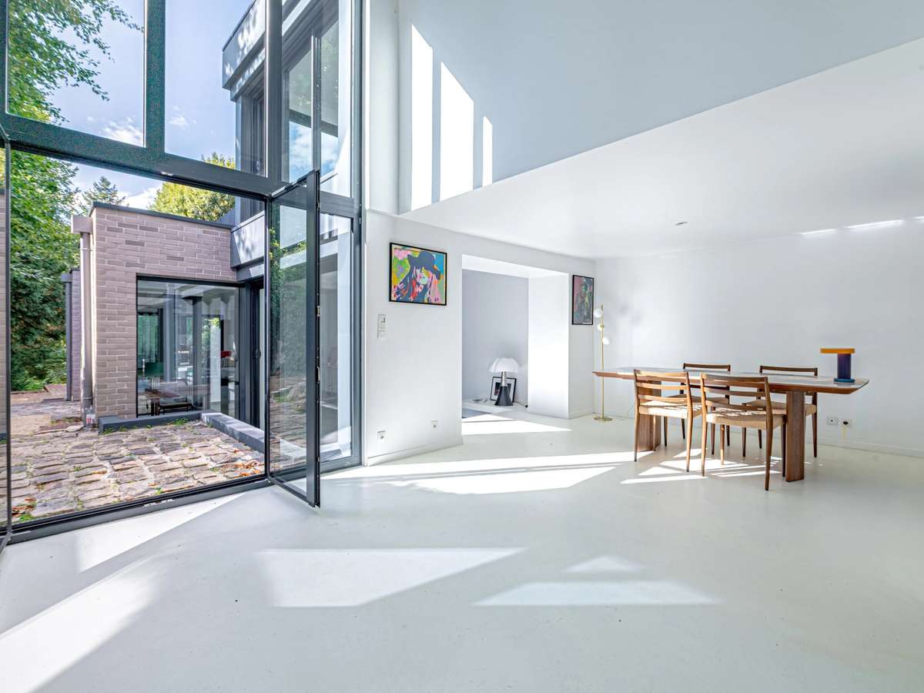
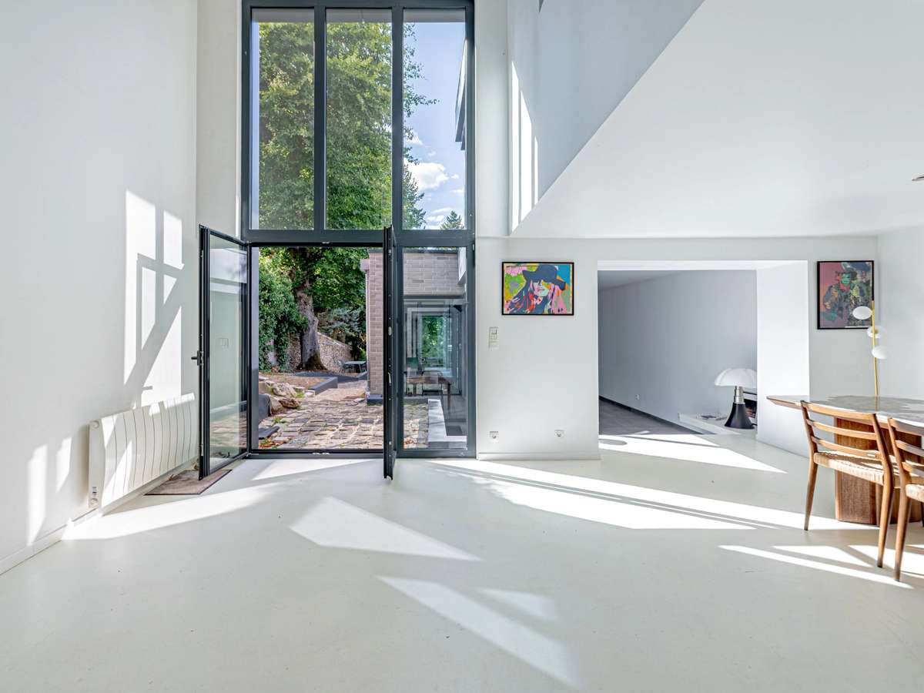
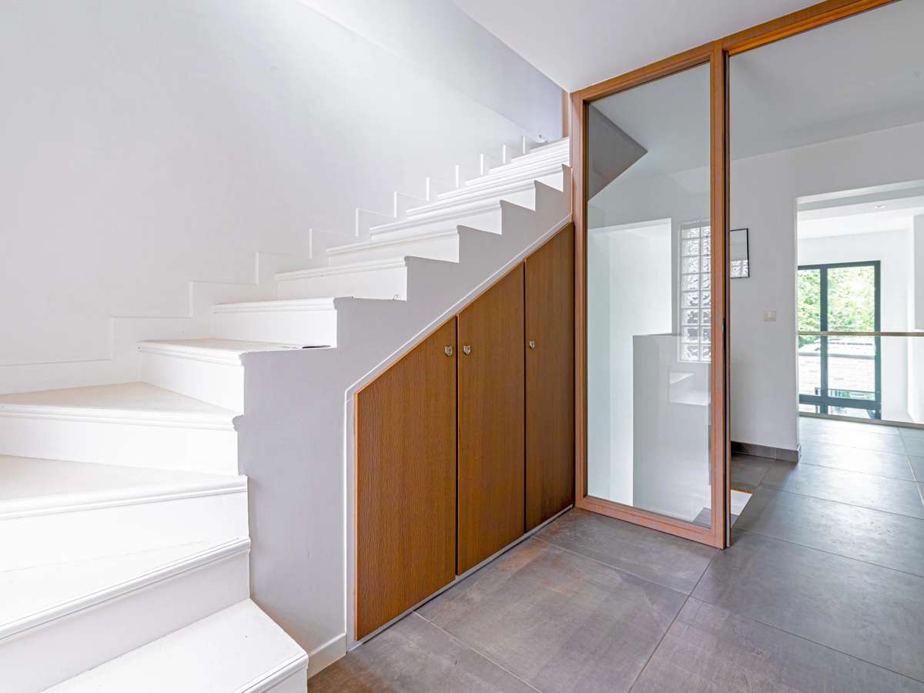
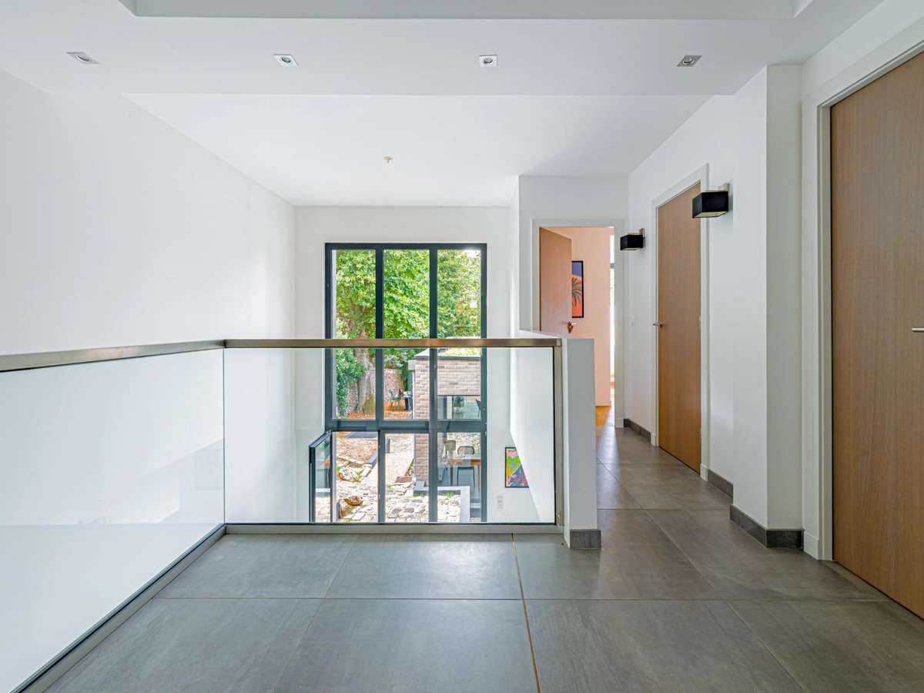
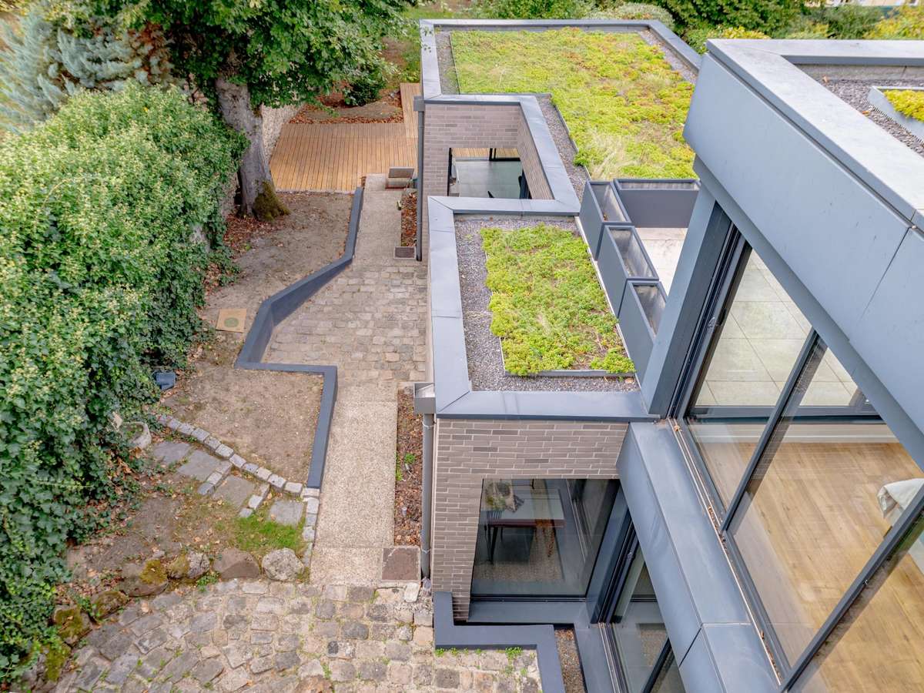
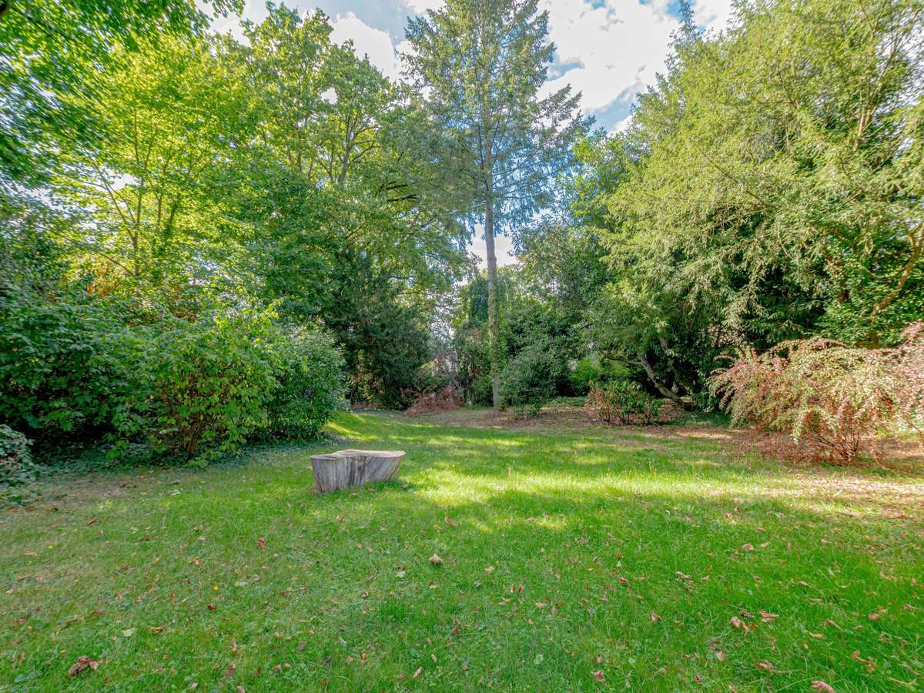
In the heart of the sought-after Allées des Sablons area, discover this magnificent, fully renovated contemporary home offering 251.86 m² of living space. Set within 1,400 m² of leafy grounds with no overlooking neighbours, it is a true haven of peace, combining period charm with high-end contemporary features.
**Arranged over 3 levels:**
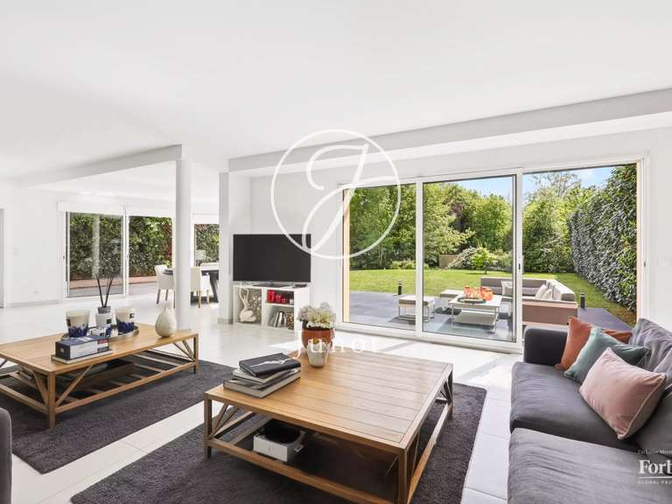
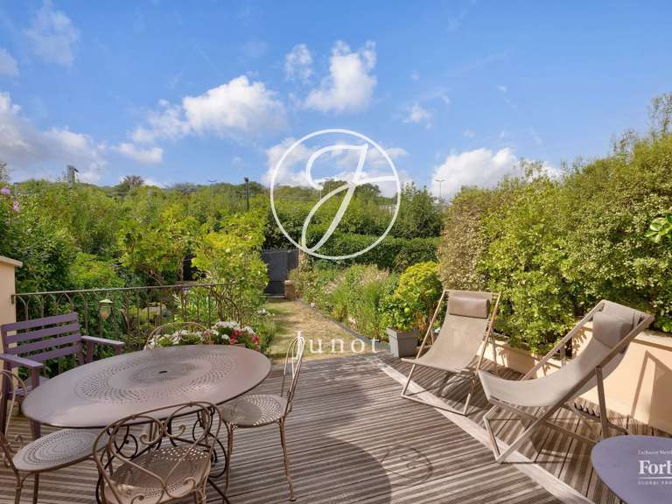
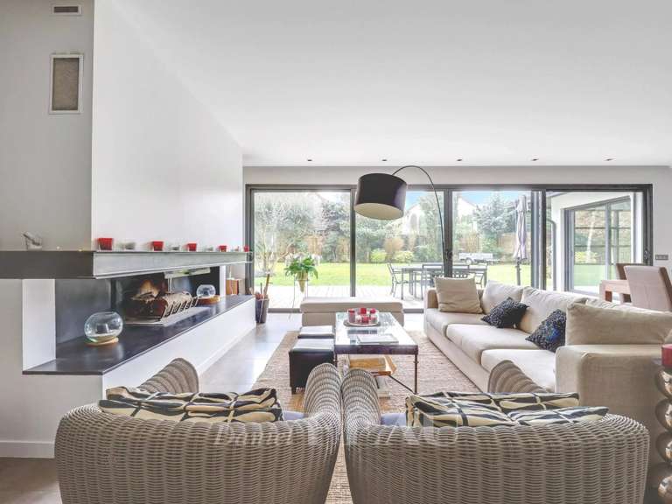
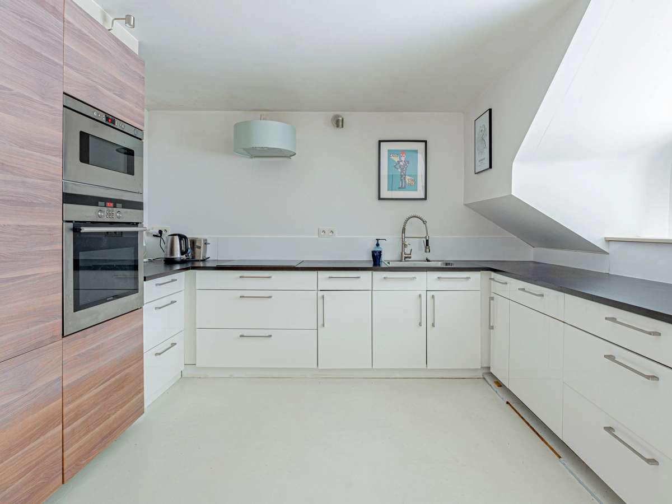
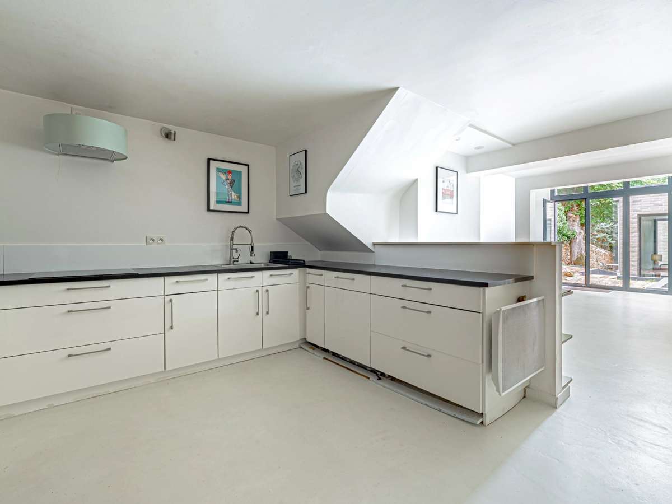
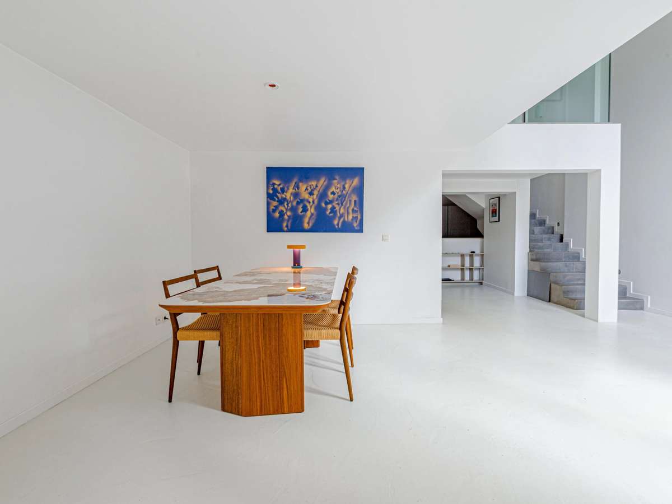
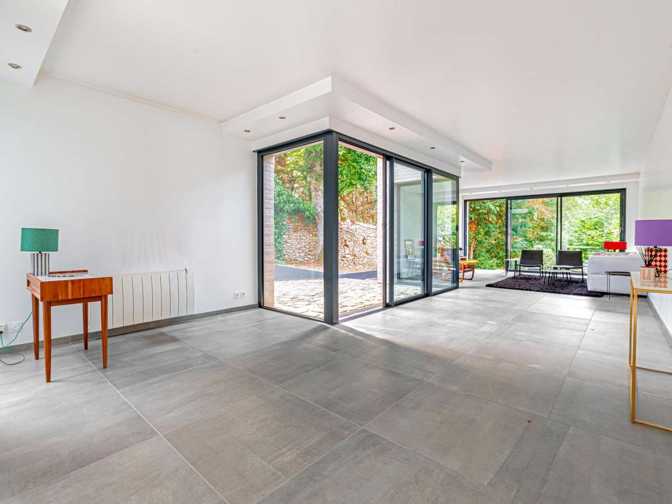
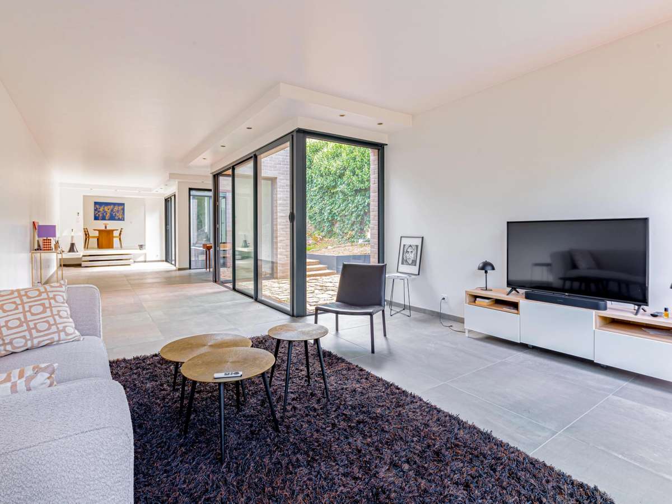
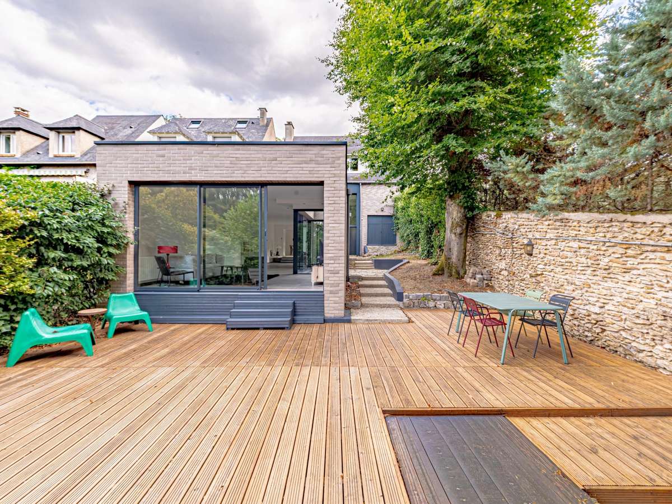
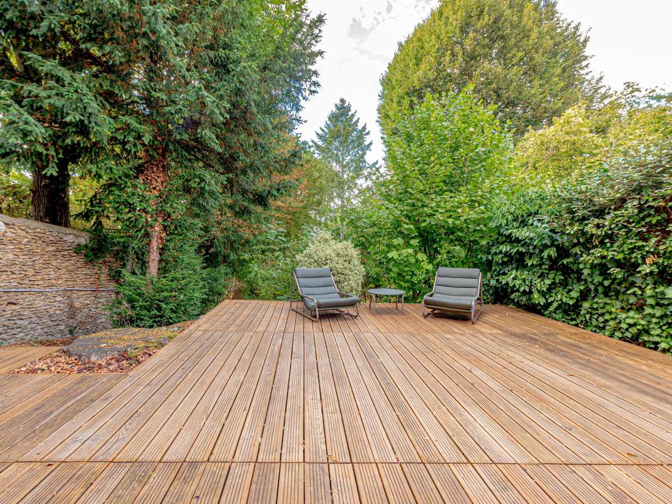
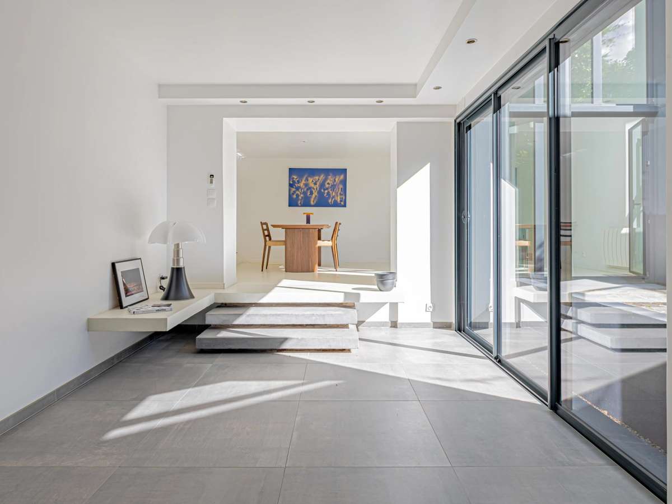
**Garden level:** A spacious, light-filled living room with triple aspect, dining room, fully fitted open-plan kitchen, shower room with WC, utility room and cellar. The entire level opens directly onto the garden, which features a wooden terrace of approximately 60 m².
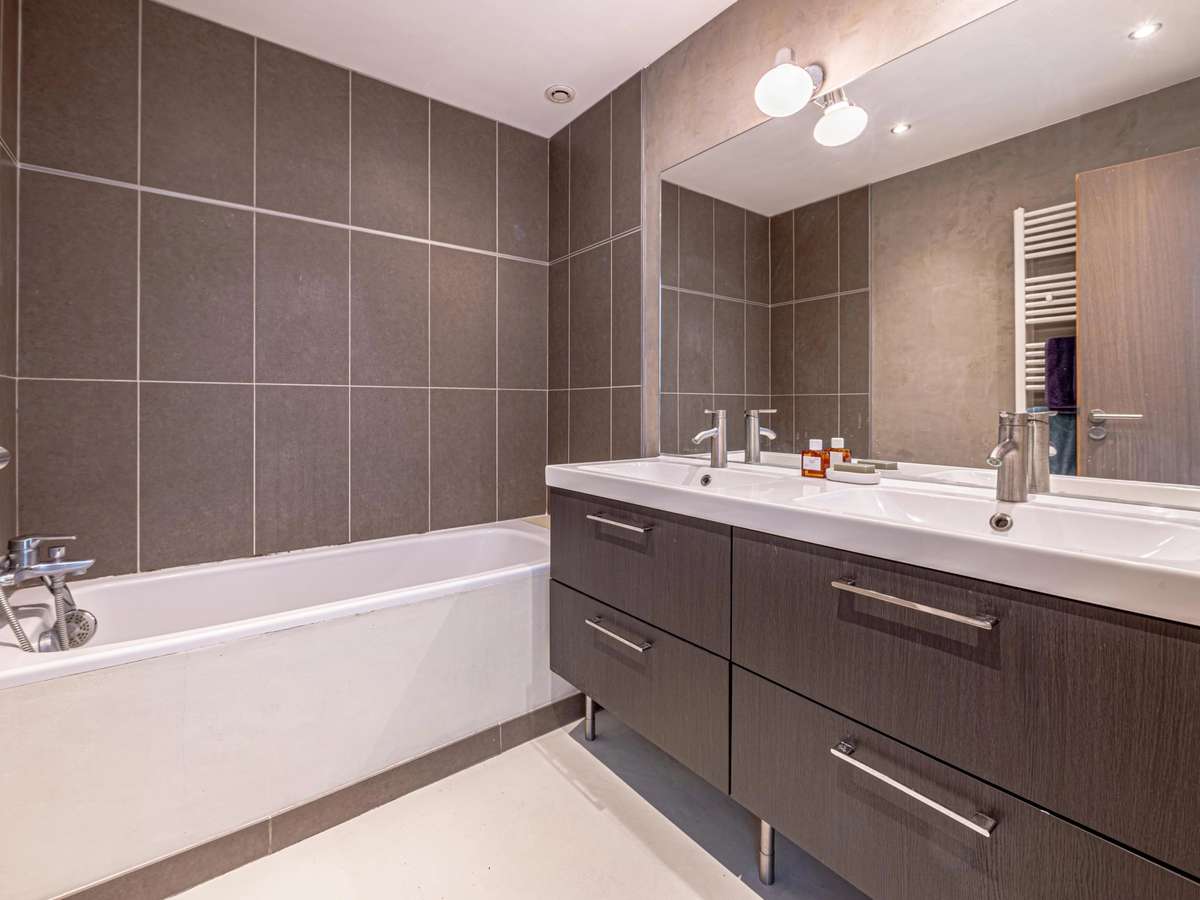
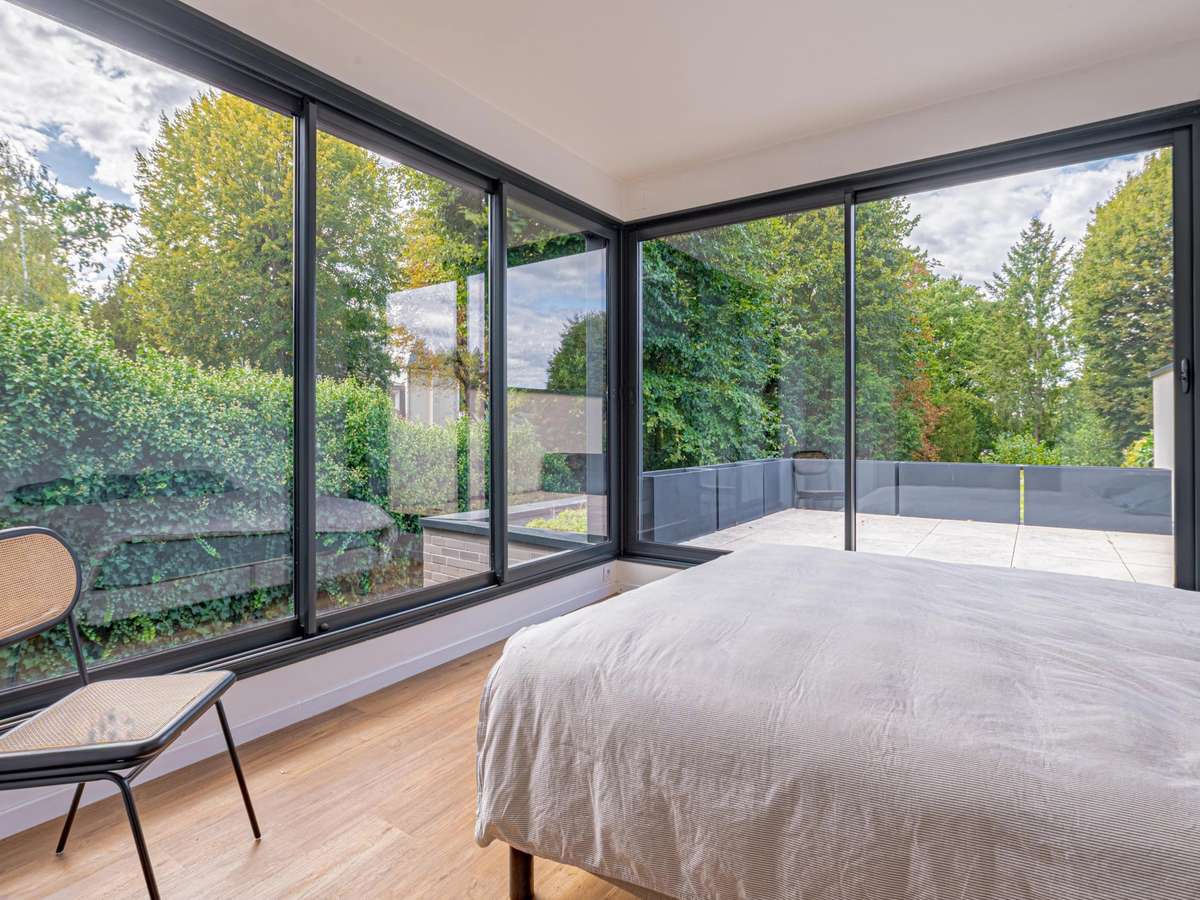
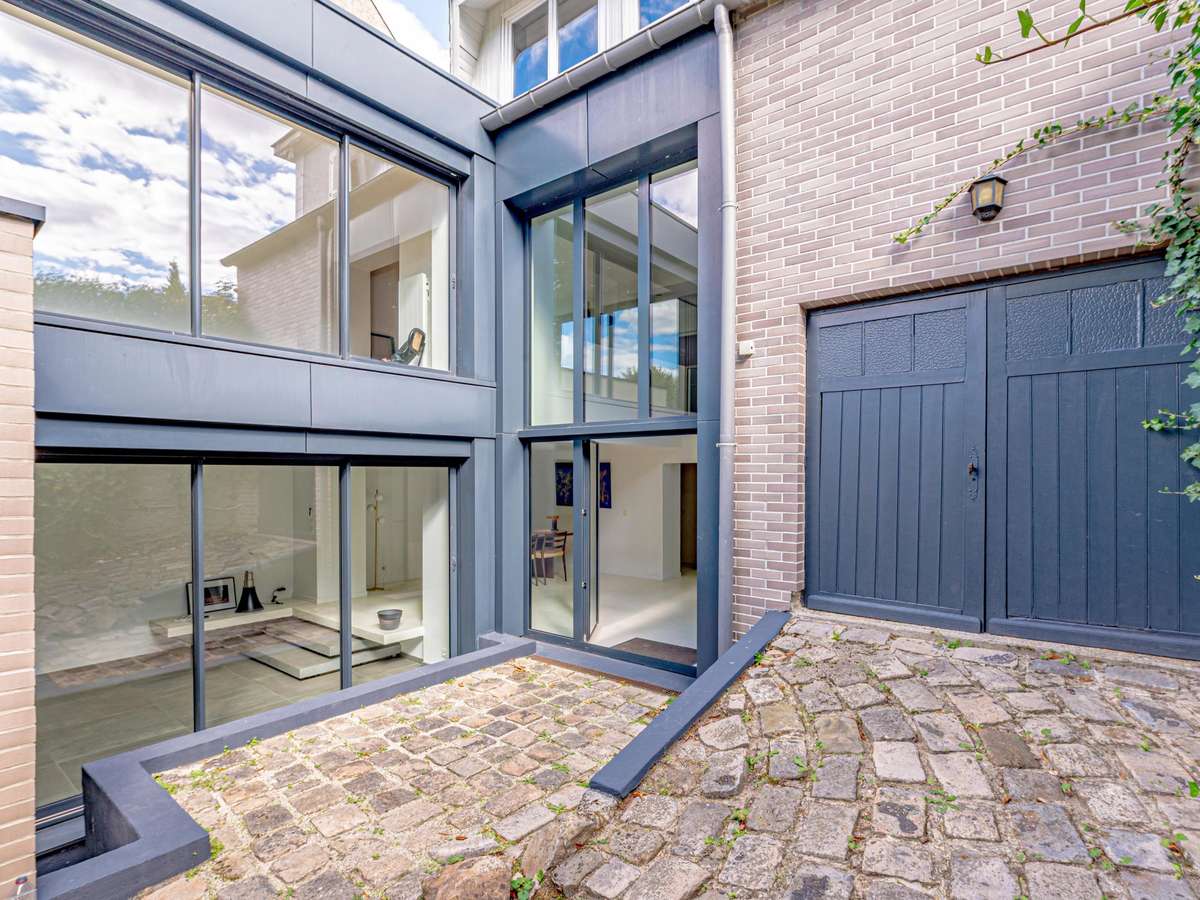
**First floor:** Main entrance from the street. Principal suite with private terrace (south-west facing) overlooking a landscaped terrace, a large second bedroom with storage, a bathroom with double basin and separate WC.
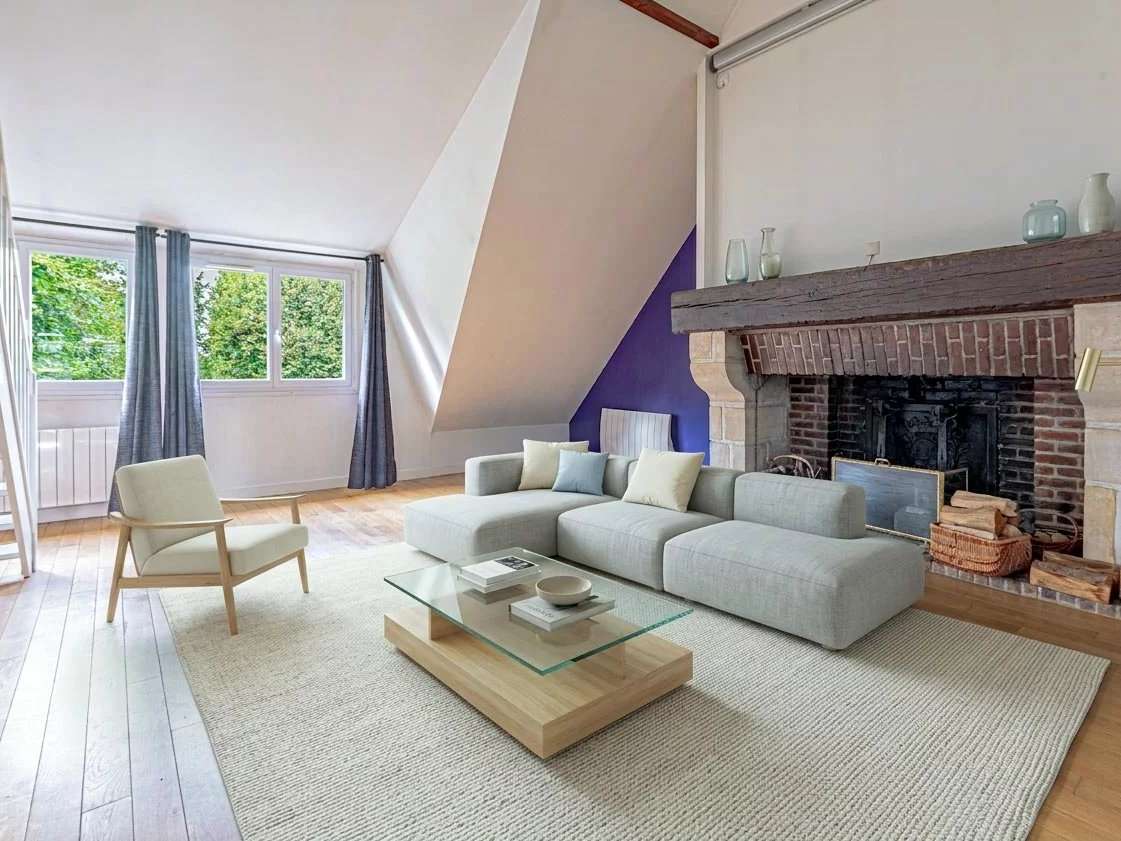
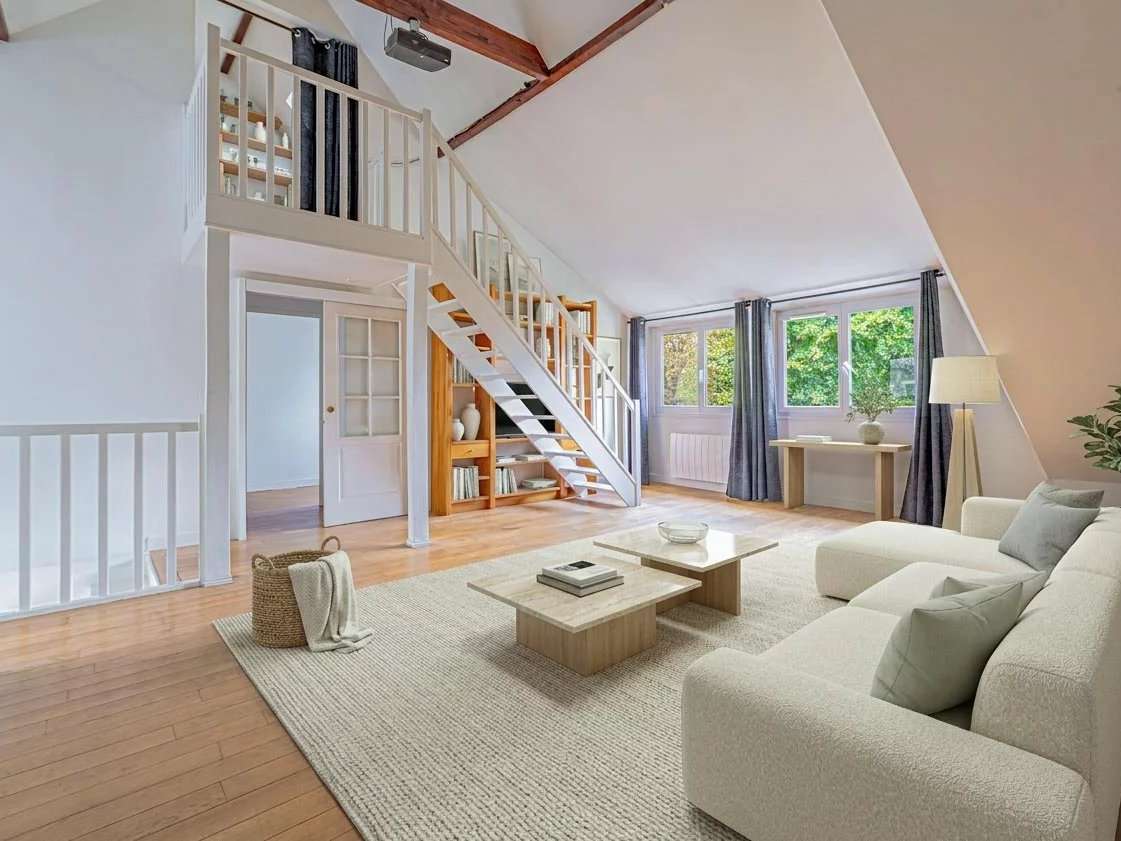
**Top floor:** A large living space with an impressive ceiling height (parquet flooring, beams and fireplace – ideal as a games room or cinema room), 2 bedrooms, a study and a shower room with WC.
**Outside & features:**
A garden with mature trees, terraces, a paved driveway, garden shed and a lock-up garage for 2 vehicles. Exceptionally peaceful, with double glazing and quality finishes.
**Ideal location:** Close to Bougival and La Celle-Saint-Cloud stations (Line L), bus routes 28, 38 and 29, and less than a 10-minute walk from schools and international schools.
- Contemporary home fully renovated, combining historic charm with high-end features.
- Leafy park spanning 1,400 m² with no overlooking neighbors and an approximately 60 m² wood terrace.
Information on the risks to which this property is exposed is available on the Géorisques website :
Ref : 4437_GJ - Date : 28/10/2026
FEATURES
Terrace
Fireplace
Cellar
Garden
DETAILS
Price
€1,470,000
Home type
House
City
La Celle-Saint-Cloud (78170)
Rooms
8
Living surface
235 m²
Bathrooms
1
Half bathrooms
1
Price details
ENERGY DIAGNOSIS
DPE
C
139 kWh/m².y
GES
A
5 kgCO2/m².y
Show more
LOCATION
CONTACT US
INFORMATION REQUEST
Request more information from FORTIS IMMO.